
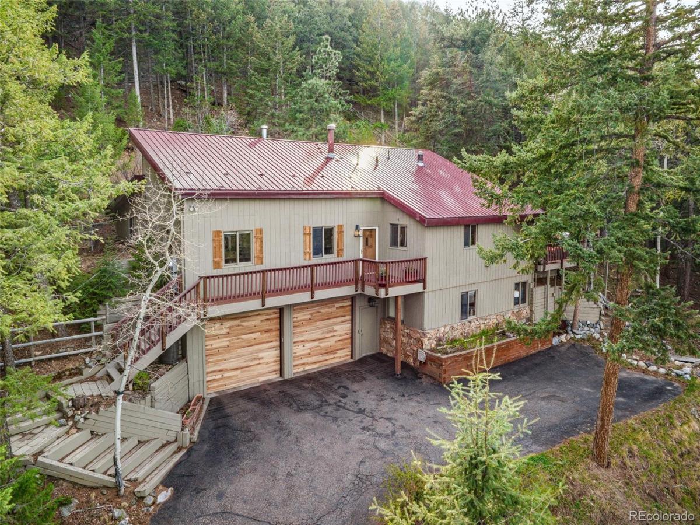
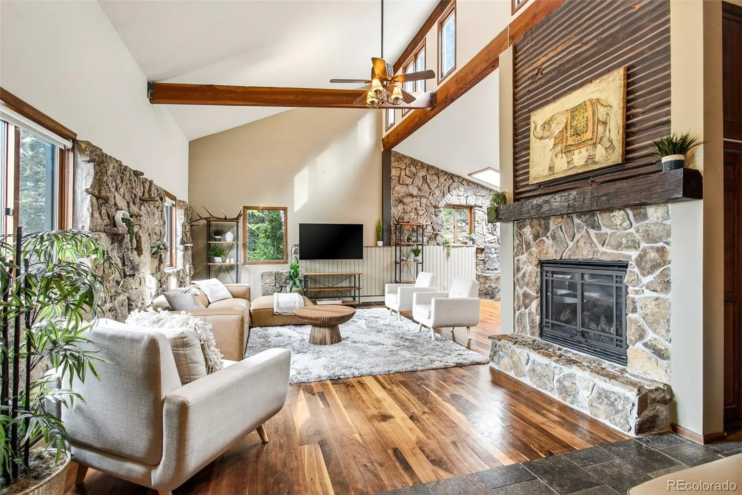
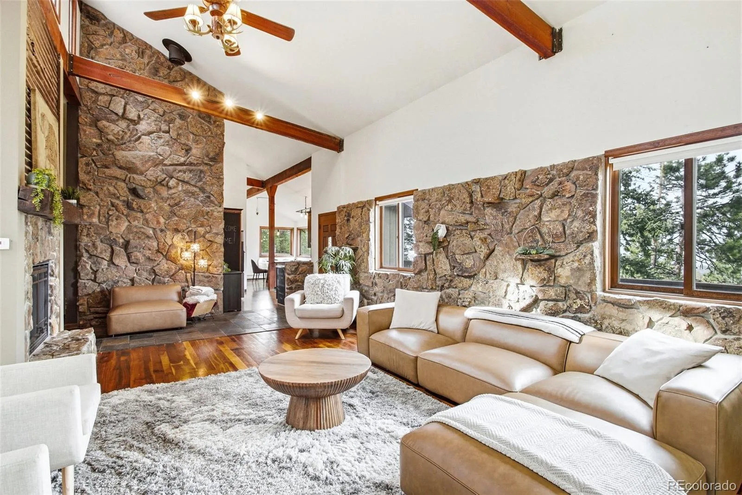
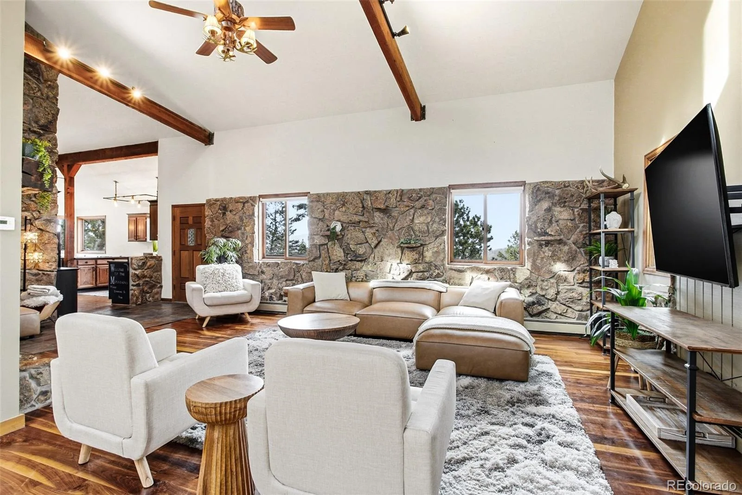
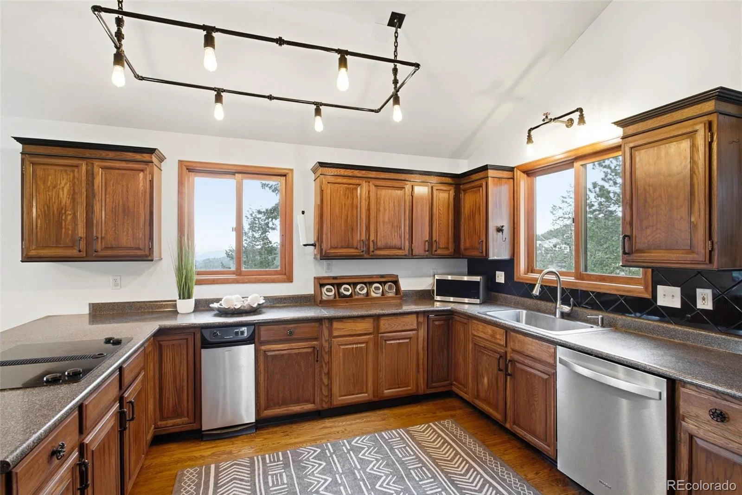
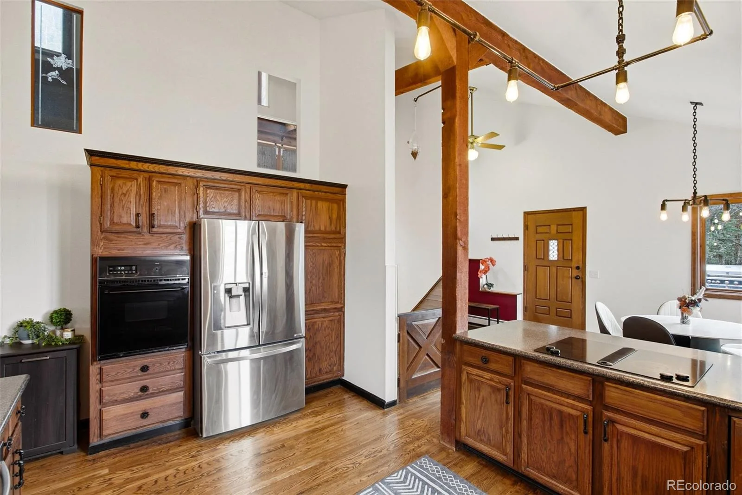
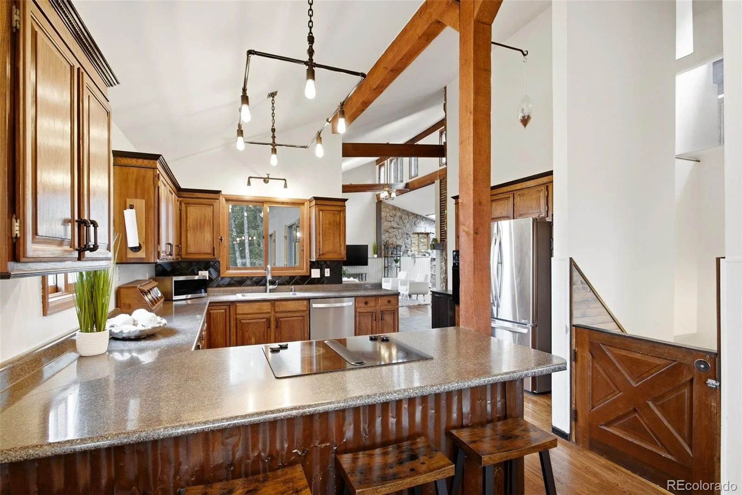
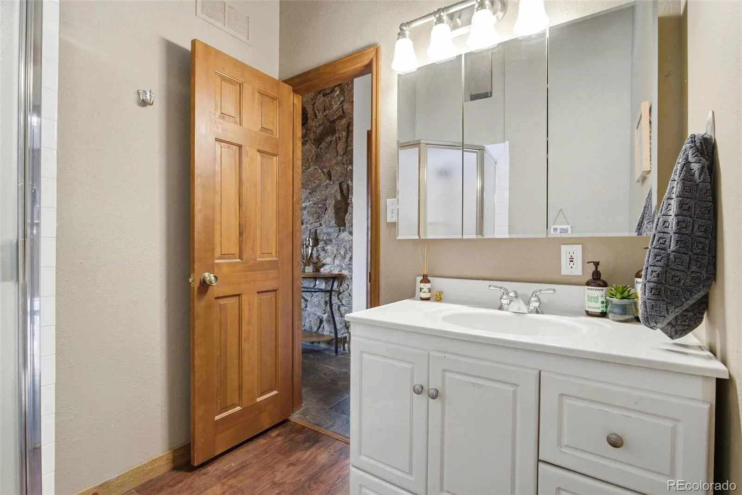
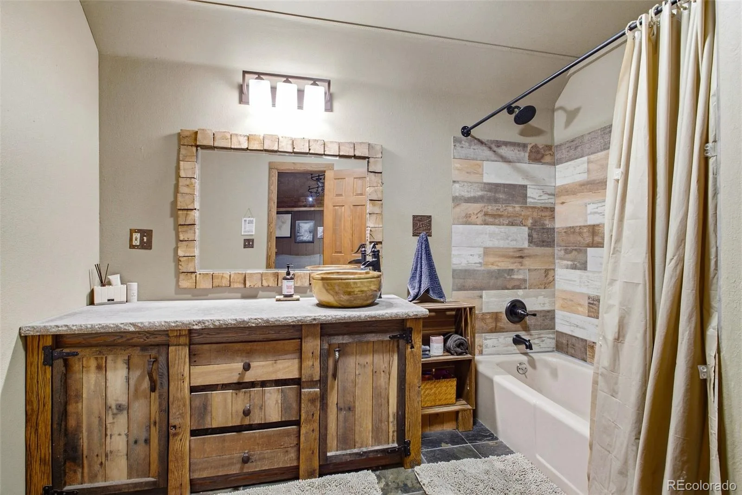
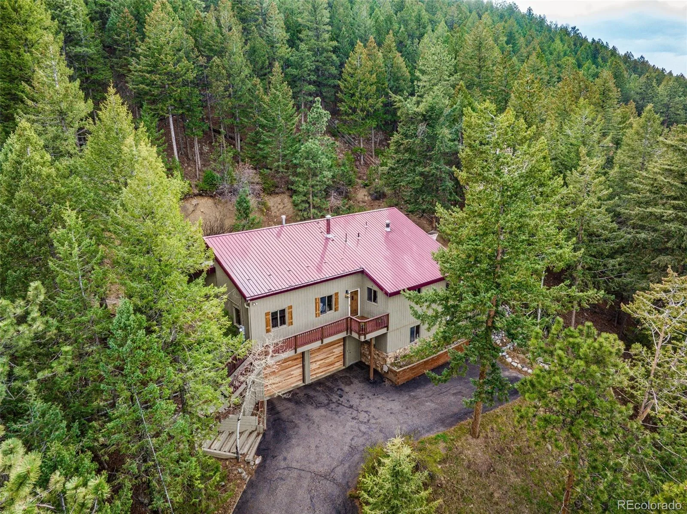
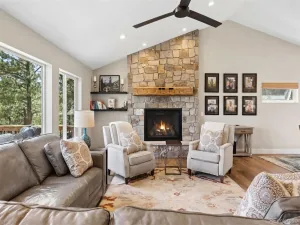
Nestled in the Colorado foothills in Evergreen, this beautifully updated mountain home blends timeless craftsmanship with modern comfort in a private natural setting. Walnut hardwood floors, moss rock accents, vaulted ceilings, exposed timber beams, and a recently updated gas fireplace with a 100-year-old custom mantel define the main level with warmth and character.
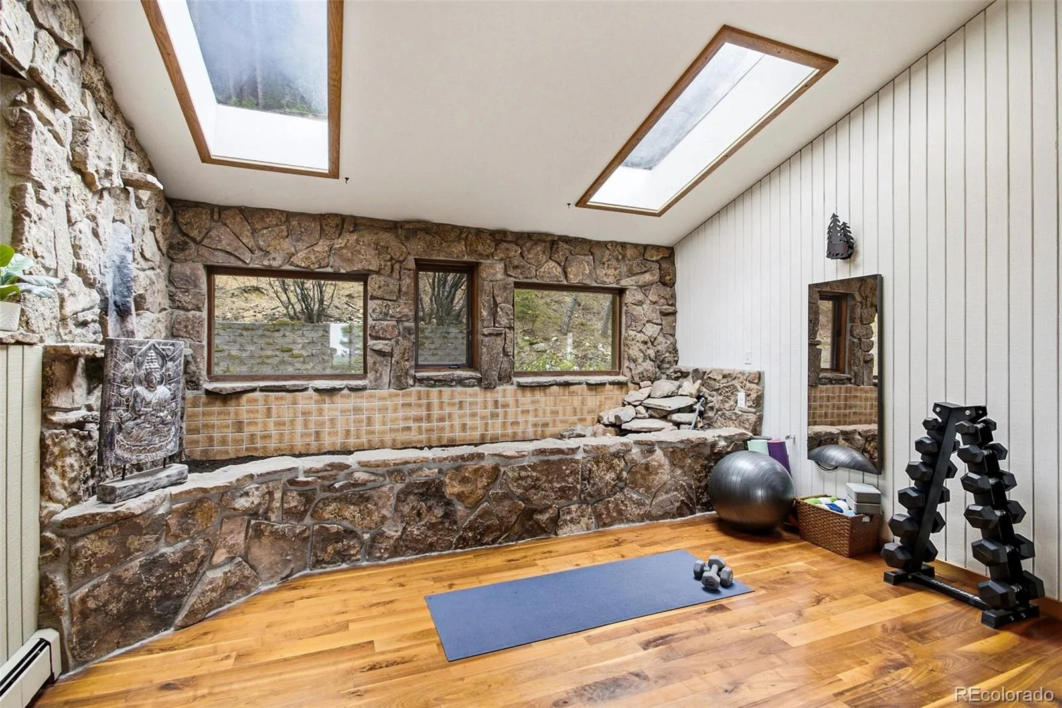
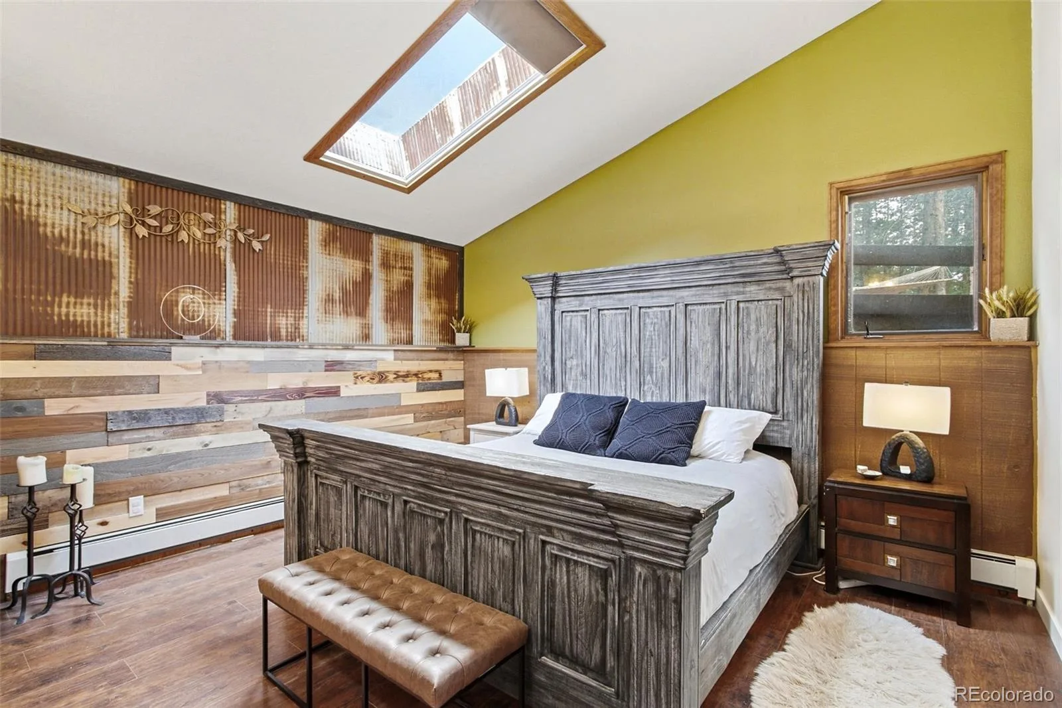
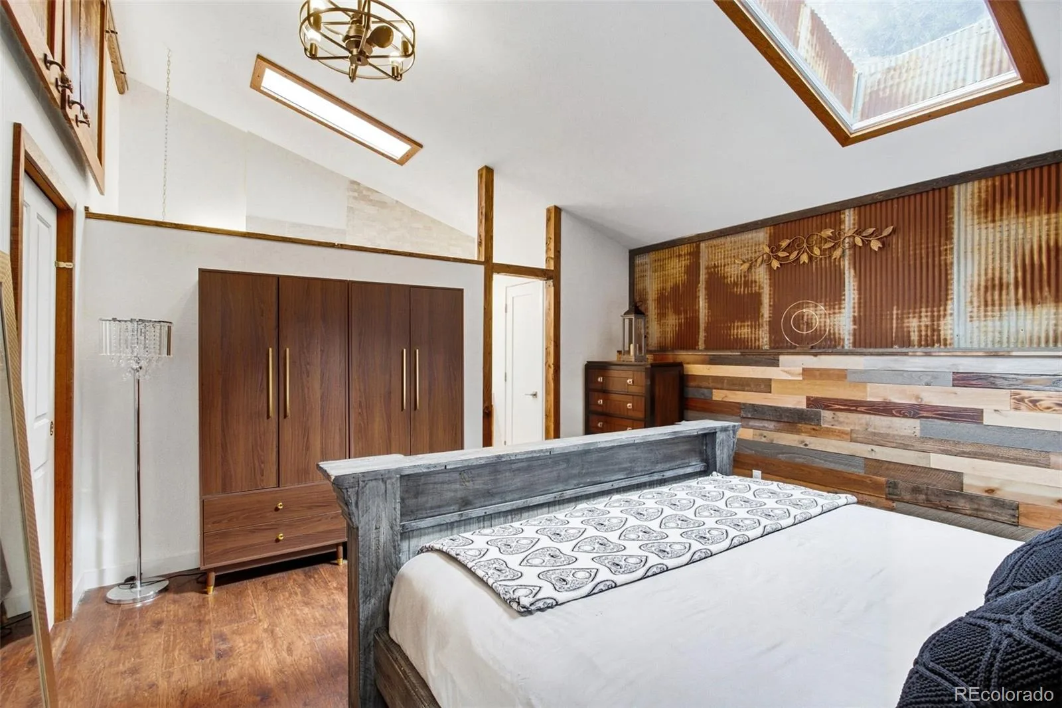
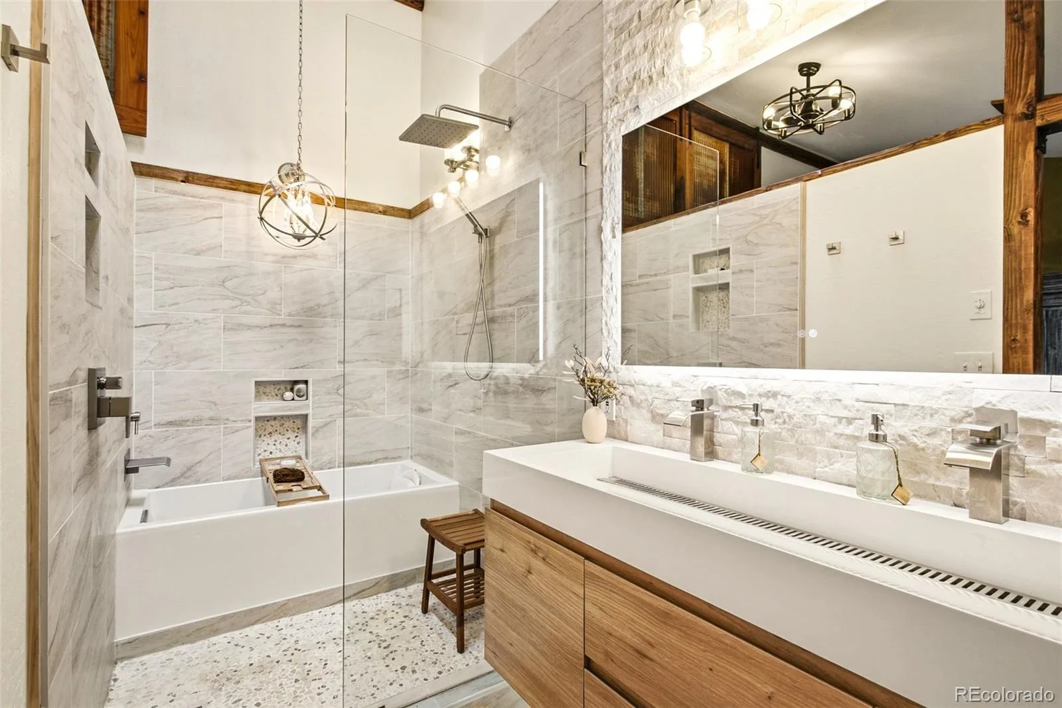
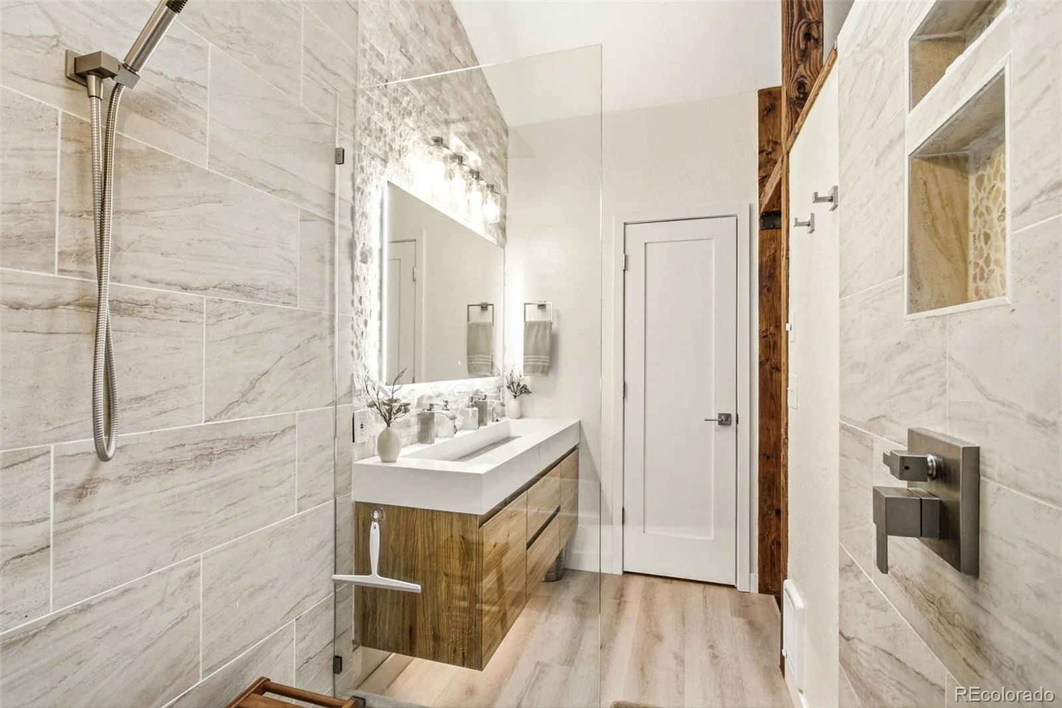
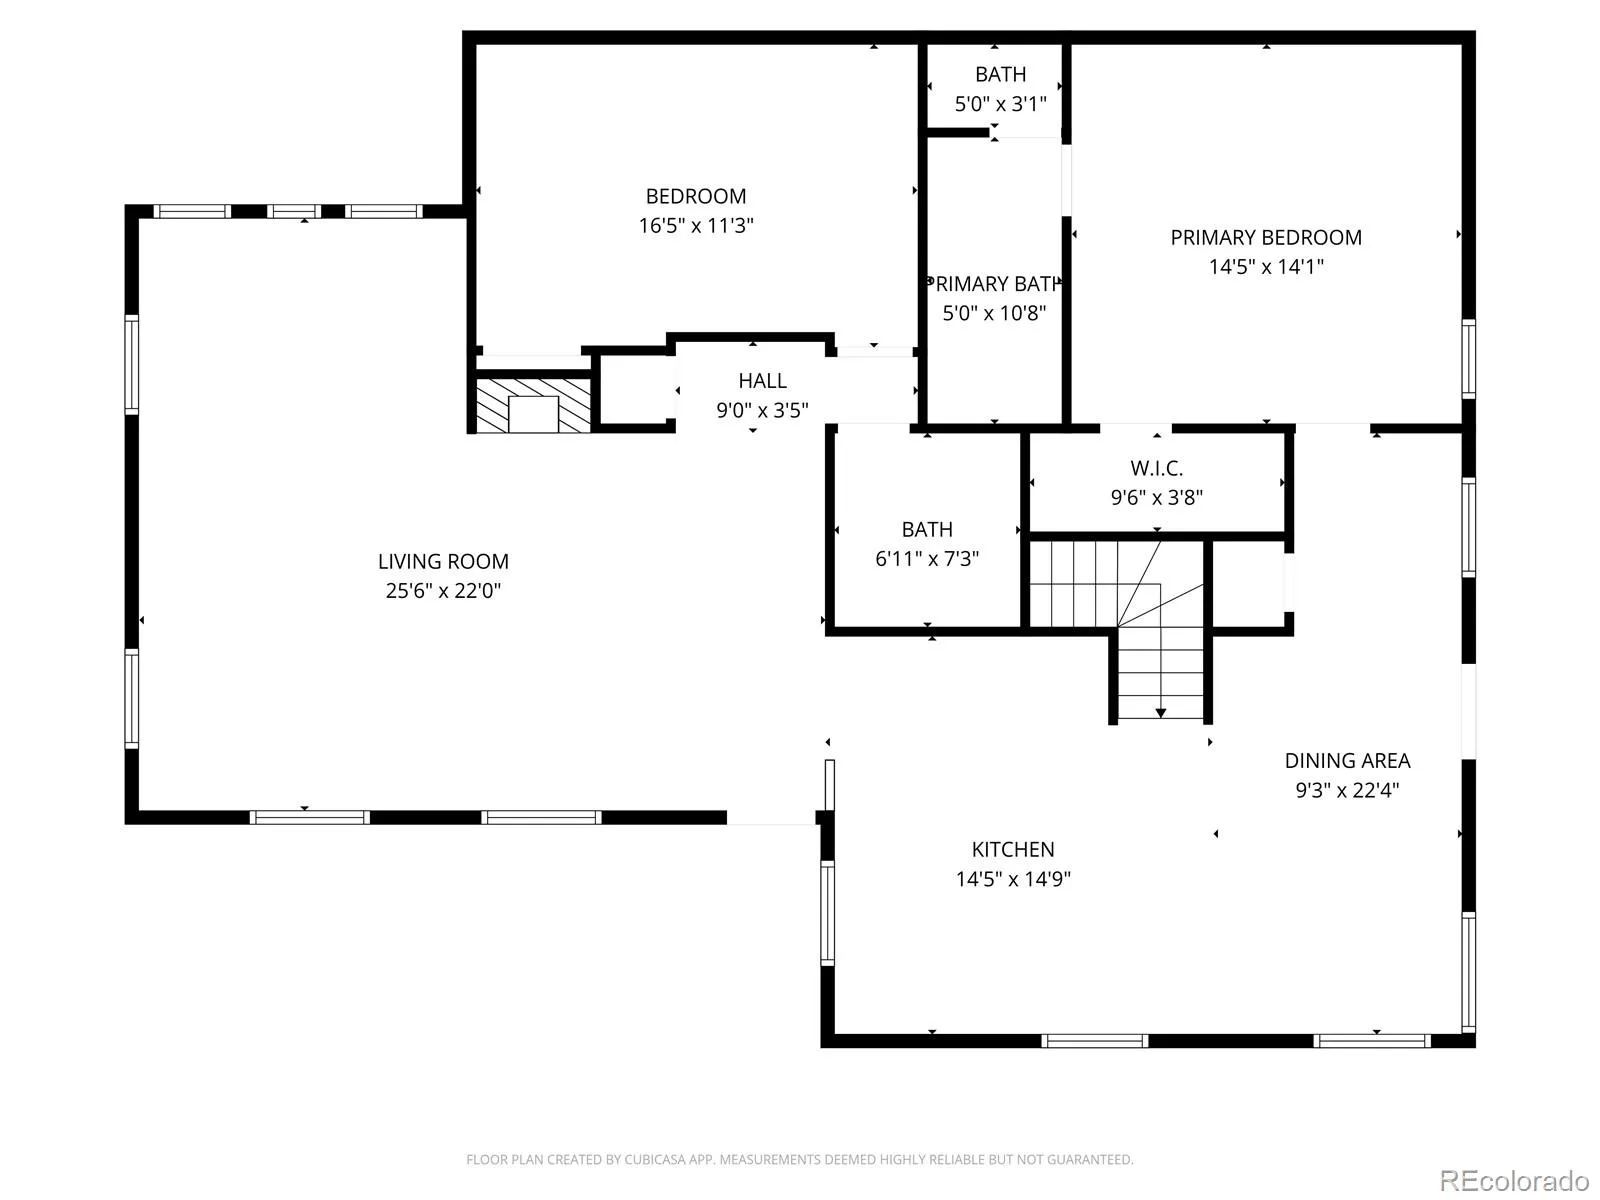
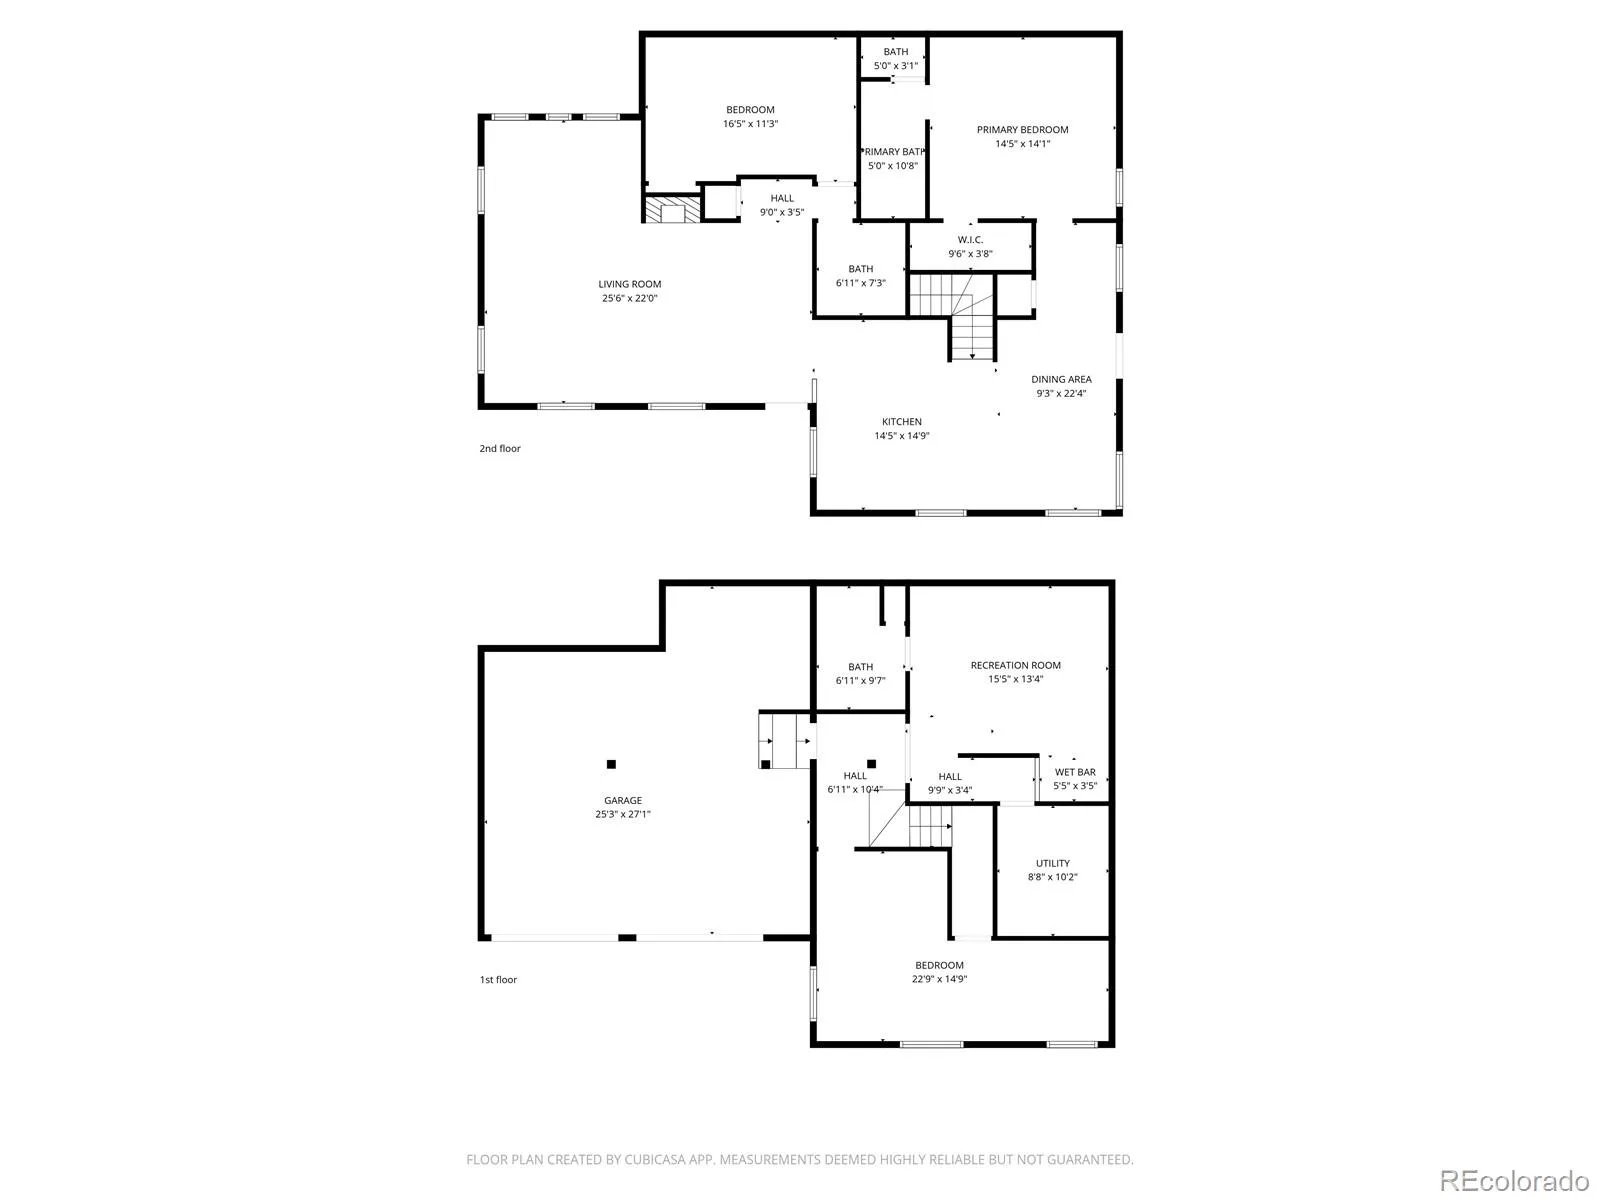
The living room is open and light-filled, featuring a sunroom-style extension with built-in rock planters that connects seamlessly to the main space and brings in year-round natural light, a serene space for greenery and quiet relaxation. The primary suite offers a calm retreat, highlighted by a beautiful bathroom that blends elegance and functionality with a walk-in shower and soaking tub.
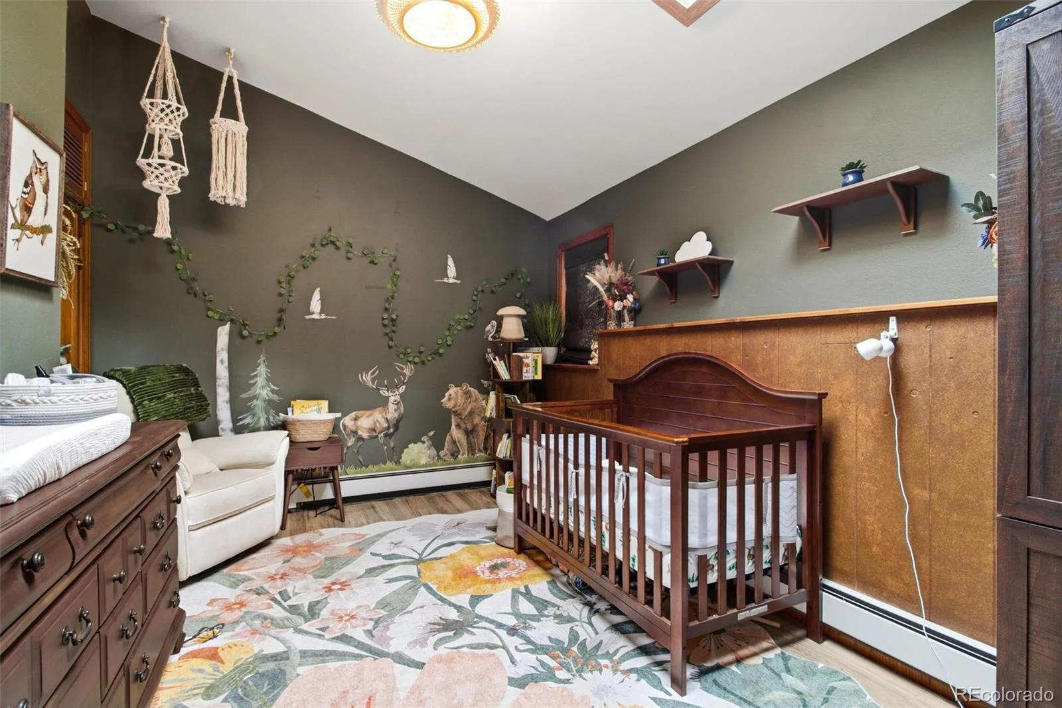
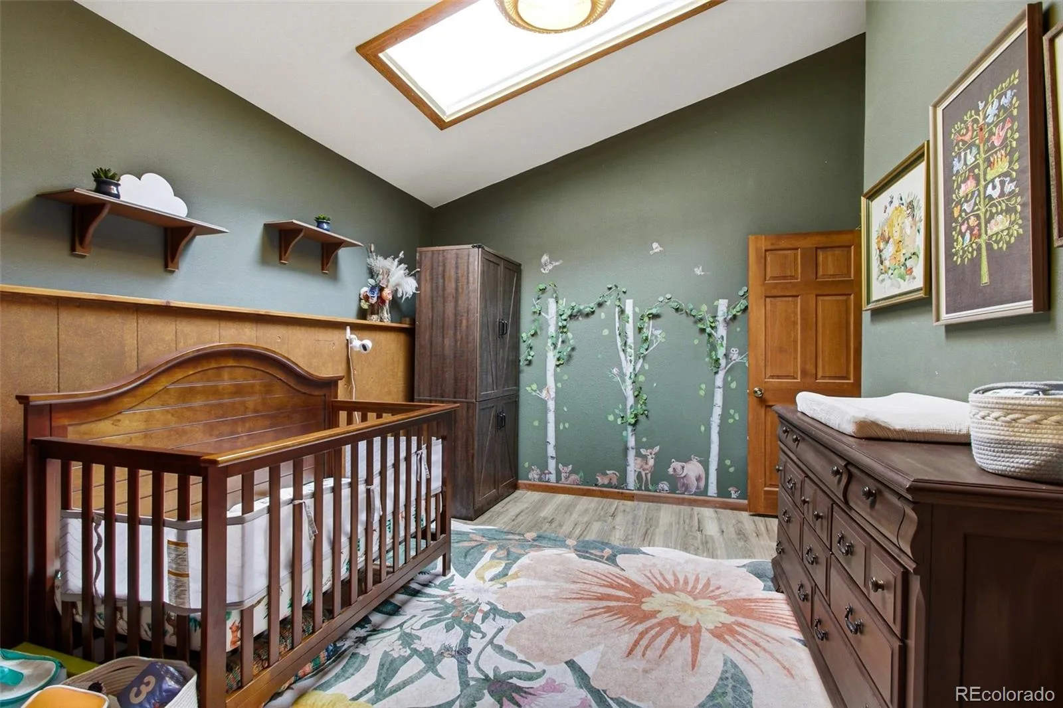
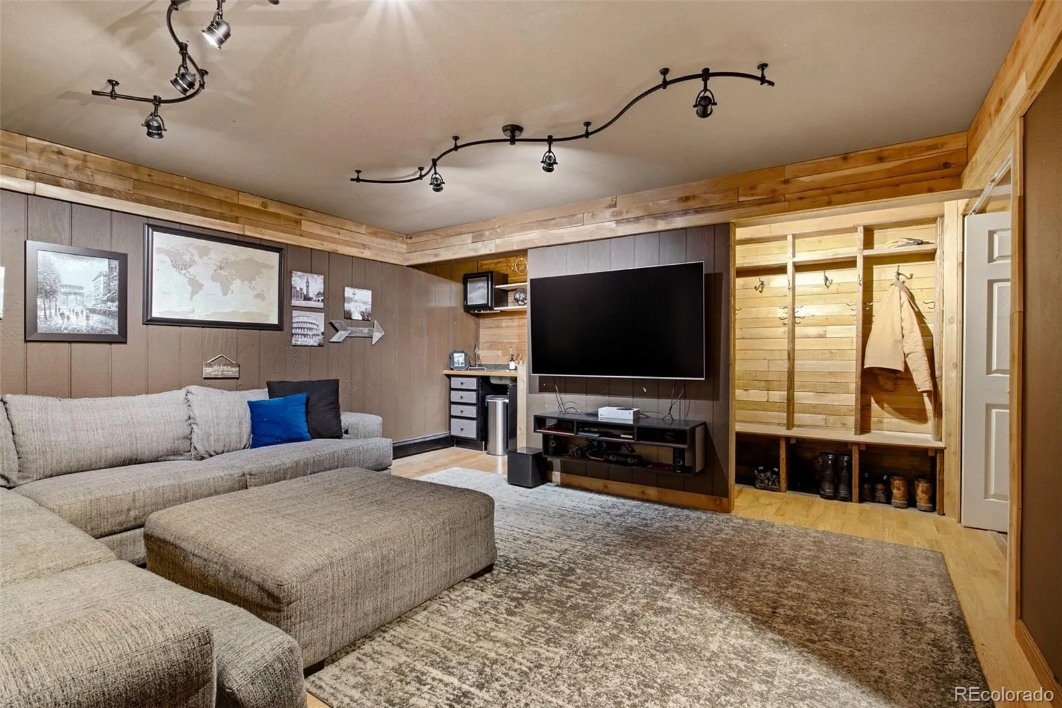
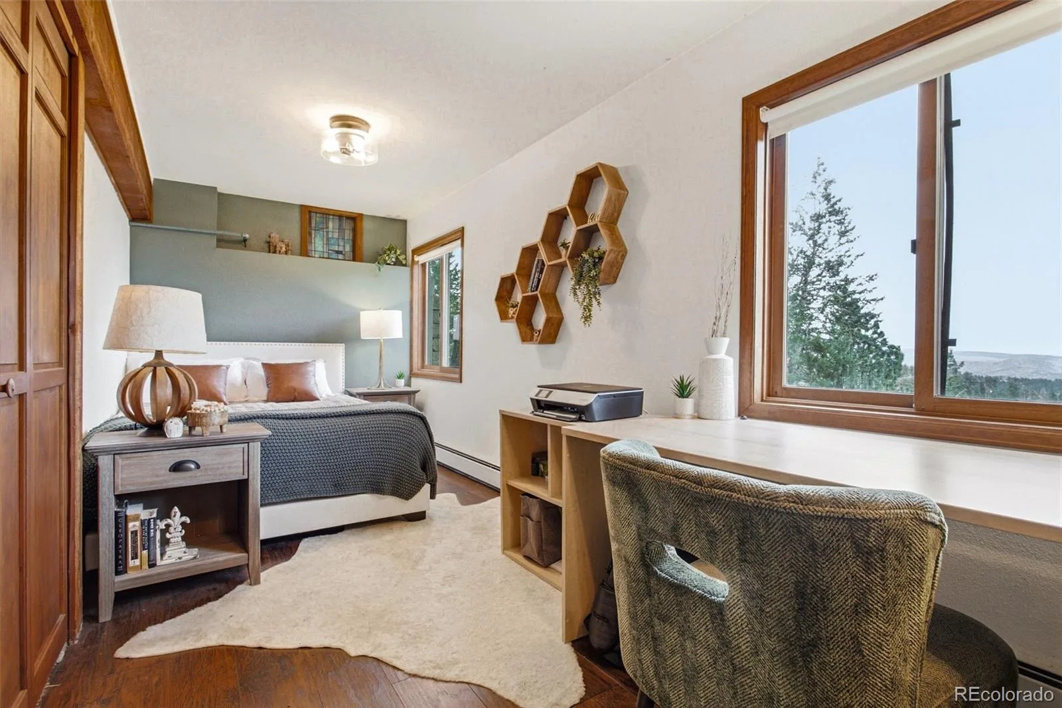
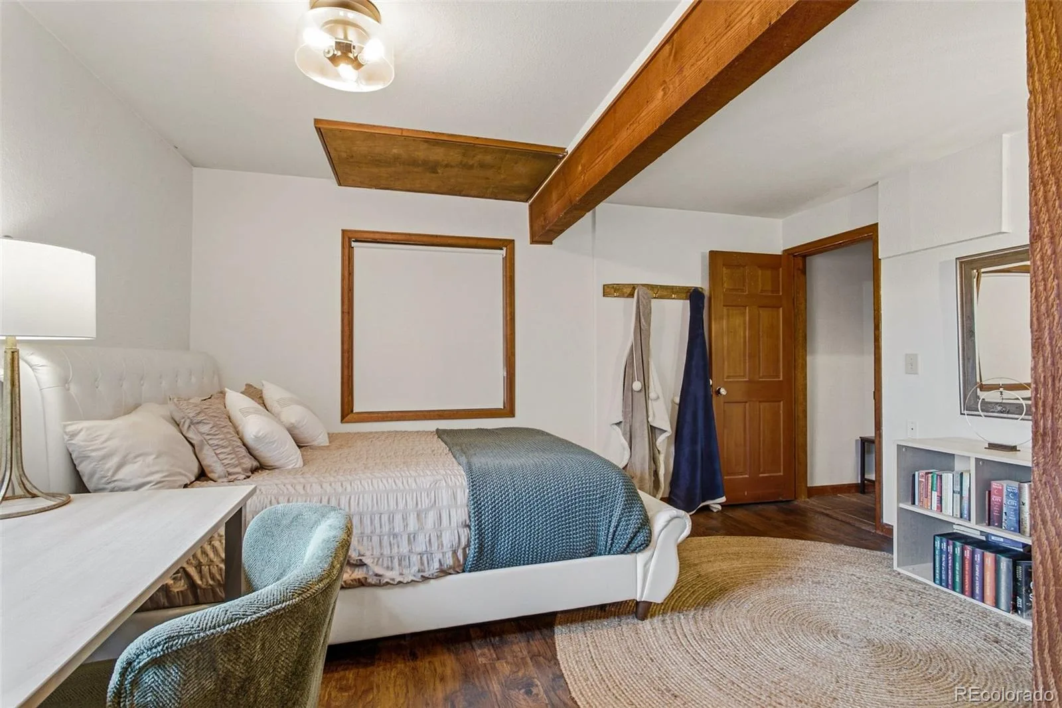
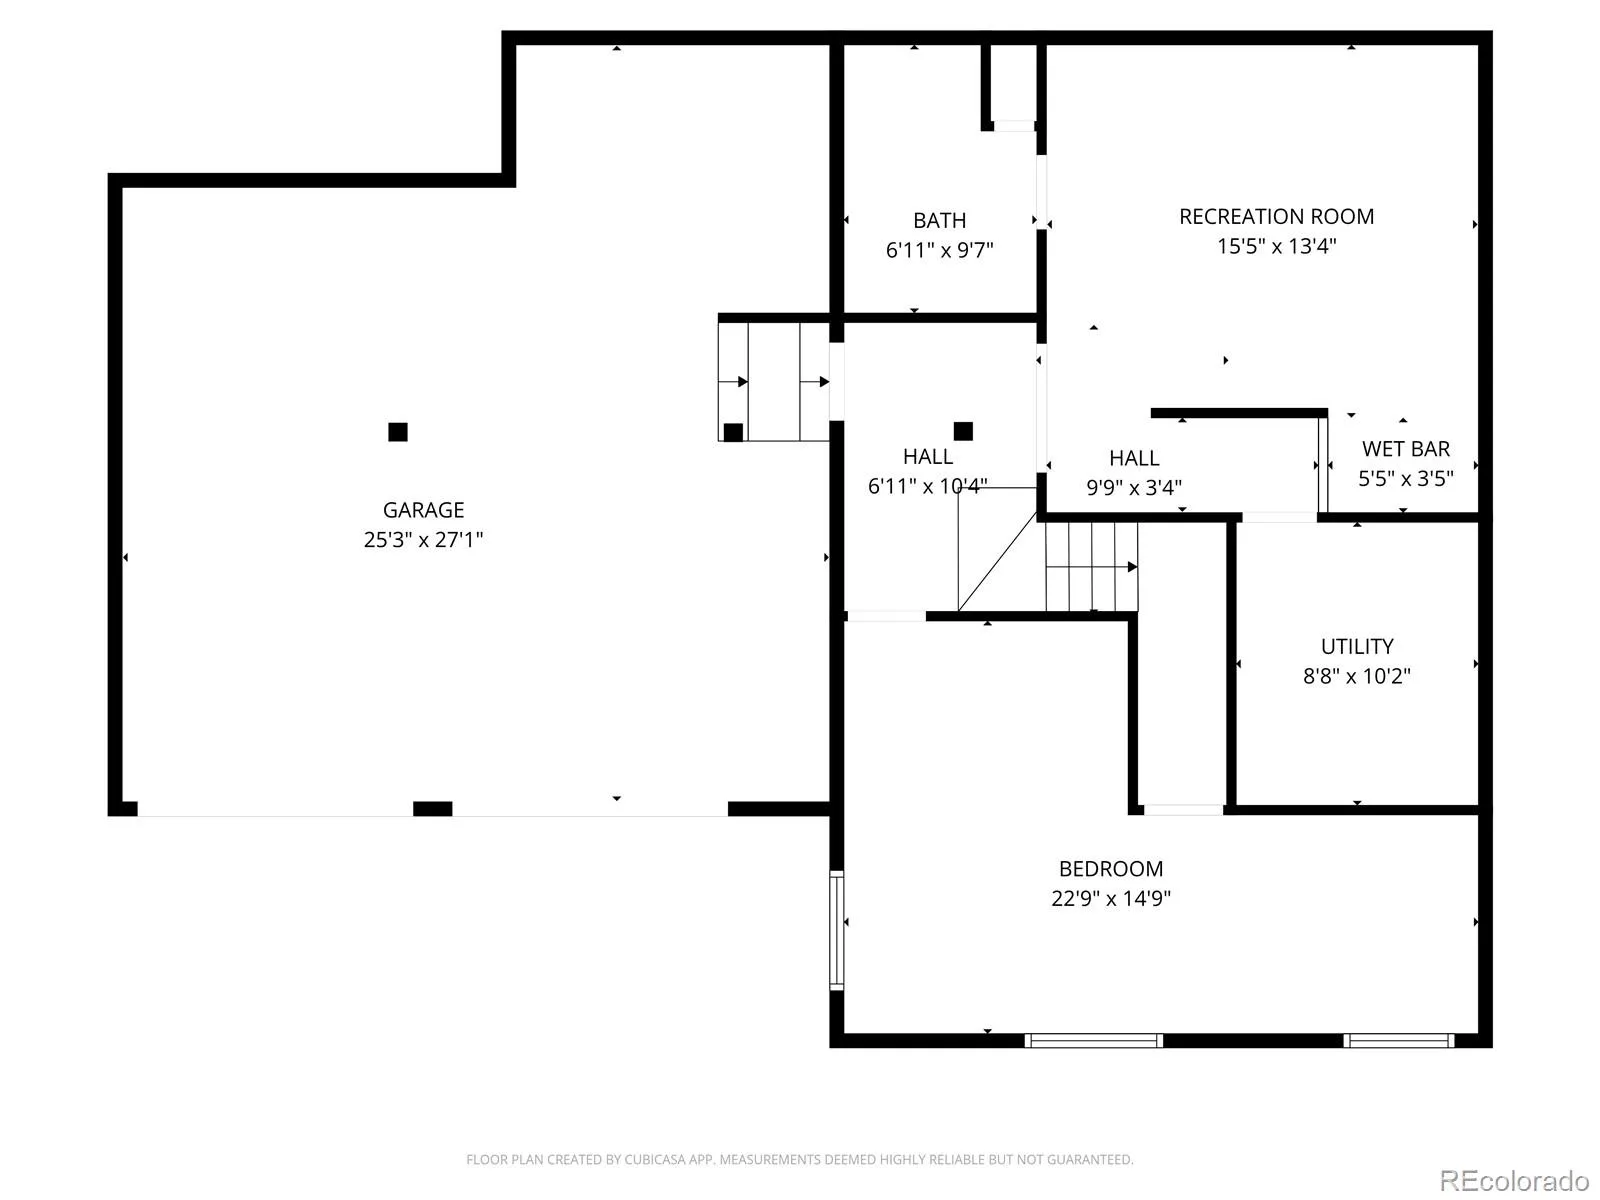
A staircase with mountain-inspired wall paneling leads to the lower level, creating a warm transition into a flexible space designed for both relaxation and entertainment. The lower level includes a movie room with a wet bar and a third bedroom suitable for a guest suite, home office, or extended stays.
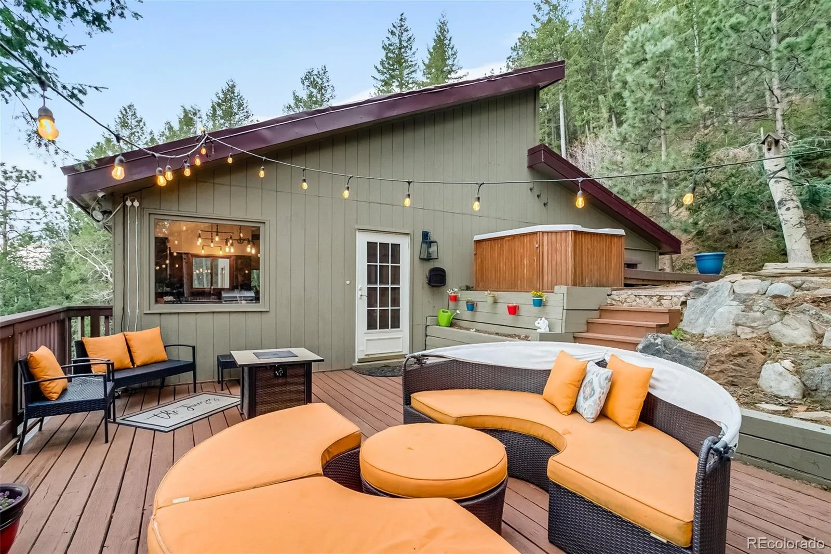
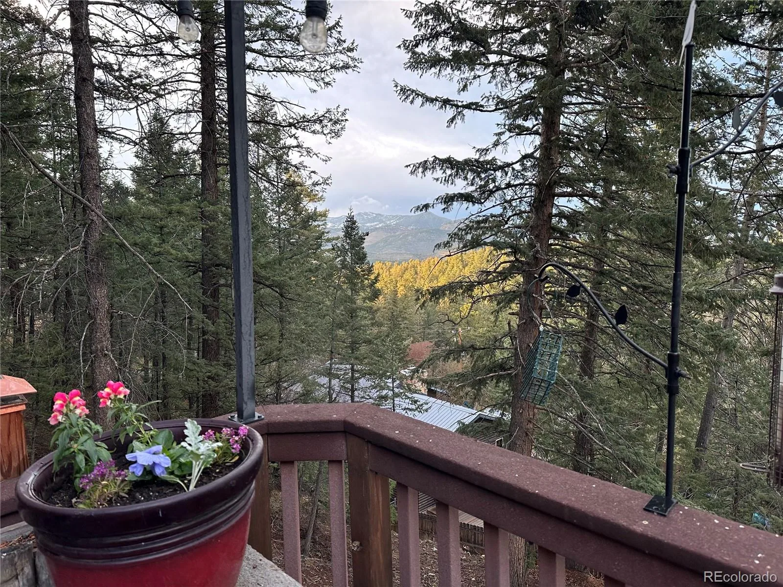
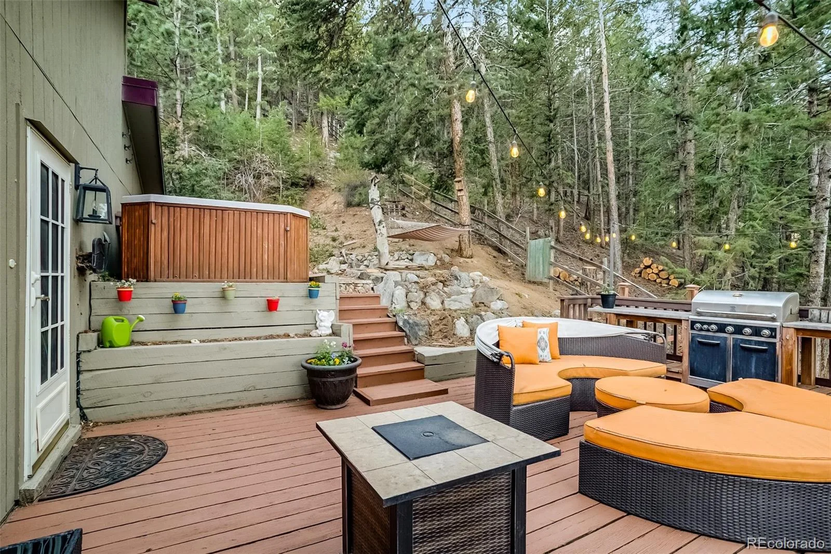
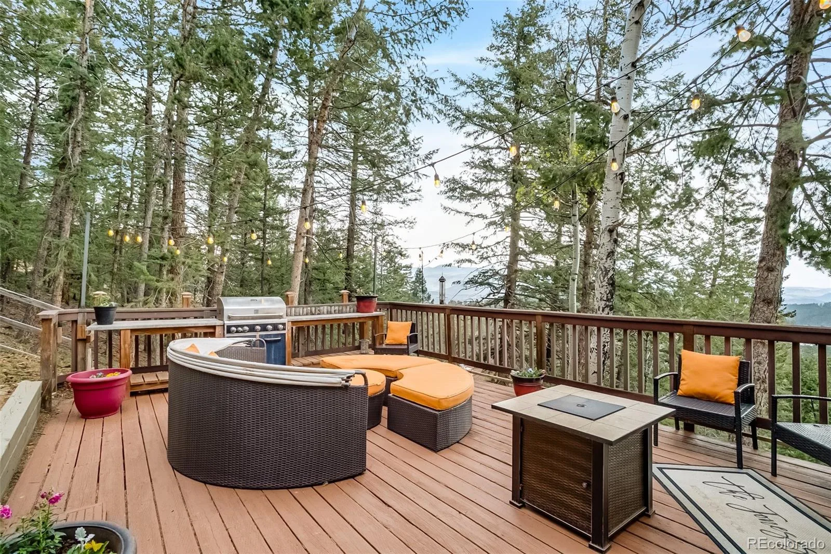
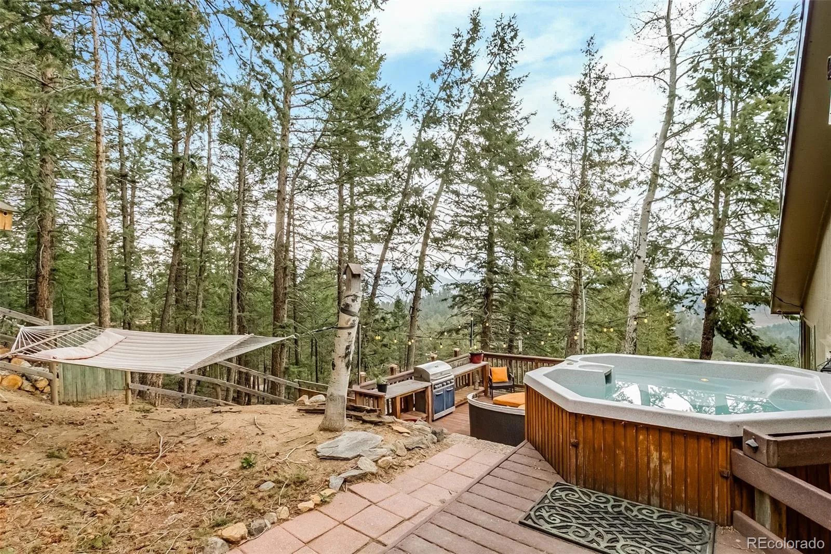
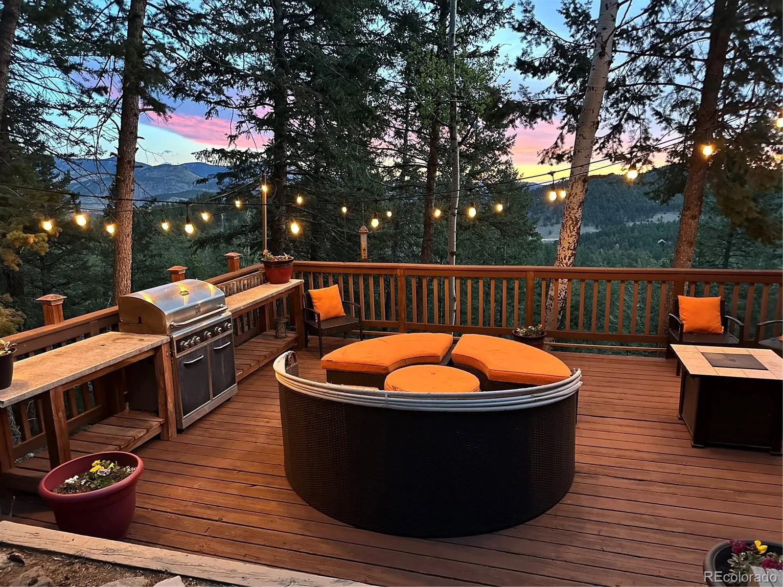
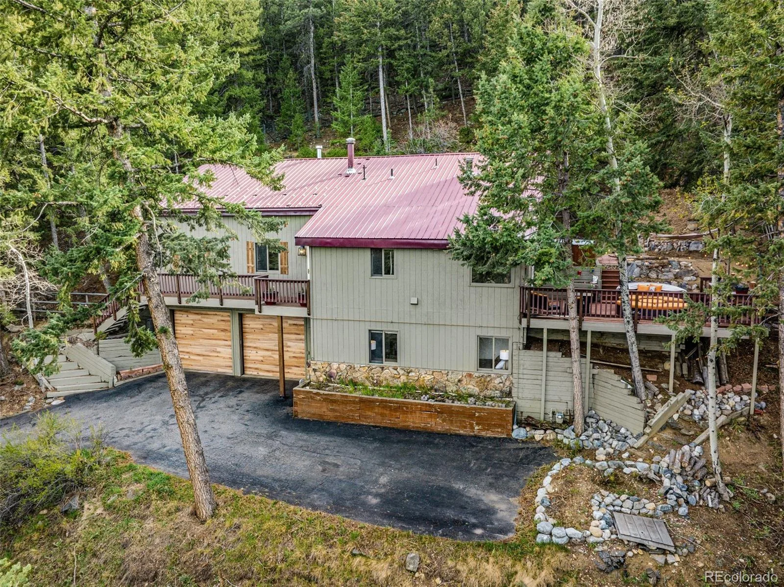
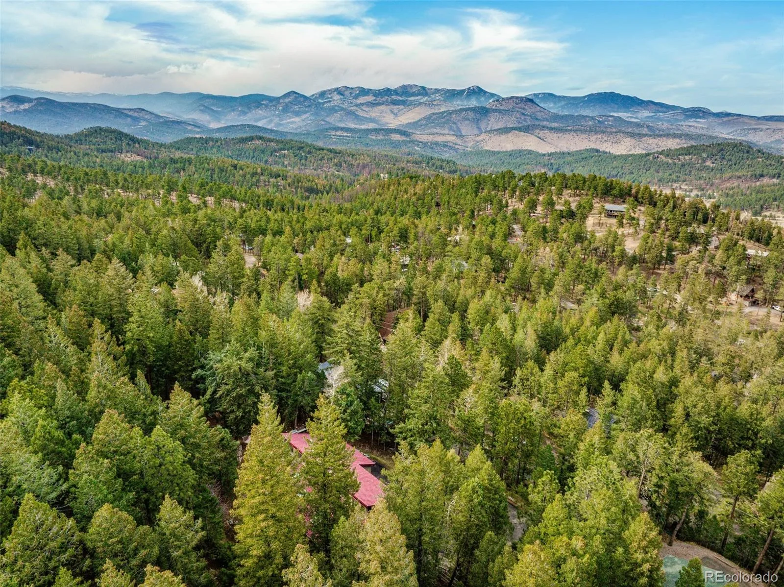
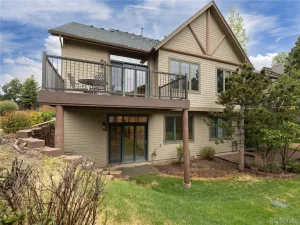
Outdoor living extends to a private back deck with mountain views, a hot tub, and direct access to nearby open space and trail systems. The oversized garage with new doors offers great storage and is EV charger and generator ready.
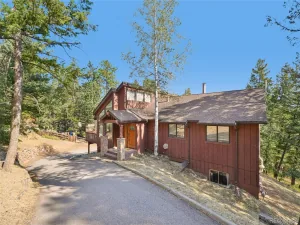
Well maintained and thoughtfully updated, the home offers privacy, character, and strong Colorado lifestyle appeal. Located minutes from downtown Evergreen, local dining, schools, and trails, with convenient access to Evergreen Parkway and I70. Furniture is also available. Homes like this are rarely available in Evergreen—don’t miss the opportunity to make it yours. Buyer and buyers agent to verify any and all info.
The living room is open and light-filled, featuring a sunroom-style extension with built-in rock planters that connects seamlessly to the main space and brings in year-round natural light, a serene space for greenery and quiet relaxation. The primary suite offers a calm retreat, highlighted by a beautiful bathroom that blends elegance and functionality with a walk-in shower and soaking tub.
A staircase with mountain-inspired wall paneling leads to the lower level, creating a warm transition into a flexible space designed for both relaxation and entertainment. The lower level includes a movie room with a wet bar and a third bedroom suitable for a guest suite, home office, or extended stays.
Outdoor living extends to a private back deck with mountain views, a hot tub, and direct access to nearby open space and trail systems. The oversized garage with new doors offers great storage and is EV charger and generator ready.
Well maintained and thoughtfully updated, the home offers privacy, character, and strong Colorado lifestyle appeal. Located minutes from downtown Evergreen, local dining, schools, and trails, with convenient access to Evergreen Parkway and I70. Furniture is also available. Homes like this are rarely available in Evergreen—don’t miss the opportunity to make it yours. Buyer and buyers agent to verify any and all info.
Property Details
Price:
$899,900
MLS #:
REC4191030
Status:
Active
Beds:
3
Baths:
3
Type:
Single Family
Subtype:
Single Family Residence
Subdivision:
Hidden Valley
Finished Sq Ft:
2,602
Total Sq Ft:
2,702
Lot Size:
31,668 sqft / 0.73 acres (approx)
Year Built:
1981
Mountain ContemporarySecludedHidden ValleyJefferson County R-1BergenEvergreenEvergreen
Schools
School District:
Jefferson County R-1
Elementary School:
Bergen
Middle School:
Evergreen
High School:
Evergreen
Interior
Above Grade Finished Area
1778
Appliances
Dishwasher, Disposal, Dryer, Microwave, Oven, Refrigerator, Trash Compactor, Washer
Bathrooms
2 Full Bathrooms, 1 Three Quarter Bathroom
Below Grade Finished Area
824
Below Grade Unfinished Area
100
Cooling
None
Fireplaces Total
1
Flooring
Laminate, Tile, Wood
Heating
Baseboard, Hot Water, Natural Gas
Interior Features
Ceiling Fan(s), Eat-in Kitchen, Hot Tub, Vaulted Ceiling(s)
Levels
Two
Main Level Bathrooms
2
Main Level Bedrooms
2
Exterior
Architectural Style
Mountain Contemporary
Attached Garage YN
1
Construction Materials
Frame
Exterior Features
Balcony, Barbecue, Private Yard, Rain Gutters, Spa/Hot Tub
Fencing
Partial
Garage Spaces
2
Lot Features
Many Trees, Mountainous, Secluded, Sloped
Parking Features
220 Volts, Asphalt, Electric Vehicle Charging Station(s), Oversized, Storage
Parking Spots
3
Parking Total
3
Patio And Porch Features
Deck, Front Porch
Roof
Metal
Security Features
Smoke Detector(s)
Window Features
Skylight(s)
Financial
Tax Year
2025
Taxes
$9,102
Map
Contact Us
Mortgage Calculator
Property Summary
- Located in the Hidden Valley subdivision, 30282 Pine Crest Drive Evergreen CO is a Single Family for sale in Evergreen, CO, 80439. It is listed for $899,900 and features 3 beds, 3 baths, and has approximately 2,702 square feet of living space, and was originally constructed in 1981. The current price per square foot is $333. The average price per square foot for Single Family listings in Evergreen is $408. The average listing price for Single Family in Evergreen is $1,524,674. To schedule a showing of MLS#rec4191030 at 30282 Pine Crest Drive in Evergreen, CO, contact your Smart Sale AI agent at 3039066915.
Similar Listings Nearby

Additional Details
MLS ID : REC4191030
Listing Key : REC2053466771
Parcel Number : 042651
Zip Code : 80439
City : Evergreen
State : CO
Building if Condo :
Full Street: 30282 Pine Crest Drive
Address : 30282
Address Prefix :
Address Suffix : Drive
Street : Pine Crest
Street Prefix :
Street Suffix :
Unit if Condo :
Latitude : 39.694874
Longitude : -105.343124
Property Type : singlefamily
Property Sub Type : Single Family Residence
Stories Total if Condo :
Lot Size : 31,668 sqft / 0.73 acres (approx)
Ownership : Individual
Zoning : MR-1
Condition : Updated/Remodeled
Renovation :
Pets Allowed :
Special Conditions : None
Possession : Negotiable
Original Price : 939000
Close Price :
Close Date :
List Date : Apr 22, 2026
List Contract Date : 2026-04-22
Off Market Date :
Purchase Contract Date :
Days on Market : 129
Concessions Amount :
Concession Comment :
Renovation :
Company : Brokers Guild Homes

Copyright 2026. All rights reserved.
30282 Pine Crest Drive
Evergreen, CO