
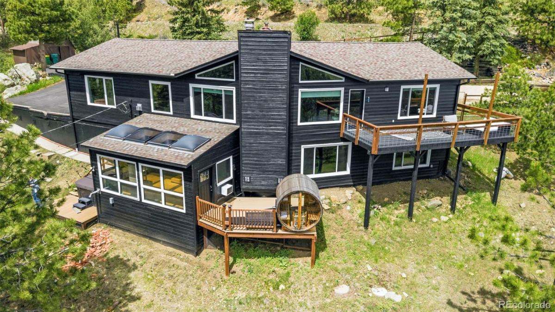
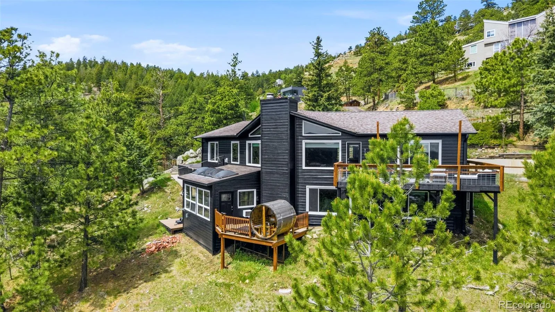
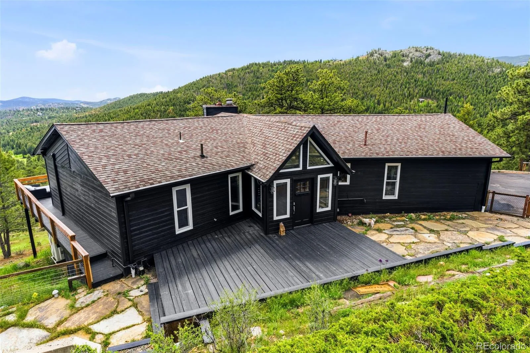
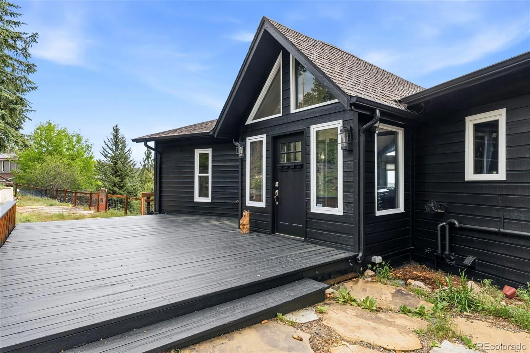
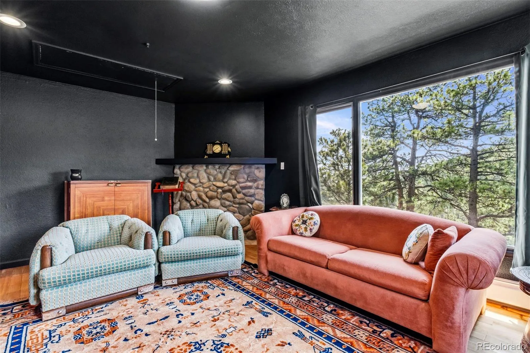
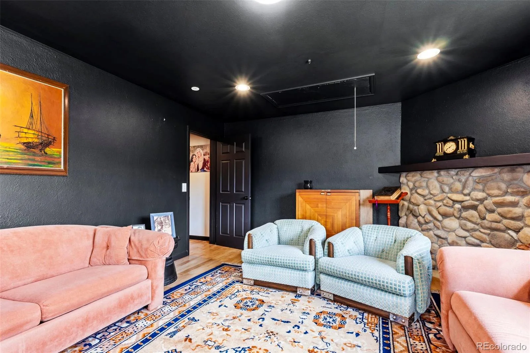
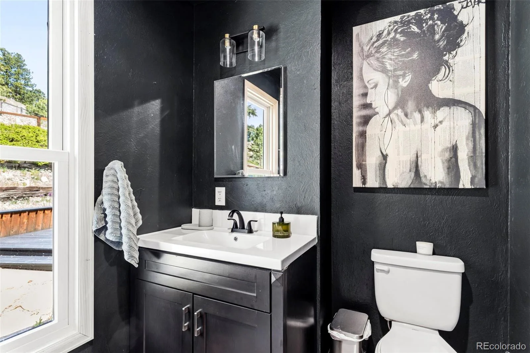
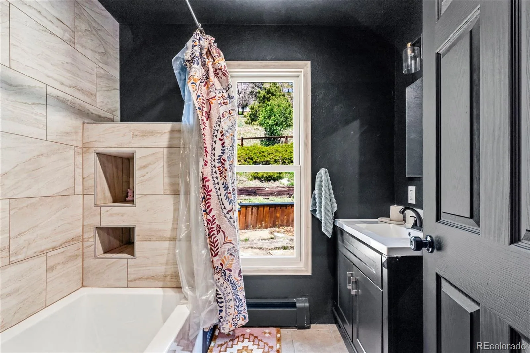
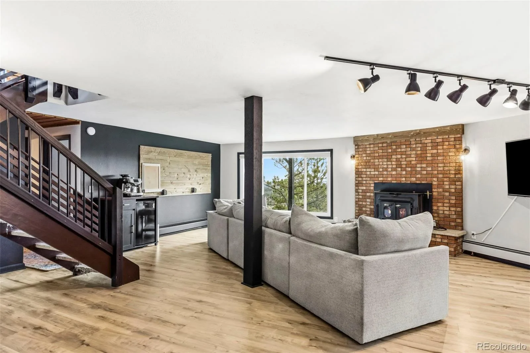
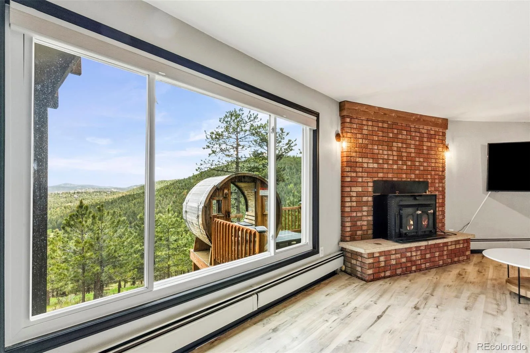
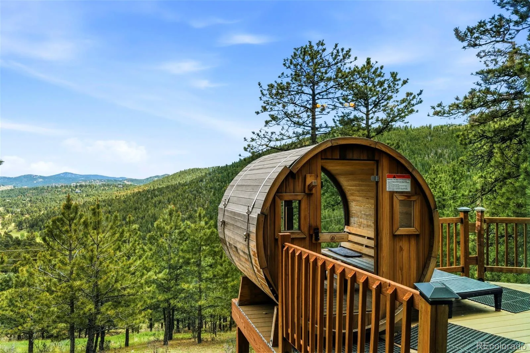
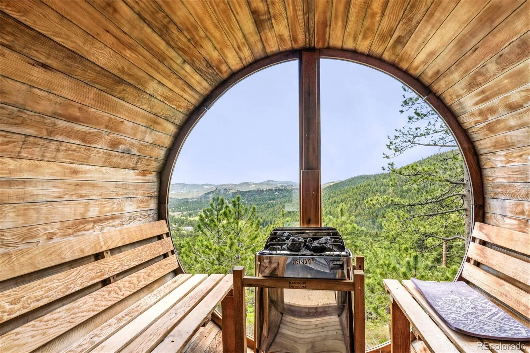
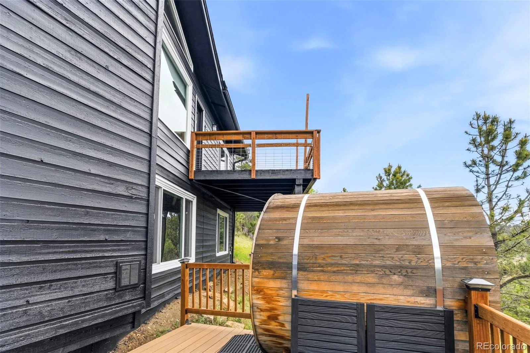
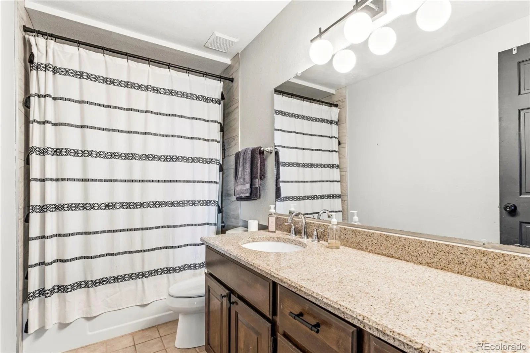
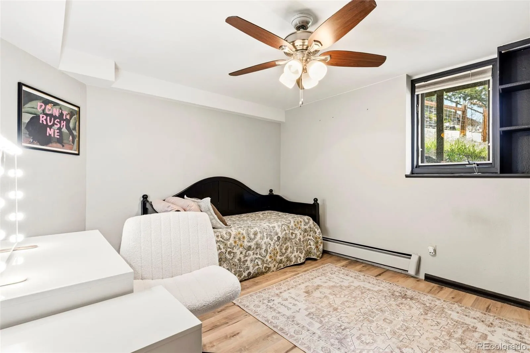
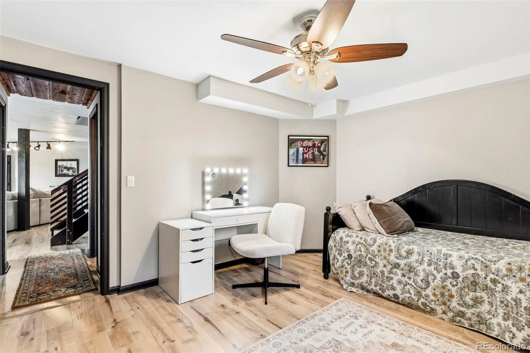
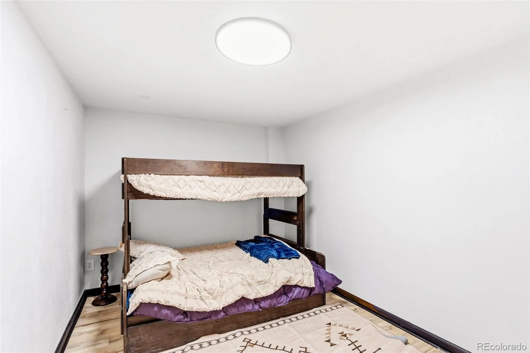
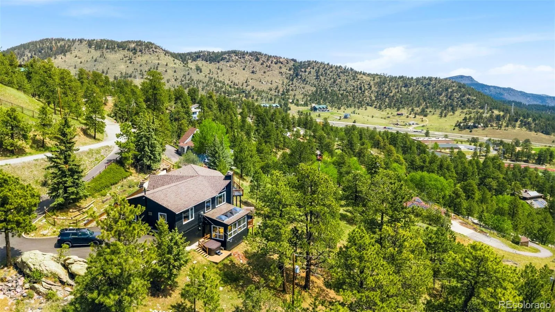
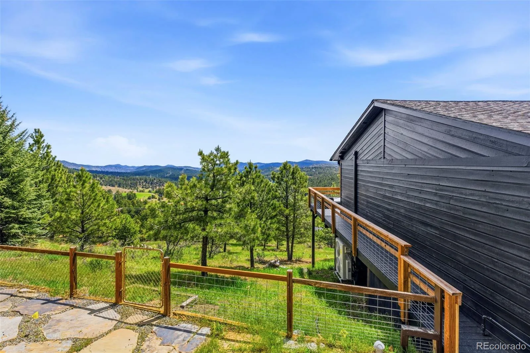
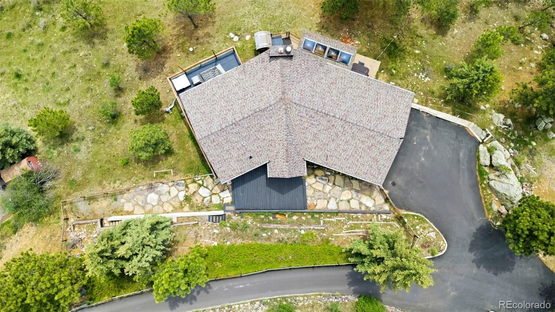
Welcome to *The View Haus* a stunning mountain retreat where breathtaking sunrises, sparkling Denver city lights, and panoramic mountain views create an unforgettable Colorado lifestyle. Situated on a private, heavily treed 2.30-acre lot, this exceptional property offers the perfect balance of seclusion and convenience, with easy access to I-70, just 15 minutes to Golden, and approx 20 miles to downtown Denver.
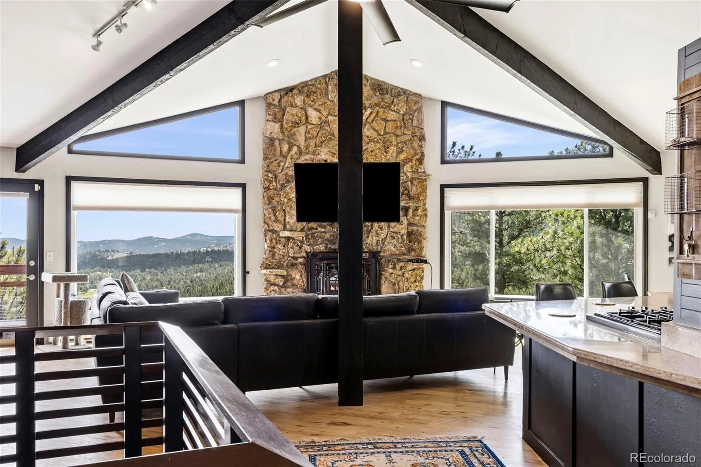
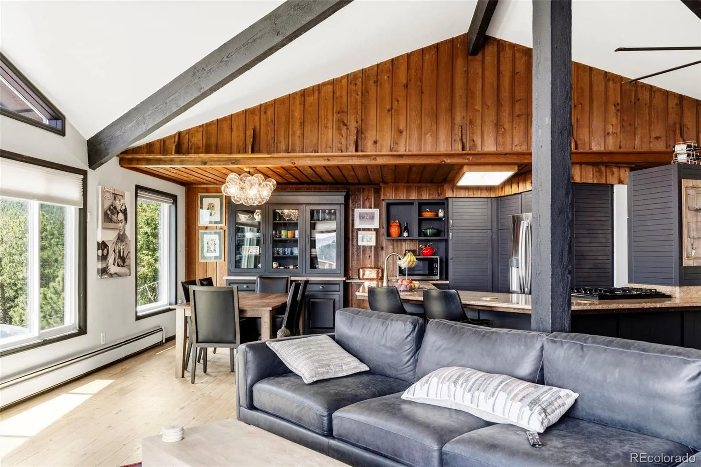
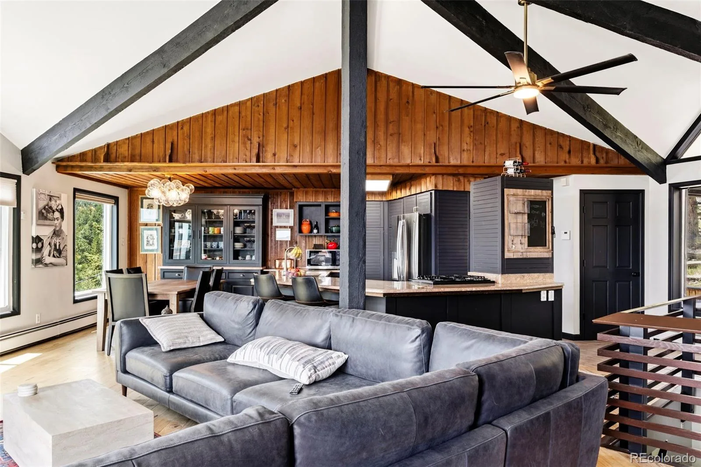
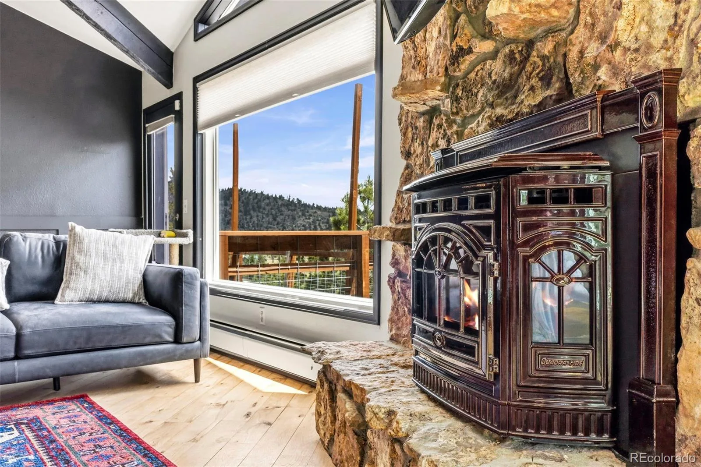
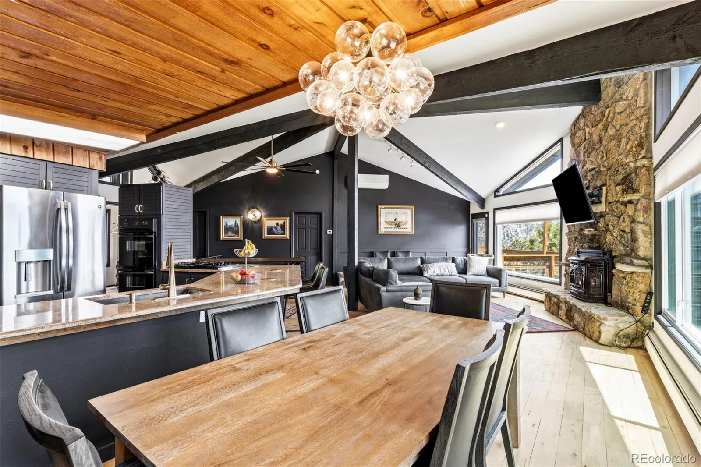
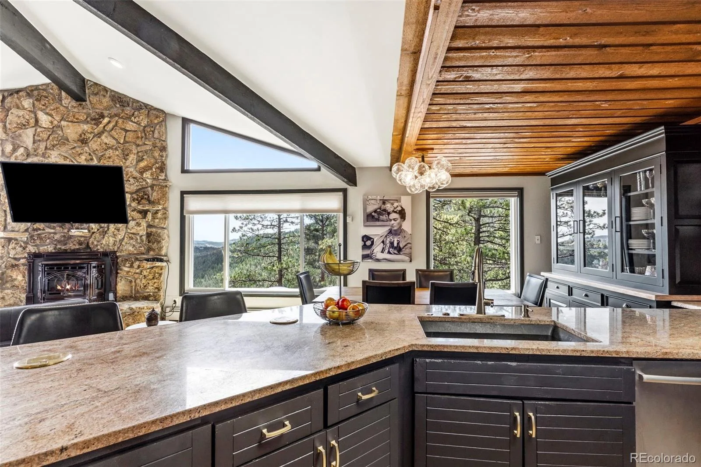
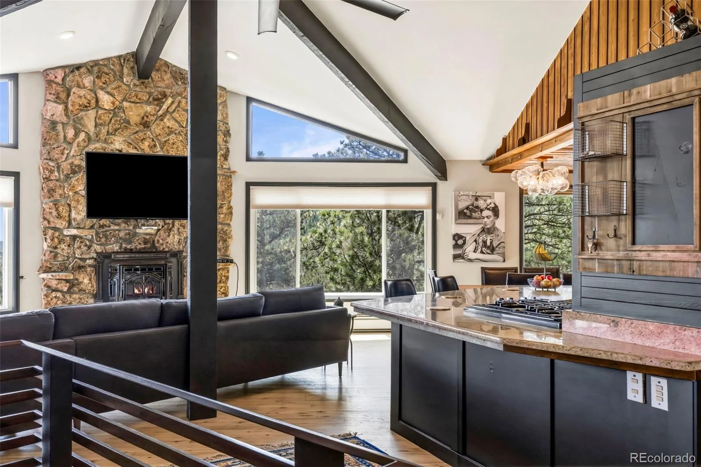
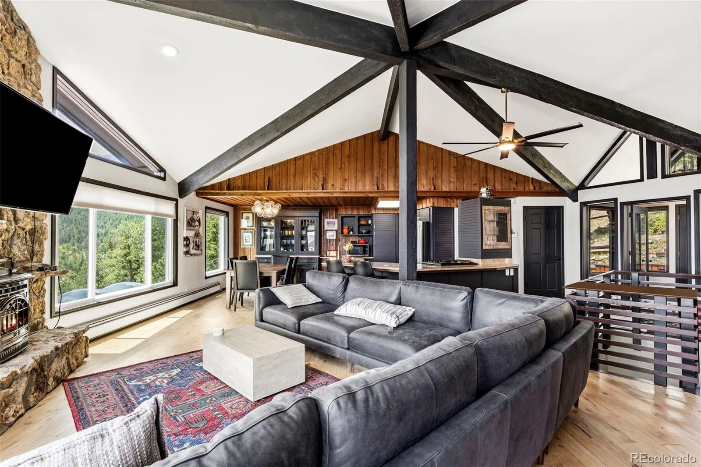
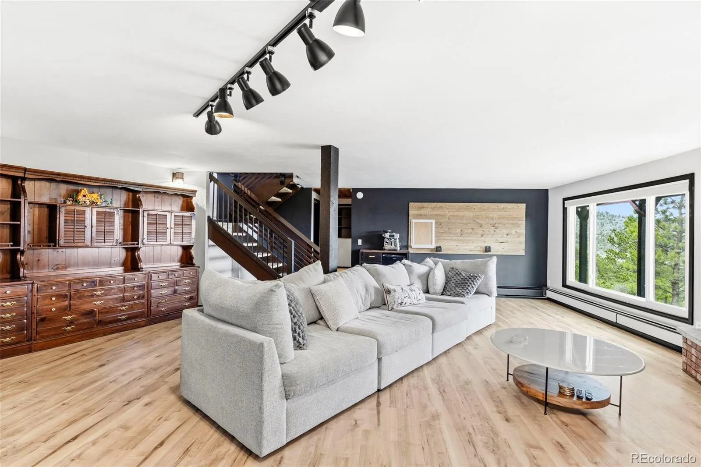
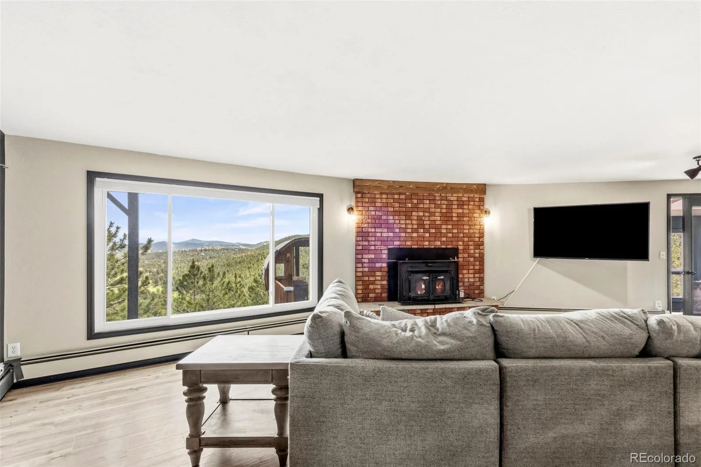
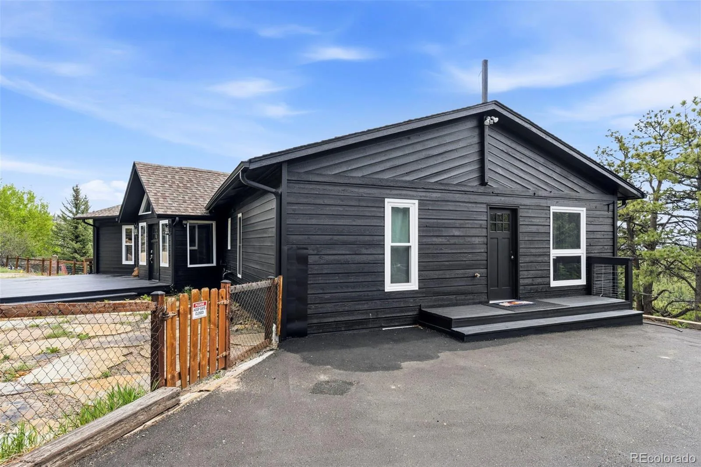
The south-facing paved driveway helps minimize winter maintenance. The main living area features soaring vaulted ceilings, freshly stained tongue-and-groove wood ceilings, striking black beams, a fireplace, and expansive panoramic windows that frame spectacular views in every season.
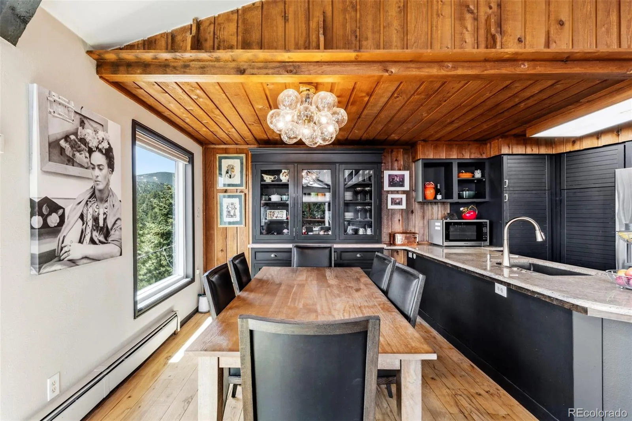
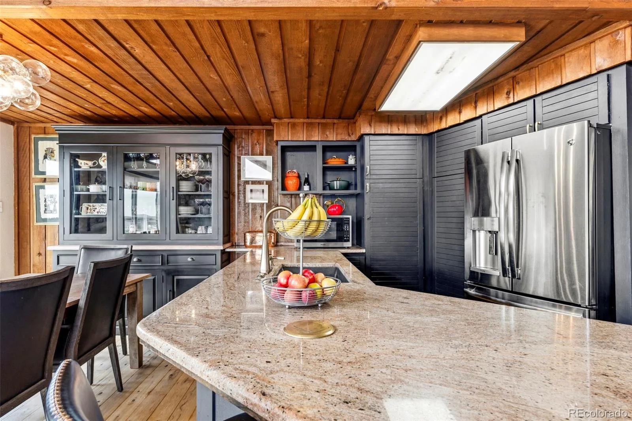
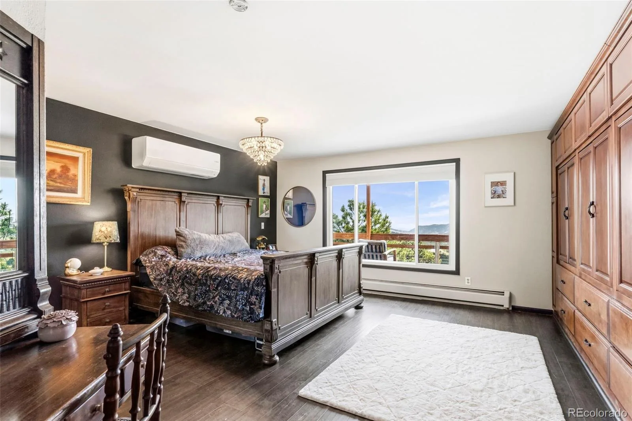
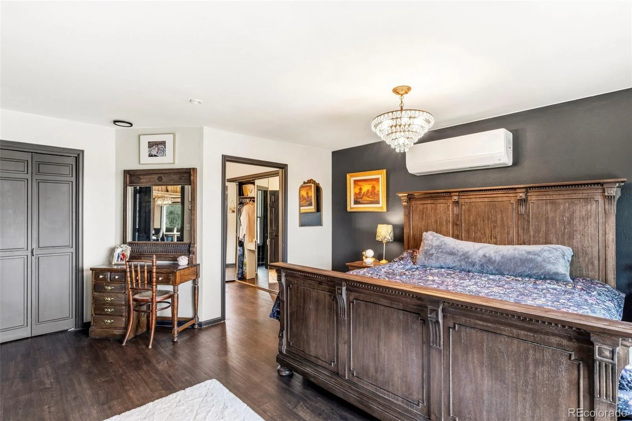
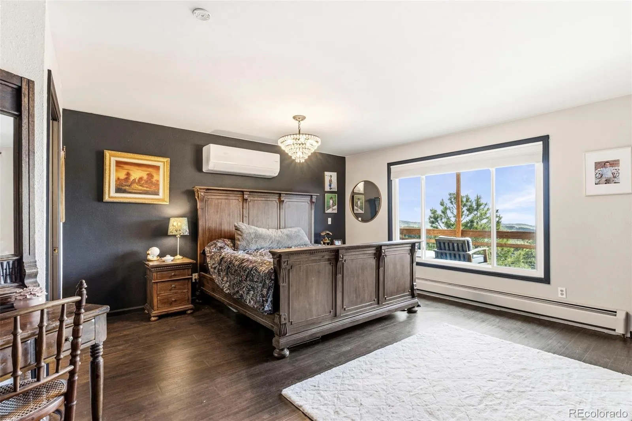
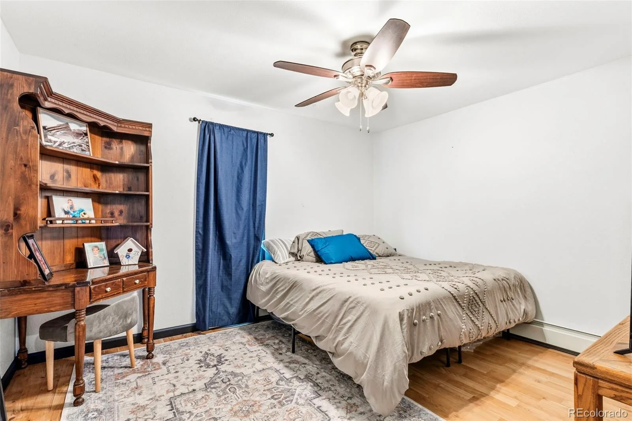
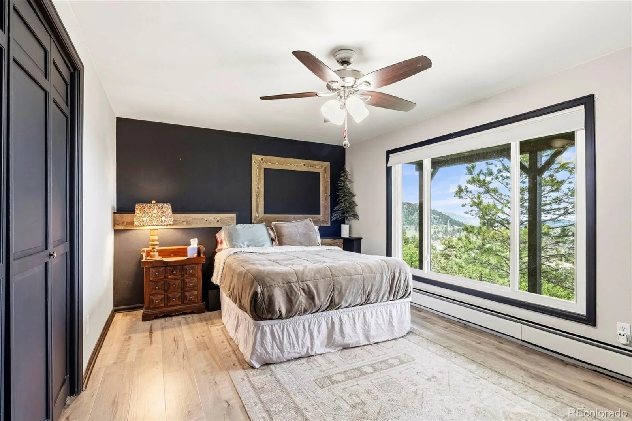
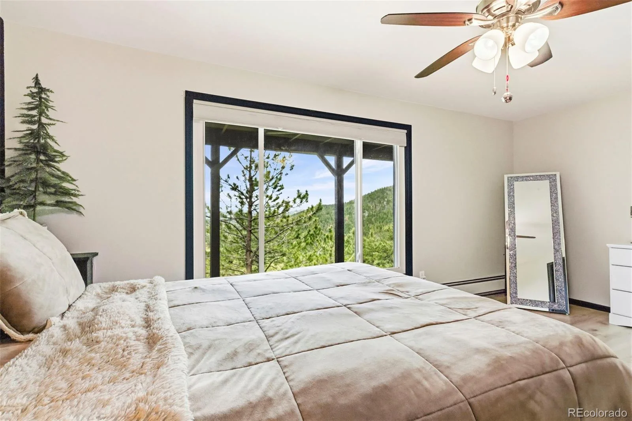
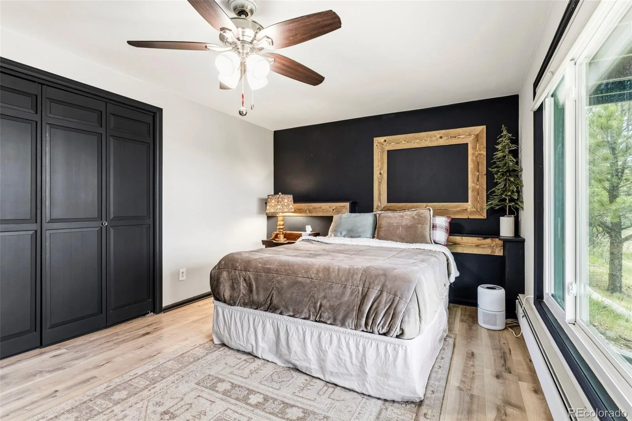
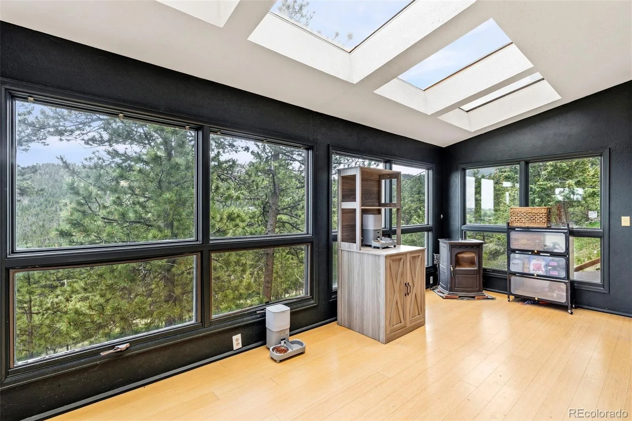
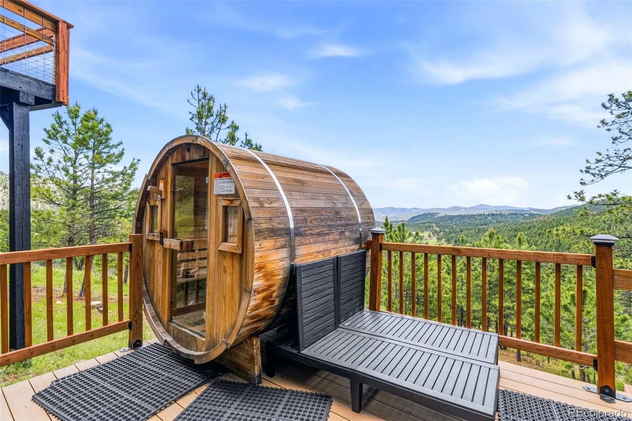
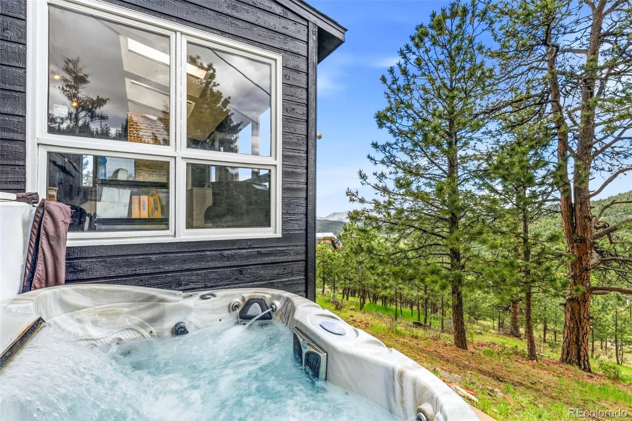
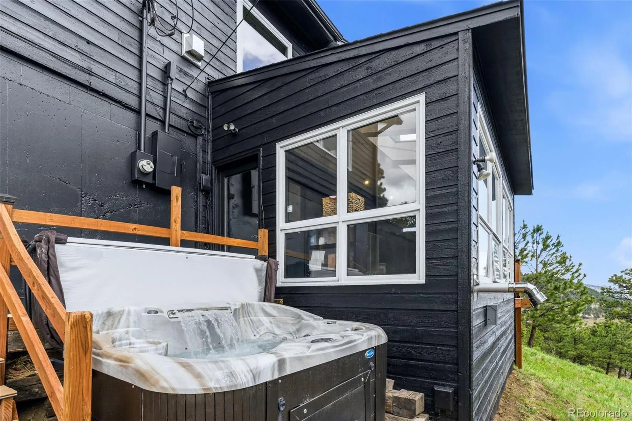
The beautifully updated kitchen is designed for gathering and entertaining with bar-top seating. The spacious primary suite provides multiple closets and incredible mountain views right from bed. A second main-level bedroom, makes an ideal office, studio, or guest space. The walk-out lower level offers two additional bedrooms, flexible bonus space, abundant storage, a sunroom, and direct access to the outdoor hot tub and panoramic barrel sauna—perfect for relaxing while taking in the surrounding beauty. The fenced deck and yard area create a convenient dog run and outdoor living space.
Recent upgrades and improvements include:
• New boiler, water heater, and water softener system
• New gas line and gas cooktop installation
• New electrical panel with expanded electrical service for house and landscaping
• Tree and wildfire mitigation completed in 2025
• Newly paved asphalt driveway
• Fresh exterior paint and deck staining
• Well water treated and tested July 2025
• Professionally maintained hot tub
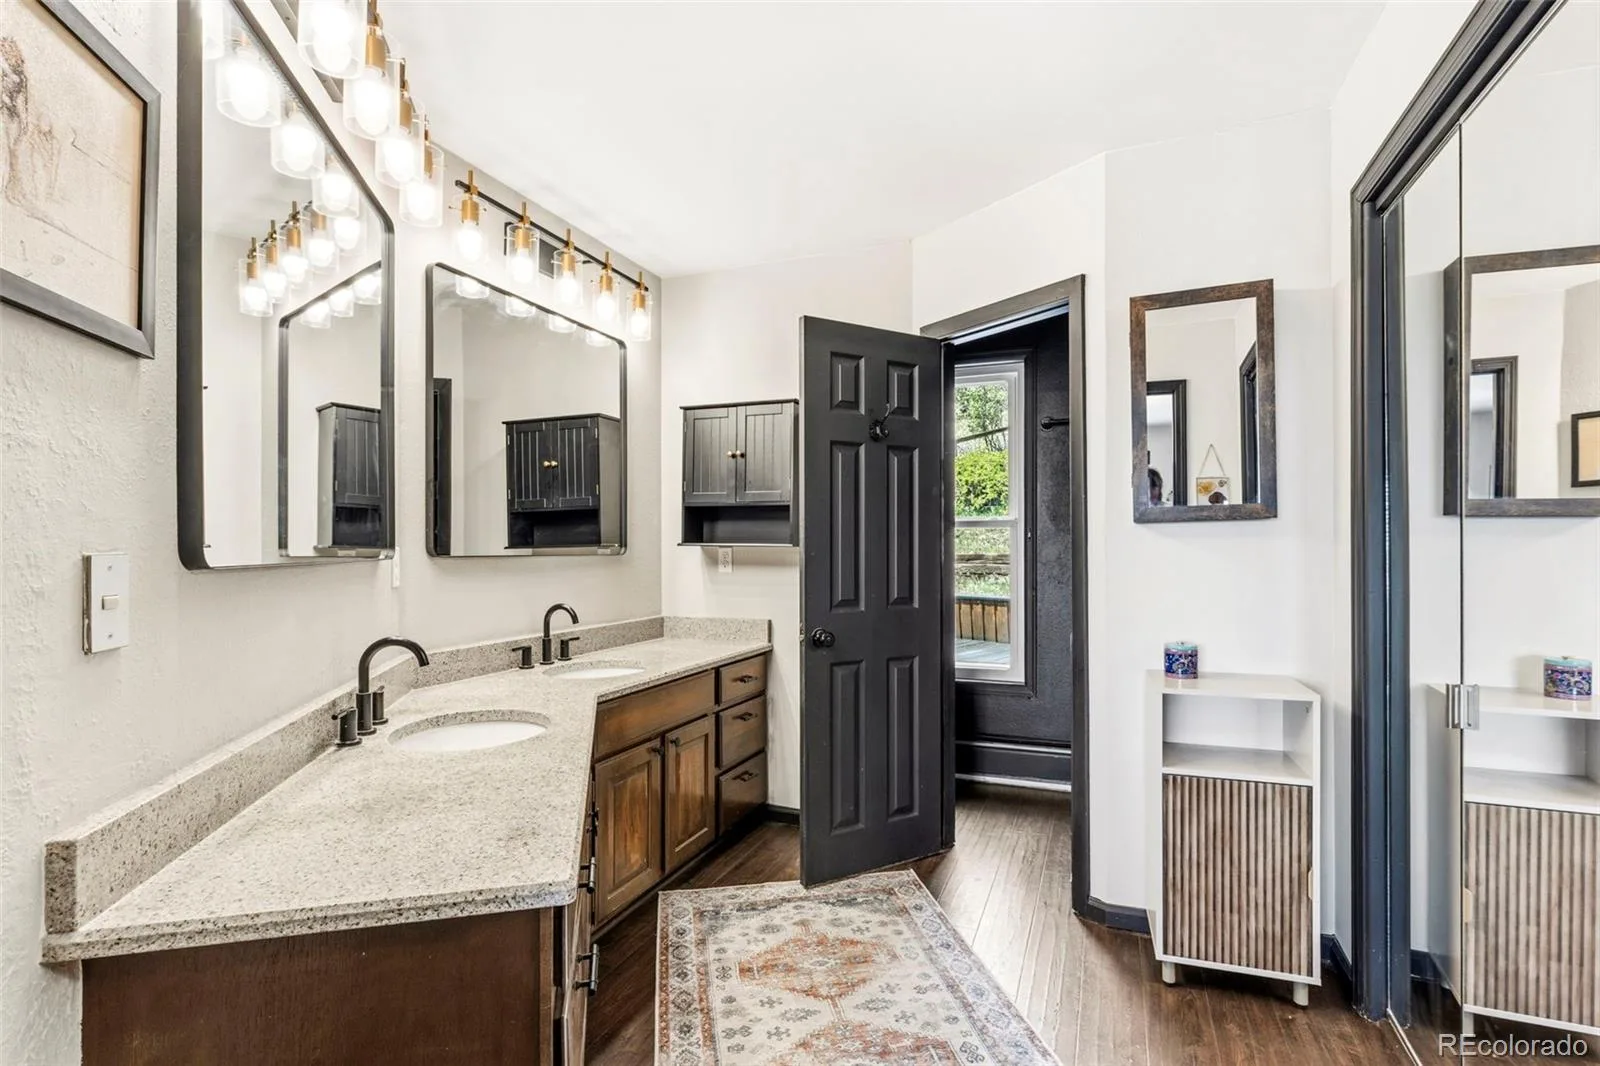
• New Pergo flooring throughout the basement, primary bedroom, and primary bath
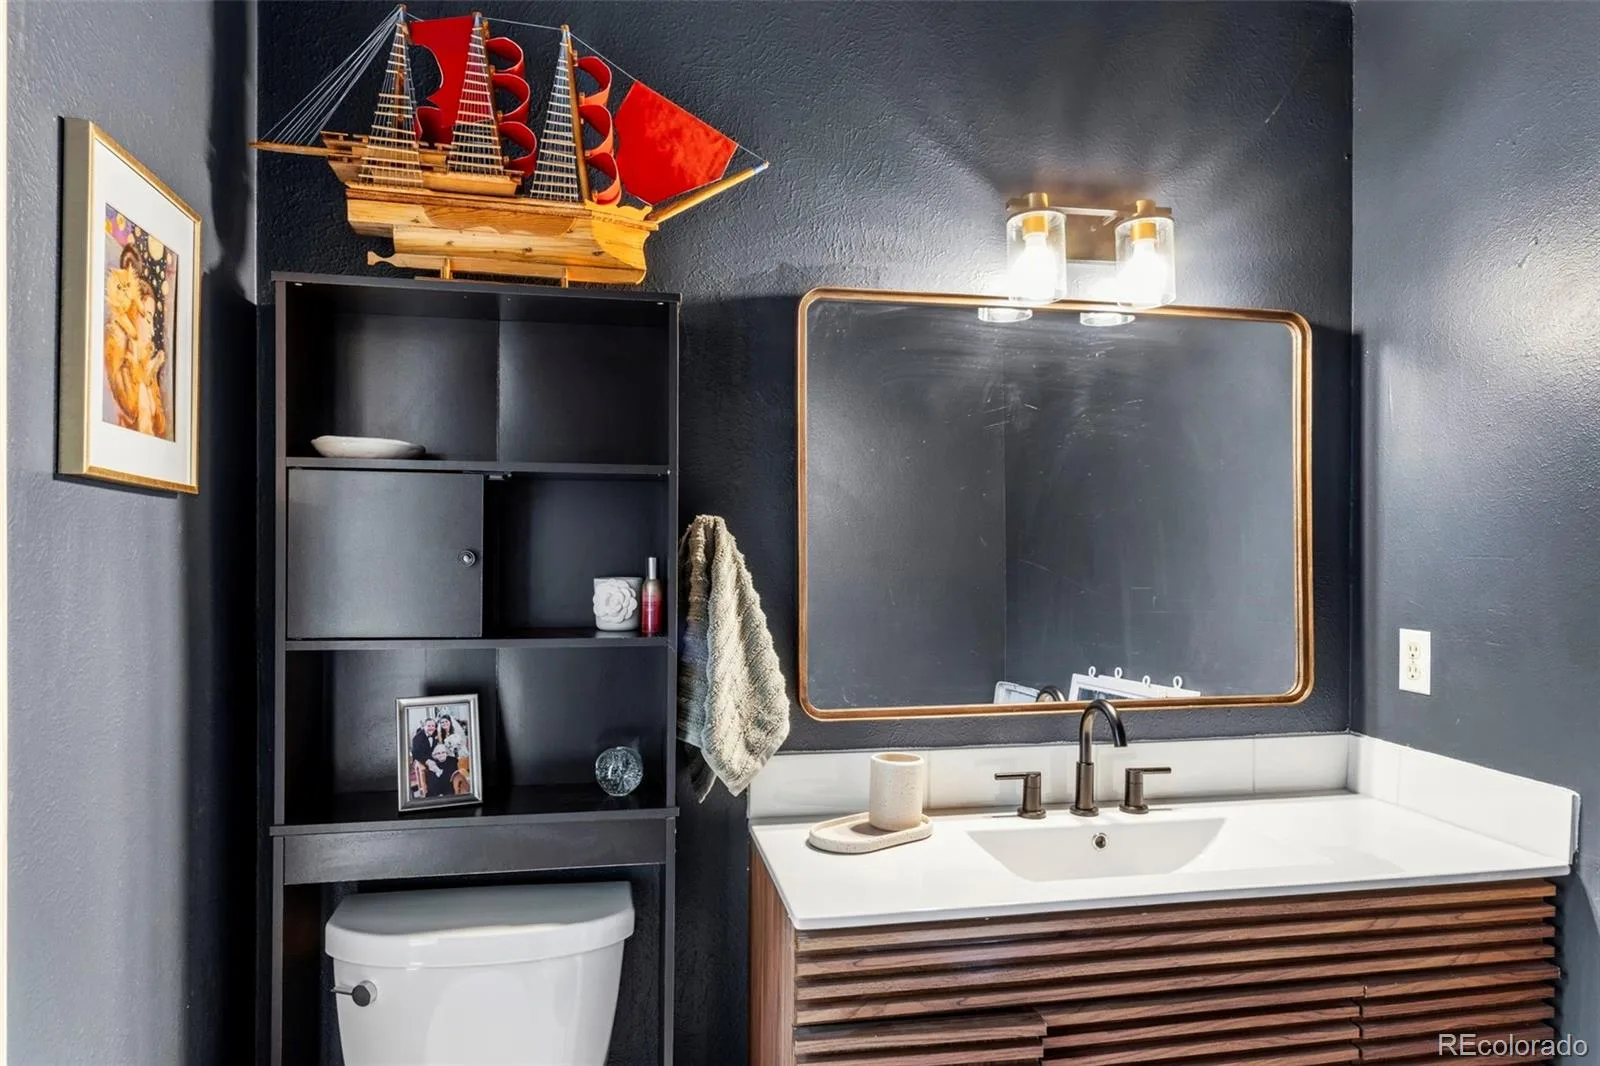
• Updated lighting fixtures throughout
• New windows
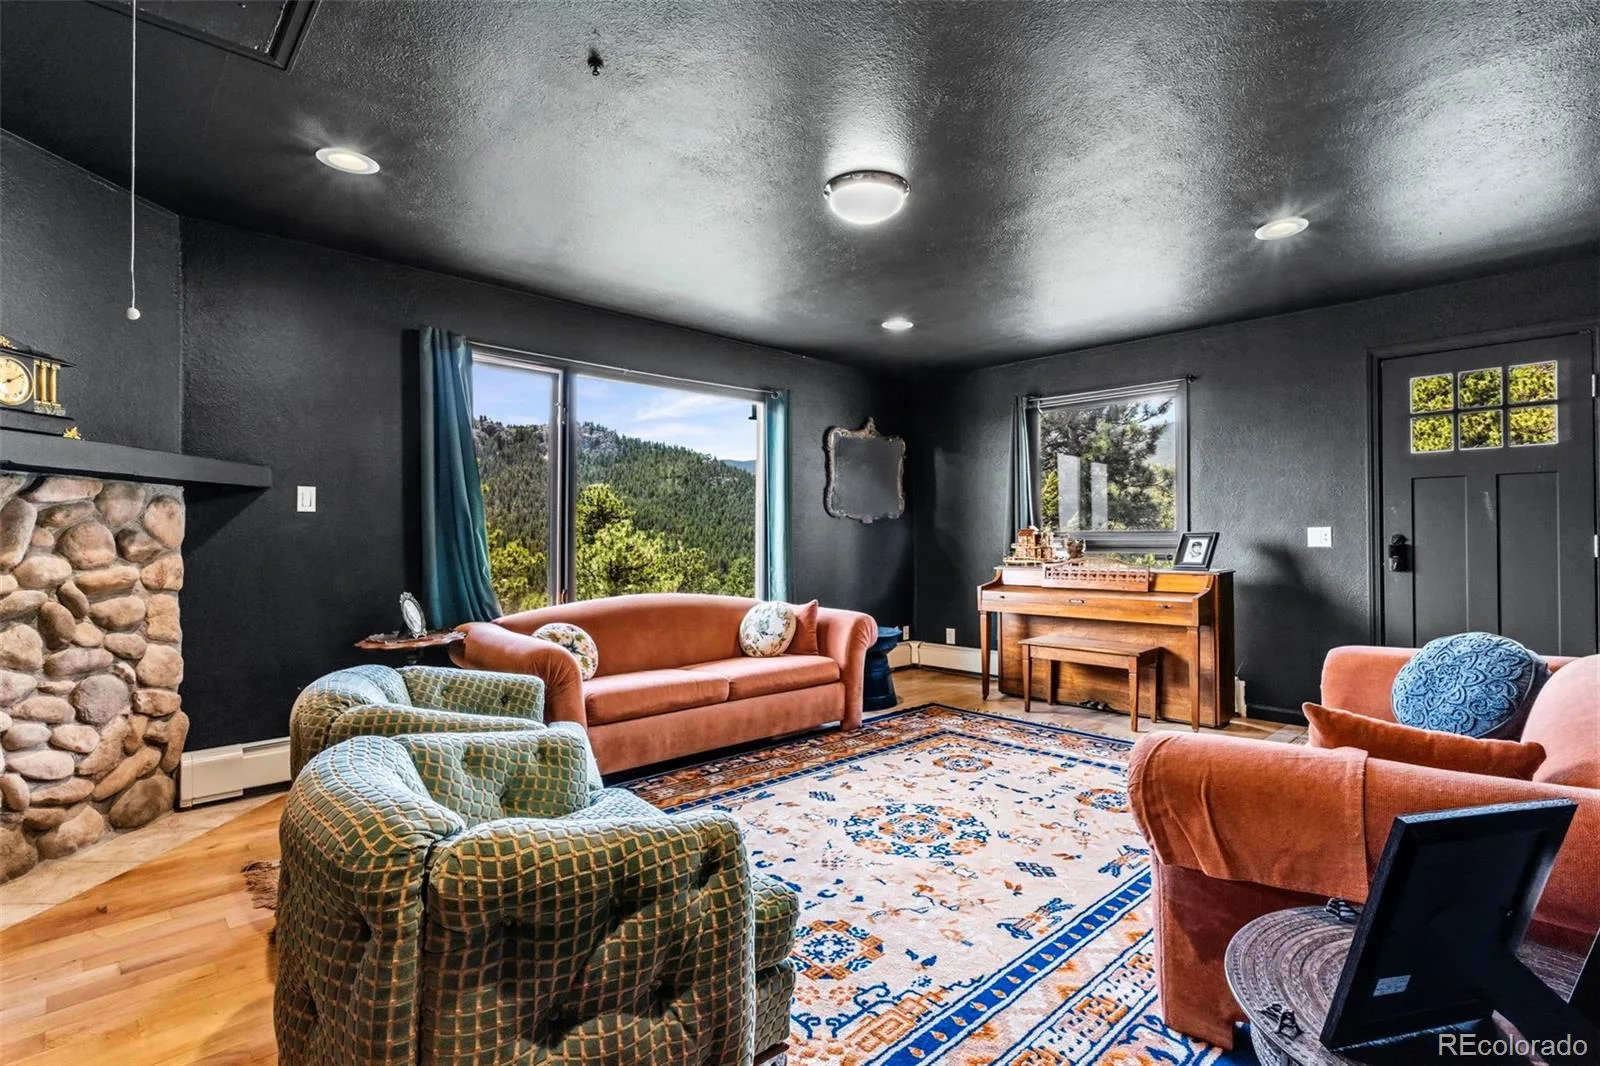
• Popcorn ceilings removed and refinished with smooth texture
• Geo-grid retaining wall
• Updated drainage systems for driveway
The south-facing paved driveway helps minimize winter maintenance. The main living area features soaring vaulted ceilings, freshly stained tongue-and-groove wood ceilings, striking black beams, a fireplace, and expansive panoramic windows that frame spectacular views in every season.
The beautifully updated kitchen is designed for gathering and entertaining with bar-top seating. The spacious primary suite provides multiple closets and incredible mountain views right from bed. A second main-level bedroom, makes an ideal office, studio, or guest space. The walk-out lower level offers two additional bedrooms, flexible bonus space, abundant storage, a sunroom, and direct access to the outdoor hot tub and panoramic barrel sauna—perfect for relaxing while taking in the surrounding beauty. The fenced deck and yard area create a convenient dog run and outdoor living space.
Recent upgrades and improvements include:
• New boiler, water heater, and water softener system
• New gas line and gas cooktop installation
• New electrical panel with expanded electrical service for house and landscaping
• Tree and wildfire mitigation completed in 2025
• Newly paved asphalt driveway
• Fresh exterior paint and deck staining
• Well water treated and tested July 2025
• Professionally maintained hot tub
• New Pergo flooring throughout the basement, primary bedroom, and primary bath
• Updated lighting fixtures throughout
• New windows
• Popcorn ceilings removed and refinished with smooth texture
• Geo-grid retaining wall
• Updated drainage systems for driveway
Property Details
Price:
$925,900
MLS #:
REC8838461
Status:
Active
Beds:
4
Baths:
4
Type:
Single Family
Subtype:
Single Family Residence
Subdivision:
HYLAND HILLS
Finished Sq Ft:
3,584
Total Sq Ft:
3,584
Lot Size:
100,188 sqft / 2.30 acres (approx)
Year Built:
1977
Schools
School District:
Clear Creek RE-1
Elementary School:
King Murphy
Middle School:
Clear Creek
High School:
Clear Creek
Interior
Above Grade Finished Area
3584
Appliances
Dishwasher, Dryer, Oven, Range, Refrigerator, Washer, Wine Cooler
Bathrooms
2 Full Bathrooms, 1 Three Quarter Bathroom, 1 Half Bathroom
Cooling
None
Fireplaces Total
2
Flooring
Carpet, Tile
Heating
Baseboard, Hot Water, Natural Gas
Interior Features
Built-in Features, Ceiling Fan(s), Granite Counters, High Speed Internet, Open Floorplan, Pantry, Primary Suite, Smart Thermostat, Vaulted Ceiling(s), Walk-In Closet(s)
Laundry Features
In Unit
Levels
Multi/Split
Main Level Bathrooms
3
Main Level Bedrooms
2
Exterior
Architectural Style
Contemporary, Mid-Century Modern, Mountain Contemporary
Construction Materials
Frame, Wood Siding
Exterior Features
Dog Run, Garden, Private Yard, Rain Gutters, Spa/Hot Tub
Fencing
Partial
Lot Features
Many Trees, Meadow, Mountainous, Sloped
Parking Spots
5
Parking Total
5
Patio And Porch Features
Deck, Front Porch, Patio
Roof
Composition
View
Mountain(s), Valley
Financial
HOA Fee
$35
HOA Fee Frequency
Annually
HOA Name
Floyd Hill Property Owners Association
HOA Phone
3036790556
Tax Year
2024
Taxes
$3,427
Map
Contact Us
Mortgage Calculator
Property Summary
- Located in the HYLAND HILLS subdivision, 610 Meadow View Drive Evergreen CO is a Single Family for sale in Evergreen, CO, 80439. It is listed for $925,900 and features 4 beds, 4 baths, and has approximately 3,584 square feet of living space, and was originally constructed in 1977. The current price per square foot is $258. The average price per square foot for Single Family listings in Evergreen is $407. The average listing price for Single Family in Evergreen is $1,517,869. To schedule a showing of MLS#rec8838461 at 610 Meadow View Drive in Evergreen, CO, contact your Smart Sale AI agent at 3039066915.
Similar Listings Nearby

Additional Details
MLS ID : REC8838461
Listing Key : REC2054516031
Parcel Number : 1963-114-02-086
Zip Code : 80439
City : Evergreen
State : CO
Building if Condo :
Full Street: 610 Meadow View Drive
Address : 610
Address Prefix :
Address Suffix : Drive
Street : Meadow View
Street Prefix :
Street Suffix :
Unit if Condo :
Latitude : 39.712448
Longitude : -105.407516
Property Type : singlefamily
Property Sub Type : Single Family Residence
Stories Total if Condo :
Lot Size : 100,188 sqft / 2.30 acres (approx)
Ownership : Individual
Zoning :
Condition : Updated/Remodeled
Renovation :
Pets Allowed :
Special Conditions : None
Possession : Closing/DOD
Original Price : 950000
Close Price :
Close Date :
List Date : May 31, 2026
List Contract Date : 2026-05-31
Off Market Date :
Purchase Contract Date :
Days on Market : 92
Concessions Amount :
Concession Comment :
Renovation :
Company : LPT Realty

Copyright 2026. All rights reserved.
610 Meadow View Drive
Evergreen, CO