
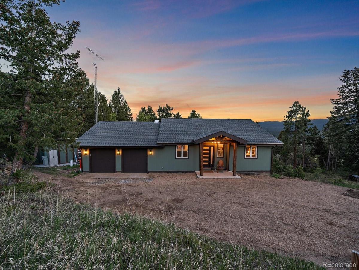
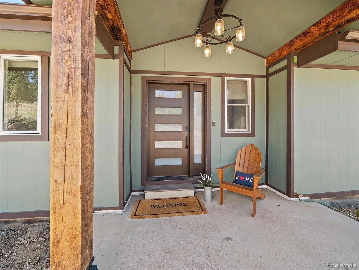
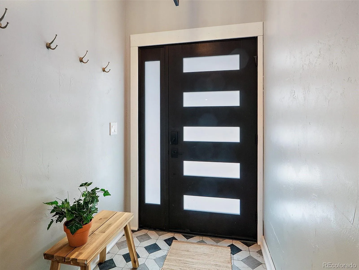
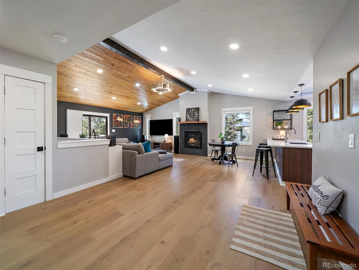
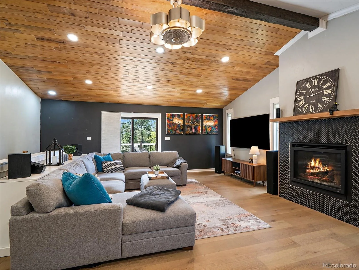
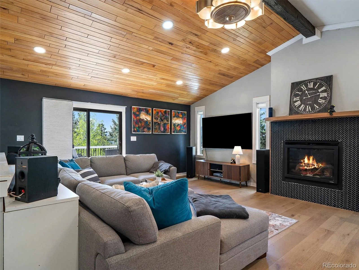
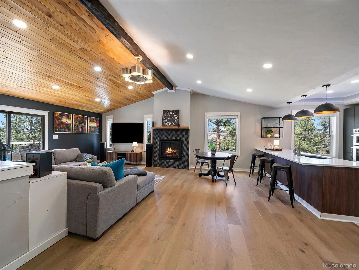
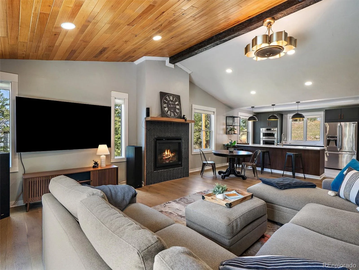
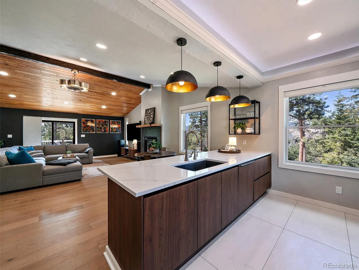
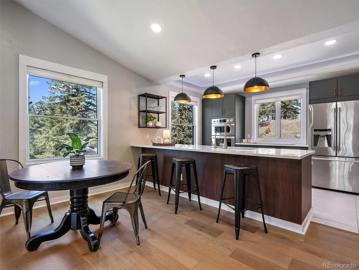
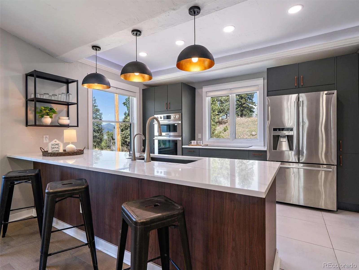
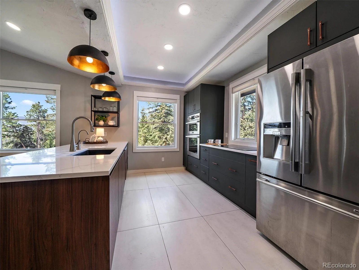
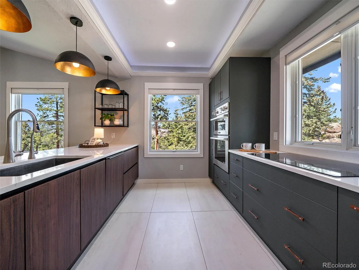
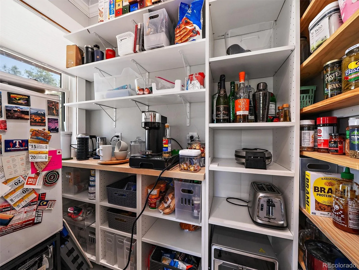
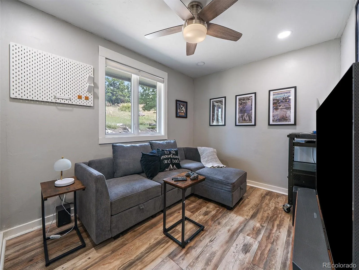
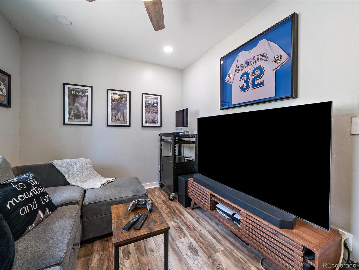
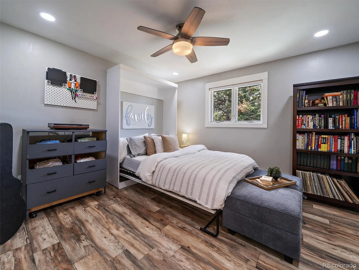
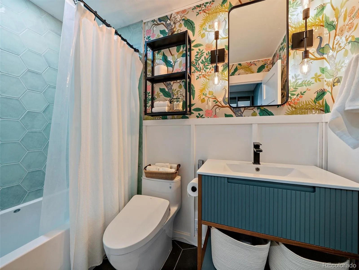
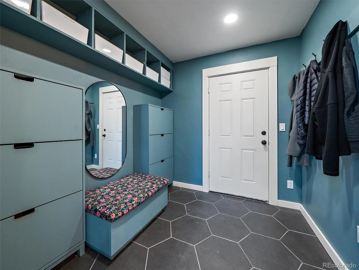
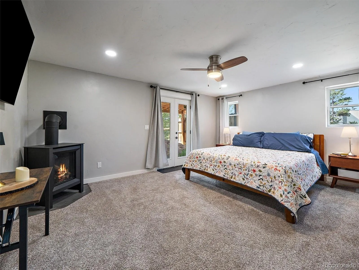
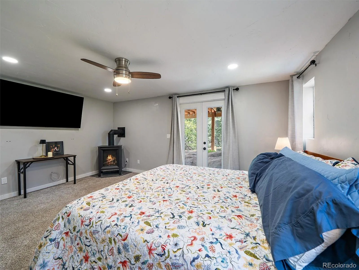
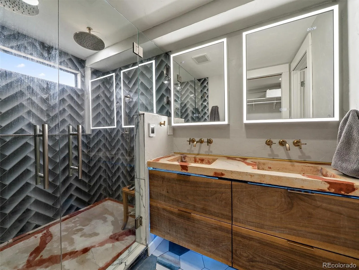
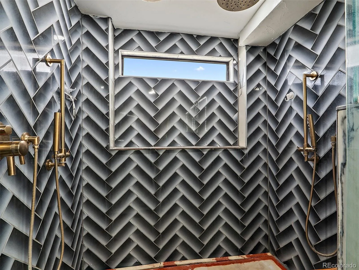
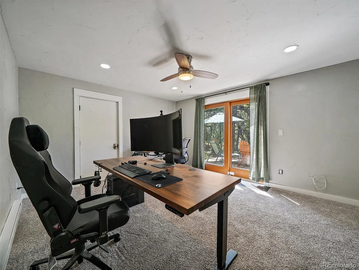
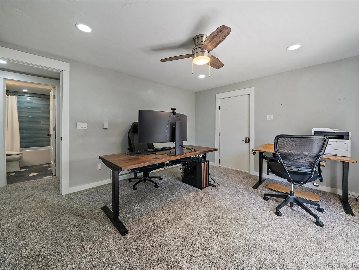
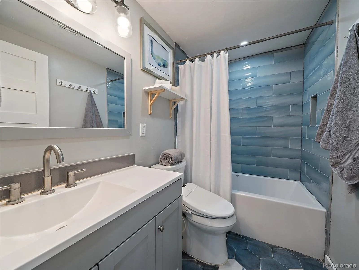
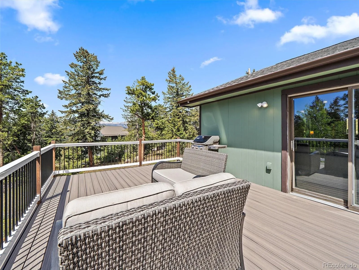
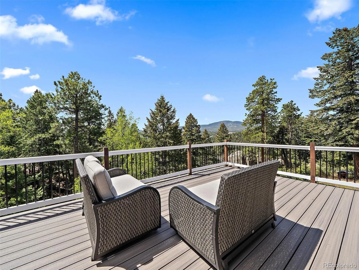
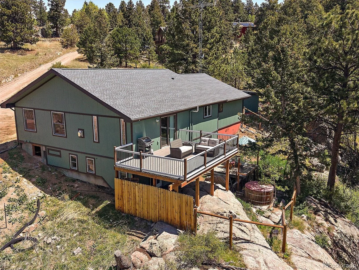
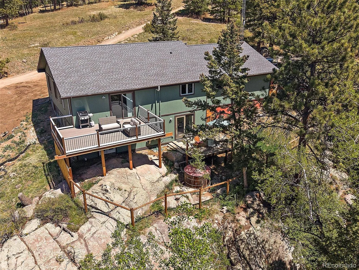
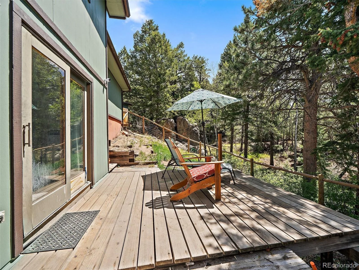
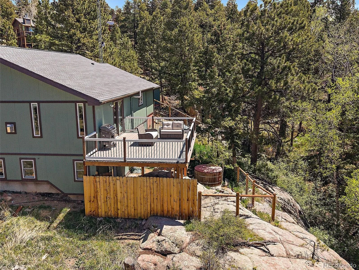
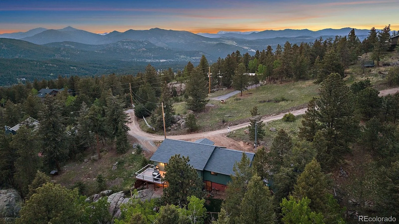

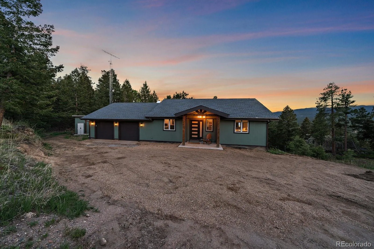
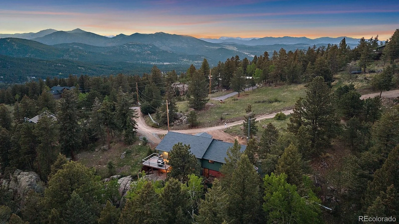
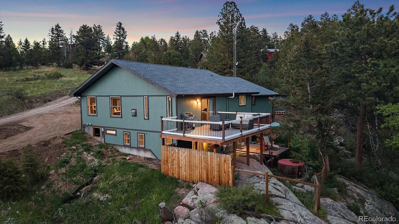
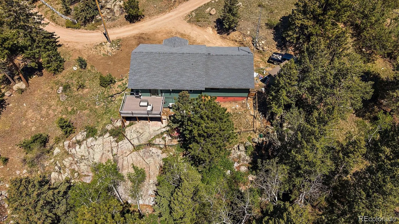
Completely remodeled and expanded Evergreen home with over 800+ additional square feet added and high end upgardes and improvements in everyroom! Step into the entrance of this remarkable remodel featuring vaulted ceilings with beautiful wood and beam accents, an open floor plan, and a state-of-the-art kitchen showcasing quartz countertops, custom cabinets, large kitchen island, walk-in pantry, and coffee bar station. The inviting living room features a cozy gas fireplace, while the main floor also offers a bedroom with full bathroom, bonus game/TV room ideal for a home office or workout space, and an all-inclusive mud room off the oversized 3+ car garage. The walk-out lower level features the primary suite with private outdoor access, en-suite bathroom, and walk-in closet, plus a 3rd bedroom (non-conforming due to 2-bedroom septic), another full bathroom, laundry room with washer/dryer included, and additional storage. Nearly every inch has been updated within the last 1–3 years including flooring, drywall, paint, lighting, electrical, plumbing, siding, trim, gutters, windows, and 2025 roof replacement.
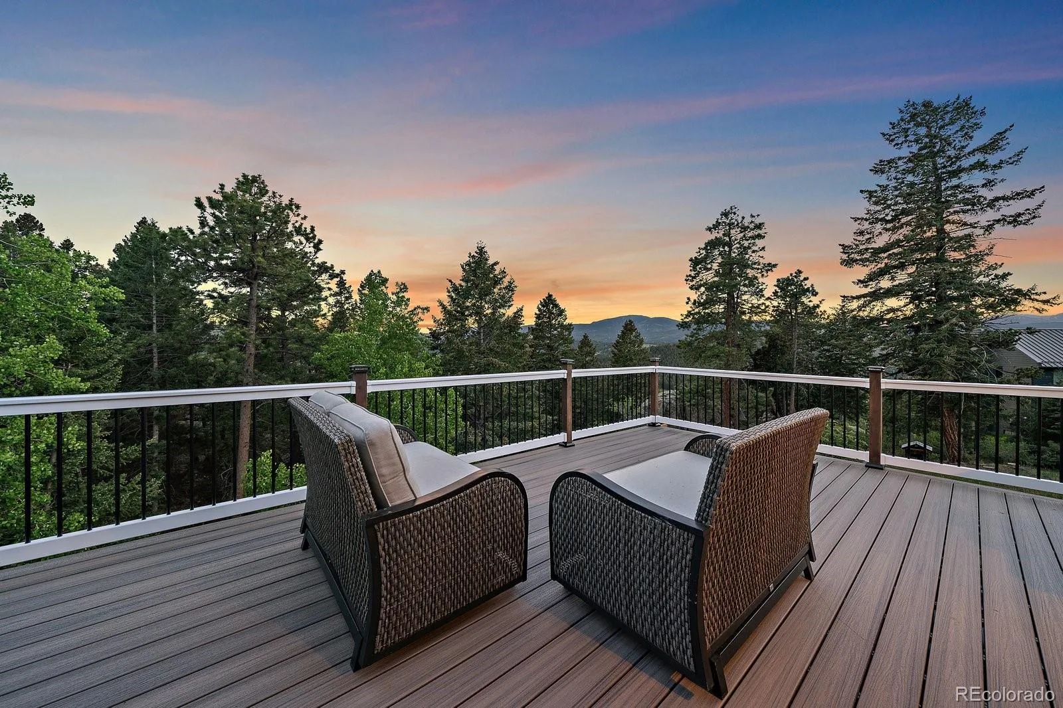
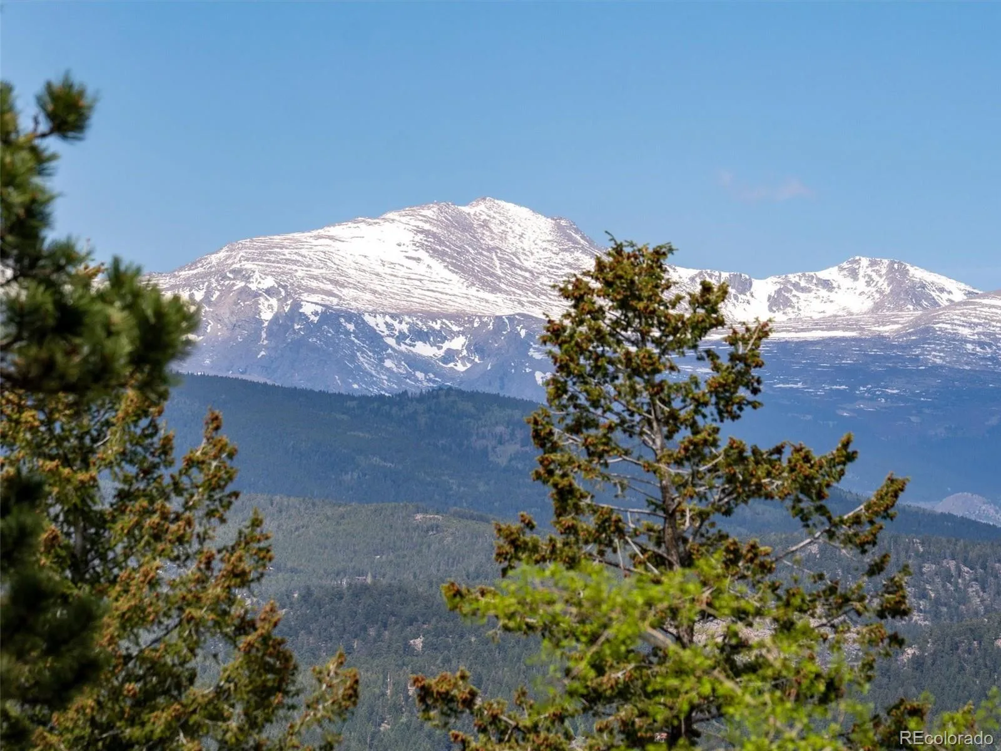
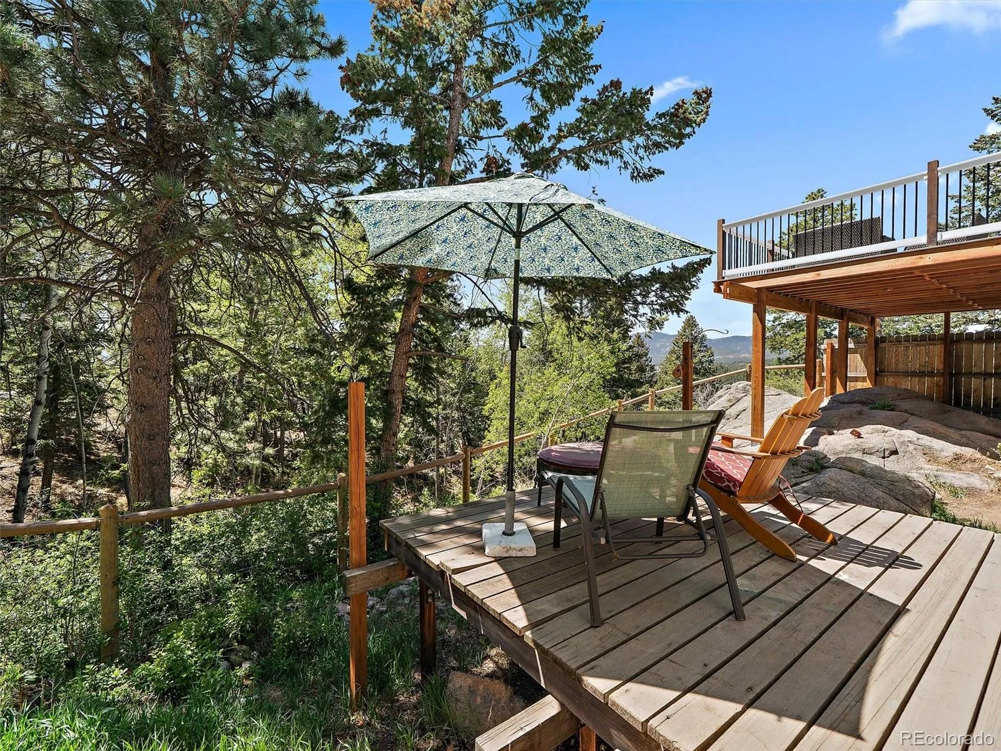
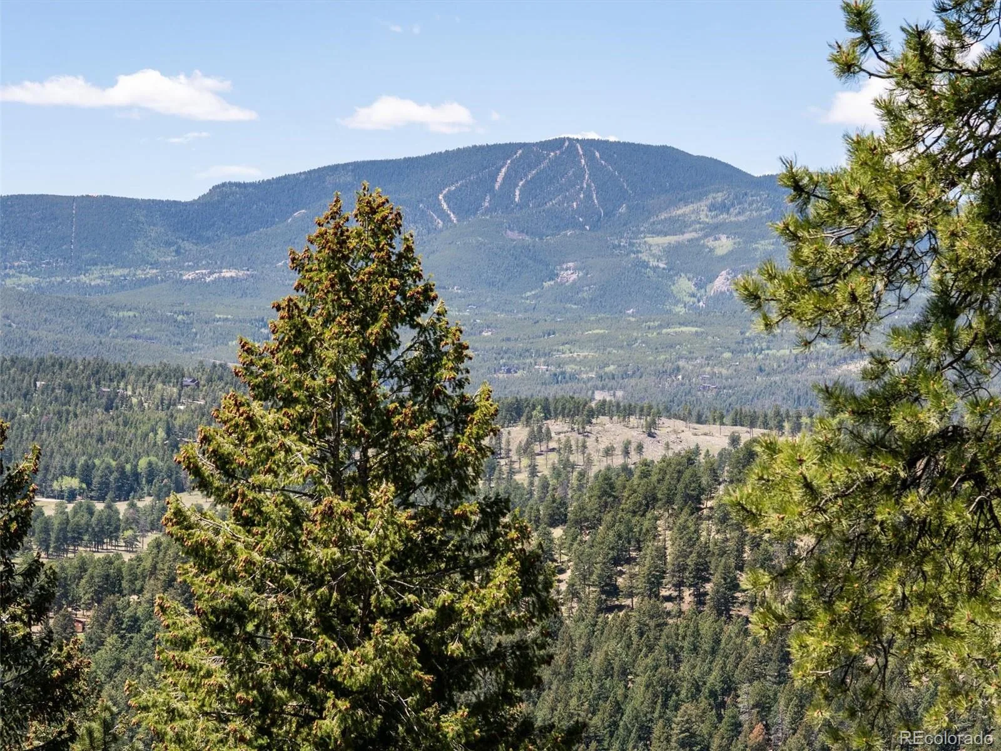
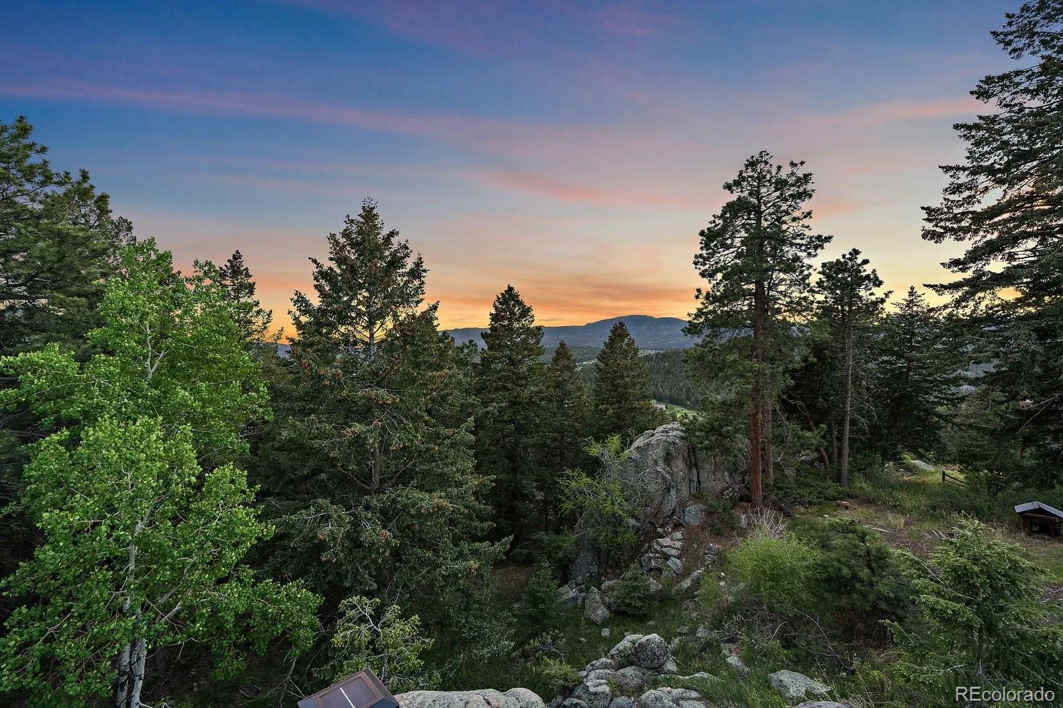
Saving the best for last — the breathtaking mountain VIEWS! Enjoy endless sunsets, sunrises, and peaceful mountain living from both upper and lower outdoor spaces. 3 bedrooms (2-bedroom septic), 3 bathrooms, and 2,189 total sq ft.
Saving the best for last — the breathtaking mountain VIEWS! Enjoy endless sunsets, sunrises, and peaceful mountain living from both upper and lower outdoor spaces. 3 bedrooms (2-bedroom septic), 3 bathrooms, and 2,189 total sq ft.
Property Details
Price:
$825,000
MLS #:
REC2426752
Status:
Active
Beds:
3
Baths:
3
Type:
Single Family
Subtype:
Single Family Residence
Subdivision:
MARSHDALE PARK
Finished Sq Ft:
2,040
Total Sq Ft:
2,189
Lot Size:
64,904 sqft / 1.49 acres (approx)
Year Built:
1979
Schools
School District:
Jefferson County R-1
Elementary School:
Marshdale
Middle School:
West Jefferson
High School:
Conifer
Interior
Above Grade Finished Area
1240
Appliances
Cooktop, Dishwasher, Disposal, Double Oven, Dryer, Gas Water Heater, Refrigerator, Tankless Water Heater, Washer
Bathrooms
2 Full Bathrooms, 1 Three Quarter Bathroom
Below Grade Finished Area
800
Below Grade Unfinished Area
149
Cooling
Air Conditioning-Room, Other
Fireplaces Total
2
Flooring
Carpet, Tile, Wood
Heating
Baseboard, Electric, Natural Gas
Interior Features
Built-in Features, Ceiling Fan(s), Eat-in Kitchen, Entrance Foyer, Five Piece Bath, High Ceilings, High Speed Internet, Kitchen Island, Open Floorplan, Pantry, Primary Suite, Quartz Counters, T&G Ceilings, Vaulted Ceiling(s), Walk-In Closet(s)
Levels
One
Main Level Bathrooms
1
Main Level Bedrooms
1
Exterior
Architectural Style
Mountain Contemporary
Attached Garage YN
1
Construction Materials
Cement Siding
Direction Faces
Southwest
Fencing
Partial
Garage Spaces
3
Lot Features
Foothills, Mountainous, Rock Outcropping, Rolling Slope
Parking Features
Unpaved, Gravel, Finished Garage, Oversized
Parking Spots
6
Parking Total
6
Patio And Porch Features
Deck, Front Porch
Roof
Composition
Security Features
Carbon Monoxide Detector(s), Smoke Detector(s), Video Doorbell
View
Mountain(s)
Window Features
Double Pane Windows
Financial
HOA Fee
$360
HOA Fee Frequency
Annually
HOA Name
Road Association- NO HOA
HOA Phone
000-000-0000
Tax Year
2025
Taxes
$4,419
Map
Contact Us
Mortgage Calculator
Property Summary
- Located in the MARSHDALE PARK subdivision, 26761 Hilltop Road Evergreen CO is a Single Family for sale in Evergreen, CO, 80439. It is listed for $825,000 and features 3 beds, 3 baths, and has approximately 2,189 square feet of living space, and was originally constructed in 1979. The current price per square foot is $377. The average price per square foot for Single Family listings in Evergreen is $412. The average listing price for Single Family in Evergreen is $1,506,026. To schedule a showing of MLS#rec2426752 at 26761 Hilltop Road in Evergreen, CO, contact your Smart Sale AI agent at 3039066915.
Similar Listings Nearby

Additional Details
MLS ID : REC2426752
Listing Key : REC2054077447
Parcel Number : 125504
Zip Code : 80439
City : Evergreen
State : CO
Building if Condo :
Full Street: 26761 Hilltop Road
Address : 26761
Address Prefix :
Address Suffix : Road
Street : Hilltop
Street Prefix :
Street Suffix :
Unit if Condo :
Latitude : 39.596207
Longitude : -105.307129
Property Type : singlefamily
Property Sub Type : Single Family Residence
Stories Total if Condo :
Lot Size : 64,904 sqft / 1.49 acres (approx)
Ownership : Individual
Zoning : MR-1
Condition : Updated/Remodeled
Renovation :
Pets Allowed :
Special Conditions : None
Possession : Negotiable
Original Price : 825000
Close Price :
Close Date :
List Date : May 30, 2026
List Contract Date : 2026-05-30
Off Market Date :
Purchase Contract Date :
Days on Market : 94
Concessions Amount :
Concession Comment :
Renovation :
Company : Berkshire Hathaway HomeServices Elevated Living RE

Copyright 2026. All rights reserved.
26761 Hilltop Road
Evergreen, CO