
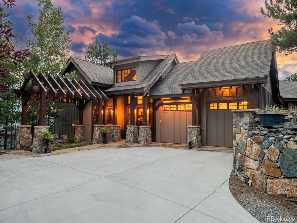
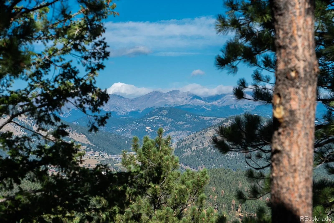
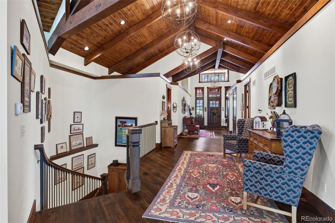
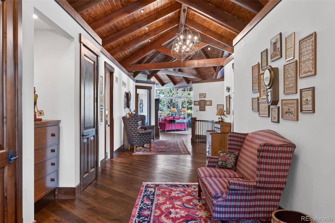
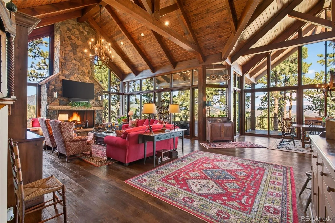
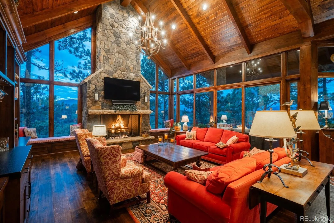
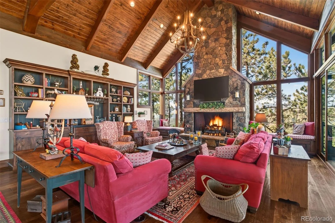
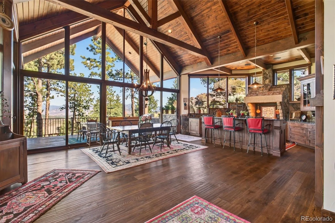
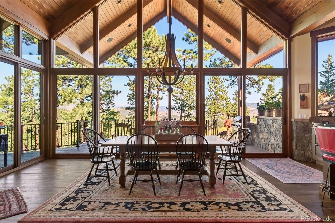
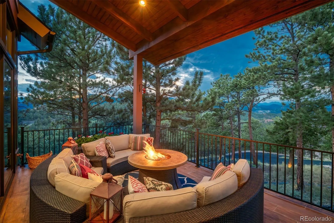
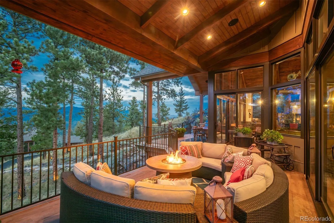
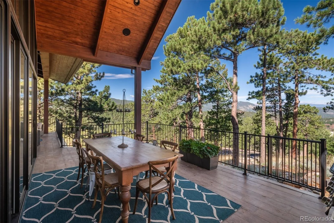
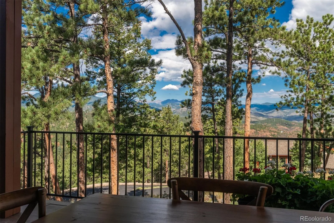
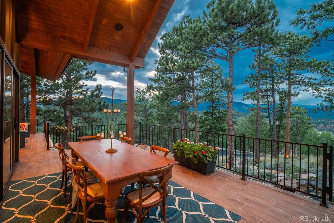
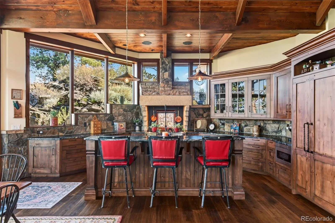
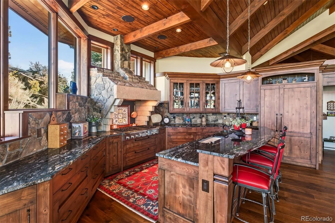
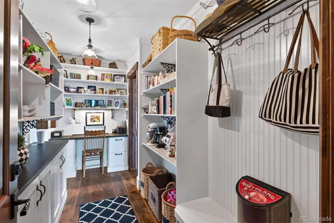
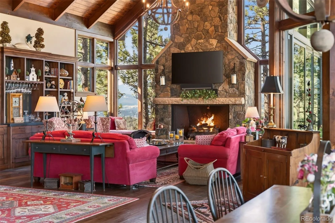
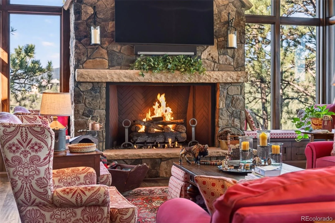
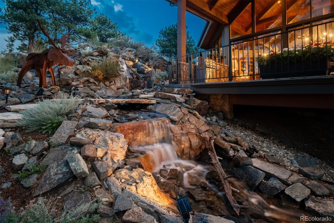
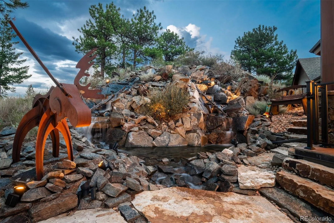
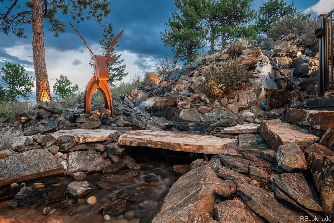
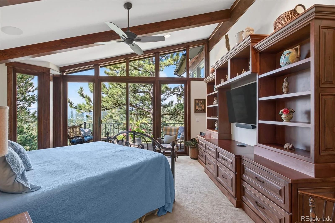
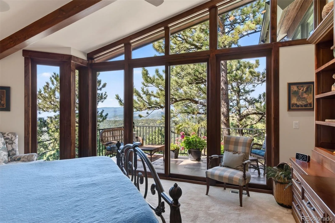
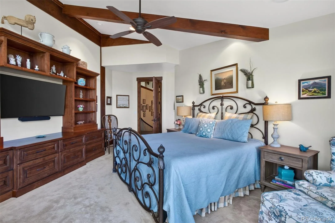
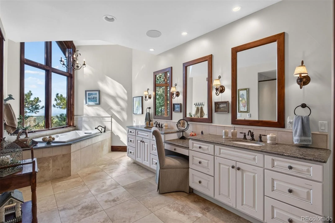
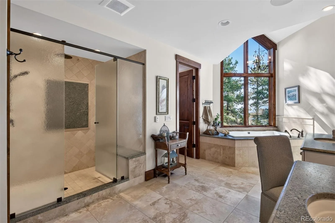
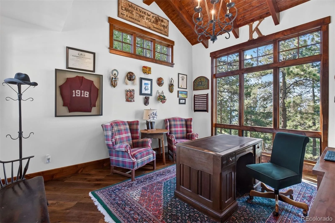
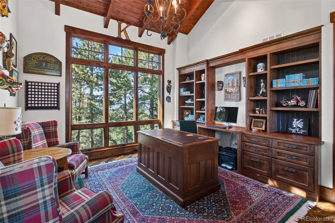
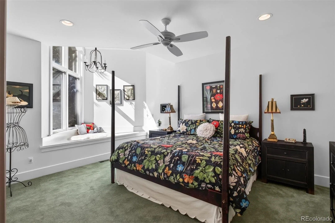
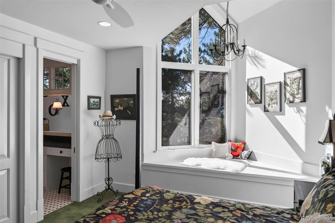
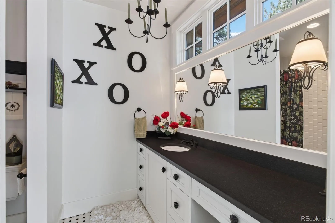
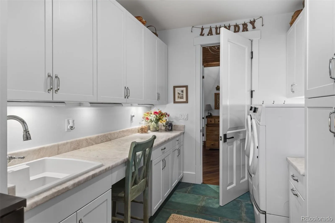
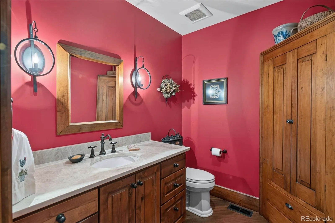
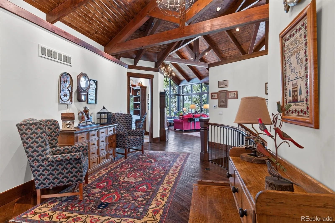
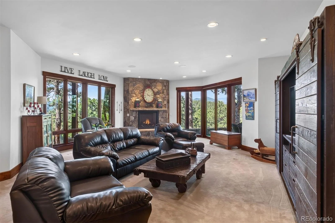
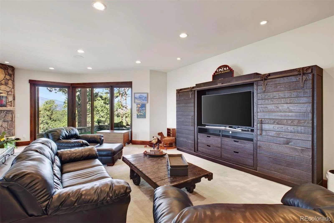
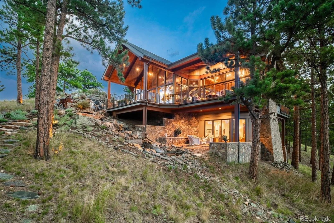
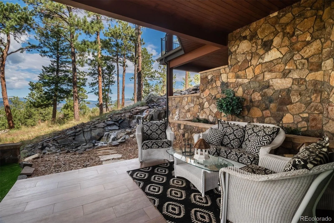
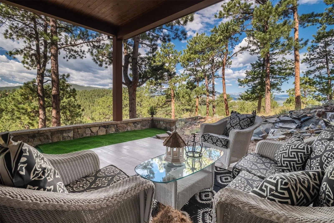
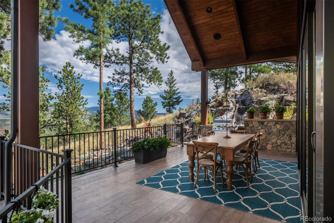
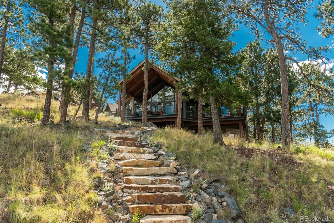
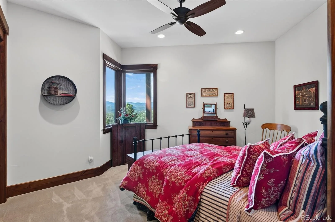
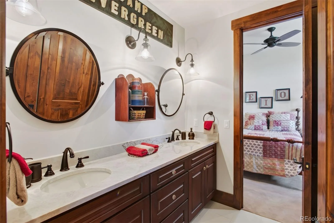
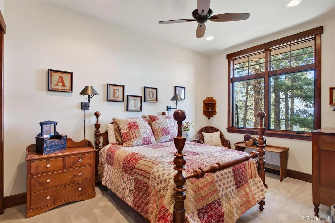
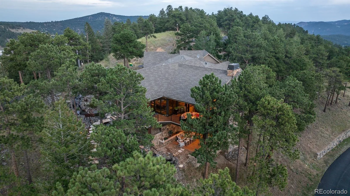
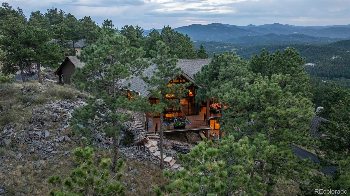
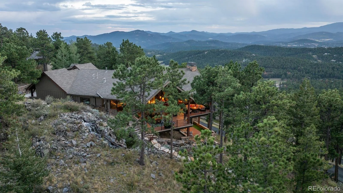
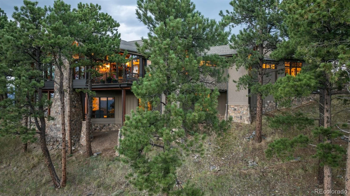
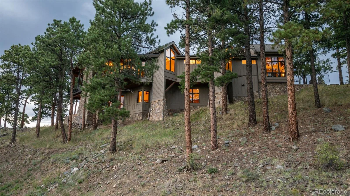
Welcome to one of Evergreen’s most spectacular homes with tailored finishes throughout, expansive walls of glass that encircle 180 degree views of its panoramic mountain landscape including the Continental Divide, and a double waterfall that rivals nature’s best. With vaulted and open main level living areas topped with tongue ‘n groove ceiling detail and a great room designed for elite entertaining and supreme relaxation, this home will go to the top of the list. Timber frame design and rich wide plank wood flooring create a pallet for the quintessential mountain home. William Ohs custom kitchen cabinetry, Thermador appliances, slab granite countertops along with stone accents that come from the site itself form the heart of the home with multi door access to a wrap-around tiled deck with fire-pit and razor focus on rarely captured Continental Divide vistas. Eight foot solid alder doors, Restoration Hardware lighting, framed mirrors, built-in shelving, window seats and spaces designed perfectly to take advantage of the hilltop views enhance life’s everyday moments. Wide entrance hall with wood floor and variegated tongue ‘n groove ceiling is lined with closets and sets the tone for the home’s spectacular glass and stone encased great room living area. Primary suite, guest suite/child’s room, den and laundry form the ideal main level living floor plan along with main level access through the mud room/pantry to an oversized 3 car garage. Walk-out level is the ideal guest get-away with private patio enhanced by the water feature accompanied by the ever-changing mountain views. Jack ‘n Jill style bedrooms with roomy closets and ceiling fans enjoy a lovely five piece bath finished with quartz countertop, undermount sinks and oil rubbed bronze fixtures. Flagstone stairway to main road below is perfect for parties. Downtown Denver is 30 minutes away and world-class skiing and Denver International Airport are both 40 minutes away. Multiple shopping conveniences nearby.
Property Details
Price:
$2,600,000
MLS #:
REC4746094
Status:
Active Under Contract
Beds:
4
Baths:
4
Type:
Single Family
Subtype:
Single Family Residence
Subdivision:
Nob Hill
Finished Sq Ft:
4,570
Total Sq Ft:
4,835
Lot Size:
47,916 sqft / 1.10 acres (approx)
Year Built:
2016
Schools
School District:
Jefferson County R-1
Elementary School:
Bergen
Middle School:
Evergreen
High School:
Evergreen
Interior
Above Grade Finished Area
3340
Appliances
Convection Oven, Dishwasher, Disposal, Double Oven, Dryer, Microwave, Range, Range Hood, Refrigerator, Self Cleaning Oven, Washer
Bathrooms
3 Full Bathrooms, 1 Half Bathroom
Below Grade Finished Area
1230
Below Grade Unfinished Area
265
Cooling
Central Air
Fireplaces Total
3
Flooring
Carpet, Tile, Wood
Heating
Forced Air, Hot Water, Natural Gas, Radiant Floor
Interior Features
Audio/Video Controls, Built-in Features, Ceiling Fan(s), Entrance Foyer, Five Piece Bath, Granite Counters, High Ceilings, High Speed Internet, In-Law Floorplan, Jack & Jill Bathroom, Kitchen Island, Open Floorplan, Pantry, Primary Suite, Quartz Counters, Smoke Free, Sound System, T&G Ceilings, Vaulted Ceiling(s), Walk-In Closet(s)
Laundry Features
Sink
Levels
Two
Main Level Bathrooms
3
Main Level Bedrooms
2
Exterior
Architectural Style
Mountain Contemporary
Association Amenities
Gated
Attached Garage YN
1
Construction Materials
Cement Siding, Frame, Stone
Direction Faces
West
Exterior Features
Fire Pit, Garden, Gas Grill, Rain Gutters, Water Feature
Fencing
None
Garage Spaces
3
Lot Features
Corner Lot, Cul-De-Sac, Fire Mitigation, Foothills, Landscaped, Near Public Transit
Parking Features
220 Volts, Concrete, Dry Walled, Finished Garage, Insulated Garage, Lighted, Oversized, Storage, Tandem
Parking Spots
3
Parking Total
3
Patio And Porch Features
Covered, Deck, Front Porch, Patio, Wrap Around
Roof
Composition
Security Features
Carbon Monoxide Detector(s), Smoke Detector(s)
Spa Features
Bath
View
Mountain(s)
Window Features
Double Pane Windows, Window Coverings, Window Treatments
Financial
HOA Fee
$699
HOA Fee Frequency
Quarterly
HOA Includes
Recycling, Road Maintenance, Snow Removal, Trash
HOA Name
Nob Hill
HOA Phone
000-000-0000
Tax Year
2025
Taxes
$11,640
Map
Contact Us
Mortgage Calculator
Property Summary
- Located in the Nob Hill subdivision, 1028 Blue Grass Trail Evergreen CO is a Single Family for sale in Evergreen, CO, 80439. It is listed for $2,600,000 and features 4 beds, 4 baths, and has approximately 4,835 square feet of living space, and was originally constructed in 2016. The current price per square foot is $538. The average price per square foot for Single Family listings in Evergreen is $407. The average listing price for Single Family in Evergreen is $1,515,833. To schedule a showing of MLS#rec4746094 at 1028 Blue Grass Trail in Evergreen, CO, contact your Smart Sale AI agent at 3039066915.
Similar Listings Nearby
Additional Details
MLS ID : REC4746094
Listing Key : REC2056226486
Parcel Number : 511085
Zip Code : 80439
City : Evergreen
State : CO
Building if Condo :
Full Street: 1028 Blue Grass Trail
Address : 1028
Address Prefix :
Address Suffix : Trail
Street : Blue Grass
Street Prefix :
Street Suffix :
Unit if Condo :
Latitude : 39.695202
Longitude : -105.336594
Property Type : singlefamily
Property Sub Type : Single Family Residence
Stories Total if Condo :
Lot Size : 47,916 sqft / 1.10 acres (approx)
Ownership : Corporation/Trust
Zoning : SFR
Condition :
Renovation :
Pets Allowed :
Special Conditions : None
Possession : Negotiable
Original Price : 2600000
Close Price :
Close Date :
List Date : Aug 20, 2026
List Contract Date : 2026-08-20
Off Market Date : 2026-08-24
Purchase Contract Date : 2026-08-24
Days on Market : 10
Concessions Amount :
Concession Comment :
Renovation :
Company : LIV Sotheby’s International Realty

Copyright 2026. All rights reserved.
1028 Blue Grass Trail
Evergreen, CO