
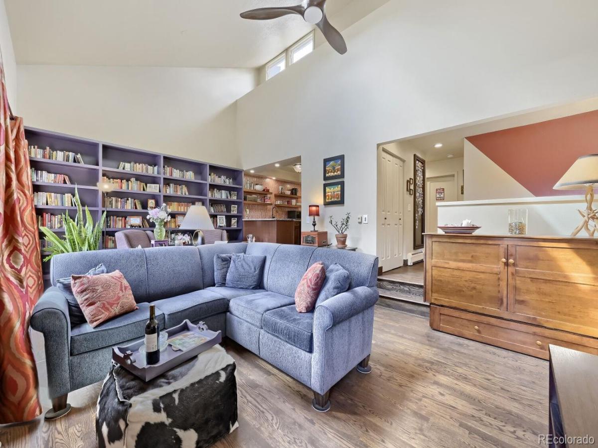
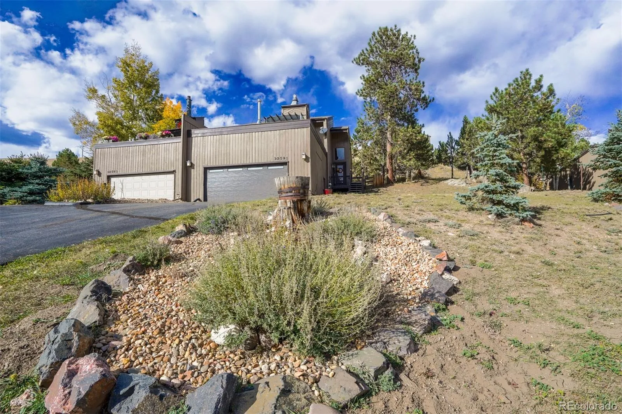
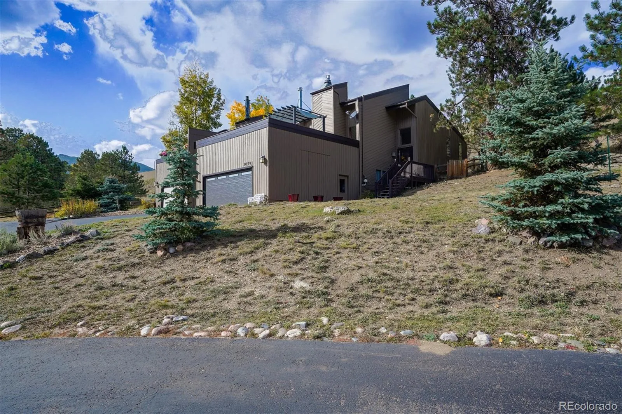
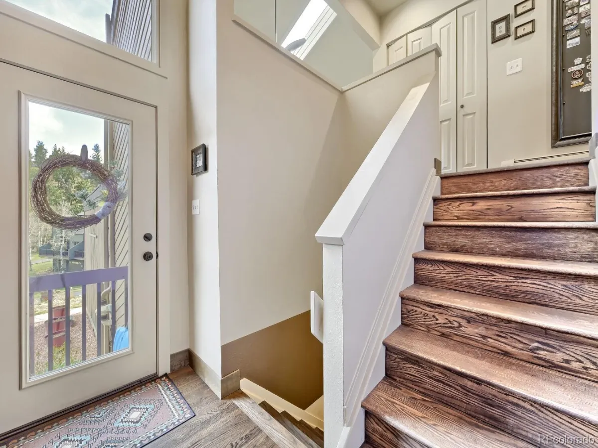
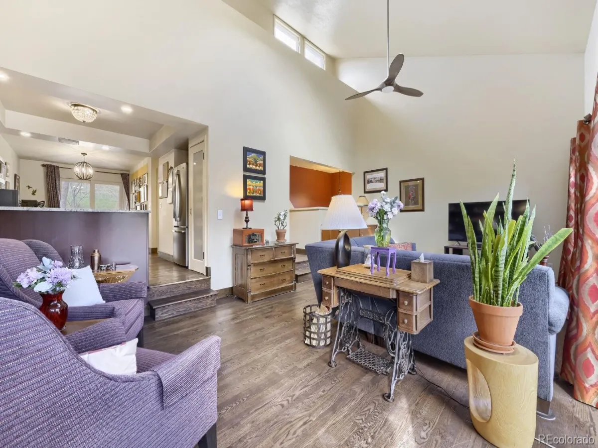
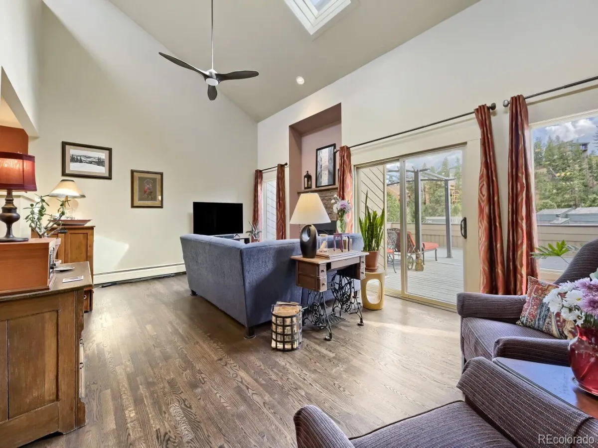
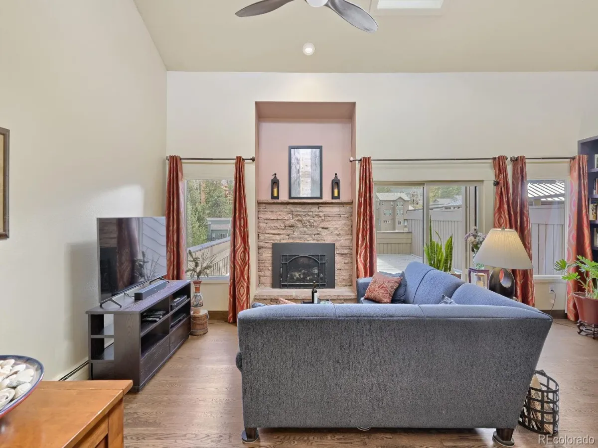
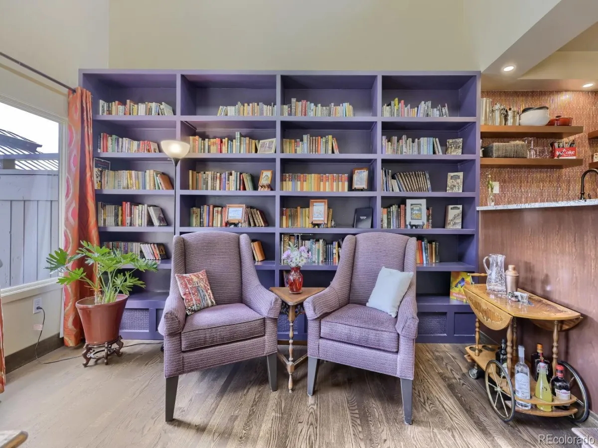
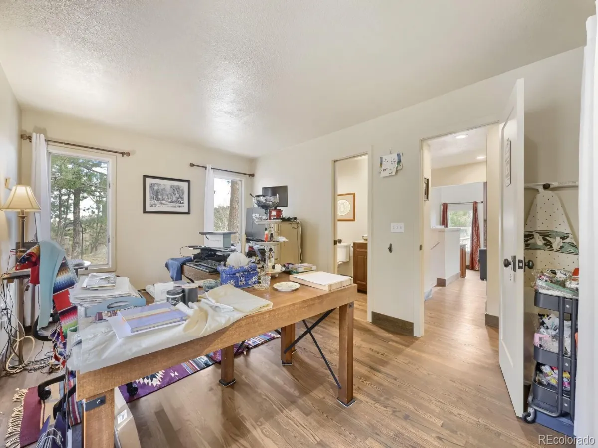
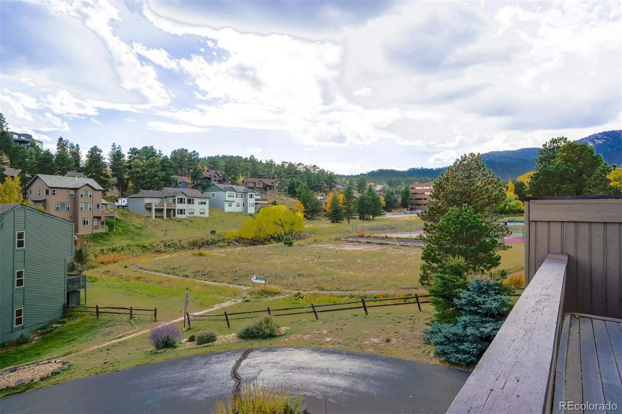
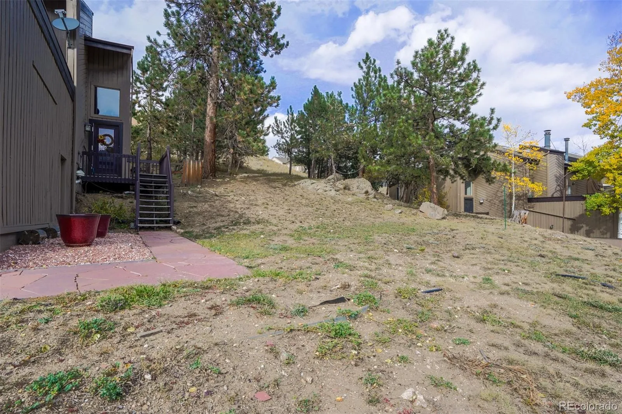
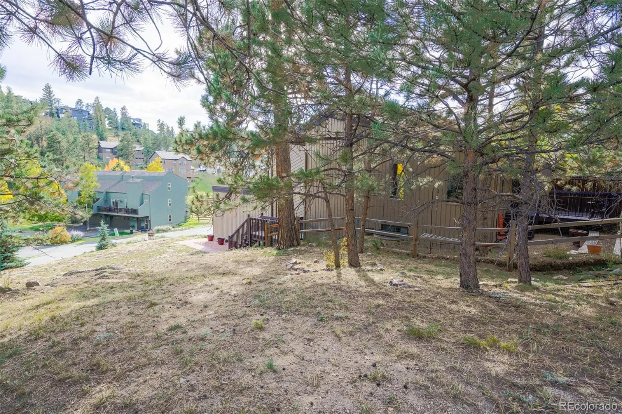
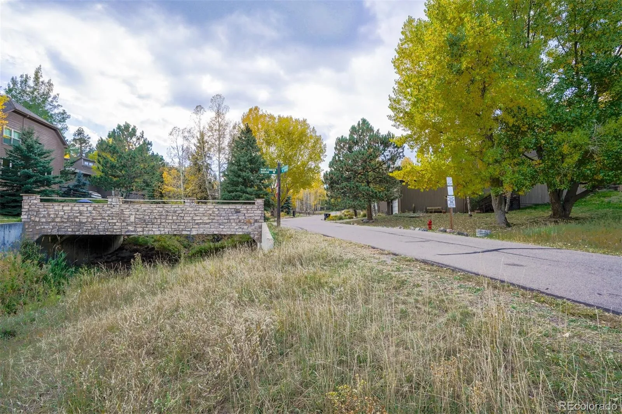
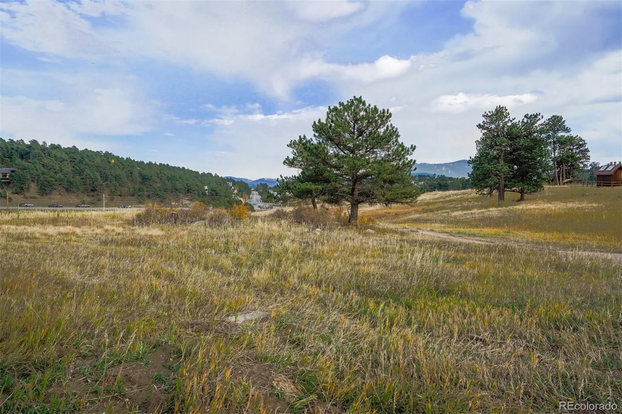
Fully furnished North Evergreen three bedroom, two bathroom townhome. Vaulted ceilings welcome you into this bright bi level home. Beautiful hardwood floors lead upstairs to the main living area filled with southern light, mountain views, and a cozy fireplace. A full wall of custom built in shelves provide the perfect place to display mountain treasures or a favorite book collection.
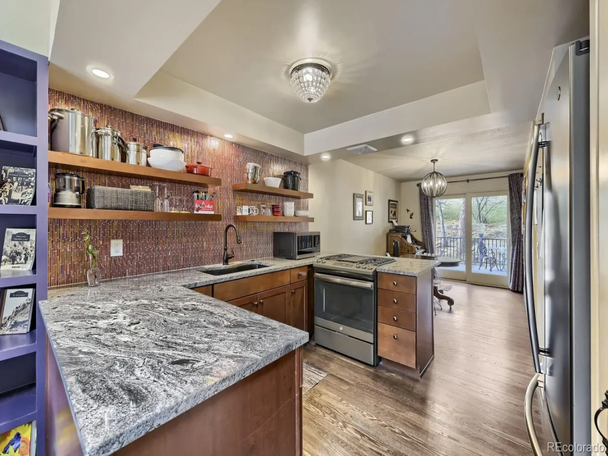
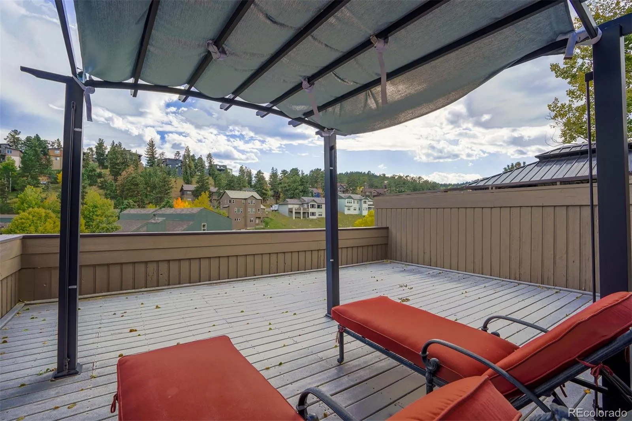
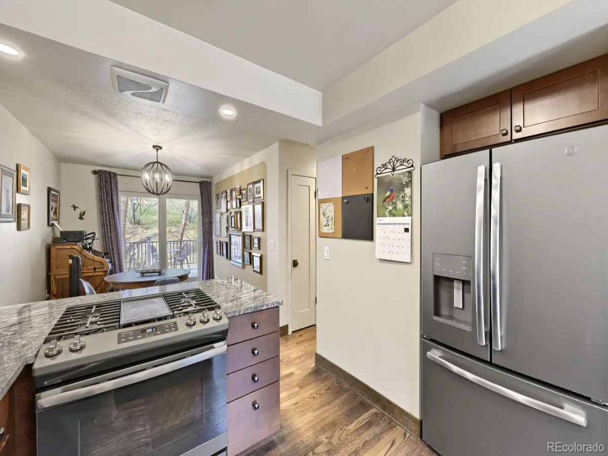
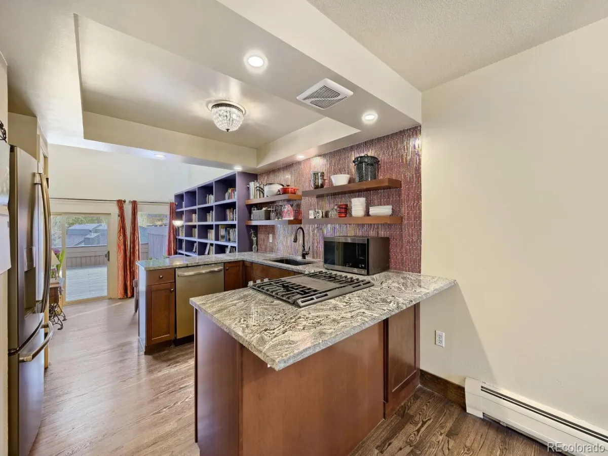
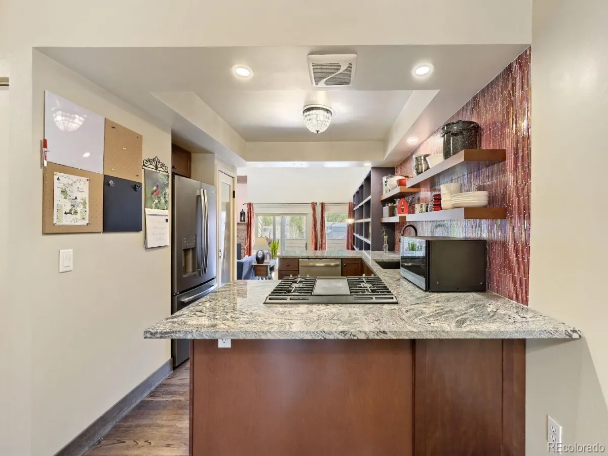
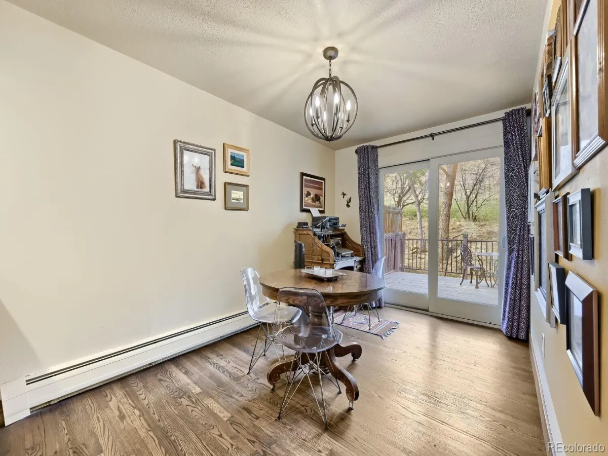
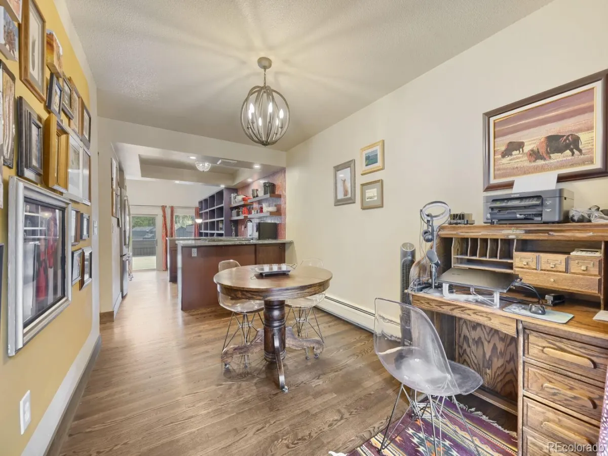
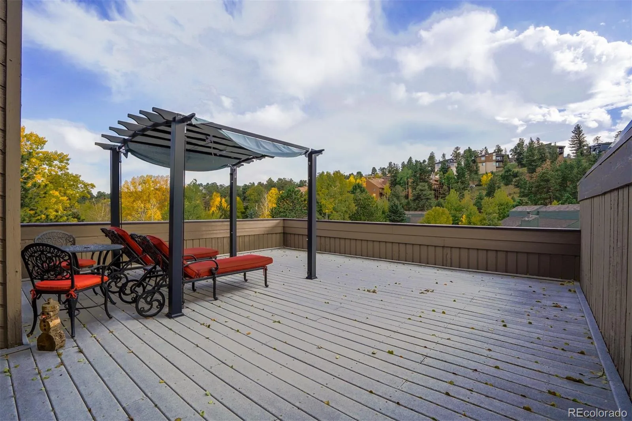
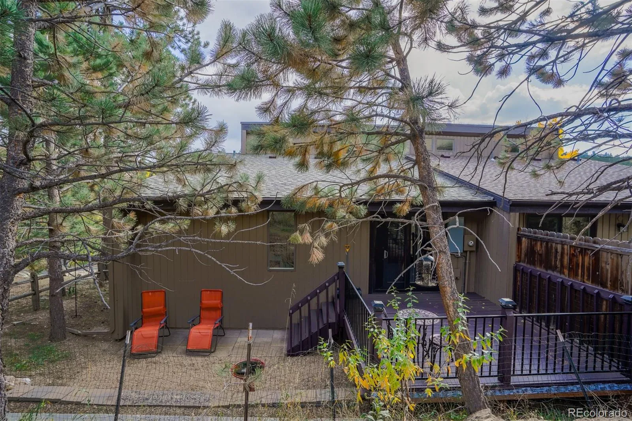
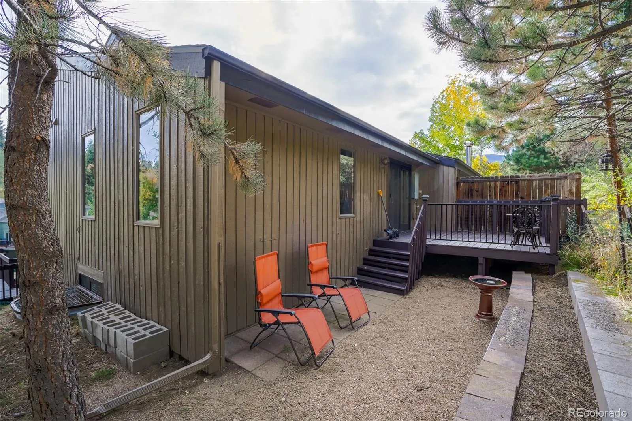
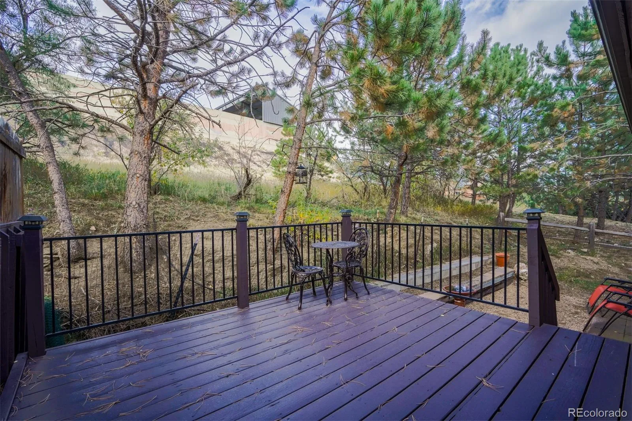
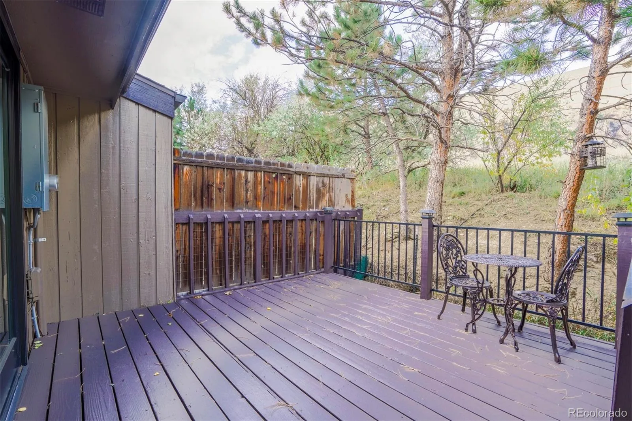
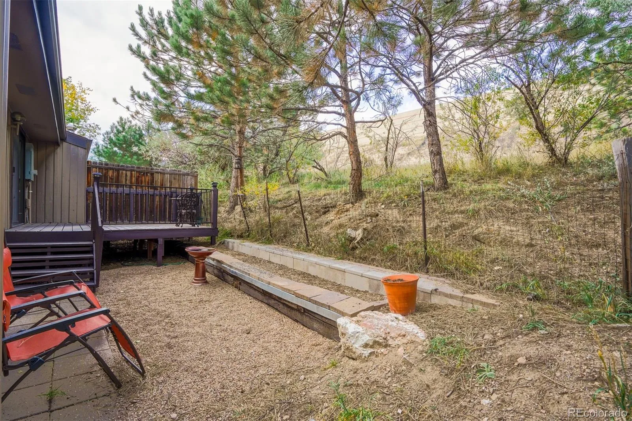
Enjoy sunshine and sweeping views year round on your covered balcony with the sound of birds and elk bugling below. The custom kitchen features granite countertops, a glass backsplash, and a pantry. The dining room easily accommodates large gatherings and opens to a grilling patio and shaded backyard.
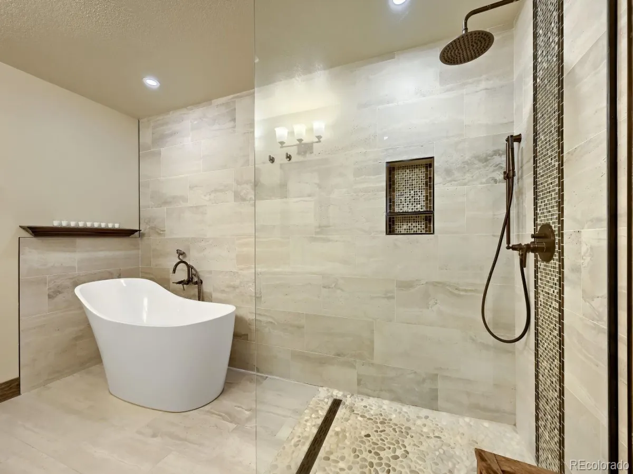
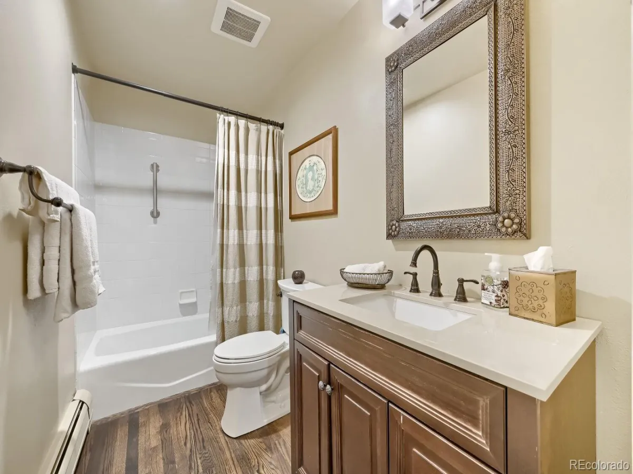
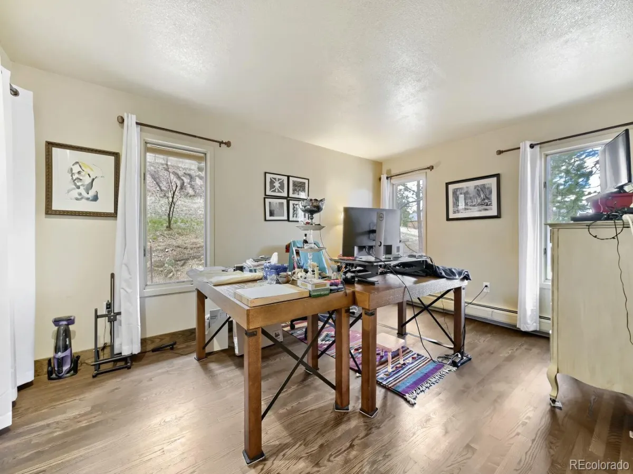
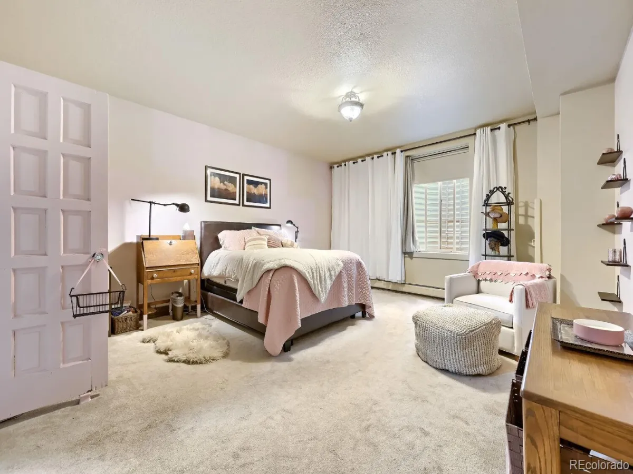
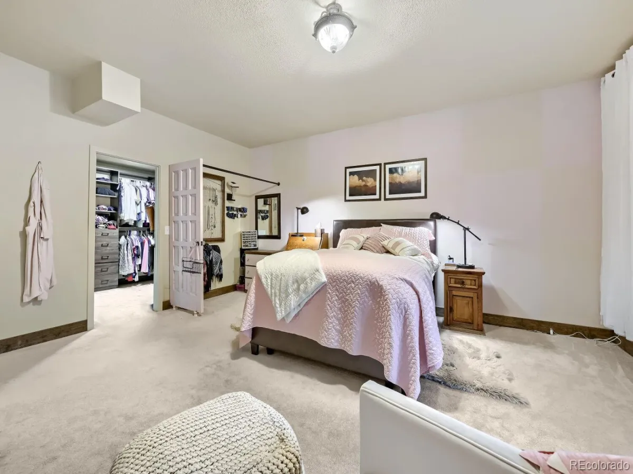
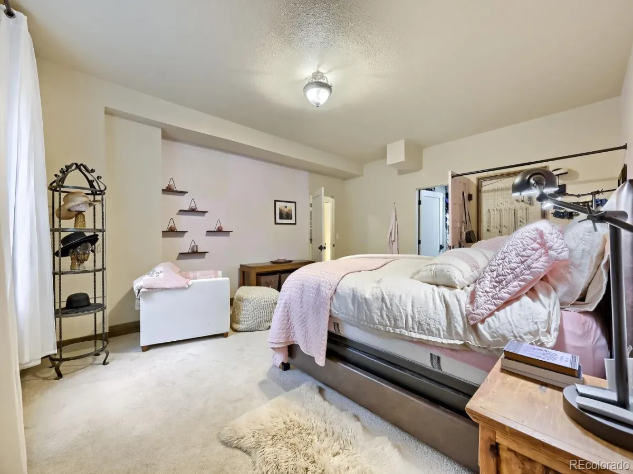
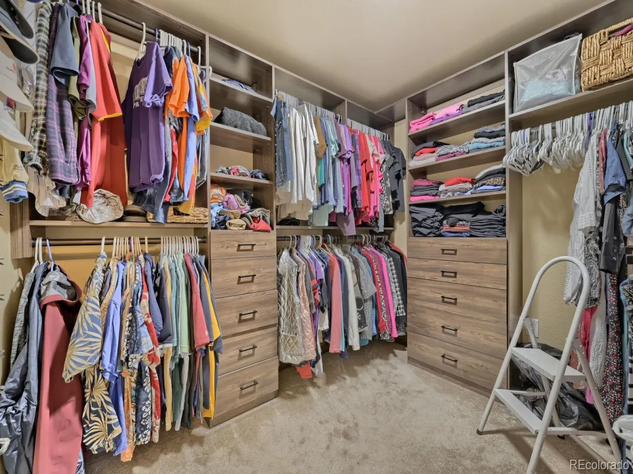
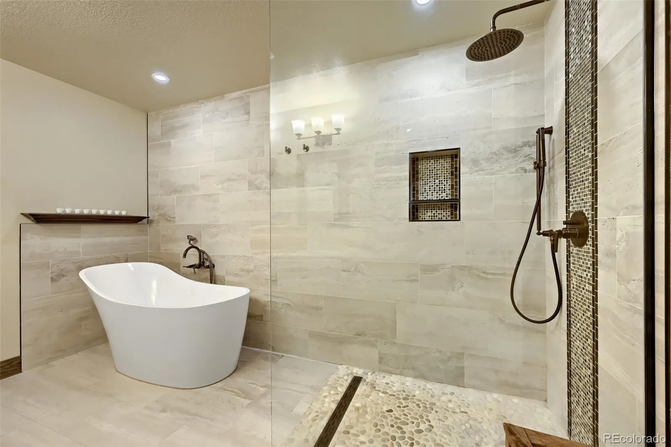
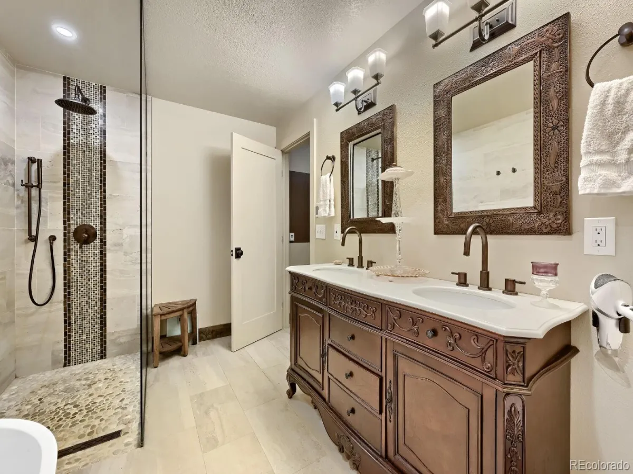
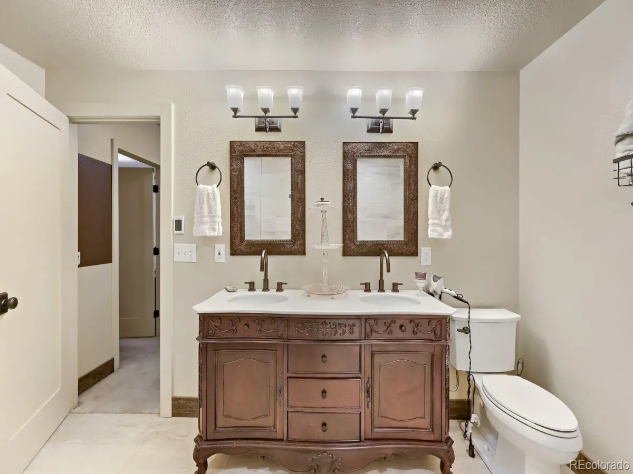
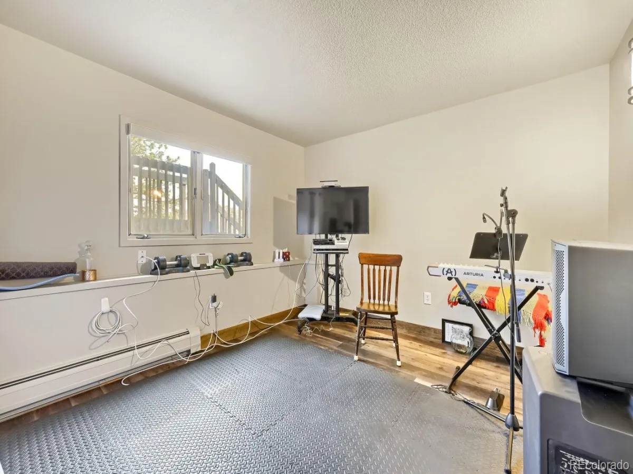
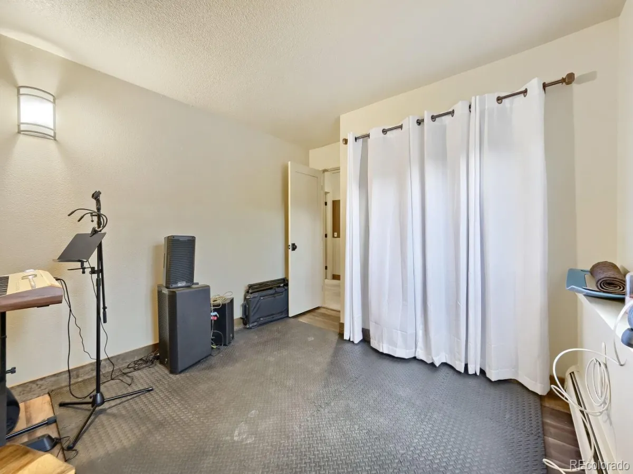
The upstairs bedroom includes custom shelving and sits near a full bathroom. Downstairs, a fully remodeled bathroom offers a soaking tub, separate shower, new vanity and tile floors. The primary bedroom includes cozy carpet, an egress window, electric blinds, and a California Closet walk in. The third bedroom features built in shelving, a garden level window, and durable vinyl flooring.
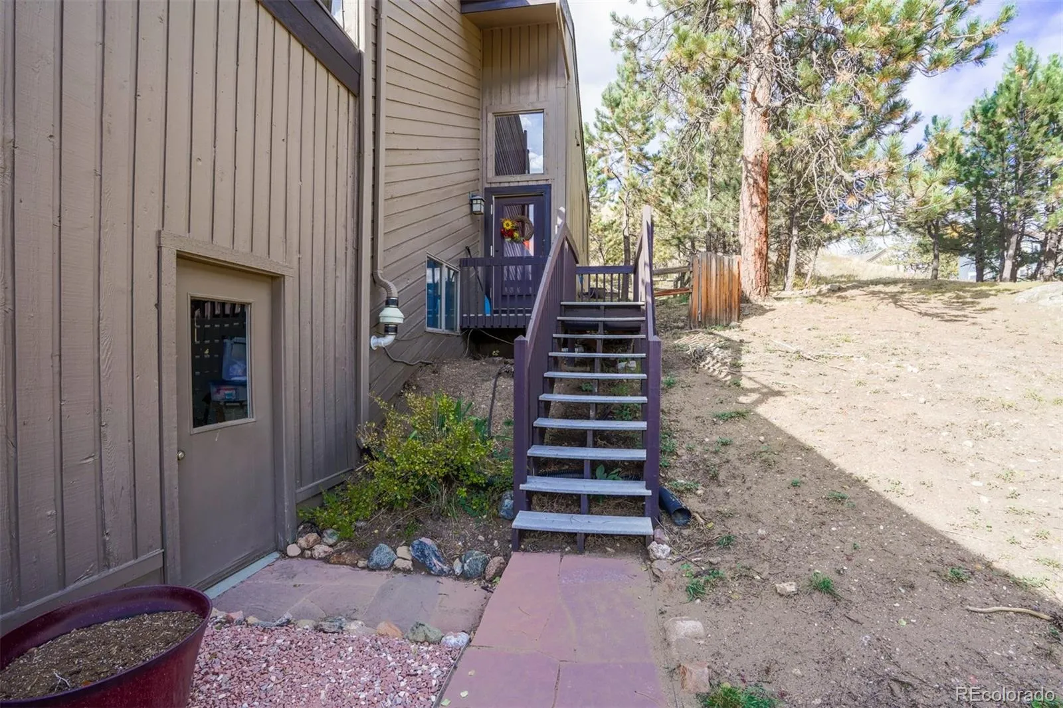
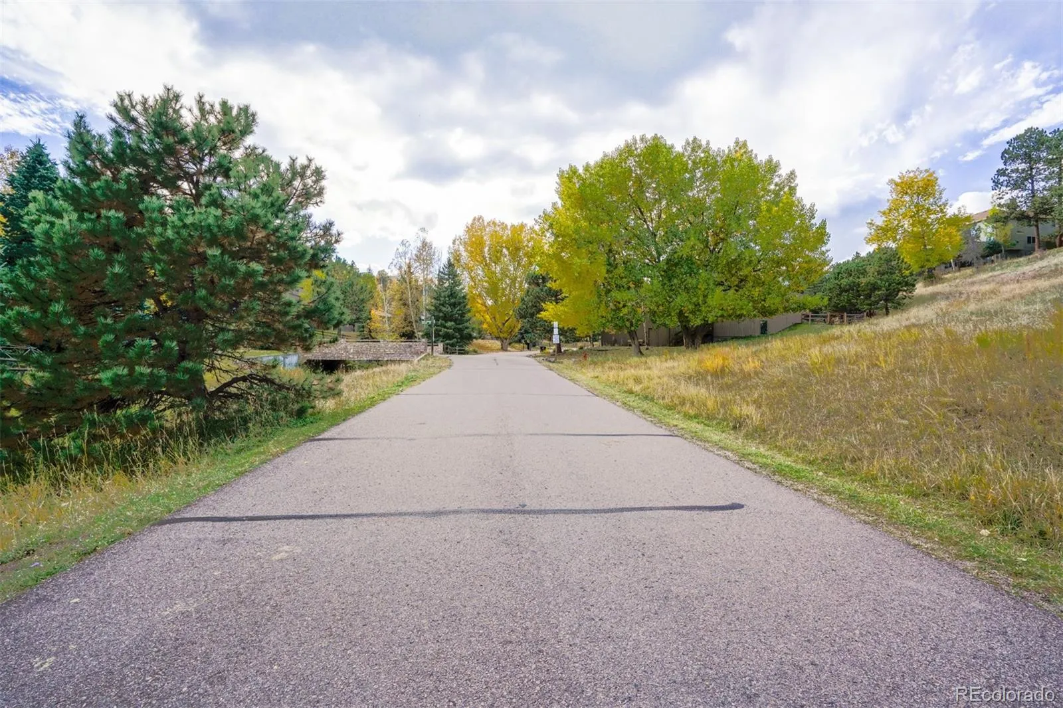
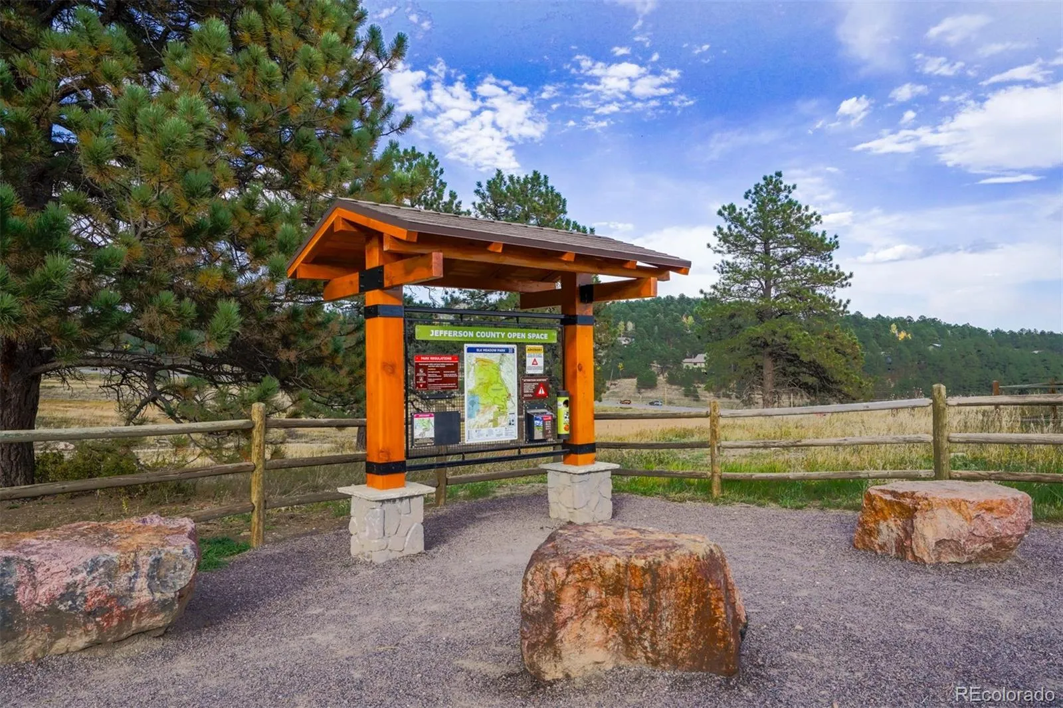
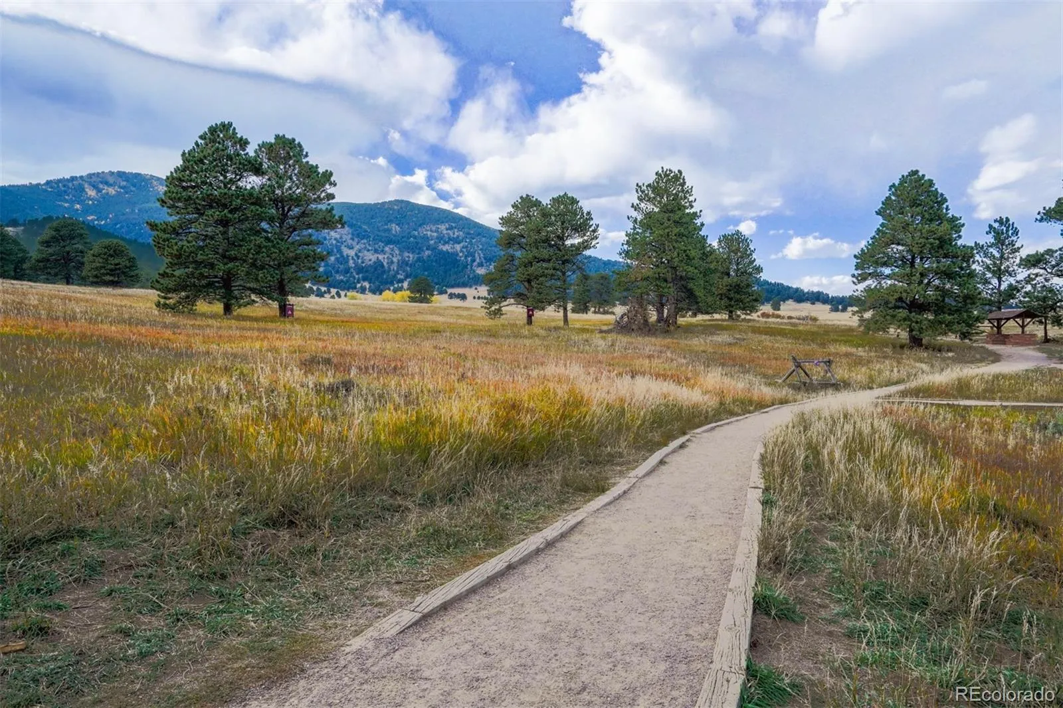
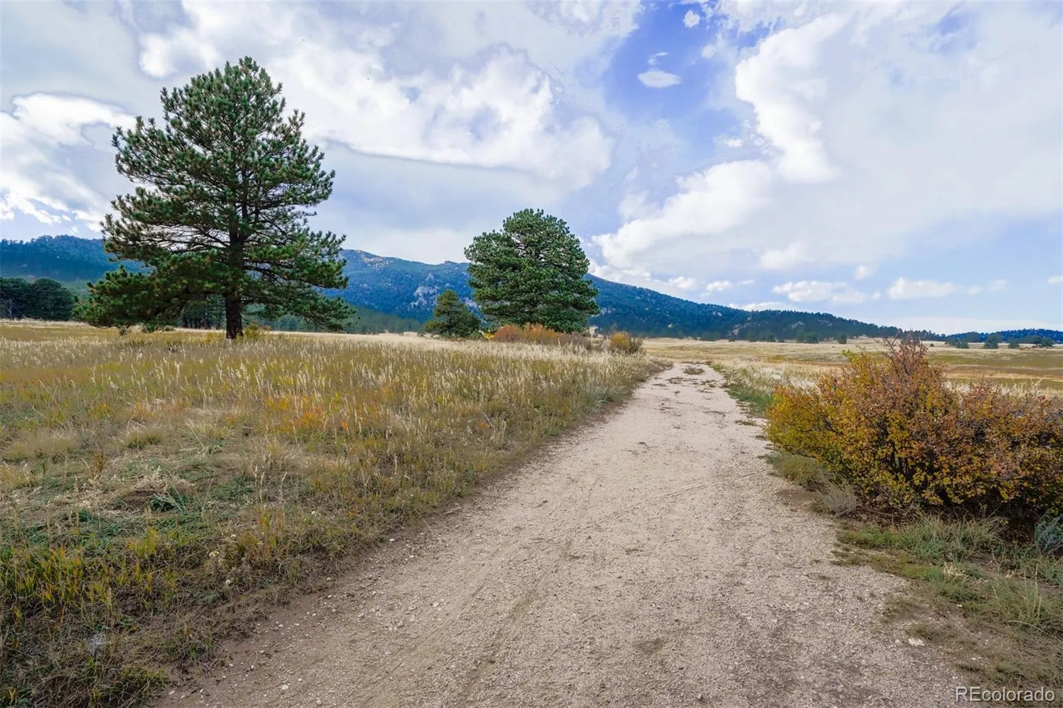
The mudroom provides exceptional storage, with even more space in the attached two car garage. You’re not remote. You’re perfectly positioned: 15 min to Colorado Mills. 9 min to Downtown Evergreen. 1 mile to Elk Meadow Park. 30 min to Downtown Denver. 30 min to Echo Mountain. 45 Min to Loveland Ski Area. Plus easy access to hiking trails connecting to Elk Meadow Park Open Space. Escape the city bustle and arrive with ease, nearly all furniture is included except for select listed antiques.
Enjoy sunshine and sweeping views year round on your covered balcony with the sound of birds and elk bugling below. The custom kitchen features granite countertops, a glass backsplash, and a pantry. The dining room easily accommodates large gatherings and opens to a grilling patio and shaded backyard.
The upstairs bedroom includes custom shelving and sits near a full bathroom. Downstairs, a fully remodeled bathroom offers a soaking tub, separate shower, new vanity and tile floors. The primary bedroom includes cozy carpet, an egress window, electric blinds, and a California Closet walk in. The third bedroom features built in shelving, a garden level window, and durable vinyl flooring.
The mudroom provides exceptional storage, with even more space in the attached two car garage. You’re not remote. You’re perfectly positioned: 15 min to Colorado Mills. 9 min to Downtown Evergreen. 1 mile to Elk Meadow Park. 30 min to Downtown Denver. 30 min to Echo Mountain. 45 Min to Loveland Ski Area. Plus easy access to hiking trails connecting to Elk Meadow Park Open Space. Escape the city bustle and arrive with ease, nearly all furniture is included except for select listed antiques.
Property Details
Price:
$769,000
MLS #:
REC7342519
Status:
Active
Beds:
3
Baths:
2
Type:
Condo
Subtype:
Condominium
Subdivision:
North Evergreen
Finished Sq Ft:
2,044
Total Sq Ft:
2,044
Year Built:
1979
Schools
School District:
Jefferson County R-1
Elementary School:
Bergen
Middle School:
Evergreen
High School:
Evergreen
Interior
Above Grade Finished Area
2044
Appliances
Cooktop, Dishwasher, Disposal, Dryer, Gas Water Heater, Oven, Range, Refrigerator, Washer
Bathrooms
2 Full Bathrooms
Cooling
Central Air
Fireplaces Total
1
Flooring
Carpet, Tile, Wood
Heating
Baseboard, Hot Water, Natural Gas
Interior Features
Breakfast Bar, Ceiling Fan(s), Eat-in Kitchen, Five Piece Bath, Granite Counters, High Ceilings, High Speed Internet, In-Law Floorplan, Primary Suite, Vaulted Ceiling(s), Walk-In Closet(s)
Laundry Features
In Unit
Levels
Bi-Level
Exterior
Attached Garage YN
1
Common Walls
1 Common Wall
Construction Materials
Frame, Wood Siding
Garage Spaces
2
Parking Spots
2
Parking Total
2
Patio And Porch Features
Deck, Patio
Roof
Composition
View
Mountain(s)
Window Features
Egress Windows, Skylight(s), Window Coverings
Financial
HOA Fee
$350
HOA Fee Frequency
Monthly
HOA Includes
Exterior Maintenance w/out Roof, Maintenance Grounds, Recycling, Road Maintenance, Snow Removal, Trash
HOA Name
Sun Creek Condominium HOA
HOA Phone
720-240-6781
Tax Year
2024
Taxes
$3,049
Map
Contact Us
Mortgage Calculator
Property Summary
- Located in the North Evergreen subdivision, 30591 Sun Creek Drive #13E Evergreen CO is a Condo for sale in Evergreen, CO, 80439. It is listed for $769,000 and features 3 beds, 2 baths, and has approximately 2,044 square feet of living space, and was originally constructed in 1979. The current price per square foot is $376. The average price per square foot for Condo listings in Evergreen is $402. The average listing price for Condo in Evergreen is $556,416. To schedule a showing of MLS#rec7342519 at 30591 Sun Creek Drive #13E in Evergreen, CO, contact your Smart Sale AI agent at 3039066915.
Similar Listings Nearby

Additional Details
MLS ID : REC7342519
Listing Key : REC2053180597
Parcel Number : 155219
Zip Code : 80439
City : Evergreen
State : CO
Building if Condo :
Full Street: 30591 Sun Creek Drive #13E
Address : 30591
Address Prefix :
Address Suffix : Drive
Street : Sun Creek
Street Prefix :
Street Suffix :
Unit if Condo : 13E
Latitude : 39.661926
Longitude : -105.349121
Property Type : condo
Property Sub Type : Condominium
Stories Total if Condo :
Lot Size :
Ownership : Individual
Zoning : MR-3
Condition :
Renovation :
Pets Allowed : Cats OK,Dogs OK,Yes
Special Conditions : None
Possession : Negotiable
Original Price : 790000
Close Price :
Close Date :
List Date : Apr 10, 2026
List Contract Date : 2026-04-10
Off Market Date :
Purchase Contract Date :
Days on Market : 142
Concessions Amount :
Concession Comment :
Renovation :
Company : Compass – Denver

Copyright 2026. All rights reserved.
30591 Sun Creek Drive #13E
Evergreen, CO