
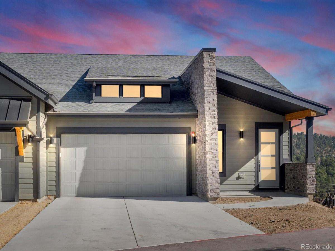
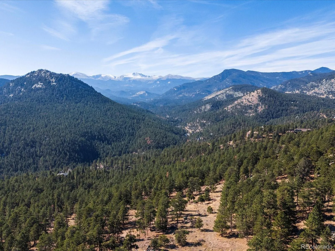
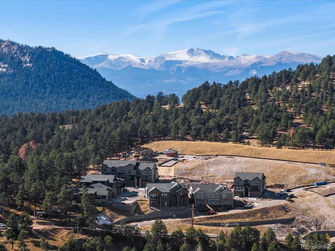
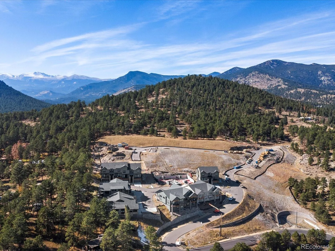
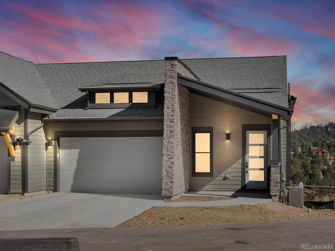
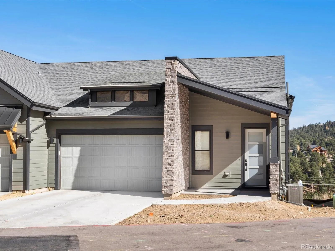
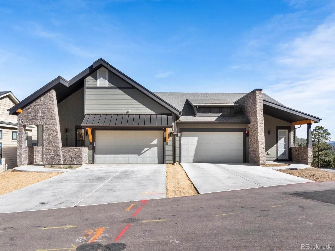
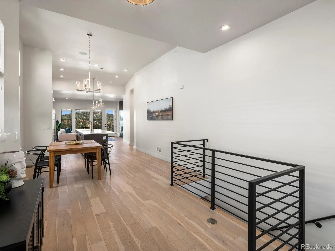
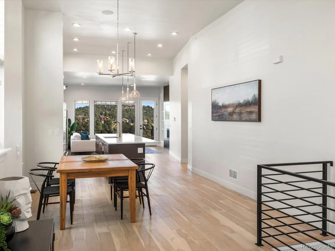
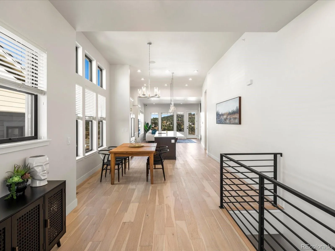
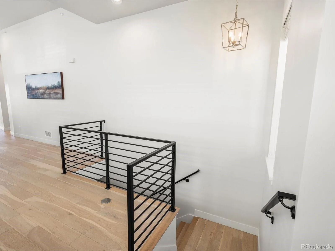
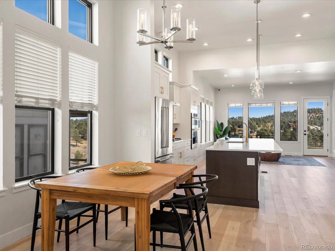
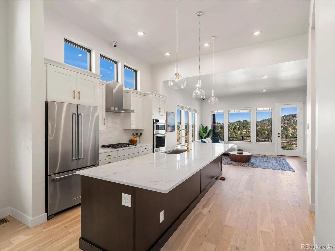
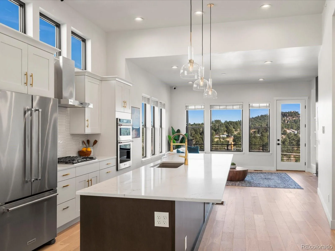
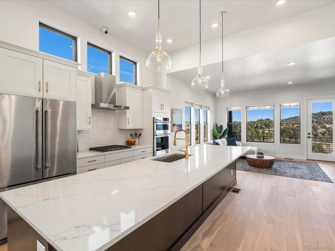
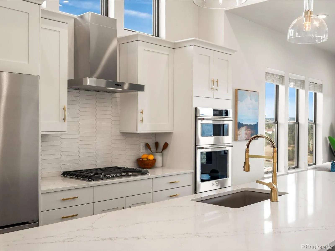
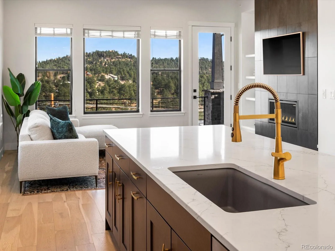
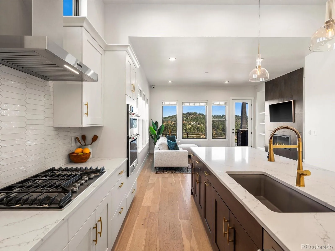
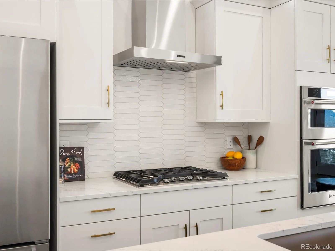
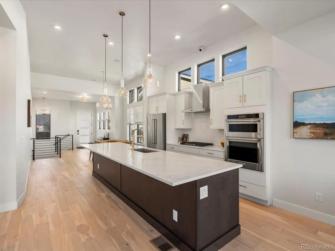
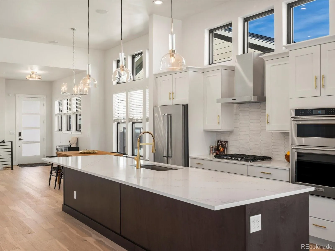
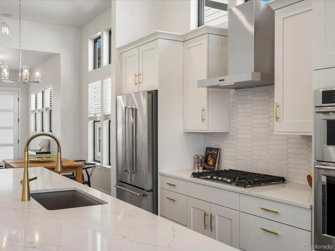
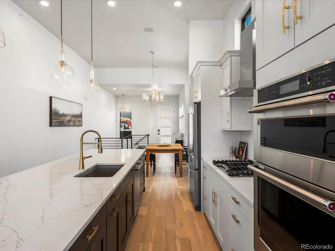
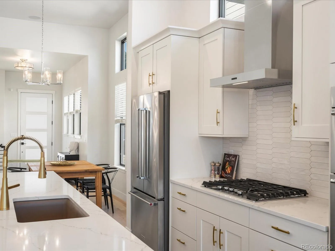
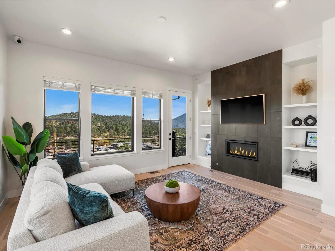
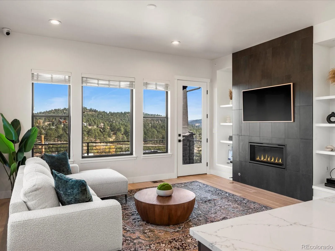
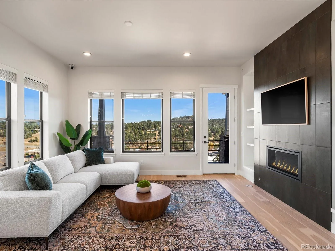
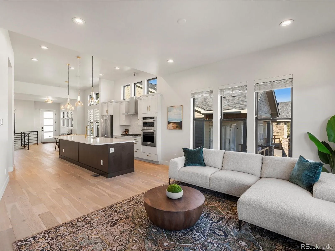
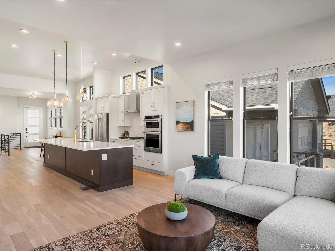
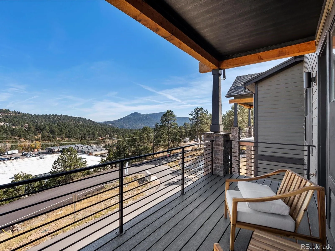
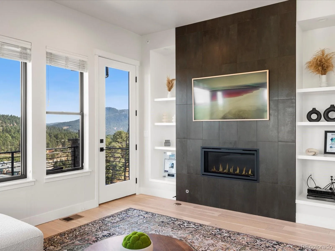
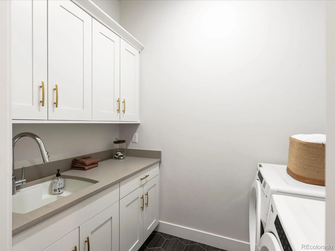
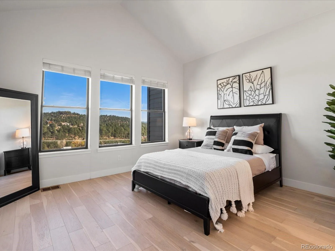
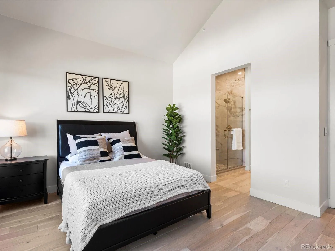
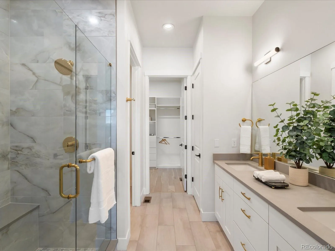
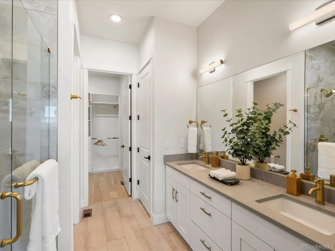
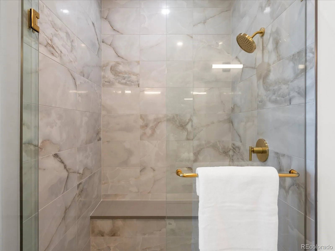
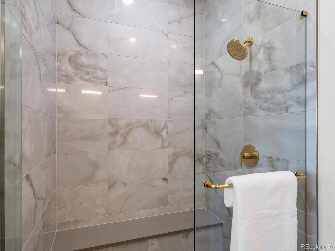
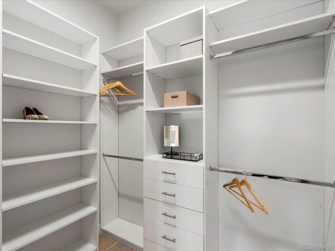
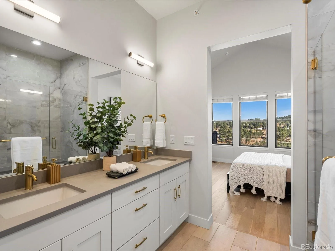
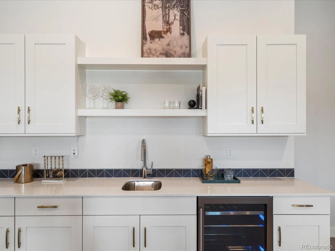
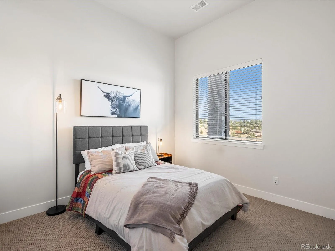
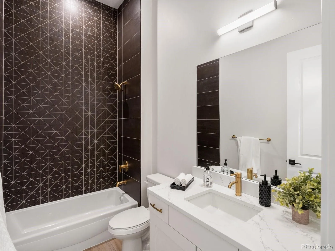
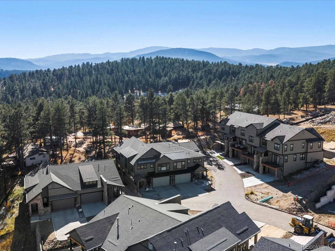
Welcome to Pinecrest Ridge, a serene new community nestled in the heart of Evergreen, featuring 52 beautifully crafted townhomes and duplexes. Embrace mountain living with convenient access to scenic trails, downtown Evergreen, and Evergreen Lake, where you can enjoy fishing, canoeing, boating, ice-skating, and hiking trails. Whether you’re looking for a second home getaway or a primary residence, Pinecrest Ridge offers the perfect blend of tranquility and outdoor adventure in this charming neighborhood. 2024 taxes are expected to be 1.2% of the purchase price. Step into this stunning new construction home, thoughtfully crafted to give you a personal touch. Imagine customizing every detail to suit your style by selecting your preferred finishes at the design center. Embrace the opportunity to make this home uniquely yours, from flooring and cabinetry to every detail in between. Take the next step toward turning this beautifully designed space into your dream home! Estimated completion 2025. Price excludes upgrade selections at design center. Buyer will select finishes at design center. James Hardie Fiber Cement Siding – Class A Fire Rating, Fully Sprinklered, Owens Corning Oakridge Roof Shingles – Class A Fire Resistance (Highest Resistance) Photos are for illustrative purposes only and may not be an exact representation of the final home. Images shown may be of a model home or a previously built home with similar features. Actual finishes, layout, and options may vary. Buyer Incentive Options – Pick One-For Lots 31–34 buyers may choose one of the following incentive packages: Option 1: $18,000 builder credit to be used toward a 2/1 rate buy-down (based on current interest rates; subject to change) + $5,000 preferred lender credit OR Option 2: $10,000 Design Center credit, Free washer & dryer +$5,000 Preferred Lender credit. Incentives only apply when using preferred lender and are good though May 31, 2025. Visit community at www.pinecrestridge.com
Property Details
Price:
$1,009,900
MLS #:
REC3828293
Status:
Active
Beds:
3
Baths:
3
Type:
Single Family
Subtype:
Single Family Residence
Subdivision:
Pinecrest Ridge
Finished Sq Ft:
2,721
Total Sq Ft:
2,721
Lot Size:
5,683 sqft / 0.13 acres (approx)
Year Built:
2025
Schools
School District:
Jefferson County R-1
Elementary School:
Bergen
Middle School:
Evergreen
High School:
Evergreen
Interior
Above Grade Finished Area
1351
Appliances
Dishwasher, Disposal, Gas Water Heater, Microwave, Oven, Range, Refrigerator, Tankless Water Heater
Bathrooms
1 Full Bathroom, 1 Three Quarter Bathroom, 1 Half Bathroom
Below Grade Finished Area
1370
Cooling
None
Flooring
Carpet, Laminate, Tile
Heating
Forced Air
Interior Features
Eat-in Kitchen, Entrance Foyer, High Ceilings, High Speed Internet, Kitchen Island, Open Floorplan, Pantry, Primary Suite, Quartz Counters, Radon Mitigation System, Smart Light(s), Smart Thermostat, Vaulted Ceiling(s), Walk-In Closet(s), Wired for Data
Laundry Features
In Unit
Levels
Two
Main Level Bathrooms
2
Main Level Bedrooms
1
Exterior
Architectural Style
Mountain Contemporary
Attached Garage YN
1
Common Walls
1 Common Wall
Construction Materials
Frame, Stone
Direction Faces
West
Exterior Features
Rain Gutters
Fencing
None
Garage Spaces
2
Green Energy Efficient
Appliances, Construction, Exposure/Shade, HVAC, Insulation, Lighting, Roof, Thermostat, Water Heater, Windows
Lot Features
Corner Lot, Cul-De-Sac, Foothills, Landscaped, Master Planned
Parking Features
Concrete, Dry Walled, Insulated Garage, Oversized
Parking Spots
2
Parking Total
2
Patio And Porch Features
Covered, Deck, Front Porch
Roof
Composition
Security Features
Carbon Monoxide Detector(s), Smart Locks, Video Doorbell
Window Features
Double Pane Windows, Egress Windows
Financial
HOA Fee
$350
HOA Fee Frequency
Monthly
HOA Includes
Irrigation, Maintenance Grounds, Maintenance Structure, Recycling, Road Maintenance, Snow Removal, Trash
HOA Name
Pinecrest Townhome Owner
HOA Phone
303-459-4947
Tax Year
2023
Taxes
$4,238
Map
Contact Us
Mortgage Calculator
Property Summary
- Located in the Pinecrest Ridge subdivision, 3897 Piney Grove Street Evergreen CO is a Single Family for sale in Evergreen, CO, 80439. It is listed for $1,009,900 and features 3 beds, 3 baths, and has approximately 2,721 square feet of living space, and was originally constructed in 2025. The current price per square foot is $371. The average price per square foot for Single Family listings in Evergreen is $411. The average listing price for Single Family in Evergreen is $1,504,705. To schedule a showing of MLS#rec3828293 at 3897 Piney Grove Street in Evergreen, CO, contact your Smart Sale AI agent at 3039066915.
Similar Listings Nearby



Additional Details
MLS ID : REC3828293
Listing Key : REC2043154324
Parcel Number : 518526
Zip Code : 80439
City : Evergreen
State : CO
Building if Condo :
Full Street: 3897 Piney Grove Street
Address : 3897
Address Prefix :
Address Suffix : Street
Street : Piney Grove
Street Prefix :
Street Suffix :
Unit if Condo :
Latitude : 39.645134
Longitude : -105.342674
Property Type : singlefamily
Property Sub Type : Single Family Residence
Stories Total if Condo :
Lot Size : 5,683 sqft / 0.13 acres (approx)
Ownership : Builder
Zoning : P-D (Planned Development)
Condition : New Construction
Renovation :
Pets Allowed : Cats OK,Dogs OK
Special Conditions : None
Possession : Closing/DOD
Original Price : 1009900
Close Price :
Close Date :
List Date : Jan 30, 2025
List Contract Date : 2025-01-30
Off Market Date :
Purchase Contract Date :
Days on Market : 579
Concessions Amount :
Concession Comment :
Renovation :
Company : Invalesco Real Estate

Copyright 2026. All rights reserved.
3897 Piney Grove Street
Evergreen, CO