
1922 Baldy Lane
Evergreen, CO, 80439
$2,245,000
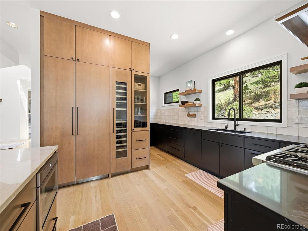
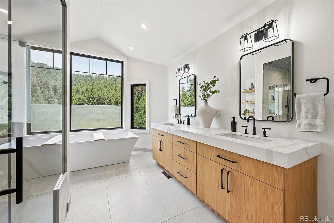
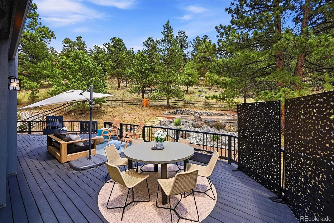
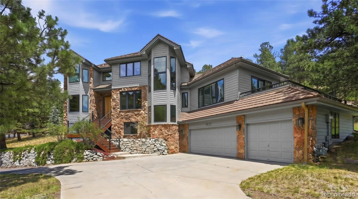
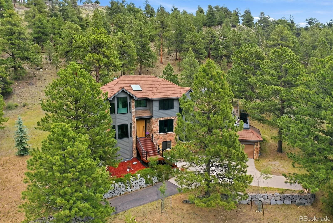
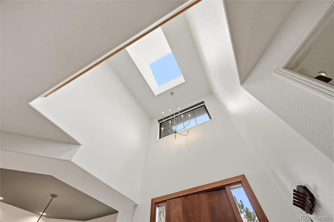
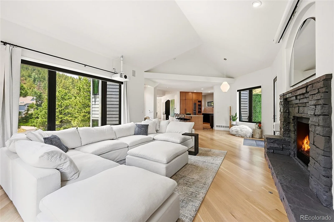
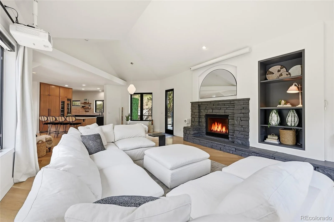
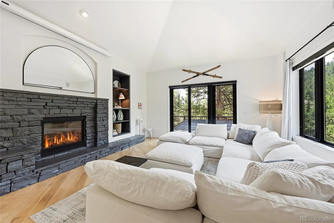
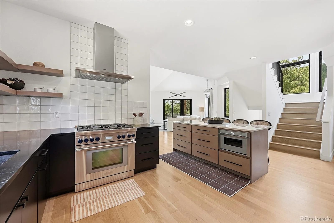
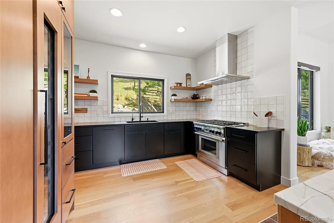
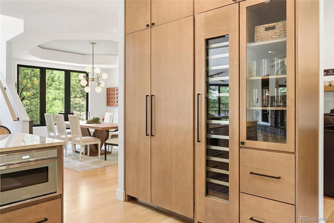
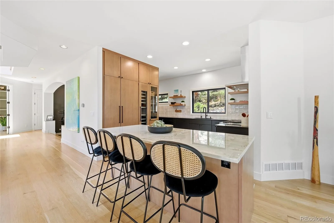
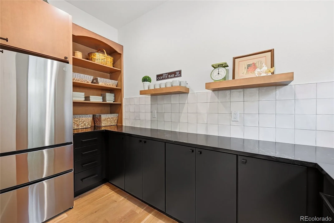
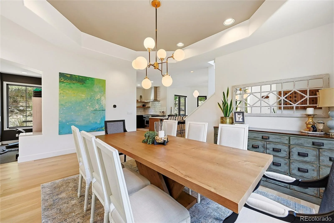
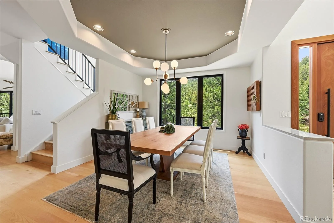
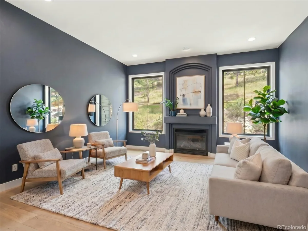
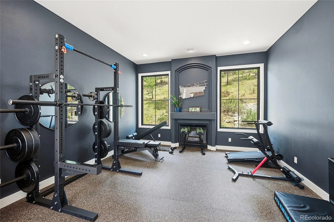
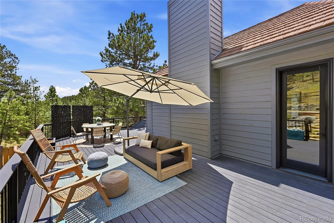
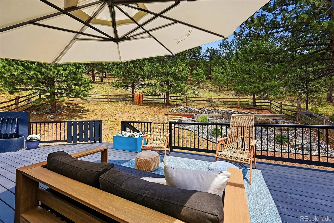
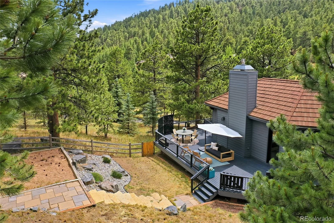
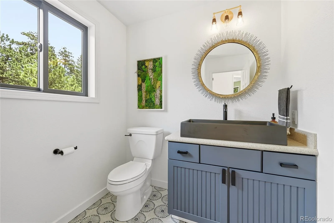
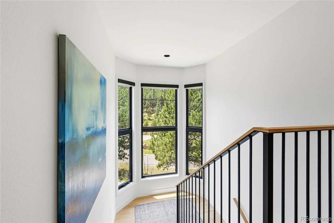
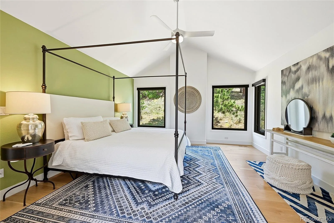
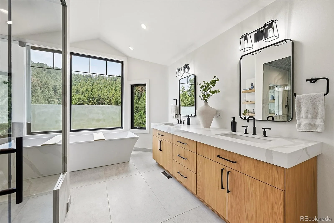
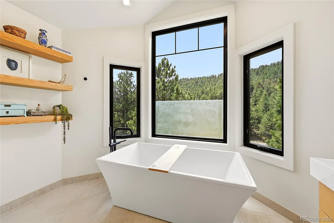
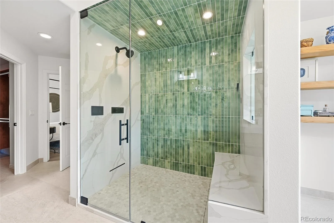
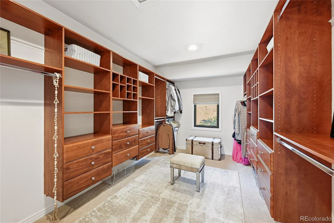
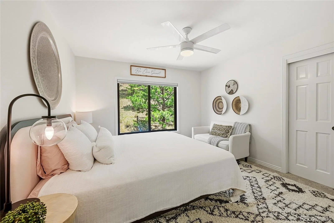
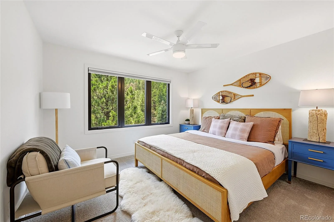
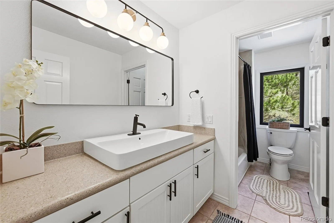
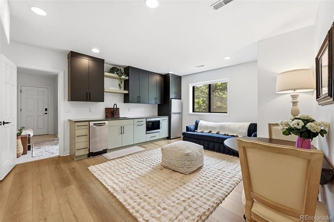
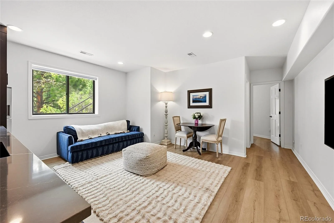
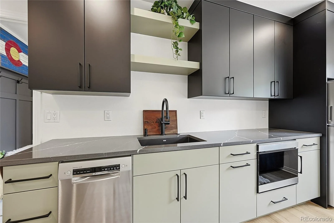
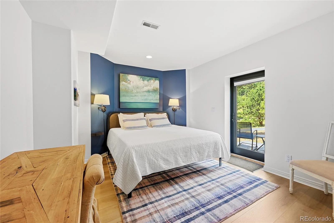
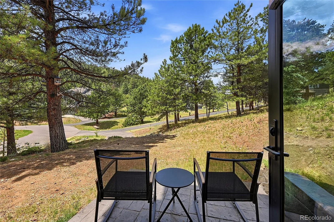
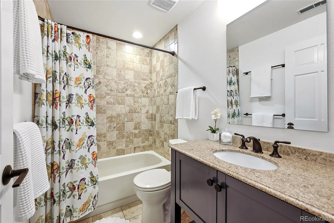
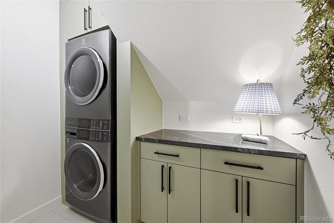
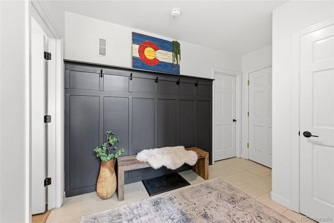
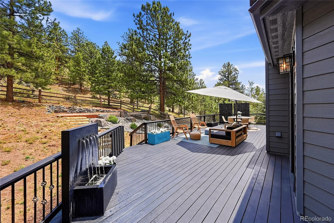
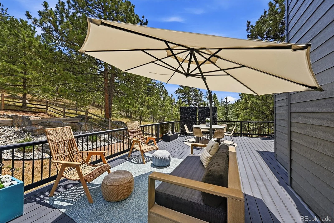
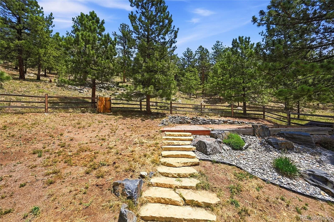
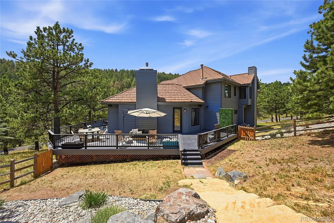
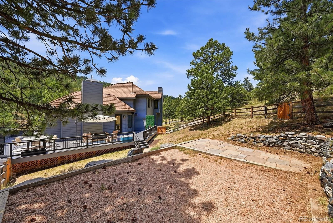
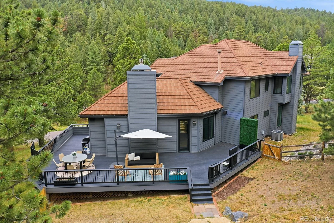
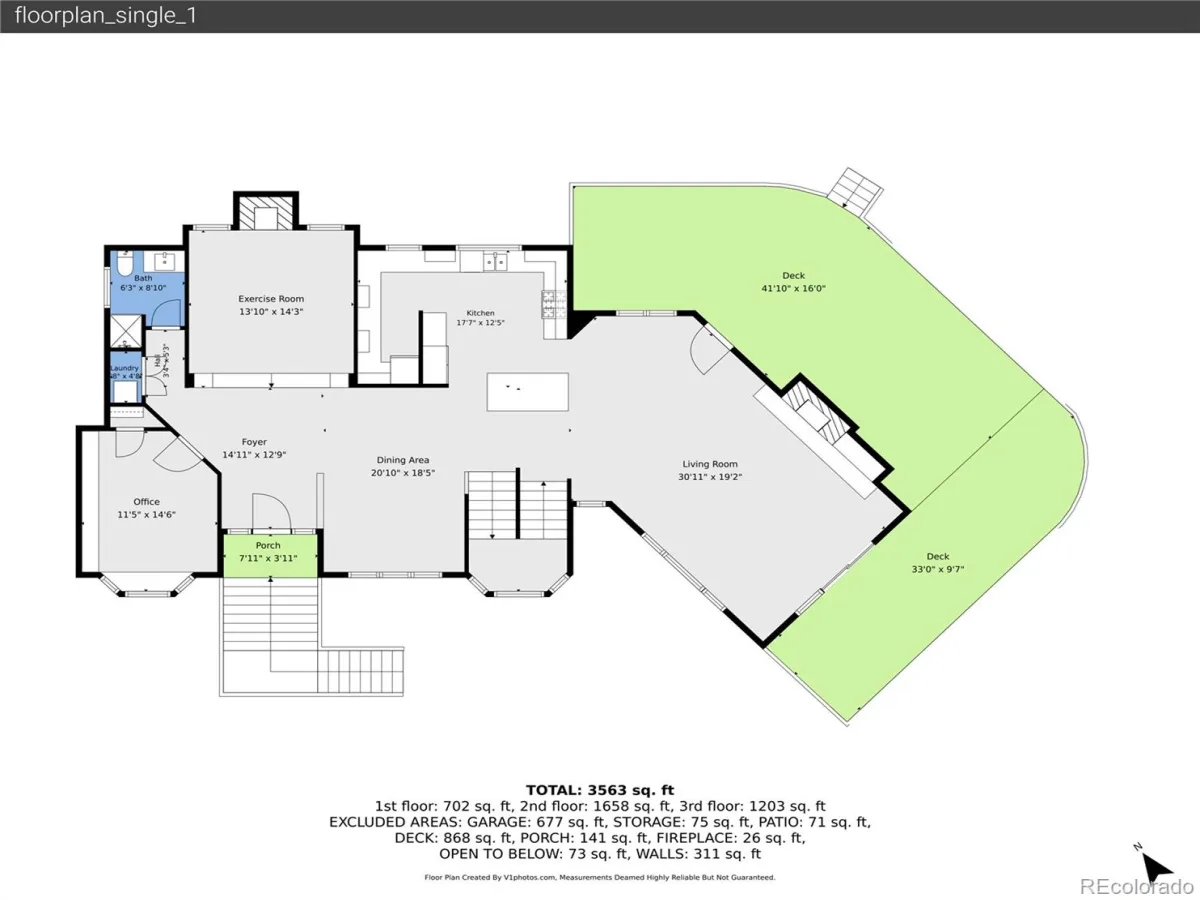
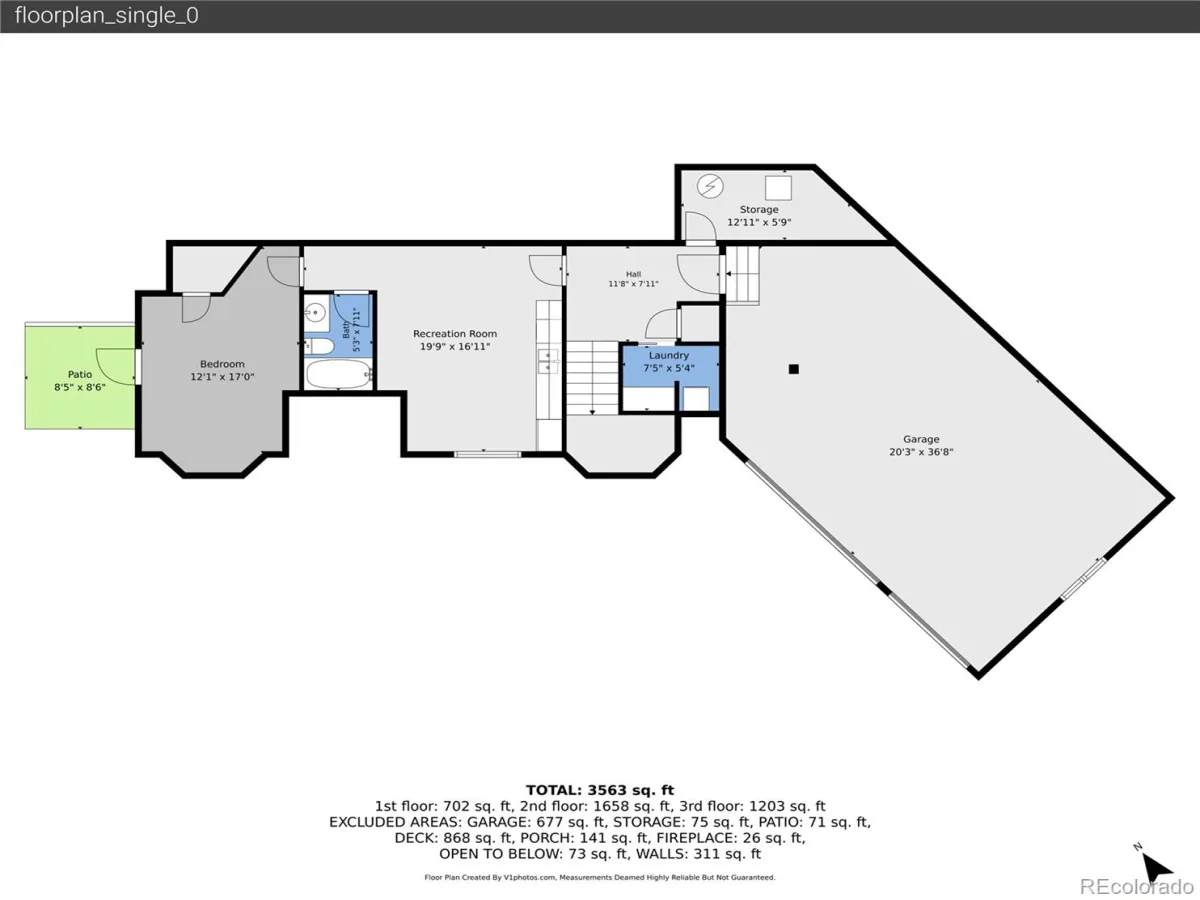
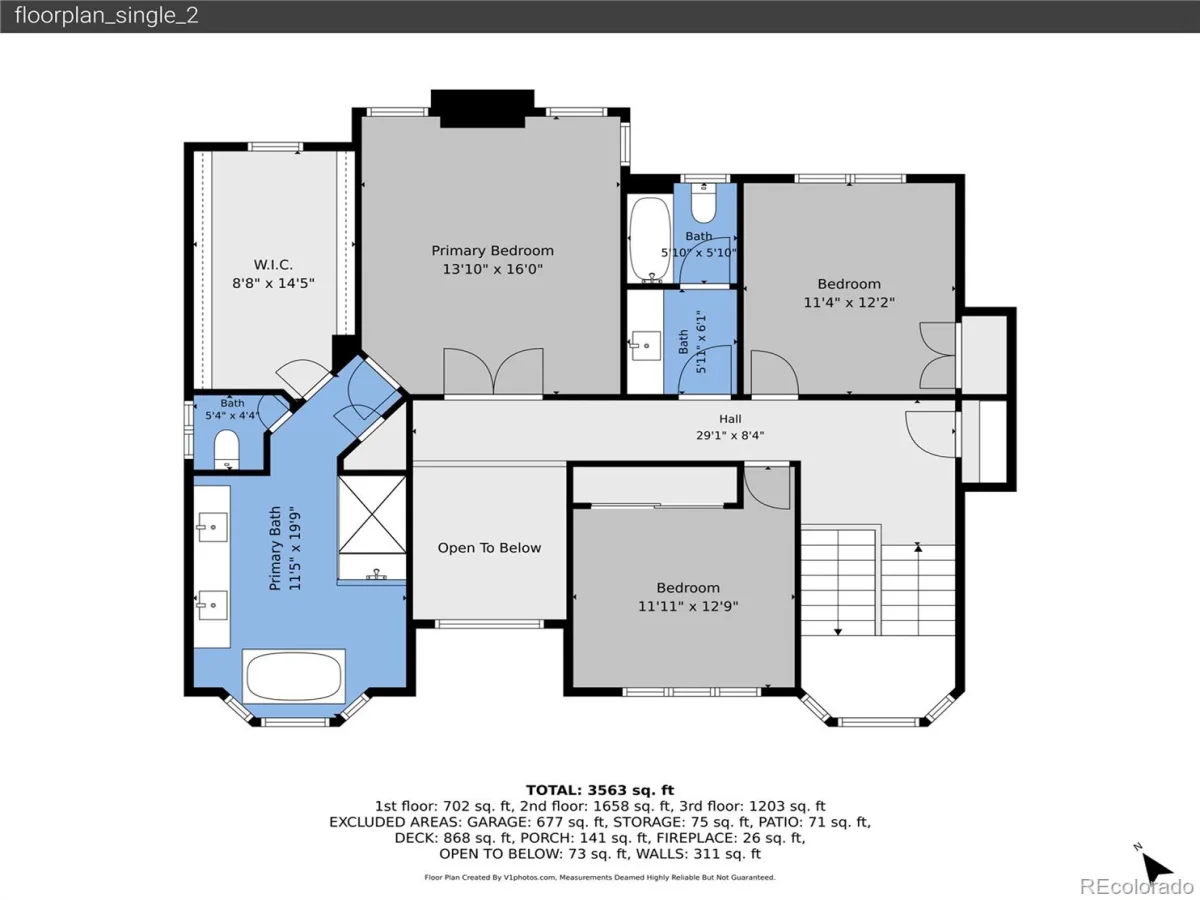
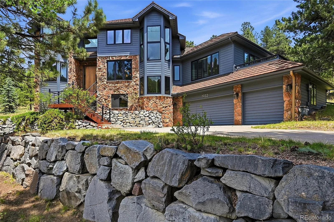
This beautifully remodeled contemporary home combines modern luxury and real privacy. Bordering 30 acres of open space, the 1.8-acre setting invites you to step outside, enjoy incredible private outdoor living, and step right into nature. And, its tucked away at the end of a quiet cul-de-sac on one of The Ridge’s most coveted streets. Inside, light-filled living spaces showcase a stunning modern remodel with warm white oak flooring, designer lighting, and sleek finishes throughout. The stunning chef’s kitchen features integrated Thermador appliances, a dramatic custom wall with built-in refrigerator and wine chiller, pantry area with second refrigerator, island seating and exceptional craftsmanship—all opening to the inviting light-filled lofted great room with fireplace, view windows and deck access. The living room (currently used as a workout room) offers flexibility for another main level gathering space. A spacious light-filled main-level office & dining room offer lovely views. Upstairs, the luxurious primary suite features a show stopper all-new bath with heated floors, oversized steam shower, bidet, and designer finishes. Two additional bedrooms complete the upper level. Thoughtful upgrades throughout the home include automatic blinds, new lighting, and updated bathrooms that feature new hardware, plumbing fixtures, lighting, and new toilets. The newly remodeled walk-out lower level offers exceptional flexibility with a stylish kitchenette in the family room, attached guest bedroom with new private entrance & patio, second laundry – an ideal setup for guests or multi-generational living. Outdoor living shines with an expansive wrap around deck, mature landscaping, fenced dog area, garden space, and direct access to the open space. 3-car garage too! Enjoy the rare combination of contemporary design, private surroundings & quick access to shopping, dining and trails that make Evergreen such a wonderful place to call home! 3D & more at www.1922BaldyLane.co
Property Details
Price:
$2,245,000
MLS #:
REC5214287
Status:
Active
Beds:
4
Baths:
4
Type:
Single Family
Subtype:
Single Family Residence
Subdivision:
Ridge at Hiwan
Finished Sq Ft:
4,072
Total Sq Ft:
4,072
Lot Size:
79,715 sqft / 1.83 acres (approx)
Year Built:
1993
Schools
School District:
Jefferson County R-1
Elementary School:
Bergen
Middle School:
Evergreen
High School:
Evergreen
Interior
Above Grade Finished Area
3209
Appliances
Convection Oven, Dishwasher, Disposal, Dryer, Freezer, Microwave, Range, Range Hood, Refrigerator, Self Cleaning Oven, Washer, Wine Cooler
Bathrooms
3 Full Bathrooms, 1 Three Quarter Bathroom
Below Grade Finished Area
863
Cooling
Central Air
Fireplaces Total
2
Flooring
Carpet, Tile, Vinyl, Wood
Heating
Forced Air, Natural Gas
Interior Features
Breakfast Bar, Built-in Features, Ceiling Fan(s), Eat-in Kitchen, Entrance Foyer, Five Piece Bath, High Ceilings, High Speed Internet, Kitchen Island, Open Floorplan, Pantry, Primary Suite, Quartz Counters, Smoke Free, Solid Surface Counters, Vaulted Ceiling(s), Walk-In Closet(s), Wired for Data
Levels
Three Or More
Main Level Bathrooms
1
Exterior
Architectural Style
Mountain Contemporary
Association Amenities
Trail(s)
Attached Garage YN
1
Construction Materials
Frame, Stone, Wood Siding
Direction Faces
South
Exterior Features
Garden, Gas Valve, Lighting, Private Yard, Rain Gutters
Fencing
Partial
Garage Spaces
3
Lot Features
Cul-De-Sac, Foothills, Landscaped, Open Space, Secluded
Parking Features
220 Volts, Asphalt, Dry Walled, Lighted
Parking Spots
3
Parking Total
3
Patio And Porch Features
Deck, Front Porch, Patio
Roof
Shake
Security Features
Carbon Monoxide Detector(s), Smart Cameras, Smoke Detector(s)
View
Meadow, Mountain(s)
Window Features
Bay Window(s), Skylight(s), Window Coverings
Financial
HOA Fee
$329
HOA Fee Frequency
Quarterly
HOA Includes
Recycling, Snow Removal, Trash
HOA Name
KC & Associates
HOA Phone
303-634-2879
Tax Year
2025
Taxes
$10,676
Map
Contact Us
Mortgage Calculator
Property Summary
- Located in the Ridge at Hiwan subdivision, 1922 Baldy Lane Evergreen CO is a Single Family for sale in Evergreen, CO, 80439. It is listed for $2,245,000 and features 4 beds, 4 baths, and has approximately 4,072 square feet of living space, and was originally constructed in 1993. The current price per square foot is $551. The average price per square foot for Single Family listings in Evergreen is $407. The average listing price for Single Family in Evergreen is $1,515,676. To schedule a showing of MLS#rec5214287 at 1922 Baldy Lane in Evergreen, CO, contact your Smart Sale AI agent at 3039066915.
Similar Listings Nearby
Additional Details
MLS ID : REC5214287
Listing Key : REC2055037803
Parcel Number : 408130
Zip Code : 80439
City : Evergreen
State : CO
Building if Condo :
Full Street: 1922 Baldy Lane
Address : 1922
Address Prefix :
Address Suffix : Lane
Street : Baldy
Street Prefix :
Street Suffix :
Unit if Condo :
Latitude : 39.679379
Longitude : -105.335403
Property Type : singlefamily
Property Sub Type : Single Family Residence
Stories Total if Condo :
Lot Size : 79,715 sqft / 1.83 acres (approx)
Ownership : Individual
Zoning : P-D
Condition : Updated/Remodeled
Renovation :
Pets Allowed :
Special Conditions : None
Possession : Closing/DOD
Original Price : 2245000
Close Price :
Close Date :
List Date : Jun 24, 2026
List Contract Date : 2026-06-24
Off Market Date :
Purchase Contract Date :
Days on Market : 67
Concessions Amount :
Concession Comment :
Renovation :
Company : Madison & Company Properties

Copyright 2026. All rights reserved.
1922 Baldy Lane
Evergreen, CO