
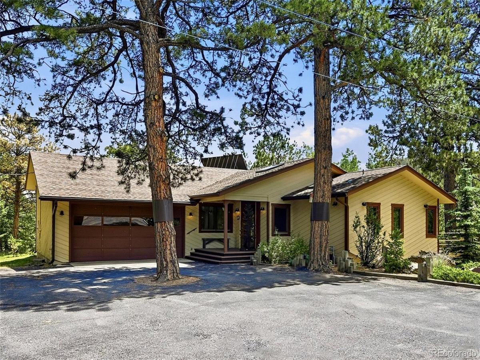
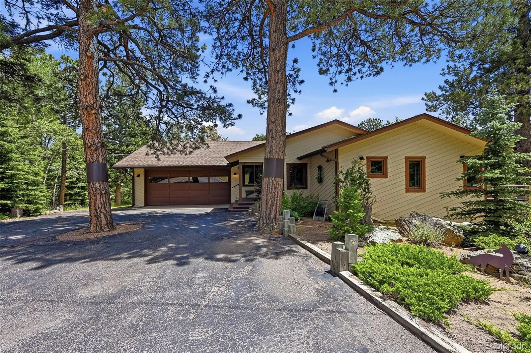
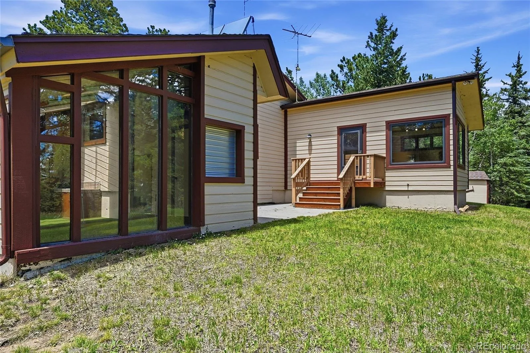
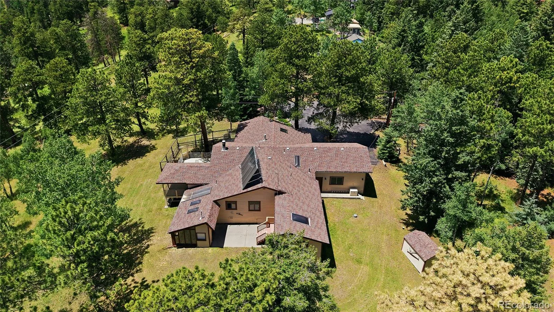
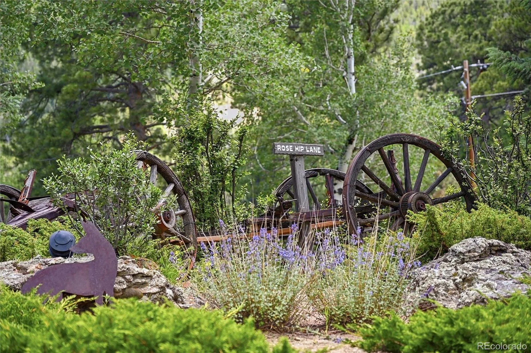
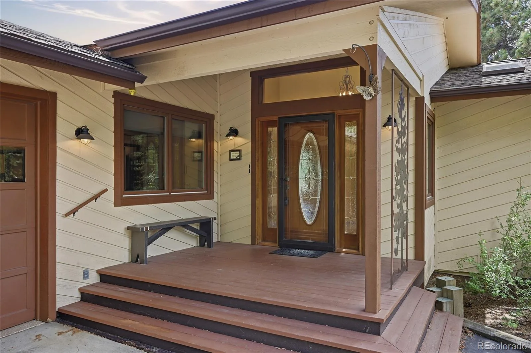
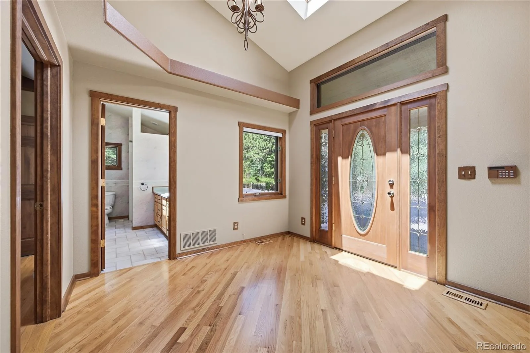
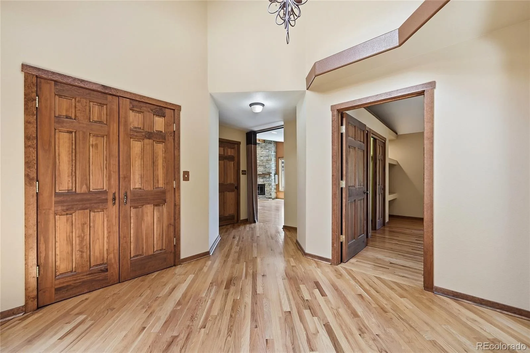
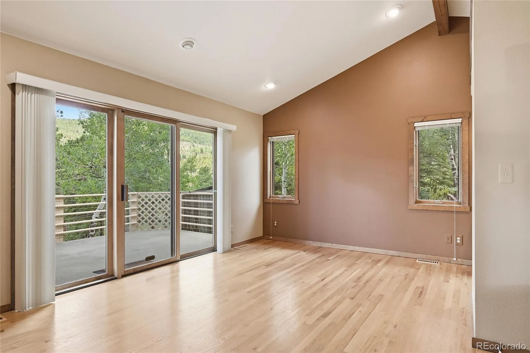
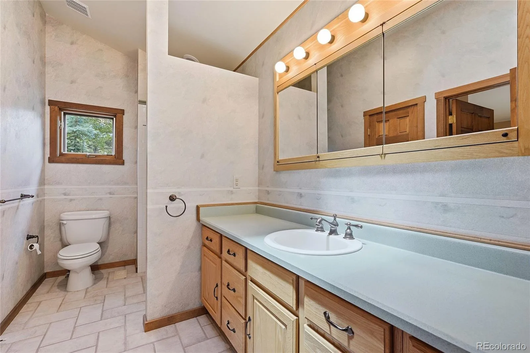
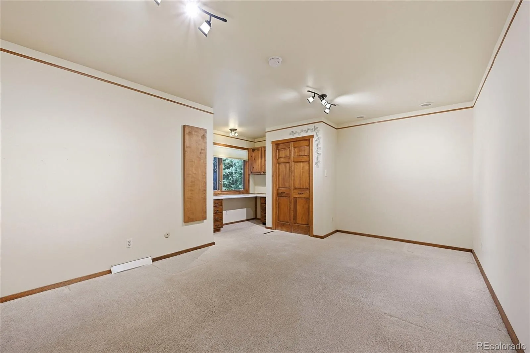
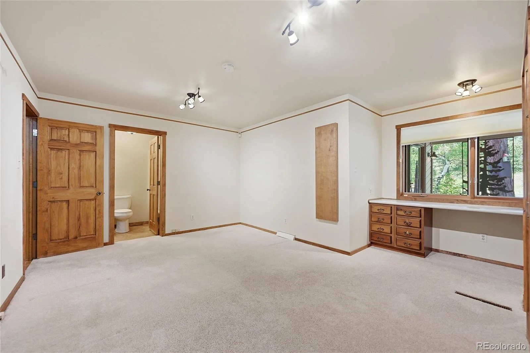
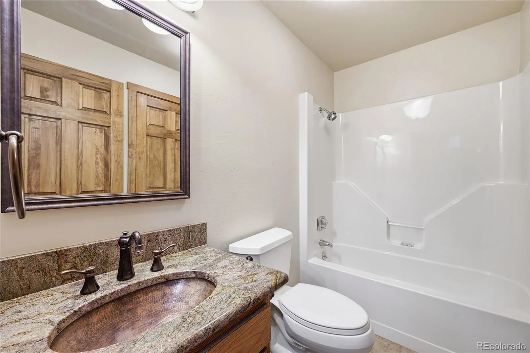
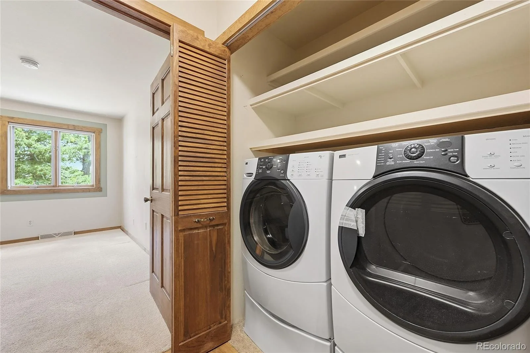
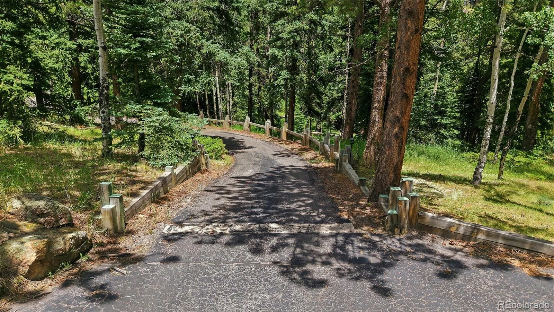
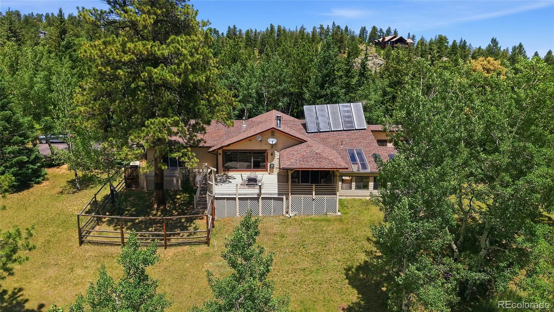
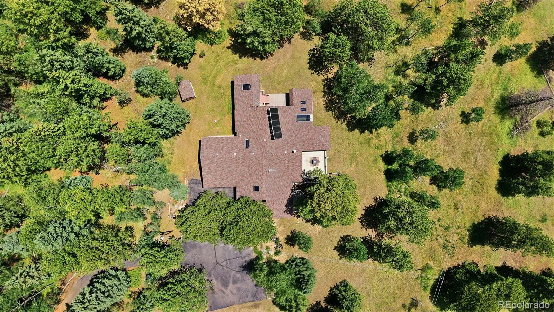
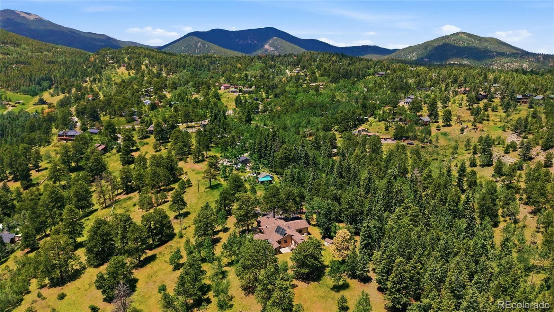
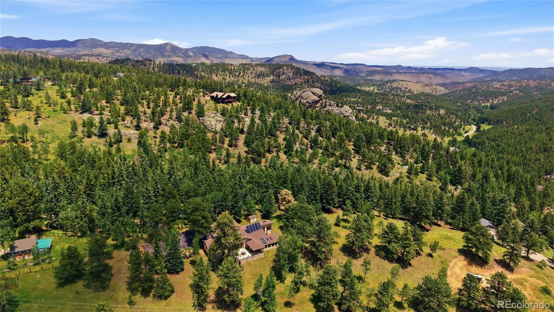
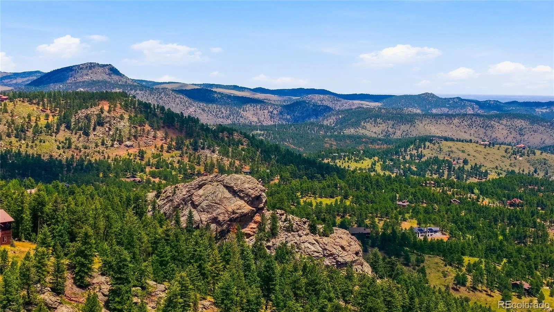

Tucked away at the end of a quiet cul-de-sac, this exceptional 3,474 sqft ranch-style home sits on over 6 pristine acres, offering privacy, security, and breathtaking southern exposure in a serene mountain setting. A 500-foot private driveway, complete with a steel security gate, leads to the home and an expansive guest parking area, setting the tone for this remarkable property.
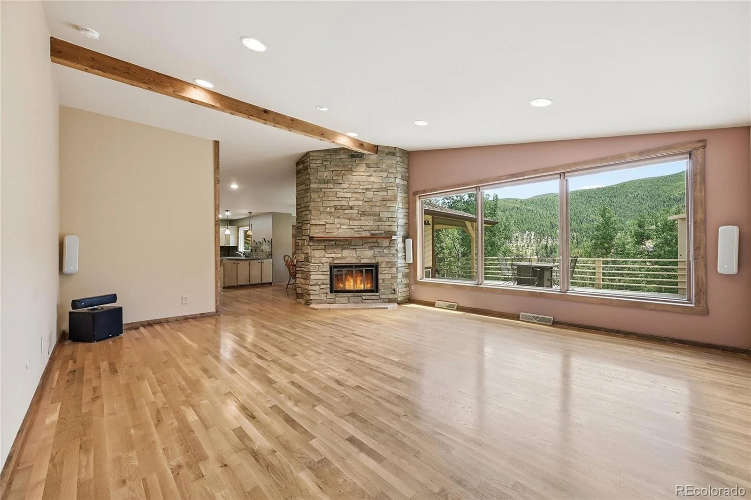
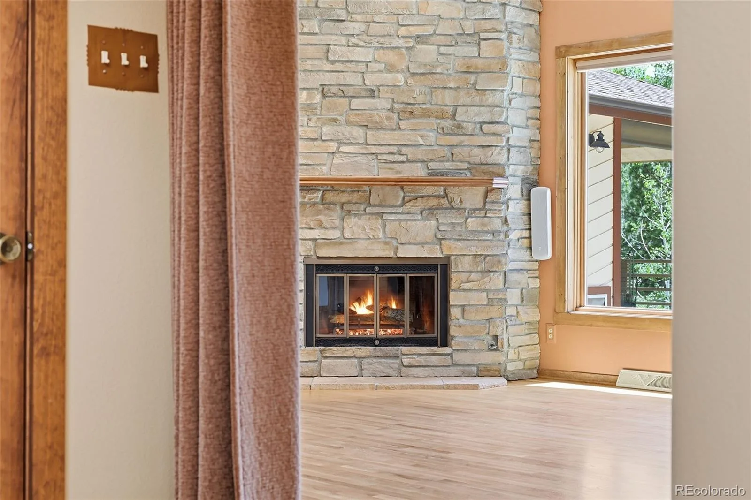
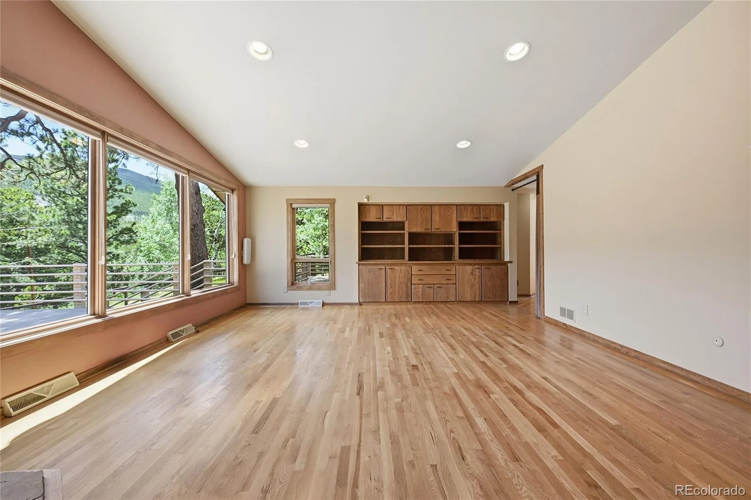
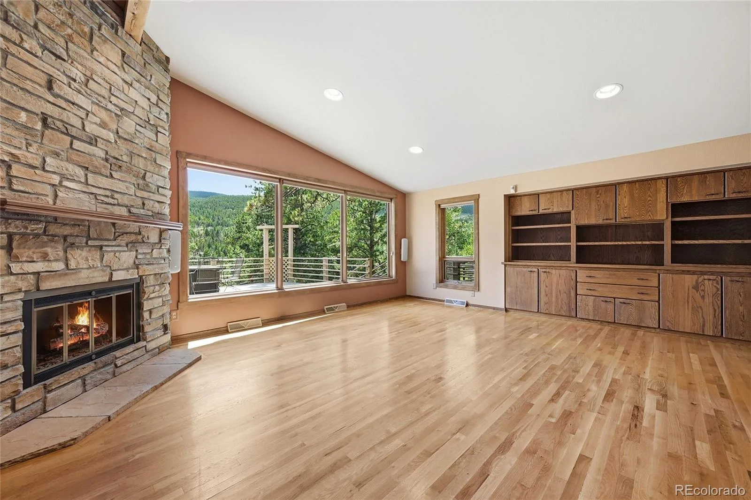
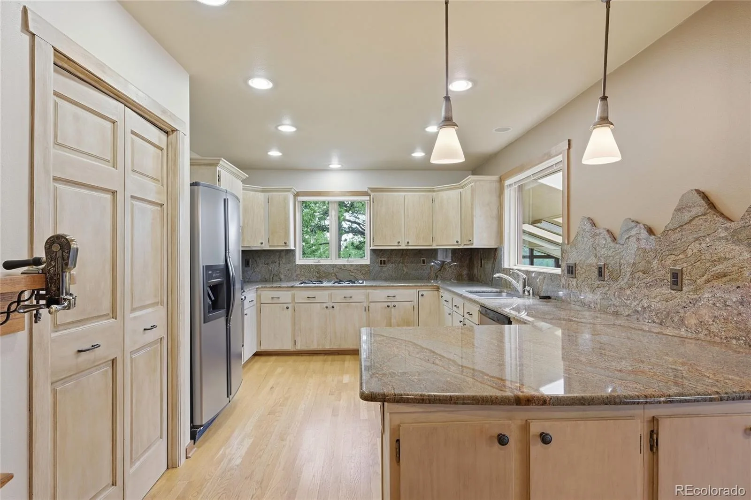
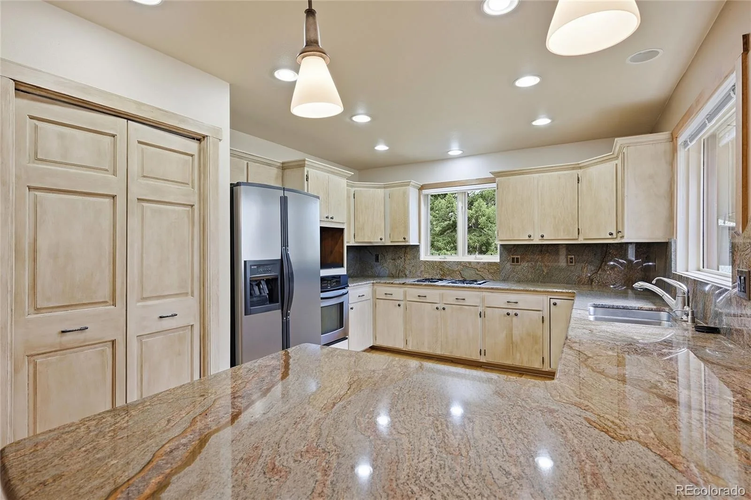
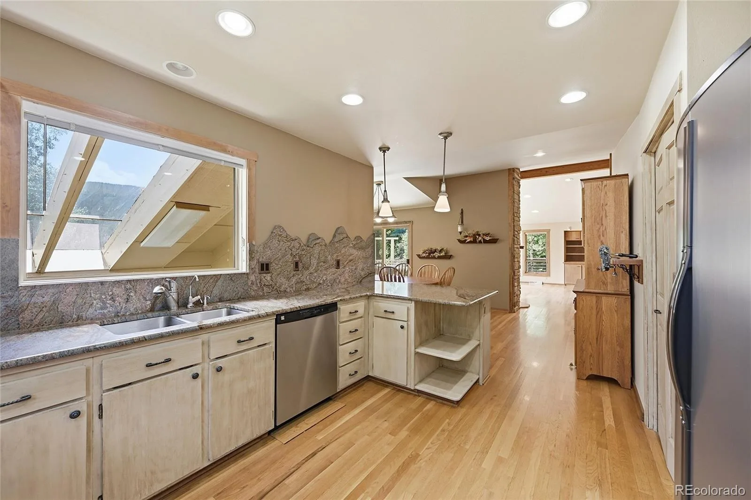
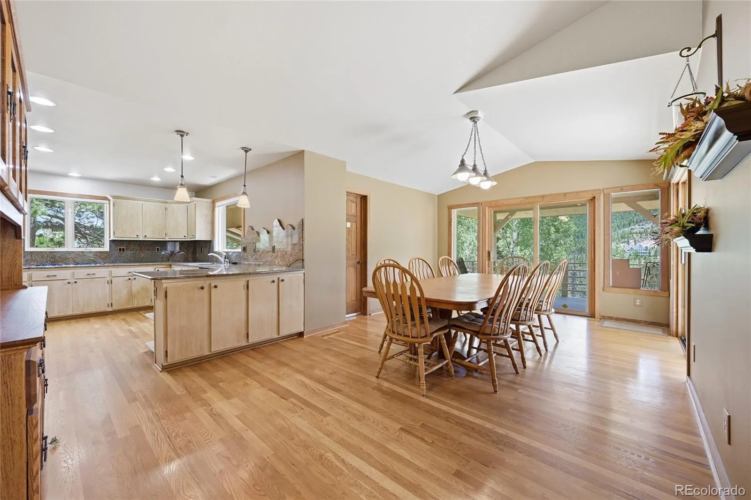
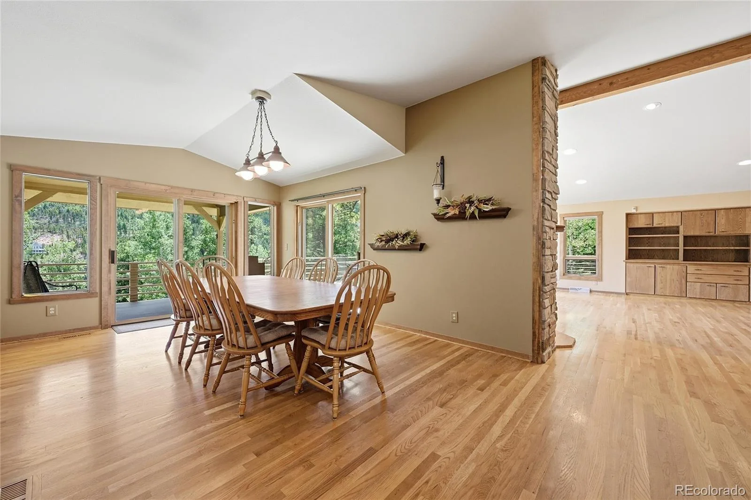
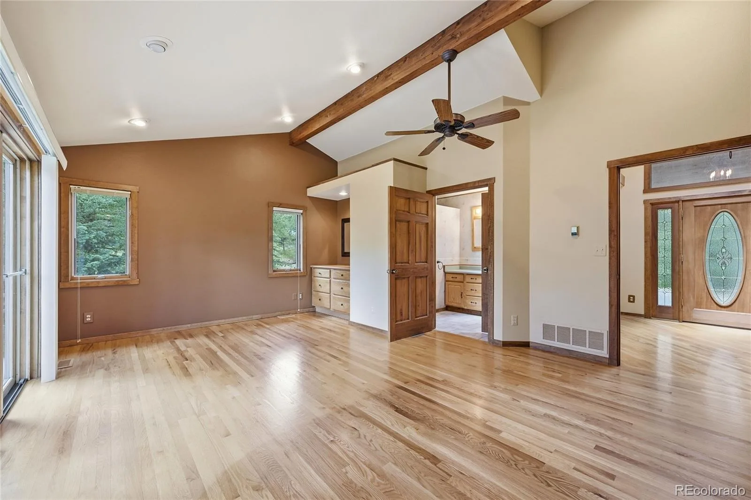
Designed to embrace natural light, the open floor plan is drenched in sunshine and showcases beautiful hardwood floors, extensive cabinetry, and elegant granite countertops with matching backsplash. The spacious living area is anchored by a stunning natural gas stone fireplace, creating a warm and inviting atmosphere ideal for both relaxation and entertaining.
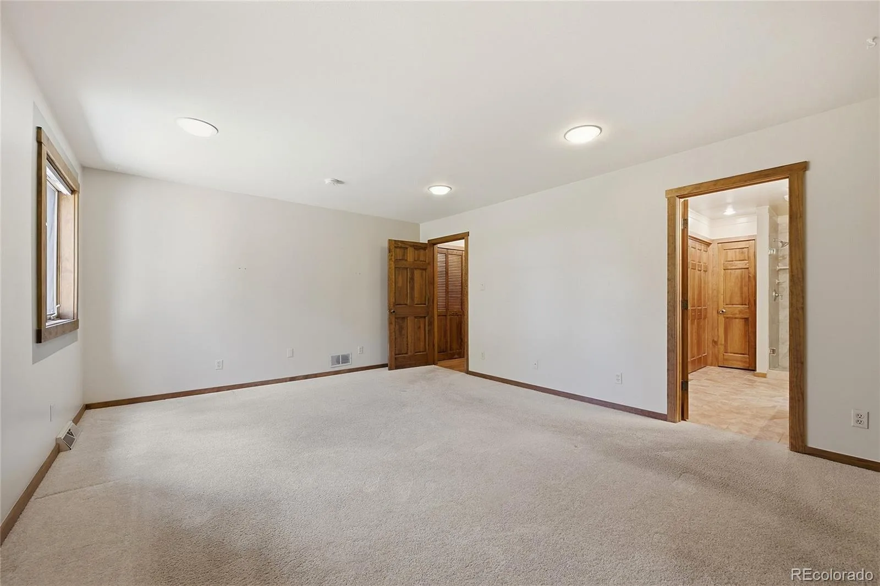
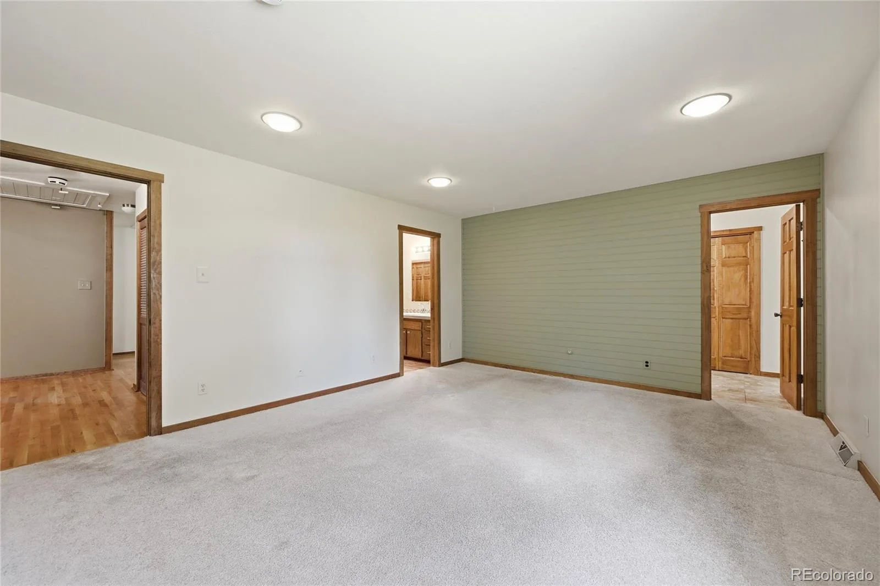
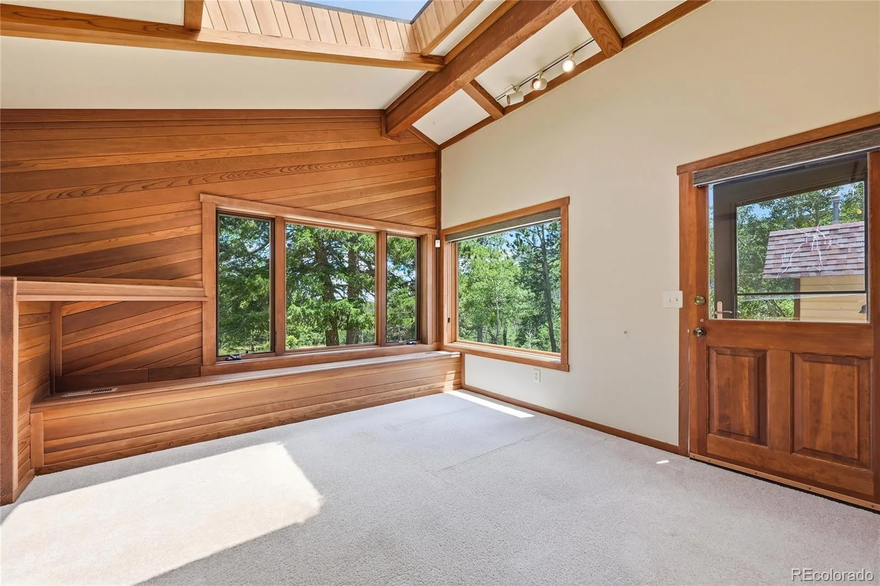
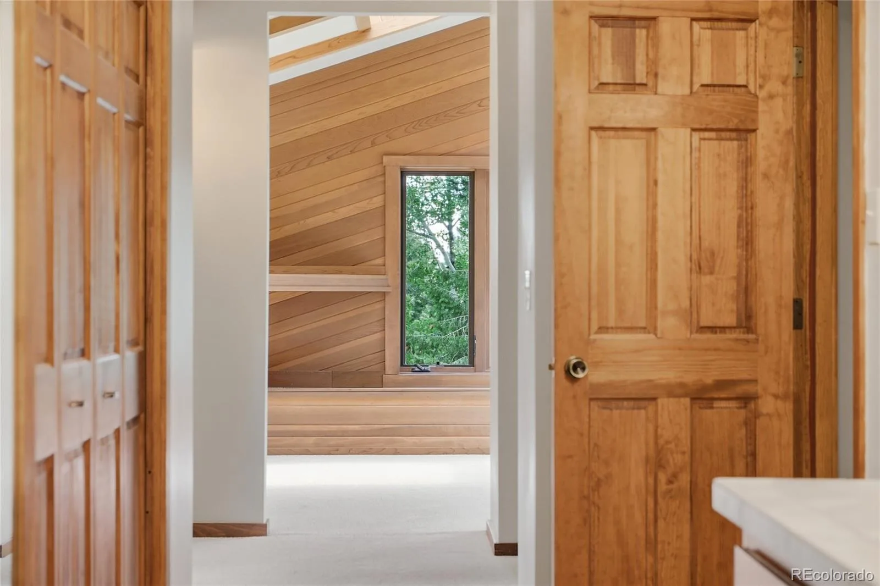
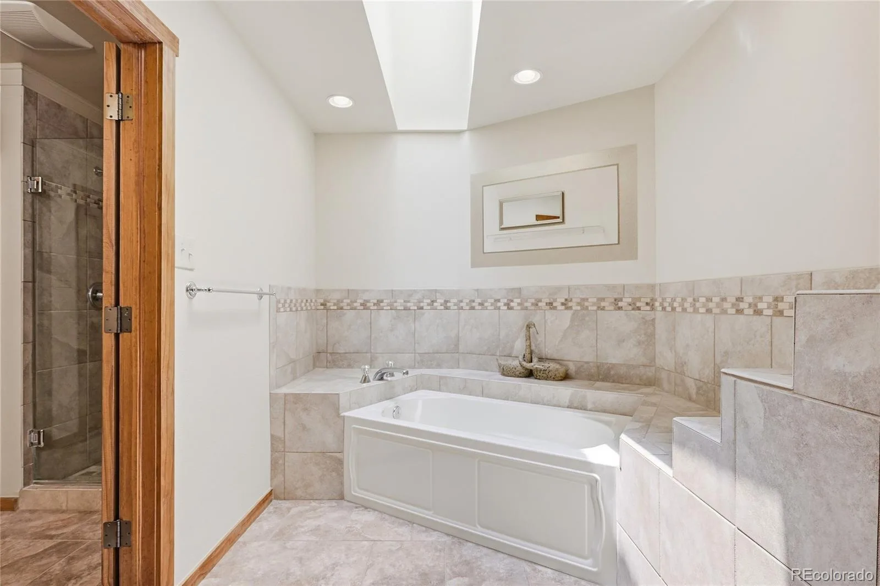
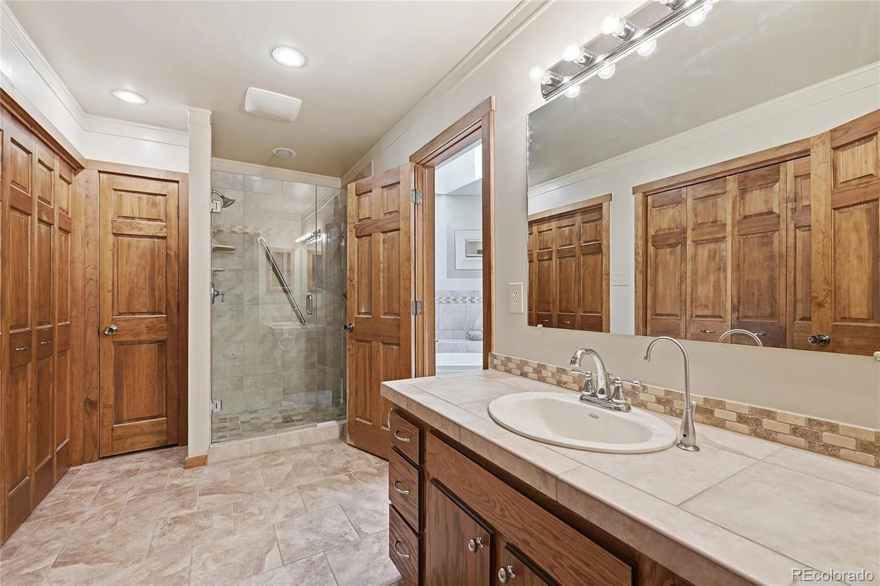
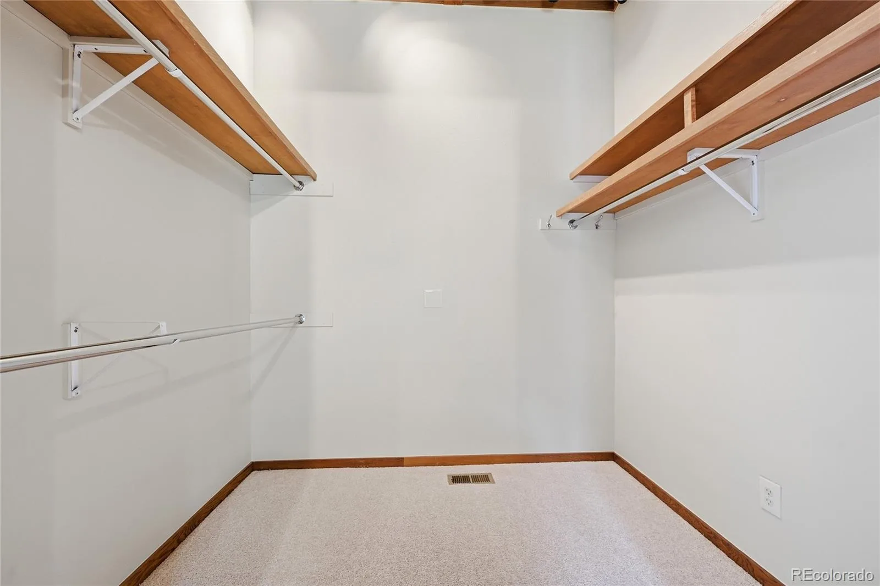
The home features two luxurious primary en-suite bedrooms, along with flexible additional space perfect for a home office, fitness studio, or extra bedrooms. Storage is abundant with an impressive 17 closets throughout, plus a floored attic offering additional storage via a convenient pull-down staircase.
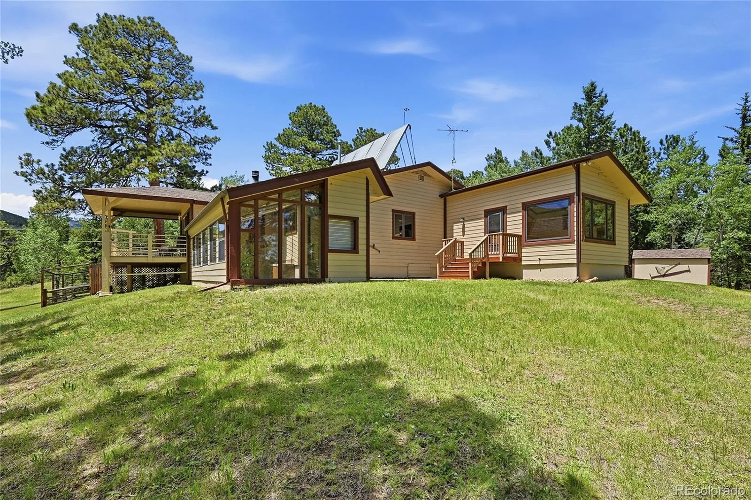
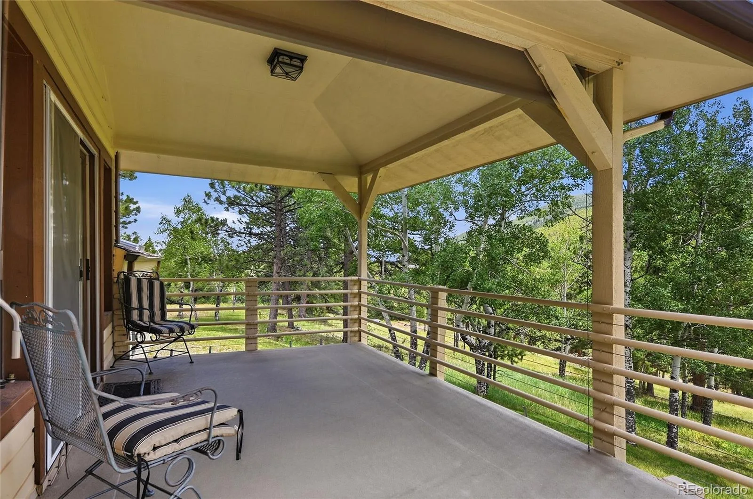
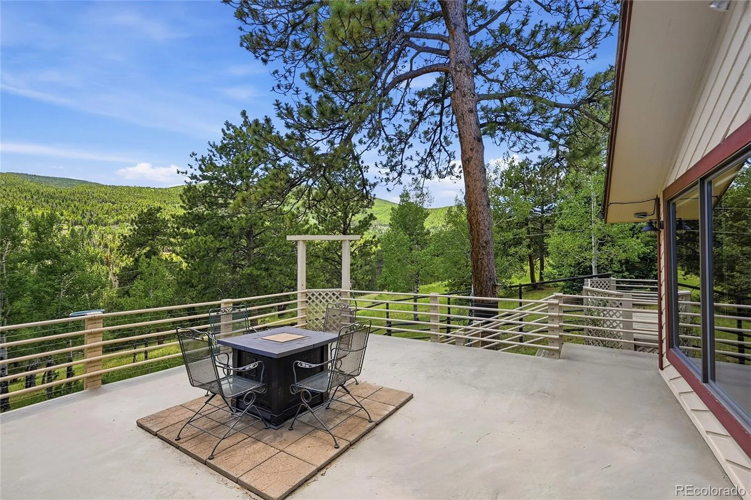
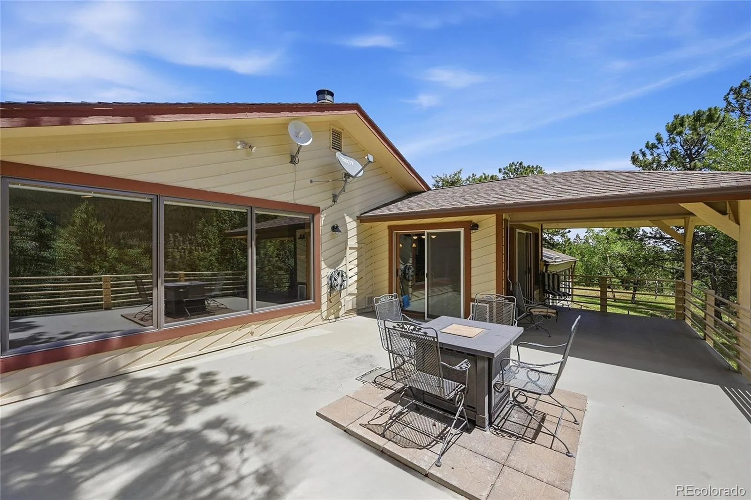
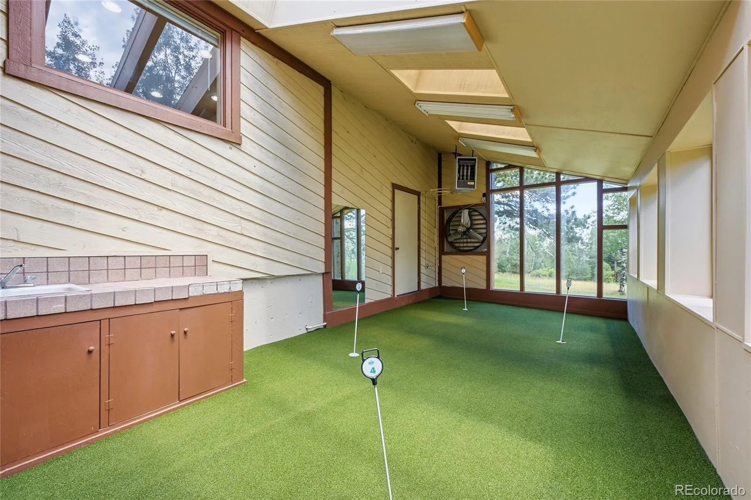
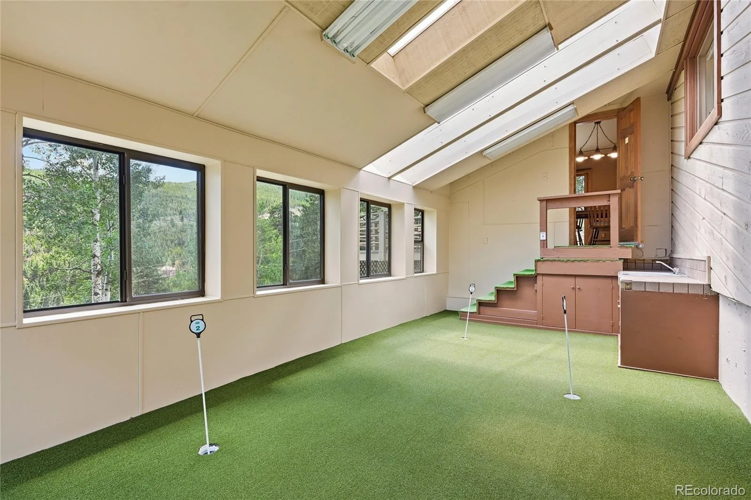
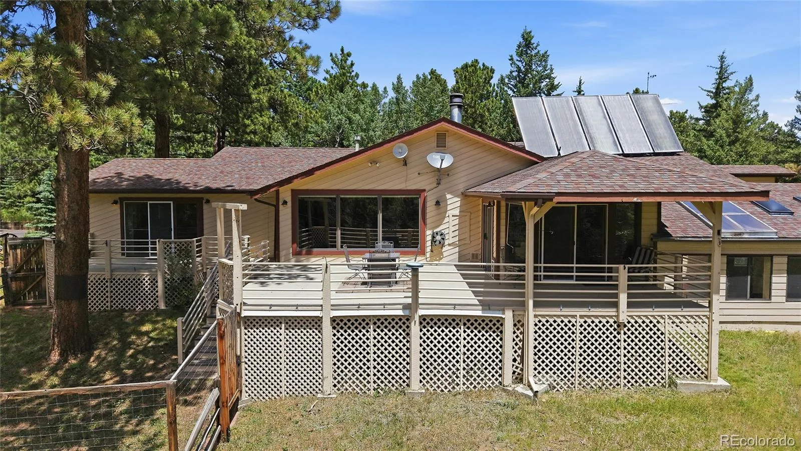
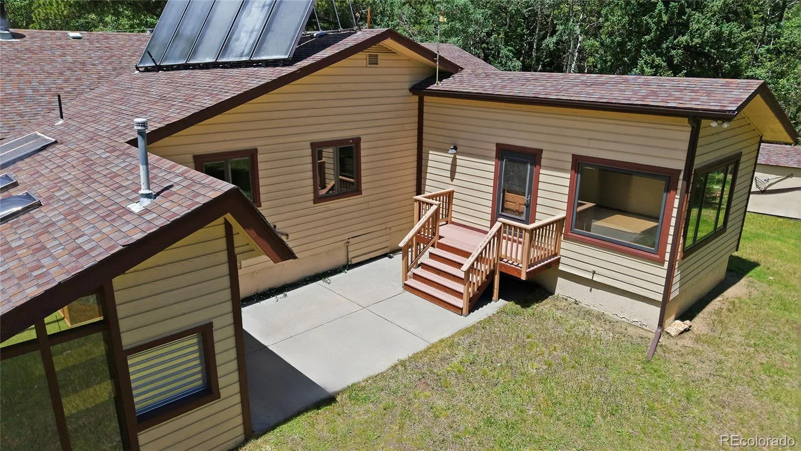
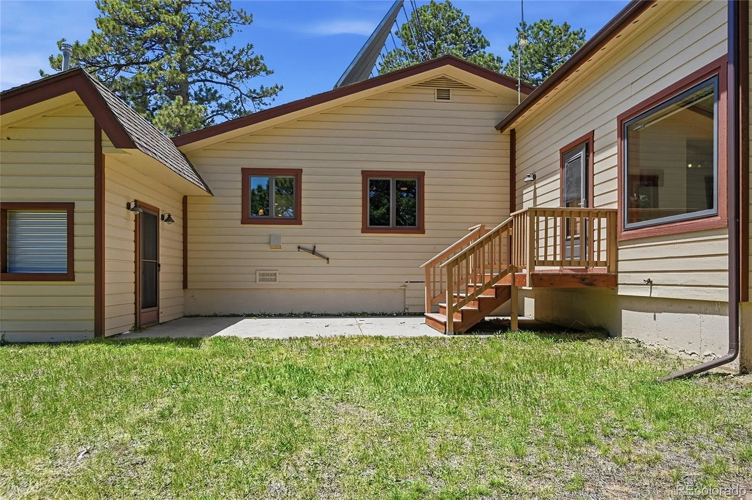
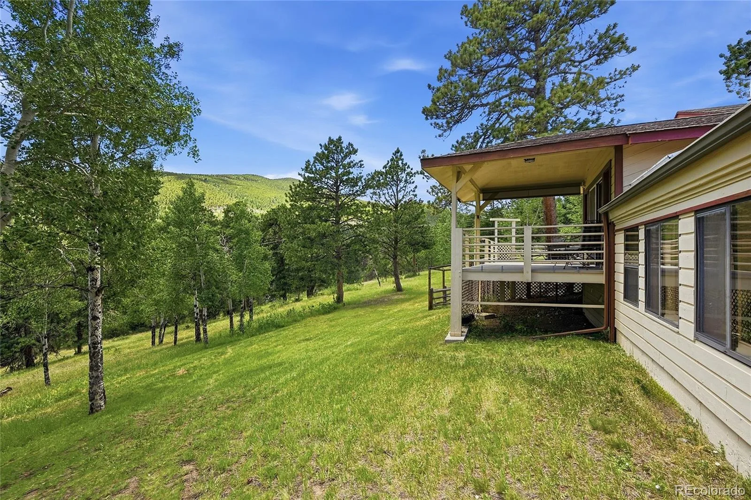
A unique highlight is the original heated greenhouse, thoughtfully converted into an 18X11 indoor golf practice area complete with a putting green, perfect for year-round enjoyment. Step outside to an oversized deck that spans the back of the home, ideal for taking in the peaceful surroundings and frequent visits from elk and deer.
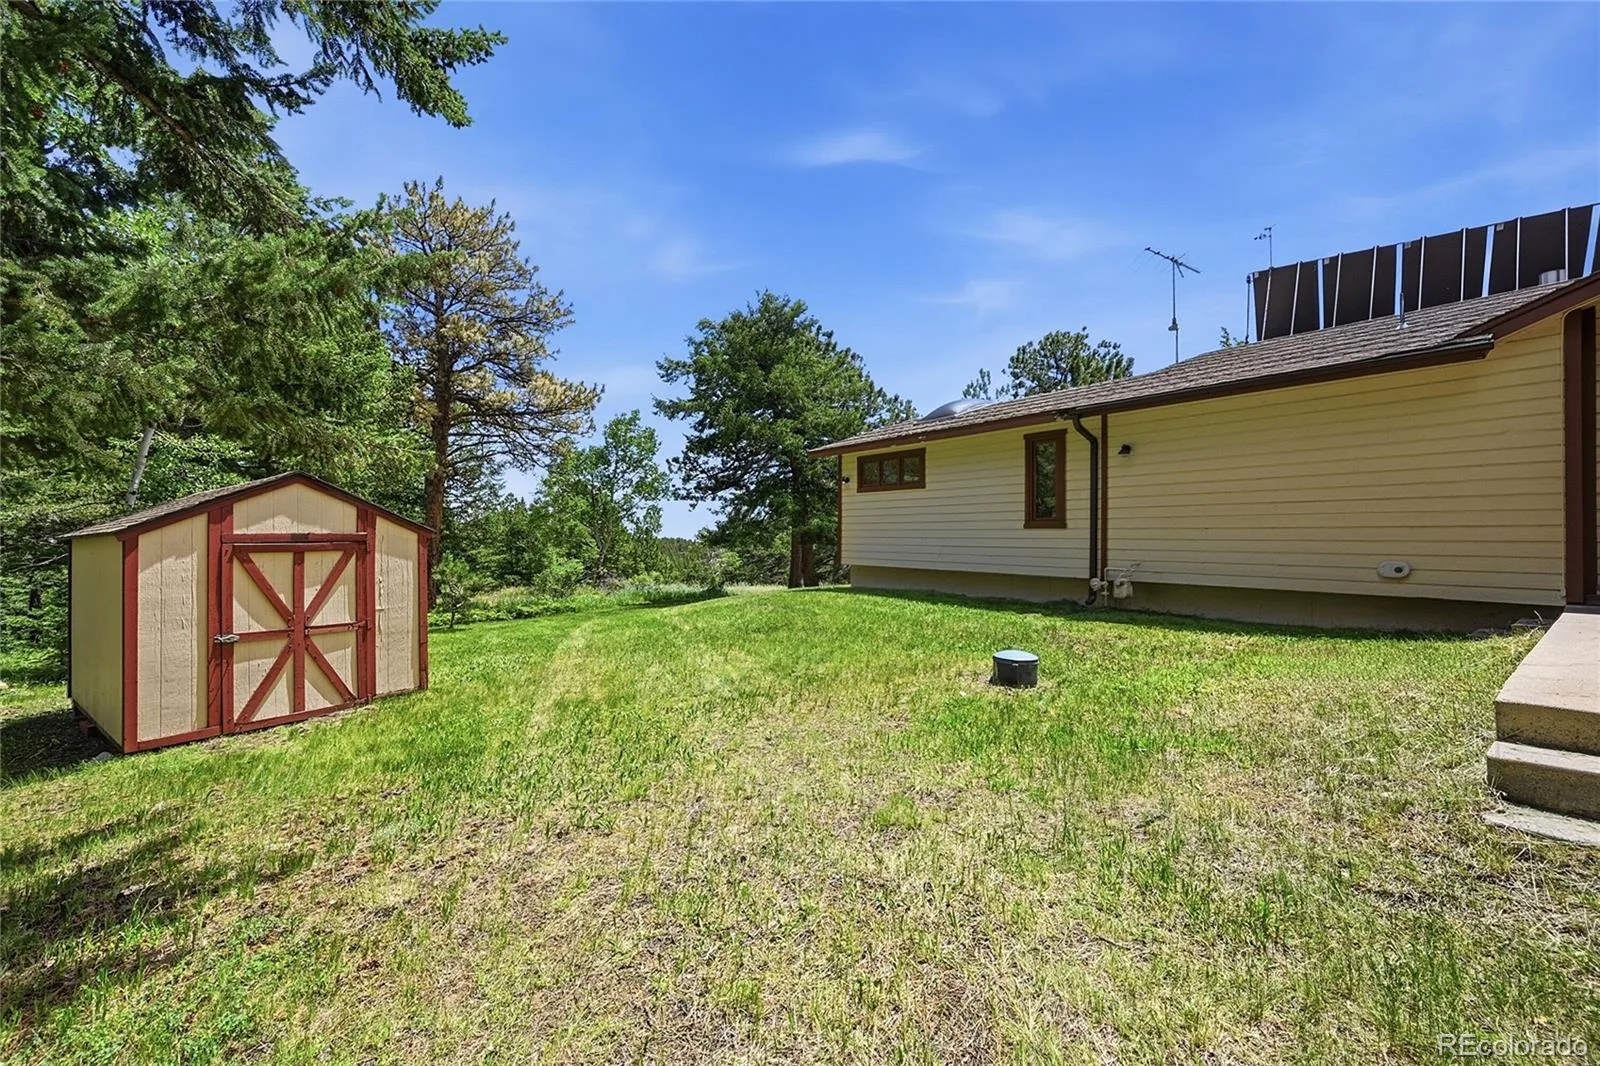
Modern comforts and upgrades include a newer furnace, reverse osmosis system, instant hot water, and UV water treatment. The oversized garage features a workshop area and even a dedicated beer refrigerator, while additional enhancements such as extra insulation, heavy-duty 30-year asphalt shingles with full Ice and Water Shield protection, a generator, and an exterior shed add lasting value.
All of this, just minutes from world-class skiing, shopping, and dining, makes this property a rare opportunity to enjoy mountain living without sacrificing convenience.
Designed to embrace natural light, the open floor plan is drenched in sunshine and showcases beautiful hardwood floors, extensive cabinetry, and elegant granite countertops with matching backsplash. The spacious living area is anchored by a stunning natural gas stone fireplace, creating a warm and inviting atmosphere ideal for both relaxation and entertaining.
The home features two luxurious primary en-suite bedrooms, along with flexible additional space perfect for a home office, fitness studio, or extra bedrooms. Storage is abundant with an impressive 17 closets throughout, plus a floored attic offering additional storage via a convenient pull-down staircase.
A unique highlight is the original heated greenhouse, thoughtfully converted into an 18X11 indoor golf practice area complete with a putting green, perfect for year-round enjoyment. Step outside to an oversized deck that spans the back of the home, ideal for taking in the peaceful surroundings and frequent visits from elk and deer.
Modern comforts and upgrades include a newer furnace, reverse osmosis system, instant hot water, and UV water treatment. The oversized garage features a workshop area and even a dedicated beer refrigerator, while additional enhancements such as extra insulation, heavy-duty 30-year asphalt shingles with full Ice and Water Shield protection, a generator, and an exterior shed add lasting value.
All of this, just minutes from world-class skiing, shopping, and dining, makes this property a rare opportunity to enjoy mountain living without sacrificing convenience.
Property Details
Price:
$950,000
MLS #:
REC6071871
Status:
Active Under Contract
Beds:
3
Baths:
3
Type:
Single Family
Subtype:
Single Family Residence
Subdivision:
Ridge At Pine Valley
Finished Sq Ft:
3,474
Total Sq Ft:
3,474
Lot Size:
278,784 sqft / 6.40 acres (approx)
Year Built:
1978
Schools
School District:
Clear Creek RE-1
Elementary School:
King Murphy
Middle School:
Clear Creek
High School:
Clear Creek
Interior
Above Grade Finished Area
3474
Appliances
Cooktop, Dishwasher, Dryer, Oven, Refrigerator
Bathrooms
2 Full Bathrooms, 1 Three Quarter Bathroom
Cooling
None
Fireplaces Total
1
Flooring
Carpet, Tile, Wood
Heating
Forced Air, Natural Gas
Interior Features
Built-in Features, Ceiling Fan(s), Eat-in Kitchen, Entrance Foyer, Five Piece Bath, Granite Counters, High Ceilings, High Speed Internet, No Stairs, Open Floorplan, Pantry, Primary Suite, Vaulted Ceiling(s), Walk-In Closet(s)
Laundry Features
Sink
Levels
One
Main Level Bathrooms
3
Main Level Bedrooms
3
Exterior
Accessibility Features
Accessible Approach with Ramp, Accessible Bathroom, Accessible Bedroom, Accessible Central Living Area, Accessible Doors, Accessible Entrance, Accessible for Hearing Impaired, Accessible Hallway(s), Accessible Kitchen, Accessible Washer/Dryer
Architectural Style
Contemporary, Traditional
Attached Garage YN
1
Construction Materials
Frame, Wood Siding
Exterior Features
Dog Run, Private Yard, Rain Gutters
Fencing
Partial
Garage Spaces
2
Lot Features
Cul-De-Sac, Foothills, Meadow, Mountainous, Sloped
Parking Features
220 Volts, Asphalt, Insulated Garage
Parking Spots
2
Parking Total
2
Patio And Porch Features
Covered, Deck, Front Porch
Roof
Composition
Security Features
Security Entrance
View
Mountain(s)
Window Features
Window Coverings
Financial
Tax Year
2025
Taxes
$4,667
Map
Contact Us
Mortgage Calculator
Property Summary
- Located in the Ridge At Pine Valley subdivision, 90 Rose Hip Lane Evergreen CO is a Single Family for sale in Evergreen, CO, 80439. It is listed for $950,000 and features 3 beds, 3 baths, and has approximately 3,474 square feet of living space, and was originally constructed in 1978. The current price per square foot is $273. The average price per square foot for Single Family listings in Evergreen is $407. The average listing price for Single Family in Evergreen is $1,515,676. To schedule a showing of MLS#rec6071871 at 90 Rose Hip Lane in Evergreen, CO, contact your Smart Sale AI agent at 3039066915.
Similar Listings Nearby
Additional Details
MLS ID : REC6071871
Listing Key : REC2055206353
Parcel Number : 1963-242-02-002
Zip Code : 80439
City : Evergreen
State : CO
Building if Condo :
Full Street: 90 Rose Hip Lane
Address : 90
Address Prefix :
Address Suffix : Lane
Street : Rose Hip
Street Prefix :
Street Suffix :
Unit if Condo :
Latitude : 39.690552
Longitude : -105.404984
Property Type : singlefamily
Property Sub Type : Single Family Residence
Stories Total if Condo :
Lot Size : 278,784 sqft / 6.40 acres (approx)
Ownership : Individual
Zoning : MR-1
Condition : Updated/Remodeled
Renovation :
Pets Allowed : Cats OK,Dogs OK
Special Conditions : None
Possession : Negotiable
Original Price : 1000000
Close Price :
Close Date :
List Date : Jul 2, 2026
List Contract Date : 2026-07-02
Off Market Date : 2026-08-17
Purchase Contract Date : 2026-08-17
Days on Market : 59
Concessions Amount :
Concession Comment :
Renovation :
Company : Madison & Company Properties

Copyright 2026. All rights reserved.
90 Rose Hip Lane
Evergreen, CO