
32106 Fox Run Lane
Evergreen, CO, 80439
$2,199,000
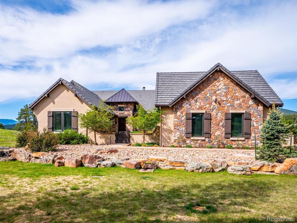
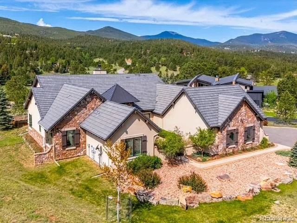
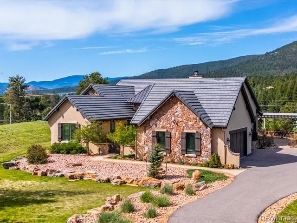
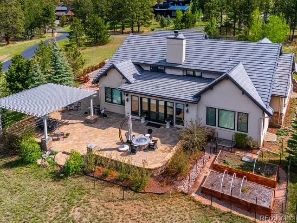
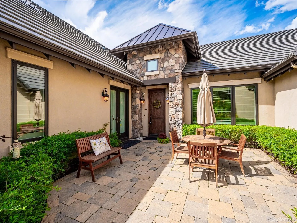
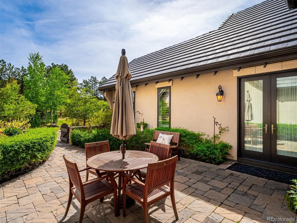
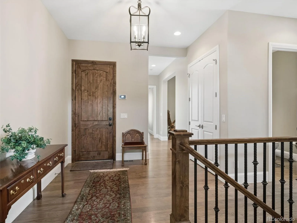
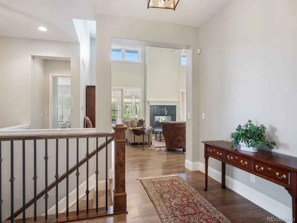
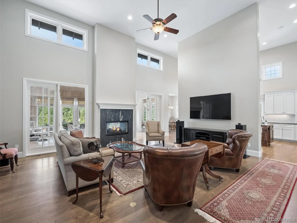
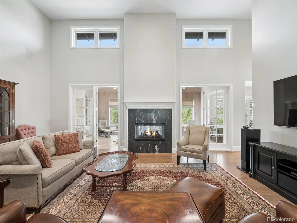
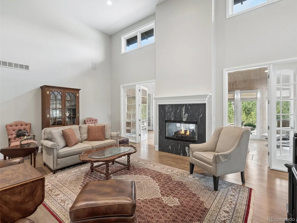
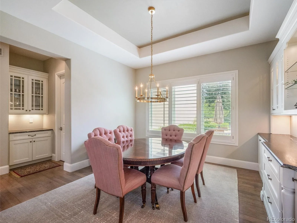
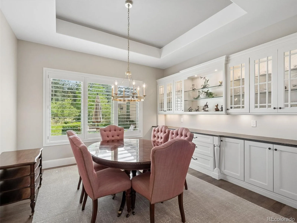
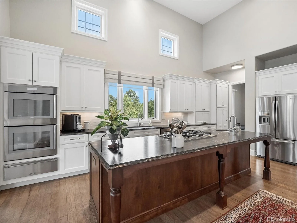
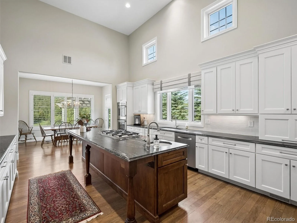
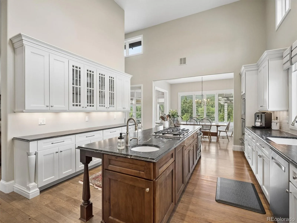
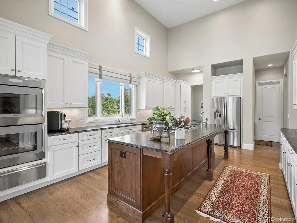
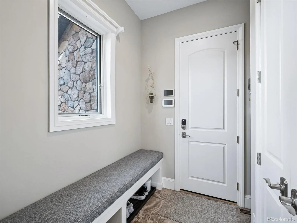
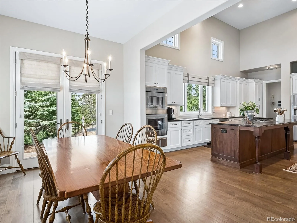
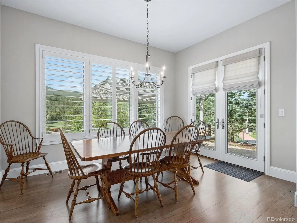
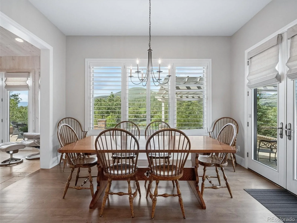
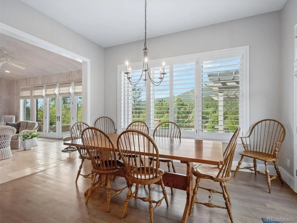
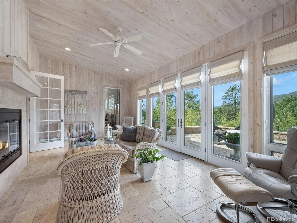
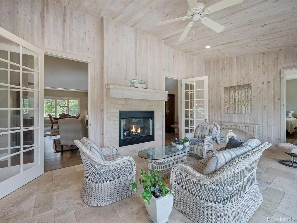
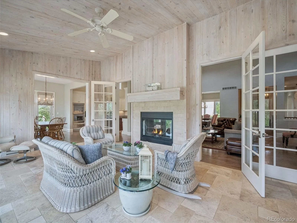
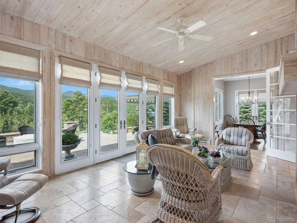
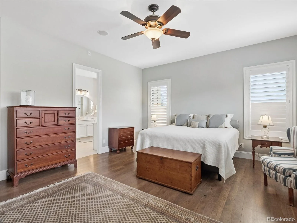
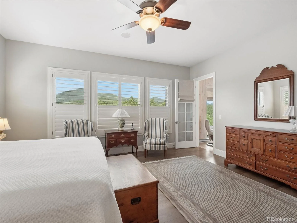
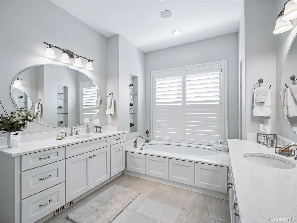
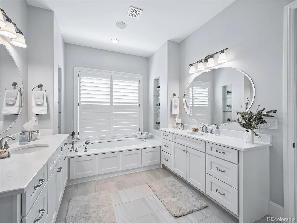
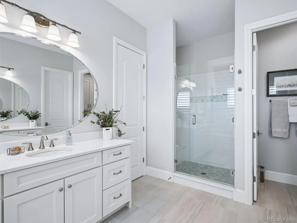
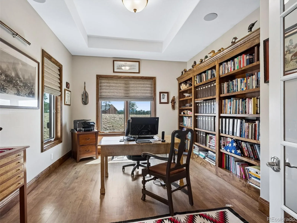
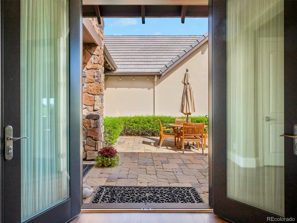
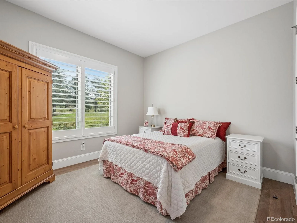
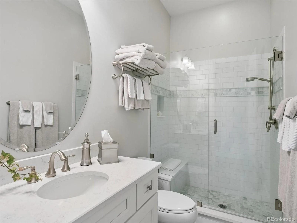
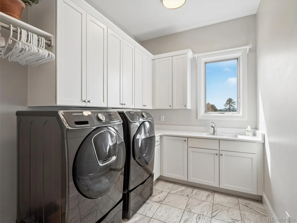
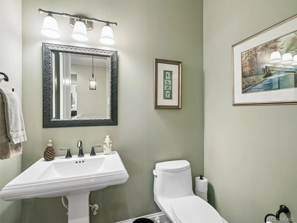
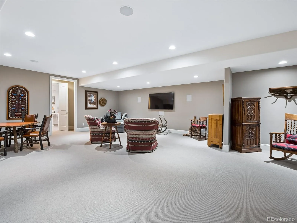
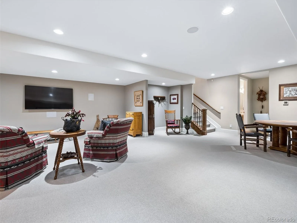
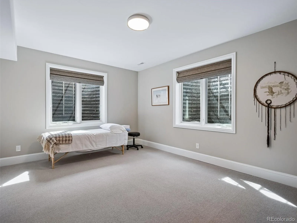
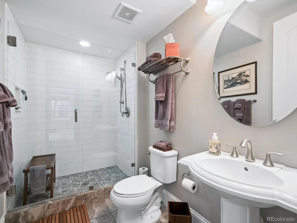
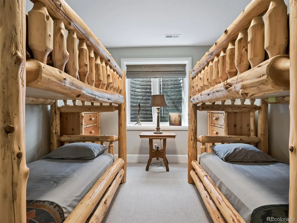
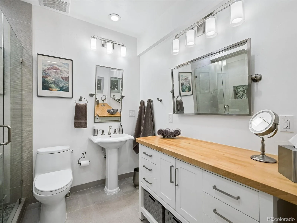
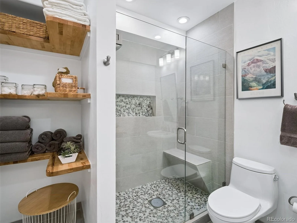
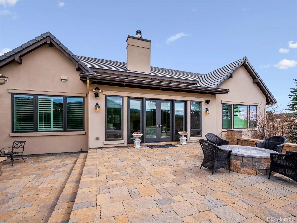
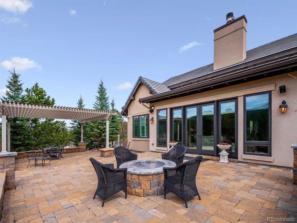
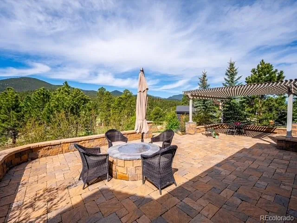
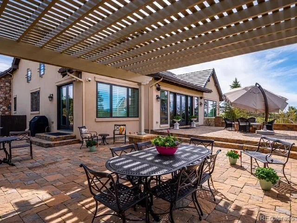
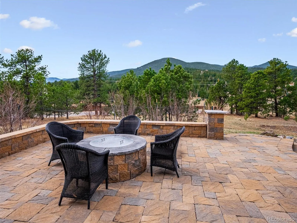
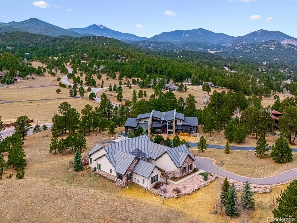
$300,000 below original list price. This European design farmhouse is an exceptional property that showcases the craftsmanship of renowned builder Thomas Sattler and offers all essential living spaces on the main floor. A private courtyard welcomes you into a thoughtfully designed interior where hickory floors span the main level, setting a warm and sophisticated tone. The living room is anchored by a see-thru fireplace that connects to the sunroom, an inviting retreat filled with natural light and tranquil views. French doors open to a beautifully designed backyard, perfect for outdoor living and entertaining. The formal dining room features a built-in buffet and upscale countertops, while the chef’s kitchen impresses with abundant cabinetry, a Dacor cooktop, new Thermador double ovens, a warming drawer, appliance lift, pantry, and a granite island with prep sink. An informal dining area just off the kitchen creates the perfect space for everyday gatherings. The primary suite offers a five-piece bath with dual vanities, tub, tiled shower, and a walk-in closet. A guest bedroom with courtyard access, a dedicated office with custom built-ins, and a well-appointed laundry room complete the main level. Plantation shutters and triple-pane windows enhance comfort throughout. The finished basement expands the living space with two guest bedrooms, two bathrooms, and a versatile recreation room—plus over 1,400 square feet of storage or future expansion. Outdoors, brick patios provide the ideal setting for entertaining or relaxing, complete with a gas firepit and a metal pergola built to withstand high winds. Located 5 minutes from 1-70 and a few minutes to shopping, dining, and schools, this home blends luxury, and convenience. A 3+ car garage with 220V outlet for EV charging completes this exceptional property. Cement roof, stucco exterior, thoughtful tree placement, close fire hydrant, and location make this easy to insure, already on State Farm approval list.
Property Details
Price:
$2,199,000
MLS #:
REC7296495
Status:
Active
Beds:
4
Baths:
5
Type:
Single Family
Subtype:
Single Family Residence
Subdivision:
Soda Creek
Finished Sq Ft:
4,796
Total Sq Ft:
6,265
Lot Size:
94,090 sqft / 2.16 acres (approx)
Year Built:
2015
Schools
School District:
Jefferson County R-1
Elementary School:
Bergen
Middle School:
Evergreen
High School:
Evergreen
Interior
Above Grade Finished Area
3308
Appliances
Cooktop, Dishwasher, Disposal, Double Oven, Dryer, Microwave, Refrigerator, Self Cleaning Oven, Warming Drawer, Washer, Water Purifier, Water Softener
Bathrooms
1 Full Bathroom, 3 Three Quarter Bathrooms, 1 Half Bathroom
Below Grade Finished Area
1488
Below Grade Unfinished Area
1469
Cooling
Central Air
Fireplaces Total
1
Flooring
Tile, Wood
Heating
Forced Air, Natural Gas
Interior Features
Built-in Features, Ceiling Fan(s), Entrance Foyer, Five Piece Bath, Granite Counters, High Ceilings, High Speed Internet, Kitchen Island, Open Floorplan, Pantry, Primary Suite, Radon Mitigation System, Smoke Free, Sound System, Walk-In Closet(s)
Laundry Features
Sink
Levels
One
Main Level Bathrooms
3
Main Level Bedrooms
2
Exterior
Architectural Style
Mountain Contemporary
Attached Garage YN
1
Construction Materials
Stone, Stucco
Exterior Features
Dog Run, Garden, Gas Valve, Private Yard
Fencing
Partial
Garage Spaces
3
Lot Features
Irrigated, Landscaped, Level, Rolling Slope, Sprinklers In Front
Parking Features
220 Volts, Dry Walled, Finished Garage, Insulated Garage, Lighted, Oversized, Storage
Parking Spots
5
Parking Total
5
Patio And Porch Features
Covered
Roof
Concrete
Security Features
Carbon Monoxide Detector(s), Radon Detector, Security System, Smoke Detector(s)
View
Mountain(s)
Window Features
Triple Pane Windows
Financial
HOA Fee
$1,500
HOA Fee Frequency
Annually
HOA Name
Red Fox Run HOA
HOA Phone
000-000-0000
Tax Year
2025
Taxes
$11,927
Map
Contact Us
Mortgage Calculator
Property Summary
- Located in the Soda Creek subdivision, 32106 Fox Run Lane Evergreen CO is a Single Family for sale in Evergreen, CO, 80439. It is listed for $2,199,000 and features 4 beds, 5 baths, and has approximately 6,265 square feet of living space, and was originally constructed in 2015. The current price per square foot is $351. The average price per square foot for Single Family listings in Evergreen is $412. The average listing price for Single Family in Evergreen is $1,506,026. To schedule a showing of MLS#rec7296495 at 32106 Fox Run Lane in Evergreen, CO, contact your Smart Sale AI agent at 3039066915.
Similar Listings Nearby

Additional Details
MLS ID : REC7296495
Listing Key : REC2052812851
Parcel Number : 450431
Zip Code : 80439
City : Evergreen
State : CO
Building if Condo :
Full Street: 32106 Fox Run Lane
Address : 32106
Address Prefix :
Address Suffix : Lane
Street : Fox Run
Street Prefix :
Street Suffix :
Unit if Condo :
Latitude : 39.692940
Longitude : -105.364784
Property Type : singlefamily
Property Sub Type : Single Family Residence
Stories Total if Condo :
Lot Size : 94,090 sqft / 2.16 acres (approx)
Ownership : Individual
Zoning : P-D
Condition : Updated/Remodeled
Renovation :
Pets Allowed : Yes
Special Conditions : None
Possession : Negotiable
Original Price : 2500000
Close Price :
Close Date :
List Date : Mar 28, 2026
List Contract Date : 2026-03-28
Off Market Date :
Purchase Contract Date :
Days on Market : 157
Concessions Amount :
Concession Comment :
Renovation :
Company : Berkshire Hathaway HomeServices Elevated Living RE

Copyright 2026. All rights reserved.
32106 Fox Run Lane
Evergreen, CO