
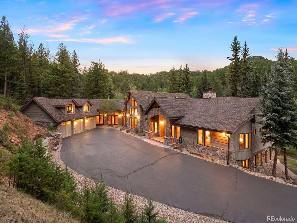
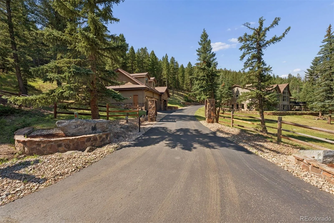
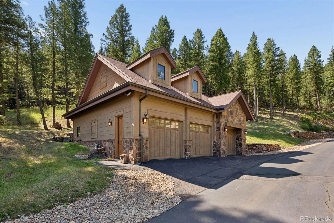
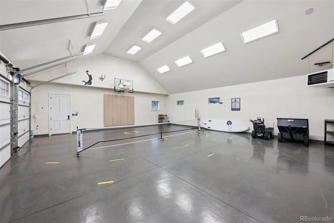
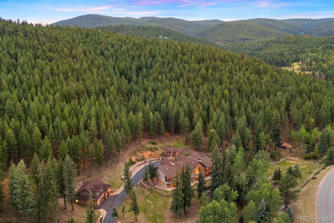
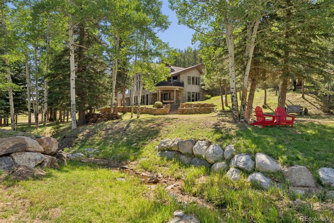
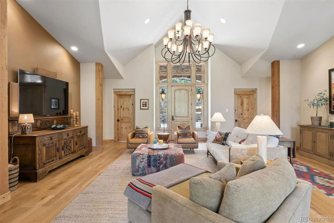
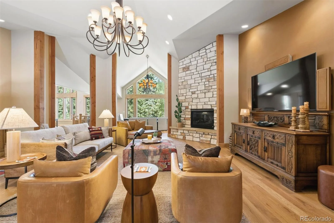
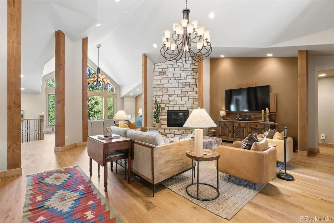
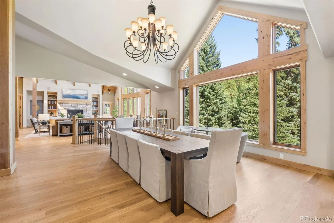
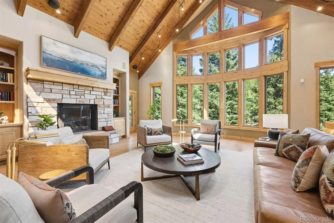
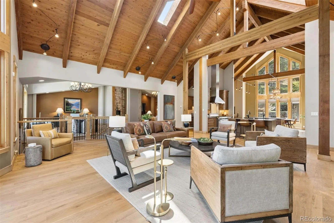
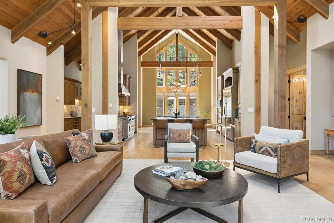
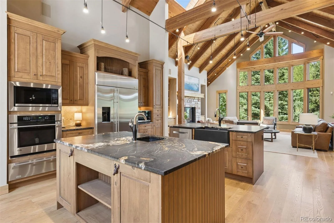
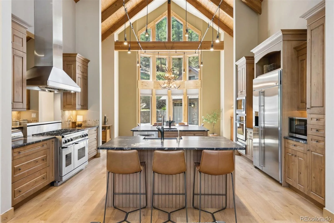
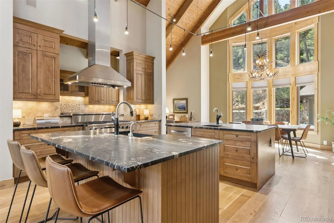
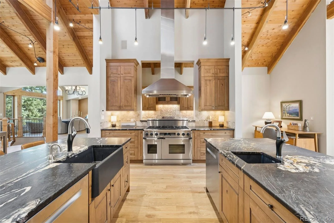
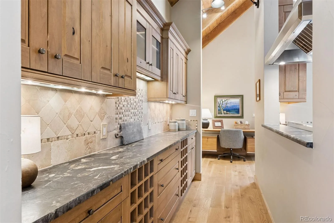
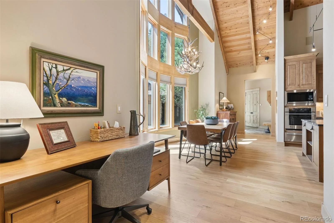
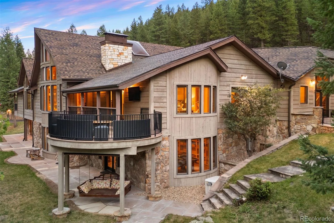
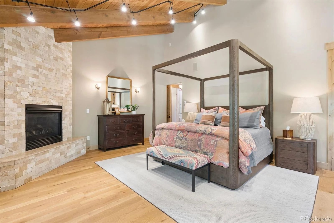
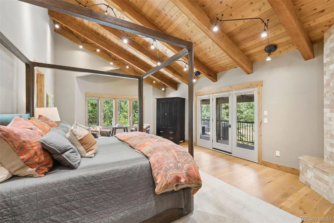
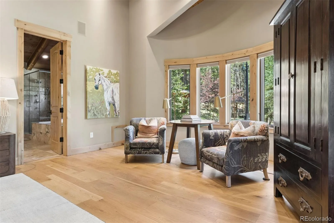
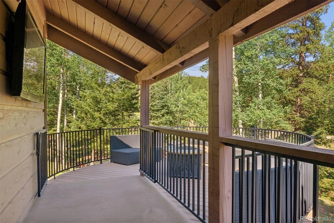
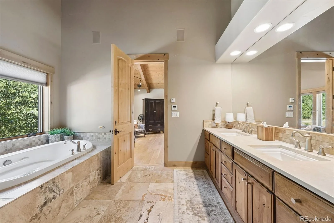
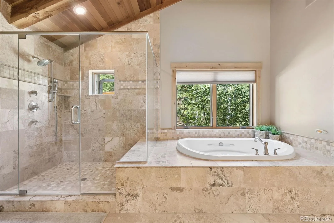
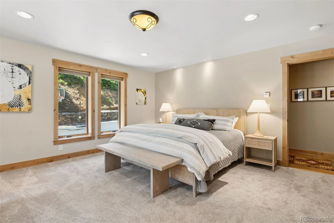
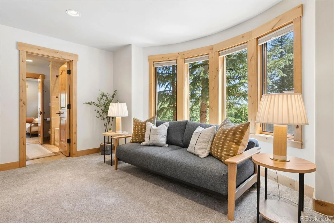
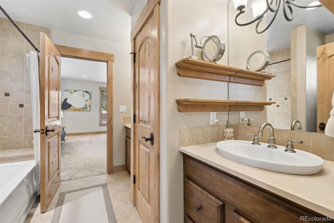
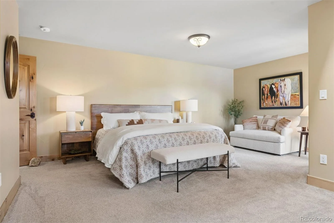
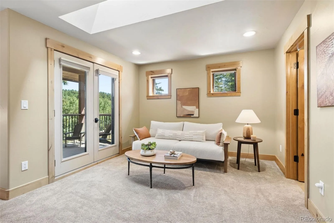
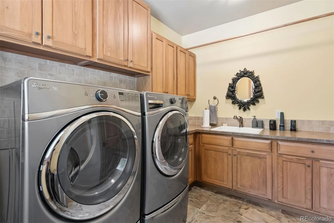
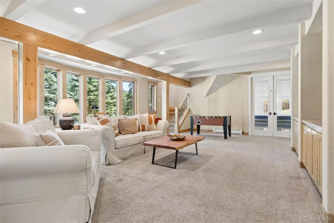
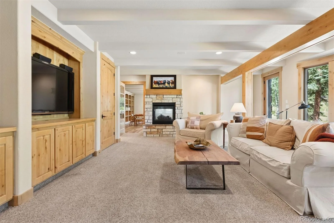
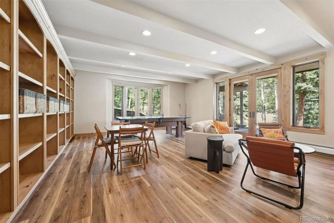
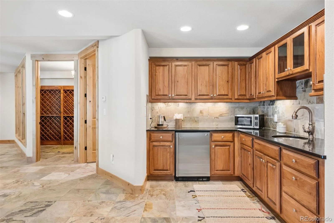
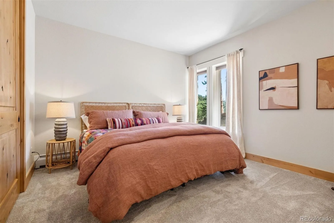
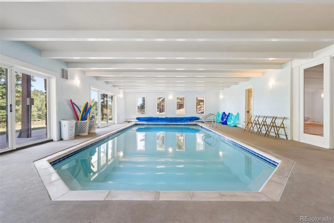
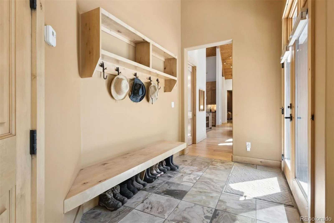
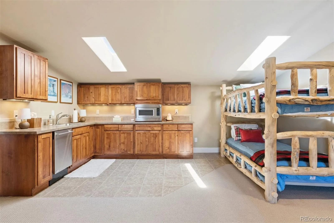
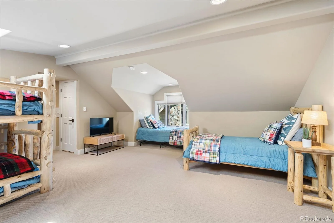
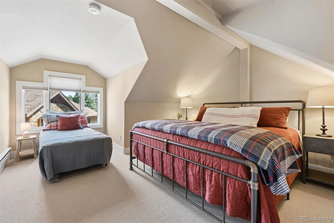
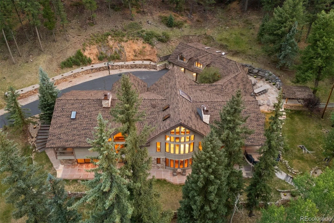
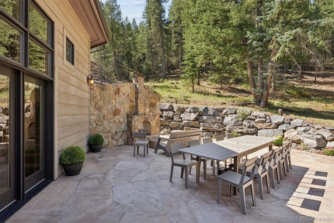
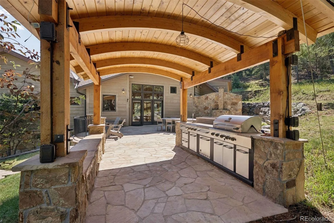
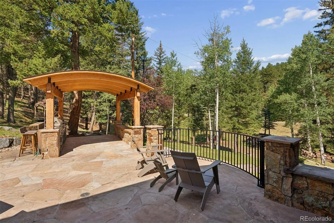
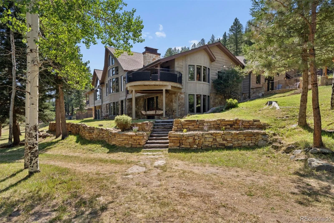
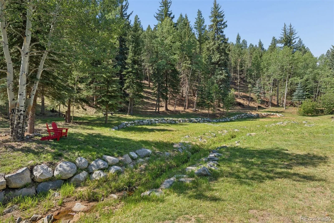
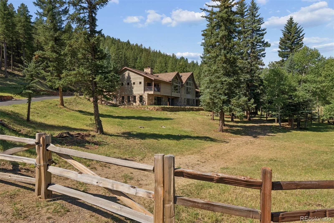
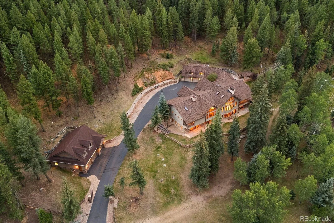
Set on 15 pristine acres with nearly 800 feet of private Soda Creek frontage, this extraordinary mountain contemporary is a rare expression of Colorado luxury, where sophisticated design and breathtaking natural beauty exist in perfect harmony. Originally built in 1983, but completely expanded and reimagined in 2007, the residence offers over 9,900 sq ft of refined living space surrounded by tall pines, aspen groves, and the soothing sounds of the creek. A dramatic great room with soaring wood-paneled vaults, walls of glass, and a striking stone fireplace anchors the home, capturing panoramic views across the park-like landscape. The exceptional chef’s kitchen is equally impressive, featuring dual islands, premium appliances, walk-in pantry, butler’s bar, and inviting breakfast nook designed for seamless entertaining. The main level is thoughtfully designed for everyday living, offering an elegant primary suite with its own fireplace, spa-inspired bath, private covered balcony overlooking the creek. Two add’l bedroom suites, formal dining and living spaces, and a well-appointed laundry complete the main floor. Designed for recreation as much as relaxation, the walk-out lower level features an indoor ozone pool, spacious family and game rooms, wine storage, guest accommodations, and seamless access to multiple, expansive outdoor gathering spaces. A private guest suite above the attached garage offers exceptional flexibility for extended family or visitors. Car enthusiasts will appreciate the remarkable nine-car garage capacity, including the heated detached garage ideal for lifts, golf simulator, basketball, pickleball, or a premier workshop or gym. Minutes from I-70 and Bergen Park yet offering unmatched tranquility and privacy, this exceptional estate embodies the very best of mountain contemporary living, where timeless architecture, exceptional craftsmanship, and an unforgettable creekside setting create one of Soda Creek’s most remarkable offerings.
Property Details
Price:
$3,750,000
MLS #:
REC1514490
Status:
Active Under Contract
Beds:
5
Baths:
6
Type:
Single Family
Subtype:
Single Family Residence
Subdivision:
Soda Creek
Finished Sq Ft:
9,271
Total Sq Ft:
9,919
Lot Size:
653,400 sqft / 15.00 acres (approx)
Year Built:
1983
Schools
School District:
Jefferson County R-1
Elementary School:
Bergen
Middle School:
Evergreen
High School:
Evergreen
Interior
Above Grade Finished Area
5583
Appliances
Bar Fridge, Convection Oven, Dishwasher, Disposal, Double Oven, Dryer, Freezer, Microwave, Range, Range Hood, Refrigerator, Self Cleaning Oven, Warming Drawer
Bathrooms
2 Full Bathrooms, 2 Three Quarter Bathrooms, 2 Half Bathrooms
Below Grade Finished Area
3688
Below Grade Unfinished Area
648
Cooling
None
Fireplaces Total
5
Flooring
Carpet, Laminate, Tile, Wood
Heating
Baseboard, Hot Water, Natural Gas, Radiant Floor
Interior Features
Breakfast Bar, Built-in Features, Ceiling Fan(s), Eat-in Kitchen, Five Piece Bath, Granite Counters, High Ceilings, Jack & Jill Bathroom, Kitchen Island, Open Floorplan, Pantry, Primary Suite, Quartz Counters, Smoke Free, Solid Surface Counters, Vaulted Ceiling(s), Walk-In Closet(s), Wet Bar
Laundry Features
Sink, In Unit
Levels
Two
Main Level Bathrooms
3
Main Level Bedrooms
3
Exterior
Accessibility Features
Accessible Bedroom, Accessible Entrance, Accessible Kitchen
Architectural Style
Mountain Contemporary
Association Amenities
Pond Seasonal, Trail(s)
Attached Garage YN
1
Construction Materials
Frame, Rock, Stone, Wood Siding
Direction Faces
East
Exterior Features
Balcony, Fire Pit, Gas Grill, Lighting, Private Yard, Rain Gutters
Fencing
None
Garage Spaces
9
Lot Features
Corner Lot, Fire Mitigation, Foothills, Landscaped, Level, Near Public Transit, Secluded
Parking Features
Asphalt, Concrete, Dry Walled, Exterior Access Door, Finished Garage, Floor Coating, Heated Garage, Insulated Garage, Lighted, Oversized, Storage
Parking Spots
9
Parking Total
9
Patio And Porch Features
Covered, Patio
Roof
Shingle
Security Features
Carbon Monoxide Detector(s), Smart Cameras, Smoke Detector(s), Video Doorbell, Water Leak/Flood Alarm
Spa Features
Bath
View
Mountain(s), Valley, Water
Waterfront Features
Stream
Window Features
Double Pane Windows, Skylight(s), Window Coverings, Window Treatments
Financial
HOA Fee
$550
HOA Fee Frequency
Annually
HOA Name
KC Association LLC, Soda Creek POA
HOA Phone
(303) 933-6279
Tax Year
2025
Taxes
$22,748
Map
Contact Us
Mortgage Calculator
Property Summary
- Located in the Soda Creek subdivision, 33964 Deep Forest Road Evergreen CO is a Single Family for sale in Evergreen, CO, 80439. It is listed for $3,750,000 and features 5 beds, 6 baths, and has approximately 9,919 square feet of living space, and was originally constructed in 1983. The current price per square foot is $378. The average price per square foot for Single Family listings in Evergreen is $407. The average listing price for Single Family in Evergreen is $1,515,833. To schedule a showing of MLS#rec1514490 at 33964 Deep Forest Road in Evergreen, CO, contact your Smart Sale AI agent at 3039066915.
Similar Listings Nearby

Additional Details
MLS ID : REC1514490
Listing Key : REC2055587996
Parcel Number : 452818
Zip Code : 80439
City : Evergreen
State : CO
Building if Condo :
Full Street: 33964 Deep Forest Road
Address : 33964
Address Prefix :
Address Suffix : Road
Street : Deep Forest
Street Prefix :
Street Suffix :
Unit if Condo :
Latitude : 39.697578
Longitude : -105.387871
Property Type : singlefamily
Property Sub Type : Single Family Residence
Stories Total if Condo :
Lot Size : 653,400 sqft / 15.00 acres (approx)
Ownership : Individual
Zoning : SR-5
Condition : Updated/Remodeled
Renovation :
Pets Allowed : Yes
Special Conditions : None
Possession : Negotiable
Original Price : 3750000
Close Price :
Close Date :
List Date : Jul 30, 2026
List Contract Date : 2026-07-30
Off Market Date : 2026-07-30
Purchase Contract Date : 2026-07-30
Days on Market : 31
Concessions Amount :
Concession Comment :
Renovation :
Company : LIV Sotheby’s International Realty

Copyright 2026. All rights reserved.
33964 Deep Forest Road
Evergreen, CO