
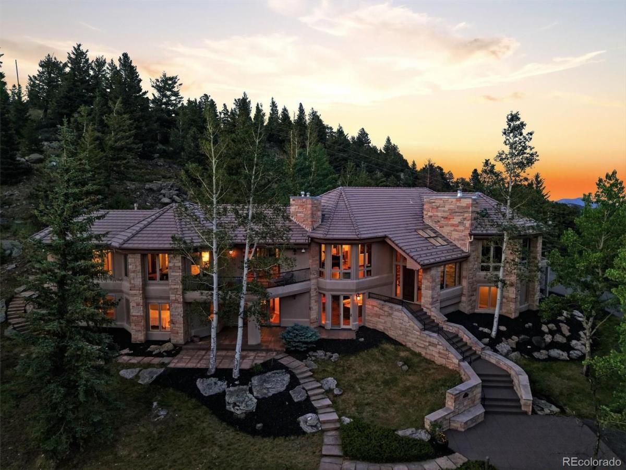
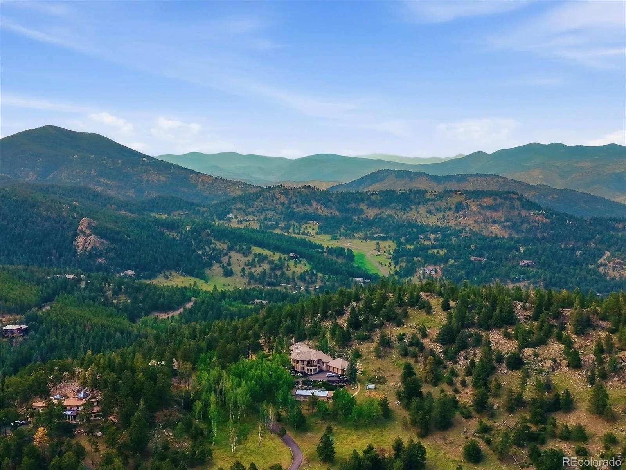
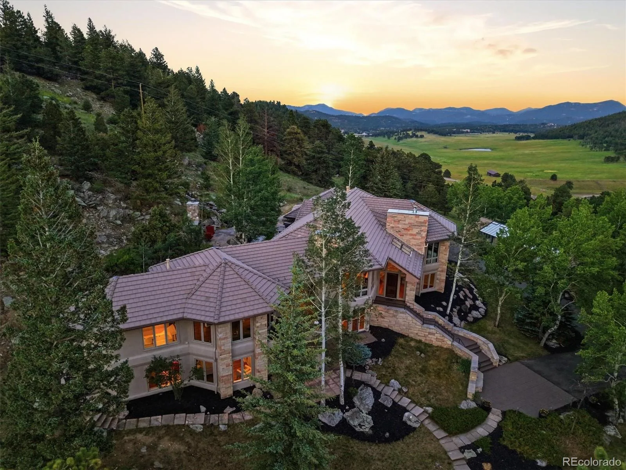
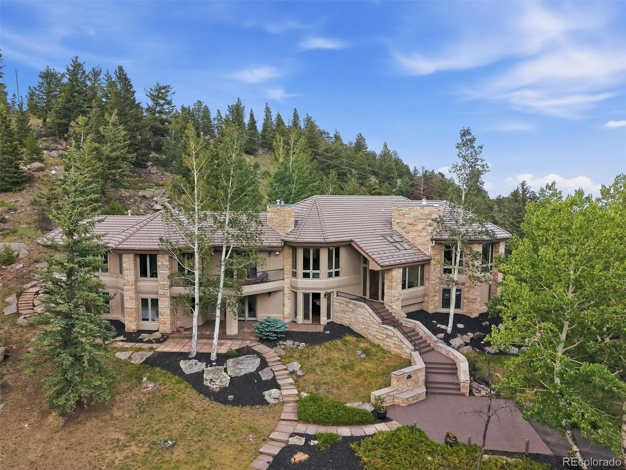
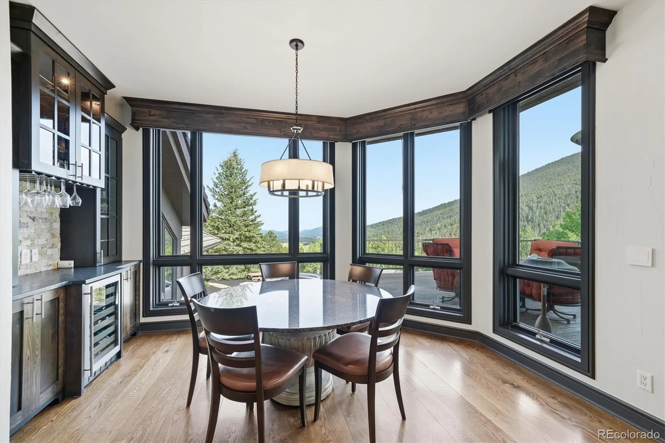
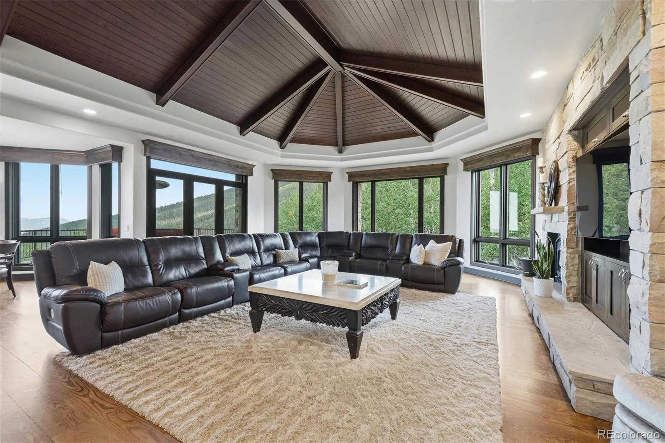
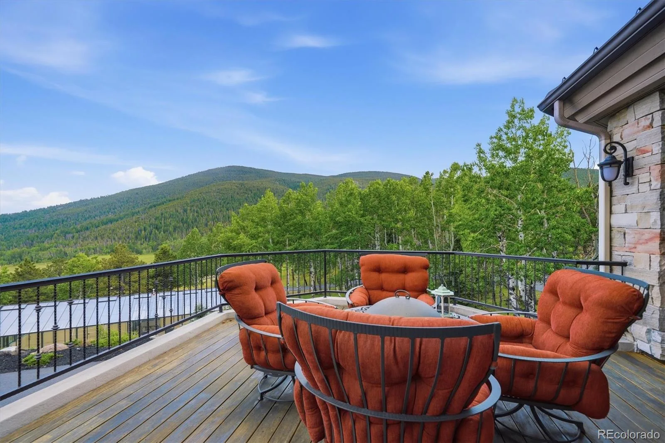
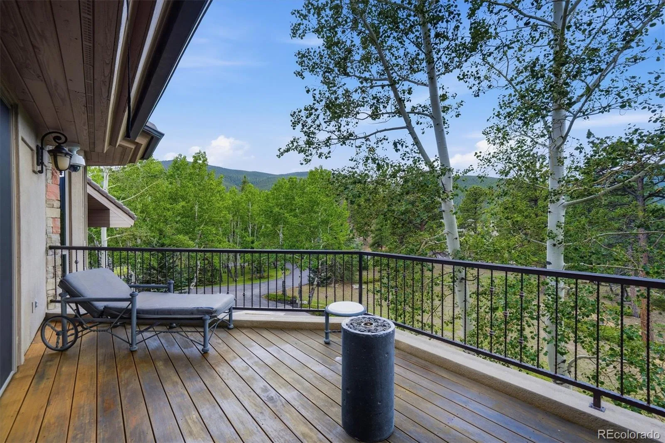
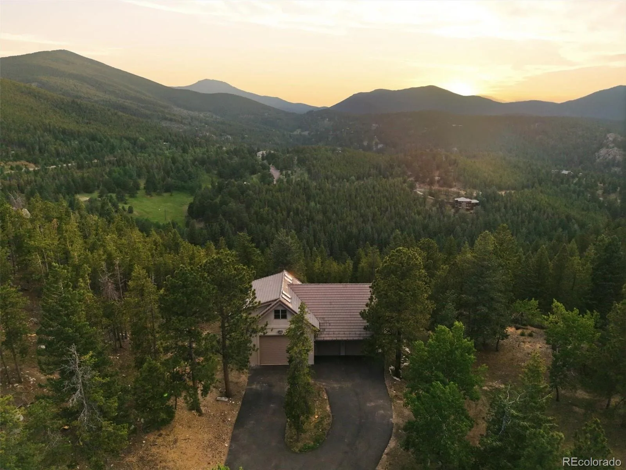
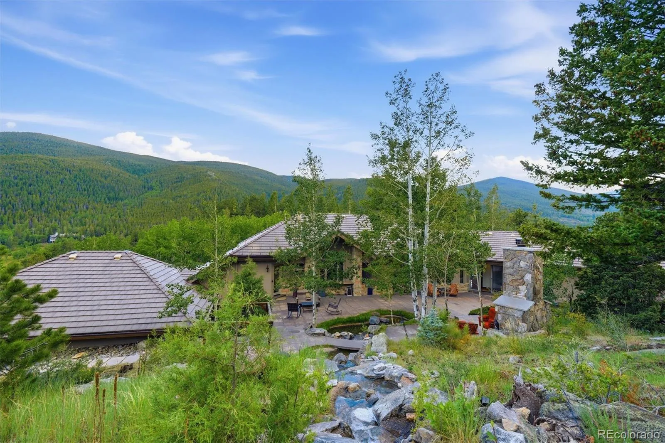
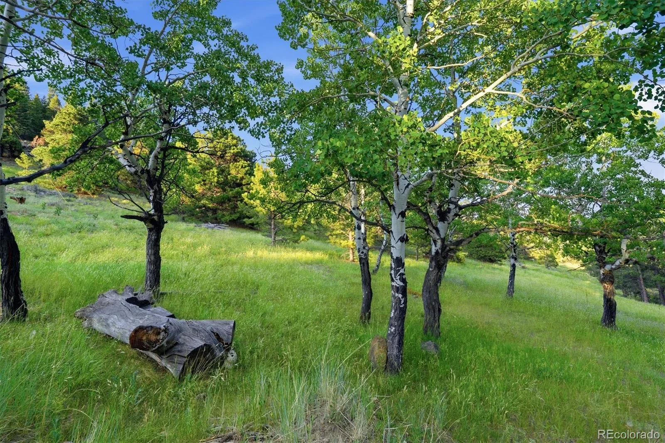
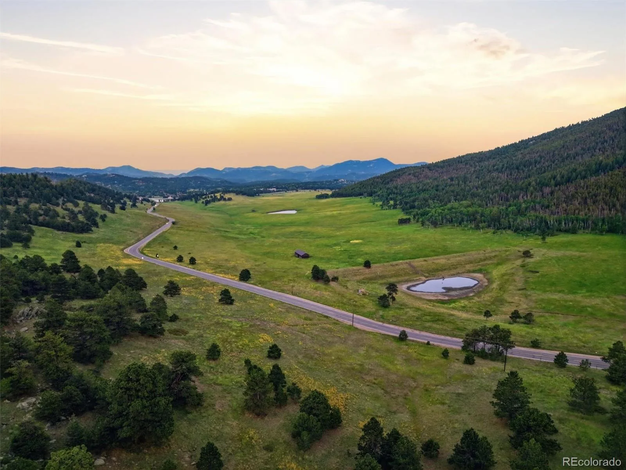

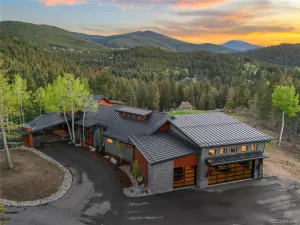
Set on 95 private acres within Evergreen’s coveted Soda Creek community, this extraordinary mountain estate offers a rare blend of luxury, privacy, and accessibility. Enjoy sweeping views of Elk Meadow Park, the surrounding mountains, and the Denver skyline, all while being just 30 minutes from Denver. Residents enjoy access to equestrian trails, abundant outdoor recreation, and the highly regarded Jefferson County School District.
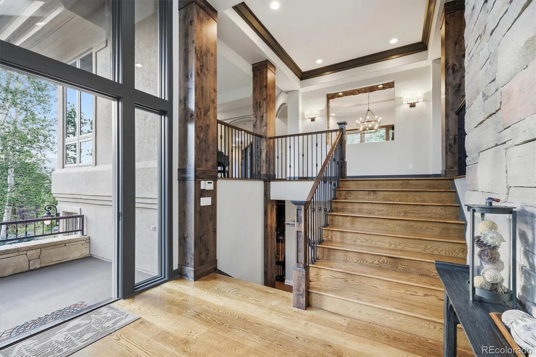
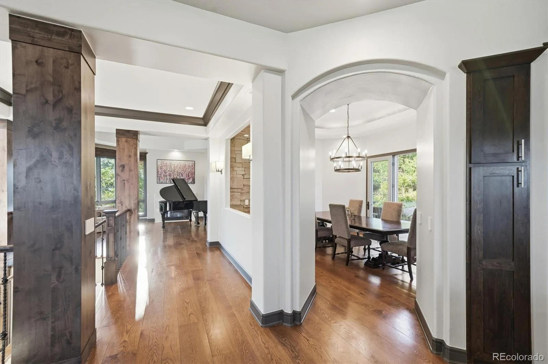
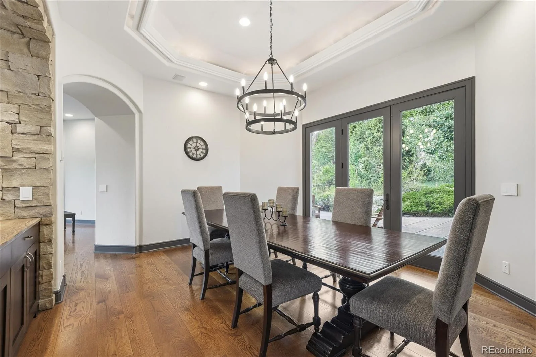
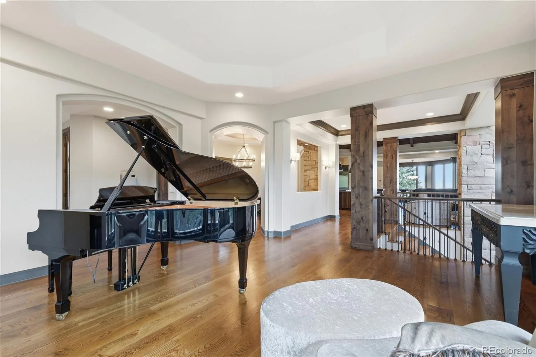
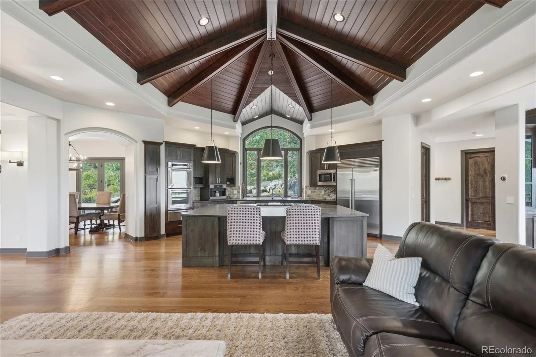
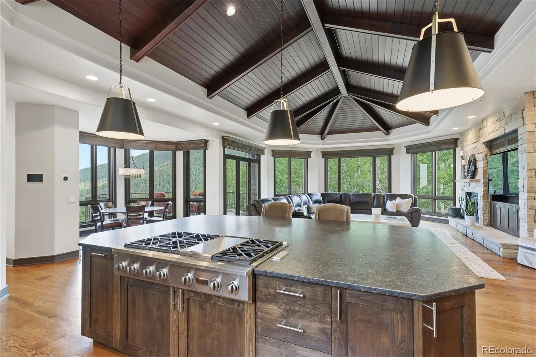
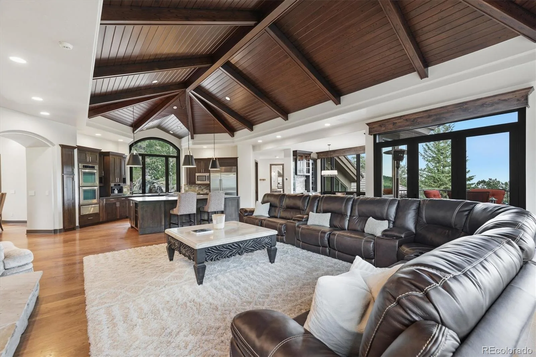
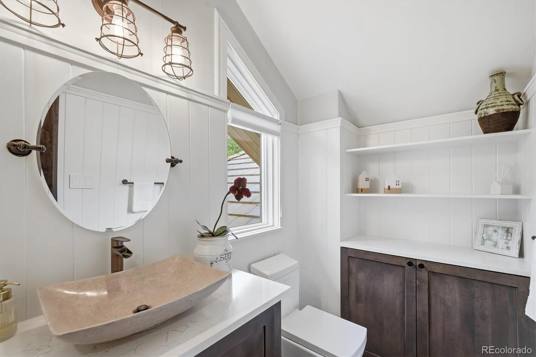
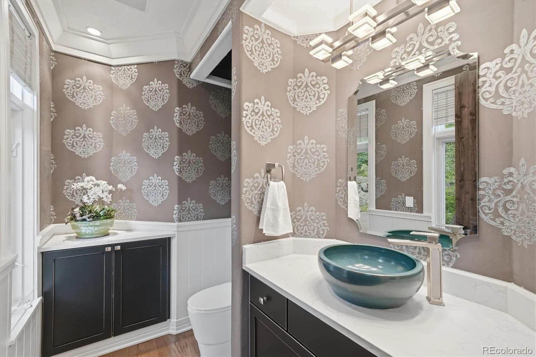
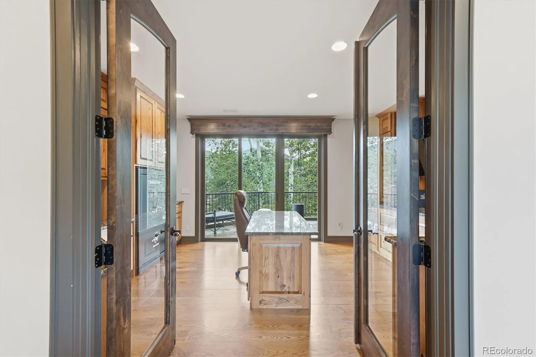
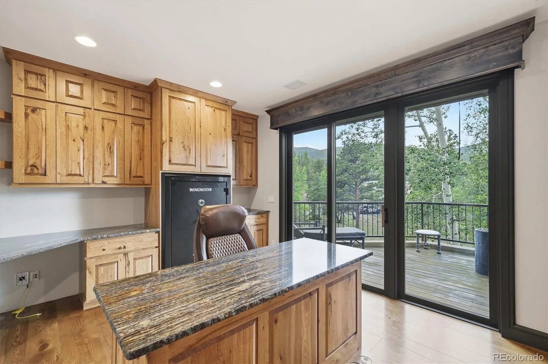
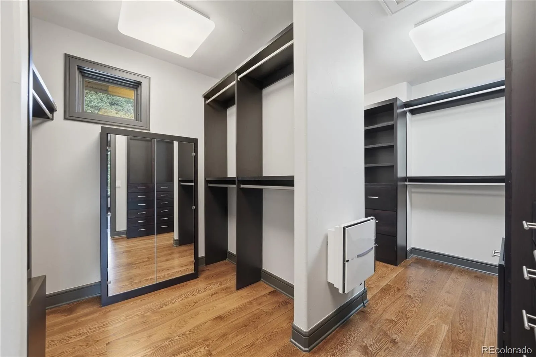
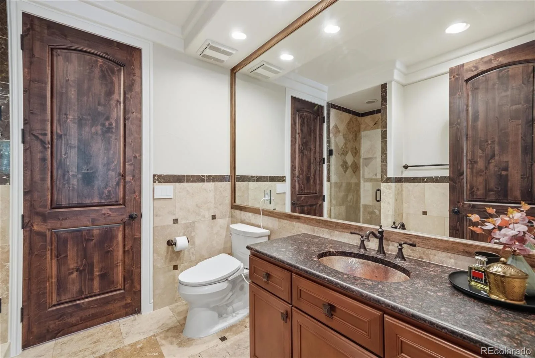
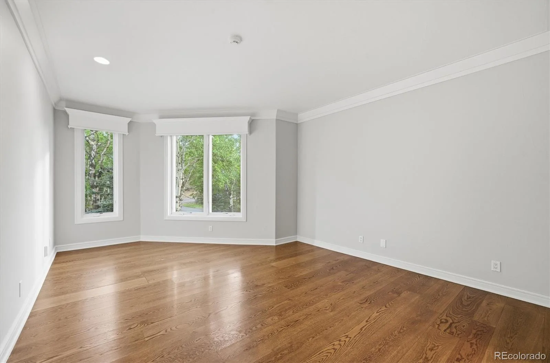
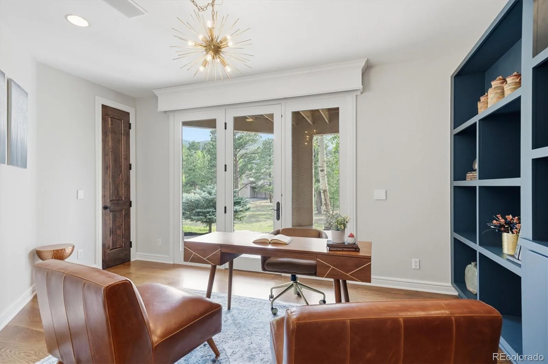
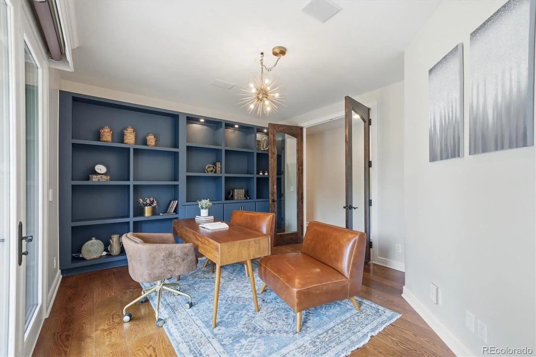
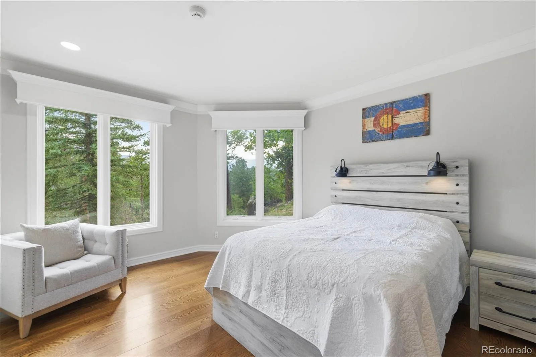
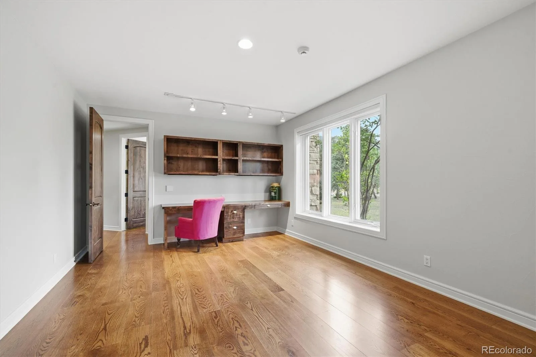
The approximately 7,400-square-foot main residence features six bedrooms, six bathrooms, four fireplaces, and timeless mountain elegance throughout. The gourmet kitchen is equipped with stainless steel appliances, a built-in coffee maker, double convection ovens, pebble ice maker, and generous gathering spaces designed for entertaining. Thoughtfully appointed with modern smart-home technology, the residence includes custom fabric Crestron shades, programmable Crestron lighting controls, and whole-home wiring for high-speed internet, security cameras, and audio/visual systems.
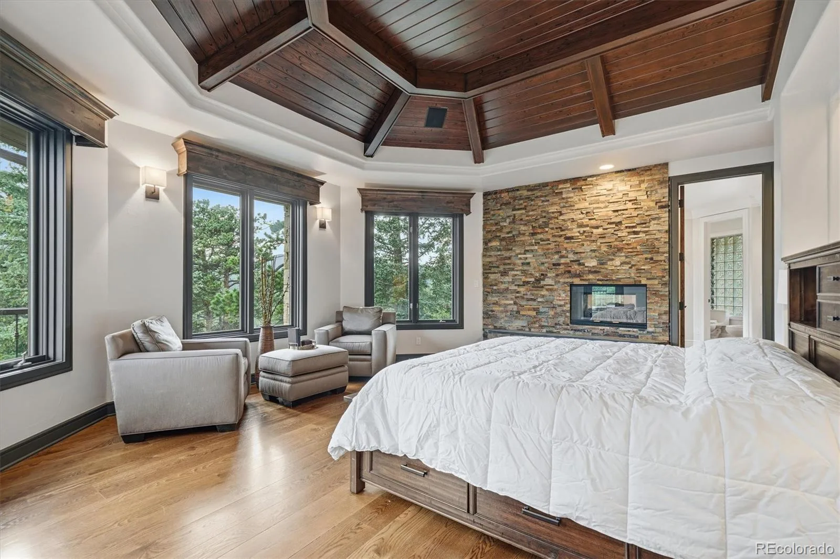
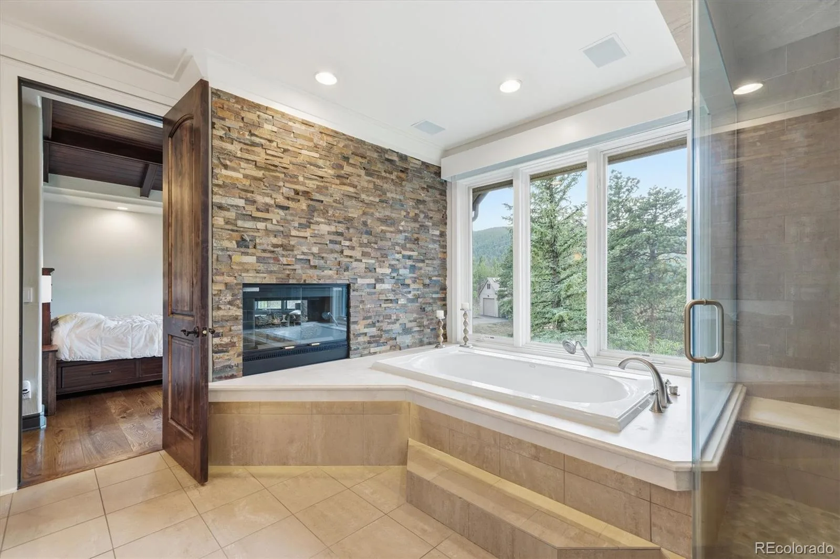
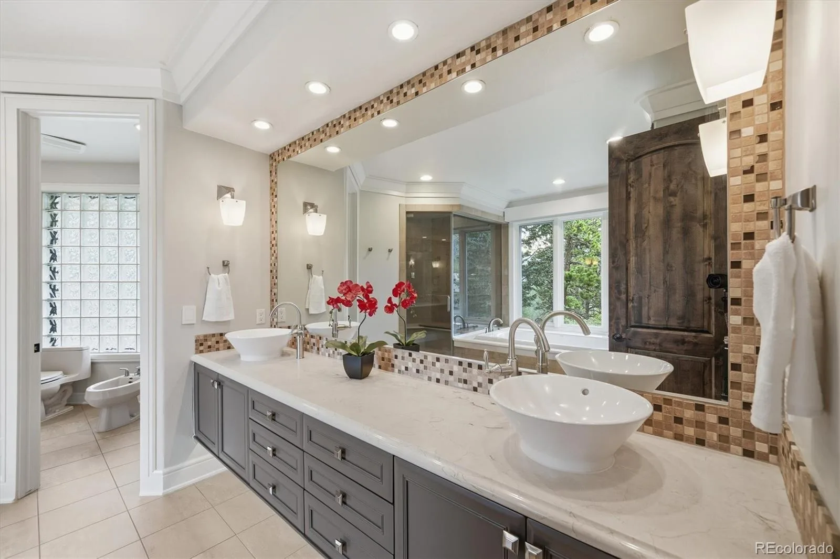
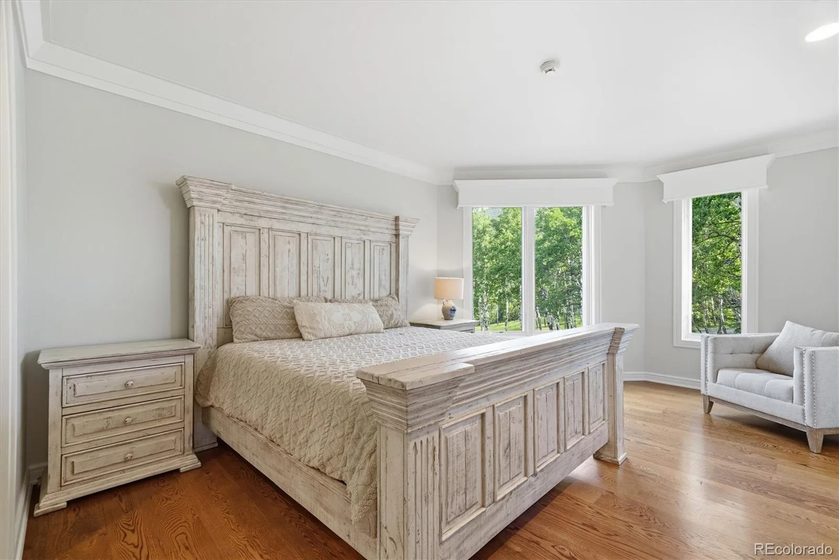
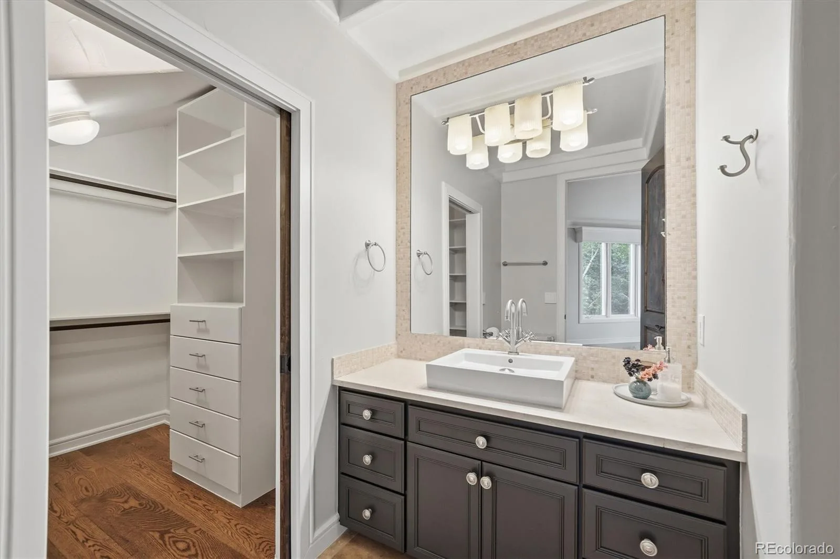
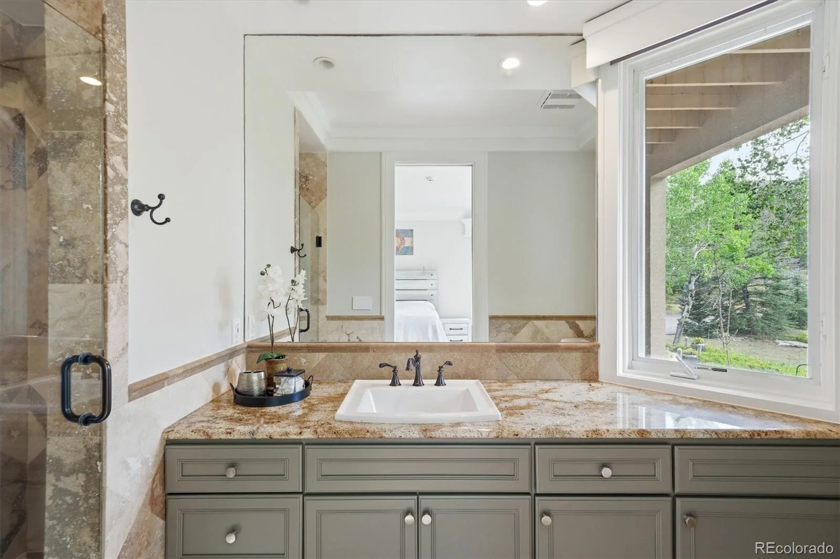
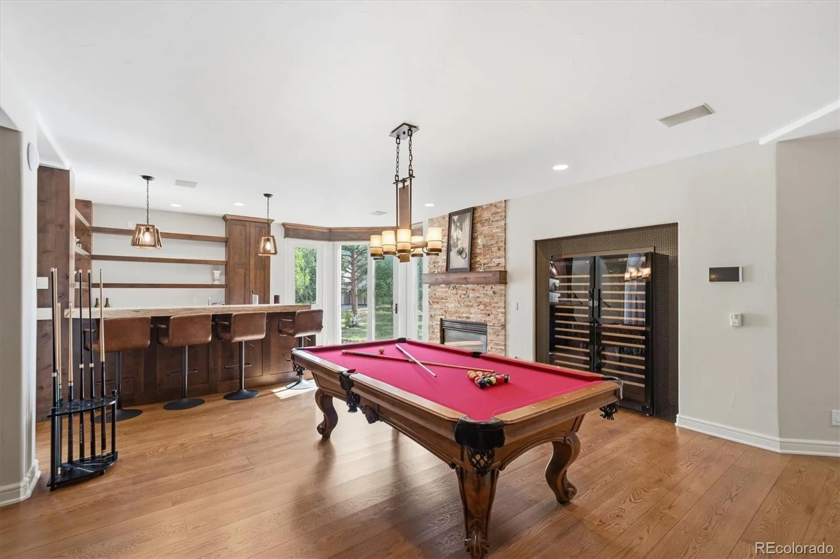
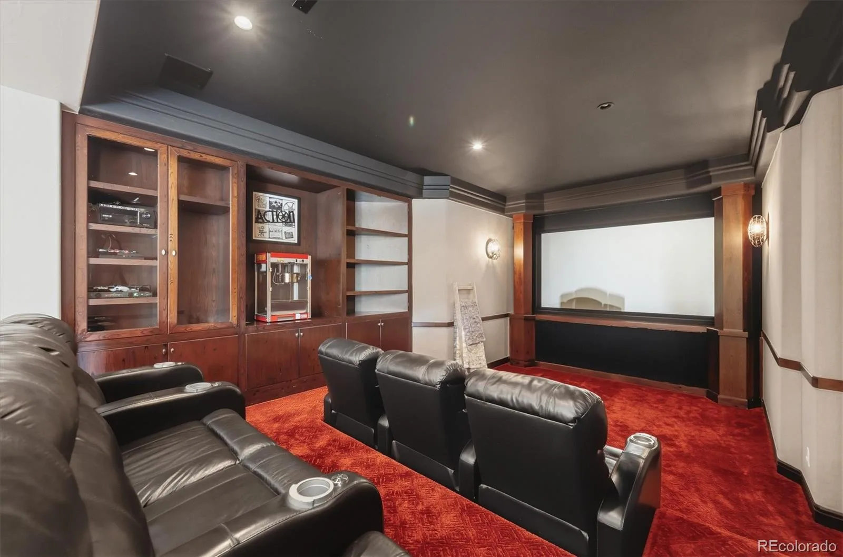
The main-level primary suite serves as a private retreat with a spa-inspired bath, steam room, dual-sided fireplace, and private deck. The walk-out lower level includes a recreation room with a full bar, climate-controlled wine cellar, and dedicated theater room with tiered seating.
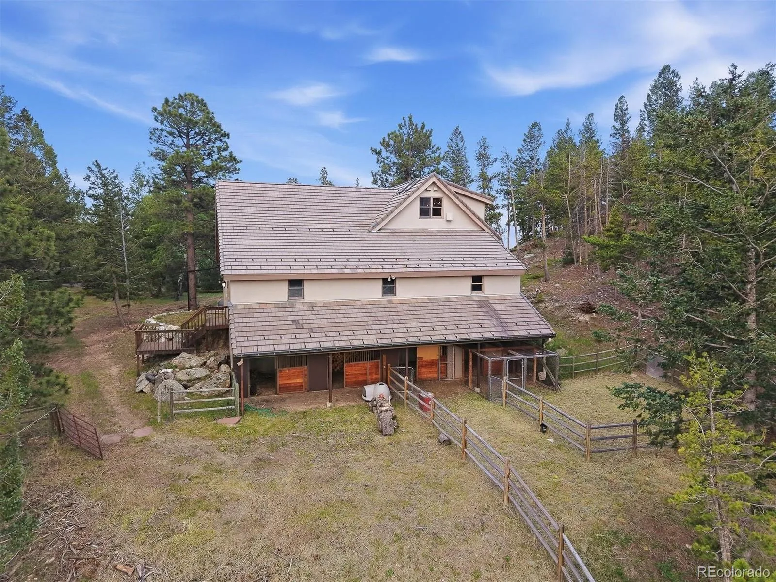
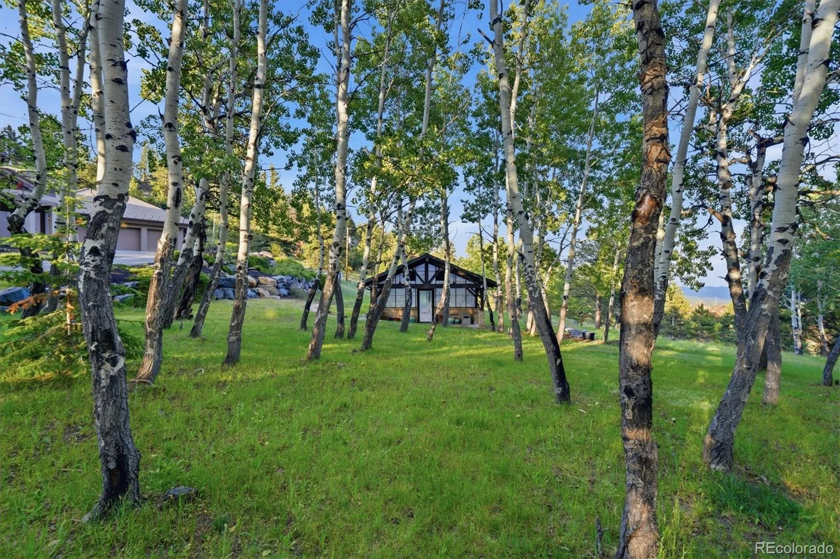
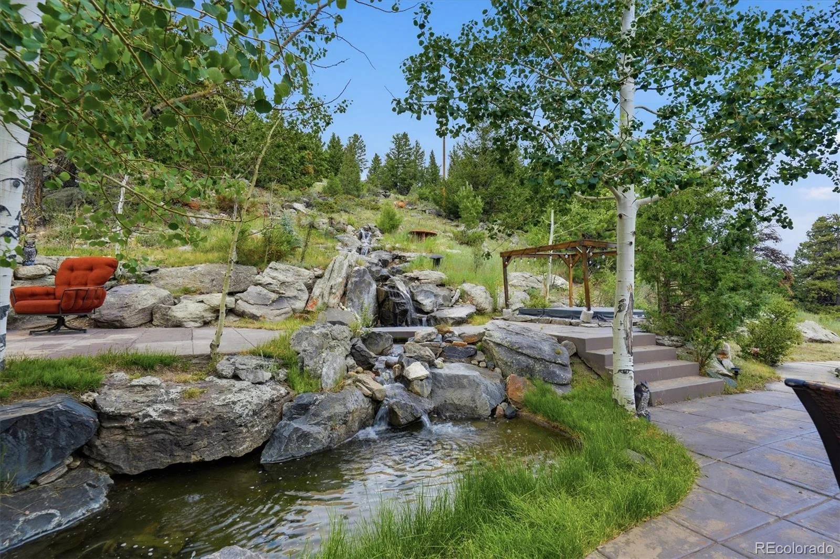
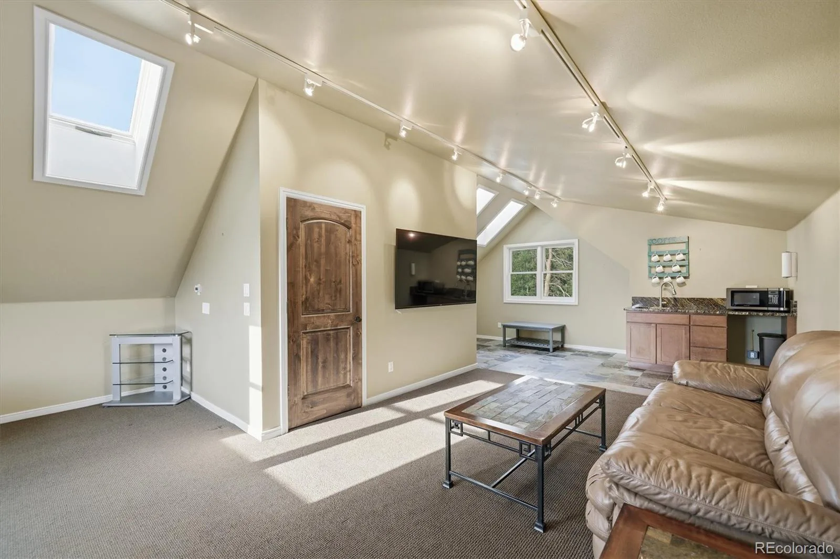
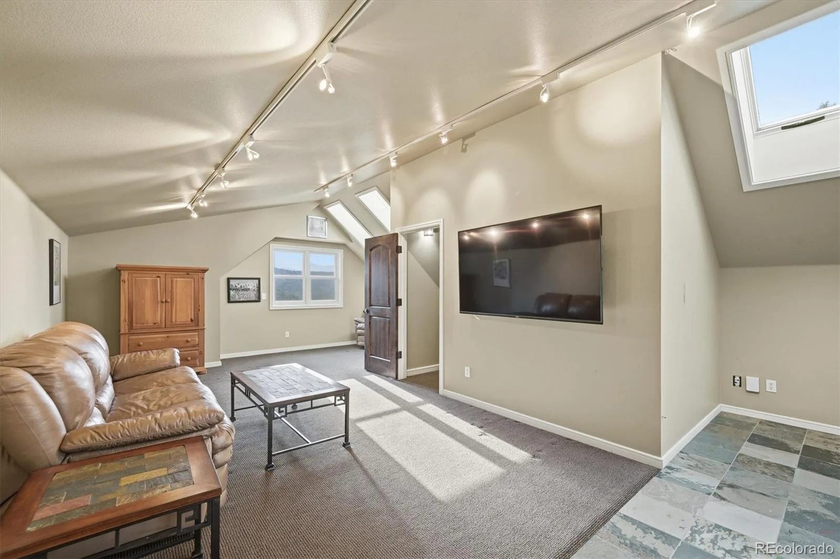
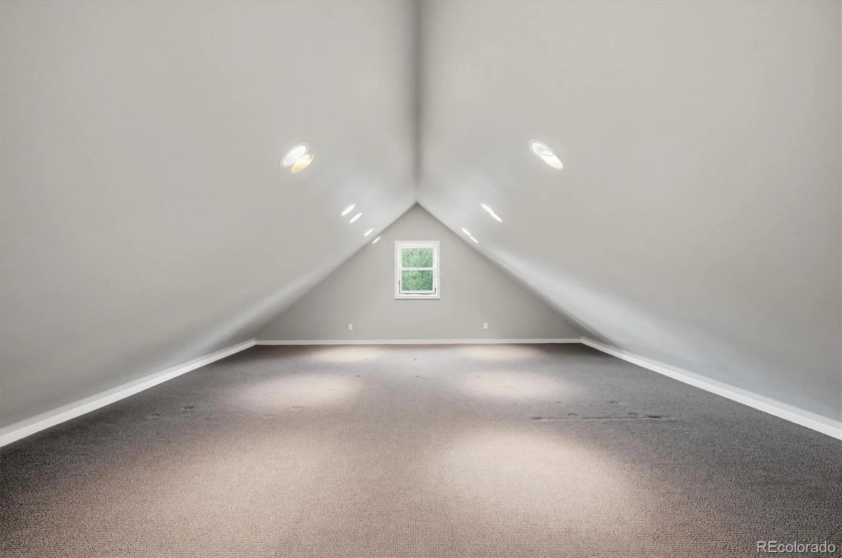
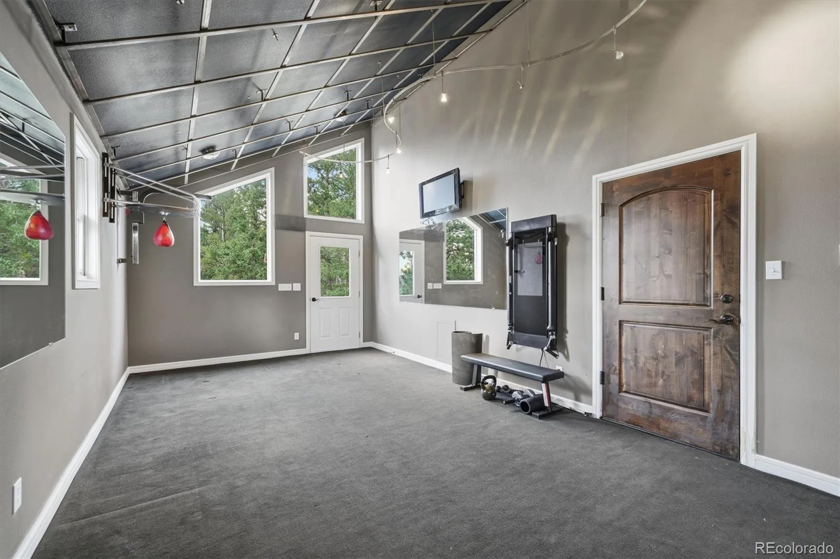
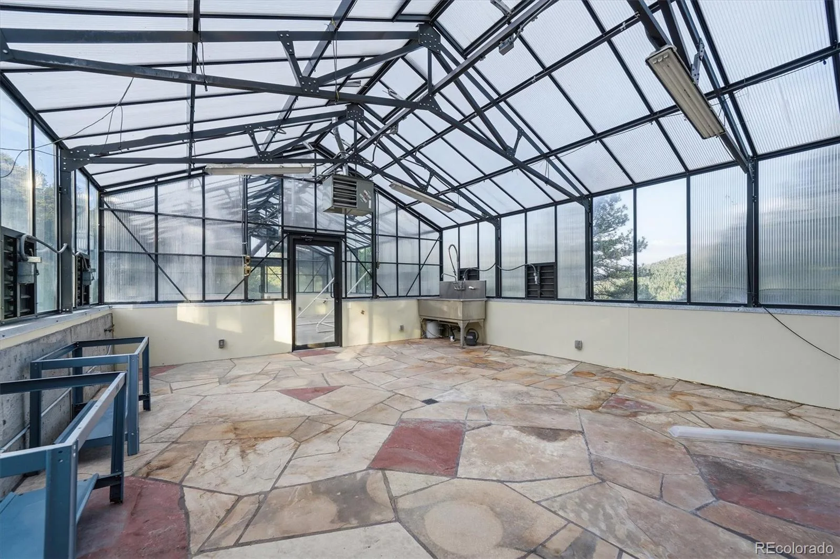
Expansive windows and multiple outdoor living areas embrace the property’s breathtaking setting, complemented by a 1,315-square-foot guest residence and studio above an oversized RV garage, a four-stall barn with fenced corrals, a 1,000-square-foot commercial-grade greenhouse, private trails, waterfall features, and abundant wildlife. Together, these remarkable amenities create one of Evergreen’s finest mountain estates, offering expansive acreage, unmatched privacy, and an unparalleled Colorado lifestyle!
The approximately 7,400-square-foot main residence features six bedrooms, six bathrooms, four fireplaces, and timeless mountain elegance throughout. The gourmet kitchen is equipped with stainless steel appliances, a built-in coffee maker, double convection ovens, pebble ice maker, and generous gathering spaces designed for entertaining. Thoughtfully appointed with modern smart-home technology, the residence includes custom fabric Crestron shades, programmable Crestron lighting controls, and whole-home wiring for high-speed internet, security cameras, and audio/visual systems.
The main-level primary suite serves as a private retreat with a spa-inspired bath, steam room, dual-sided fireplace, and private deck. The walk-out lower level includes a recreation room with a full bar, climate-controlled wine cellar, and dedicated theater room with tiered seating.
Expansive windows and multiple outdoor living areas embrace the property’s breathtaking setting, complemented by a 1,315-square-foot guest residence and studio above an oversized RV garage, a four-stall barn with fenced corrals, a 1,000-square-foot commercial-grade greenhouse, private trails, waterfall features, and abundant wildlife. Together, these remarkable amenities create one of Evergreen’s finest mountain estates, offering expansive acreage, unmatched privacy, and an unparalleled Colorado lifestyle!
Property Details
Price:
$6,750,000
MLS #:
REC9225697
Status:
Active
Beds:
6
Baths:
6
Type:
Single Family
Subtype:
Single Family Residence
Subdivision:
Soda Creek
Finished Sq Ft:
7,400
Total Sq Ft:
7,400
Lot Size:
4,138,200 sqft / 95.00 acres (approx)
Year Built:
1994
Schools
School District:
Jefferson County R-1
Elementary School:
Bergen
Middle School:
Evergreen
High School:
Evergreen
Interior
Above Grade Finished Area
7400
Appliances
Bar Fridge, Convection Oven, Dishwasher, Disposal, Double Oven, Dryer, Freezer, Gas Water Heater, Microwave, Range, Range Hood, Refrigerator, Self Cleaning Oven, Warming Drawer, Washer, Water Softener, Wine Cooler
Bathrooms
1 Full Bathroom, 4 Three Quarter Bathrooms, 1 Half Bathroom
Cooling
None
Fireplaces Total
4
Flooring
Carpet, Tile, Wood
Heating
Propane, Radiant, Radiant Floor
Interior Features
Audio/Video Controls, Breakfast Bar, Built-in Features, Ceiling Fan(s), Eat-in Kitchen, Entrance Foyer, Five Piece Bath, Granite Counters, High Ceilings, In-Law Floorplan, Jack & Jill Bathroom, Kitchen Island, Open Floorplan, Pantry, Primary Suite, Radon Mitigation System, Smart Light(s), Smart Thermostat, Smart Window Coverings, Smoke Free, Sound System, Vaulted Ceiling(s), Walk-In Closet(s), Wired for Data
Laundry Features
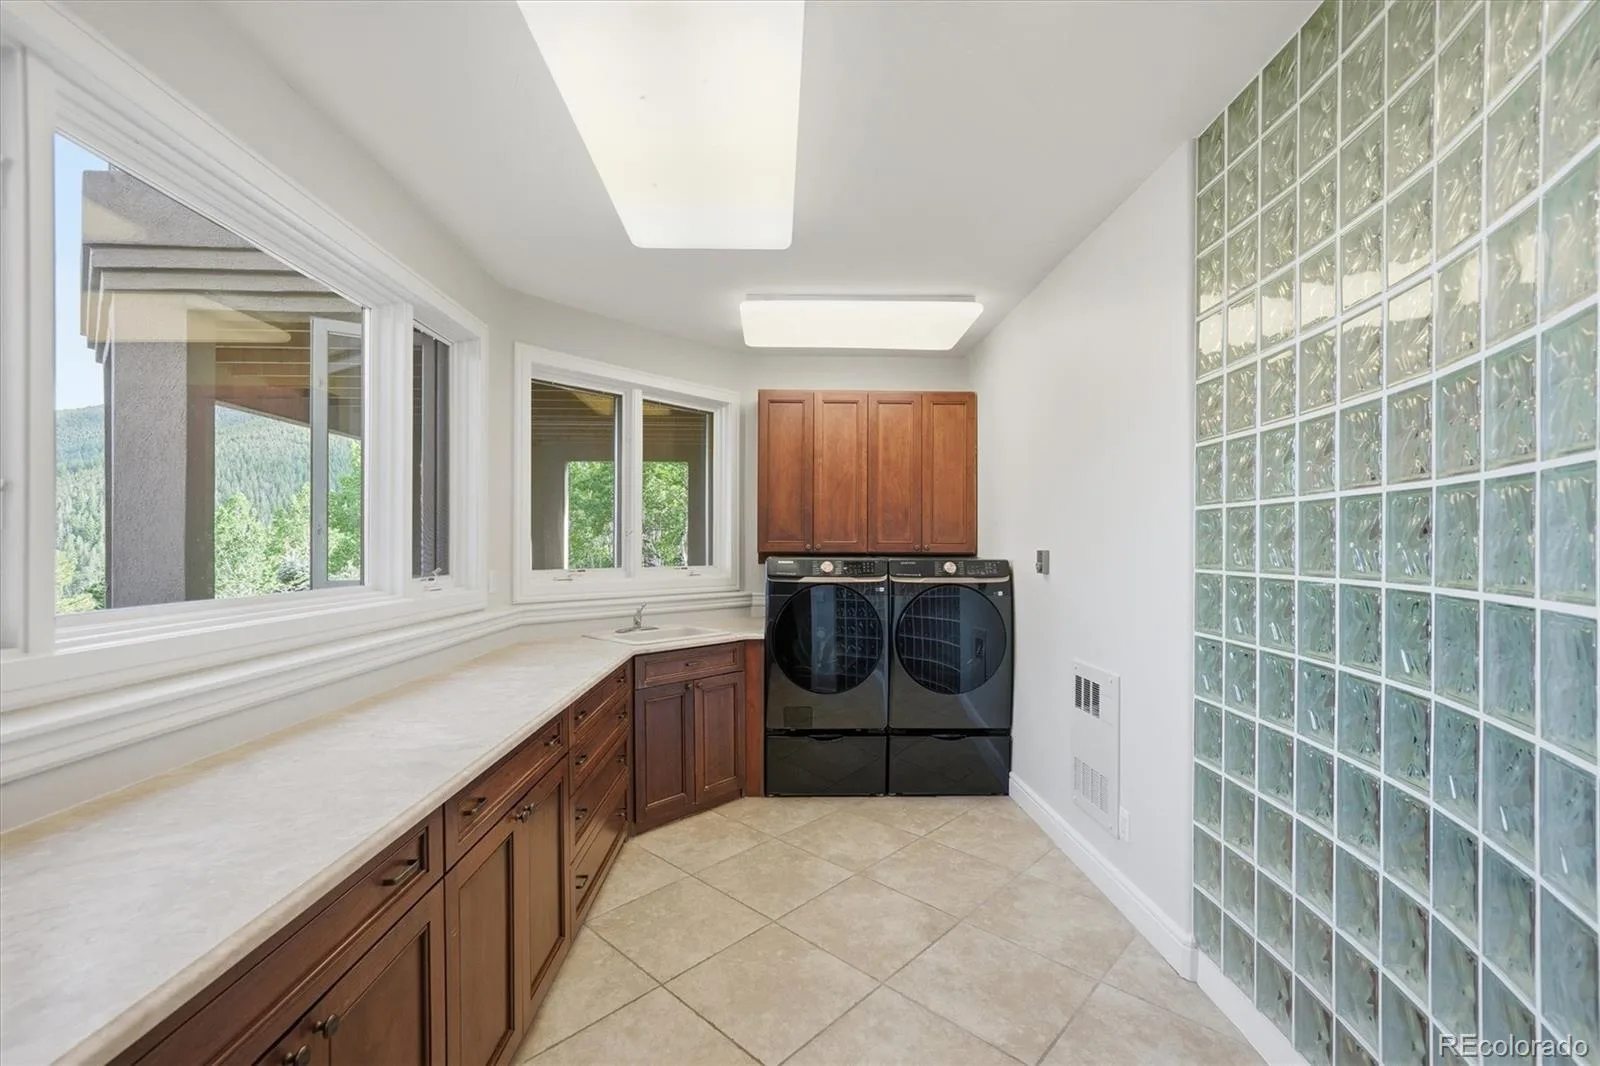
Sink
Levels
Bi-Level
Exterior
Association Amenities
Garden Area, Park, Trail(s)
Attached Garage YN
1
Construction Materials
Frame, Stone, Wood Siding
Direction Faces
South
Exterior Features
Balcony, Barbecue, Fire Pit, Garden, Gas Valve, Lighting, Private Yard, Rain Gutters, Water Feature
Fencing
Partial
Garage Spaces
3
Lot Features
Borders Public Land, Fire Mitigation, Foothills, Greenbelt, Landscaped, Many Trees, Master Planned, Mountainous, Open Space, Secluded, Sprinklers In Front, Sprinklers In Rear
Parking Features
220 Volts, Asphalt, Floor Coating, Heated Garage, Insulated Garage, Lighted, Oversized Door
Parking Spots
6
Parking Total
6
Patio And Porch Features
Covered, Deck, Front Porch, Patio
Roof
Spanish Tile
Security Features
Carbon Monoxide Detector(s), Security System, Smart Cameras, Smoke Detector(s)
Spa Features
Bath
View
City, Meadow, Mountain(s)
Window Features
Bay Window(s), Double Pane Windows, Skylight(s), Window Coverings
Financial
HOA Fee
$550
HOA Fee Frequency
Annually
HOA Includes
Road Maintenance, Snow Removal
HOA Name
Soda Creek POA
HOA Phone
303-690-6038
Tax Year
2025
Taxes
$19,073
Map
Contact Us
Mortgage Calculator
Property Summary
- Located in the Soda Creek subdivision, 34317 State Highway 103 Evergreen CO is a Single Family for sale in Evergreen, CO, 80439. It is listed for $6,750,000 and features 6 beds, 6 baths, and has approximately 7,400 square feet of living space, and was originally constructed in 1994. The current price per square foot is $912. The average price per square foot for Single Family listings in Evergreen is $407. The average listing price for Single Family in Evergreen is $1,515,833. To schedule a showing of MLS#rec9225697 at 34317 State Highway 103 in Evergreen, CO, contact your Smart Sale AI agent at 3039066915.
Similar Listings Nearby

Additional Details
MLS ID : REC9225697
Listing Key : REC2054313285
Parcel Number : 4224100002
Zip Code : 80439
City : Evergreen
State : CO
Building if Condo :
Full Street: 34317 State Highway 103
Address : 34317
Address Prefix :
Address Suffix :
Street : State Highway 103
Street Prefix :
Street Suffix :
Unit if Condo :
Latitude : 39.687733
Longitude : -105.390106
Property Type : singlefamily
Property Sub Type : Single Family Residence
Stories Total if Condo :
Lot Size : 4,138,200 sqft / 95.00 acres (approx)
Ownership : Individual
Zoning : A-2
Condition : Updated/Remodeled
Renovation :
Pets Allowed :
Special Conditions : None
Possession :
Original Price : 6750000
Close Price :
Close Date :
List Date : Jun 26, 2026
List Contract Date : 2026-06-26
Off Market Date :
Purchase Contract Date :
Days on Market : 65
Concessions Amount :
Concession Comment :
Renovation :
Company : Berkshire Hathaway HomeServices Colorado, LLC – Highlands Ranch Real Estate

Copyright 2026. All rights reserved.
34317 State Highway 103
Evergreen, CO