
524 Humphrey Drive
Evergreen, CO, 80439
$3,295,000
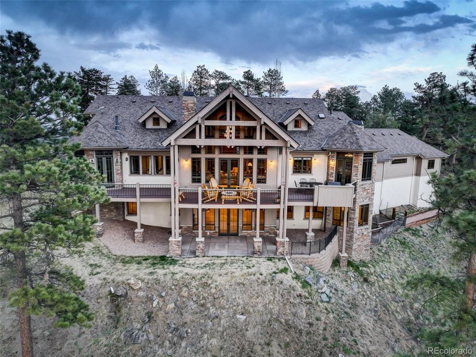
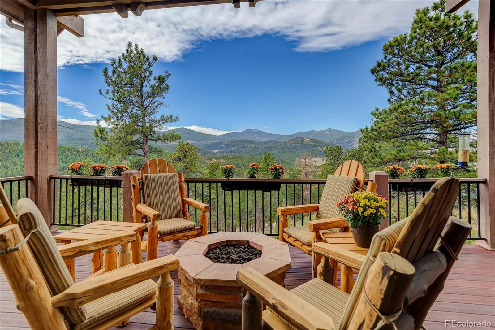
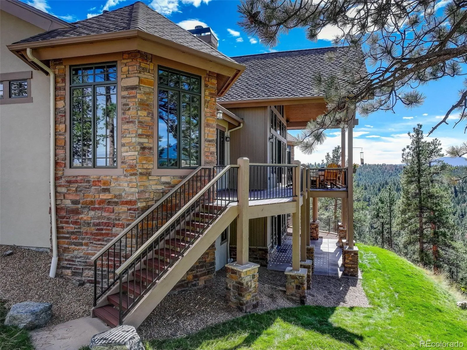
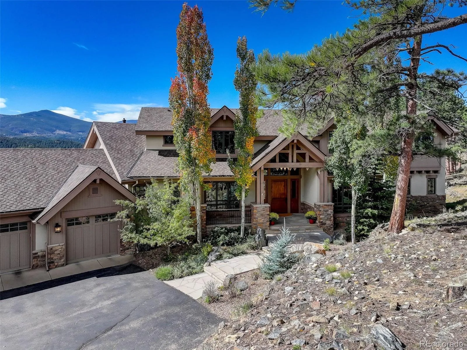
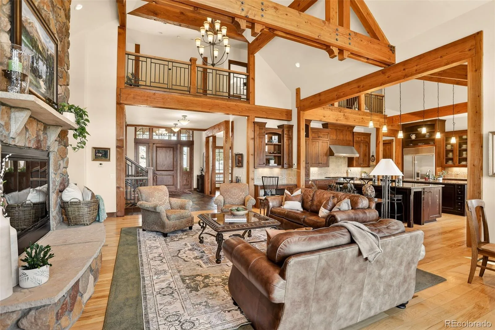
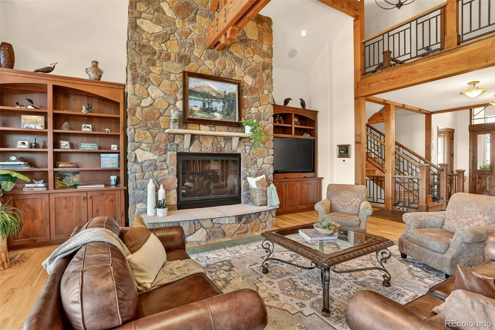
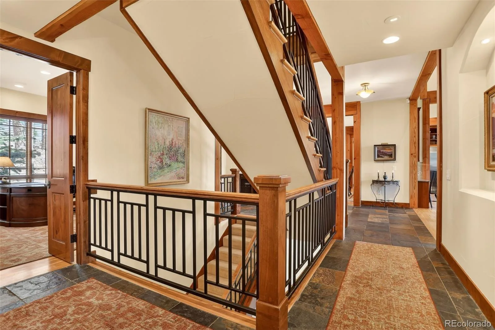
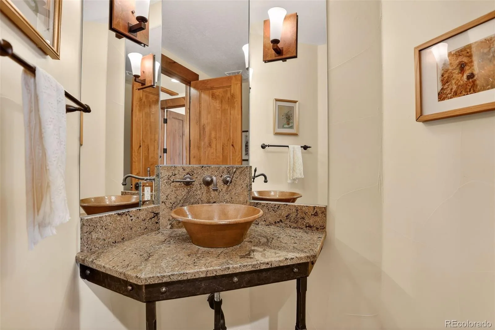
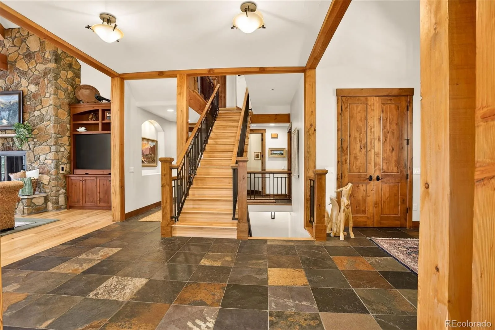
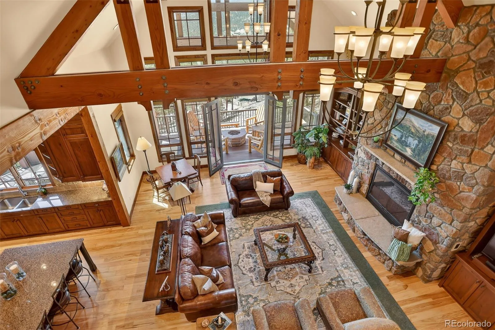
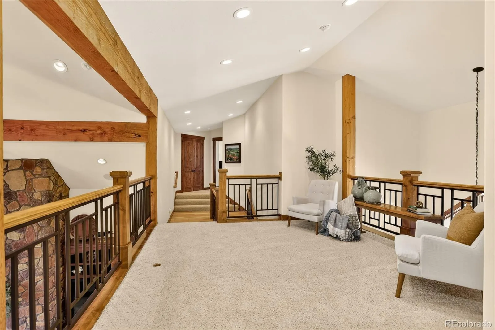
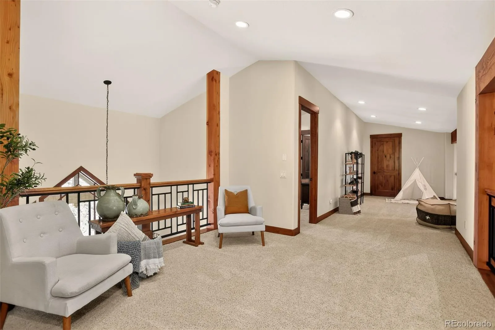
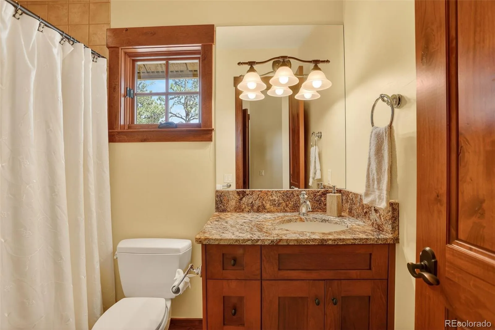
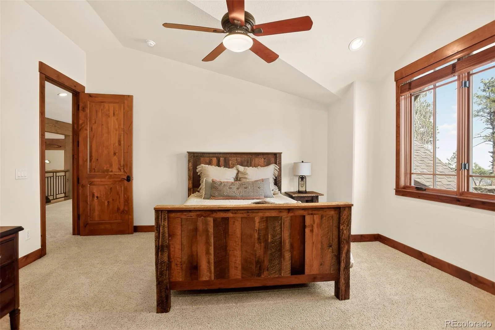
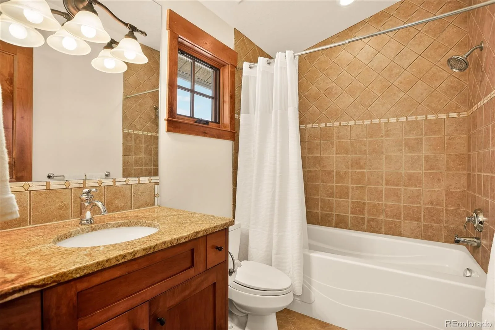
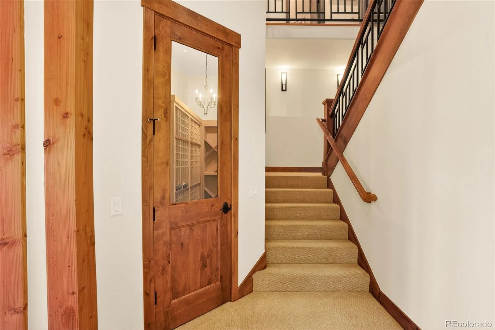
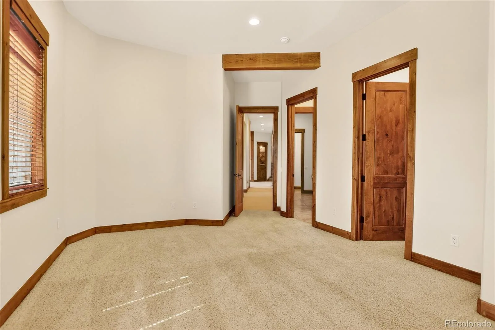
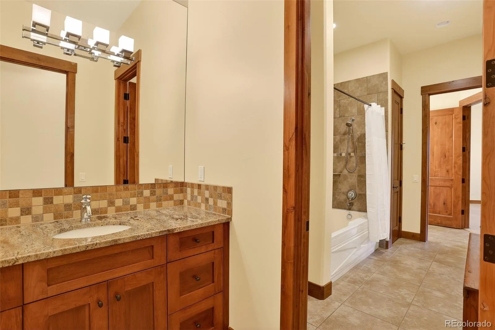
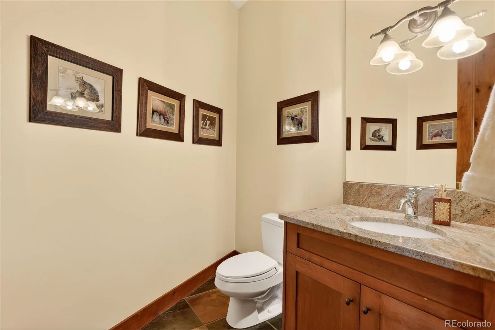
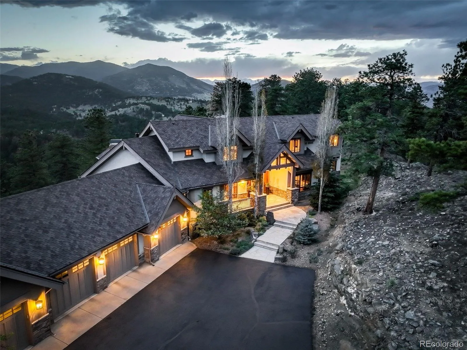
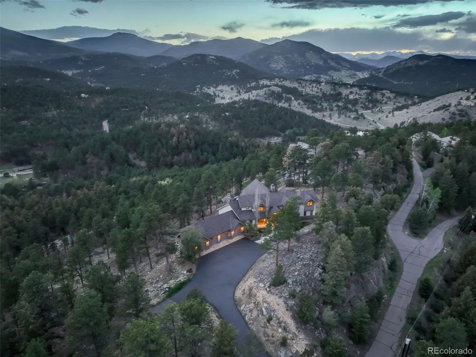
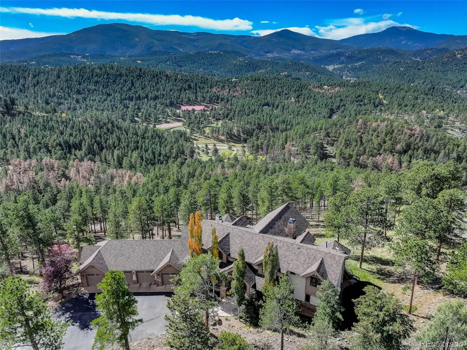
There is something special about arriving home in Soda Creek. The road quiets, the pines grow taller, the views begin to unfold, and the pace of the day naturally fades away. Privately tucked near the end of a paved drive shared by only a handful of homes, this exceptional mountain estate offers a rare balance of luxury, privacy, and convenience.
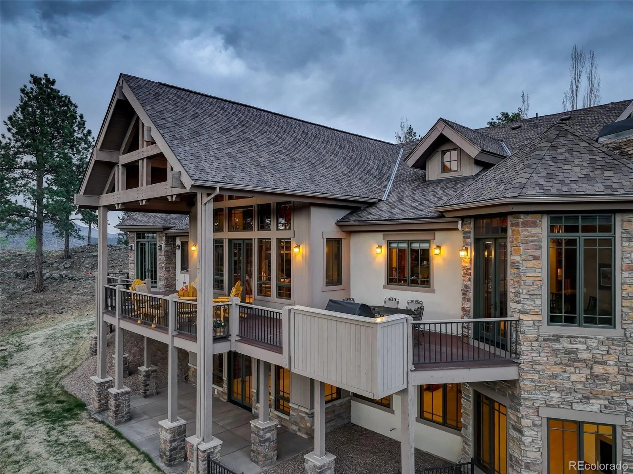
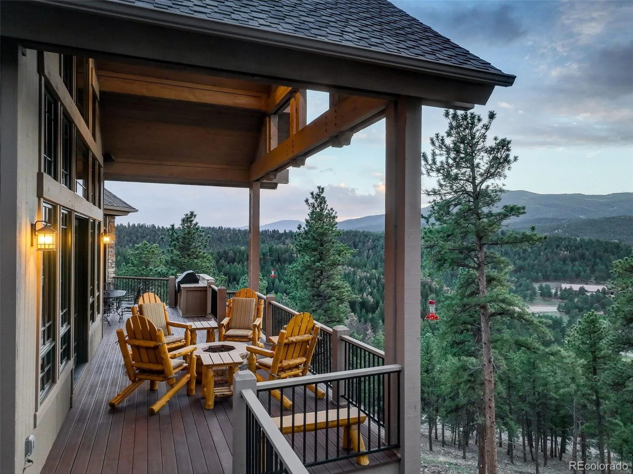
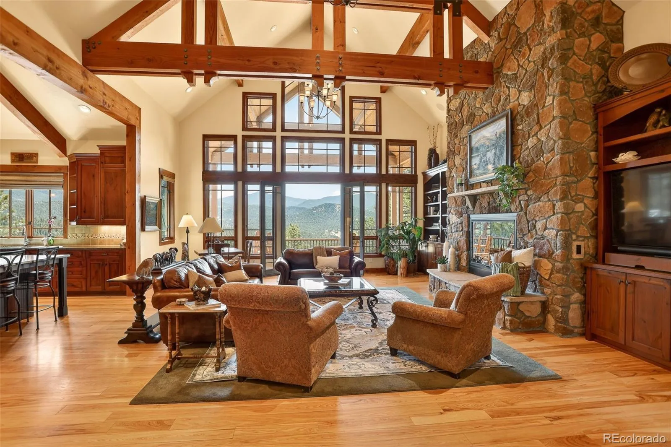
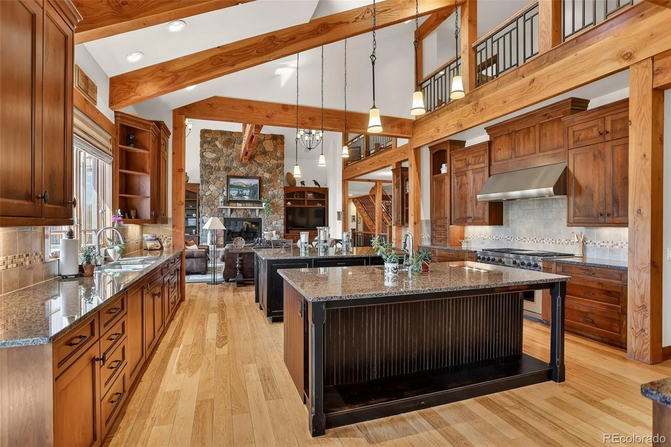
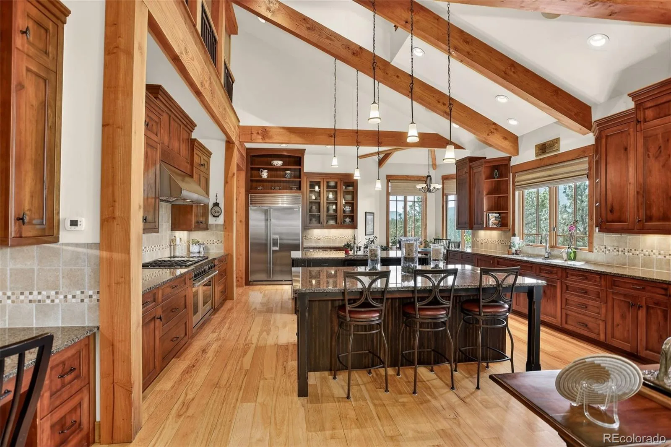
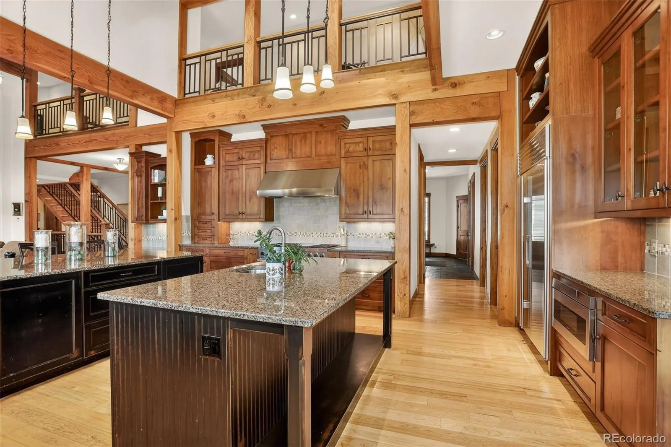
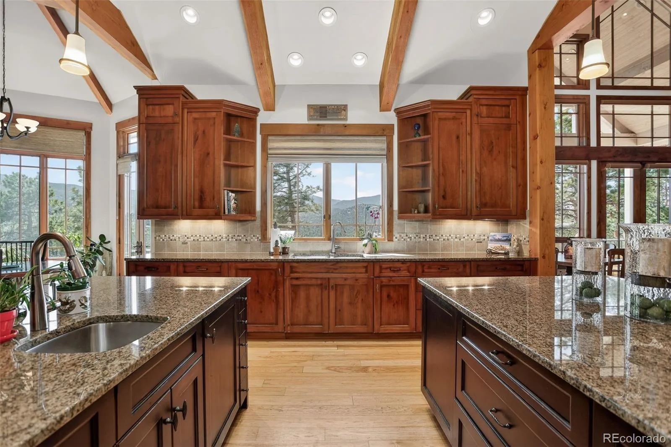
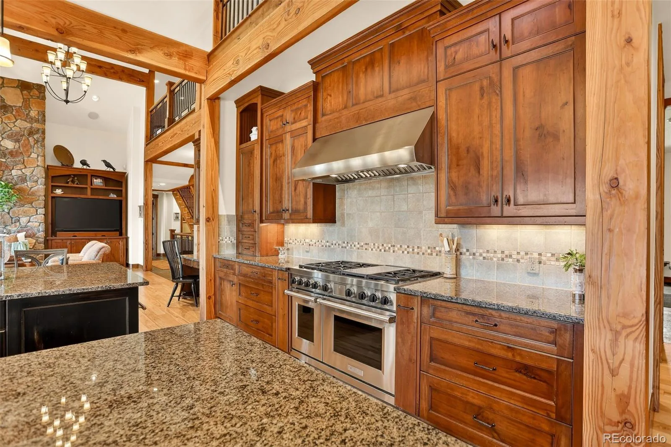
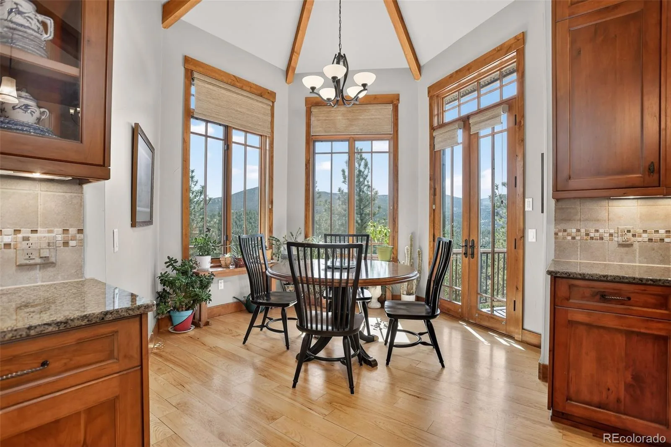
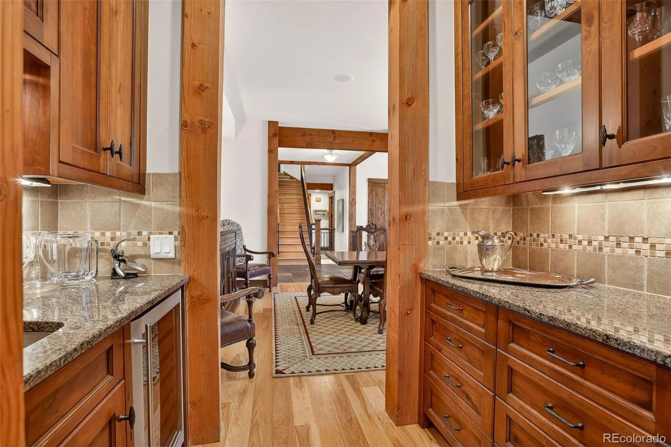
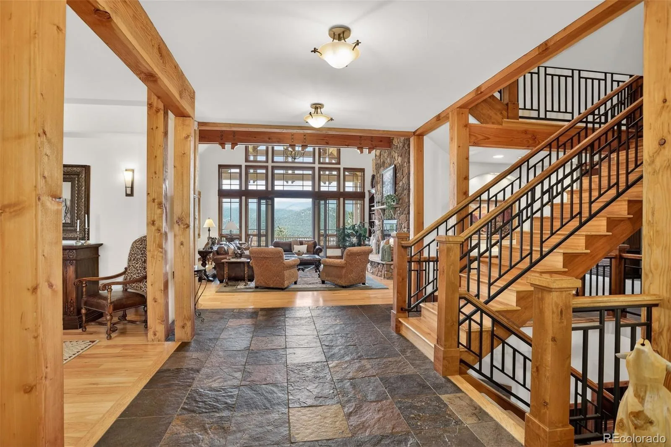
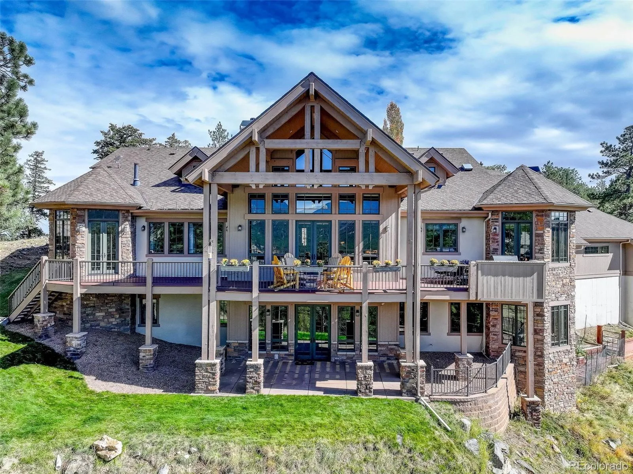
Designed for gathering, the heart of the home is an extraordinary chef’s kitchen featuring two oversized islands, Wolf and Sub Zero appliances, abundant prep space, and seamless flow into the dining and great room. Towering ceilings, mountain inspired finishes, and walls of windows fill the home with warmth and natural light, while expansive decks invite morning coffee among the trees and evenings spent watching spectacular Colorado sunsets.
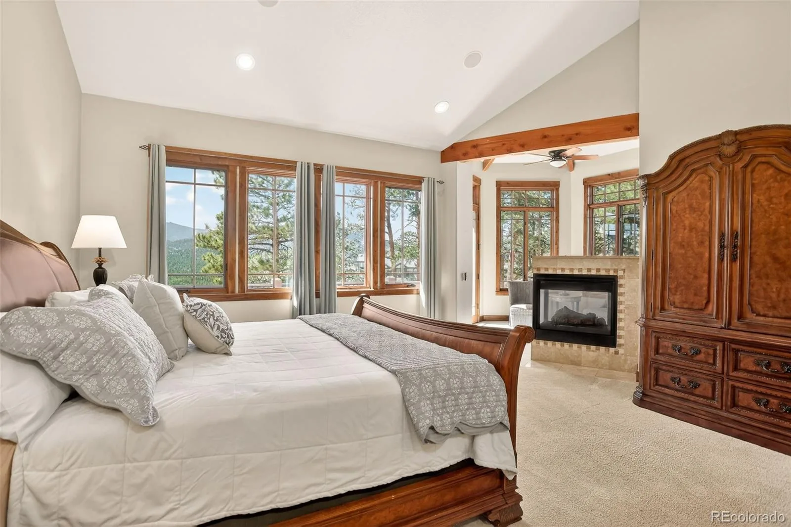
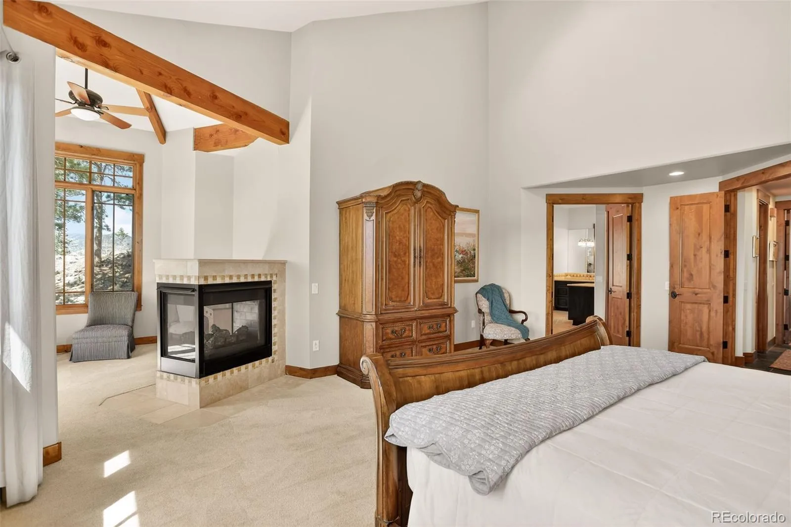
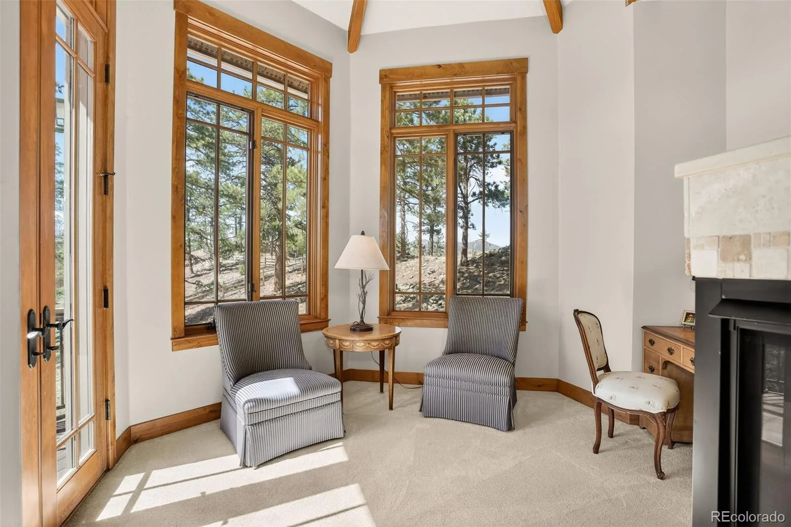
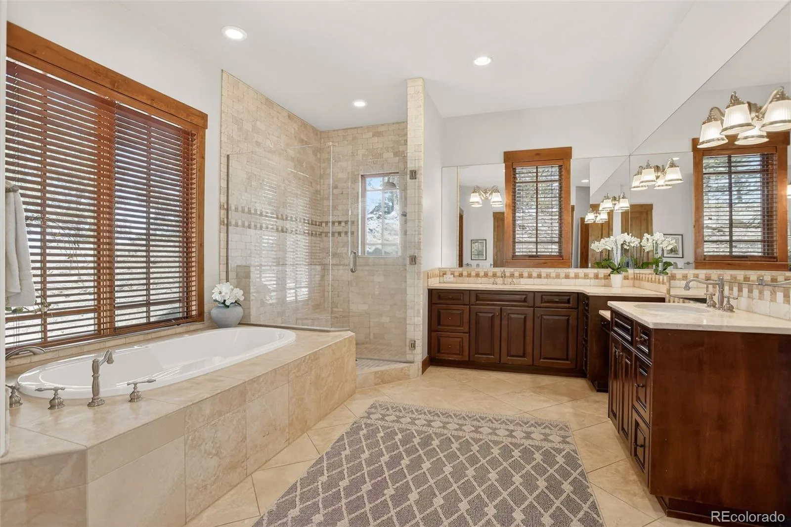
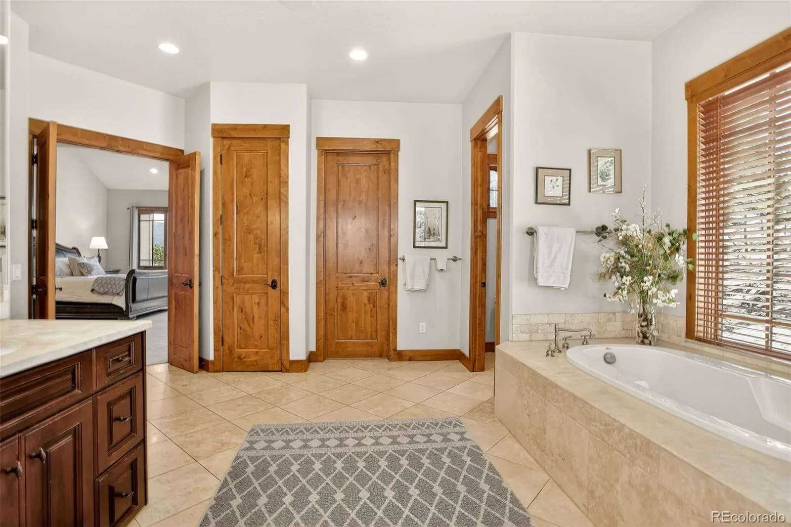
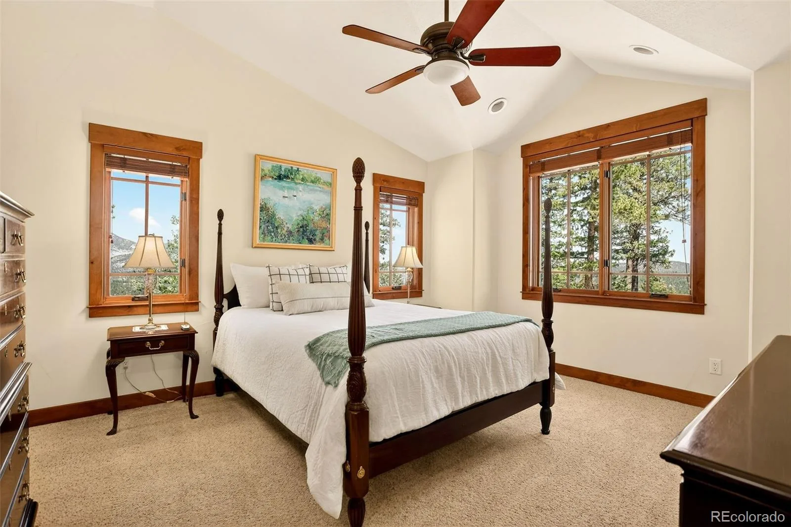
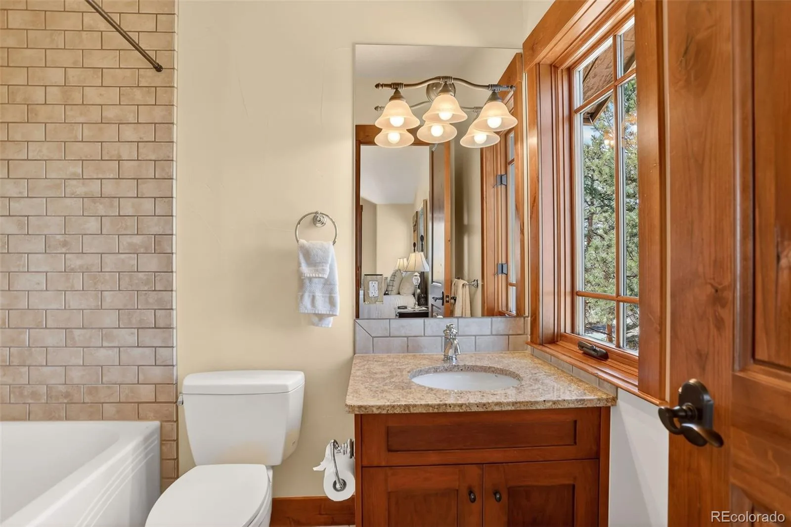
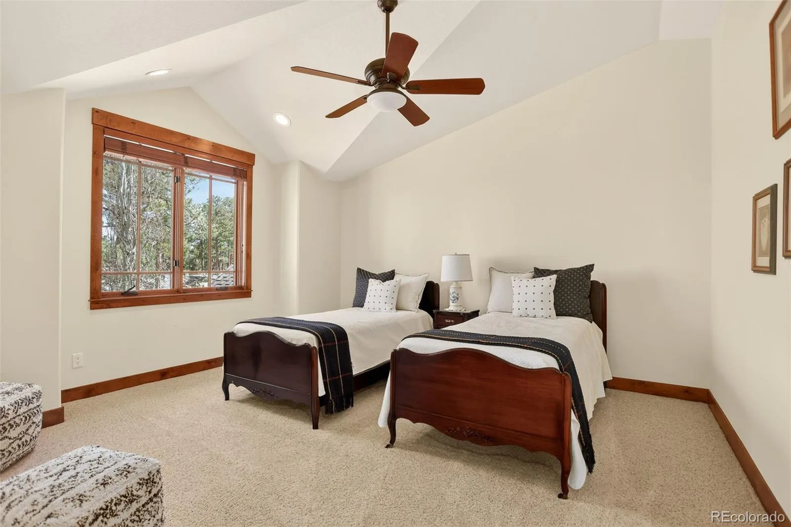
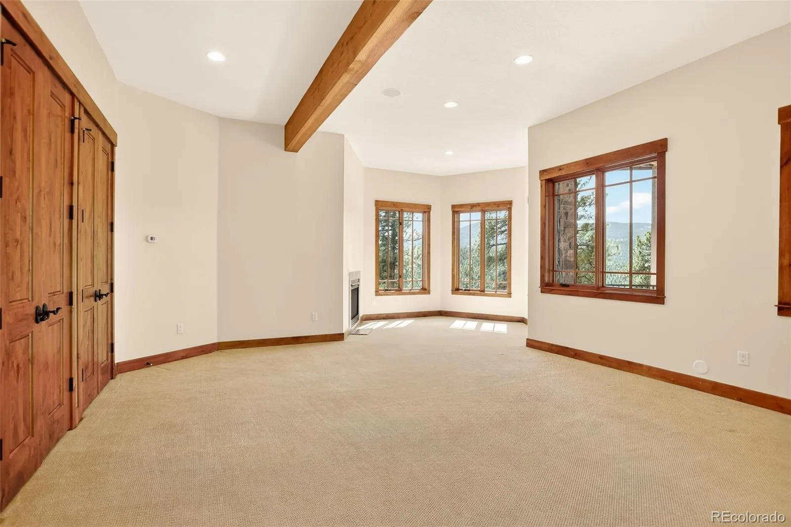
The main level primary suite is a peaceful retreat with a fireplace, dual walk in closets, and a spa inspired bath with a jetted soaking tub. Upstairs, three ensuite bedrooms provide exceptional comfort and privacy for family and guests.
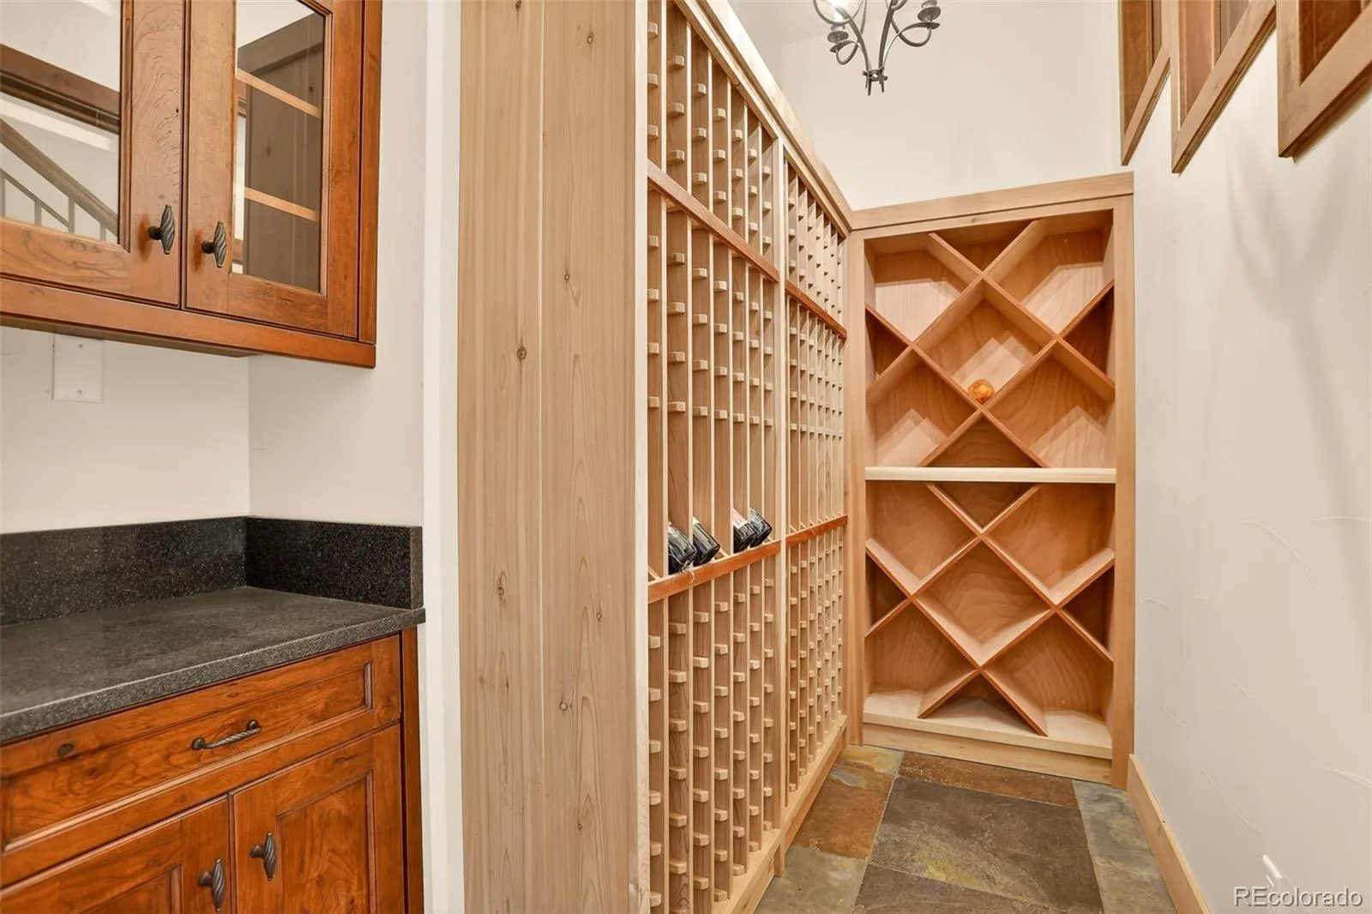
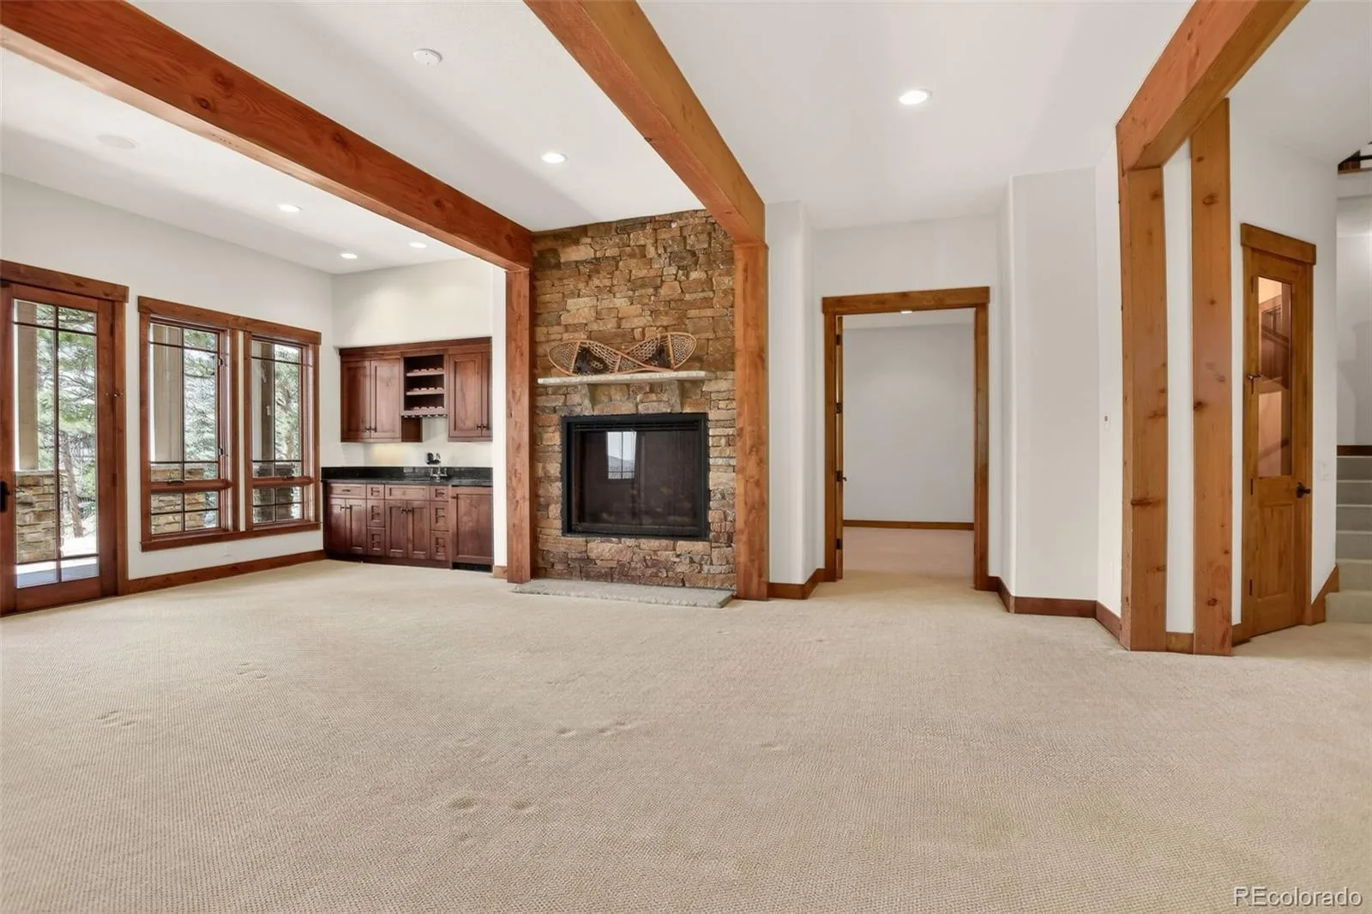
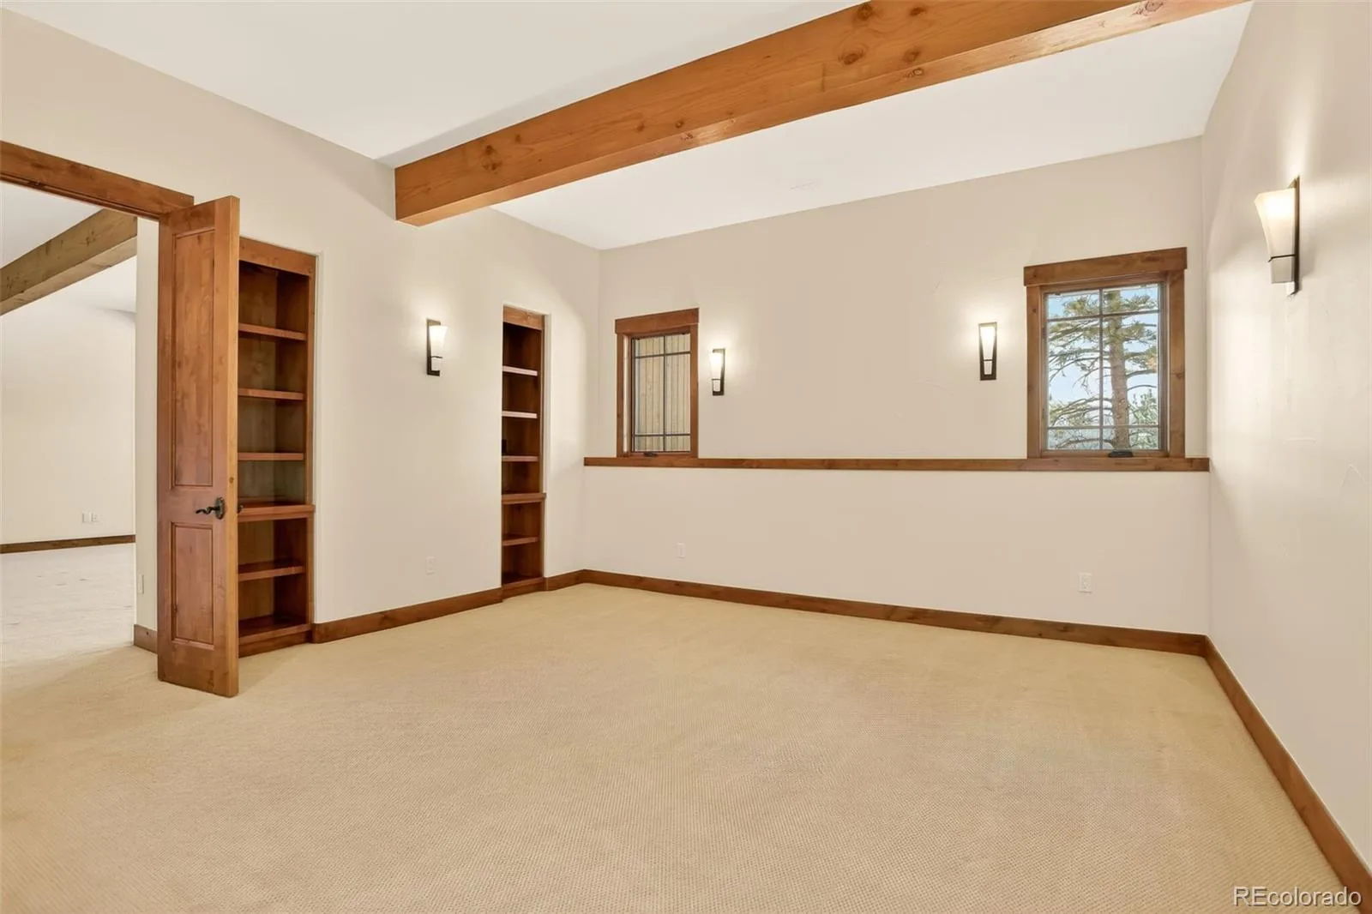
The walkout lower level is made for entertaining with a wet bar, wine cellar, fireplace, recreation room, fifth bedroom, and flexible bonus space ideal for a theater, fitness studio, office, or sixth bedroom.
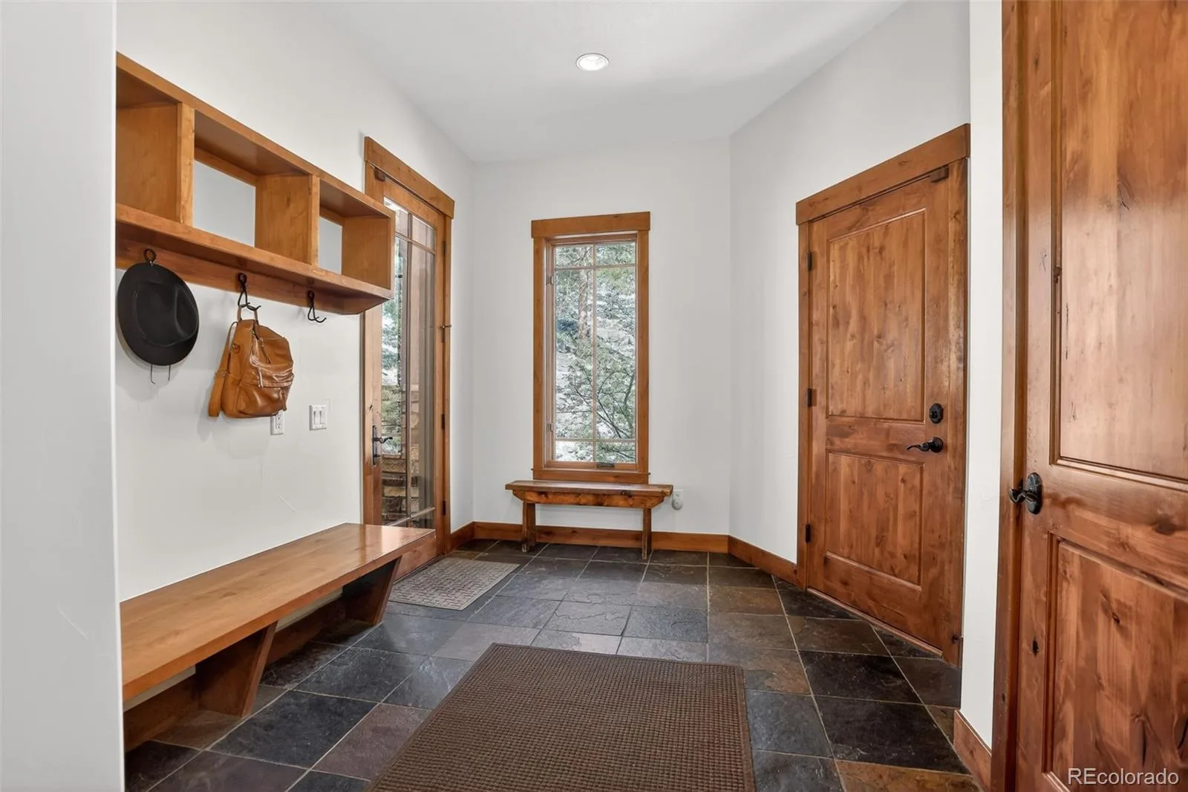
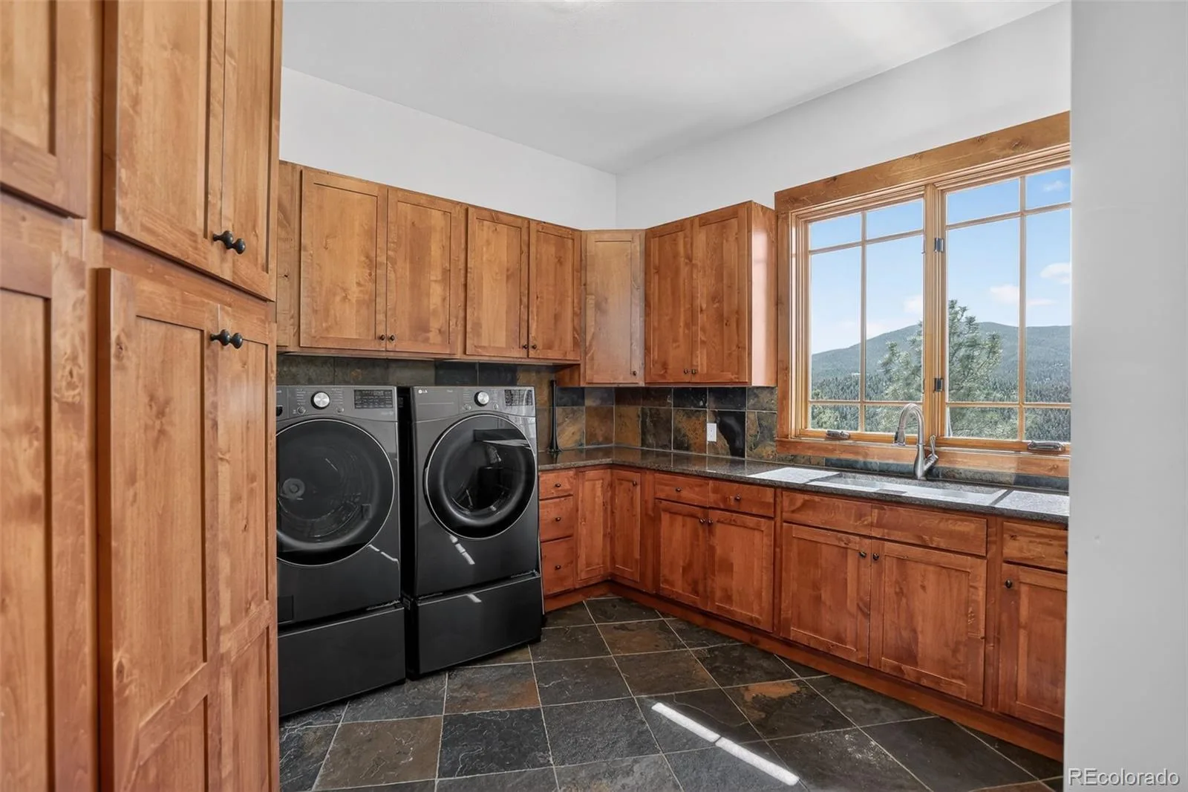
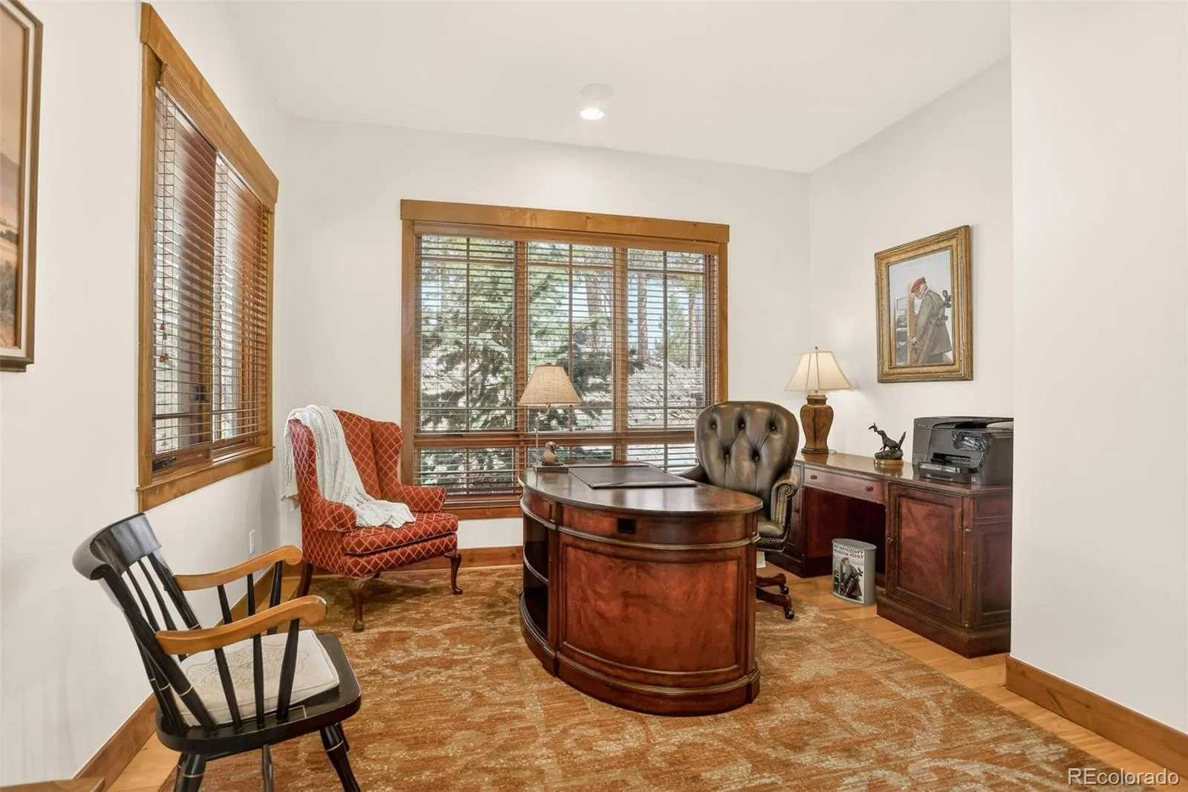
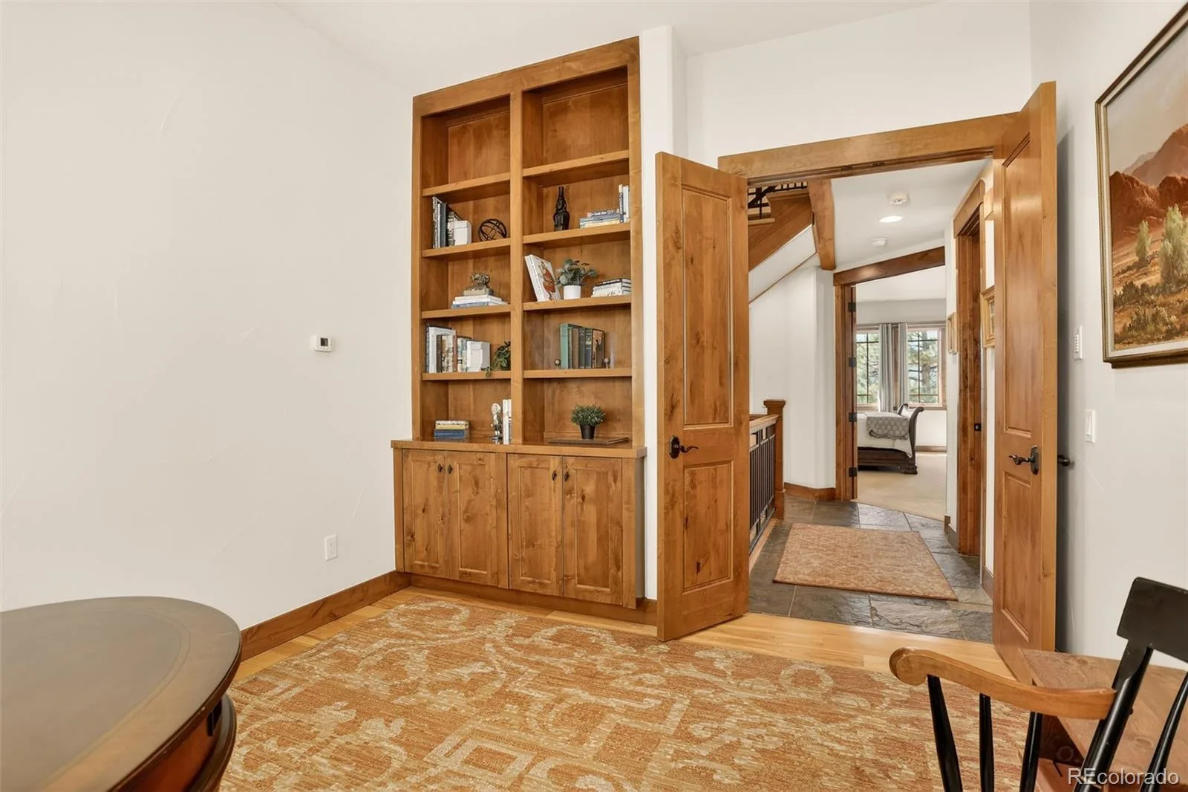
Thoughtful details elevate everyday living, including an oversized mudroom, spacious laundry room, multiple bonus spaces, and a finished four car garage with exceptional storage.
Life here extends well beyond the home. Enjoy the tranquility of Evergreen with quick access to hiking and biking trails, open space, shopping, dining, and the conveniences of North Evergreen. Denver, Golden, the Denver Tech Center, and Colorado’s renowned ski resorts are all within easy reach, offering the perfect blend of mountain living and accessibility.
Some homes are simply beautiful. The truly exceptional ones create a feeling. This is a place where every season reminds you why Colorado is such an extraordinary place to call home.
Designed for gathering, the heart of the home is an extraordinary chef’s kitchen featuring two oversized islands, Wolf and Sub Zero appliances, abundant prep space, and seamless flow into the dining and great room. Towering ceilings, mountain inspired finishes, and walls of windows fill the home with warmth and natural light, while expansive decks invite morning coffee among the trees and evenings spent watching spectacular Colorado sunsets.
The main level primary suite is a peaceful retreat with a fireplace, dual walk in closets, and a spa inspired bath with a jetted soaking tub. Upstairs, three ensuite bedrooms provide exceptional comfort and privacy for family and guests.
The walkout lower level is made for entertaining with a wet bar, wine cellar, fireplace, recreation room, fifth bedroom, and flexible bonus space ideal for a theater, fitness studio, office, or sixth bedroom.
Thoughtful details elevate everyday living, including an oversized mudroom, spacious laundry room, multiple bonus spaces, and a finished four car garage with exceptional storage.
Life here extends well beyond the home. Enjoy the tranquility of Evergreen with quick access to hiking and biking trails, open space, shopping, dining, and the conveniences of North Evergreen. Denver, Golden, the Denver Tech Center, and Colorado’s renowned ski resorts are all within easy reach, offering the perfect blend of mountain living and accessibility.
Some homes are simply beautiful. The truly exceptional ones create a feeling. This is a place where every season reminds you why Colorado is such an extraordinary place to call home.
Property Details
Price:
$3,295,000
MLS #:
REC5286565
Status:
Active Under Contract
Beds:
5
Baths:
7
Type:
Single Family
Subtype:
Single Family Residence
Subdivision:
Soda Creek
Finished Sq Ft:
7,422
Total Sq Ft:
8,170
Lot Size:
438,649 sqft / 10.07 acres (approx)
Year Built:
2006
Schools
School District:
Jefferson County R-1
Elementary School:
Bergen
Middle School:
Evergreen
High School:
Evergreen
Interior
Above Grade Finished Area
5234
Appliances
Bar Fridge, Dishwasher, Disposal, Double Oven, Dryer, Microwave, Range, Range Hood, Refrigerator, Warming Drawer, Washer, Water Purifier, Water Softener
Bathrooms
5 Full Bathrooms, 2 Half Bathrooms
Below Grade Finished Area
2188
Below Grade Unfinished Area
748
Cooling
None
Fireplaces Total
3
Flooring
Carpet, Tile, Wood
Heating
Radiant Floor
Interior Features
Breakfast Bar, Built-in Features, Ceiling Fan(s), Eat-in Kitchen, Entrance Foyer, Five Piece Bath, Granite Counters, High Ceilings, Jack & Jill Bathroom, Kitchen Island, Open Floorplan, Pantry, Primary Suite, Smoke Free, Vaulted Ceiling(s), Walk-In Closet(s), Wet Bar
Laundry Features
Sink, In Unit
Levels
Two
Main Level Bathrooms
3
Main Level Bedrooms
1
Exterior
Architectural Style
Mountain Contemporary
Association Amenities
Pond Seasonal, Trail(s)
Attached Garage YN
1
Construction Materials
Frame, Stone, Stucco, Wood Siding
Direction Faces
North
Garage Spaces
4
Lot Features
Fire Mitigation, Foothills, Mountainous, Sloped
Parking Features
220 Volts, Asphalt, Electric Vehicle Charging Station(s), Floor Coating, Insulated Garage, Oversized
Parking Spots
4
Parking Total
4
Patio And Porch Features
Covered, Deck
Roof
Composition
Security Features
Carbon Monoxide Detector(s), Smoke Detector(s)
Spa Features
Bath
View
Mountain(s)
Window Features
Double Pane Windows
Financial
HOA Fee
$550
HOA Fee Frequency
Annually
HOA Includes
Reserves, Security
HOA Name
Soda Creek
HOA Phone
303-933-6279
Tax Year
2024
Taxes
$16,344
Map
Contact Us
Mortgage Calculator
Property Summary
- Located in the Soda Creek subdivision, 524 Humphrey Drive Evergreen CO is a Single Family for sale in Evergreen, CO, 80439. It is listed for $3,295,000 and features 5 beds, 7 baths, and has approximately 8,170 square feet of living space, and was originally constructed in 2006. The current price per square foot is $403. The average price per square foot for Single Family listings in Evergreen is $407. The average listing price for Single Family in Evergreen is $1,514,449. To schedule a showing of MLS#rec5286565 at 524 Humphrey Drive in Evergreen, CO, contact your Smart Sale AI agent at 3039066915.
Similar Listings Nearby
Additional Details
MLS ID : REC5286565
Listing Key : REC2053529756
Parcel Number : 171929
Zip Code : 80439
City : Evergreen
State : CO
Building if Condo :
Full Street: 524 Humphrey Drive
Address : 524
Address Prefix :
Address Suffix : Drive
Street : Humphrey
Street Prefix :
Street Suffix :
Unit if Condo :
Latitude : 39.706257
Longitude : -105.360954
Property Type : singlefamily
Property Sub Type : Single Family Residence
Stories Total if Condo :
Lot Size : 438,649 sqft / 10.07 acres (approx)
Ownership : Individual
Zoning : A-2
Condition :
Renovation :
Pets Allowed : Yes
Special Conditions : None
Possession : Negotiable
Original Price : 3650000
Close Price :
Close Date :
List Date : Apr 25, 2026
List Contract Date : 2026-04-25
Off Market Date : 2026-08-18
Purchase Contract Date : 2026-08-18
Days on Market : 128
Concessions Amount :
Concession Comment :
Renovation :
Company : Compass – Denver

Copyright 2026. All rights reserved.
524 Humphrey Drive
Evergreen, CO