
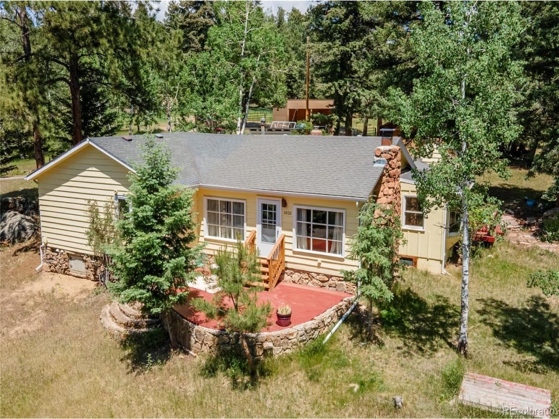
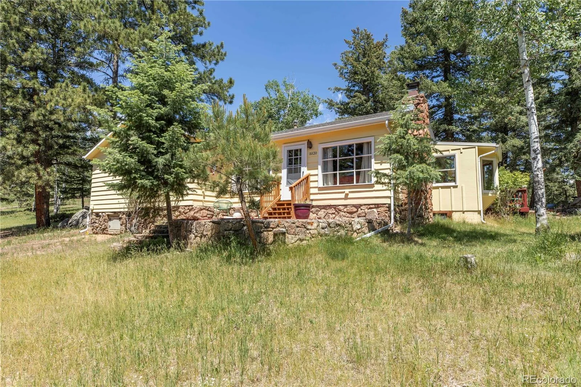
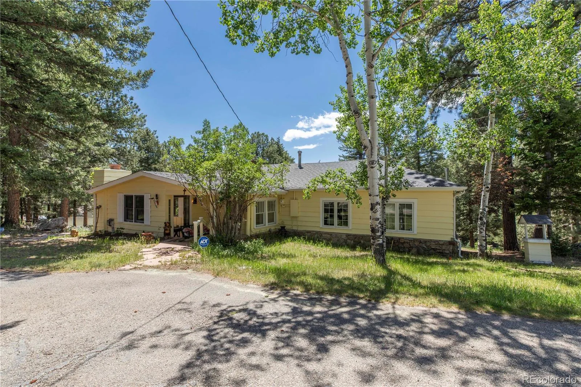
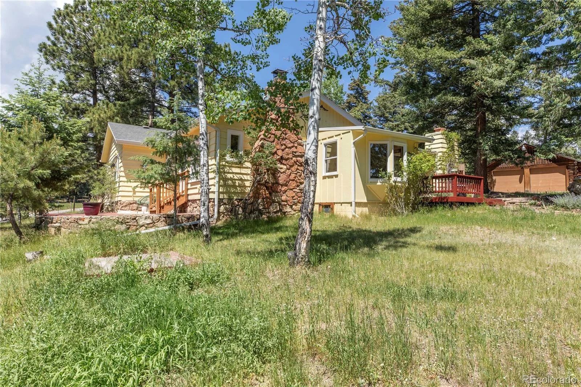
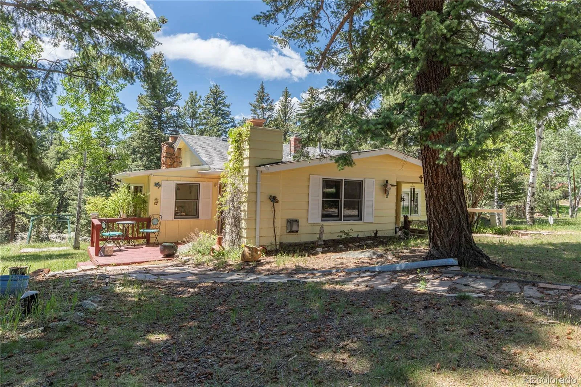
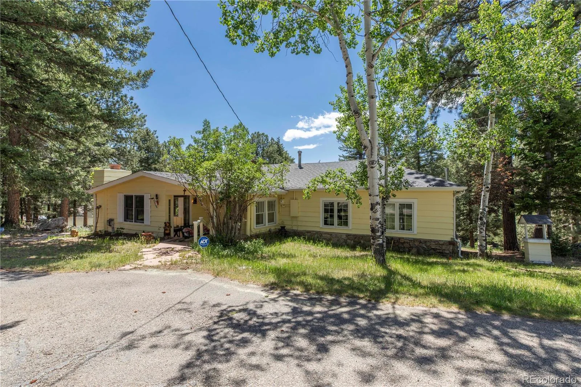
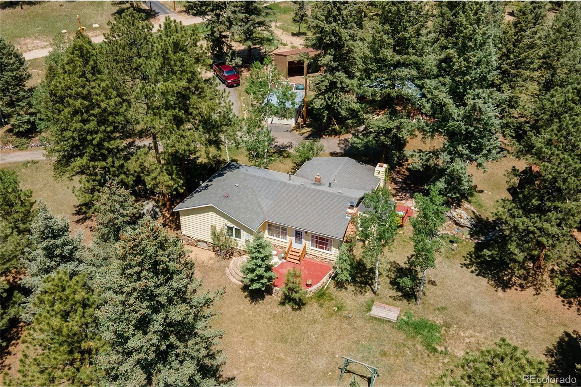
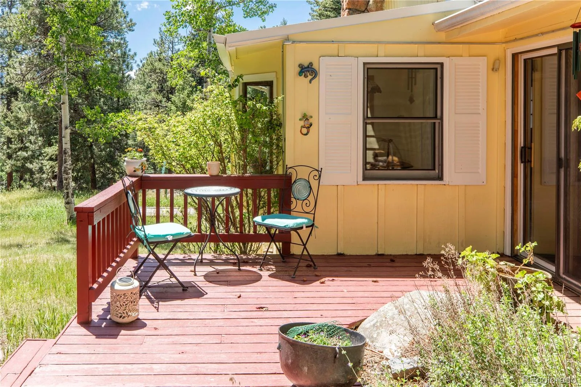
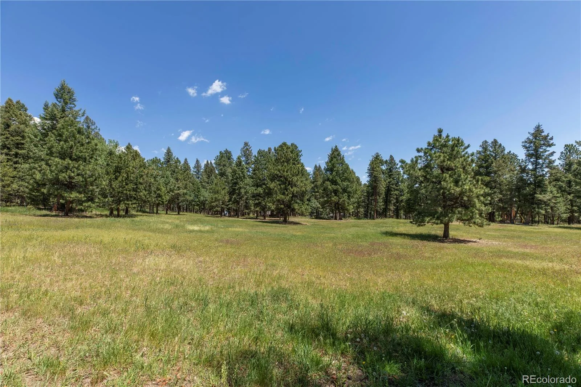
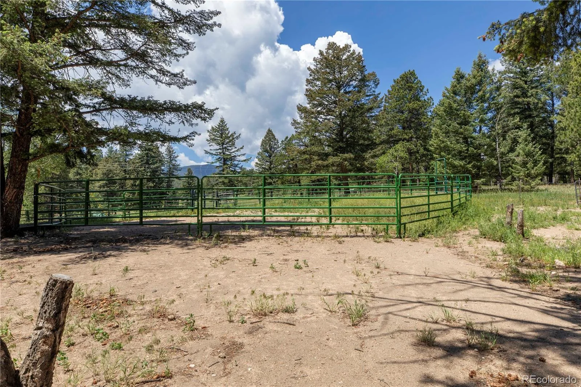
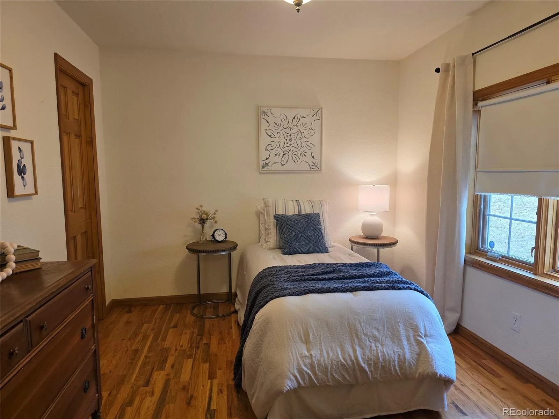
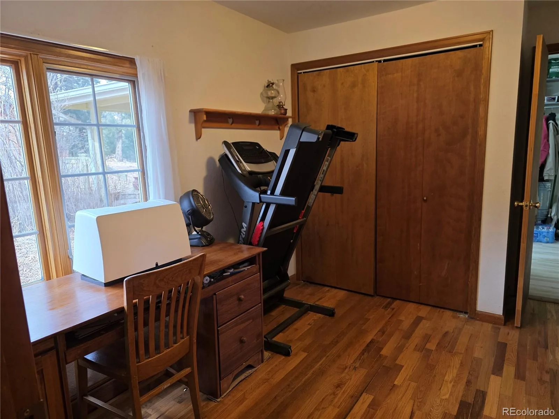
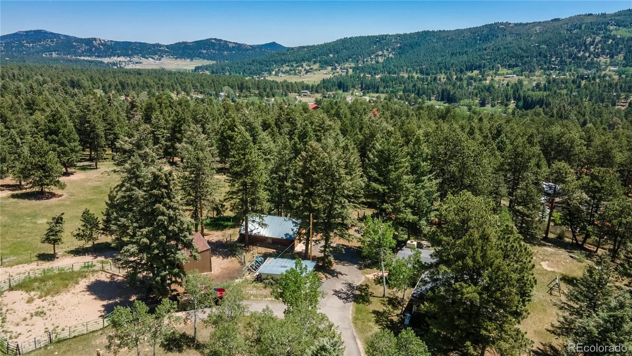
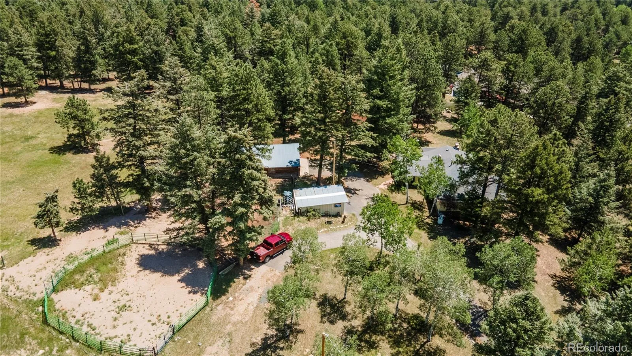
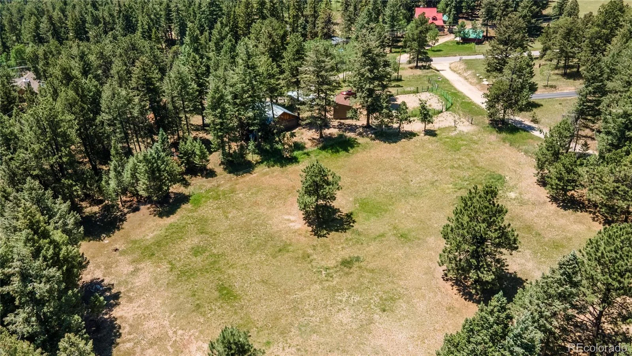
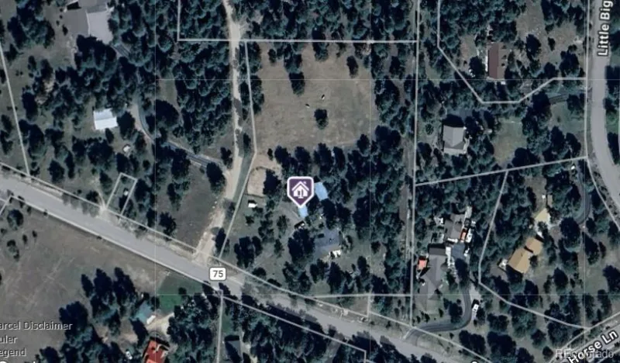
Bring your horses—this flat, usable 3-acre lot is ready for their nurture, with the kind of space and setting that’s rare in these foothills. Imagine peaceful, beautiful surroundings with mature pines and aspens and striking rock outcroppings, and it’s all just 8 minutes to downtown Evergreen or Aspen Park and close to Flying J Open Space Park for riding your horse and other outdoor adventures.
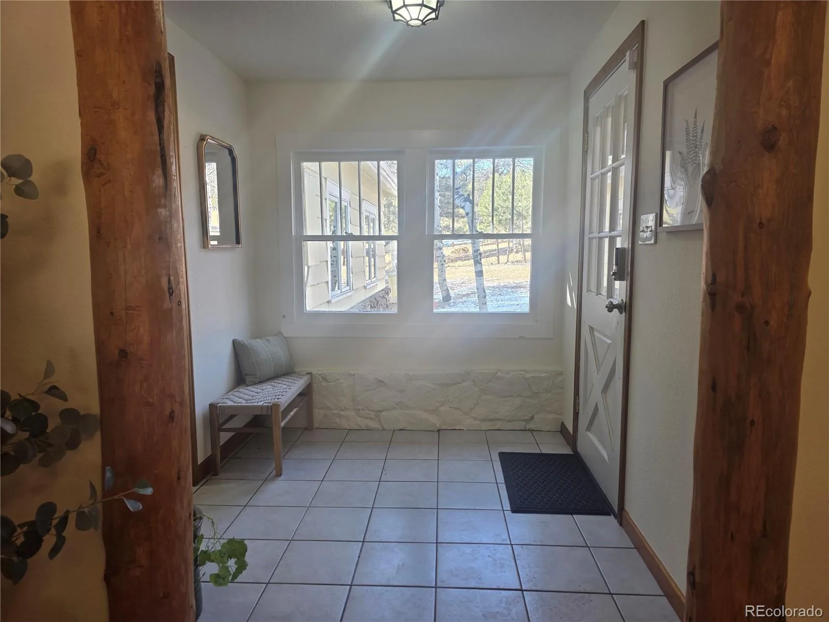
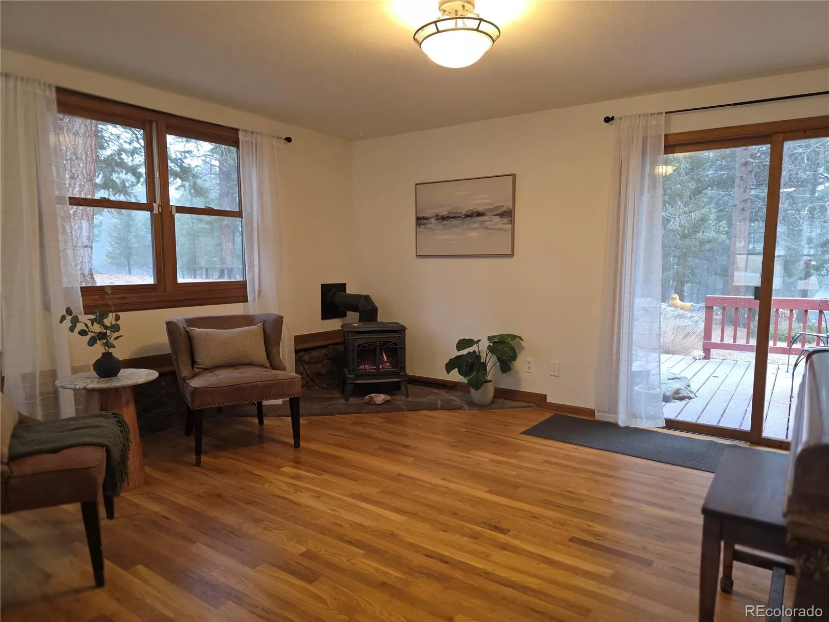
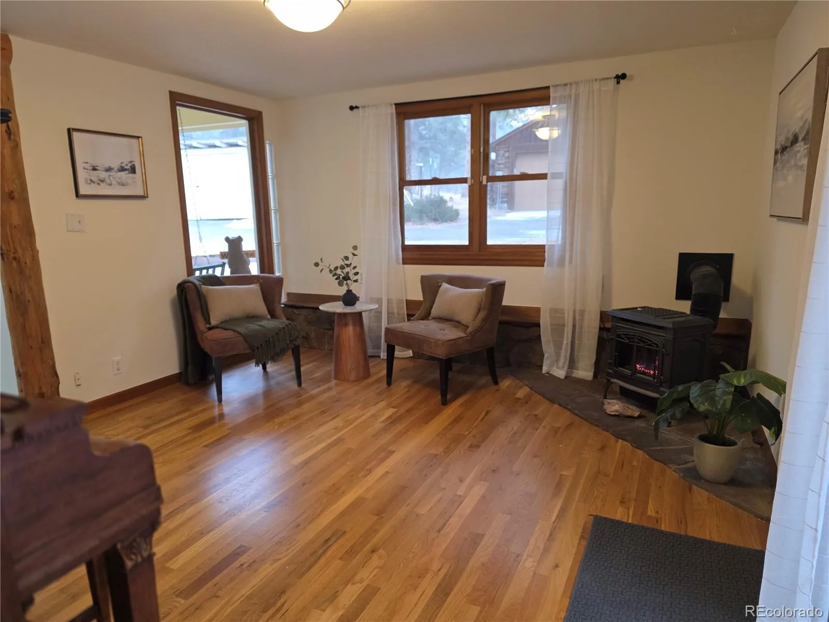
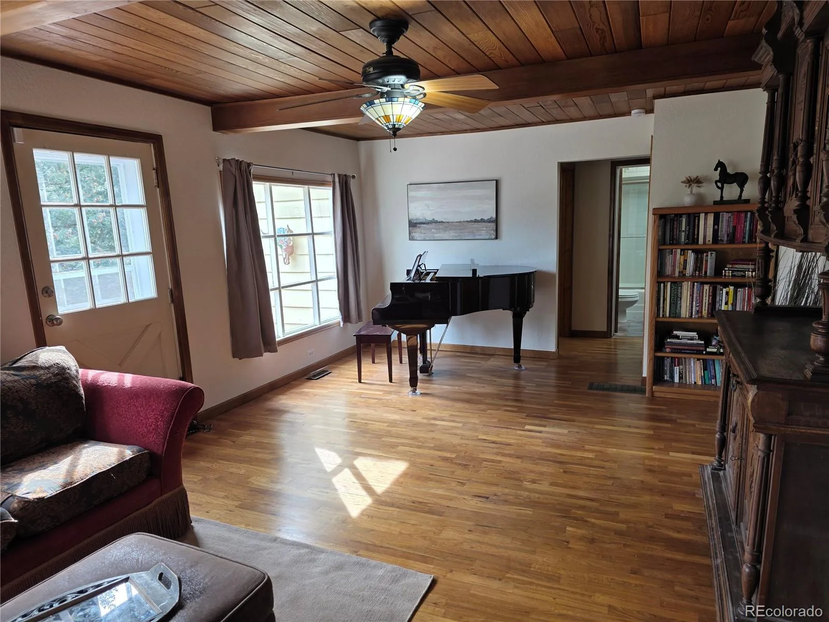
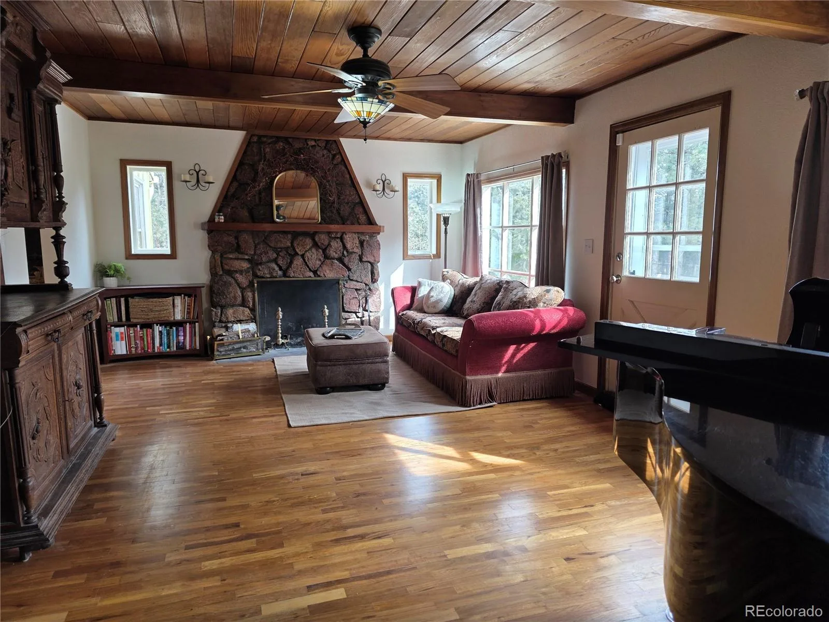
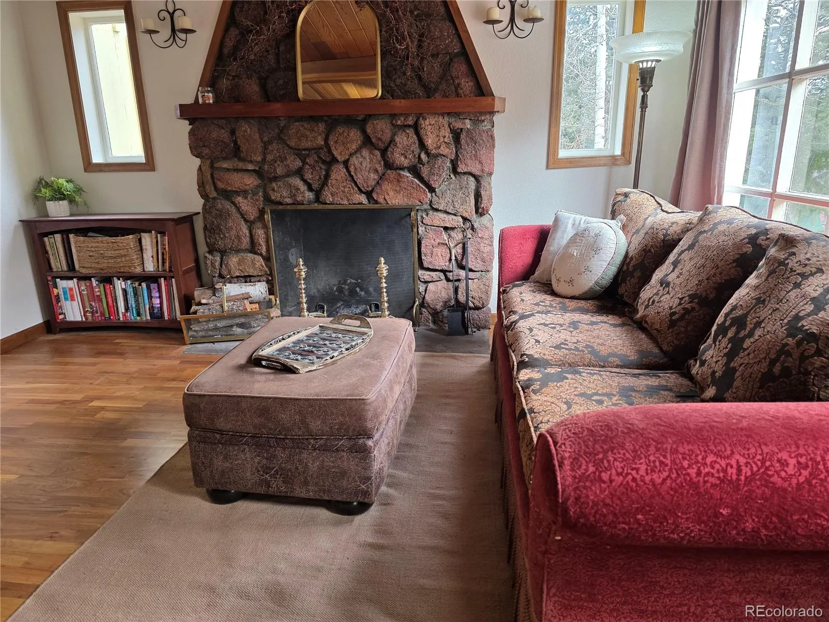
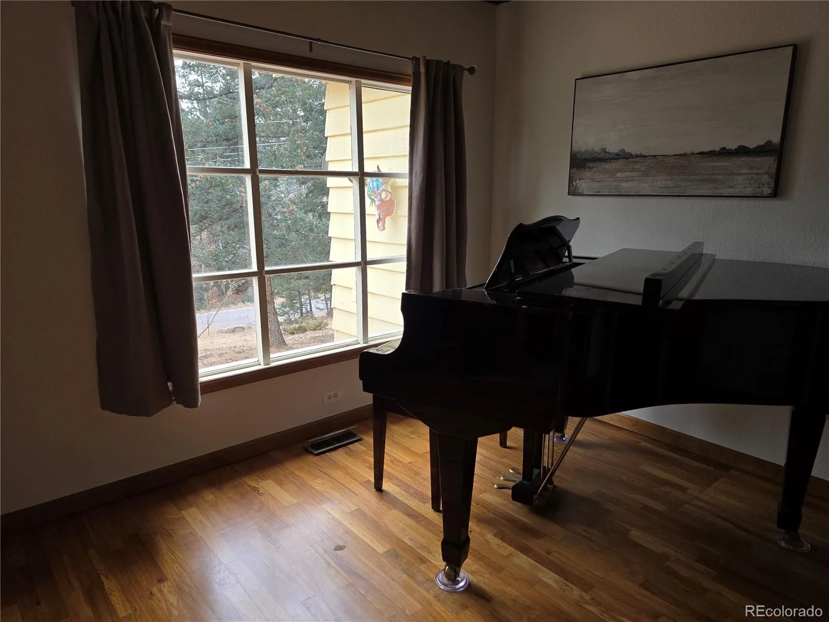
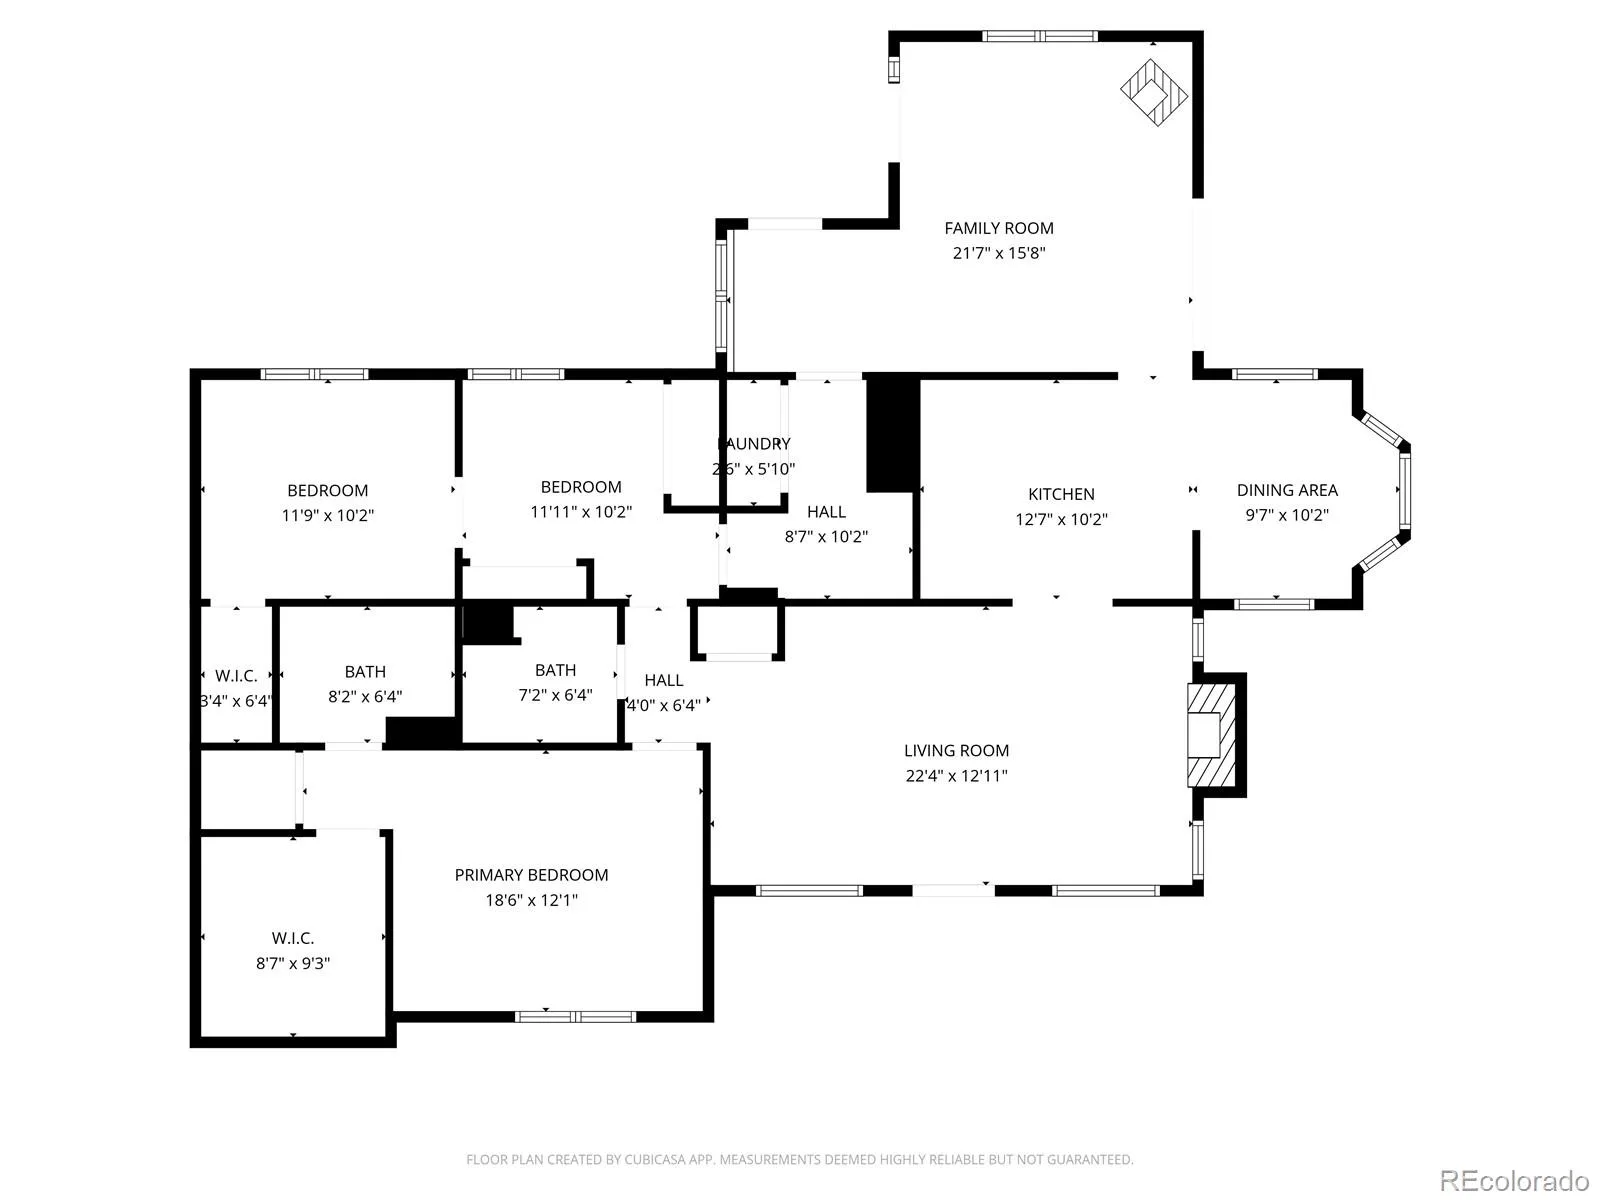
The home is a cozy, inviting retreat with the ease of one-level living and the charm of a time gone by. Inside you’ll find shimmering hardwood floors, two distinct living spaces, and plenty of Colorado character. The formal living room features a gas heat stove for cozy evenings reading a book or just chatting with a visiting friend, while the spacious family room offers a commanding rock fireplace, wood beamed ceilings, and ample room to gather, relax, and entertain.
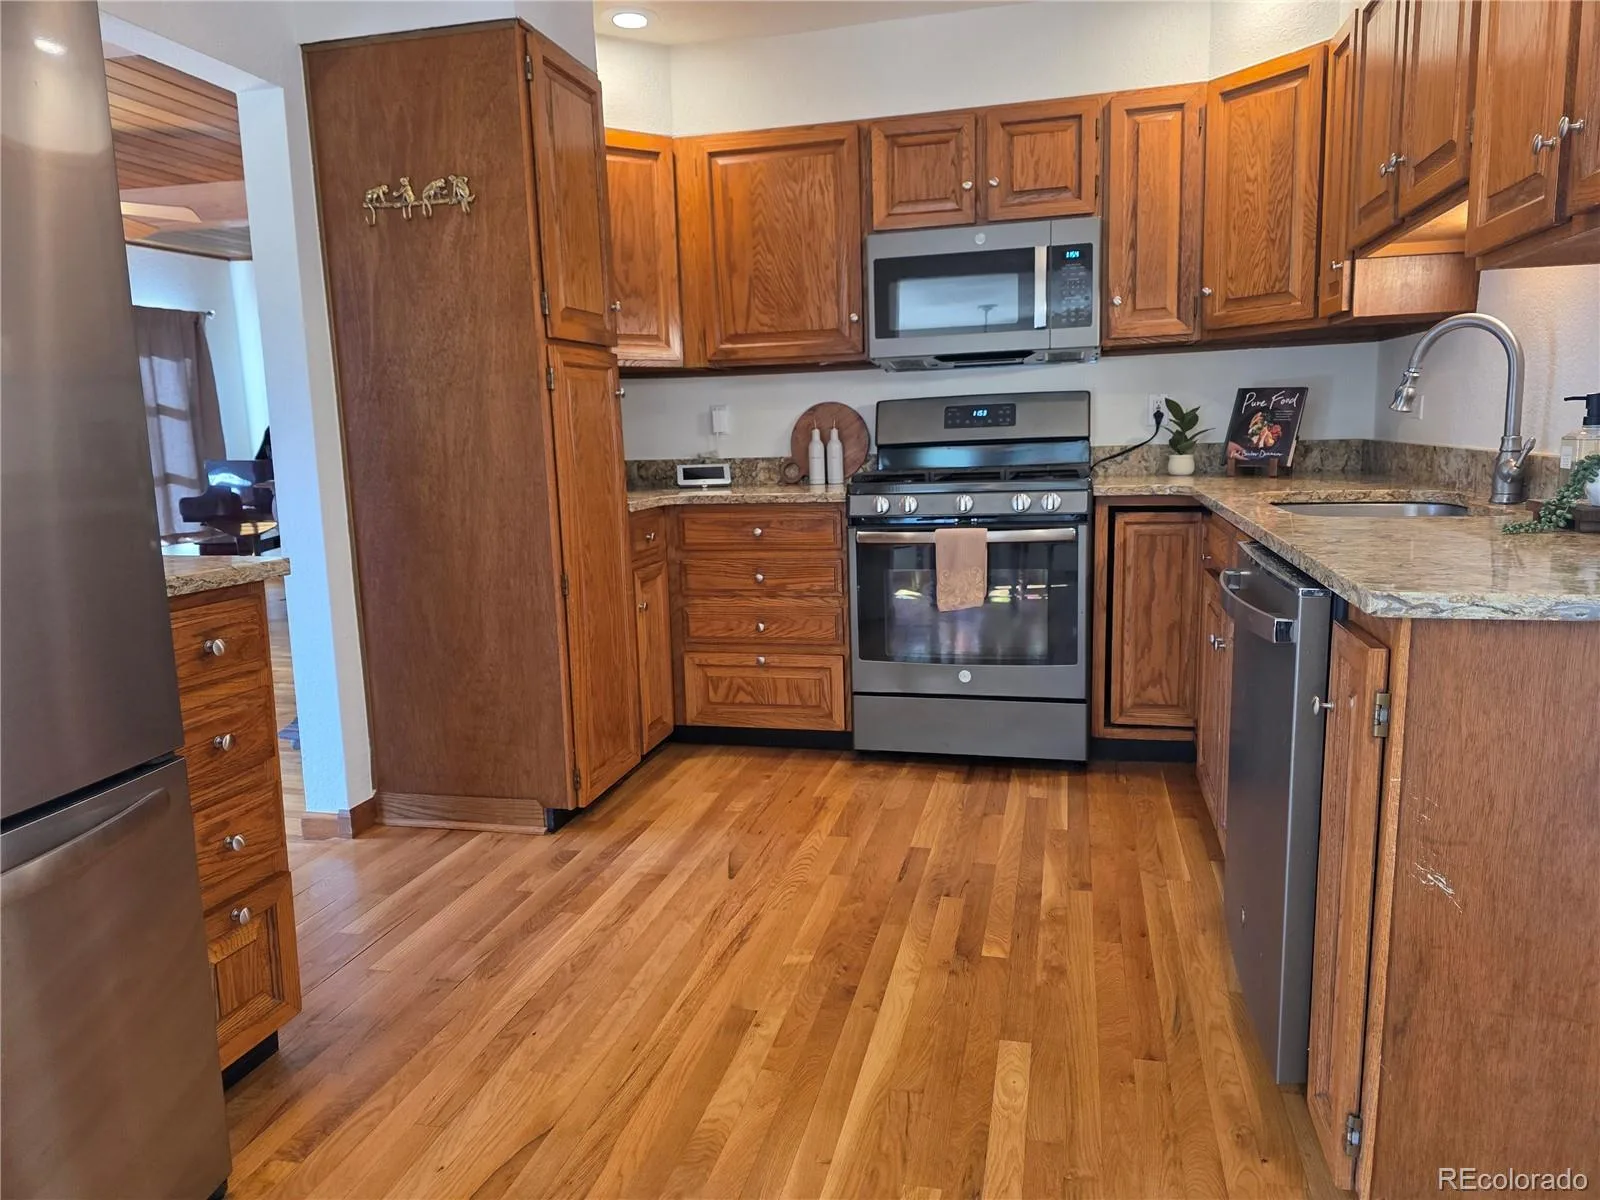
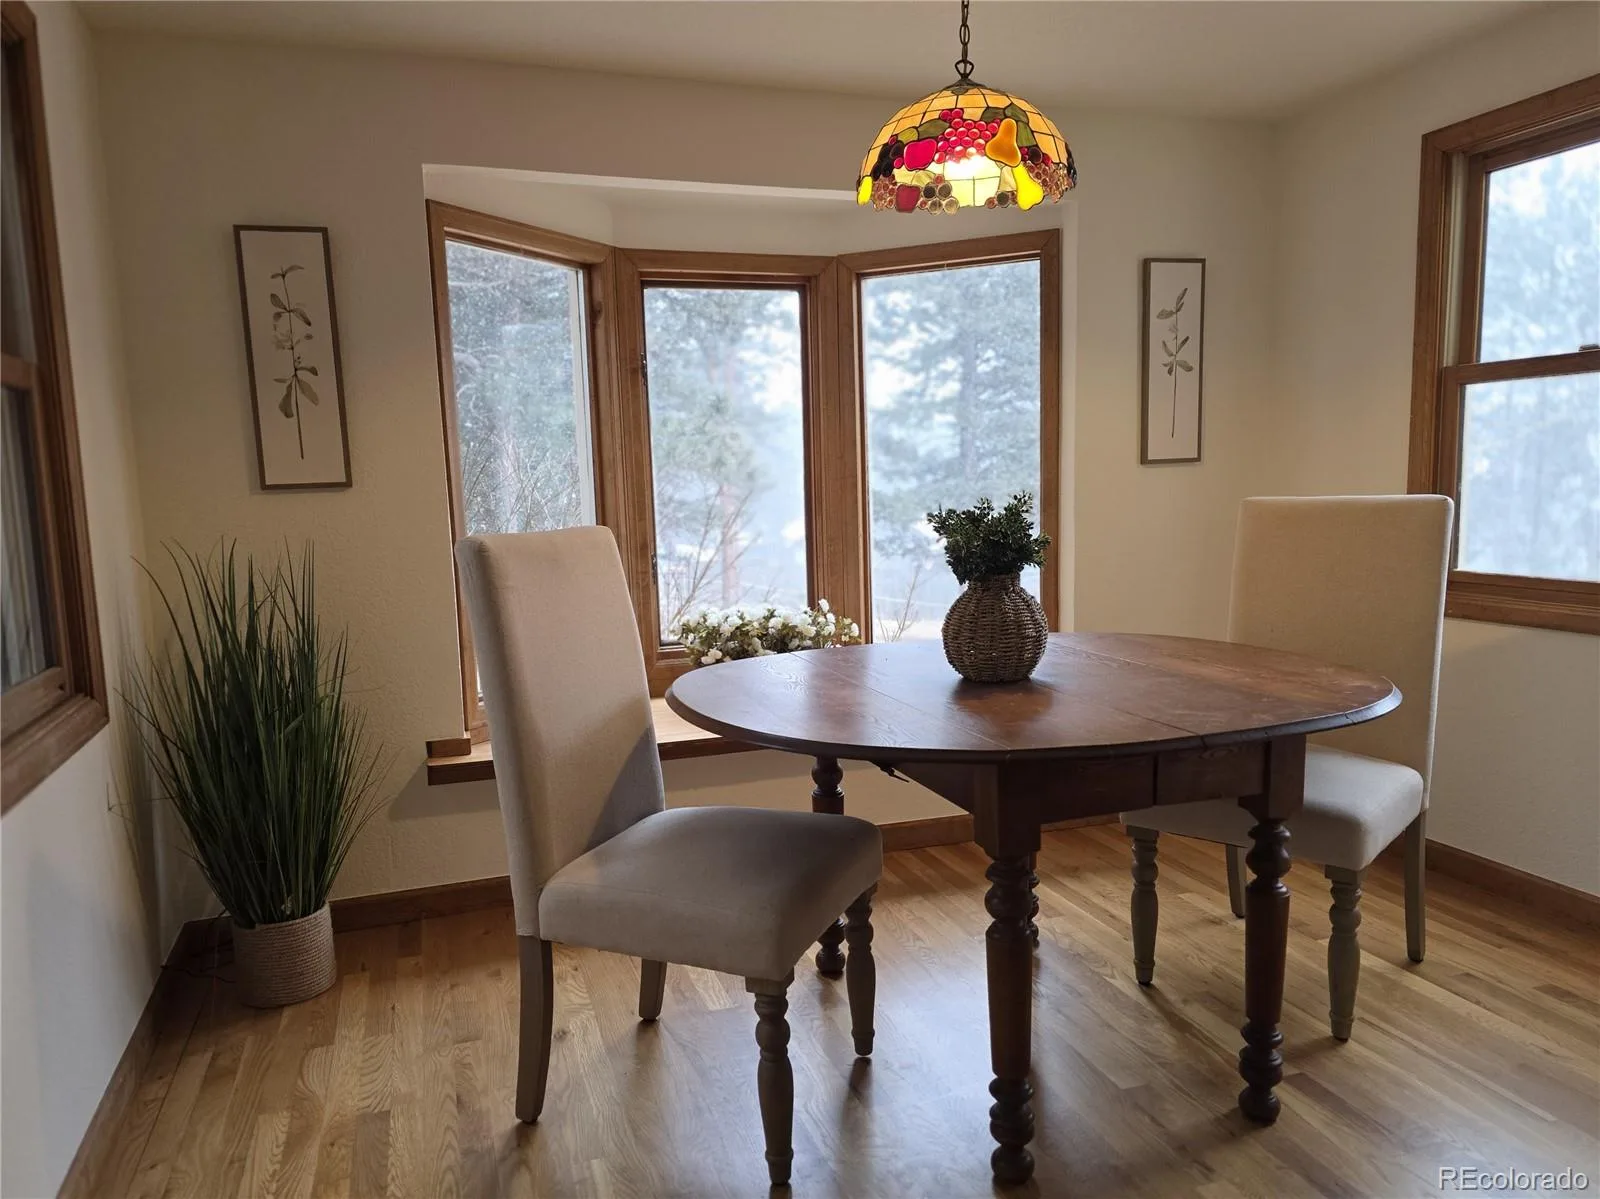
The kitchen includes updated quartz countertops, near-new appliances, and abundant cabinetry, plus a dining area with a sunny bay window to enjoy your morning coffee and meals in the natural light.
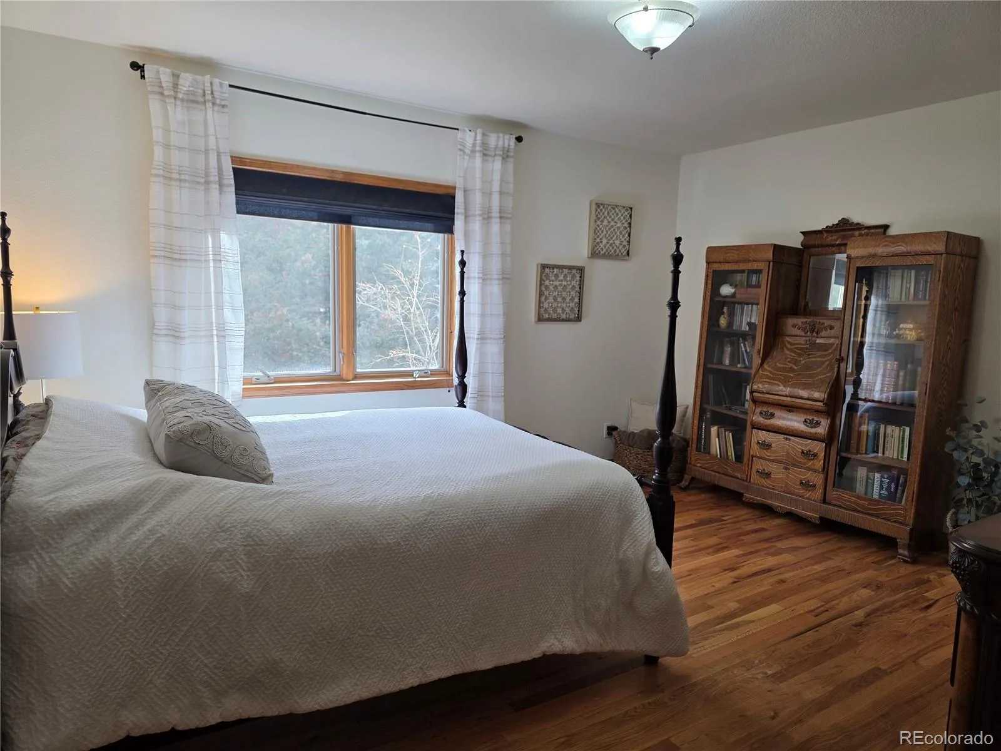
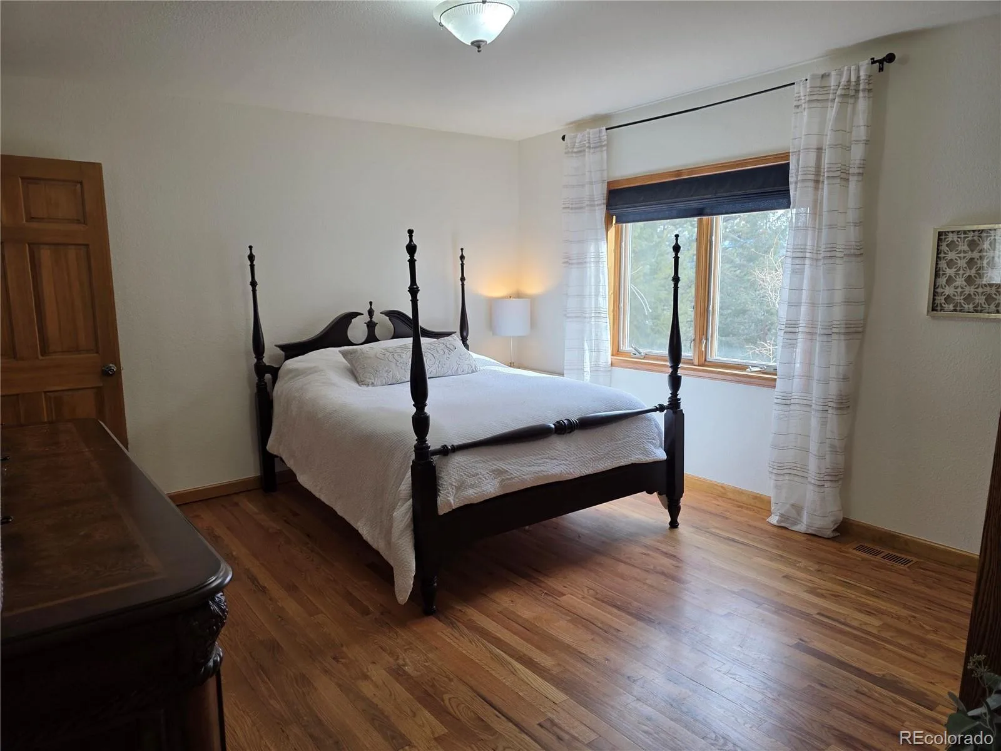
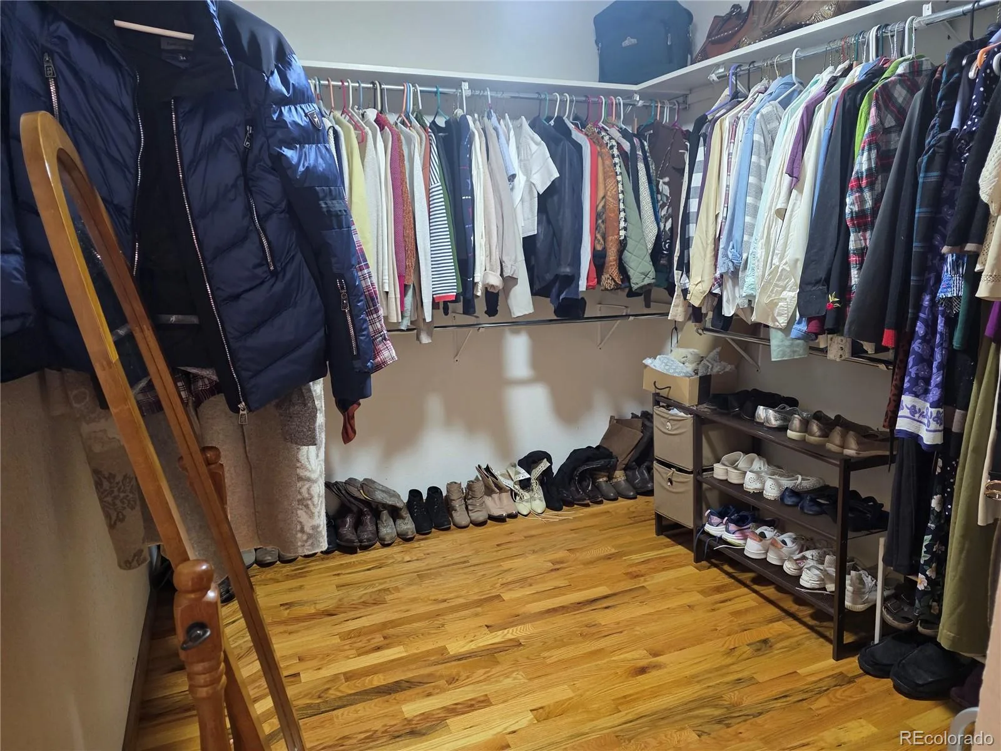
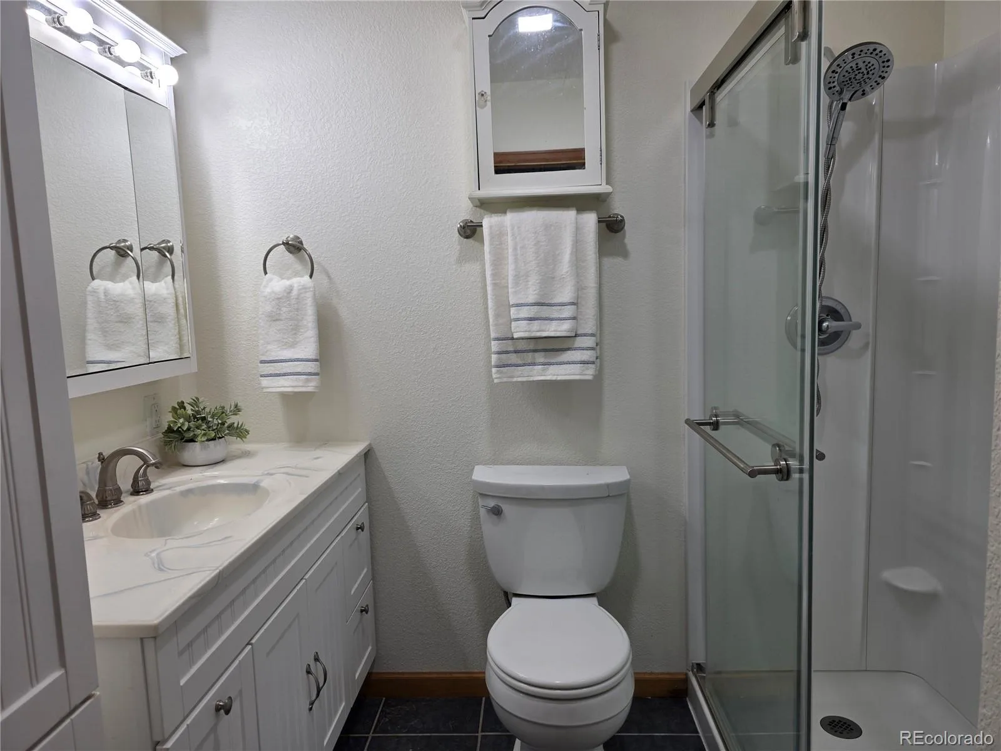
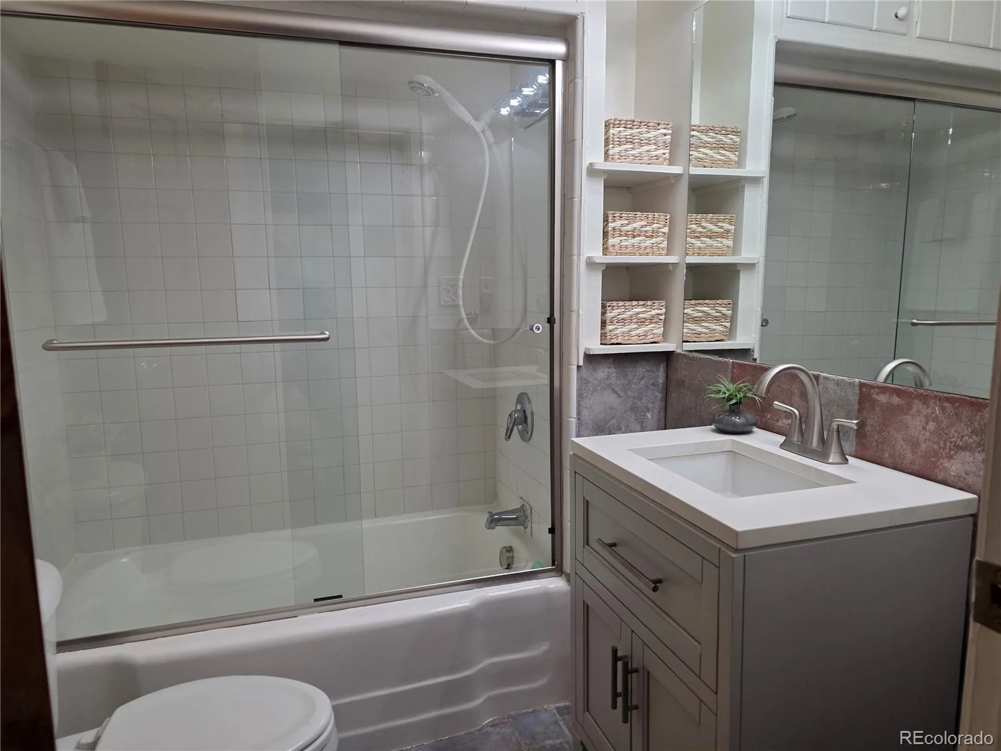
The substantial primary suite is a standout, featuring a huge walk-in closet and an attached, bright bathroom. Both bathrooms have been updated, giving the home a refreshing and comfortable feel.
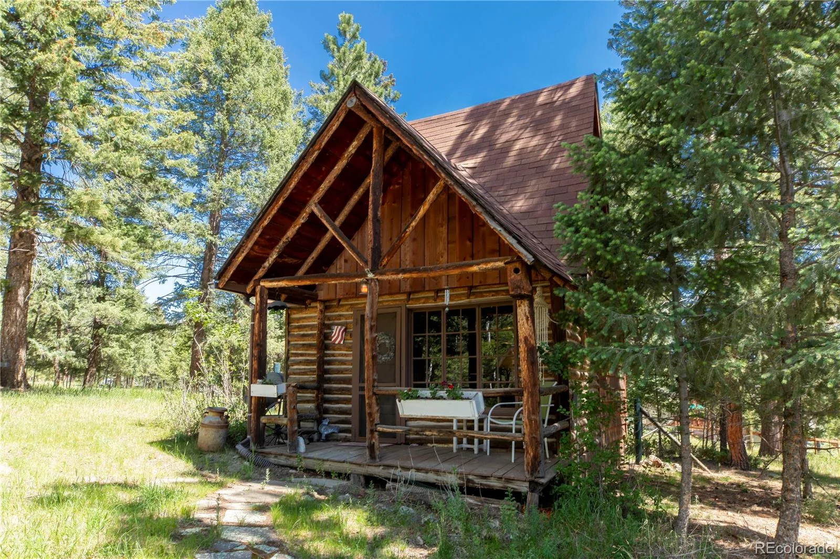
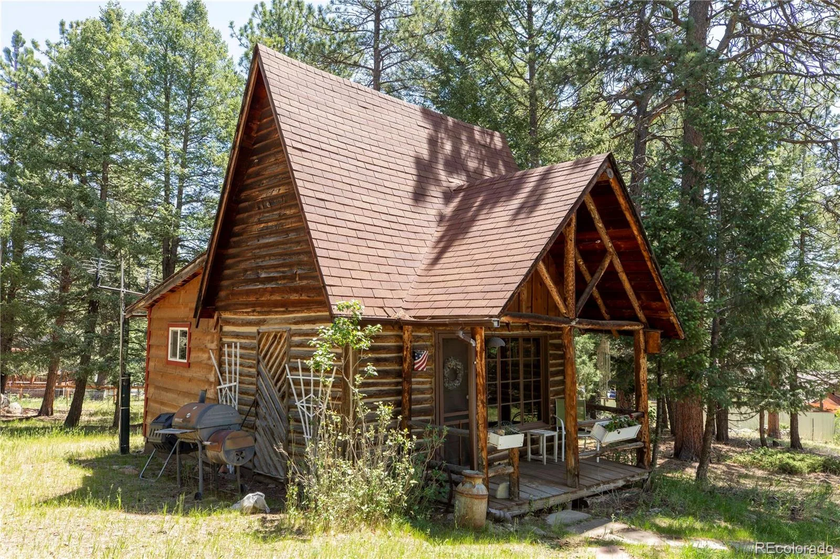
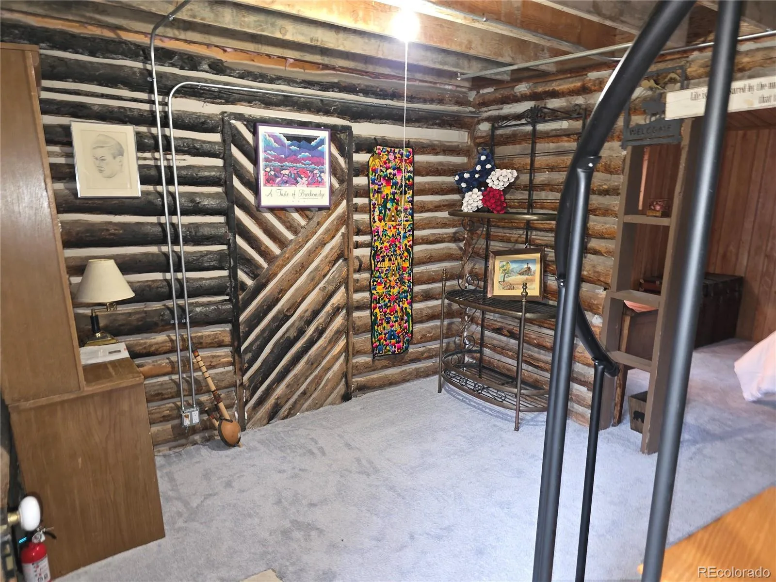
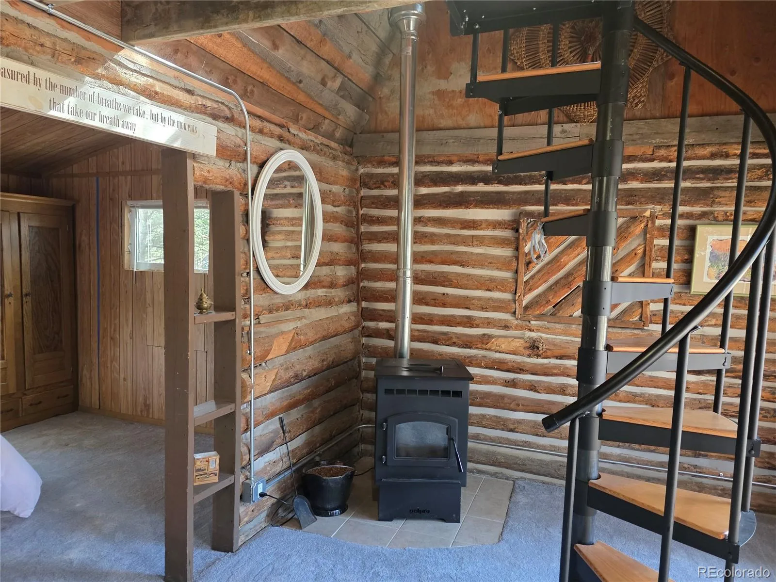
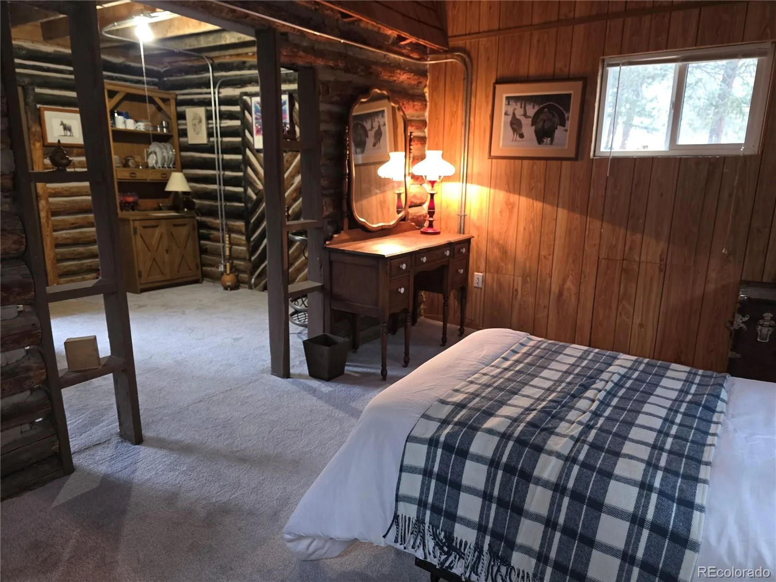
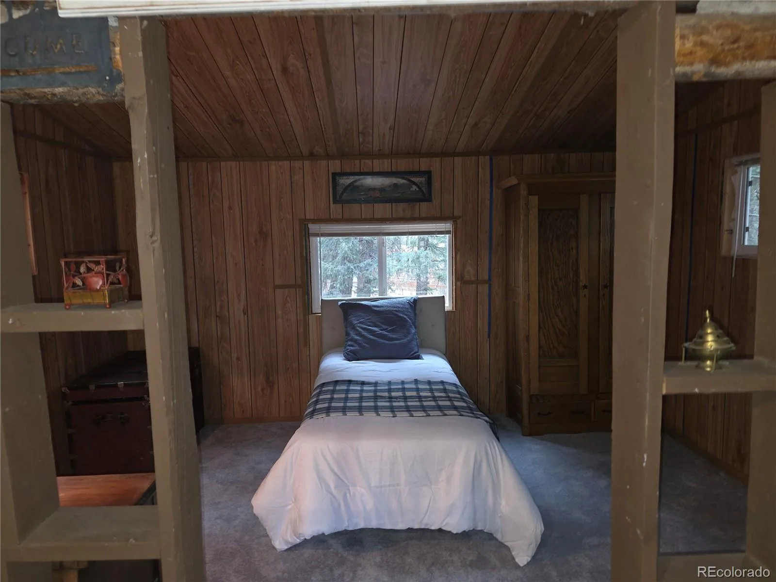
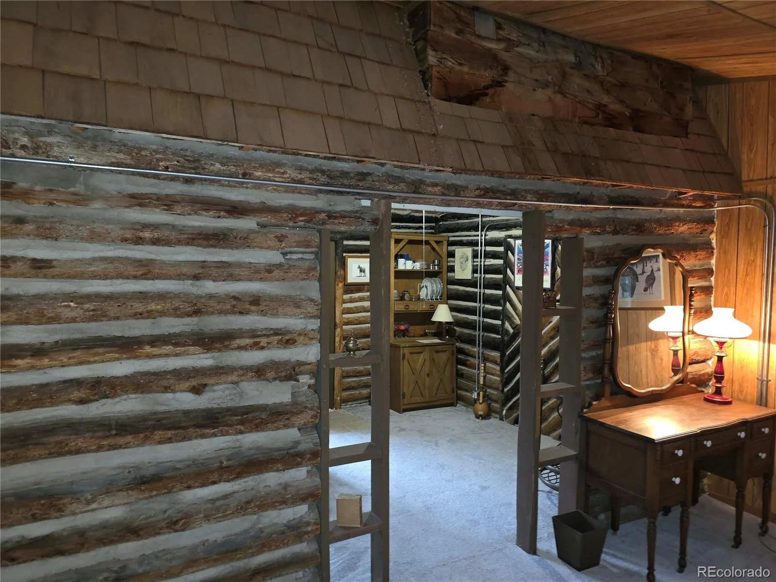
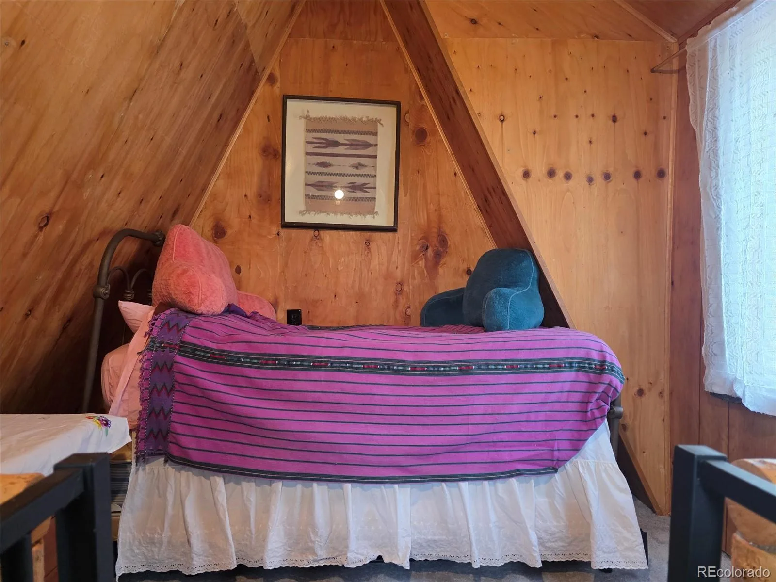
Just outside the house, adding even more value and flexibility is a vintage 2-room log cabin with loft, ideal as a studio, private office, guest quarters, or creative retreat. Cabin has power and a pellet stove to keep it cozy!
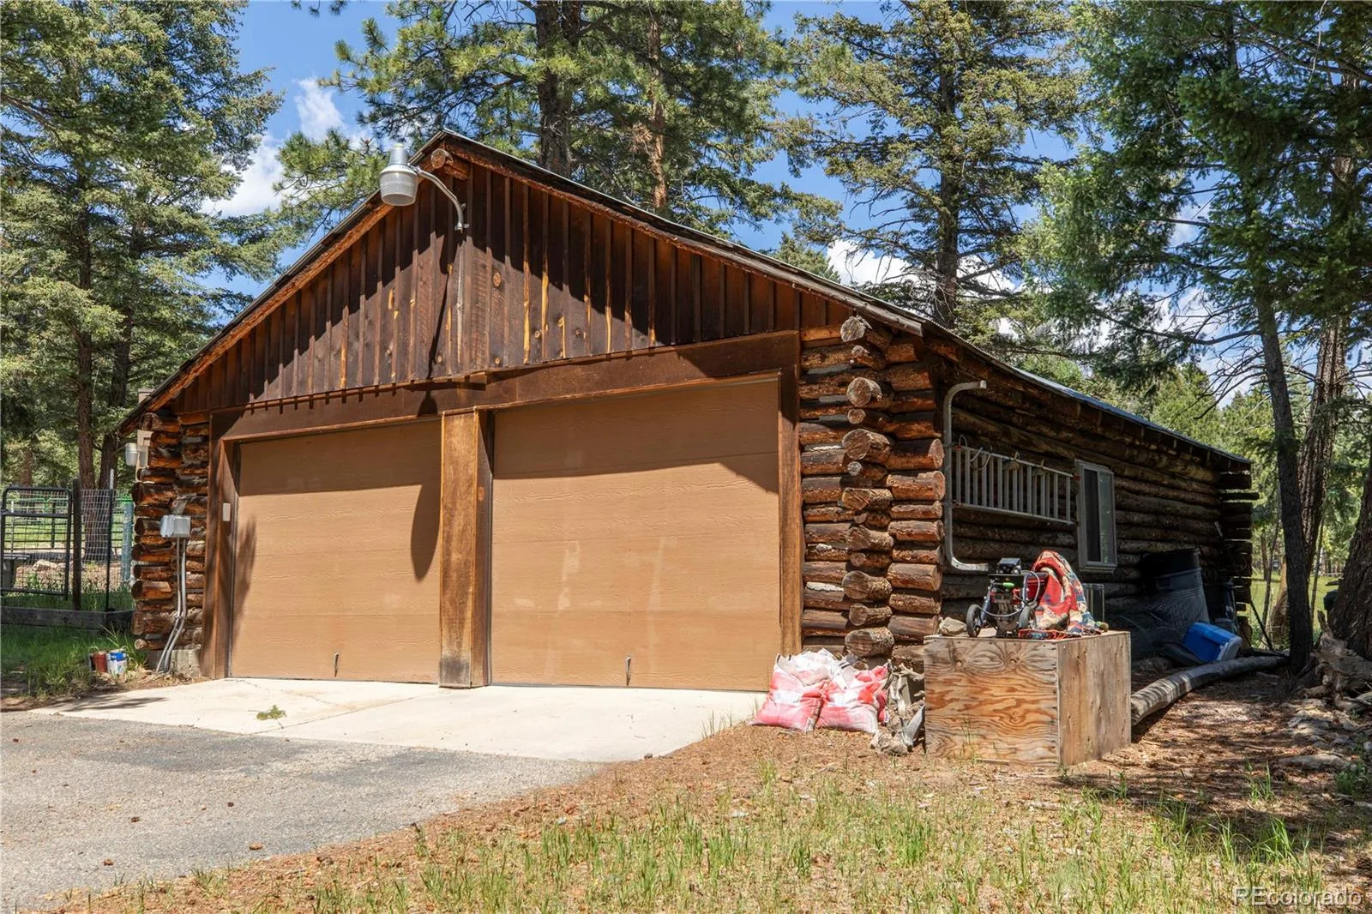
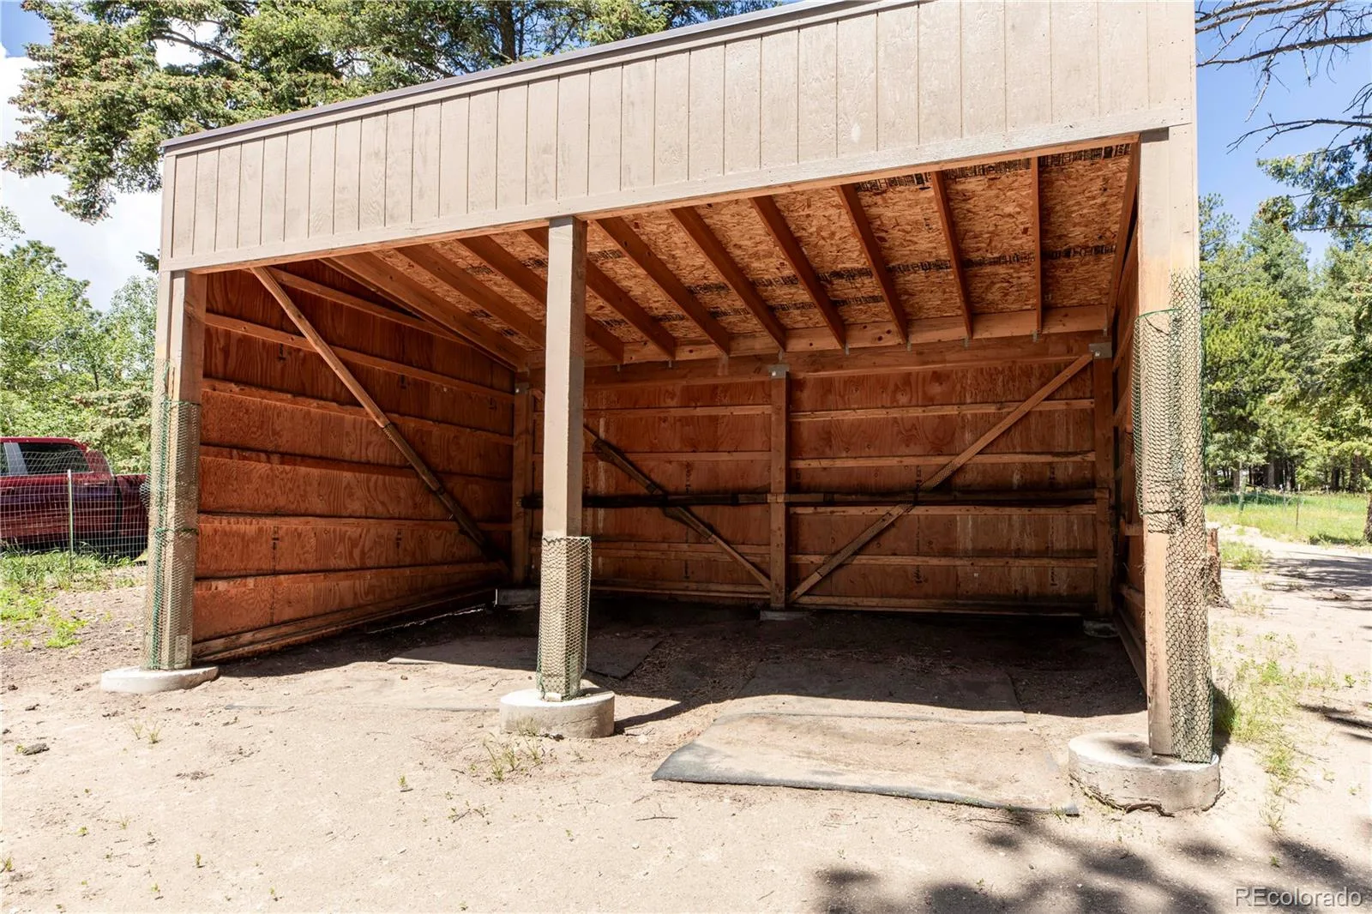
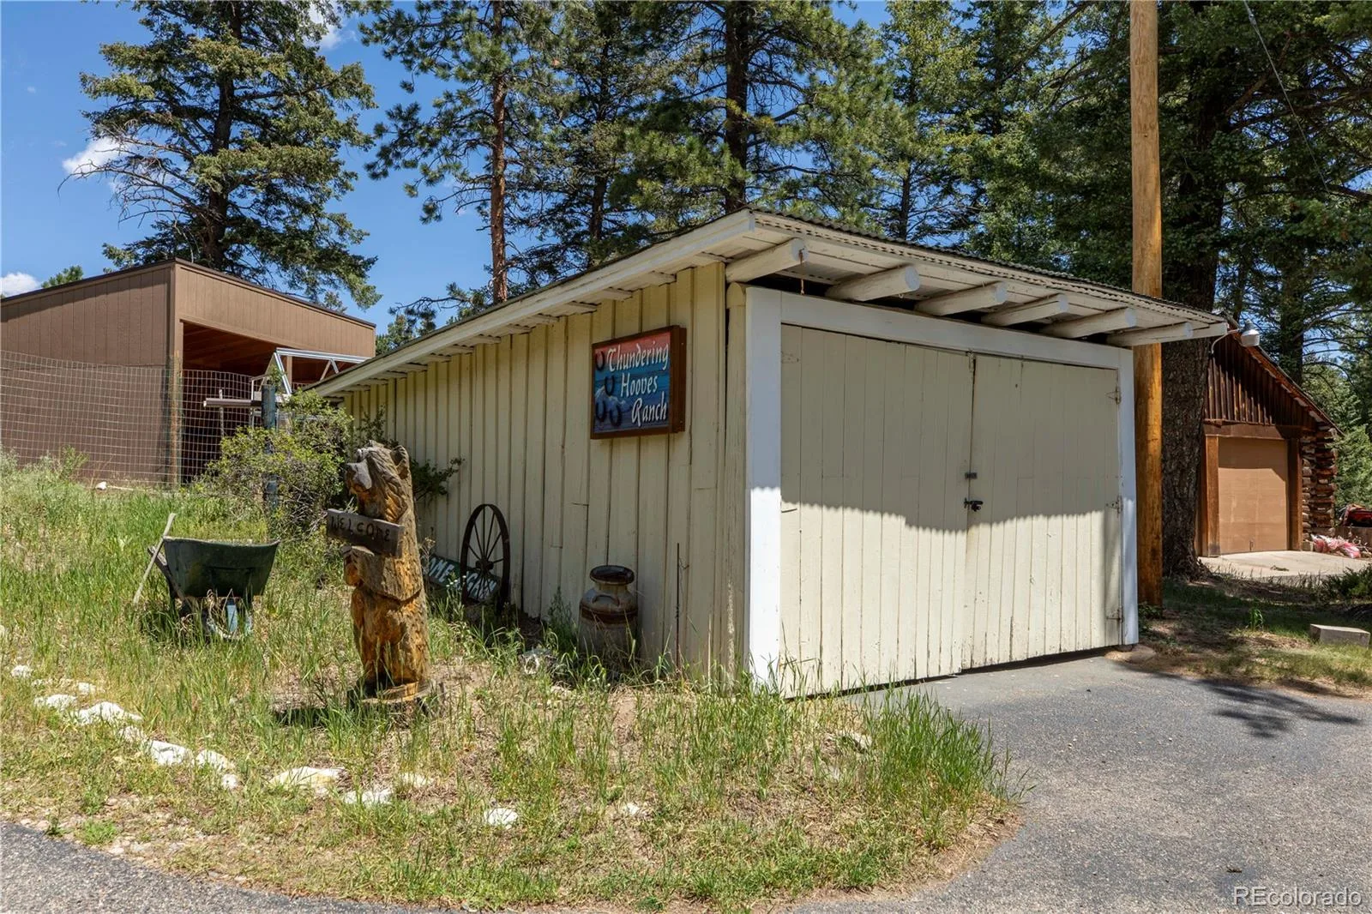
Access is easy year-round with fully paved roads and a flat, circular driveway, bathed in sunlight, an oversized two-car garage with room for a workshop, plus an additional storage garage—perfect for hay, tack, equipment, and all your extra toys.
A rare combination of usable acreage, equestrian setup, multiple structures, and a convenient Evergreen location.
The home is a cozy, inviting retreat with the ease of one-level living and the charm of a time gone by. Inside you’ll find shimmering hardwood floors, two distinct living spaces, and plenty of Colorado character. The formal living room features a gas heat stove for cozy evenings reading a book or just chatting with a visiting friend, while the spacious family room offers a commanding rock fireplace, wood beamed ceilings, and ample room to gather, relax, and entertain.
The kitchen includes updated quartz countertops, near-new appliances, and abundant cabinetry, plus a dining area with a sunny bay window to enjoy your morning coffee and meals in the natural light.
The substantial primary suite is a standout, featuring a huge walk-in closet and an attached, bright bathroom. Both bathrooms have been updated, giving the home a refreshing and comfortable feel.
Just outside the house, adding even more value and flexibility is a vintage 2-room log cabin with loft, ideal as a studio, private office, guest quarters, or creative retreat. Cabin has power and a pellet stove to keep it cozy!
Access is easy year-round with fully paved roads and a flat, circular driveway, bathed in sunlight, an oversized two-car garage with room for a workshop, plus an additional storage garage—perfect for hay, tack, equipment, and all your extra toys.
A rare combination of usable acreage, equestrian setup, multiple structures, and a convenient Evergreen location.
Property Details
Price:
$858,500
MLS #:
REC4996446
Status:
Active
Beds:
3
Baths:
2
Type:
Single Family
Subtype:
Single Family Residence
Subdivision:
Valley-Hi Ranch
Finished Sq Ft:
1,618
Total Sq Ft:
1,618
Lot Size:
135,036 sqft / 3.10 acres (approx)
Year Built:
1952
Schools
School District:
Jefferson County R-1
Elementary School:
Marshdale
Middle School:
West Jefferson
High School:
Conifer
Interior
Above Grade Finished Area
1618
Appliances
Dishwasher, Dryer, Gas Water Heater, Microwave, Oven, Range, Refrigerator, Self Cleaning Oven, Washer
Bathrooms
1 Full Bathroom, 1 Three Quarter Bathroom
Cooling
None
Fireplaces Total
2
Flooring
Tile, Wood
Heating
Forced Air
Interior Features
Ceiling Fan(s), Entrance Foyer, High Speed Internet, No Stairs, Primary Suite, Quartz Counters, Smoke Free, Walk-In Closet(s)
Levels
One
Main Level Bathrooms
2
Main Level Bedrooms
3
Exterior
Architectural Style
Traditional
Construction Materials
Frame, Wood Siding
Fencing
Fenced Pasture, Partial
Garage Spaces
2
Lot Features
Foothills, Level, Many Trees, Meadow, Rock Outcropping, Suitable For Grazing
Parking Spots
2
Parking Total
2
Patio And Porch Features
Covered, Deck, Front Porch, Patio
Roof
Composition
Security Features
Carbon Monoxide Detector(s), Smoke Detector(s)
Window Features
Bay Window(s)
Financial
Tax Year
2024
Taxes
$3,500
Map
Contact Us
Mortgage Calculator
Property Summary
- Located in the Valley-Hi Ranch subdivision, 8830 Blue Creek Road Evergreen CO is a Single Family for sale in Evergreen, CO, 80439. It is listed for $858,500 and features 3 beds, 2 baths, and has approximately 1,618 square feet of living space, and was originally constructed in 1952. The current price per square foot is $531. The average price per square foot for Single Family listings in Evergreen is $407. The average listing price for Single Family in Evergreen is $1,515,676. To schedule a showing of MLS#rec4996446 at 8830 Blue Creek Road in Evergreen, CO, contact your Smart Sale AI agent at 3039066915.
Similar Listings Nearby

Additional Details
MLS ID : REC4996446
Listing Key : REC2052122150
Parcel Number : 040843
Zip Code : 80439
City : Evergreen
State : CO
Building if Condo :
Full Street: 8830 Blue Creek Road
Address : 8830
Address Prefix :
Address Suffix : Road
Street : Blue Creek
Street Prefix :
Street Suffix :
Unit if Condo :
Latitude : 39.561661
Longitude : -105.324997
Property Type : singlefamily
Property Sub Type : Single Family Residence
Stories Total if Condo :
Lot Size : 135,036 sqft / 3.10 acres (approx)
Ownership : Individual
Zoning : A-1
Condition : Updated/Remodeled
Renovation :
Pets Allowed :
Special Conditions : None
Possession : Closing/DOD
Original Price : 895000
Close Price :
Close Date :
List Date : Feb 22, 2026
List Contract Date : 2026-02-22
Off Market Date :
Purchase Contract Date :
Days on Market : 189
Concessions Amount :
Concession Comment :
Renovation :
Company : Legacy 100 Real Estate Partners LLC

Copyright 2026. All rights reserved.
8830 Blue Creek Road
Evergreen, CO