
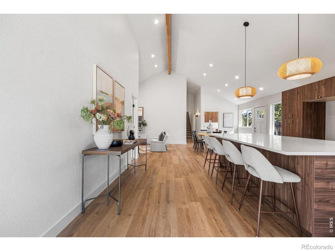
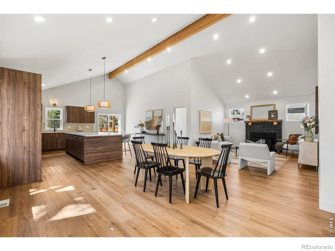
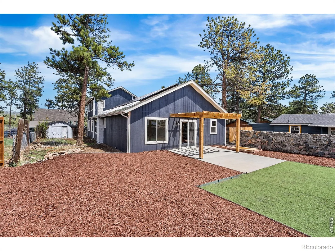
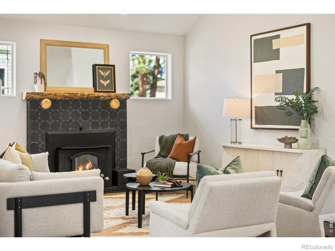
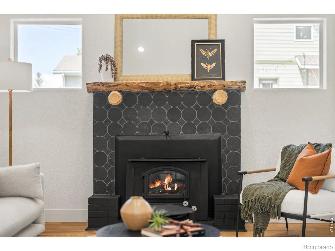
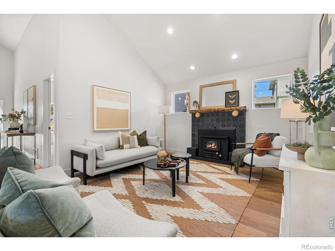
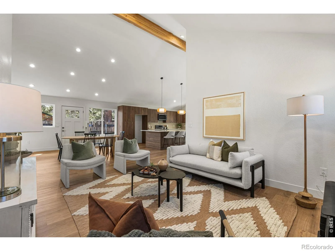
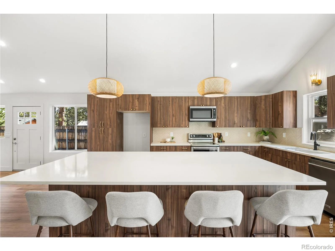
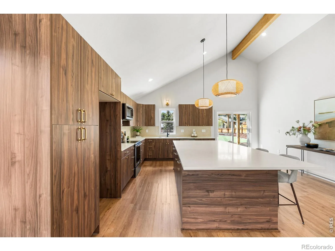
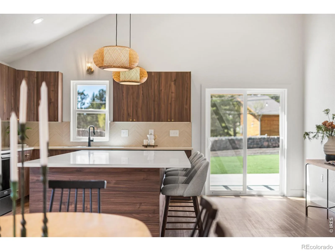
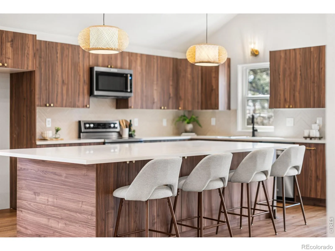
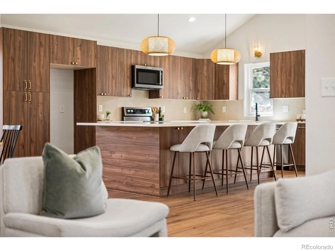
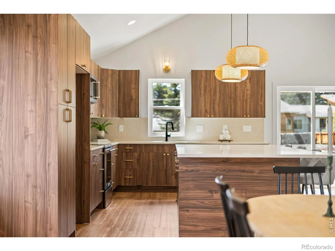
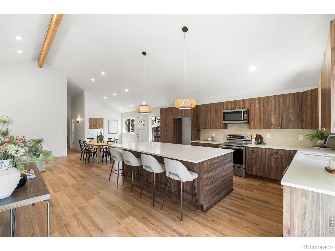
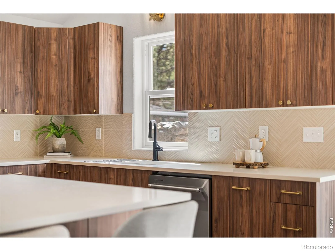
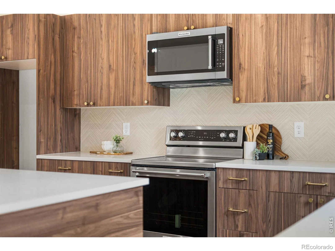
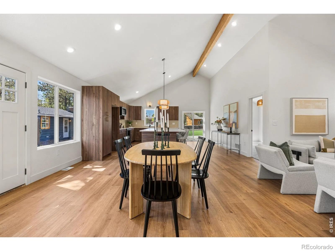
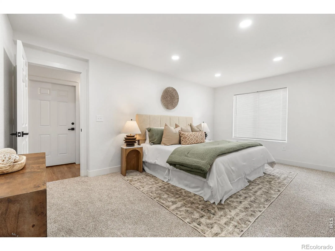
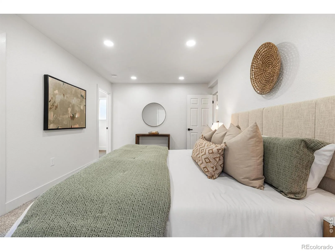
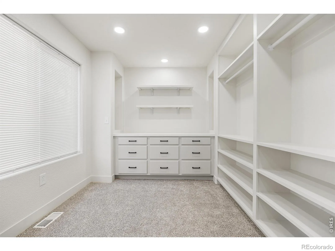
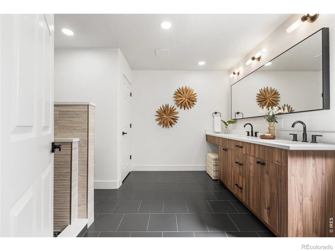
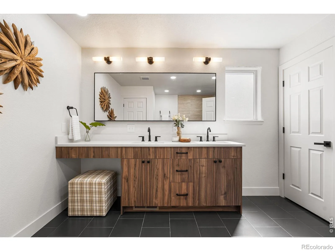
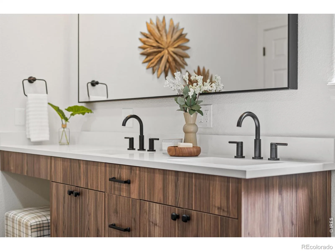
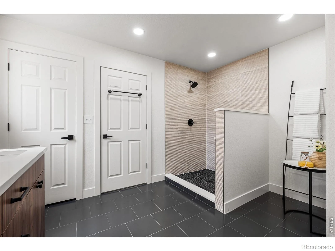
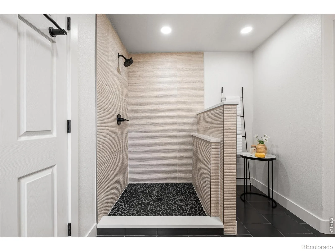
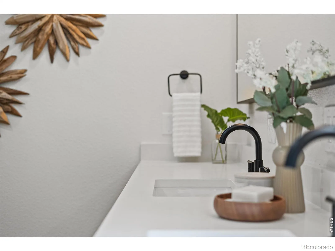
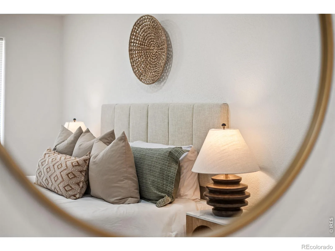
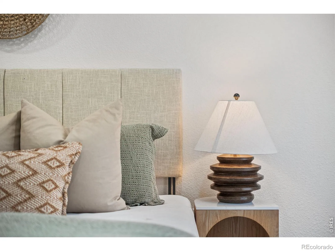
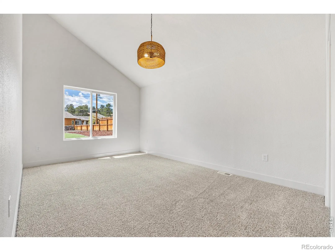
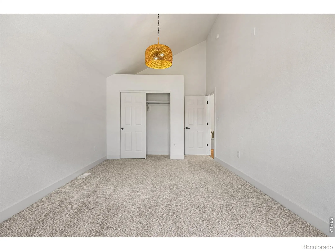
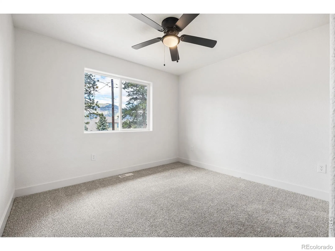
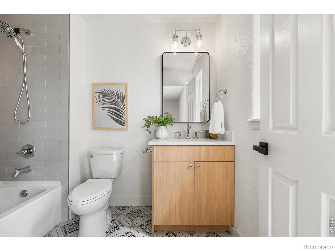
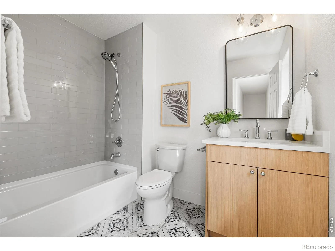
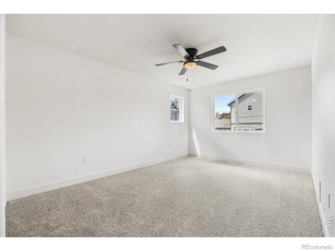
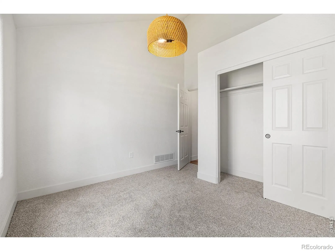
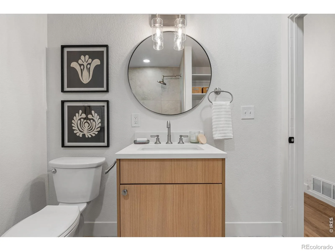
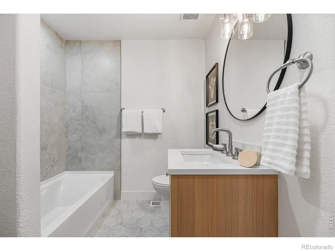
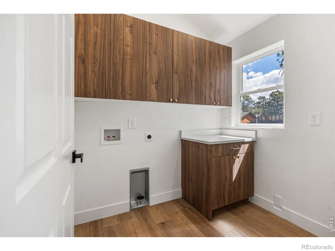
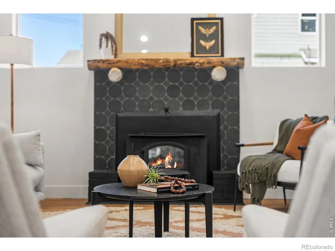
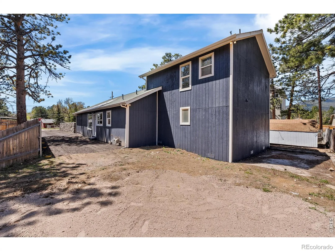
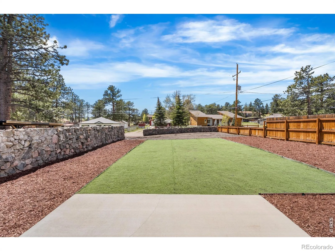
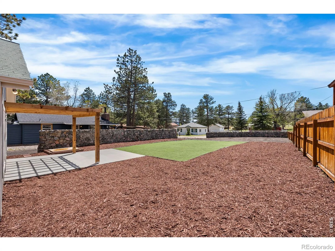
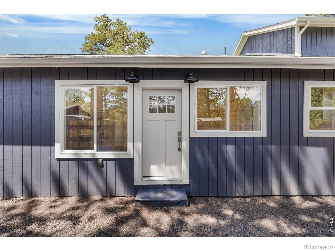
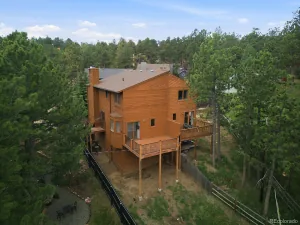
Welcome to this beautifully updated Evergreen home with some soaring 17+ foot ceilings, modern finishes, and an open-concept layout create the perfect blend of comfort and mountain charm. Offering over 2,300 finished square feet, this move-in-ready home is filled with natural light and designed for both everyday living and entertaining. The spacious great room is anchored by a cozy wood-burning fireplace and flows seamlessly into the updated kitchen featuring quartz countertops, brand-new cabinetry, stainless steel appliances, a large center island, and ample prep and gathering space. New luxury vinyl plank flooring and brand-new carpet throughout add a fresh, modern feel. The versatile floorplan offers 3 main floor bedrooms, including a spacious primary suite complete with a walk-in closet featuring custom built-ins and a beautifully updated bathroom. Upstairs, you’ll find 2 additional bedrooms and another fully remodeled bathroom, creating the perfect setup for guests, home office space, or flexible living arrangements. Outside, enjoy low-maintenance turf in the front yard, NEW ROOF, NEW EXTERIOR PAINT, convenient off-street parking and a concrete pad in the rear of the home with a carport! Situated on a level lot in Evergreen with easy access to local amenities, schools, dining, and nearby trails, this updated home combines comfort, convenience, and the best of Colorado mountain living. Schedule your showing before it’s gone!
Property Details
Price:
$775,000
MLS #:
RECIR1067508
Status:
Active
Beds:
5
Baths:
3
Type:
Single Family
Subtype:
Single Family Residence
Subdivision:
Wah Keeney Park 2nd Flg
Finished Sq Ft:
2,338
Total Sq Ft:
2,338
Lot Size:
8,015 sqft / 0.18 acres (approx)
Year Built:
1922
Schools
School District:
Jefferson County R-1
Elementary School:
Bergen Meadow/Valley
Middle School:
Evergreen
High School:
Evergreen
Interior
Above Grade Finished Area
2338
Appliances
Dishwasher, Oven, Refrigerator
Bathrooms
2 Full Bathrooms, 1 Three Quarter Bathroom
Cooling
Ceiling Fan(s)
Fireplaces Total
1
Flooring
Vinyl
Heating
Forced Air
Interior Features
Vaulted Ceiling(s)
Levels
Two
Main Level Bathrooms
2
Main Level Bedrooms
3
Exterior
Construction Materials
Wood Siding
Fencing
Partial
Lot Features
Level
Parking Spots
1
Parking Total
1
Patio And Porch Features
Patio
Roof
Composition
Security Features
Smoke Detector(s)
Financial
Tax Year
2025
Taxes
$4,519
Map
Contact Us
Mortgage Calculator
Property Summary
- Located in the Wah Keeney Park 2nd Flg subdivision, 30463 Hilltop Drive Evergreen CO is a Single Family for sale in Evergreen, CO, 80439. It is listed for $775,000 and features 5 beds, 3 baths, and has approximately 2,338 square feet of living space, and was originally constructed in 1922. The current price per square foot is $331. The average price per square foot for Single Family listings in Evergreen is $408. The average listing price for Single Family in Evergreen is $1,524,674. To schedule a showing of MLS#recir1067508 at 30463 Hilltop Drive in Evergreen, CO, contact your Smart Sale AI agent at 3039066915.
Similar Listings Nearby

Additional Details
MLS ID : RECIR1067508
Listing Key : REC2056563210
Parcel Number : 039742
Zip Code : 80439
City : Evergreen
State : CO
Building if Condo :
Full Street: 30463 Hilltop Drive
Address : 30463
Address Prefix :
Address Suffix : Drive
Street : Hilltop
Street Prefix :
Street Suffix :
Unit if Condo :
Latitude : 39.659573
Longitude : -105.344978
Property Type : singlefamily
Property Sub Type : Single Family Residence
Stories Total if Condo :
Lot Size : 8,015 sqft / 0.18 acres (approx)
Ownership : Corporation/Trust
Zoning : MR-3
Condition :
Renovation :
Pets Allowed :
Special Conditions :
Possession : Closing/DOD
Original Price : 775000
Close Price :
Close Date :
List Date : Aug 28, 2026
List Contract Date : 2026-08-28
Off Market Date :
Purchase Contract Date :
Days on Market : 1
Concessions Amount :
Concession Comment :
Renovation :
Company : Real

Copyright 2026. All rights reserved.
30463 Hilltop Drive
Evergreen, CO