
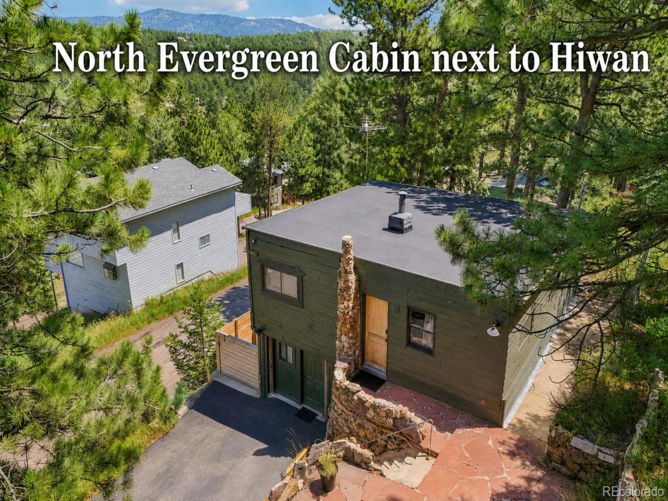

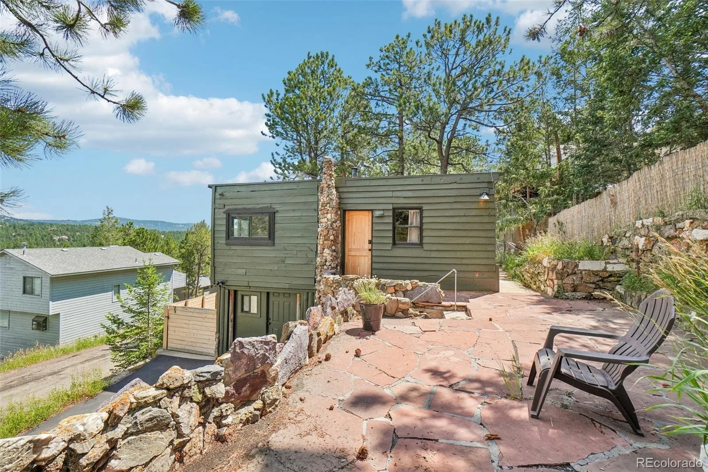
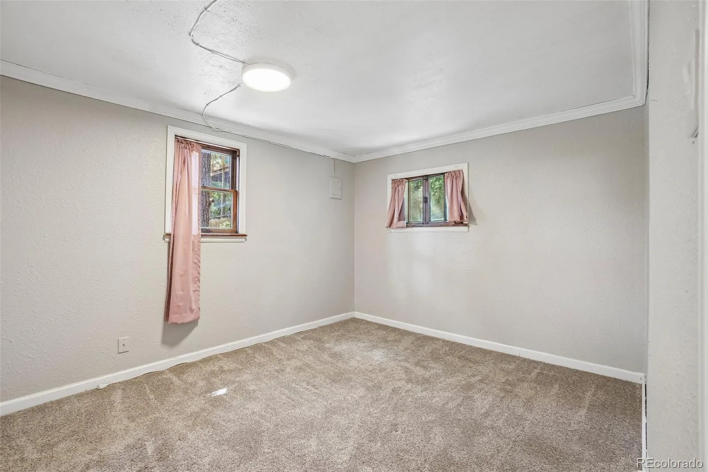
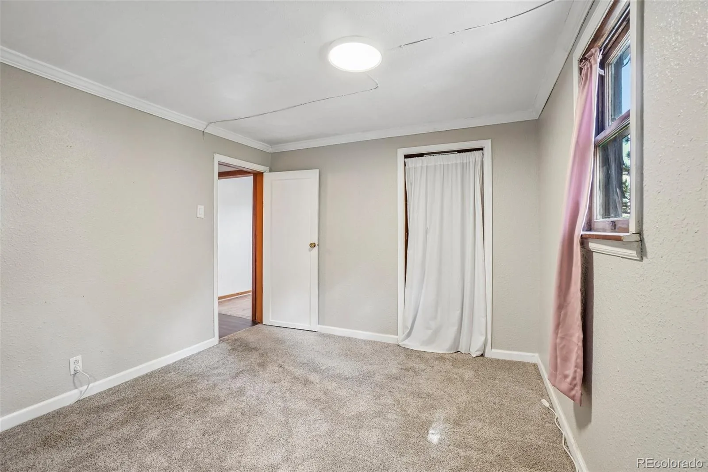
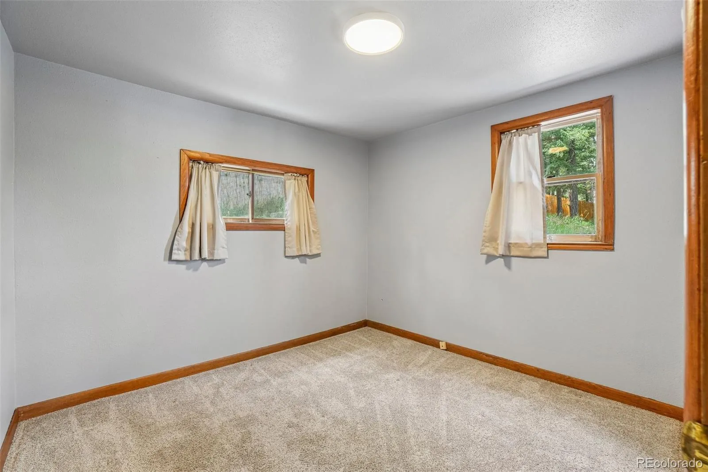
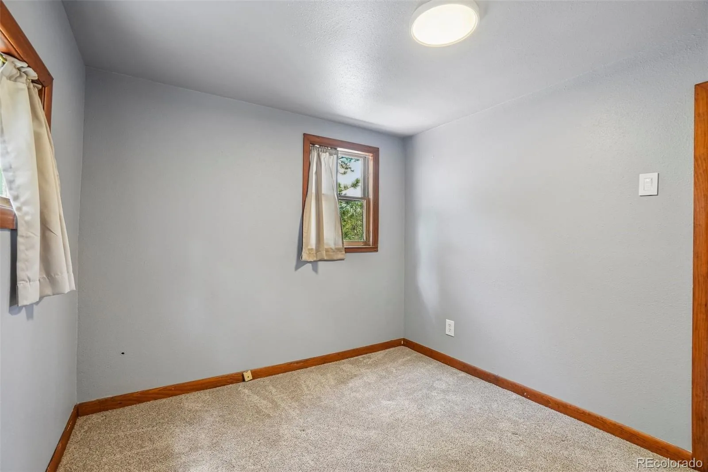
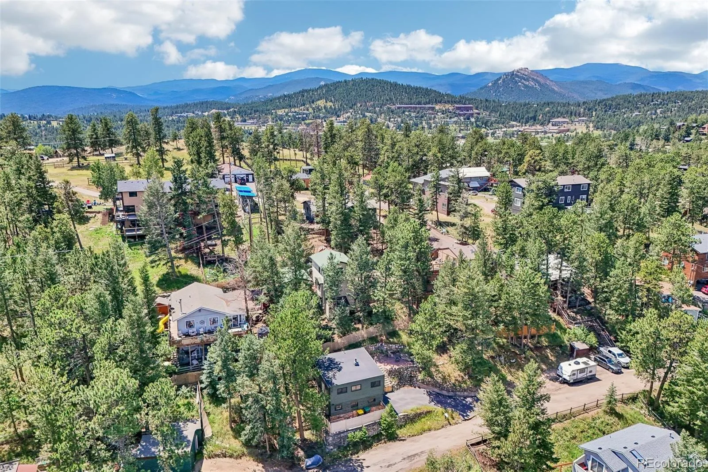
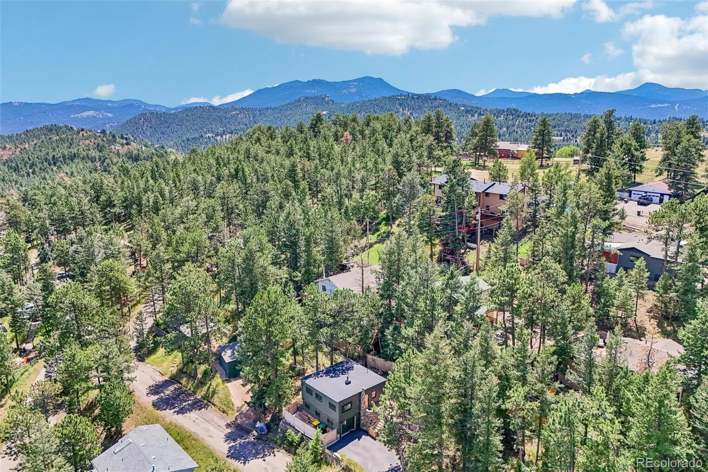
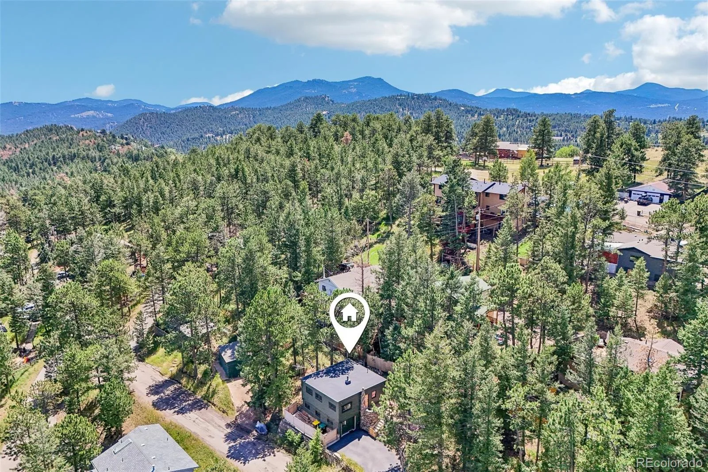
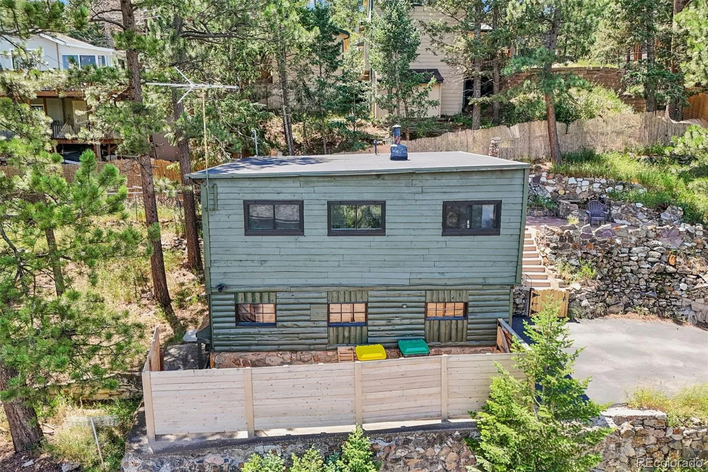
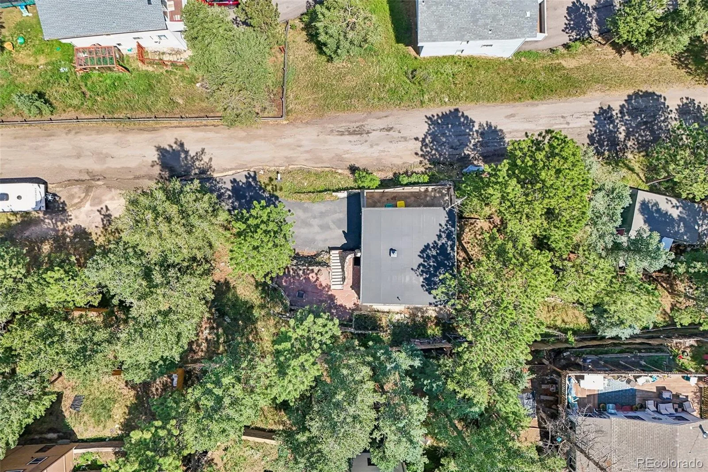
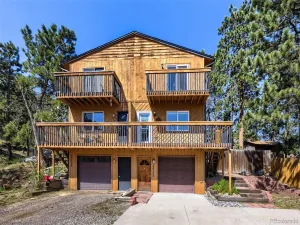
“VISIT ZILLOW FOR MORE PROPERTY DETAILS” Rare opportunity to own a classic North Evergreen mountain cabin on public water, public sewer, natural gas, and Xfinity high-speed internet—an increasingly rare combination in the foothills. Enjoy beautiful valley views toward Hiwan from this charming retreat, ideally located just minutes from Evergreen shopping, restaurants, schools, and convenient I-70 access while offering the privacy and tranquility of true mountain living.
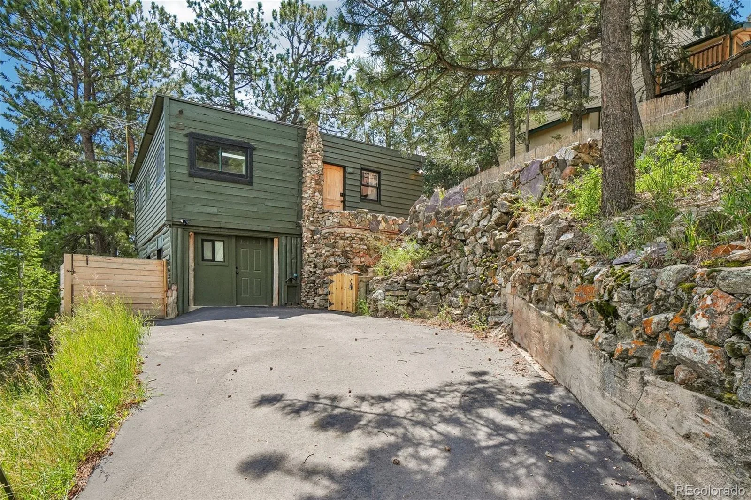
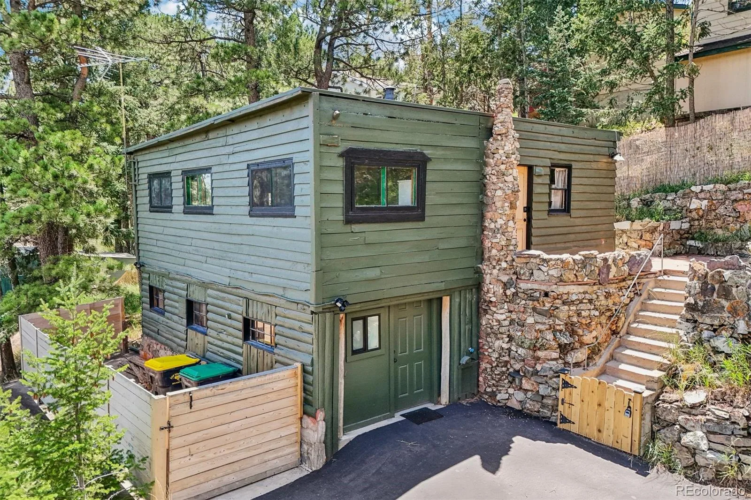
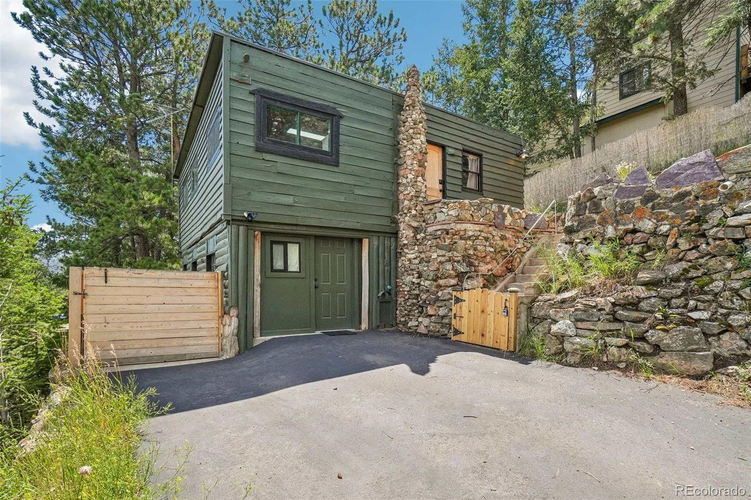
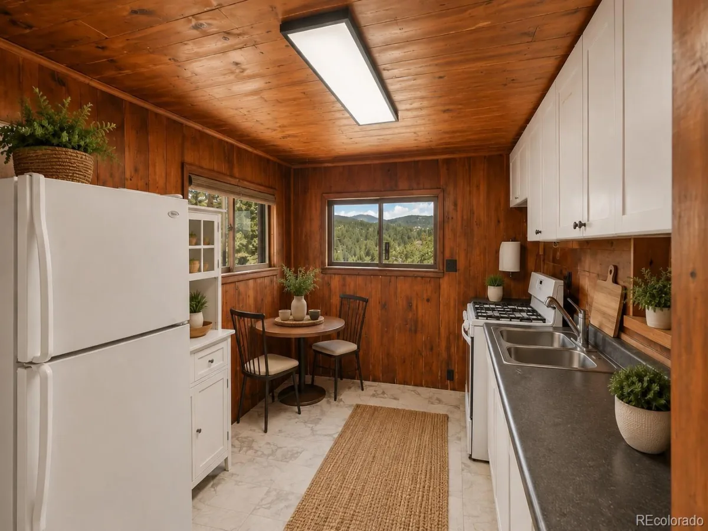
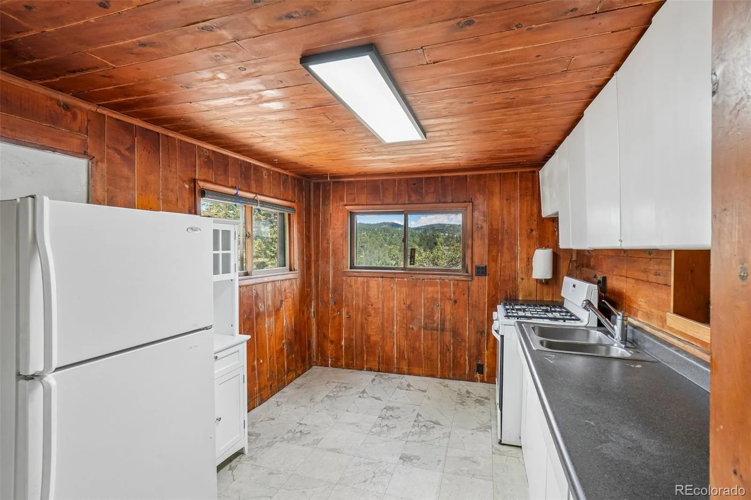
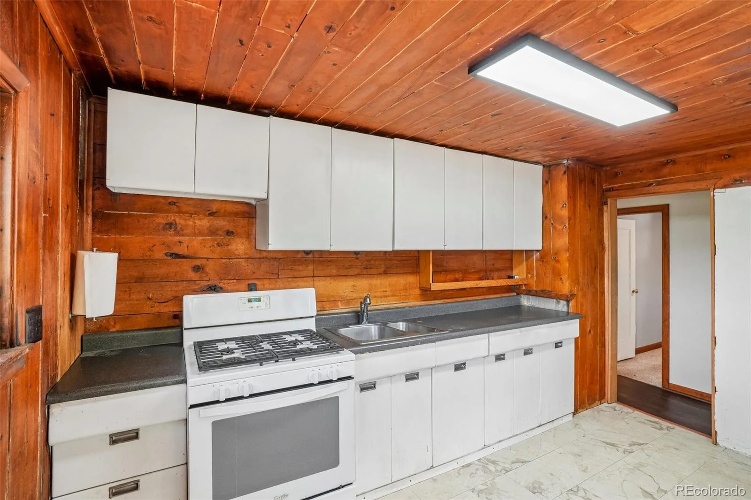
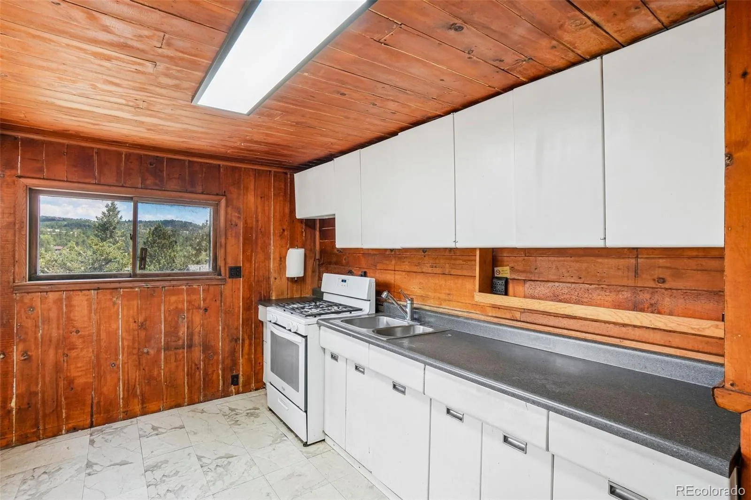
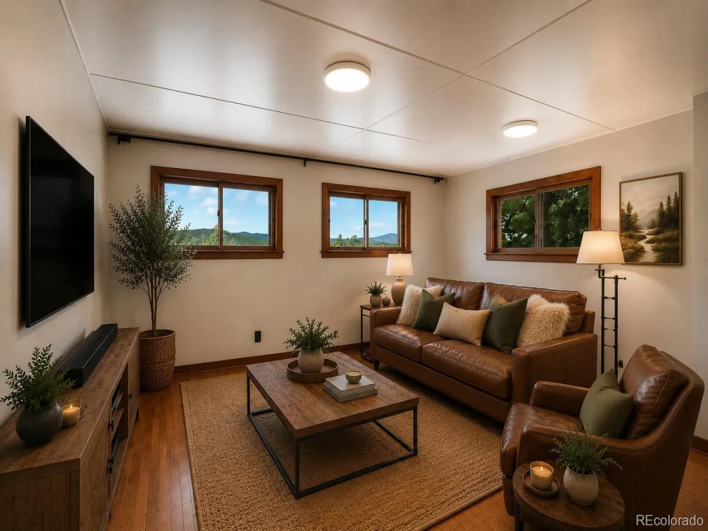
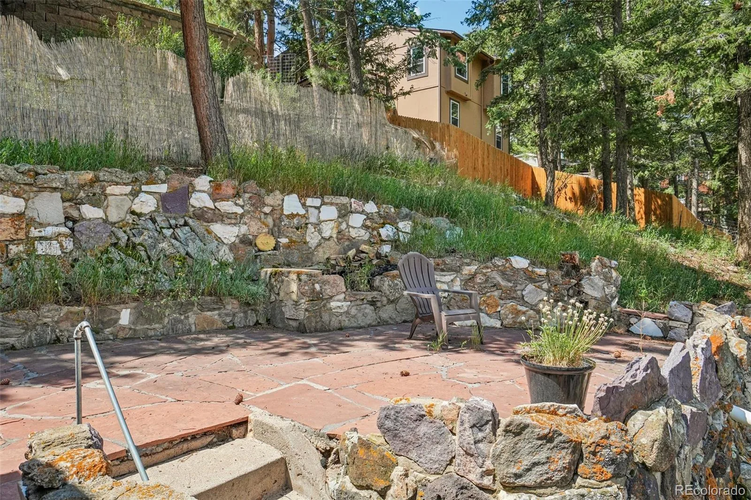
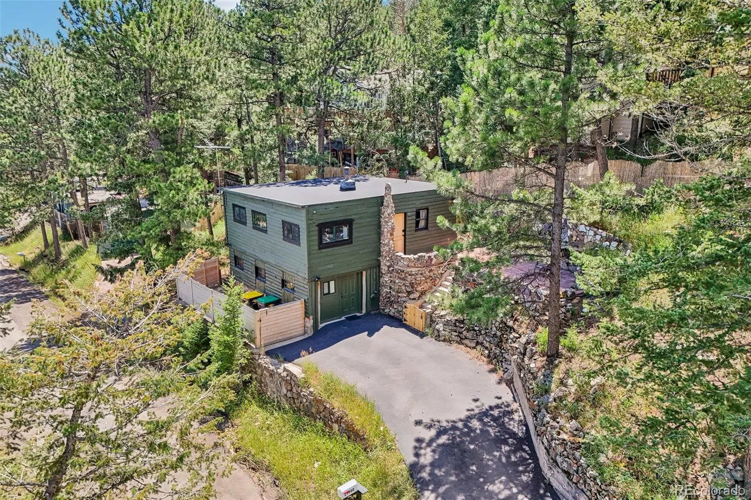
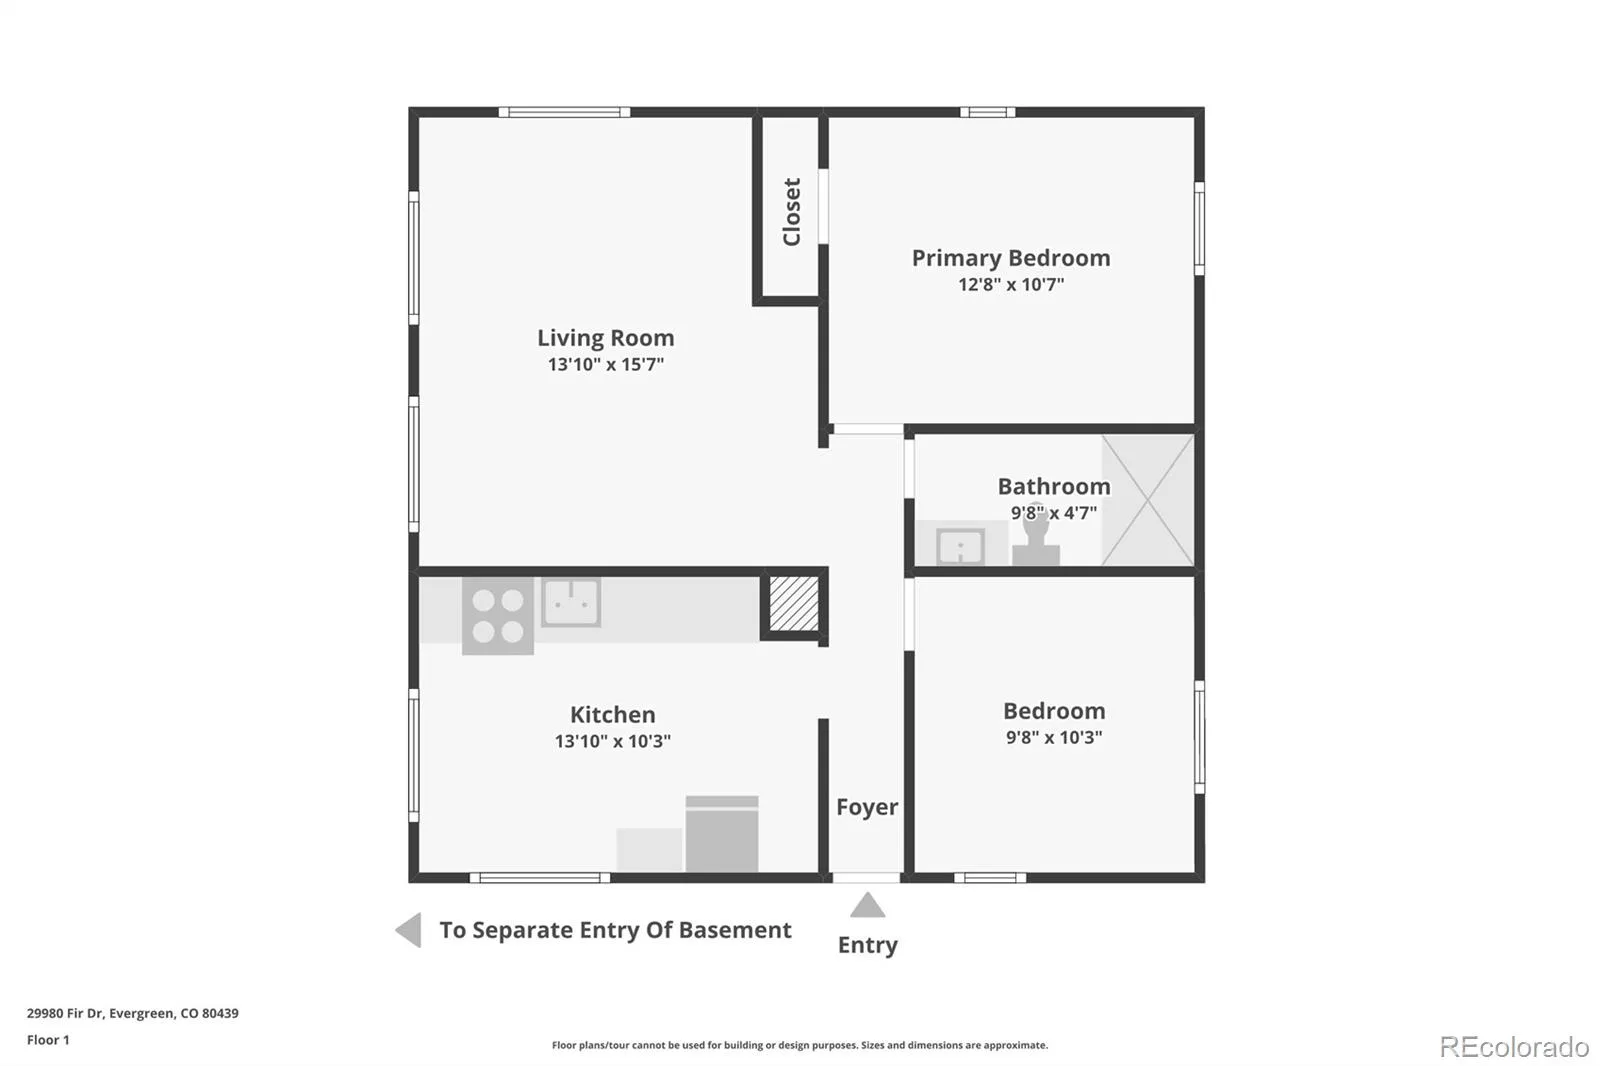
This inviting wood and log-sided home features 2-bedrooms, 2-bathrooms, full walkout basement, making it an excellent full-time residence, weekend getaway, or investment opportunity. The welcoming flagstone patio and attractive quartz stone retaining wall create a warm first impression. Inside, warm cedar walls and ceilings, hardwood, laminate, vinyl, and carpet flooring, and an abundance of windows that fill the living room with natural light while capturing the surrounding mountain scenery. The kitchen offers a gas range, refrigerator, double-bowl stainless steel sink, Formica countertops, and rustic cedar finishes that complement the cabin’s authentic Colorado character.
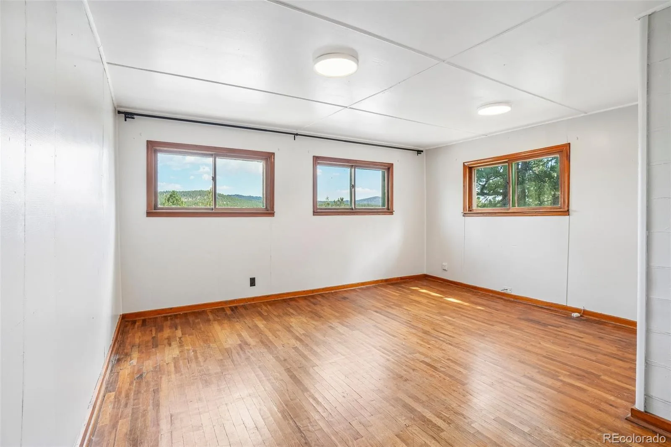
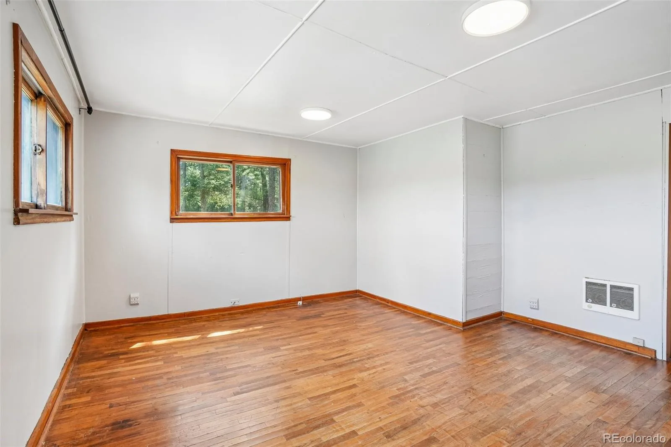
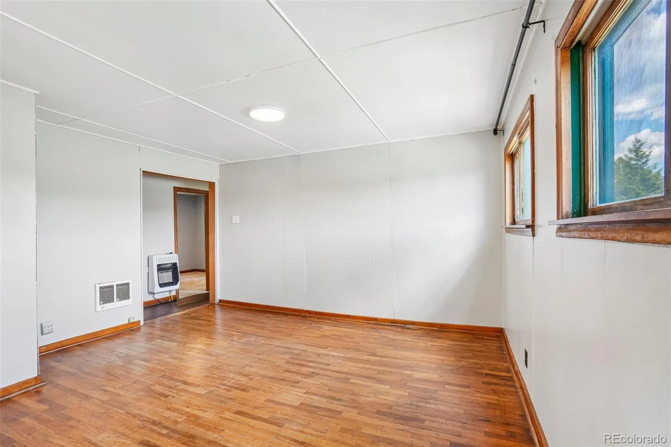
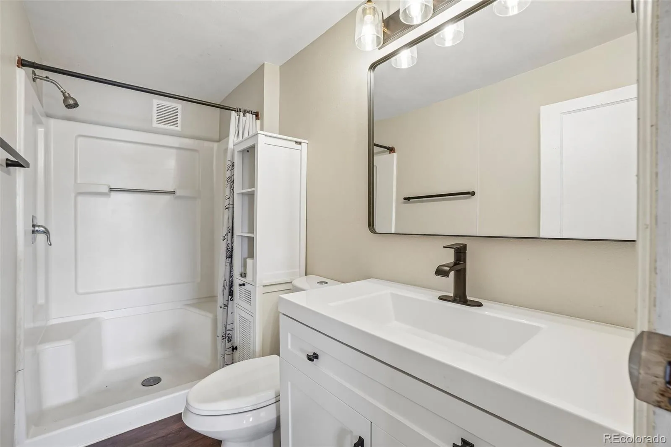
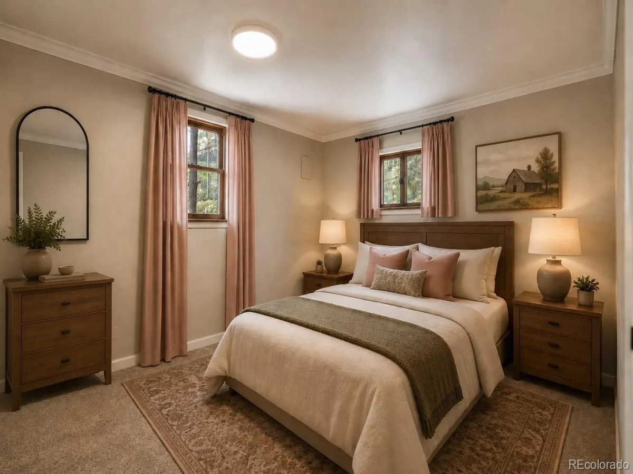
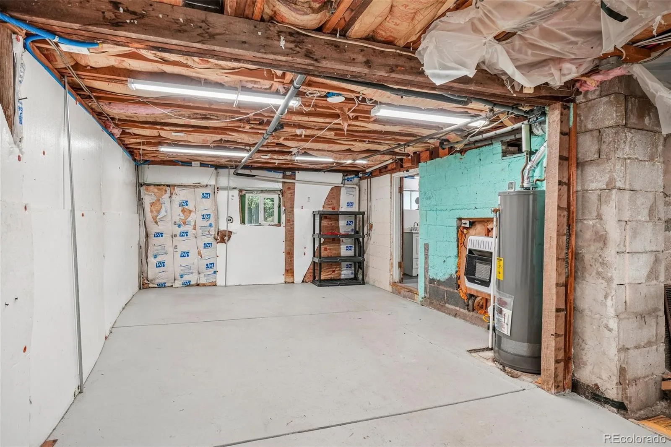
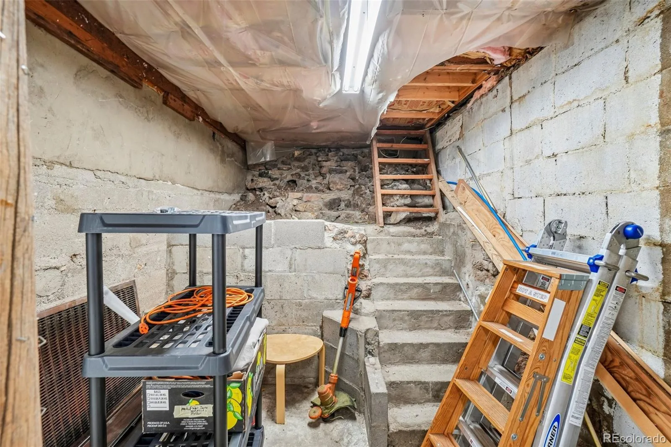
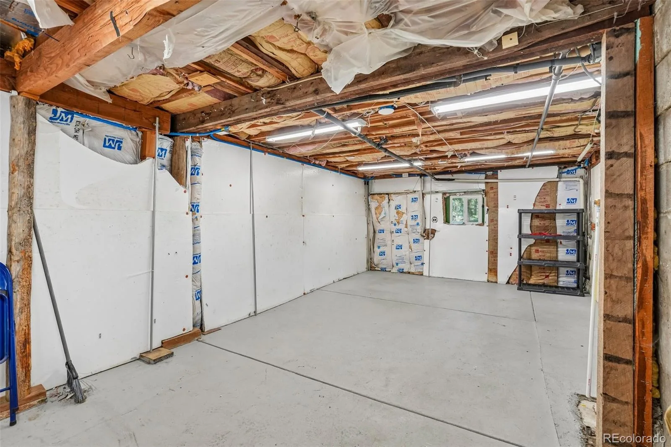
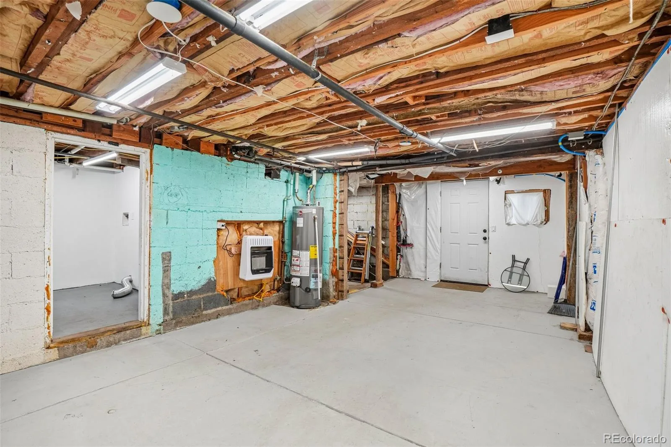
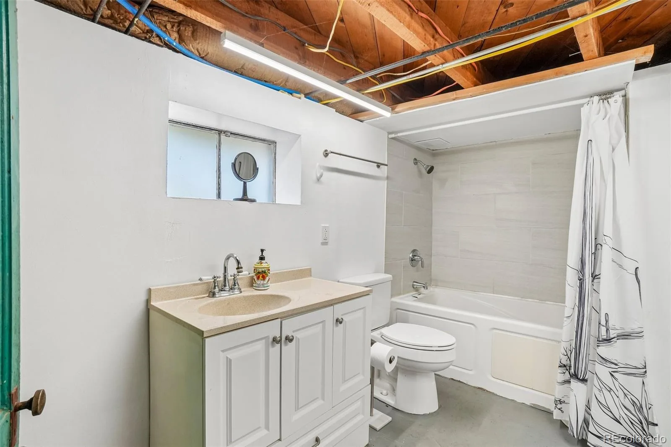
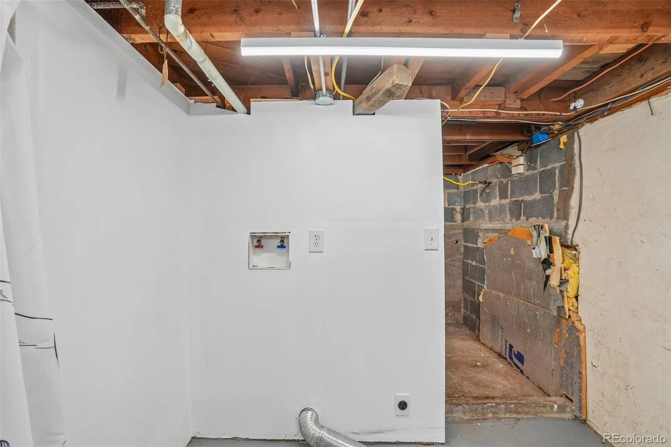
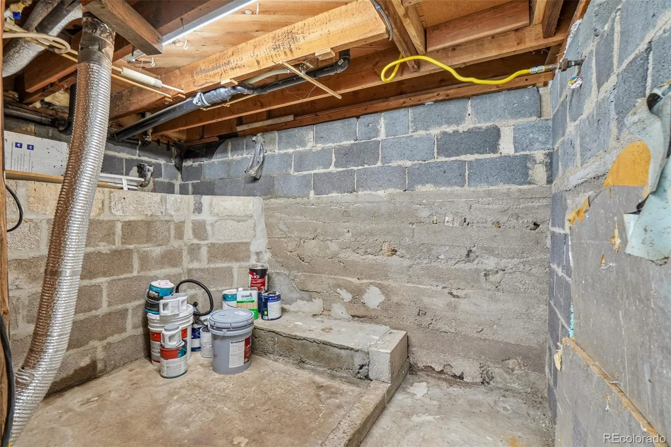
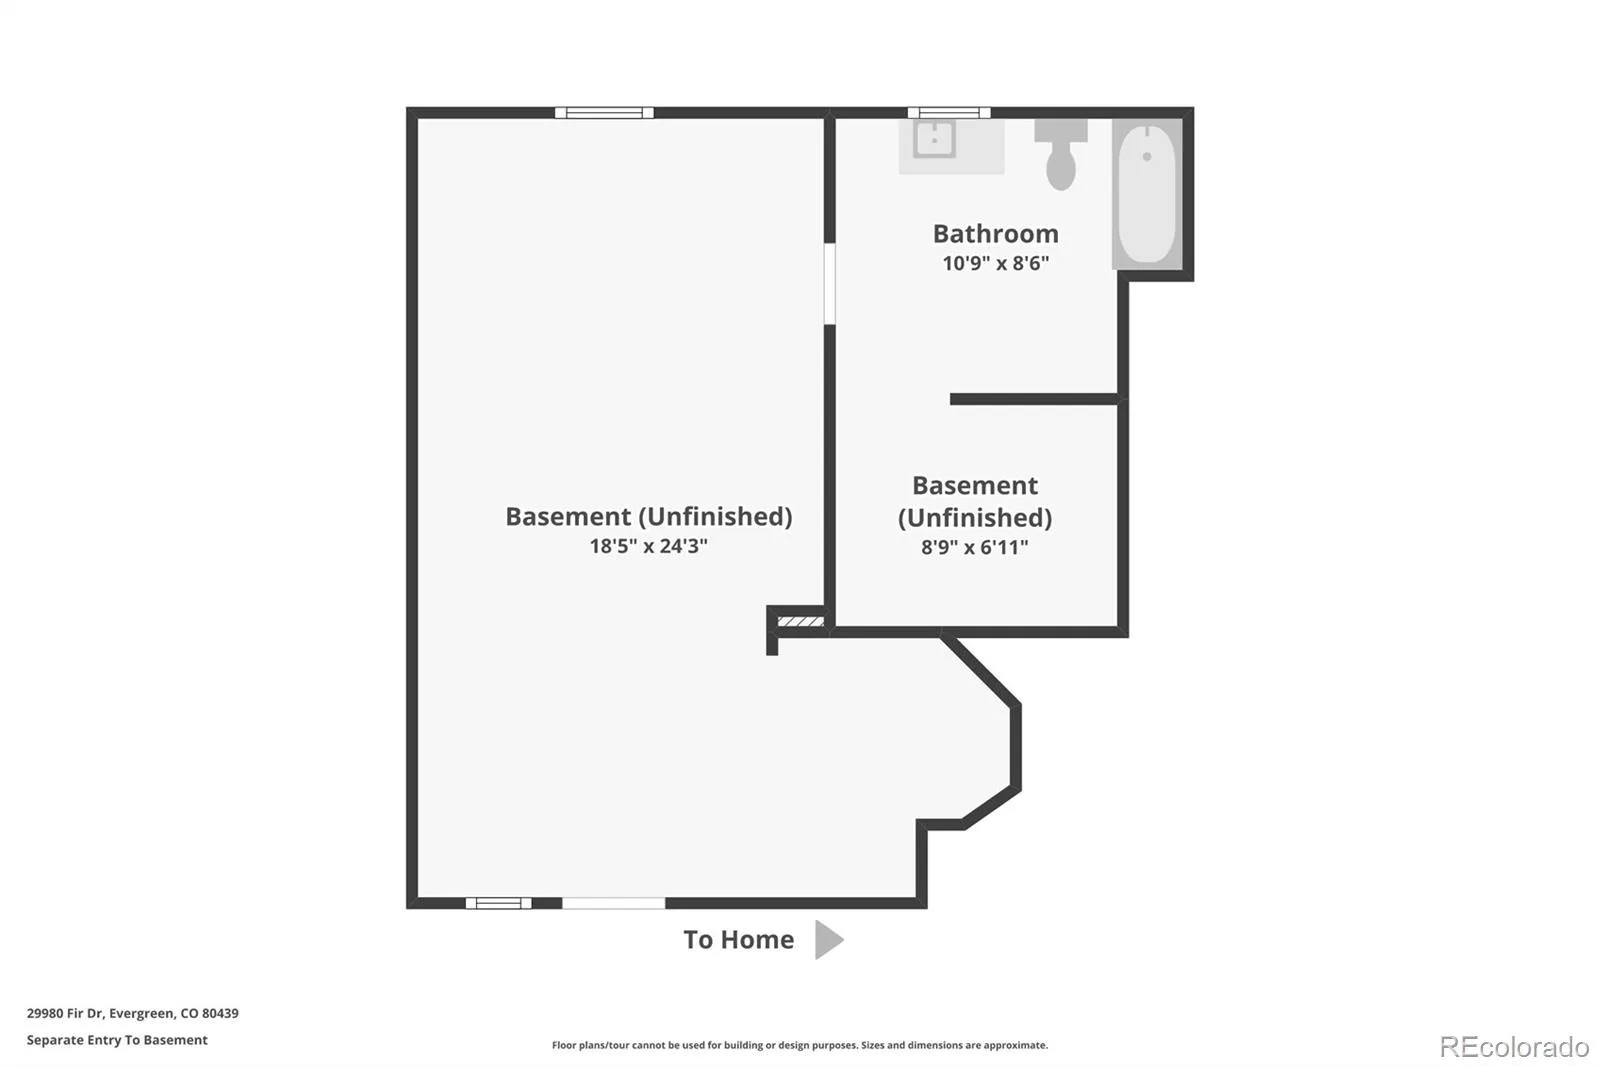
The main level includes 2-bedrooms, an updated three-quarter bathroom, and a bright living room with hardwood floors. The lower walkout level features a full bathroom with a ceramic tile tub/shower combination, generous unfinished storage areas, and the original interior staircase location, offering future possibilities for re-establishing interior access if desired. Numerous recent improvements provide peace of mind, including a new roof (2020), natural gas space heaters (2023), interior paint (2023), updated upstairs bathroom (2023), new carpet (2023), new entry, hallway and bathroom flooring (2023), gutters (2024), paved asphalt driveway (2024, resealed 2025), exterior paint (2025), and a new water heater (2026). Xcel Energy $133 per month, Water & sewer $101 per month. State Farm Eligible.
This inviting wood and log-sided home features 2-bedrooms, 2-bathrooms, full walkout basement, making it an excellent full-time residence, weekend getaway, or investment opportunity. The welcoming flagstone patio and attractive quartz stone retaining wall create a warm first impression. Inside, warm cedar walls and ceilings, hardwood, laminate, vinyl, and carpet flooring, and an abundance of windows that fill the living room with natural light while capturing the surrounding mountain scenery. The kitchen offers a gas range, refrigerator, double-bowl stainless steel sink, Formica countertops, and rustic cedar finishes that complement the cabin’s authentic Colorado character.
The main level includes 2-bedrooms, an updated three-quarter bathroom, and a bright living room with hardwood floors. The lower walkout level features a full bathroom with a ceramic tile tub/shower combination, generous unfinished storage areas, and the original interior staircase location, offering future possibilities for re-establishing interior access if desired. Numerous recent improvements provide peace of mind, including a new roof (2020), natural gas space heaters (2023), interior paint (2023), updated upstairs bathroom (2023), new carpet (2023), new entry, hallway and bathroom flooring (2023), gutters (2024), paved asphalt driveway (2024, resealed 2025), exterior paint (2025), and a new water heater (2026). Xcel Energy $133 per month, Water & sewer $101 per month. State Farm Eligible.
Property Details
Price:
$465,000
MLS #:
REC8778003
Status:
Active
Beds:
2
Baths:
2
Type:
Single Family
Subtype:
Single Family Residence
Subdivision:
Wah Keeney Park
Finished Sq Ft:
715
Total Sq Ft:
1,268
Lot Size:
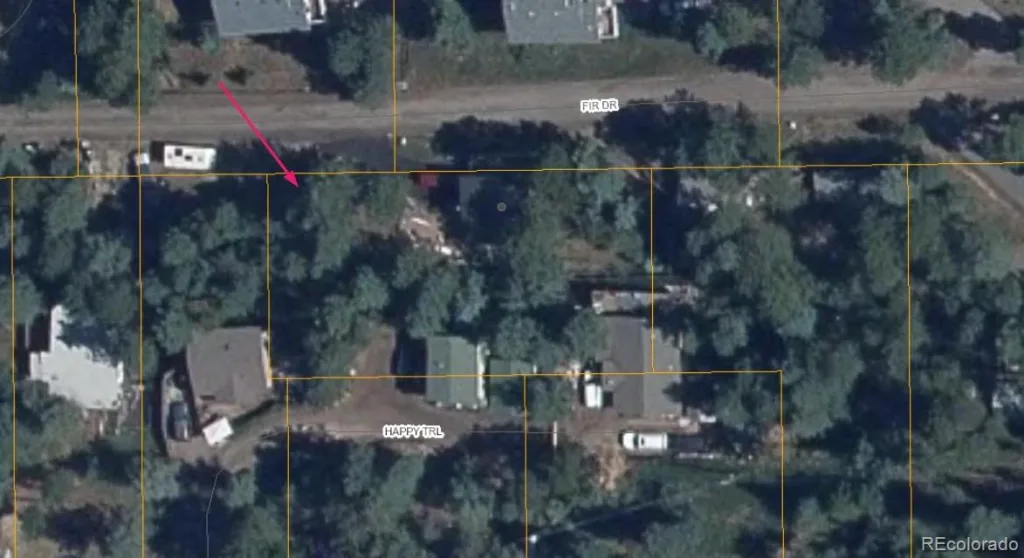
11,761 sqft / 0.27 acres (approx)
Year Built:
1950
Schools
School District:
Jefferson County R-1
Elementary School:
Bergen
Middle School:
Evergreen
High School:
Evergreen
Interior
Above Grade Finished Area
715
Appliances
Gas Water Heater, Oven, Range, Refrigerator
Bathrooms
1 Full Bathroom, 1 Three Quarter Bathroom
Below Grade Unfinished Area
553
Cooling
None
Flooring
Carpet, Vinyl, Wood
Heating
Natural Gas, Wall Furnace
Levels
One
Main Level Bathrooms
1
Main Level Bedrooms
2
Exterior
Architectural Style
Cottage
Construction Materials
Frame, Log, Wood Siding
Fencing
Partial
Lot Features
Foothills, Many Trees, Mountainous, Rolling Slope
Parking Features
Asphalt
Parking Spots
3
Parking Total
3
Patio And Porch Features
Patio
Roof
Membrane
View
Mountain(s), Valley
Financial
Tax Year
2025
Taxes
$2,526
Map
Contact Us
Mortgage Calculator
Property Summary
- Located in the Wah Keeney Park subdivision, 29980 Fir Drive Evergreen CO is a Single Family for sale in Evergreen, CO, 80439. It is listed for $465,000 and features 2 beds, 2 baths, and has approximately 1,268 square feet of living space, and was originally constructed in 1950. The current price per square foot is $367. The average price per square foot for Single Family listings in Evergreen is $407. The average listing price for Single Family in Evergreen is $1,520,229. To schedule a showing of MLS#rec8778003 at 29980 Fir Drive in Evergreen, CO, contact your Smart Sale AI agent at 3039066915.
Similar Listings Nearby

Additional Details
MLS ID : REC8778003
Listing Key : REC2055760040
Parcel Number : 190176
Zip Code : 80439
City : Evergreen
State : CO
Building if Condo :
Full Street: 29980 Fir Drive
Address : 29980
Address Prefix :
Address Suffix : Drive
Street : Fir
Street Prefix :
Street Suffix :
Unit if Condo :
Latitude : 39.659828
Longitude : -105.340103
Property Type : singlefamily
Property Sub Type : Single Family Residence
Stories Total if Condo :
Lot Size : 11,761 sqft / 0.27 acres (approx)
Ownership : Individual
Zoning : MR-3
Condition :
Renovation :
Pets Allowed :
Special Conditions : None
Possession : Closing/DOD
Original Price : 465000
Close Price :
Close Date :
List Date : Jul 29, 2026
List Contract Date : 2026-07-29
Off Market Date :
Purchase Contract Date :
Days on Market : 33
Concessions Amount :
Concession Comment :
Renovation :
Company : RE/MAX Alliance

Copyright 2026. All rights reserved.
29980 Fir Drive
Evergreen, CO