
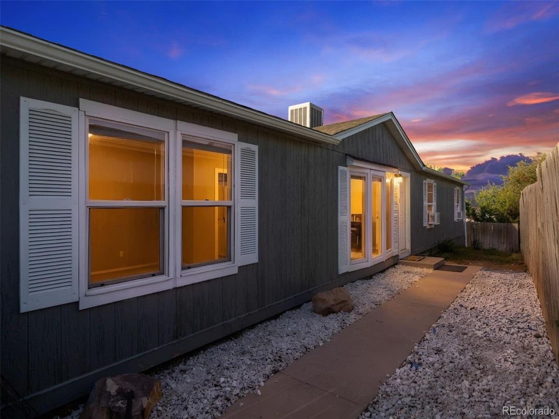
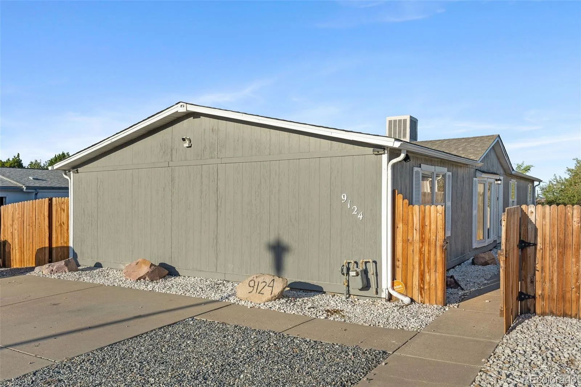
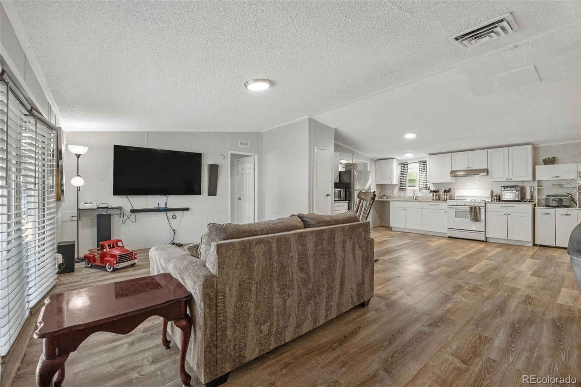

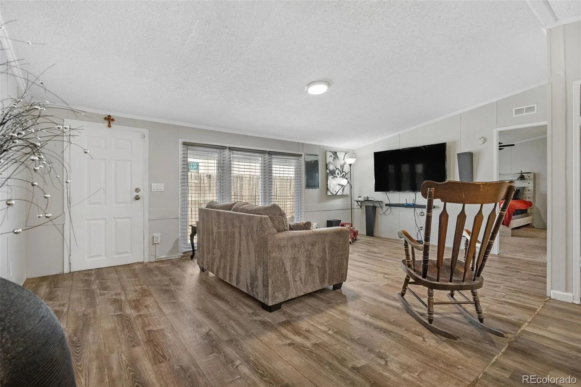
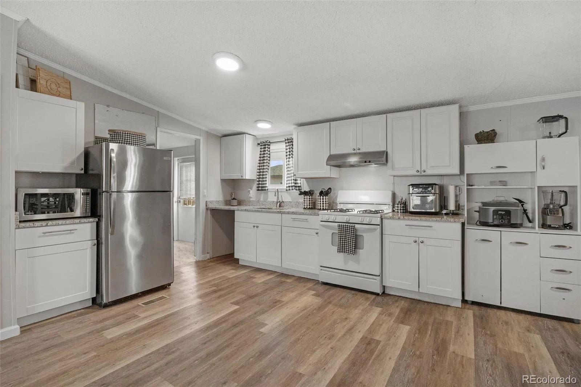
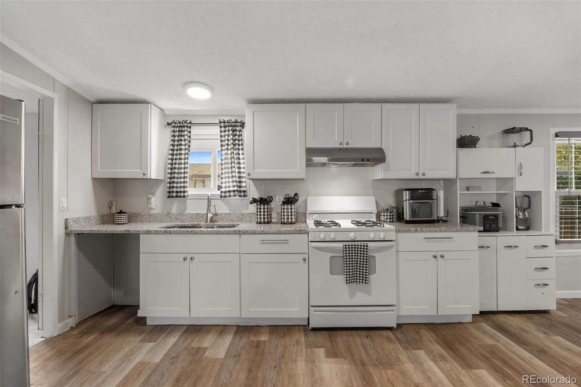
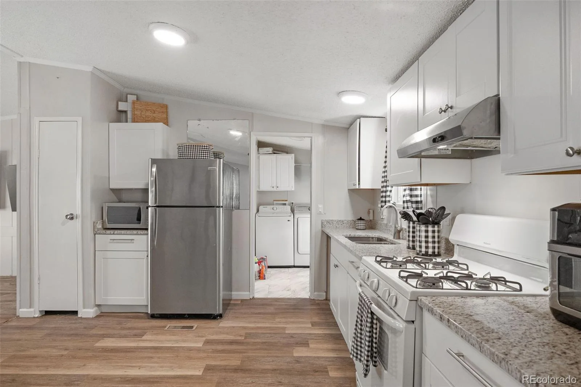
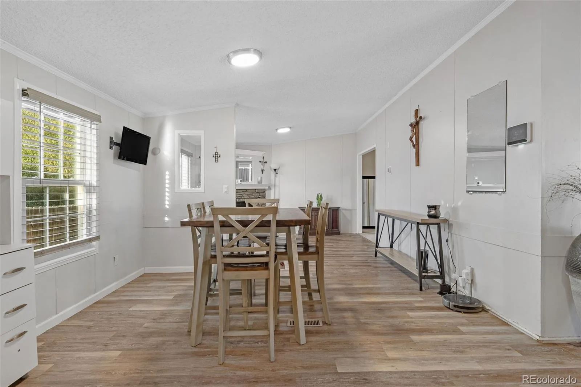
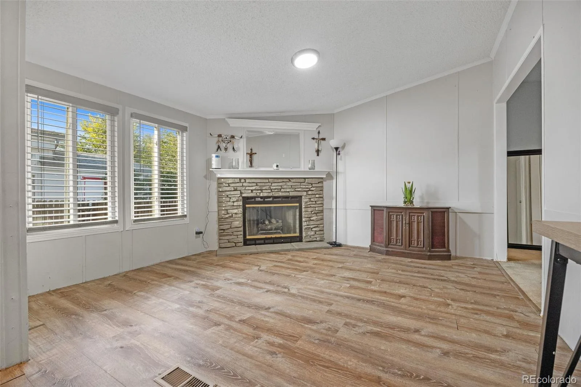
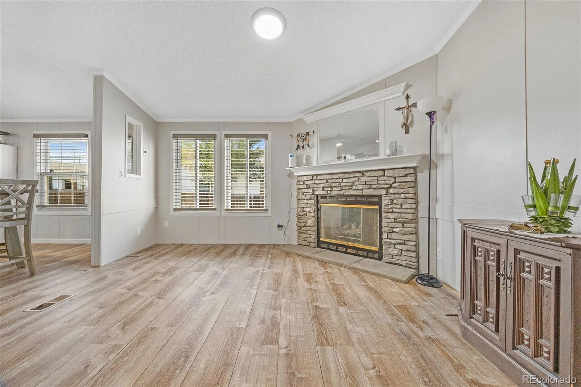
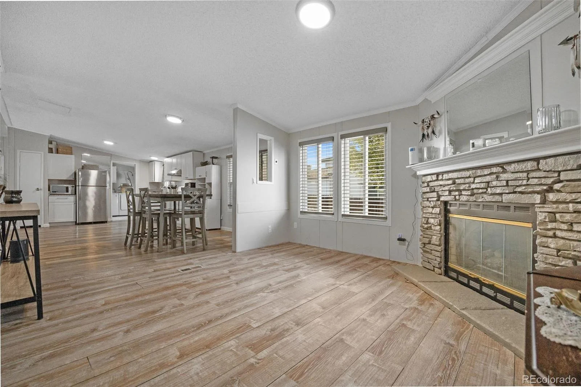
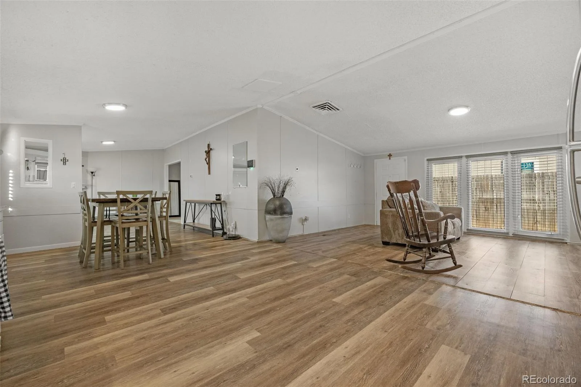
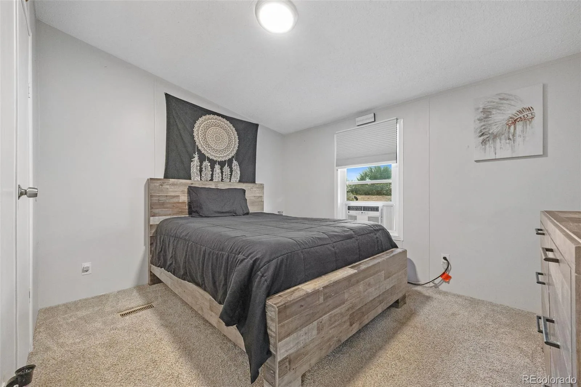
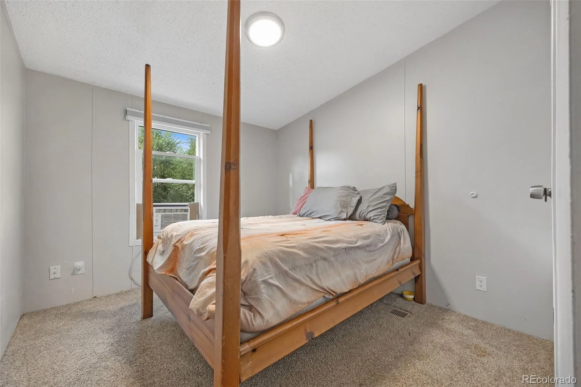
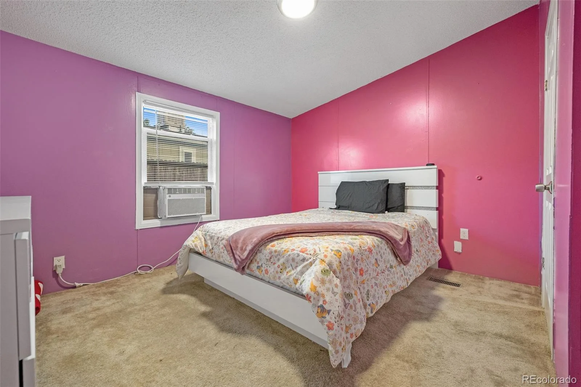
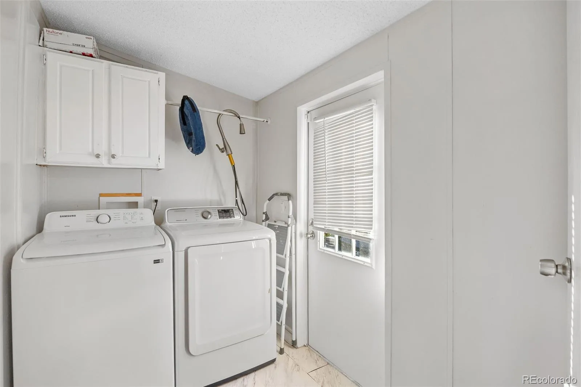
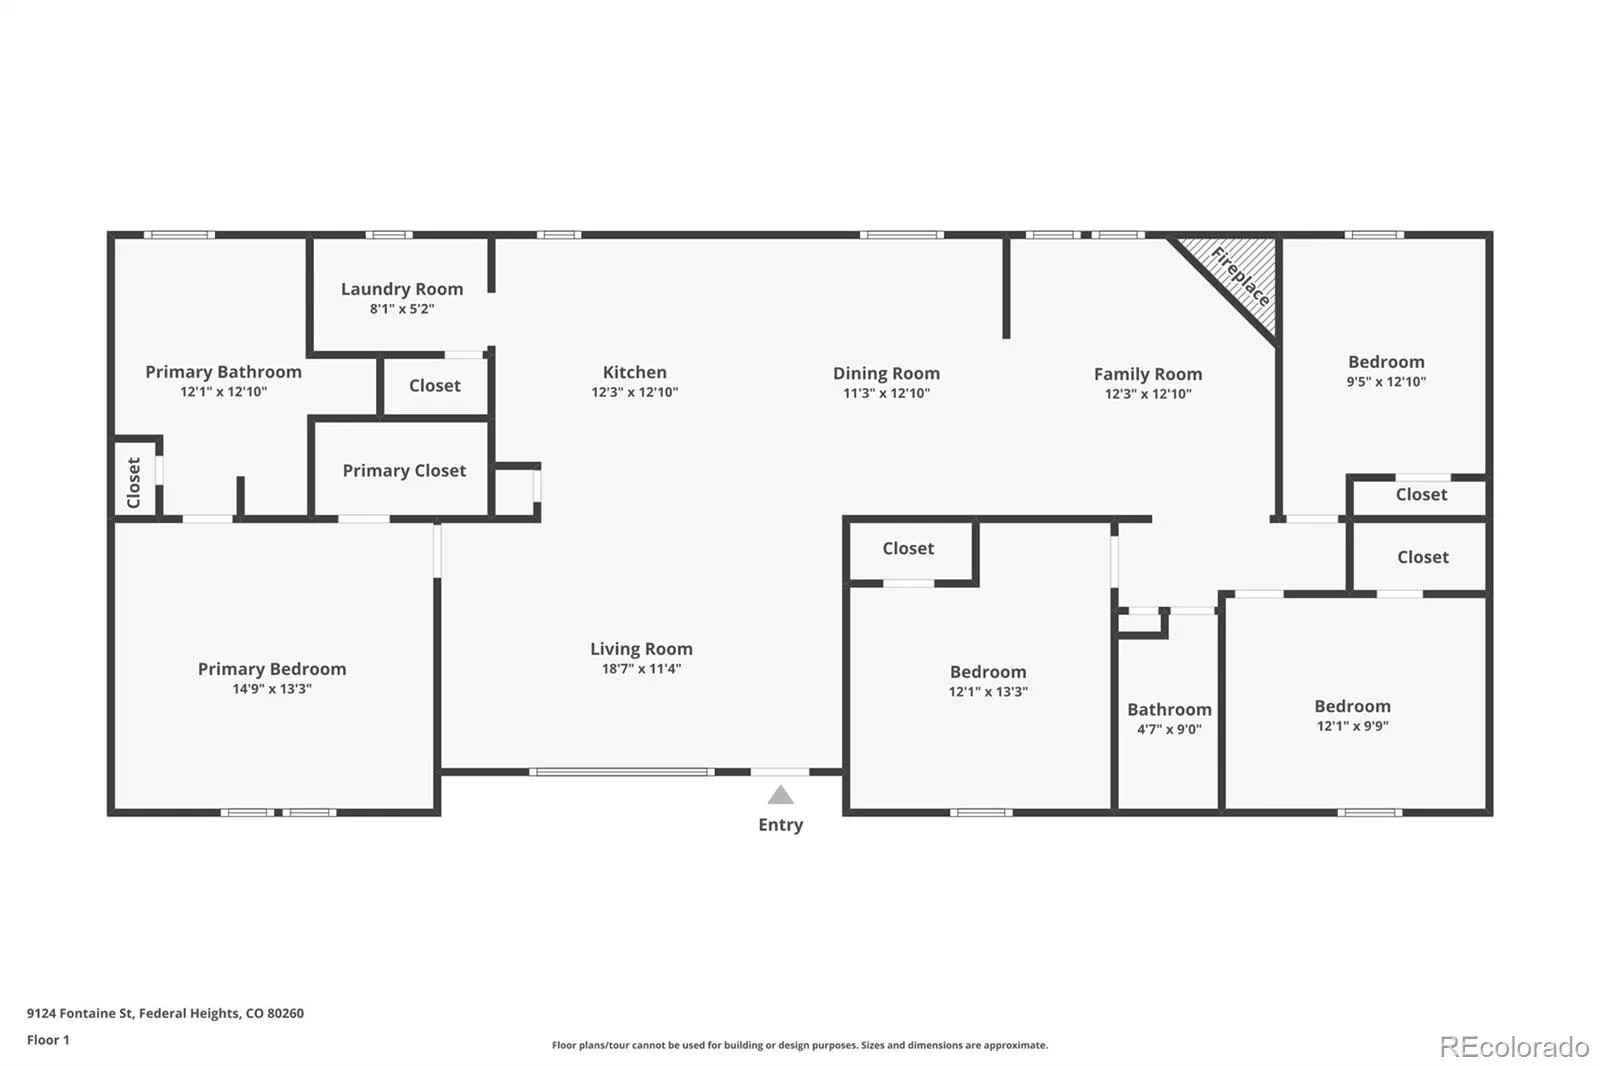
Spacious, updated and all on one level with an open, functional layout and plenty of room to spread out. The kitchen features granite countertops, stainless steel appliances, a gas range, plenty of cabinetry and generous counter space. Multiple living areas provide flexibility, including a family room with a gas fireplace.
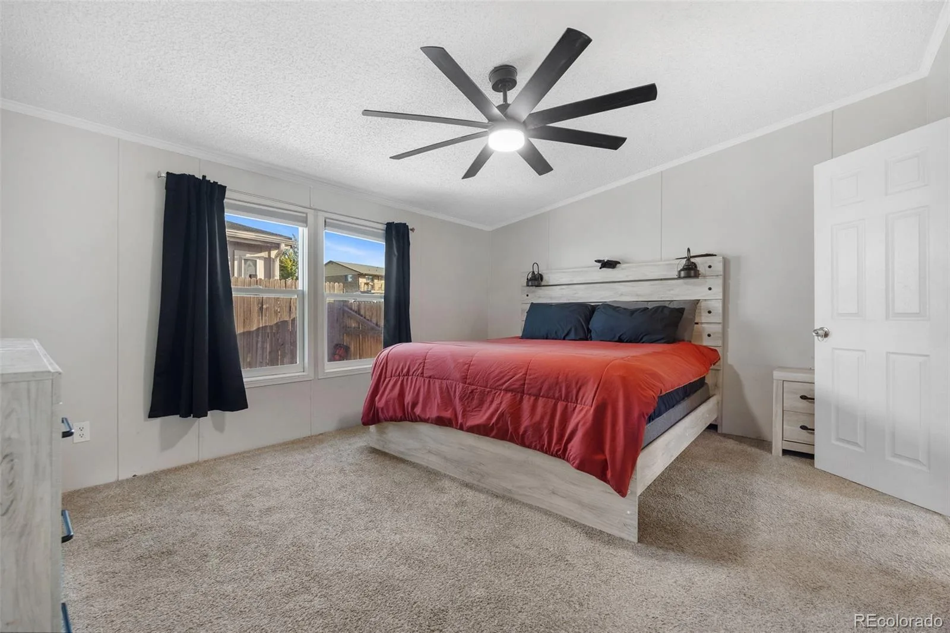
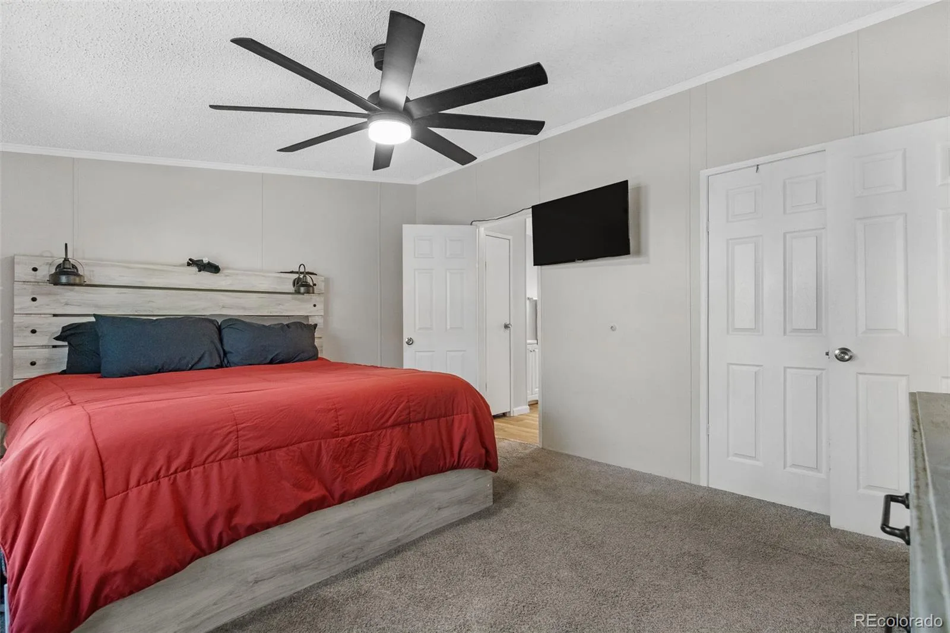
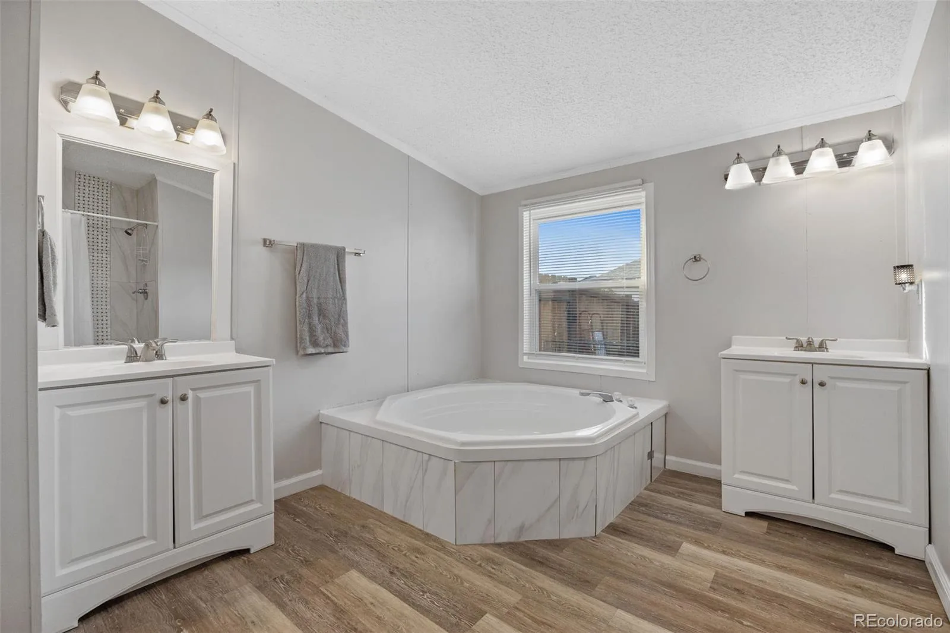
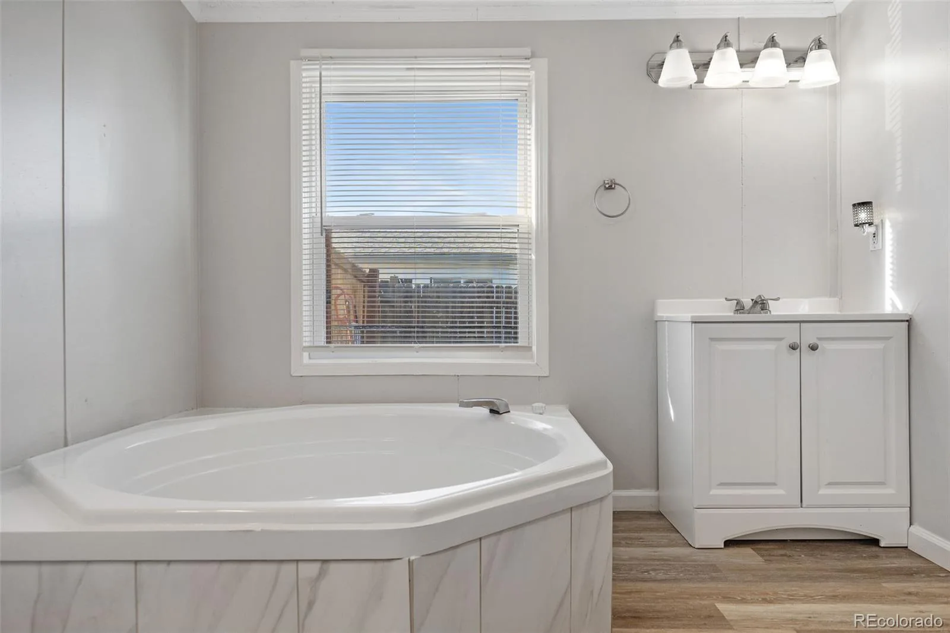
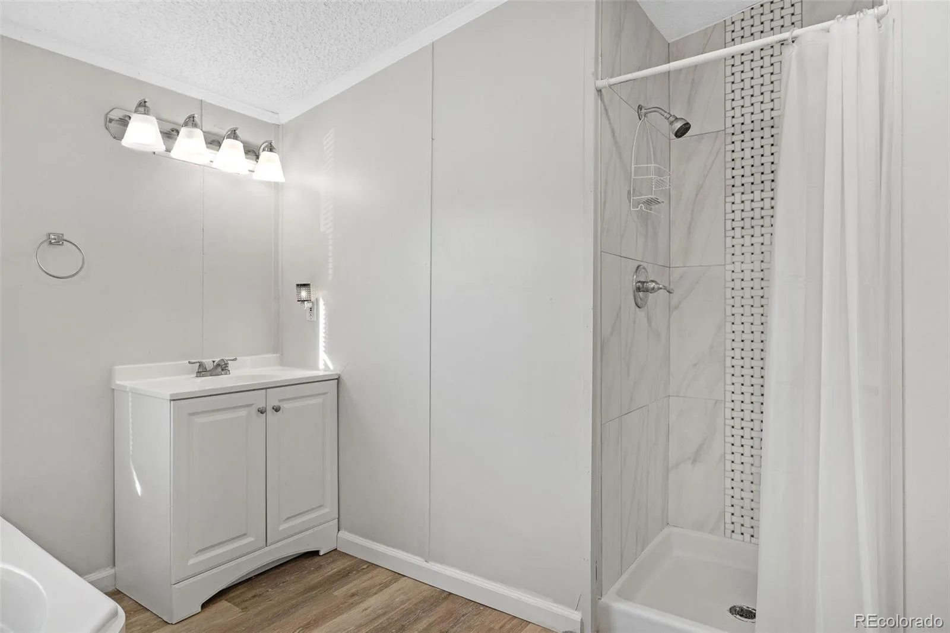
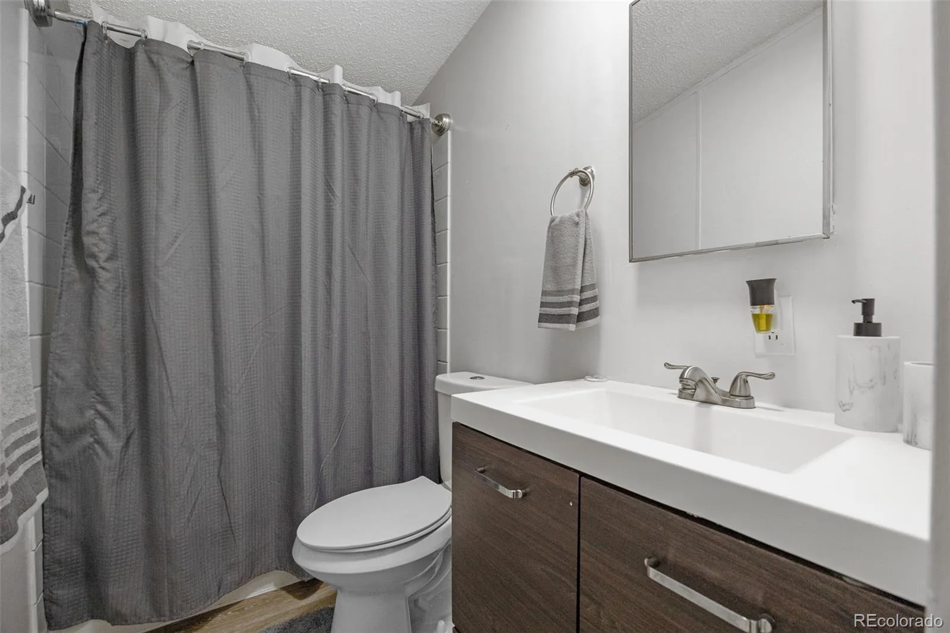
The spacious primary suite features a private bath with dual vanities, a large soaking tub and separate tiled shower. Additional bedrooms provide flexibility for family, guests or a home office, along with a second full bathroom.
The fully fenced yard offers plenty of room to entertain, garden or create your own outdoor space, along with off-street parking. No HOA. Conveniently located with easy access to I-25 and Highway 36, plus shopping, dining and parks nearby.
The spacious primary suite features a private bath with dual vanities, a large soaking tub and separate tiled shower. Additional bedrooms provide flexibility for family, guests or a home office, along with a second full bathroom.
The fully fenced yard offers plenty of room to entertain, garden or create your own outdoor space, along with off-street parking. No HOA. Conveniently located with easy access to I-25 and Highway 36, plus shopping, dining and parks nearby.
Property Details
Price:
$385,000
MLS #:
REC9331317
Status:
Active
Beds:
4
Baths:
2
Type:
Single Family
Subtype:
Single Family Residence
Subdivision:
Monticello
Finished Sq Ft:
1,664
Total Sq Ft:
1,664
Lot Size:
5,096 sqft / 0.12 acres (approx)
Year Built:
1998
Schools
School District:
Adams 12 5 Star Schl
Elementary School:
Rocky Mountain
Middle School:
Thornton
High School:
Northglenn
Interior
Above Grade Finished Area
1664
Appliances
Disposal, Dryer, Microwave, Range, Range Hood, Refrigerator, Washer
Bathrooms
2 Full Bathrooms
Cooling
Air Conditioning-Room, Evaporative Cooling
Flooring
Laminate, Vinyl
Heating
Forced Air
Interior Features
Eat-in Kitchen, Five Piece Bath, Granite Counters, High Ceilings, No Stairs, Open Floorplan
Laundry Features
In Unit
Levels
One
Main Level Bathrooms
2
Main Level Bedrooms
4
Exterior
Architectural Style
Modular
Construction Materials
Frame, Wood Siding
Direction Faces
West
Exterior Features
Private Yard
Fencing
Full
Parking Features
Concrete
Parking Spots
3
Parking Total
3
Roof
Composition
Security Features
Smoke Detector(s), Video Doorbell
Window Features
Double Pane Windows
Financial
Tax Year
2025
Taxes
$2,738
Map
Contact Us
Mortgage Calculator
Property Summary
- Located in the Monticello subdivision, 9124 Fontaine Street Federal Heights CO is a Single Family for sale in Federal Heights, CO, 80260. It is listed for $385,000 and features 4 beds, 2 baths, and has approximately 1,664 square feet of living space, and was originally constructed in 1998. The current price per square foot is $231. The average price per square foot for Single Family listings in Federal Heights is $235. The average listing price for Single Family in Federal Heights is $372,000. To schedule a showing of MLS#rec9331317 at 9124 Fontaine Street in Federal Heights, CO, contact your Smart Sale AI agent at 3039066915.
Similar Listings Nearby

Additional Details
MLS ID : REC9331317
Listing Key : REC2056555444
Parcel Number : R0050317
Zip Code : 80260
City : Federal Heights
State : CO
Building if Condo :
Full Street: 9124 Fontaine Street
Address : 9124
Address Prefix :
Address Suffix : Street
Street : Fontaine
Street Prefix :
Street Suffix :
Unit if Condo :
Latitude : 39.861839
Longitude : -105.018524
Property Type : singlefamily
Property Sub Type : Single Family Residence
Stories Total if Condo :
Lot Size : 5,096 sqft / 0.12 acres (approx)
Ownership : Individual
Zoning :
Condition :
Renovation :
Pets Allowed :
Special Conditions : None
Possession : Closing/DOD,Negotiable
Original Price : 385000
Close Price :
Close Date :
List Date : Aug 28, 2026
List Contract Date : 2026-08-28
Off Market Date :
Purchase Contract Date :
Days on Market : 2
Concessions Amount : 0
Concession Comment :
Renovation :
Company : RE/MAX Alliance

Copyright 2026. All rights reserved.
9124 Fontaine Street
Federal Heights, CO