

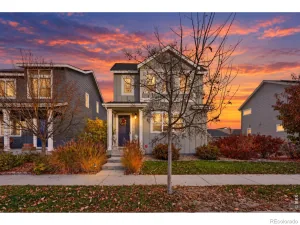
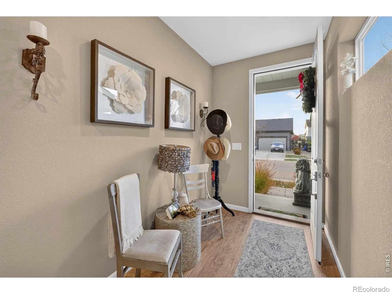
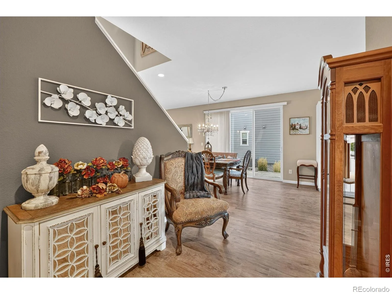
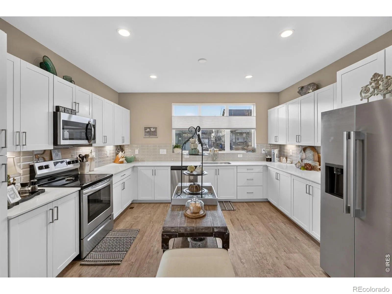
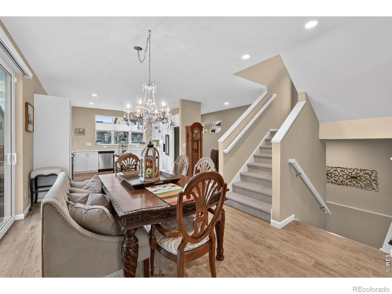
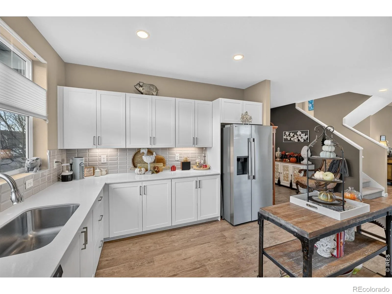
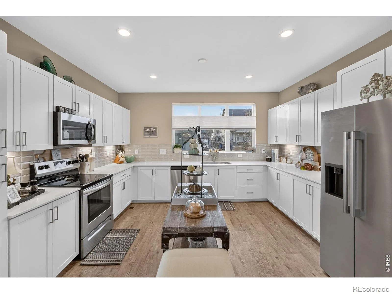
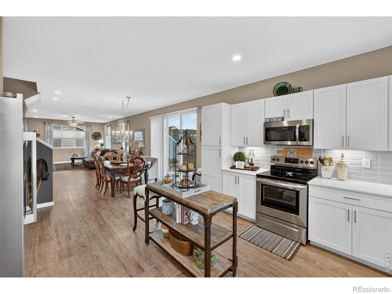
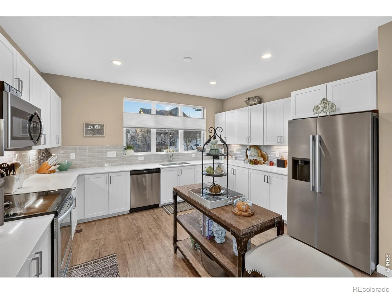
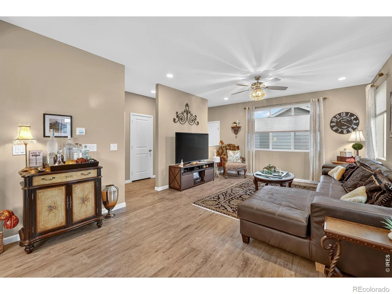
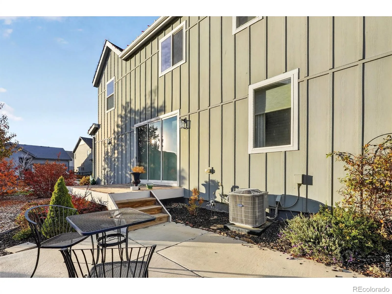
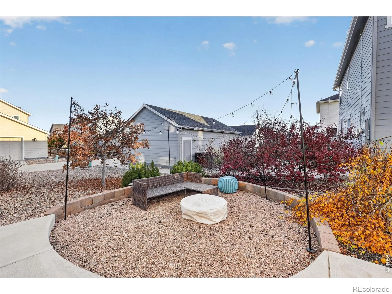
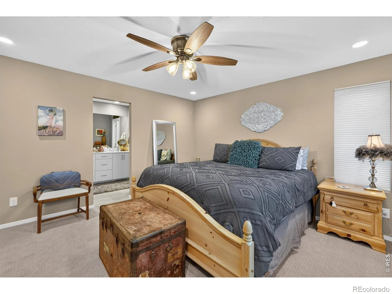
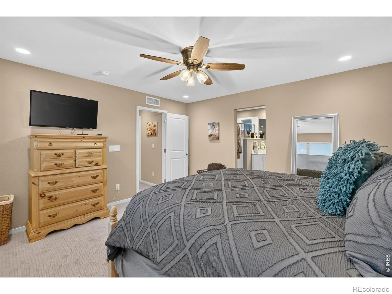
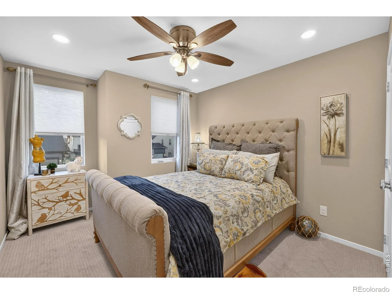
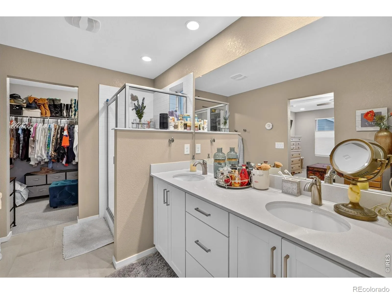
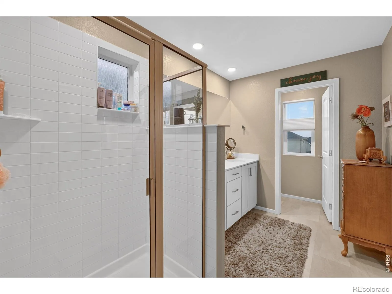
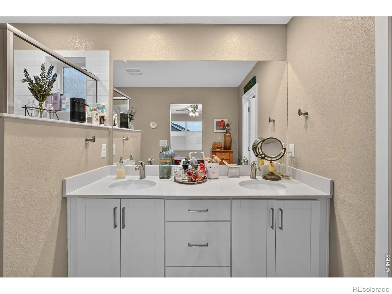
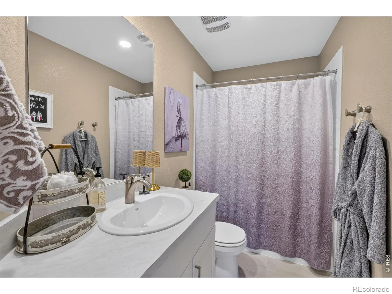
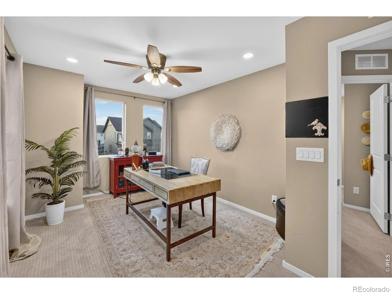
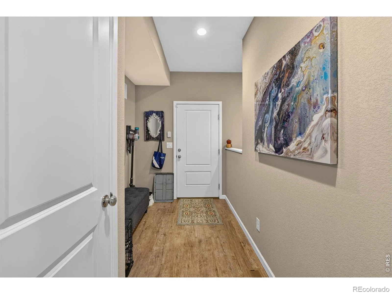
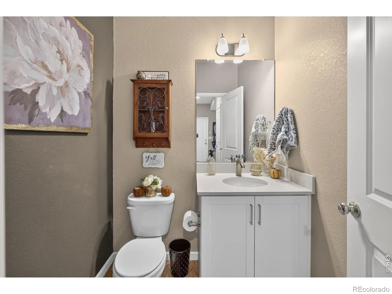
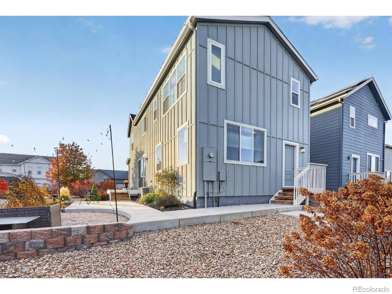
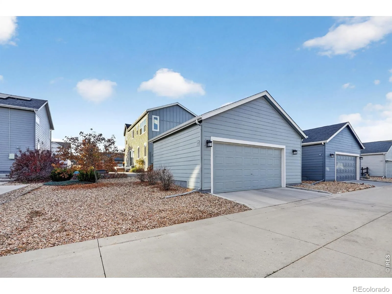
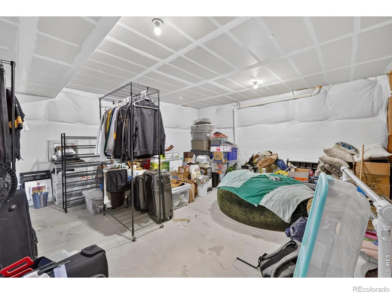
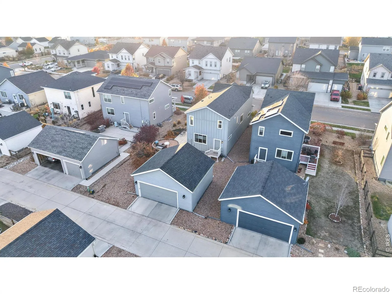
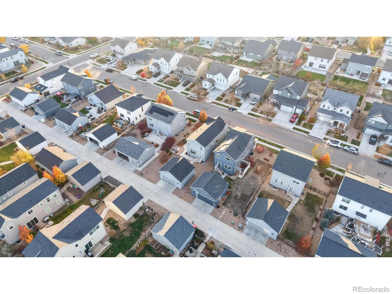
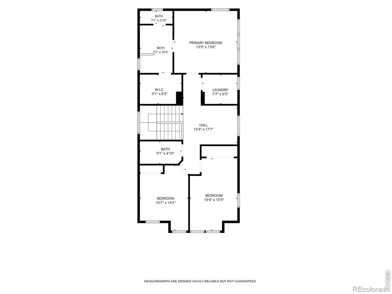
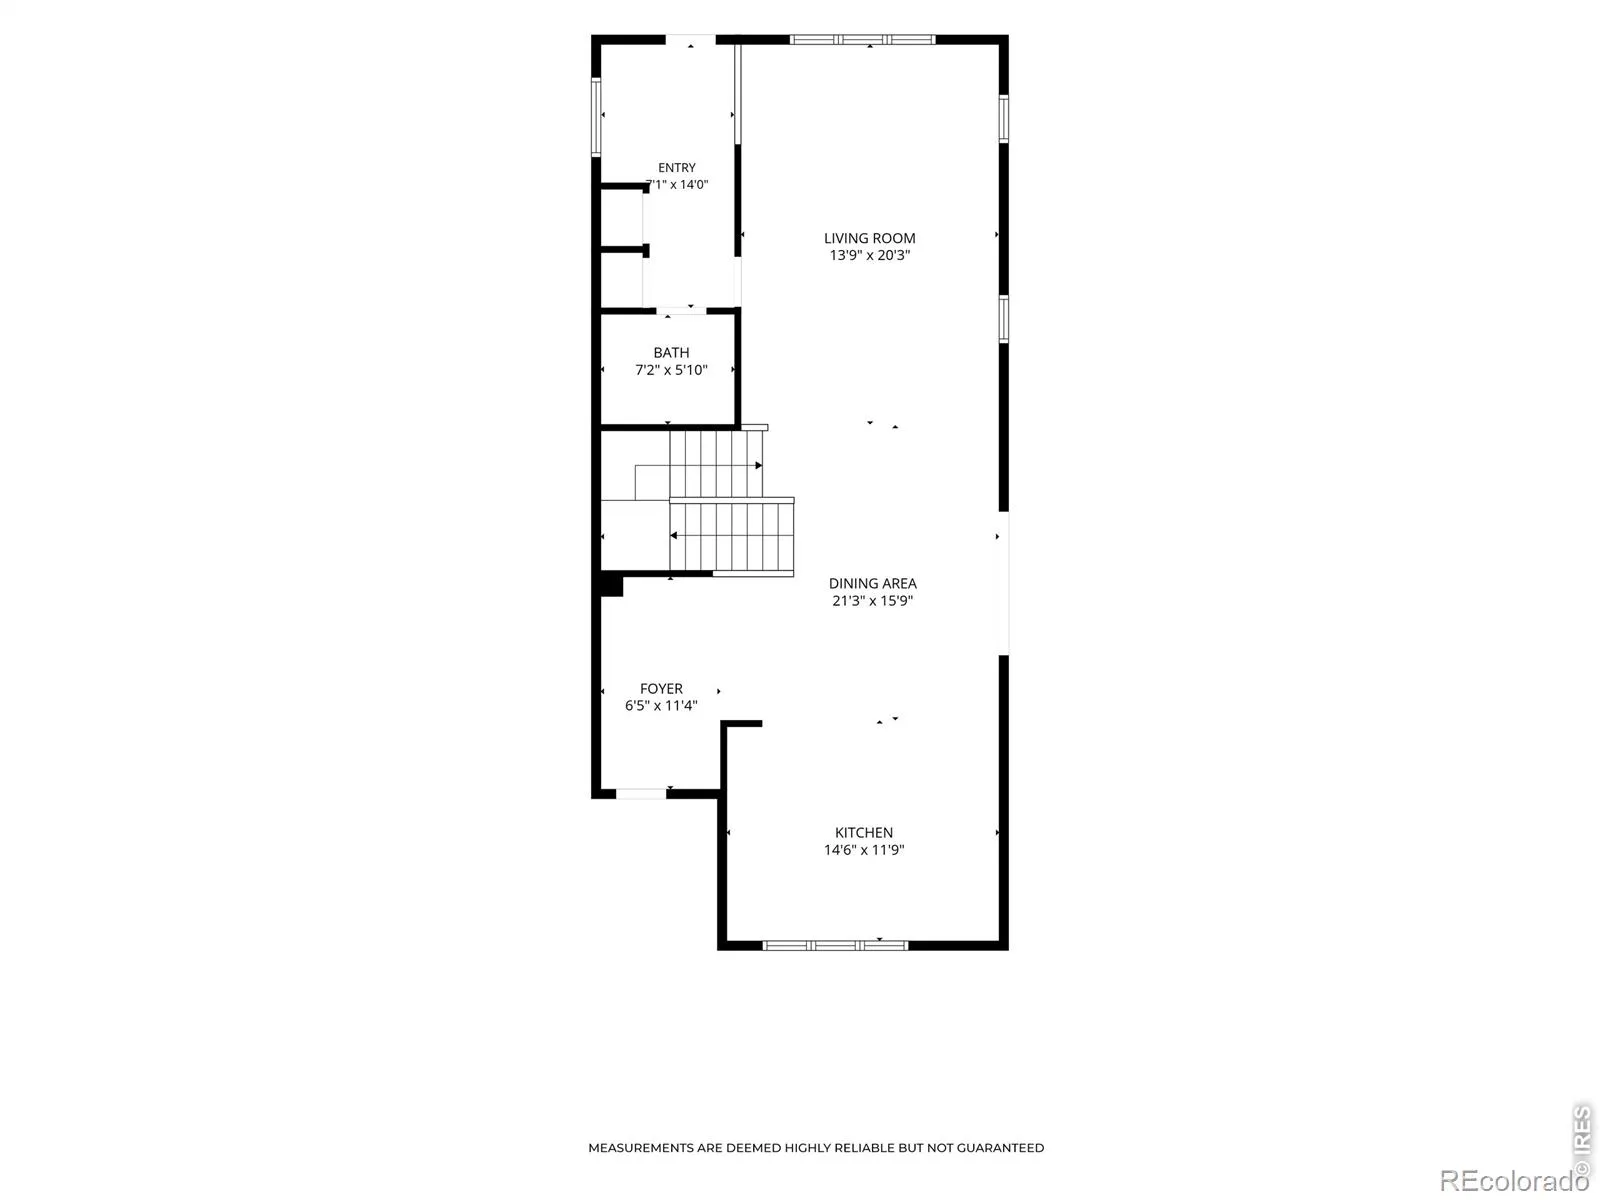
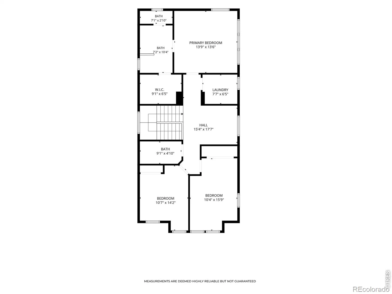
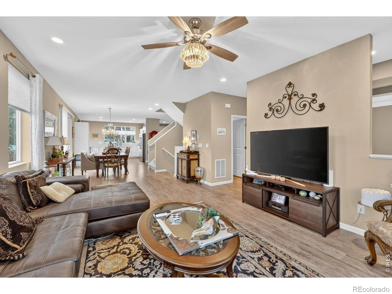
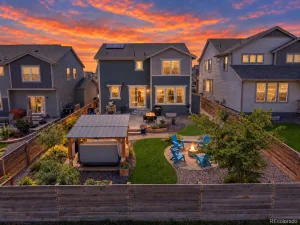
You’ll enjoy plenty of Colorado sunshine here! Slide open the doors and step onto the deck, sip your morning coffee on the deck or patio, or invite friends to linger under the string lights as the sun goes down! Set your table here for you and friends in this kitchen that opens directly to the dining and living areas, so whoever’s cooking can stay part of the conversation! White Shaker cabinetry, stainless steel appliances, and a glossy tile backsplash give the kitchen a crisp look, while wraparound counters offer plenty of room to prep space with under cabinet lighting. A wide window brightens the sink, warm wood-look flooring ties the rooms together, there’s space for a full-size table and one more chair.Upstairs, the bright primary suite features brand-new carpet, a walk-in closet, and a private bath with dual sinks and a glass-enclosed tile shower. The loft makes a great home office or reading nook, and laundry is right on the same level. The unfinished basement offers plenty of space for storage now and room to finish it your way down the road. In Barefoot Lakes, enjoy a hike or sunset stroll along the water, a weekend paddle or a game of pickleball at The Cove. Close to I-25 to go north or south!
Property Details
Price:
$599,997
MLS #:
IR1072436
Status:
Active
Beds:
3
Baths:
3
Type:
Single Family
Subtype:
Single Family Residence
Subdivision:
Barefoot Lakes Fg #1
Finished Sq Ft:
2,119
Lot Size:
6,050 sqft / 0.14 acres (approx)
Year Built:
2018
Schools
School District:
St. Vrain Valley RE-1J
Elementary School:
Other
Middle School:
Other
High School:
Mead
Interior
Appliances
Dishwasher, Dryer, Microwave, Oven, Refrigerator, Washer
Bathrooms
2 Full Bathrooms, 1 Half Bathroom
Cooling
Central Air
Heating
Forced Air
Interior Features
Open Floorplan, Pantry, Walk-In Closet(s)
Laundry Features
In Unit
Levels
Two
Exterior
Architectural Style
Contemporary
Association Amenities
Clubhouse, Park, Playground, Pool, Trail(s)
Construction Materials
Wood Frame
Garage Spaces
2
Lot Features
Level, Sprinklers In Front
Patio And Porch Features
Deck, Patio
Roof
Composition
Window Features
Double Pane Windows, Window Coverings
Financial
HOA Fee
$270
HOA Fee Frequency
Quarterly
HOA Includes
Reserve Fund
Taxes
$6,505
Map
Contact Us
Mortgage Calculator
Property Summary
- Located in the Barefoot Lakes Fg #1 subdivision, 12874 River Rock Way Firestone CO is a Single Family for sale in Firestone, CO, 80504. It is listed for $599,997 and features 3 beds, 3 baths, and has approximately 2,119 square feet of living space, and was originally constructed in 2018. The current price per square foot is $283. The average price per square foot for Single Family listings in Firestone is $236. The average listing price for Single Family in Firestone is $605,315. To schedule a showing of MLS#ir1072436 at 12874 River Rock Way in Firestone, CO, contact your Smart Sale AI agent at 3039066915.
Similar Listings Nearby

Additional Details
MLS ID : IR1072436
Listing Key : 01ba2693c2d75695ba18180fa4d1c534
Parcel Number : R8943422
Zip Code : 80504
City : Firestone
State : CO
Building if Condo :
Full Street: 12874 River Rock Way
Address : 12874
Address Prefix :
Address Suffix : Way
Street : River Rock
Street Prefix :
Street Suffix :
Unit if Condo :
Latitude : 40.187717
Longitude : -104.967941
Property Type : singlefamily
Property Sub Type : Single Family Residence
Stories Total if Condo :
Lot Size : 6,050 sqft / 0.14 acres (approx)
Ownership :
Zoning : PUD
Condition :
Renovation :
Pets Allowed :
Special Conditions :
Possession :
Original Price :
Close Price :
Close Date :
List Date : Nov 19, 2026
List Contract Date : 2026-11-19
Off Market Date :
Purchase Contract Date :
Days on Market : 2
Concessions Amount :
Concession Comment :
Company : RE/MAX Momentum
County : Weld

Copyright 2026. All rights reserved.
12874 River Rock Way
Firestone, CO