


Ready to simplify without sacrificing style? This brand-new Brookfield Residential townhome in Barefoot Village offers the perfect blend of low-maintenance living, thoughtful design, and attainable homeownership—all for under $390,000 and available for September 2026 move-in.
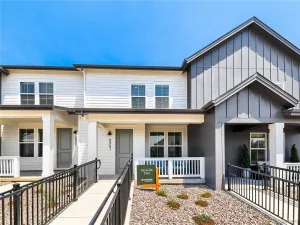
Designed with comfort and convenience in mind, this charming two-story townhome features 2 bedrooms, 2 bathrooms, and a private one-car garage. Whether you’re buying your first home, downsizing from a larger house, or simply ready to spend less time maintaining and more time enjoying life, this floor plan was designed for you.
The kitchen features white cabinetry, quartz countertops, stainless steel appliances, and a spacious peninsula ideal for casual dining, morning coffee, or hosting friends. Best of all, the refrigerator, washer, dryer, window blinds, and front yard landscaping are all included, making your move easy and stress-free.
Upstairs, you’ll find two generously sized bedrooms, including a private primary suite with a walk-in closet and four-piece bath. Convenient upper-level laundry means everything you need is right where you need it.
Step outside and discover why so many homeowners are choosing Barefoot Village. Miles of trails surround more than 100 acres of lakes perfect for kayaking, paddleboarding, fishing, or simply enjoying a peaceful evening walk.
Residents also enjoy access to a resort-style clubhouse featuring a fitness center, outdoor pool, pickleball courts, and inviting community spaces that make it easy to stay active and connected.
Whether you’re looking for your first place to call your own or a fresh start with less maintenance and more freedom, this home delivers exceptional value in one of Northern Colorado’s most sought-after communities. Schedule your visit today and discover how easy homeownership can be.
EXCLUSIVE HOMEBUYER OFFER! This home qualifies for special financing incentives available through in-house lender BRP Home Mortgage.
Designed with comfort and convenience in mind, this charming two-story townhome features 2 bedrooms, 2 bathrooms, and a private one-car garage. Whether you’re buying your first home, downsizing from a larger house, or simply ready to spend less time maintaining and more time enjoying life, this floor plan was designed for you.
The kitchen features white cabinetry, quartz countertops, stainless steel appliances, and a spacious peninsula ideal for casual dining, morning coffee, or hosting friends. Best of all, the refrigerator, washer, dryer, window blinds, and front yard landscaping are all included, making your move easy and stress-free.
Upstairs, you’ll find two generously sized bedrooms, including a private primary suite with a walk-in closet and four-piece bath. Convenient upper-level laundry means everything you need is right where you need it.
Step outside and discover why so many homeowners are choosing Barefoot Village. Miles of trails surround more than 100 acres of lakes perfect for kayaking, paddleboarding, fishing, or simply enjoying a peaceful evening walk.
Residents also enjoy access to a resort-style clubhouse featuring a fitness center, outdoor pool, pickleball courts, and inviting community spaces that make it easy to stay active and connected.
Whether you’re looking for your first place to call your own or a fresh start with less maintenance and more freedom, this home delivers exceptional value in one of Northern Colorado’s most sought-after communities. Schedule your visit today and discover how easy homeownership can be.
EXCLUSIVE HOMEBUYER OFFER! This home qualifies for special financing incentives available through in-house lender BRP Home Mortgage.
Property Details
Price:
$369,900
MLS #:
REC2616758
Status:
Active
Beds:
2
Baths:
2
Type:
Townhouse
Subdivision:
Barefoot Village
Finished Sq Ft:
1,181
Total Sq Ft:
1,181
Lot Size:
1,360 sqft / 0.03 acres (approx)
Year Built:
2026
Schools
School District:
St. Vrain Valley RE-1J
Elementary School:
Mead
Middle School:
Mead
High School:
Mead
Interior
Above Grade Finished Area
1181
Appliances
Dishwasher, Disposal, Dryer, Microwave
Bathrooms
1 Full Bathroom, 1 Three Quarter Bathroom
Cooling
Central Air
Flooring
Carpet, Vinyl
Heating
Forced Air
Interior Features
Kitchen Island, Primary Suite, Quartz Counters, Radon Mitigation System, Smart Thermostat, Smoke Free, Walk-In Closet(s), Wired for Data
Levels
Two
Exterior
Architectural Style
Contemporary
Association Amenities
Clubhouse, Fitness Center, Park, Playground, Pool, Trail(s)
Attached Garage YN
1
Common Walls
2+ Common Walls
Construction Materials
Cement Siding, Frame
Direction Faces
North
Exterior Features
Private Yard, Rain Gutters
Garage Spaces
1
Green Energy Efficient
Appliances, HVAC, Insulation, Thermostat, Water Heater, Windows
Lot Features
Corner Lot, Master Planned, Sprinklers In Front
Parking Spots
1
Parking Total
1
Patio And Porch Features
Front Porch
Roof
Shingle
Window Features
Double Pane Windows
Financial
HOA Fee
$140
HOA Fee Frequency
Monthly
HOA Name
Pinnacle Consulting
HOA Phone
970-669-3611
Tax Year
2025
Taxes
$4,500
Map
Contact Us
Mortgage Calculator
Property Summary
- Located in the Barefoot Village subdivision, 5354 Gardner Parkway Firestone CO is a Townhouse for sale in Firestone, CO, 80504. It is listed for $369,900 and features 2 beds, 2 baths, and has approximately 1,181 square feet of living space, and was originally constructed in 2026. The current price per square foot is $313. The average price per square foot for Townhouse listings in Firestone is $282. The average listing price for Townhouse in Firestone is $413,388. To schedule a showing of MLS#rec2616758 at 5354 Gardner Parkway in Firestone, CO, contact your Smart Sale AI agent at 3039066915.
Similar Listings Nearby

Additional Details
MLS ID : REC2616758
Listing Key : REC2055068688
Parcel Number : R8991018
Zip Code : 80504
City : Firestone
State : CO
Building if Condo :
Full Street: 5354 Gardner Parkway
Address : 5354
Address Prefix :
Address Suffix : Parkway
Street : Gardner
Street Prefix :
Street Suffix :
Unit if Condo :
Latitude : 40.195709
Longitude : -104.954094
Property Type : townhouse
Property Sub Type : Townhouse
Stories Total if Condo :
Lot Size : 1,360 sqft / 0.03 acres (approx)
Ownership : Builder
Zoning :
Condition : New Construction,Under Construction
Renovation :
Pets Allowed : Cats OK,Dogs OK
Special Conditions : None
Possession : Other
Original Price : 388987
Close Price :
Close Date :
List Date : Jun 19, 2026
List Contract Date : 2026-06-19
Off Market Date :
Purchase Contract Date :
Days on Market : 72
Concessions Amount :
Concession Comment :
Renovation :
Company : First Summit Realty

Copyright 2026. All rights reserved.
5354 Gardner Parkway
Firestone, CO