
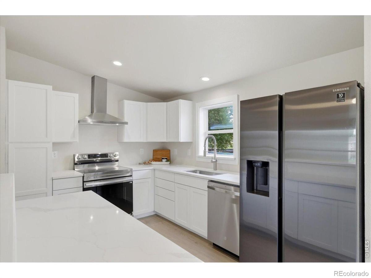
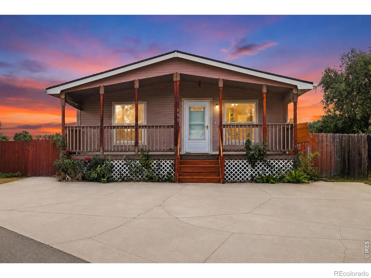
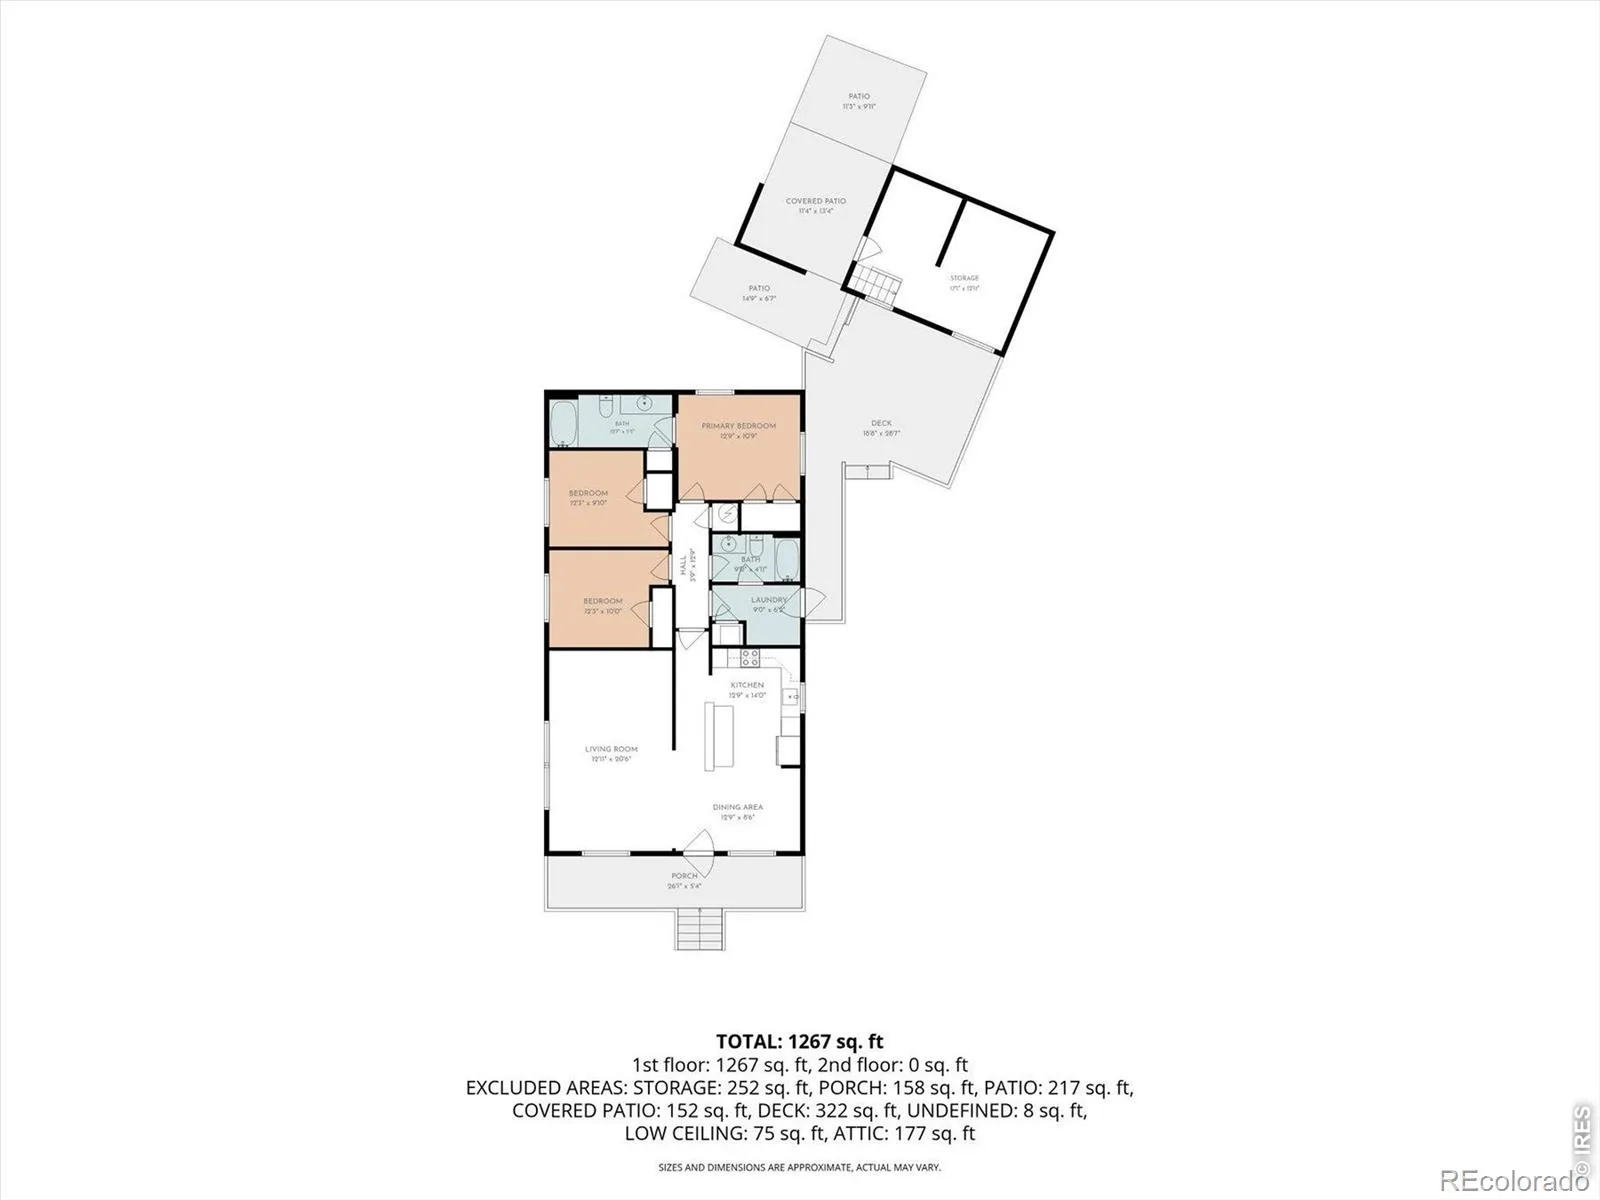
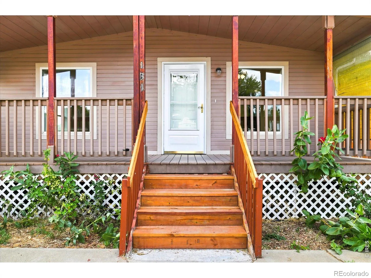
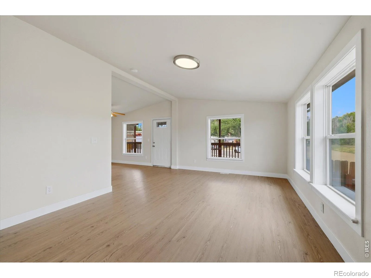
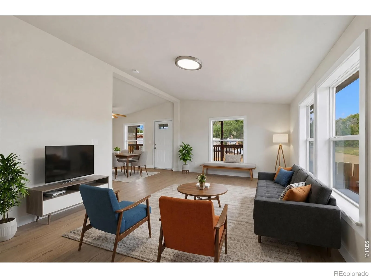
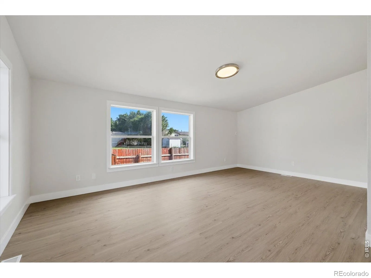
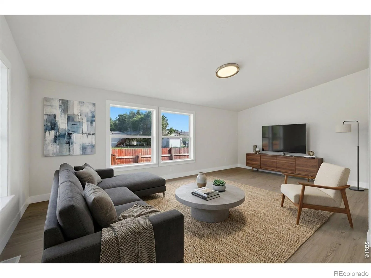
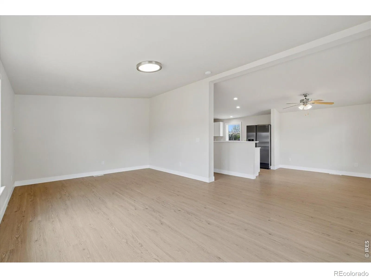
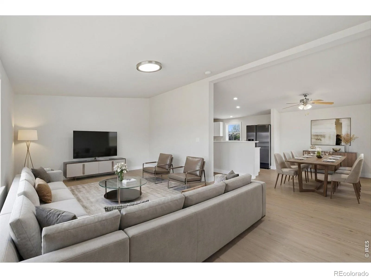
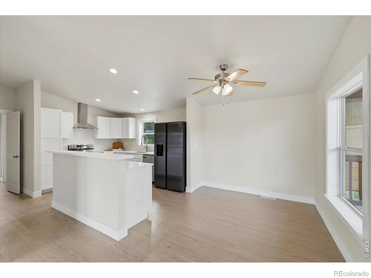
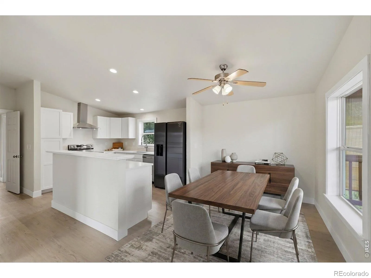
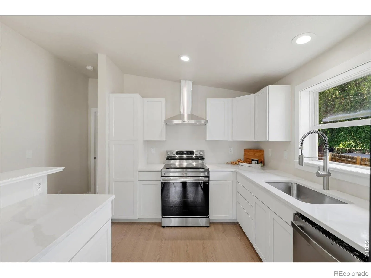
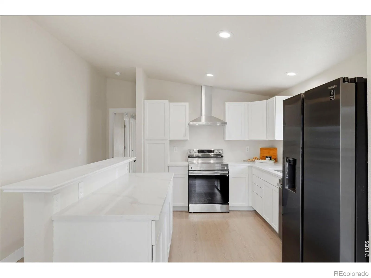
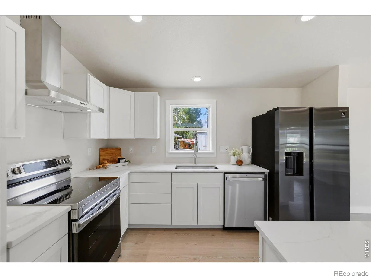
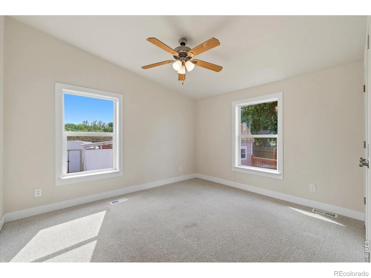
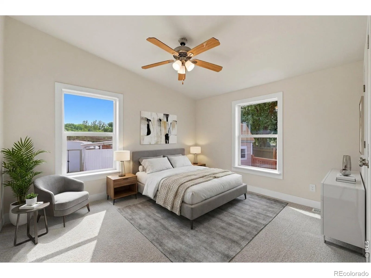
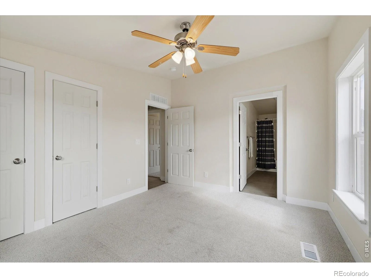
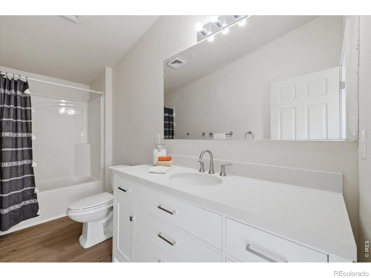
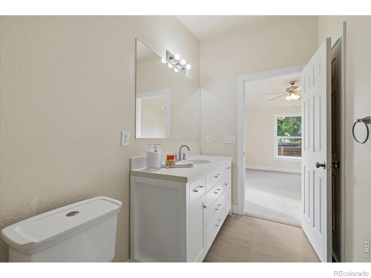
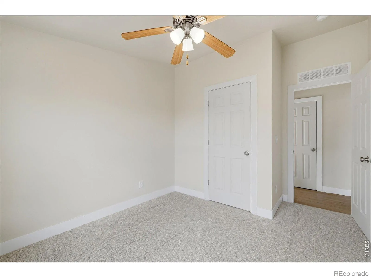
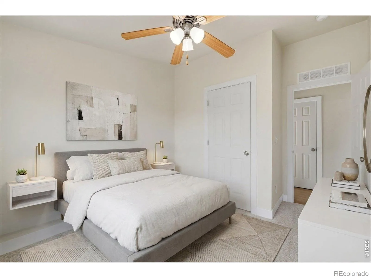
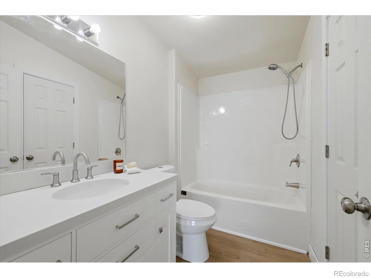
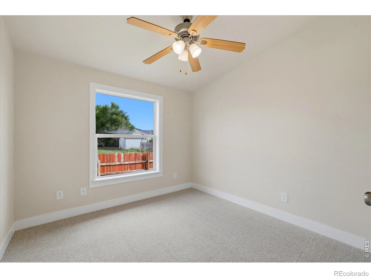
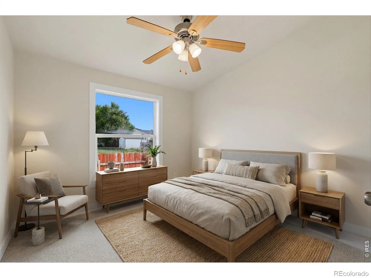
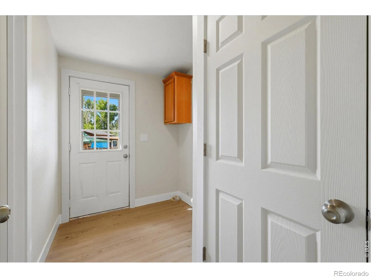
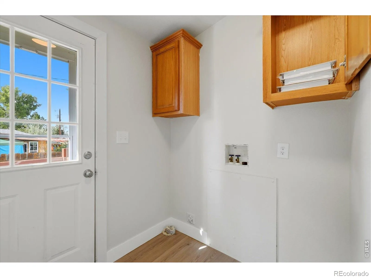
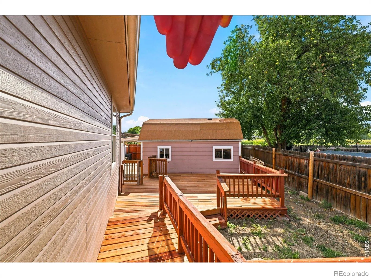
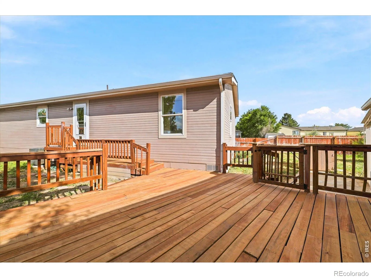
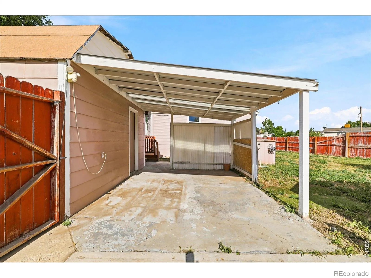
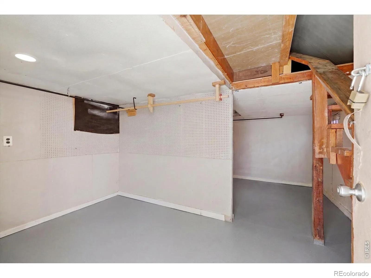
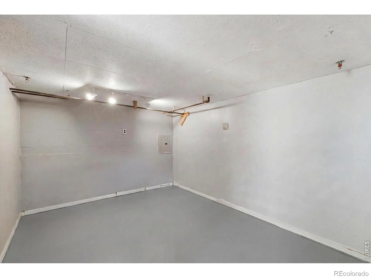
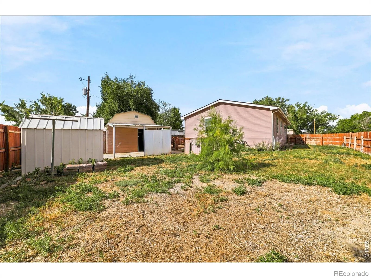
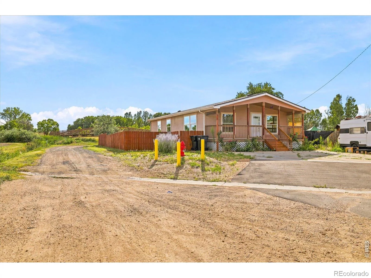
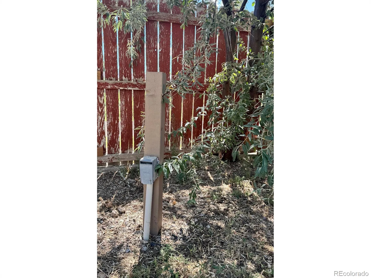
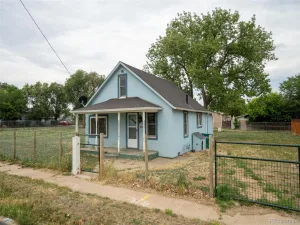
Ask about preferred lender incentive! Updated interior and deck! Situated on a generous 11,956-square-foot private corner lot, this inviting ranch-style home offers a comfortable, functional layout with a spacious living room, vaulted ceiling, and a welcoming east-facing front porch-perfect for enjoying Colorado mornings. The property includes a deck and a versatile shed plus workshop, ideal for outdoor living, hobbies, or storage. Inside, you’ll find brand-new luxury vinyl flooring, new carpet, fresh interior paint, new sink vanities, trim, doors and a beautifully updated kitchen featuring NEW shaker cabinets, quartz countertops, a dishwasher, stove, and sink. Additional updates include a new furnace and air conditioner for year-round comfort. Conveniently located near Firestone walking trails, grocery stores, and all that Frederick has to offer. RV parking is available in the backyard, complete with a gate and electrical service at the corner post. No HOA and no lot lease. Bring your yard dreams to life. Move-in ready with quick possession available.
Property Details
Price:
$379,000
MLS #:
RECIR1064571
Status:
Active Under Contract
Beds:
3
Baths:
2
Type:
Single Family
Subtype:
Single Family Residence
Subdivision:
Russell Sub 2nd Fg
Finished Sq Ft:
1,323
Total Sq Ft:
1,323
Lot Size:
11,956 sqft / 0.27 acres (approx)
Year Built:
2006
Schools
School District:
St. Vrain Valley RE-1J
Elementary School:
Legacy
Middle School:
Coal Ridge
High School:
Frederick
Interior
Above Grade Finished Area
1323
Appliances
Dishwasher, Disposal, Microwave, Refrigerator
Bathrooms
2 Full Bathrooms
Cooling
Ceiling Fan(s), Central Air
Heating
Forced Air
Interior Features
Open Floorplan
Laundry Features
In Unit
Levels
One
Main Level Bathrooms
2
Main Level Bedrooms
3
Exterior
Construction Materials
Frame, Wood Siding
Fencing
Fenced
Lot Features
Corner Lot, Level
Parking Features
RV Access/Parking
Patio And Porch Features
Deck
Roof
Composition
Security Features
Smoke Detector(s)
Financial
Tax Year
2025
Taxes
$2,764
Map
Contact Us
Mortgage Calculator
Property Summary
- Located in the Russell Sub 2nd Fg subdivision, 131 Wooster Drive Firestone CO is a Single Family for sale in Firestone, CO, 80520. It is listed for $379,000 and features 3 beds, 2 baths, and has approximately 1,323 square feet of living space, and was originally constructed in 2006. The current price per square foot is $286. The average price per square foot for Single Family listings in Firestone is $213. The average listing price for Single Family in Firestone is $613,728. To schedule a showing of MLS#recir1064571 at 131 Wooster Drive in Firestone, CO, contact your Smart Sale AI agent at 3039066915.
Similar Listings Nearby


Additional Details
MLS ID : RECIR1064571
Listing Key : REC2055700543
Parcel Number : R5455586
Zip Code : 80520
City : Firestone
State : CO
Building if Condo :
Full Street: 131 Wooster Drive
Address : 131
Address Prefix :
Address Suffix : Drive
Street : Wooster
Street Prefix :
Street Suffix :
Unit if Condo :
Latitude : 40.115299
Longitude : -104.941162
Property Type : singlefamily
Property Sub Type : Single Family Residence
Stories Total if Condo :
Lot Size : 11,956 sqft / 0.27 acres (approx)
Ownership : Individual
Zoning : RES
Condition :
Renovation :
Pets Allowed :
Special Conditions :
Possession : Closing/DOD
Original Price : 399000
Close Price :
Close Date :
List Date : Jul 18, 2026
List Contract Date : 2026-07-18
Off Market Date : 2026-08-28
Purchase Contract Date : 2026-08-28
Days on Market : 45
Concessions Amount :
Concession Comment :
Renovation :
Company : eXp Realty LLC

Copyright 2026. All rights reserved.
131 Wooster Drive
Firestone, CO