
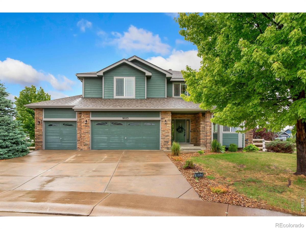
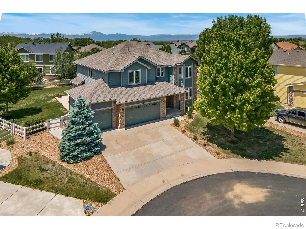
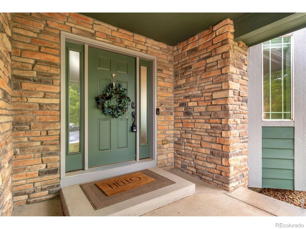
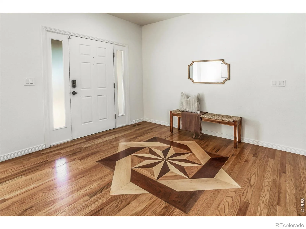
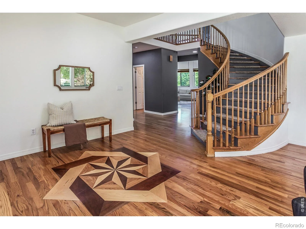
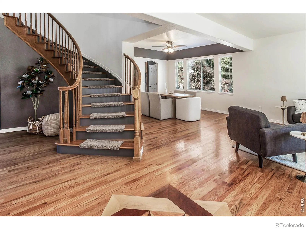
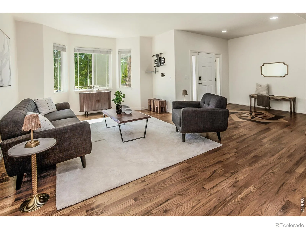
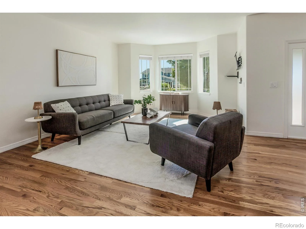
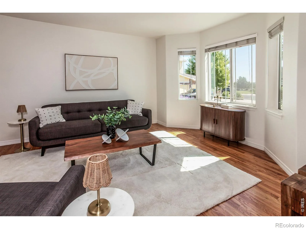
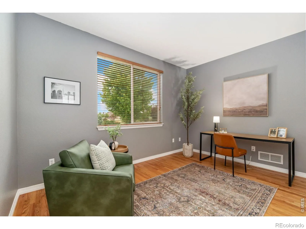
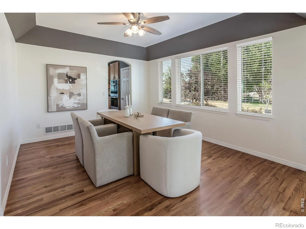
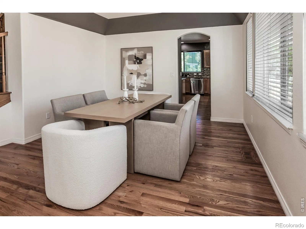
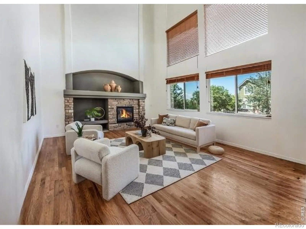
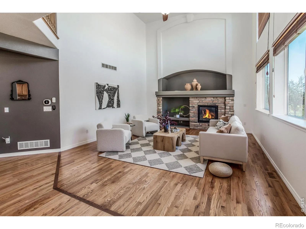
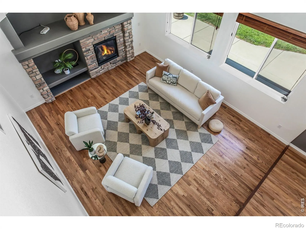
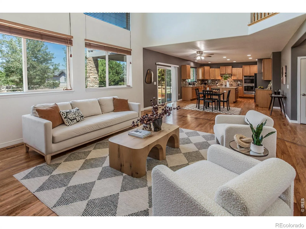
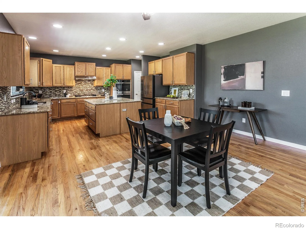
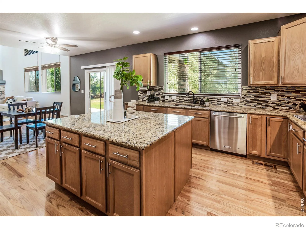
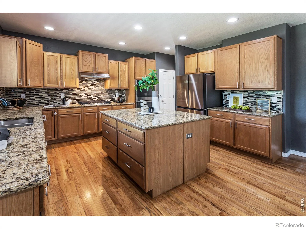
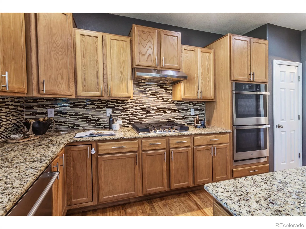
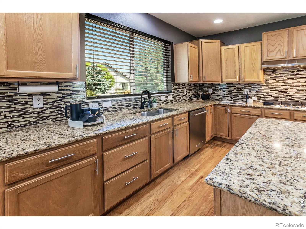
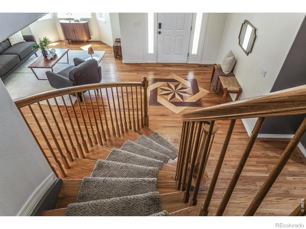
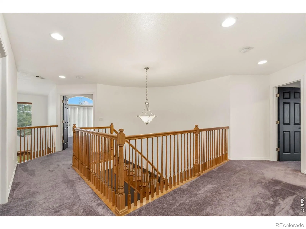
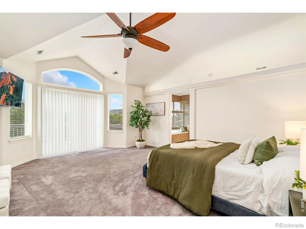
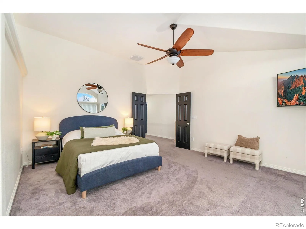
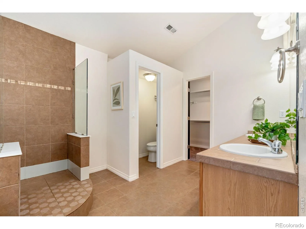
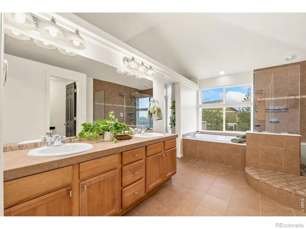
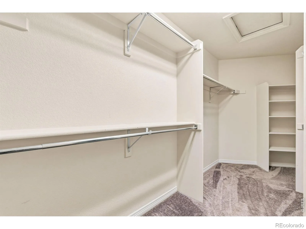
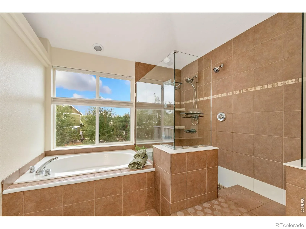
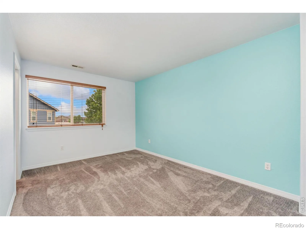
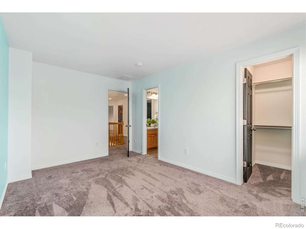
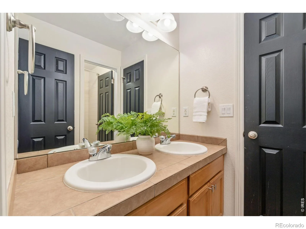
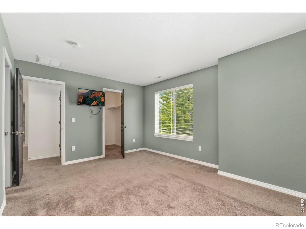
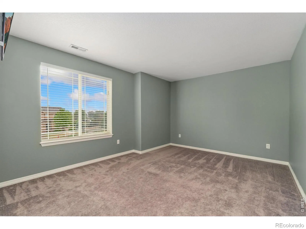
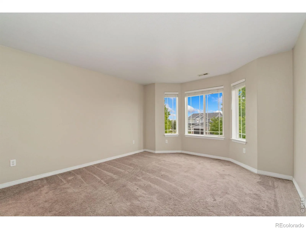
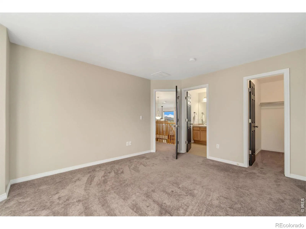
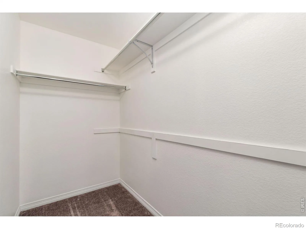
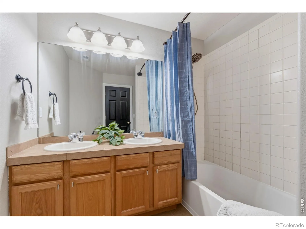
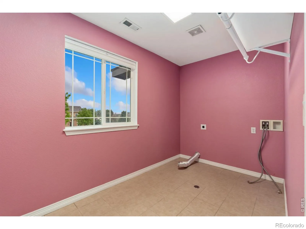
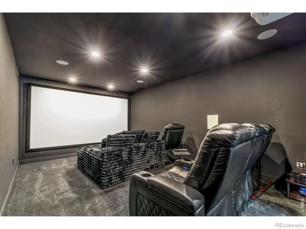
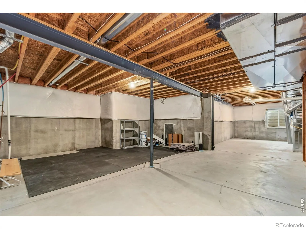
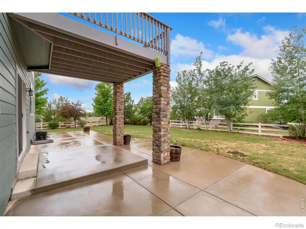
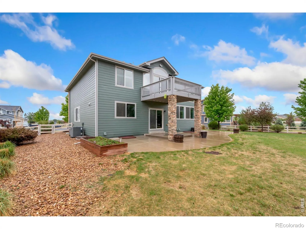
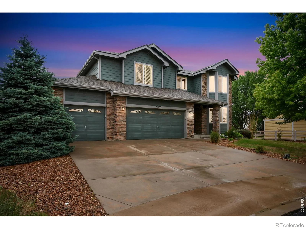
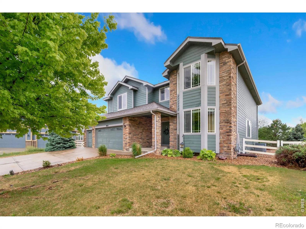
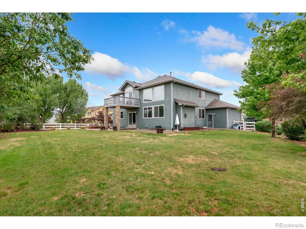
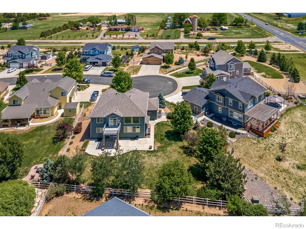
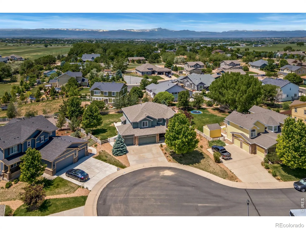
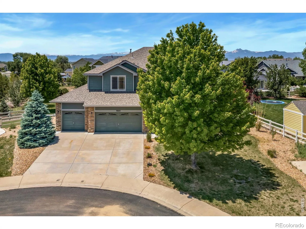
Beautifully appointed two-story home tucked away on a quiet cul-de-sac in desirable Saddleback Heights (NO METRO DISTRICT!). This spacious residence showcases hardwood floors, soaring vaulted ceilings, expansive windows that fill the home with natural light and a recently finished home theatre in the basement! The inviting layout offers both comfort and functionality, featuring a cozy gas fireplace and a versatile main-level study that can also serve as a guest room, office, or flex space. Upstairs, you’ll find four generously sized bedrooms, including an impressive primary retreat with vaulted ceilings, a private balcony offering stunning foothill views, an oversized walk-in closet, and a luxurious 5-piece ensuite with a walk-in shower. An upstairs laundry room adds everyday convenience and efficiency. The finished basement theater room comes fully equipped with components, creating the perfect space for movie nights, entertaining, or recreation. Outside, the large fully fenced backyard with a sprinkler system provides ample room for outdoor enjoyment, while the oversized 3-car garage with a service door offers abundant storage and workspace. Combining spacious living areas, thoughtful design, and exceptional amenities, this home offers a rare opportunity in a sought-after location!
Property Details
Price:
$775,000
MLS #:
RECIR1059572
Status:
Active
Beds:
5
Baths:
4
Type:
Single Family
Subtype:
Single Family Residence
Subdivision:
Saddleback Heights
Finished Sq Ft:
3,690
Total Sq Ft:
4,768
Lot Size:
13,434 sqft / 0.31 acres (approx)
Year Built:
2008
Schools
School District:
St. Vrain Valley RE-1J
Elementary School:
Legacy
Middle School:
Coal Ridge
High School:
Frederick
Interior
Above Grade Finished Area
3194
Appliances
Dishwasher, Double Oven, Humidifier, Microwave, Oven, Refrigerator
Bathrooms

3 Full Bathrooms, 1 Half Bathroom
Below Grade Finished Area
496
Below Grade Unfinished Area
1078
Cooling
Ceiling Fan(s), Central Air
Flooring
Tile, Wood
Heating
Forced Air
Interior Features
Eat-in Kitchen, Five Piece Bath, Jack & Jill Bathroom, Kitchen Island, Pantry, Smart Thermostat, Vaulted Ceiling(s), Walk-In Closet(s)
Laundry Features
In Unit
Levels
Two
Main Level Bathrooms
1
Main Level Bedrooms
1
Exterior
Architectural Style
Contemporary
Association Amenities
Park
Attached Garage YN
1
Construction Materials
Stone, Frame, Wood Siding
Direction Faces
East
Exterior Features
Balcony
Fencing
Fenced
Garage Spaces
3
Lot Features
Cul-De-Sac, Sprinklers In Front
Parking Features
Oversized
Parking Spots
3
Parking Total
3
Patio And Porch Features
Deck, Patio
Roof
Composition
View
Mountain(s)
Window Features
Bay Window(s), Double Pane Windows, Window Coverings
Financial
HOA Fee
$97
HOA Fee Frequency
Monthly
HOA Includes
Reserves, Trash
HOA Name
Blue Hawk Management
HOA Phone
720.408.1647
Tax Year
2025
Taxes
$5,502
Map
Contact Us
Mortgage Calculator
Property Summary
- Located in the Saddleback Heights subdivision, 9053 Foxfire Street Firestone CO is a Single Family for sale in Firestone, CO, 80504. It is listed for $775,000 and features 5 beds, 4 baths, and has approximately 4,768 square feet of living space, and was originally constructed in 2008. The current price per square foot is $163. The average price per square foot for Single Family listings in Firestone is $212. The average listing price for Single Family in Firestone is $614,228. To schedule a showing of MLS#recir1059572 at 9053 Foxfire Street in Firestone, CO, contact your Smart Sale AI agent at 3039066915.
Similar Listings Nearby

Additional Details
MLS ID : RECIR1059572
Listing Key : REC2054317482
Parcel Number : R4184706
Zip Code : 80504
City : Firestone
State : CO
Building if Condo :
Full Street: 9053 Foxfire Street
Address : 9053
Address Prefix :
Address Suffix : Street
Street : Foxfire
Street Prefix :
Street Suffix :
Unit if Condo :
Latitude : 40.131905
Longitude : -104.925423
Property Type : singlefamily
Property Sub Type : Single Family Residence
Stories Total if Condo :
Lot Size : 13,434 sqft / 0.31 acres (approx)
Ownership : Individual
Zoning : RES
Condition :
Renovation :
Pets Allowed :
Special Conditions :
Possession : Closing/DOD
Original Price : 825000
Close Price :
Close Date :
List Date : May 18, 2026
List Contract Date : 2026-05-18
Off Market Date :
Purchase Contract Date :
Days on Market : 104
Concessions Amount :
Concession Comment :
Renovation :
Company : Group Harmony

Copyright 2026. All rights reserved.
9053 Foxfire Street
Firestone, CO