
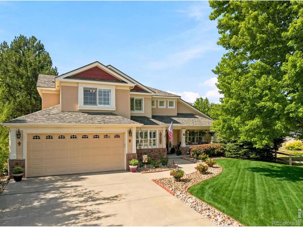
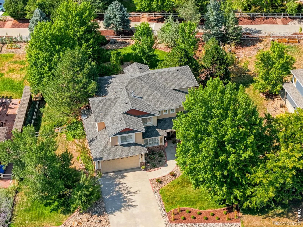
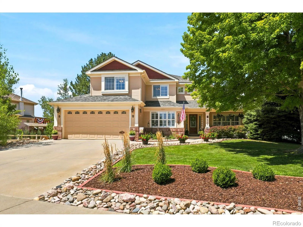
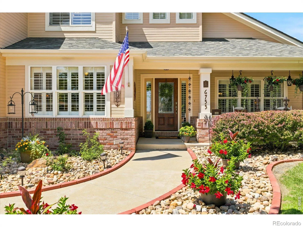
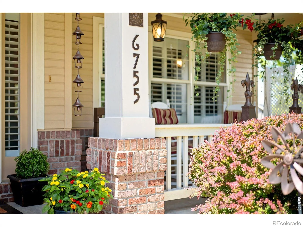
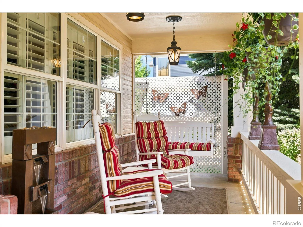
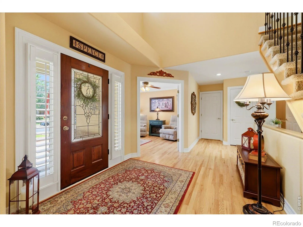
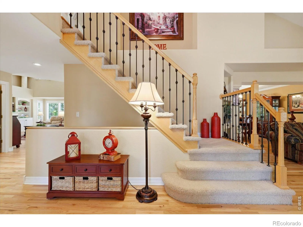
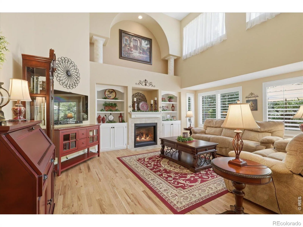
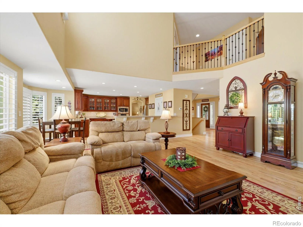
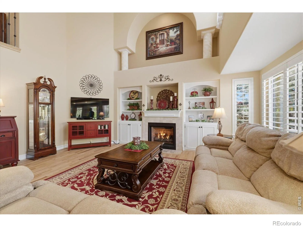
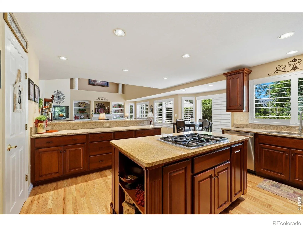
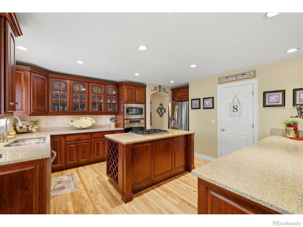
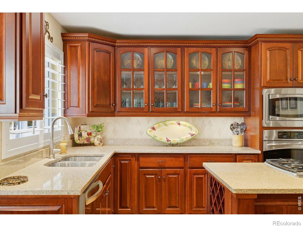
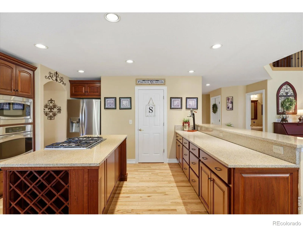
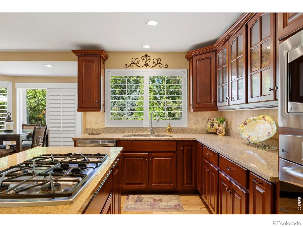
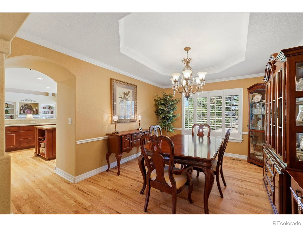
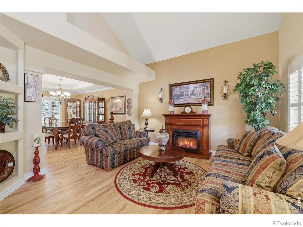
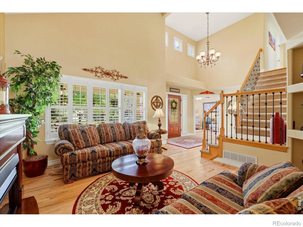
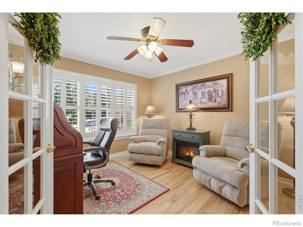
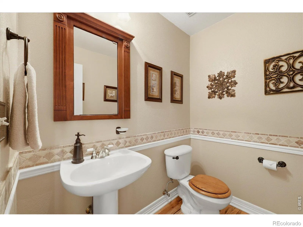
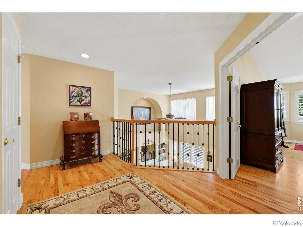
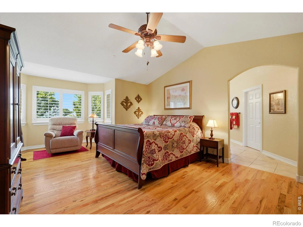
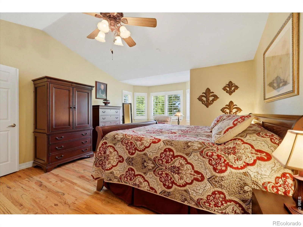
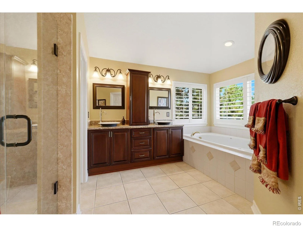
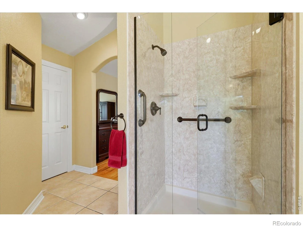
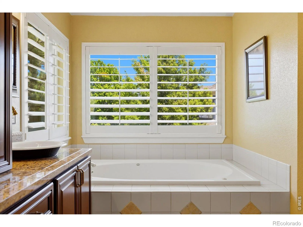
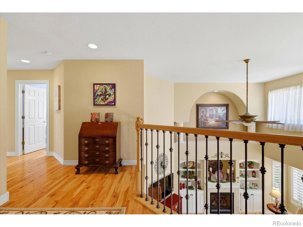
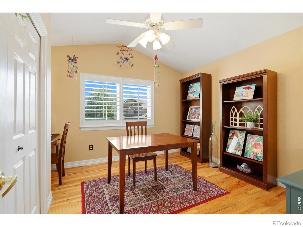
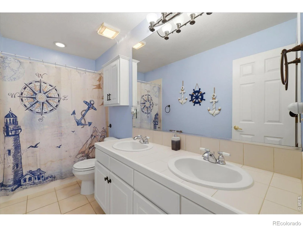
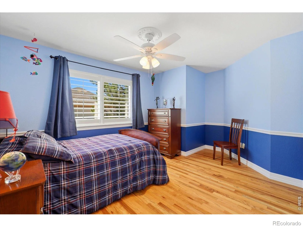
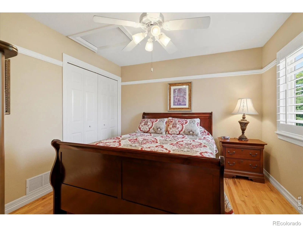
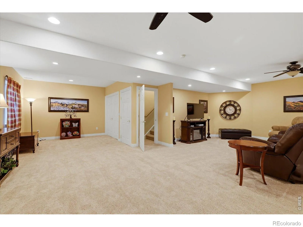
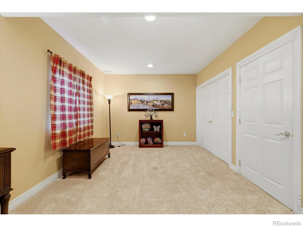
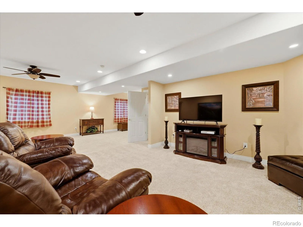
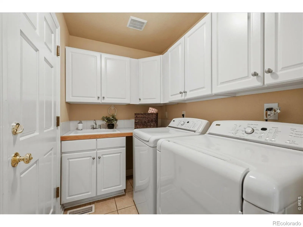
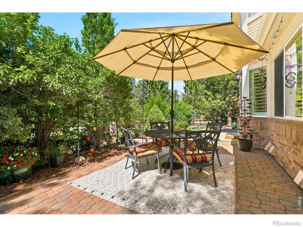
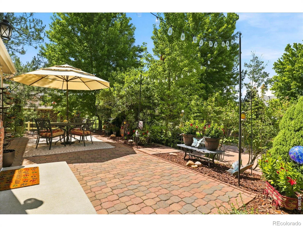
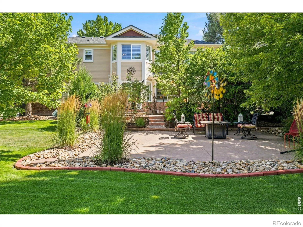
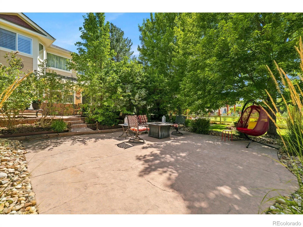
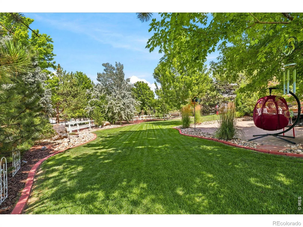
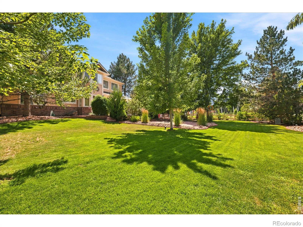
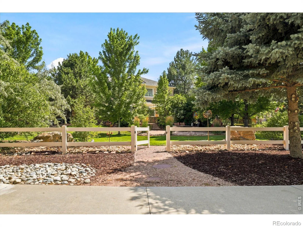
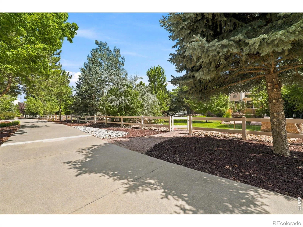
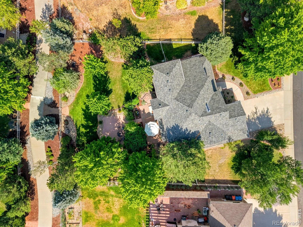
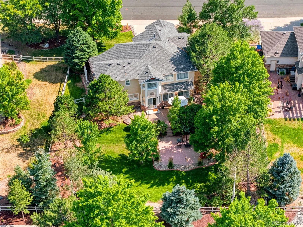
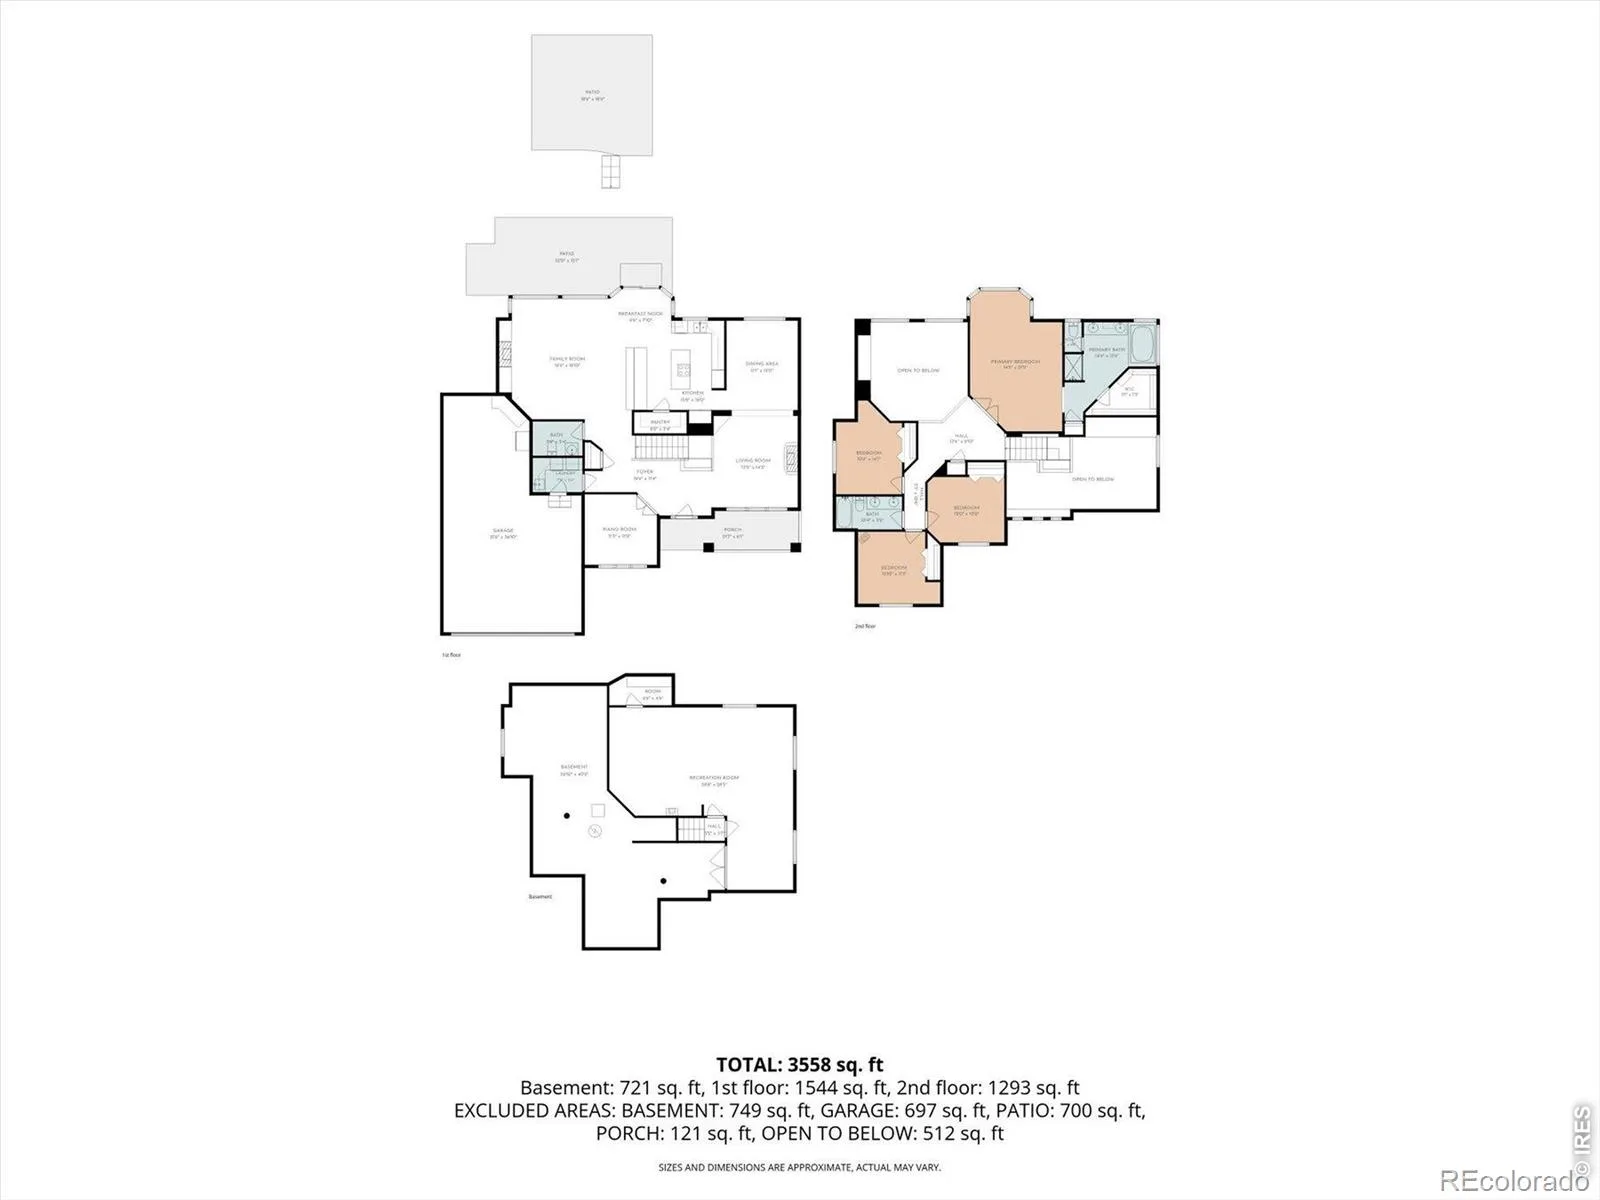
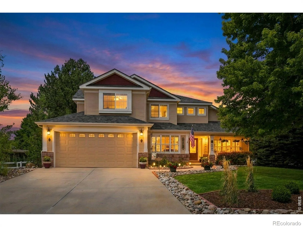
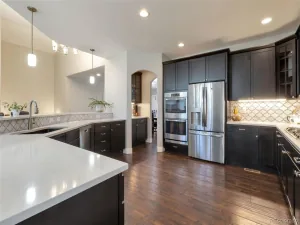
Tucked along one of Firestone’s most special streets, where an oversized lot meets the quiet beauty of the trail out your back gate. At over 15,771 square feet, this rare find is shaped by meandering mature landscaping maintained as a true pride of ownership, inside and out. The multi-tiered courtyard and grounds set the tone before you ever step inside, offering sweet seating areas for morning coffee, open-air dinners, and a lower patio perfect for unwinding. A southern-style front porch welcomes you with dual pendant lanterns. Step inside to vaulted ceilings, hardwood floors in a natural finish spanning the first two levels, plantation shutters, crown molding, and iron balusters on the staircase. The main floor office is a thoughtful touch for remote work, and the open floor plan flows with warmth and intention.Spacious kitchen with custom cherry cabinetry, seeded glass detail, granite counters, a gas cooktop, stainless steel appliances, a walk-in pantry, and a long seating bar make this a space built equally for entertaining and everyday living. The primary suite is generously sized with a five-piece bath, updated shower, jetted tub, and walk-in closet. Three additional bedrooms round out the upper level with comfort and flexibility. The garage includes two bays with a tandem third bay ideal as a workshop or additional parking, complemented by an oversized driveway. The finished basement offers plenty of room to spread out, with space for a fifth bedroom, walk-in closet, and additional bath, plus storage or expand current living area. Easy move-in, meticulously cared for, and offering the kind of privacy and presence that simply does not come around often.
Property Details
Price:
$865,000
MLS #:
RECIR1065059
Status:
Active
Beds:
4
Baths:
3
Type:
Single Family
Subtype:
Single Family Residence
Subdivision:
St Vrain Ranch Sub Fg#2
Finished Sq Ft:
3,613
Total Sq Ft:
4,377
Lot Size:
15,771 sqft / 0.36 acres (approx)
Year Built:
2000
Schools
School District:
St. Vrain Valley RE-1J
Elementary School:
Prairie Ridge
Middle School:
Coal Ridge
High School:
Frederick
Interior
Above Grade Finished Area
2863
Appliances
Dishwasher, Disposal, Dryer, Microwave, Oven, Refrigerator, Washer
Bathrooms
2 Full Bathrooms, 1 Half Bathroom
Below Grade Finished Area
750
Below Grade Unfinished Area
764
Cooling
Ceiling Fan(s), Central Air
Flooring
Wood
Heating
Forced Air
Interior Features
Eat-in Kitchen, Five Piece Bath, Kitchen Island, Open Floorplan, Pantry, Vaulted Ceiling(s), Walk-In Closet(s)
Laundry Features
In Unit
Levels
Two
Main Level Bathrooms
1
Exterior
Architectural Style
Contemporary
Attached Garage YN
1
Construction Materials
Brick, Frame, Wood Siding
Direction Faces
South
Fencing
Fenced, Partial
Garage Spaces
3
Lot Features
Level, Sprinklers In Front
Parking Features
Tandem
Parking Spots
3
Parking Total
3
Patio And Porch Features
Patio
Roof
Composition
Security Features
Smoke Detector(s)
Window Features
Window Coverings
Financial
HOA Fee
$400
HOA Fee Frequency
Annually
HOA Includes
Reserves
HOA Name
St Vrain Ranch
Tax Year
2025
Taxes
$5,162
Map
Contact Us
Mortgage Calculator
Property Summary
- Located in the St Vrain Ranch Sub Fg#2 subdivision, 6755 Saddleback Avenue Firestone CO is a Single Family for sale in Firestone, CO, 80504. It is listed for $865,000 and features 4 beds, 3 baths, and has approximately 4,377 square feet of living space, and was originally constructed in 2000. The current price per square foot is $198. The average price per square foot for Single Family listings in Firestone is $212. The average listing price for Single Family in Firestone is $614,228. To schedule a showing of MLS#recir1065059 at 6755 Saddleback Avenue in Firestone, CO, contact your Smart Sale AI agent at 3039066915.
Similar Listings Nearby

Additional Details
MLS ID : RECIR1065059
Listing Key : REC2055839399
Parcel Number : R8277000
Zip Code : 80504
City : Firestone
State : CO
Building if Condo :
Full Street: 6755 Saddleback Avenue
Address : 6755
Address Prefix :
Address Suffix : Avenue
Street : Saddleback
Street Prefix :
Street Suffix :
Unit if Condo :
Latitude : 40.146648
Longitude : -104.928398
Property Type : singlefamily
Property Sub Type : Single Family Residence
Stories Total if Condo :
Lot Size : 15,771 sqft / 0.36 acres (approx)
Ownership : Individual
Zoning : RES
Condition :
Renovation :
Pets Allowed :
Special Conditions :
Possession : Closing/DOD
Original Price : 875000
Close Price :
Close Date :
List Date : Jul 24, 2026
List Contract Date : 2026-07-24
Off Market Date :
Purchase Contract Date :
Days on Market : 37
Concessions Amount :
Concession Comment :
Renovation :
Company : eXp Realty LLC

Copyright 2026. All rights reserved.
6755 Saddleback Avenue
Firestone, CO