
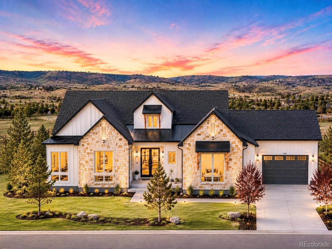
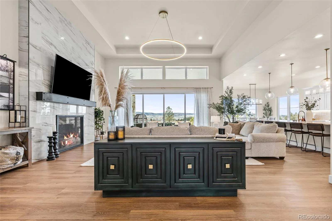
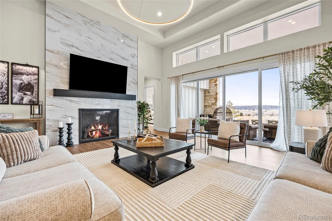
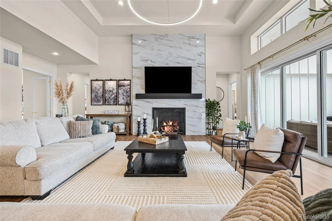
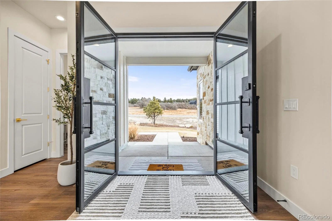
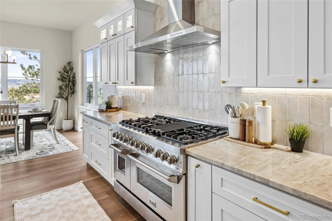
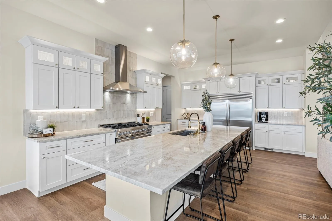
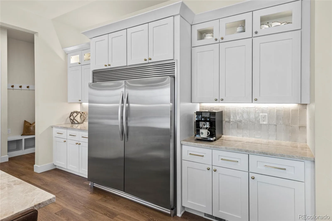
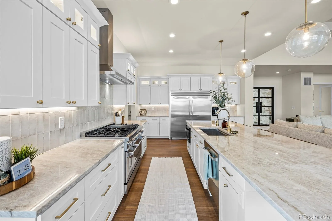
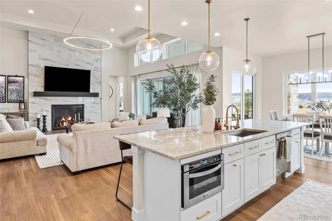
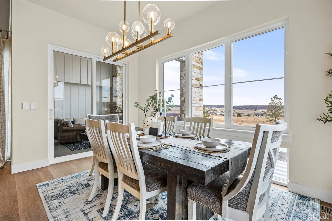
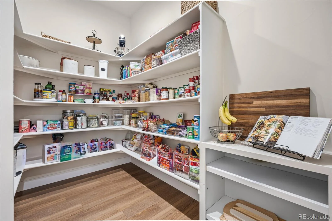
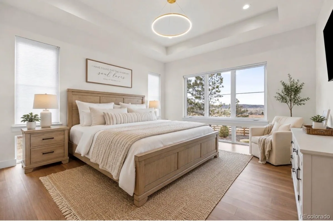
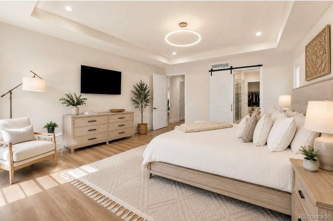
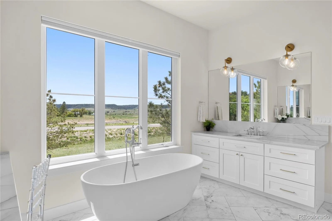
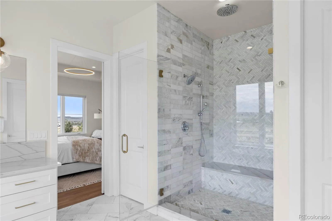
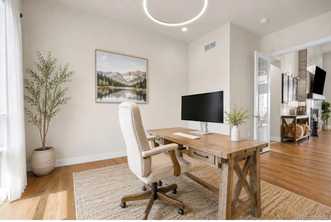
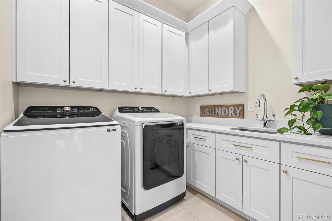
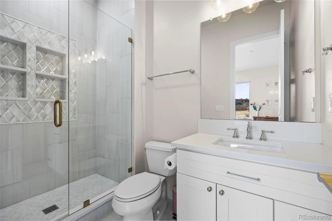
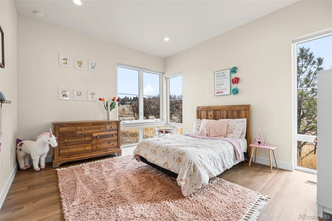
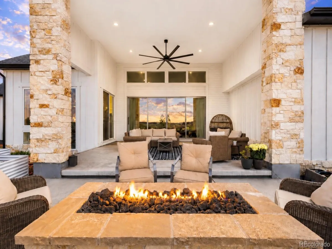
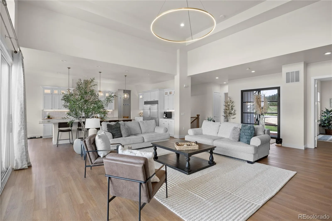
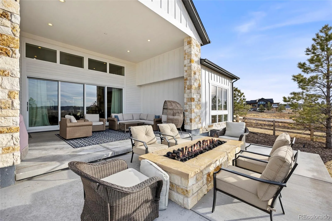
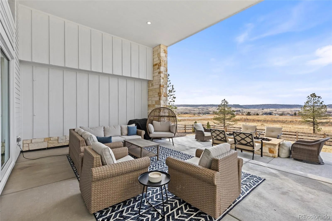
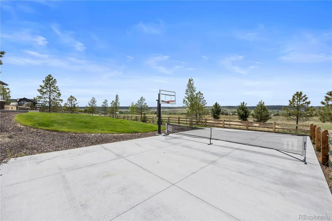
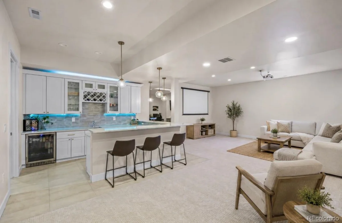
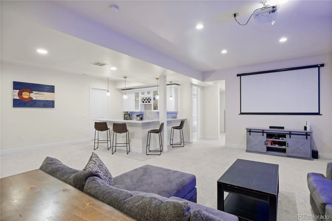
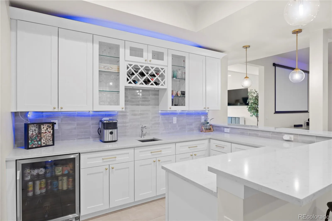
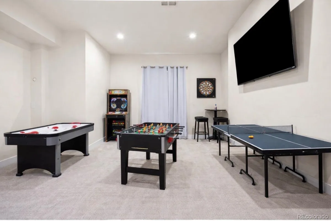
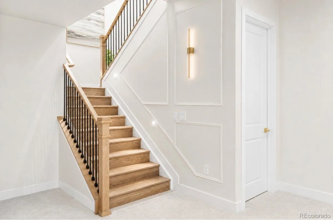
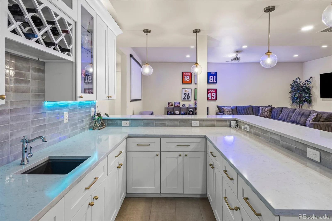
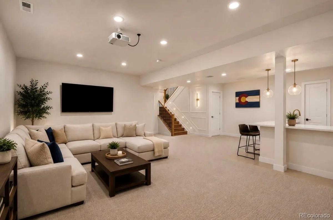
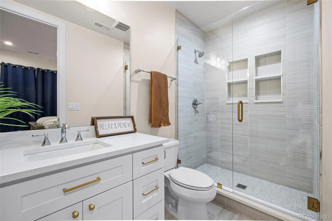
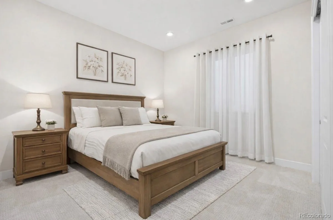

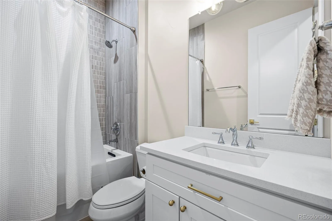
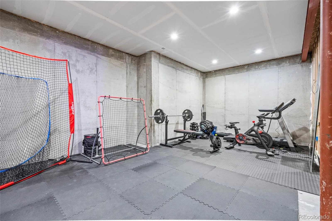
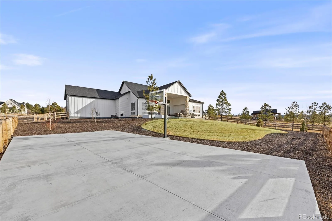
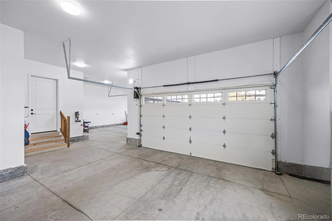
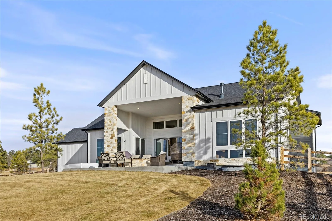
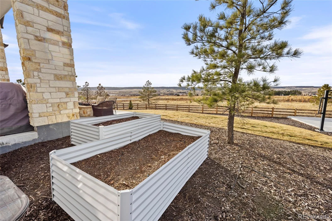
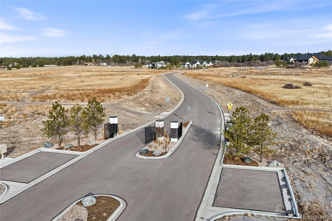
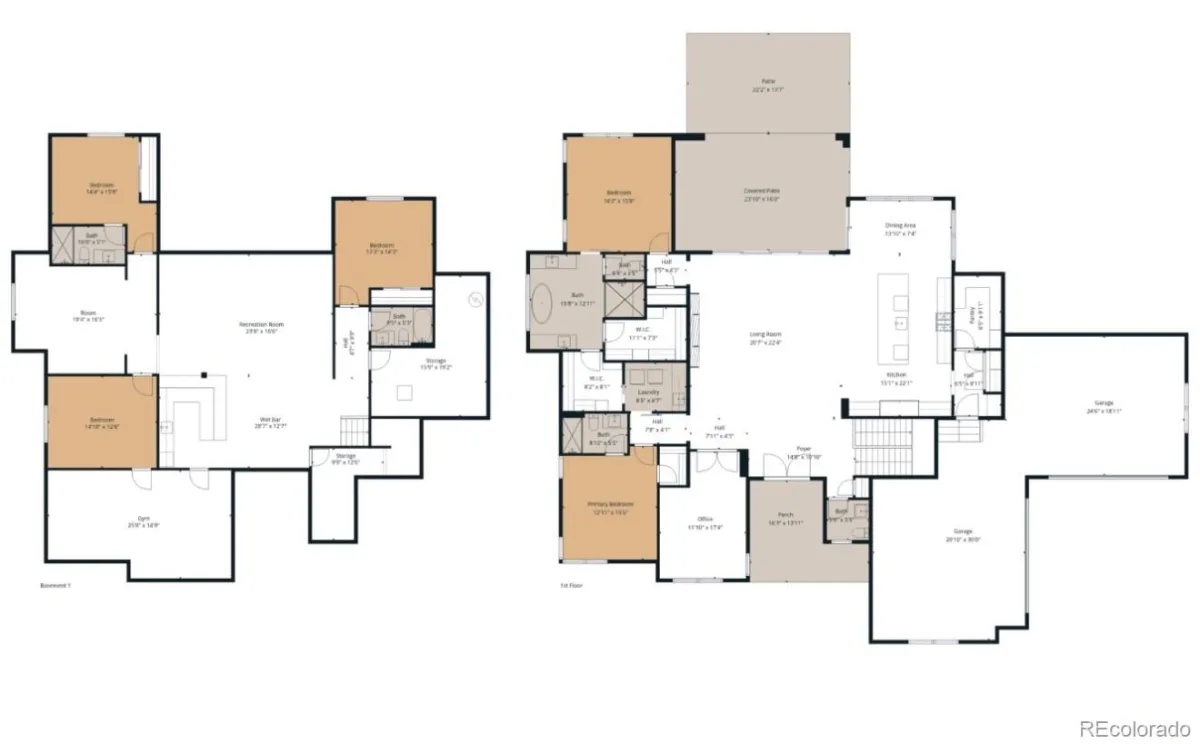
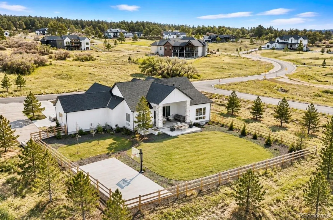
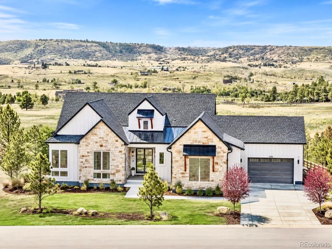
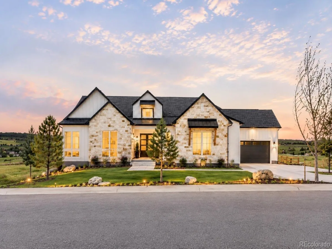
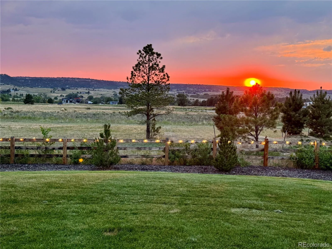
Rare opportunity to own elevated modern luxury living in the serenity of the gated community of Arrowpoint Estates. Set on a breathtaking 2-acre lot backing to over 40 acres of dedicated open space, this exquisite ranch plan offers sweeping mountain and Castlewood Canyon views, privacy, and a seamless connection to nature. Soaring ceilings and expansive windows fill the home with warm natural light, highlighting exceptional craftsmanship and open living spaces, anchored by a grand roaring gas fireplace. The gourmet chef’s kitchen impresses with a statement island of Taj Mahal quartz, 60” built-in fridge/freezer, premium 6-burner gas range, stacked custom cabinetry with elegantly lit upper glass-front displays, and a gigantic walk-in pantry for exceptional storage. Owners entry features built-in storage and a convenient drop zone. The main-level primary suite is a tranquil retreat with a spacious bedroom dripping in natural light and incredible views, a spa inspired five-piece en-suite bathroom with dreamy walk-in Euro glass rainhead shower, and two walk-in closets which connect to the well appointed laundry room. An additional en-suite bedroom with walk in closet and dedicated spacious home office complete the main level. The finished basement is the fun zone boasting soaring 10ft ceilings, fully equipped wet bar, expansive recreation areas, three additional bedrooms, and two full bathrooms ideal for guests or easy multigenerational living. Oversized 4 car garage- fits a truck! Immerse in the outdoor living options with picturesque mountain backdrop and the professionally designed landscaping- many native pine trees, gas firepit, permanent exterior holiday lighting w/smartphone controls, flat lawn space, drip line raised garden boxes, and a custom sport court for basketball or pickleball, a true resort-style backyard. OUTBUILDING or ADU allowed! Warm ambiance, functional layout, and custom details, this home offers more than a residence, it’s a new found lifestyle!
Property Details
Price:
$1,899,000
MLS #:
REC8591504
Status:
Active
Beds:
5
Baths:
5
Type:
Single Family
Subtype:
Single Family Residence
Subdivision:
Arrowpoint Estates
Finished Sq Ft:
4,468
Total Sq Ft:
5,386
Lot Size:
87,120 sqft / 2.00 acres (approx)
Year Built:
2023
Schools
School District:
Douglas RE-1
Elementary School:
Franktown
Middle School:
Sagewood
High School:
Ponderosa
Interior
Above Grade Finished Area
2693
Appliances
Bar Fridge, Dishwasher, Disposal, Humidifier, Microwave, Oven, Range, Range Hood, Refrigerator, Self Cleaning Oven, Smart Appliance(s), Sump Pump, Tankless Water Heater, Washer, Wine Cooler
Bathrooms
4 Full Bathrooms, 1 Half Bathroom
Below Grade Finished Area
1775
Below Grade Unfinished Area
918
Cooling
Central Air
Fireplaces Total
1
Flooring
Carpet, Tile, Vinyl
Heating
Forced Air
Interior Features
Breakfast Bar, Five Piece Bath, High Ceilings, In-Law Floorplan, Kitchen Island, Open Floorplan, Pantry, Primary Suite, Walk-In Closet(s), Wet Bar
Laundry Features
Sink, In Unit
Levels
One
Main Level Bathrooms
3
Main Level Bedrooms
2
Exterior
Architectural Style
Mountain Contemporary, Traditional, Urban Contemporary
Association Amenities
Gated, Trail(s)
Attached Garage YN
1
Construction Materials
Stone, Stucco, Wood Siding
Direction Faces
East
Exterior Features
Barbecue, Fire Pit, Garden, Lighting, Private Yard
Fencing
Full
Garage Spaces
4
Lot Features
Corner Lot, Cul-De-Sac, Greenbelt, Irrigated, Landscaped, Many Trees, Open Space, Sprinklers In Front, Sprinklers In Rear
Parking Features
220 Volts, Concrete, Finished Garage
Parking Spots
4
Parking Total
4
Patio And Porch Features
Covered, Front Porch, Patio
Roof
Composition
Security Features
Carbon Monoxide Detector(s), Radon Detector, Security System, Video Doorbell
View
Meadow, Mountain(s)
Window Features
Egress Windows, Window Coverings, Window Treatments
Financial
HOA Fee
$195
HOA Fee Frequency
Monthly
HOA Includes
Recycling, Road Maintenance, Snow Removal, Trash
HOA Name
Arrowpoint Homeowners Association -Centennial Man
HOA Phone
720-528-8557
Tax Year
2024
Taxes
$8,633
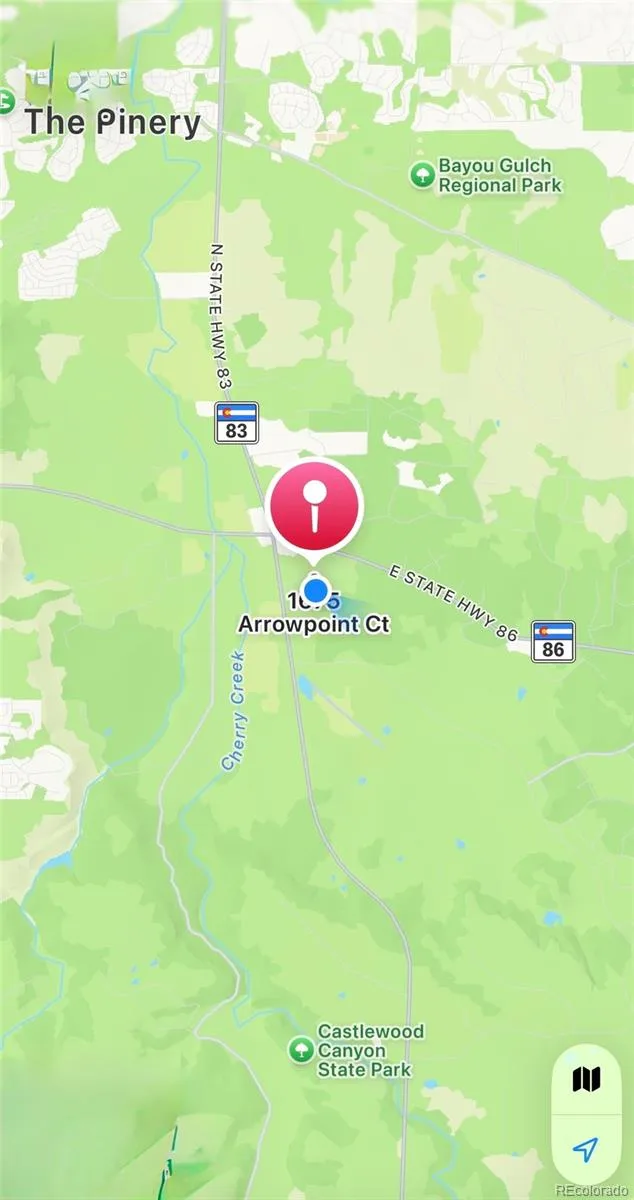
Map
Contact Us
Mortgage Calculator
Property Summary
- Located in the Arrowpoint Estates subdivision, 1675 Arrowpoint Court Franktown CO is a Single Family for sale in Franktown, CO, 80116. It is listed for $1,899,000 and features 5 beds, 5 baths, and has approximately 5,386 square feet of living space, and was originally constructed in 2023. The current price per square foot is $353. The average price per square foot for Single Family listings in Franktown is $376. The average listing price for Single Family in Franktown is $1,834,294. To schedule a showing of MLS#rec8591504 at 1675 Arrowpoint Court in Franktown, CO, contact your Smart Sale AI agent at 3039066915.
Similar Listings Nearby
Additional Details
MLS ID : REC8591504
Listing Key : REC2051801531
Parcel Number : R0616960
Zip Code : 80116
City : Franktown
State : CO
Building if Condo :
Full Street: 1675 Arrowpoint Court
Address : 1675
Address Prefix :
Address Suffix : Court
Street : Arrowpoint
Street Prefix :
Street Suffix :
Unit if Condo :
Latitude : 39.386547
Longitude : -104.747536
Property Type : singlefamily
Property Sub Type : Single Family Residence
Stories Total if Condo :
Lot Size : 87,120 sqft / 2.00 acres (approx)
Ownership : Individual
Zoning :
Condition : Updated/Remodeled
Renovation :
Pets Allowed :
Special Conditions : None
Possession : Closing/DOD,Immediate
Original Price : 2099900
Close Price :
Close Date :
List Date : Feb 5, 2026
List Contract Date : 2026-02-05
Off Market Date :
Purchase Contract Date :
Days on Market : 206
Concessions Amount :
Concession Comment :
Renovation :
Company : Coldwell Banker Realty 44

Copyright 2026. All rights reserved.
1675 Arrowpoint Court
Franktown, CO