
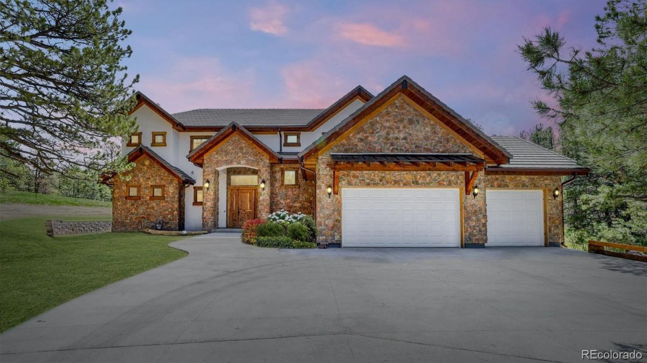
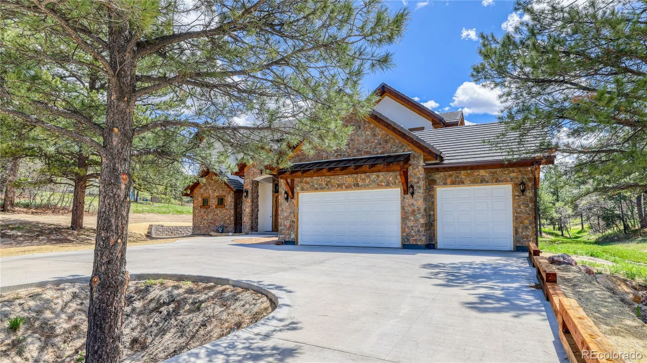
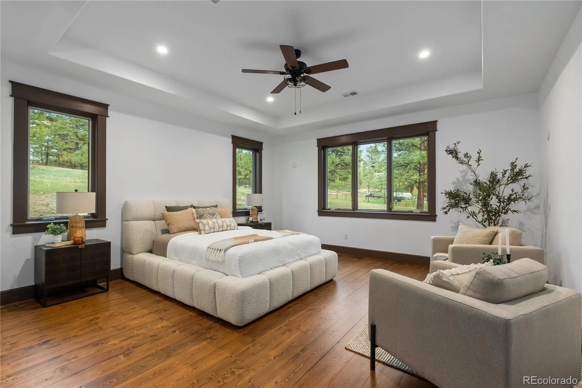
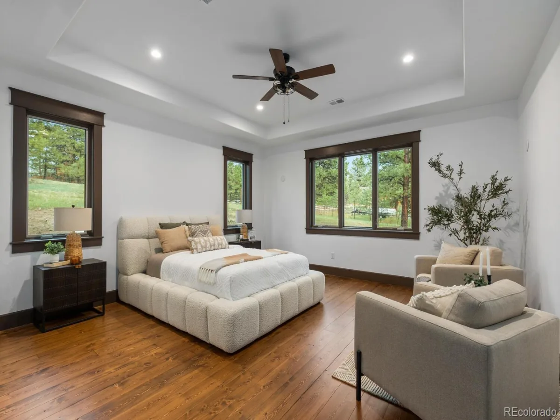
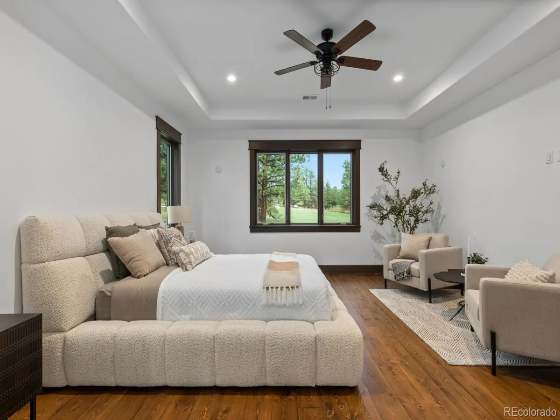
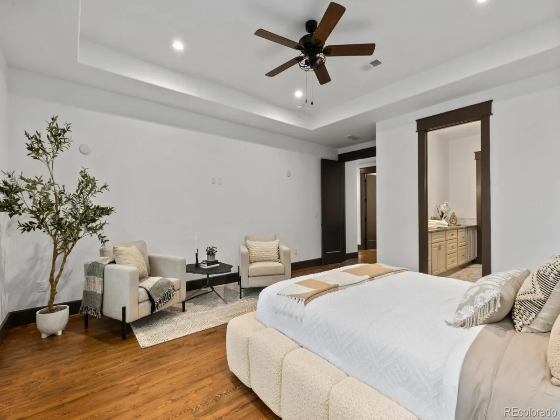
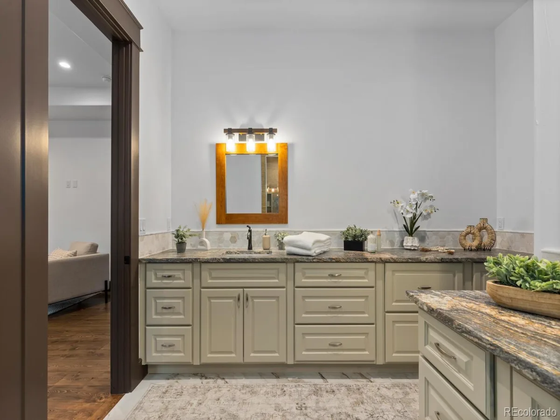
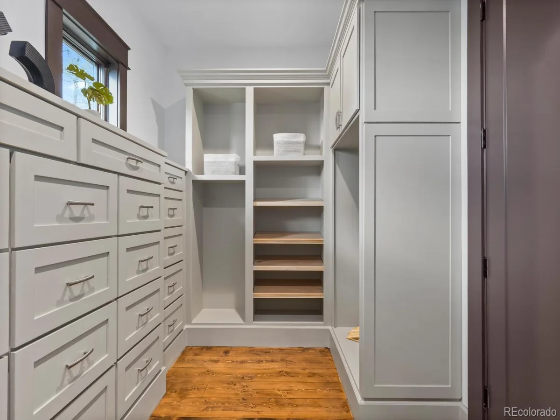
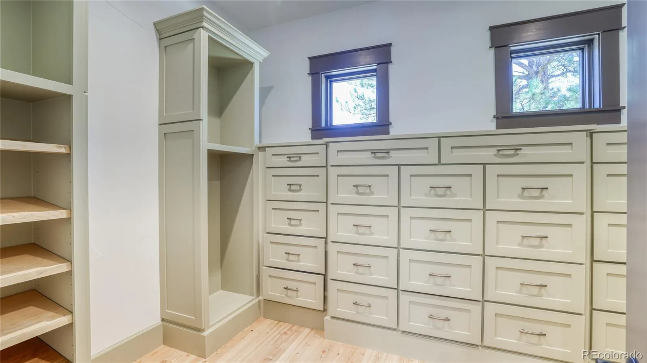
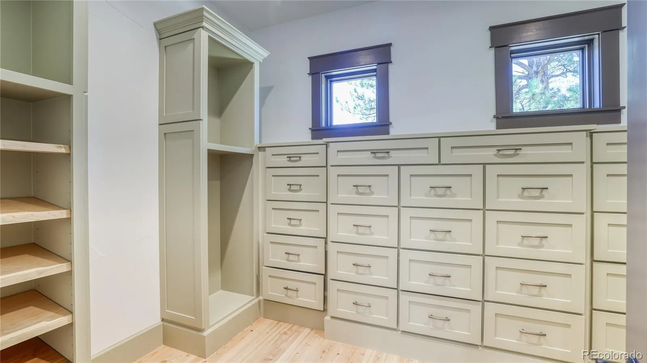
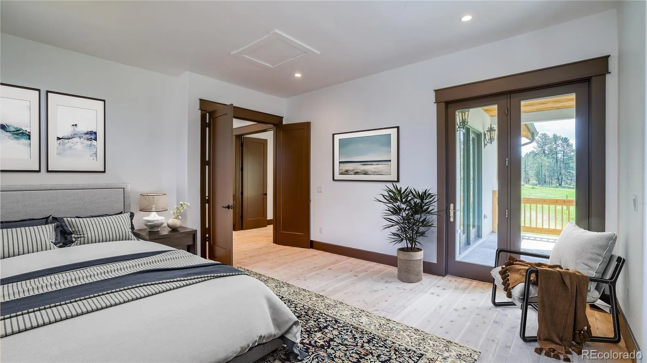
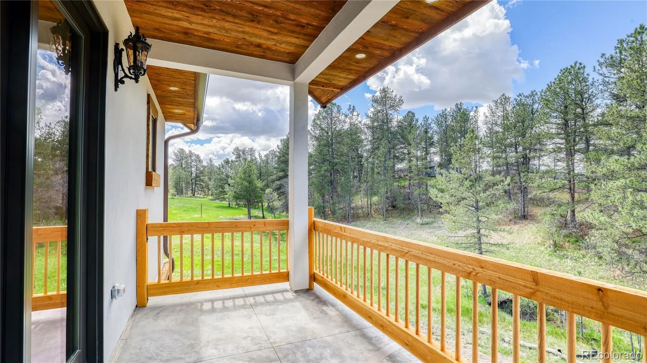
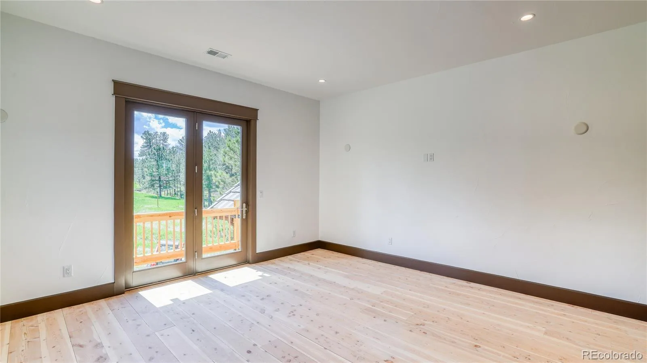
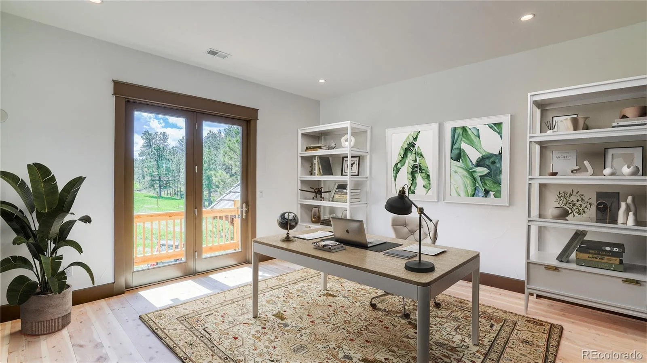
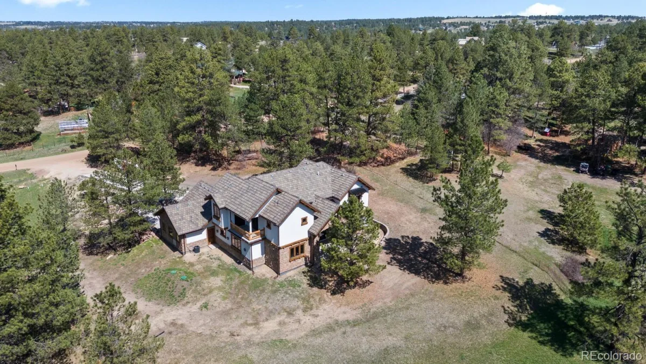
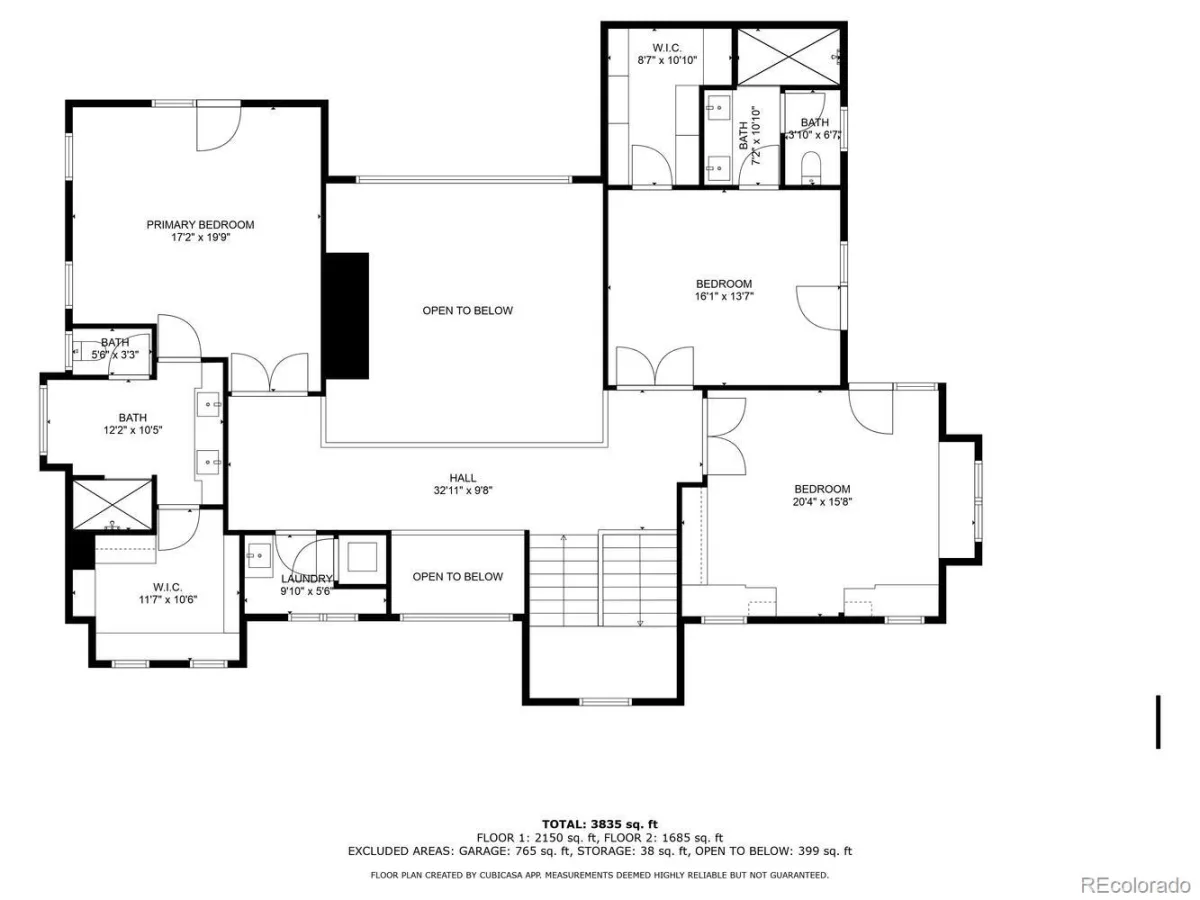
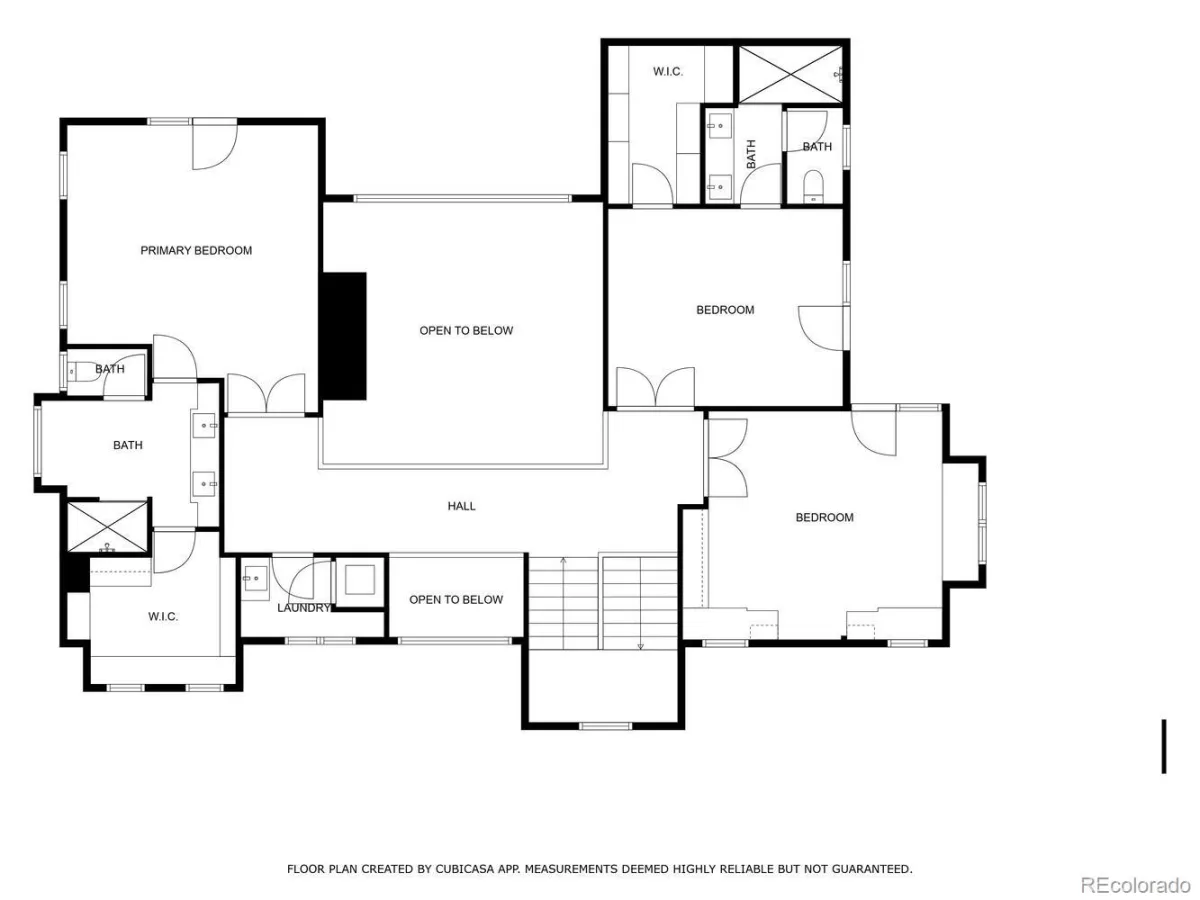
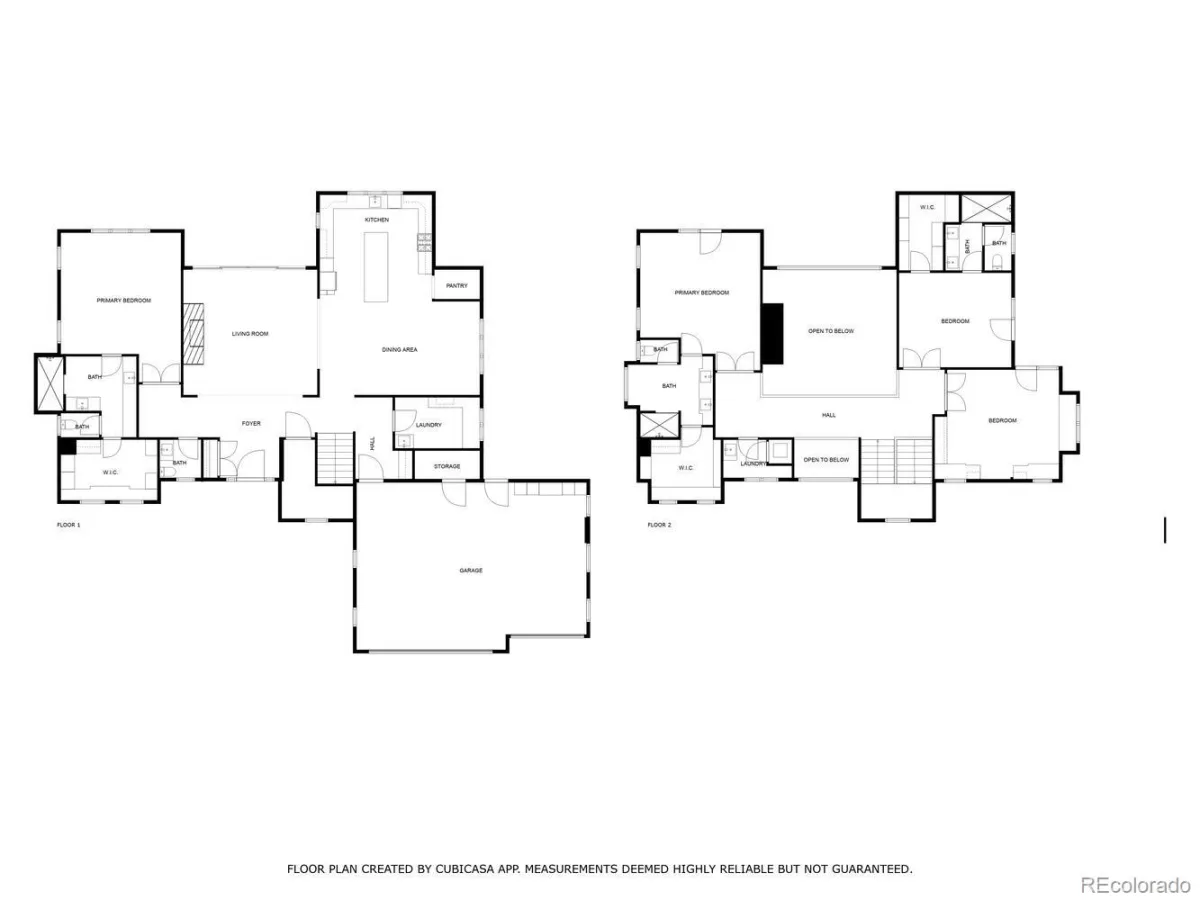
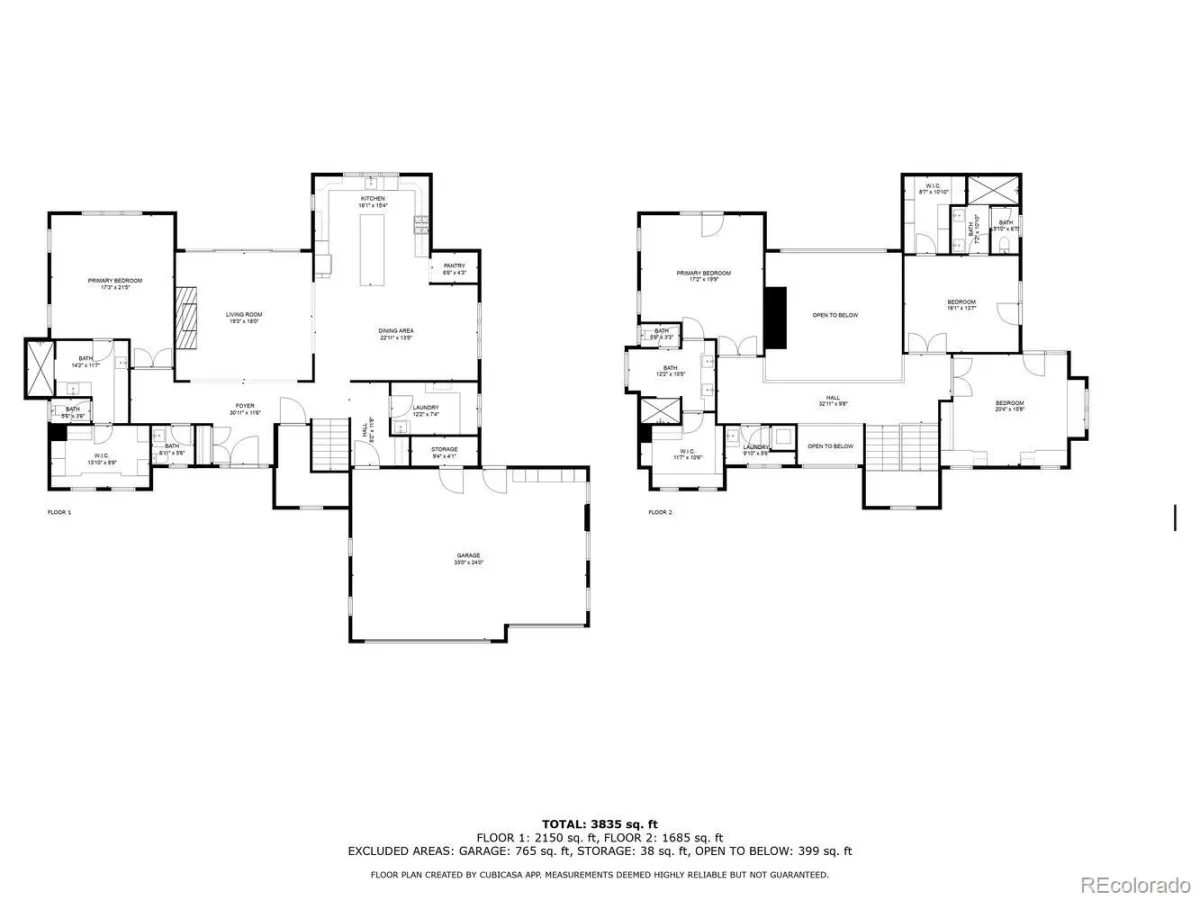
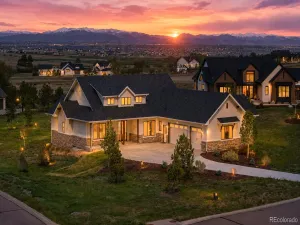
Welcome to your Exclusive Retreat: Nestled in the picturesque rolling hills south of Parker boasting tremendous views of the Colorado Front Range, this bespoke masterpiece awaits discerning buyers seeking unparalleled luxury. From sunrise to sunset, this property offers a lifestyle of seclusion, sophistication and serenity.
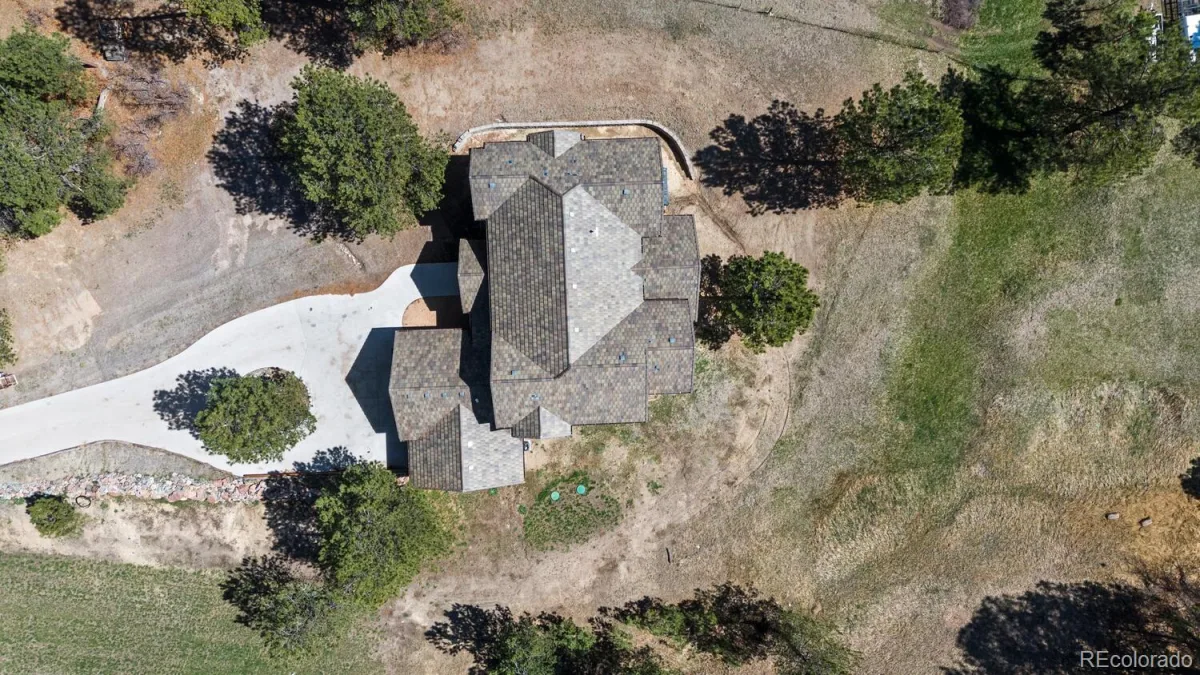
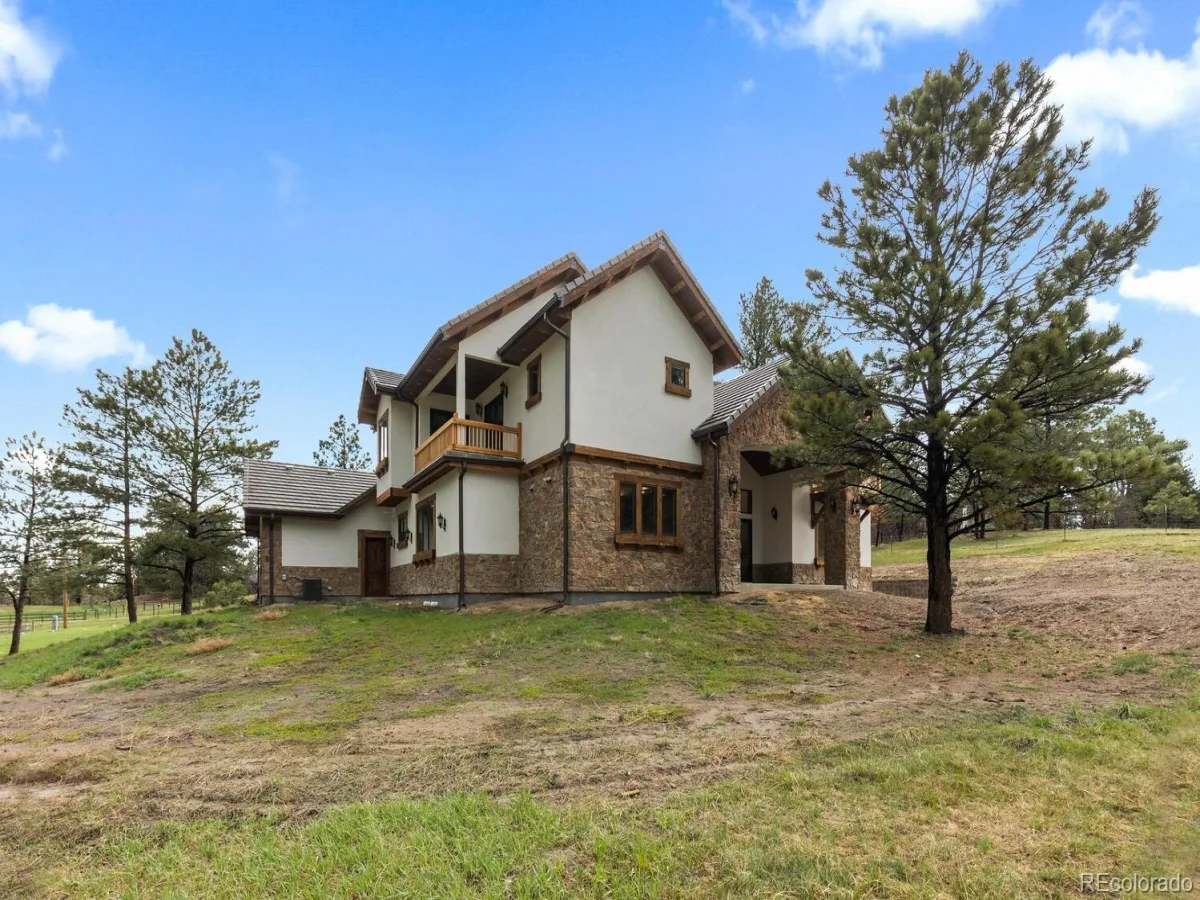
This exquisite Custom Built home is a rare gem atop a 2.08 Acre lot. This 4 Bedroom 4 Bathroom 2 story, has the perfect design to accommodate all walks of life.
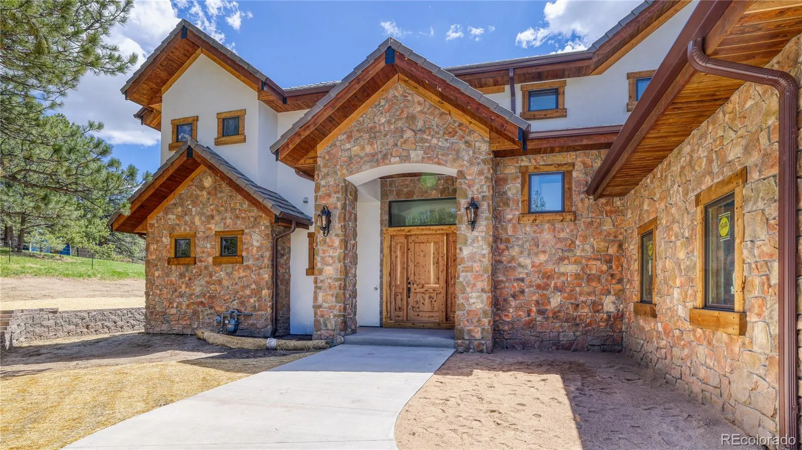
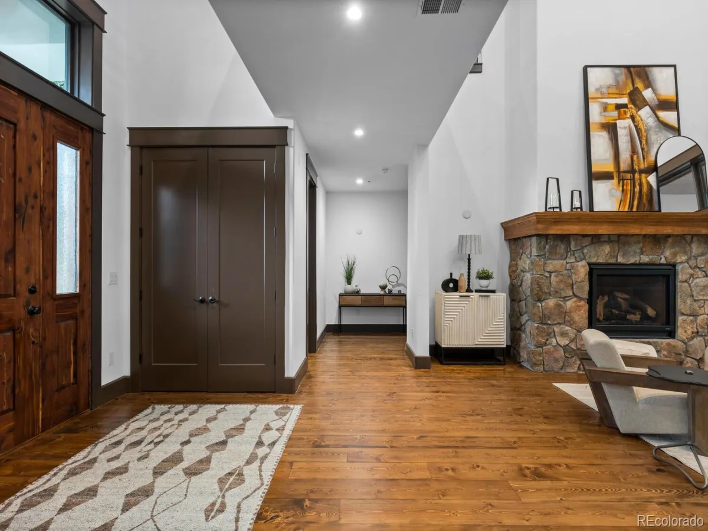
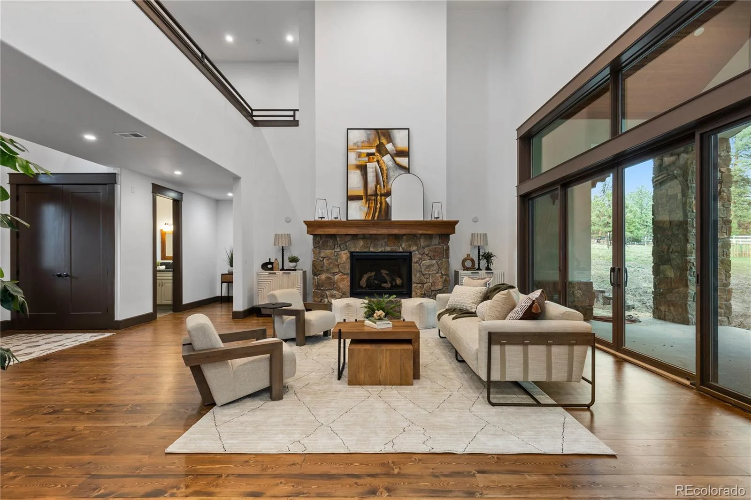
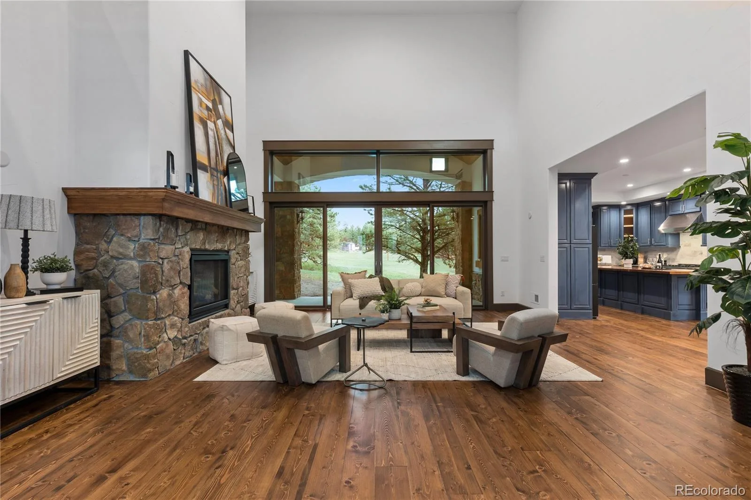
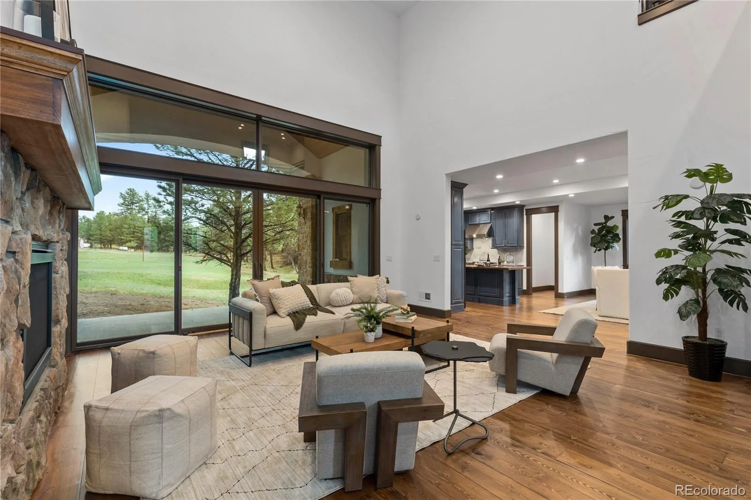
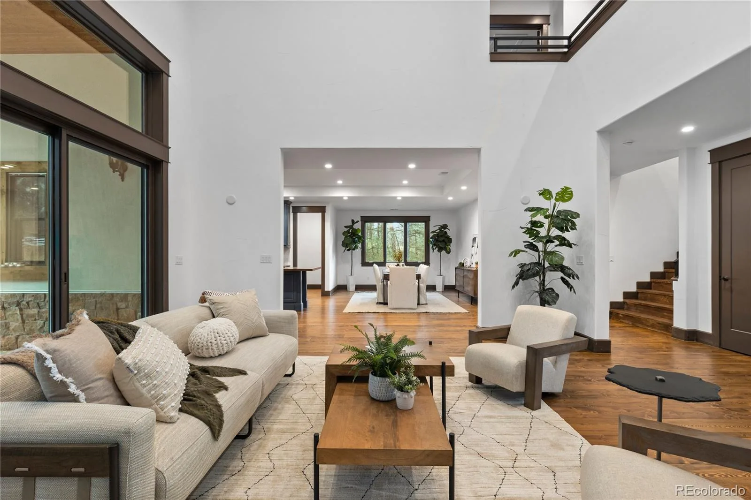
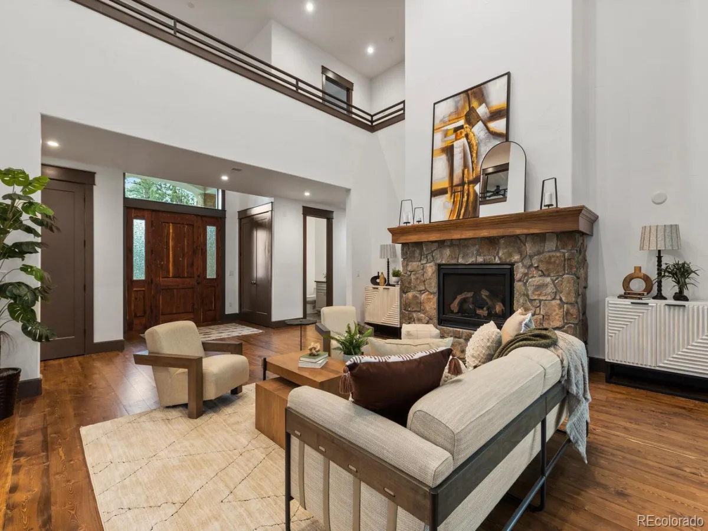
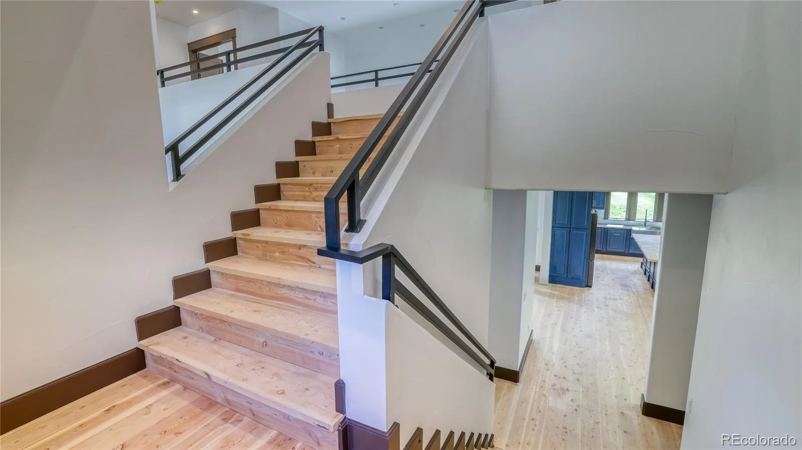
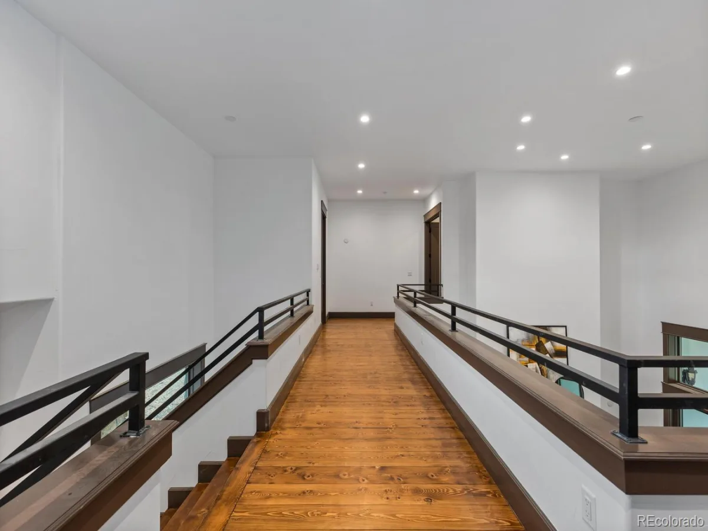
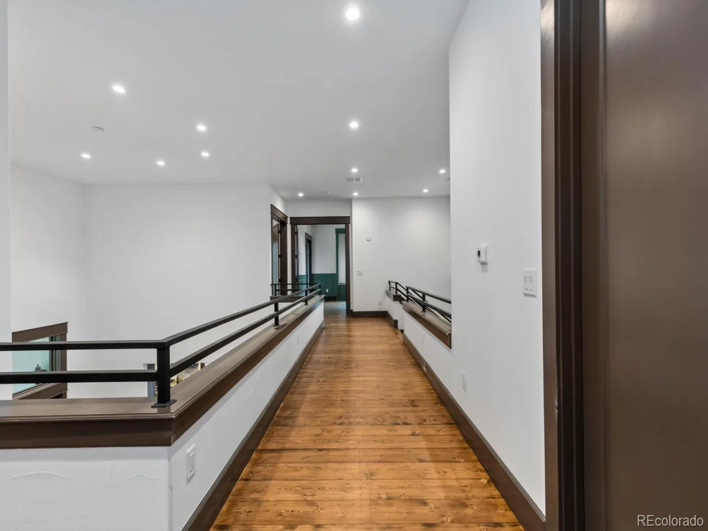
The grand foyer invites you in through a beautiful red cedar door, Douglas Fir flooring, soaring ceilings and expansive glass walls invite the outside in, allowing you to savor each changing season. Step onto the private terrace and breathe in the crisp mountain air.
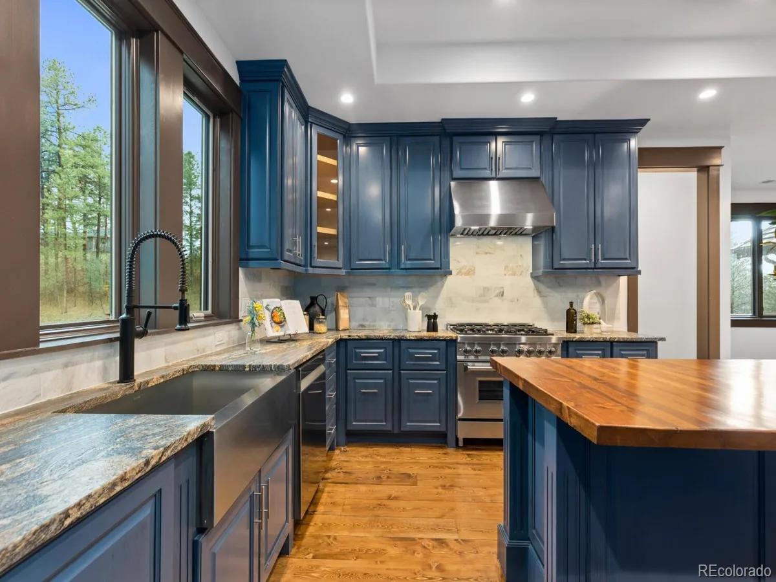
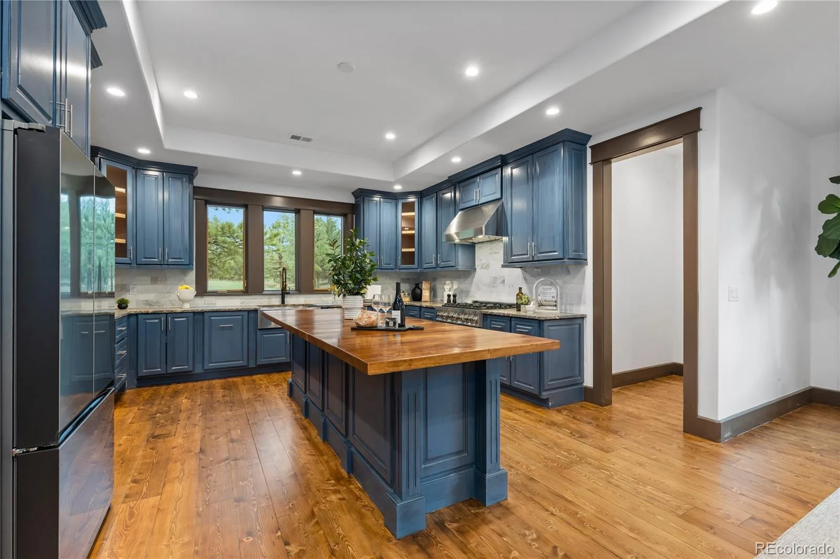
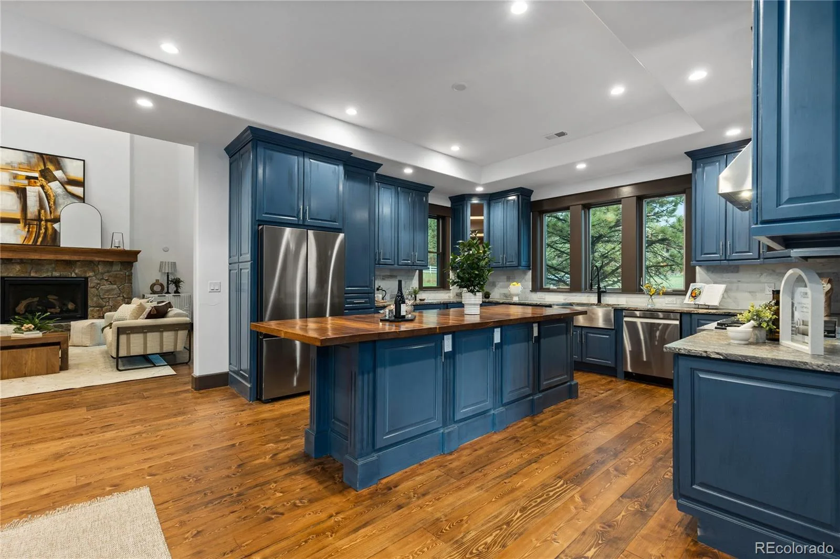
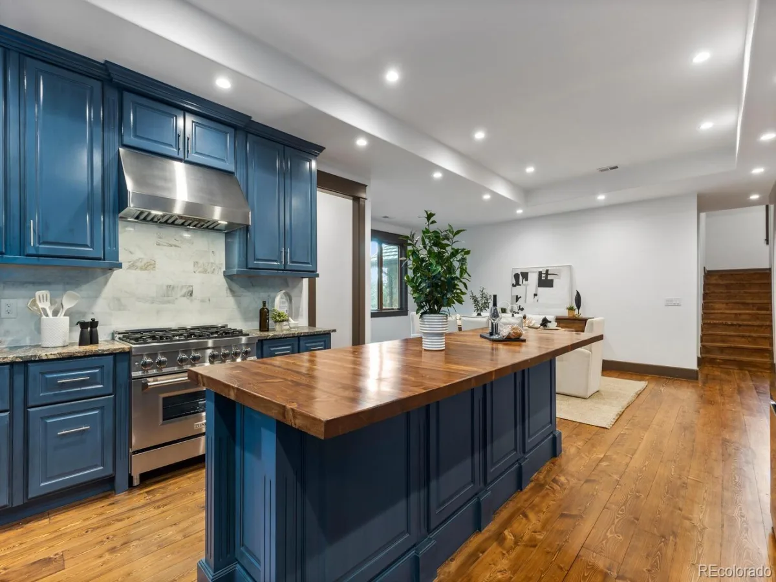
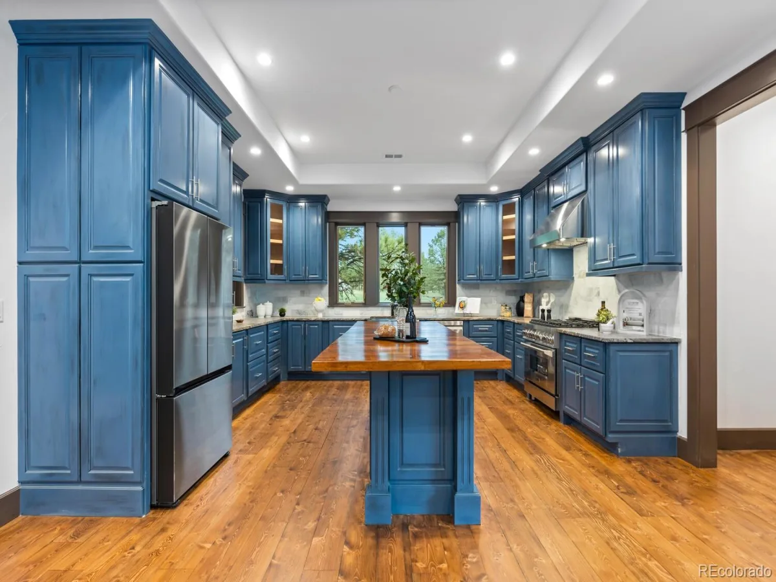
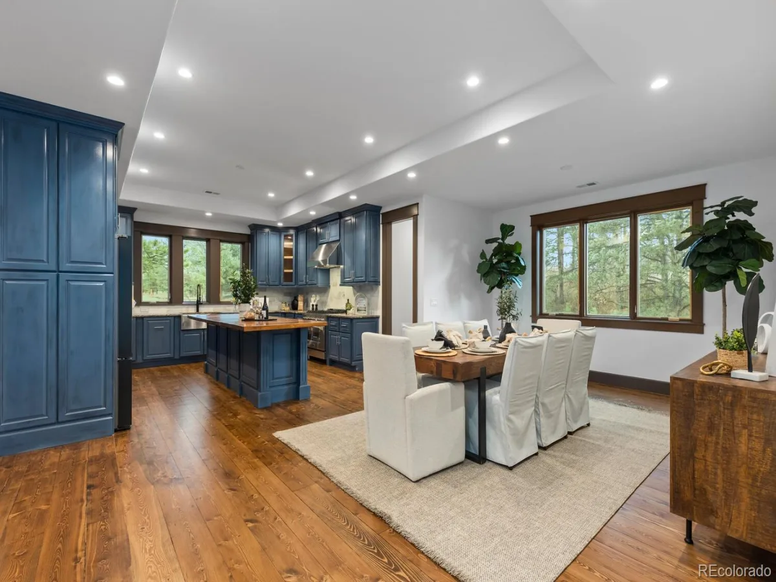
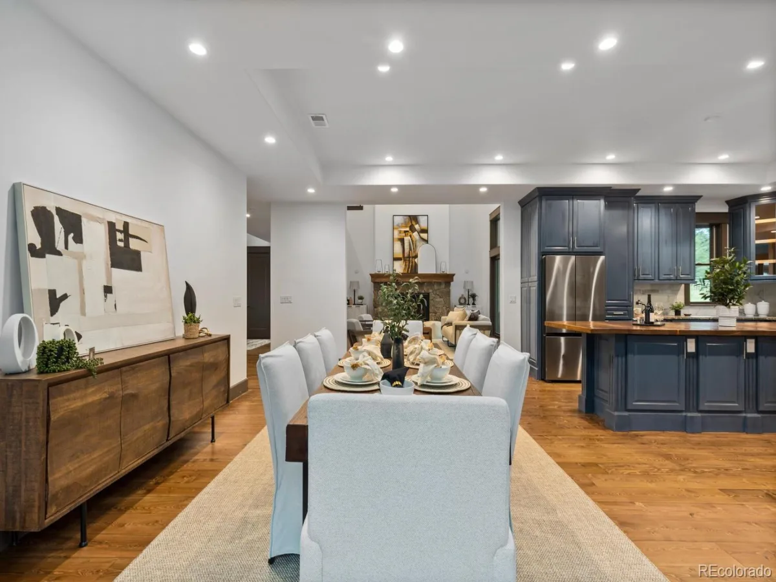
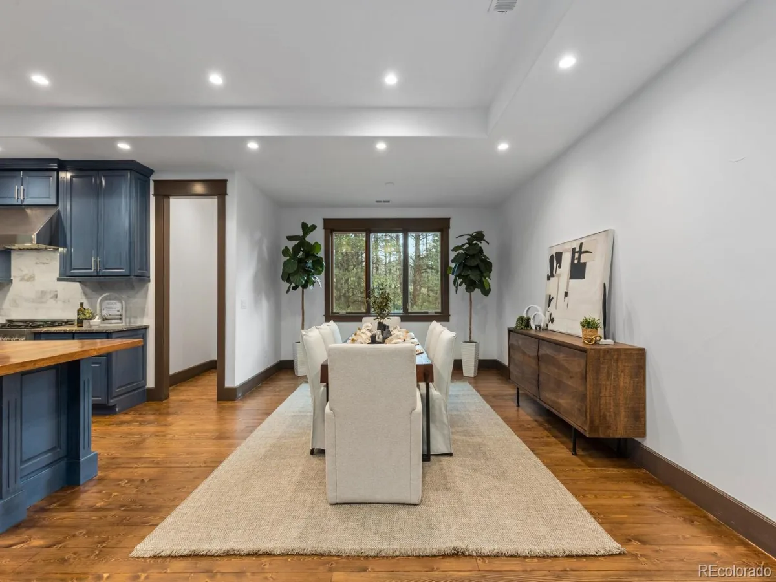
The kitchen is light and bright with Pella windows throughout, a farm style kitchen sink and custom Alder cabinets. Crown molding, baseboards and trim are all custom Douglas Fir. Granite counter tops are featured and the center island is custom 2”butcher block. Z-Line gas range with electric oven, Bespoke 36” refrigerator all add to this sexy attention getter.
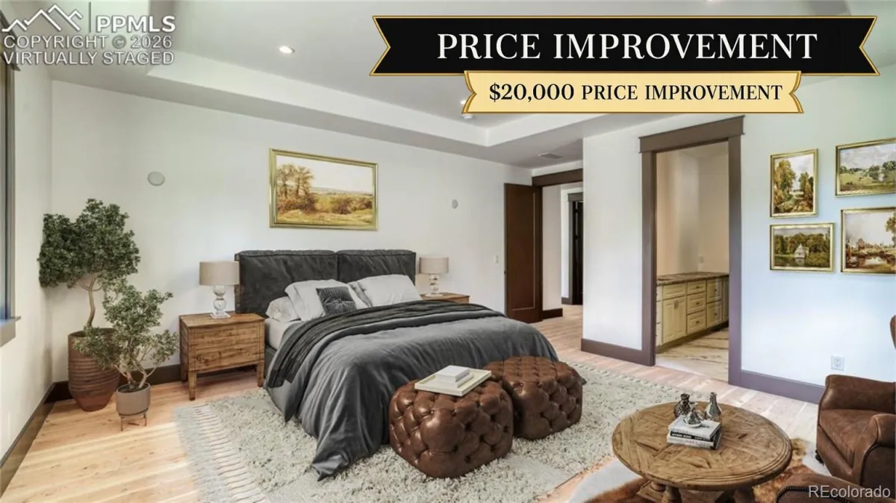
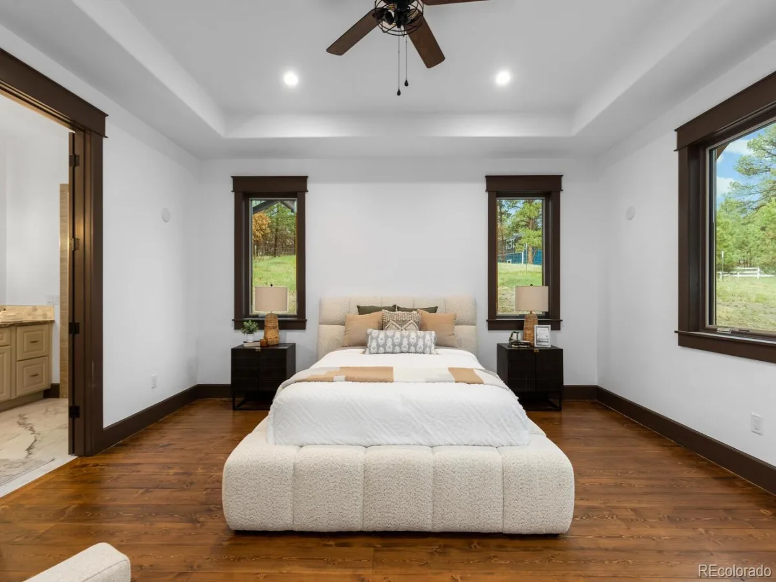
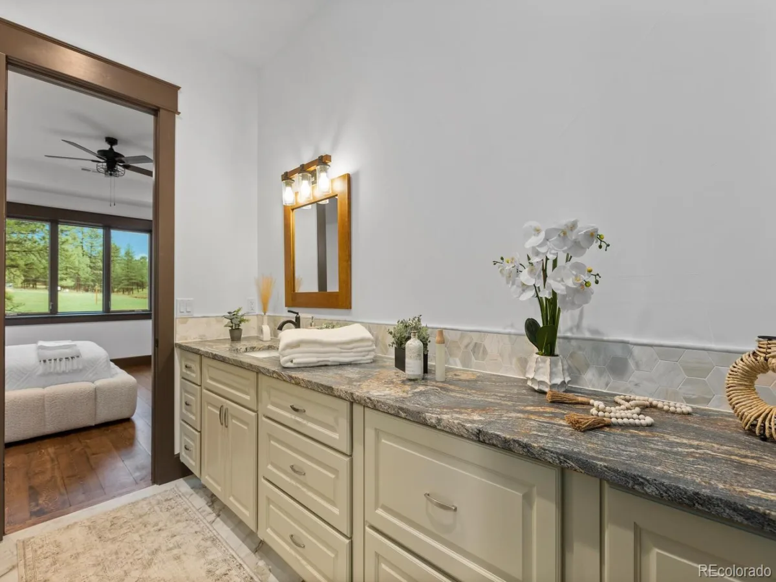
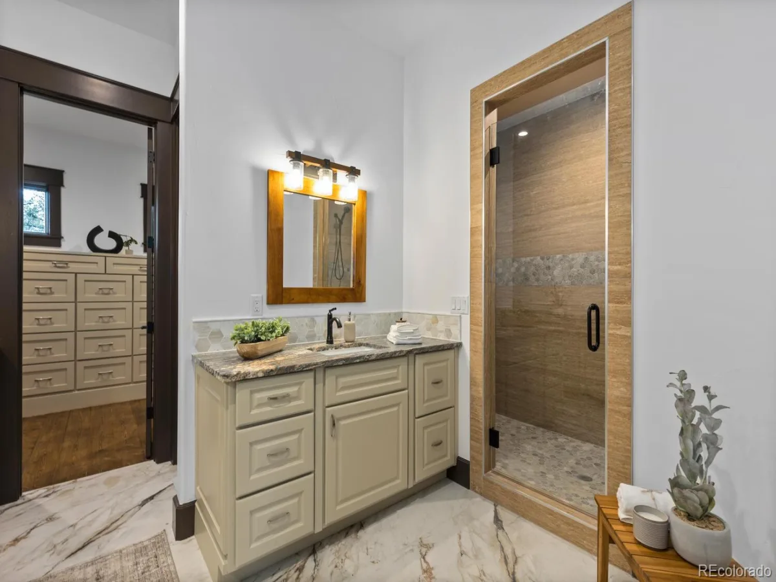
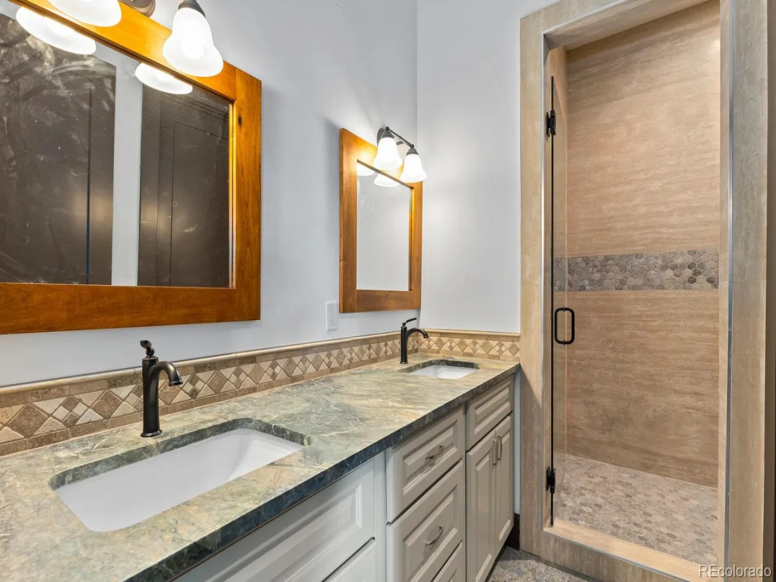
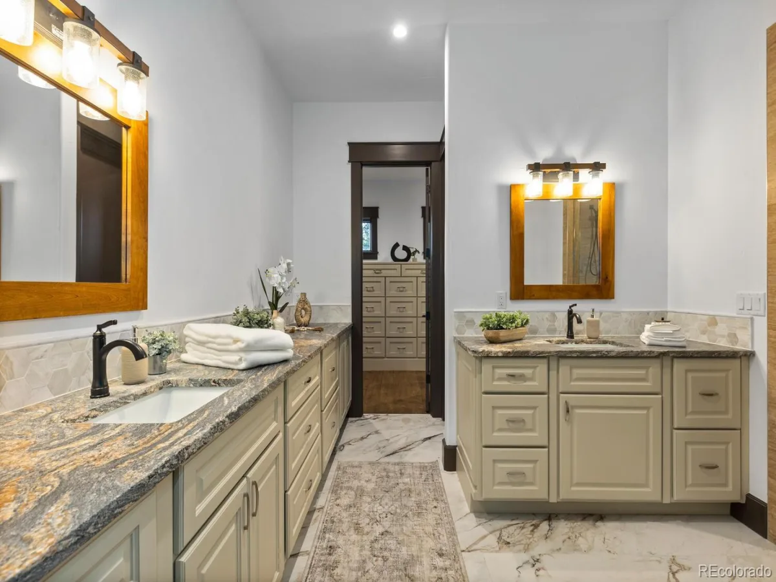
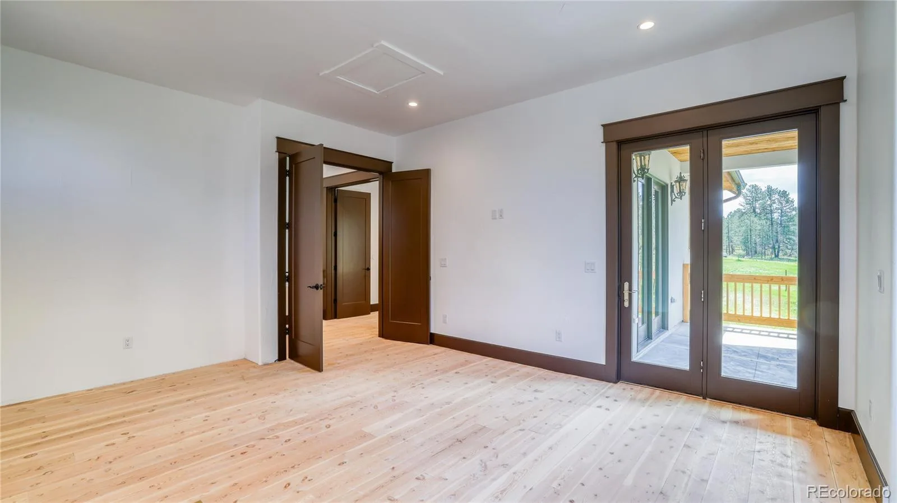
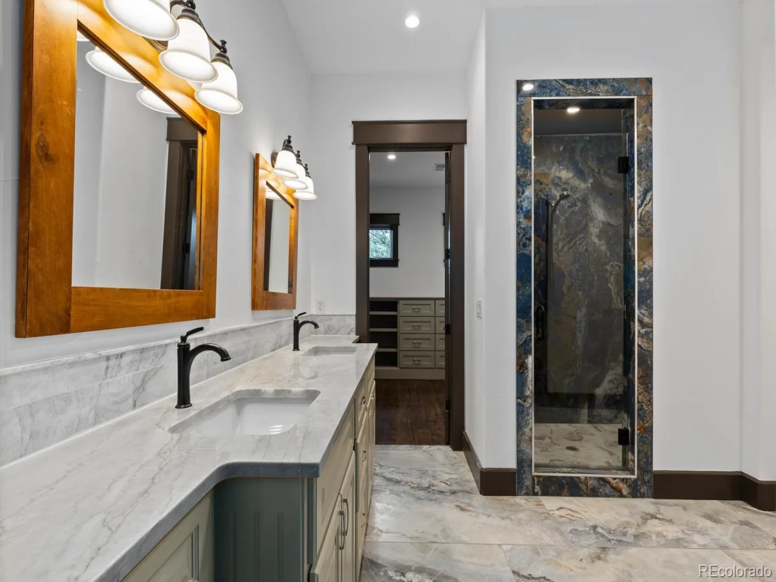
The Main Bedroom Suite has a beautiful walk-in closet. Porcelain tile is captured throughout the bathroom and shower area as are the guest and children’s bedrooms.
Both laundry areas, one upstairs and one ground level are the perfect design with porcelain tile flooring.
Smart home technology with controlled lighting and climate control for ease of use
Large 3 car garage and (2) potential locations for an additional out building. (ADU)
NO HOA! No restrictions regarding use for Airbnb
This exquisite Custom Built home is a rare gem atop a 2.08 Acre lot. This 4 Bedroom 4 Bathroom 2 story, has the perfect design to accommodate all walks of life.
The grand foyer invites you in through a beautiful red cedar door, Douglas Fir flooring, soaring ceilings and expansive glass walls invite the outside in, allowing you to savor each changing season. Step onto the private terrace and breathe in the crisp mountain air.
The kitchen is light and bright with Pella windows throughout, a farm style kitchen sink and custom Alder cabinets. Crown molding, baseboards and trim are all custom Douglas Fir. Granite counter tops are featured and the center island is custom 2”butcher block. Z-Line gas range with electric oven, Bespoke 36” refrigerator all add to this sexy attention getter.
The Main Bedroom Suite has a beautiful walk-in closet. Porcelain tile is captured throughout the bathroom and shower area as are the guest and children’s bedrooms.
Both laundry areas, one upstairs and one ground level are the perfect design with porcelain tile flooring.
Smart home technology with controlled lighting and climate control for ease of use
Large 3 car garage and (2) potential locations for an additional out building. (ADU)
NO HOA! No restrictions regarding use for Airbnb
Property Details
Price:
$1,385,000
MLS #:
REC4625713
Status:
Active
Beds:
3
Baths:
4
Type:
Single Family
Subtype:
Single Family Residence
Subdivision:
FLINTWOOD HILLS
Finished Sq Ft:
4,090
Total Sq Ft:
4,090
Lot Size:
90,605 sqft / 2.08 acres (approx)
Year Built:
2023
Schools
School District:
Douglas RE-1
Elementary School:
Franktown
Middle School:
Sagewood
High School:
Ponderosa
Interior
Above Grade Finished Area
4090
Appliances
Dishwasher, Disposal, Gas Water Heater, Microwave, Oven
Bathrooms
3 Full Bathrooms, 1 Half Bathroom
Cooling
Central Air
Fireplaces Total
1
Flooring
Stone, Tile, Wood
Heating
Natural Gas
Interior Features
Built-in Features, Butcher Counters, Ceiling Fan(s), Granite Counters, High Ceilings, High Speed Internet, Open Floorplan, Pantry, Primary Suite, Smart Light(s), Smart Thermostat, Vaulted Ceiling(s), Walk-In Closet(s)
Laundry Features
Sink, In Unit
Levels
Two
Main Level Bathrooms
2
Main Level Bedrooms
1
Exterior
Architectural Style
Mountain Contemporary
Attached Garage YN
1
Construction Materials
Stone
Garage Spaces
3
Lot Features
Corner Lot, Many Trees, Secluded
Parking Features
Circular Driveway, Concrete, Dry Walled, Storage
Parking Spots
3
Parking Total
3
Patio And Porch Features
Patio
Roof
Shingle
Financial
Tax Year
2024
Taxes
$3,255
Map
Contact Us
Mortgage Calculator
Property Summary
- Located in the FLINTWOOD HILLS subdivision, 11790 Huckleberry Drive Franktown CO is a Single Family for sale in Franktown, CO, 80116. It is listed for $1,385,000 and features 3 beds, 4 baths, and has approximately 4,090 square feet of living space, and was originally constructed in 2023. The current price per square foot is $339. The average price per square foot for Single Family listings in Franktown is $376. The average listing price for Single Family in Franktown is $1,834,487. To schedule a showing of MLS#rec4625713 at 11790 Huckleberry Drive in Franktown, CO, contact your Smart Sale AI agent at 3039066915.
Similar Listings Nearby

Additional Details
MLS ID : REC4625713
Listing Key : REC2052615476
Parcel Number : R0050340
Zip Code : 80116
City : Franktown
State : CO
Building if Condo :
Full Street: 11790 Huckleberry Drive
Address : 11790
Address Prefix :
Address Suffix : Drive
Street : Huckleberry
Street Prefix :
Street Suffix :
Unit if Condo :
Latitude : 39.393055
Longitude : -104.667152
Property Type : singlefamily
Property Sub Type : Single Family Residence
Stories Total if Condo :
Lot Size : 90,605 sqft / 2.08 acres (approx)
Ownership : Individual
Zoning : ER
Condition : New Construction
Renovation :
Pets Allowed :
Special Conditions : None
Possession : Close Plus 1 Day
Original Price : 1485000
Close Price :
Close Date :
List Date : Mar 27, 2026
List Contract Date : 2026-03-27
Off Market Date :
Purchase Contract Date :
Days on Market : 155
Concessions Amount :
Concession Comment :
Renovation :
Company : Your Castle Real Estate Inc

Copyright 2026. All rights reserved.
11790 Huckleberry Drive
Franktown, CO