
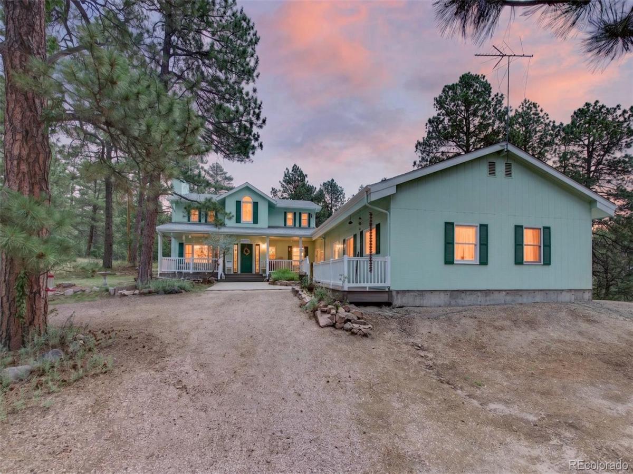
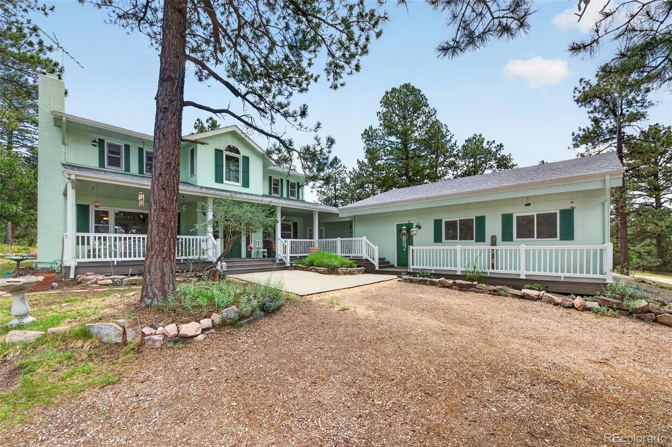
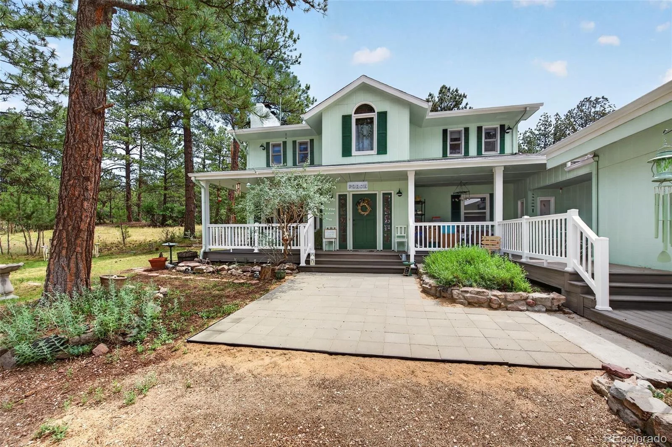
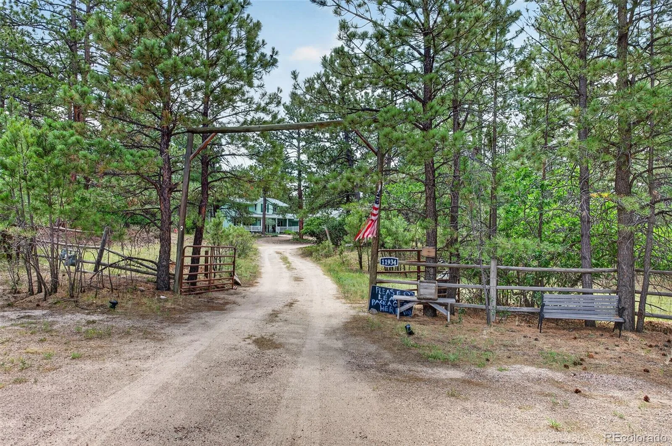
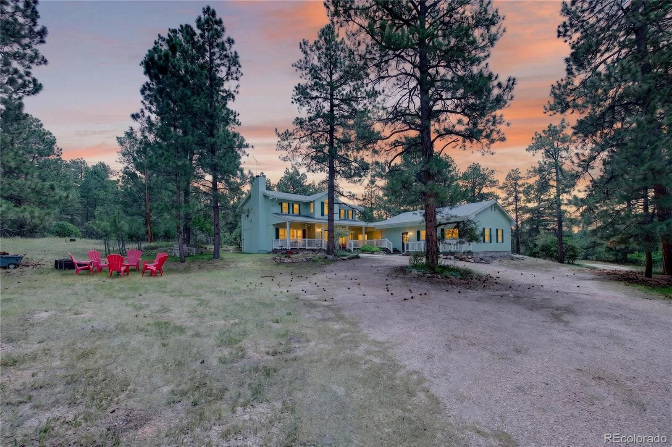
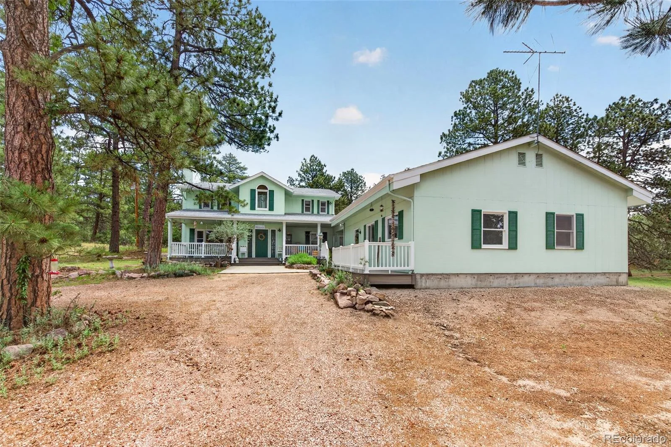
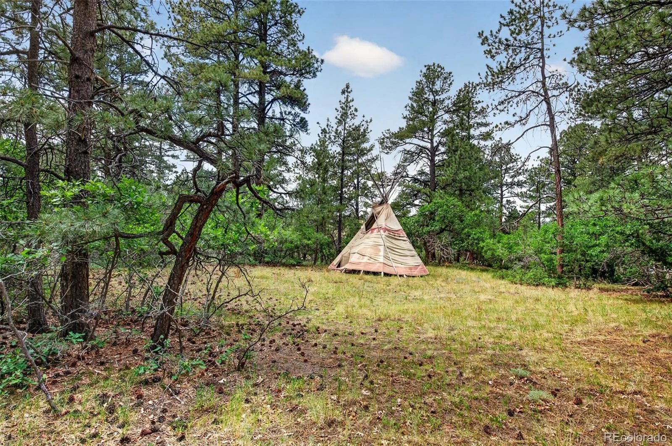
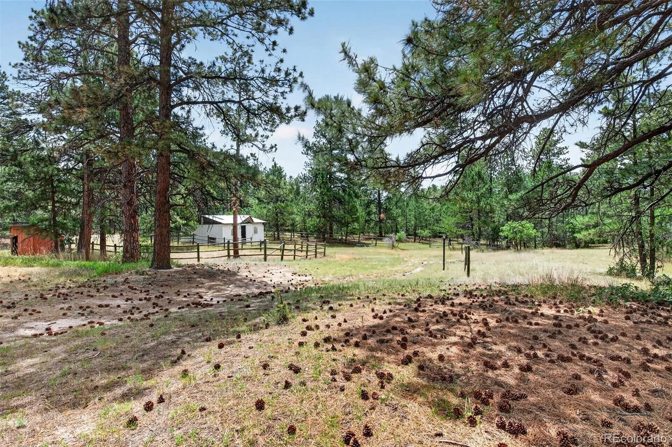
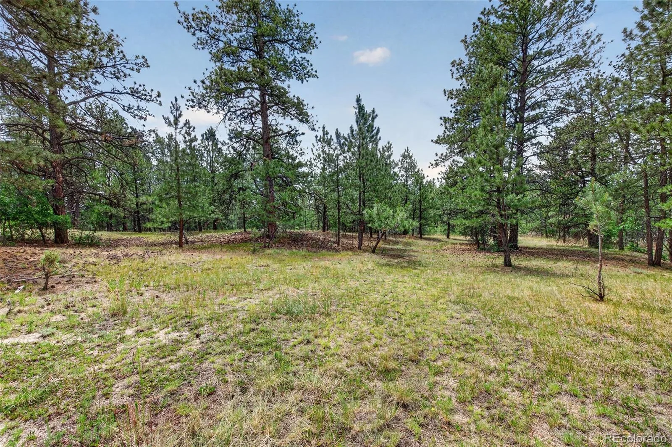
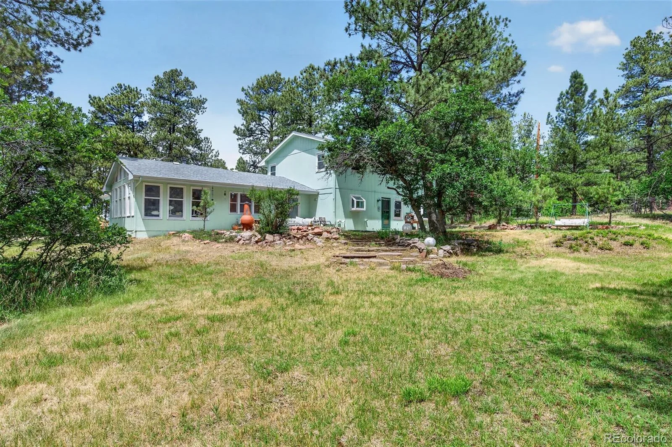
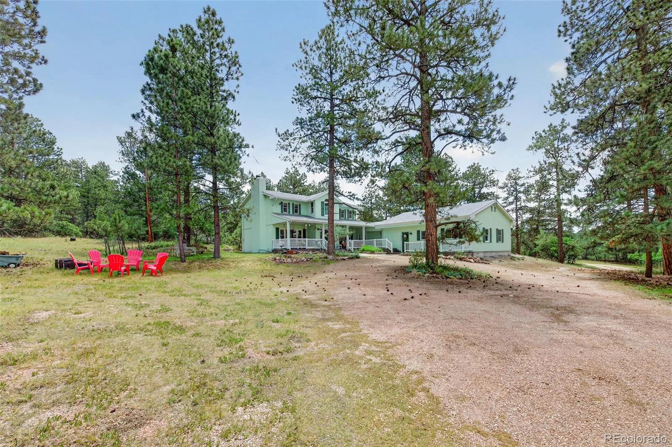
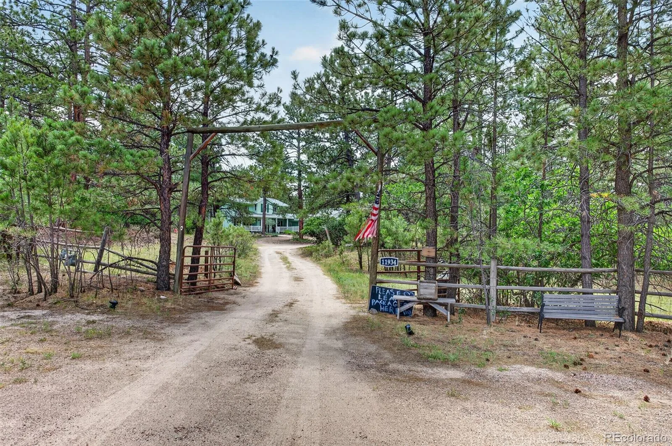
Price Reduced – Don’t miss this opportunity! Escape to your own private Colorado retreat! Nestled on 5.47 beautiful wooded & meadow acres in a quiet cul-de-sac, closer to Elizabeth. Towering pines, abundant wildlife, shaded surroundings & breathtaking forest views from nearly every window create your own slice of heaven.
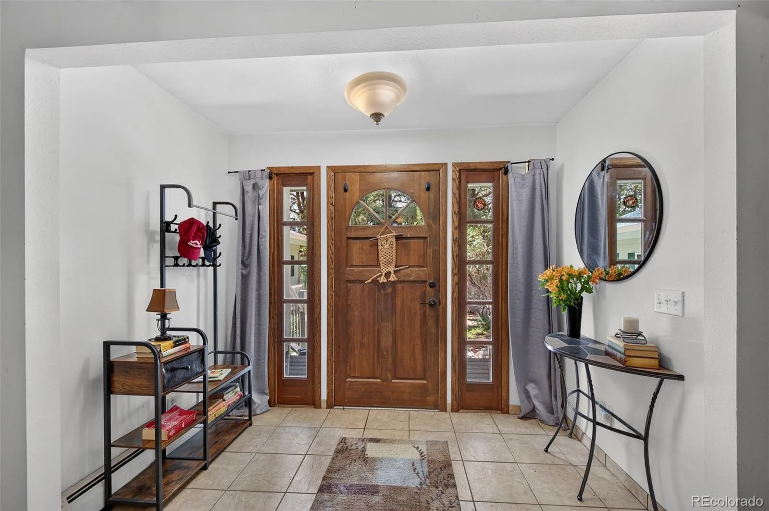
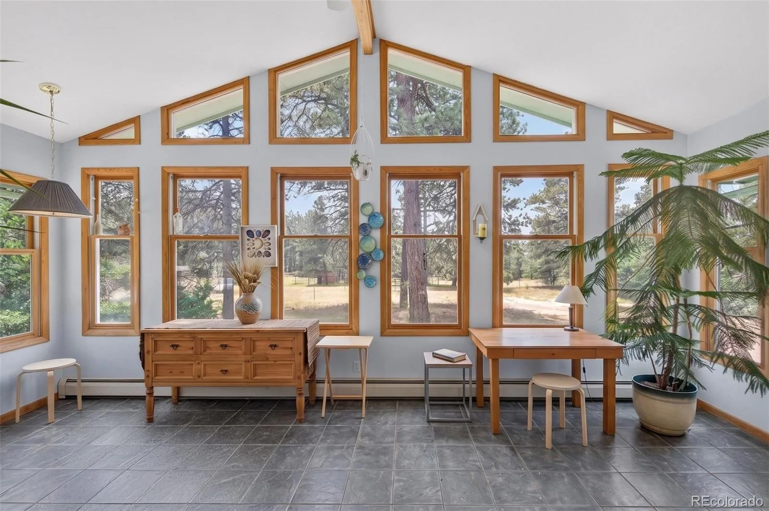
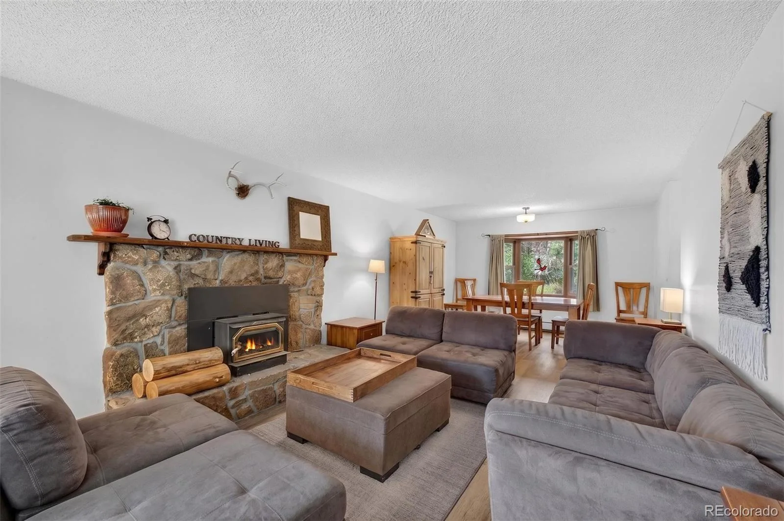
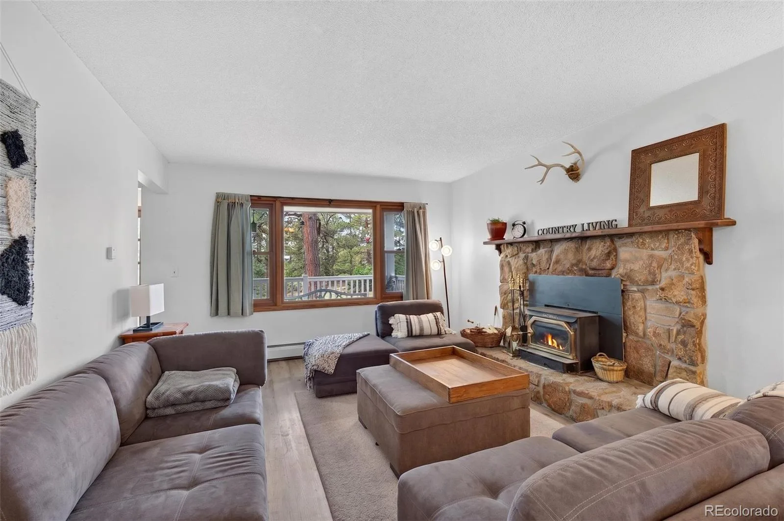
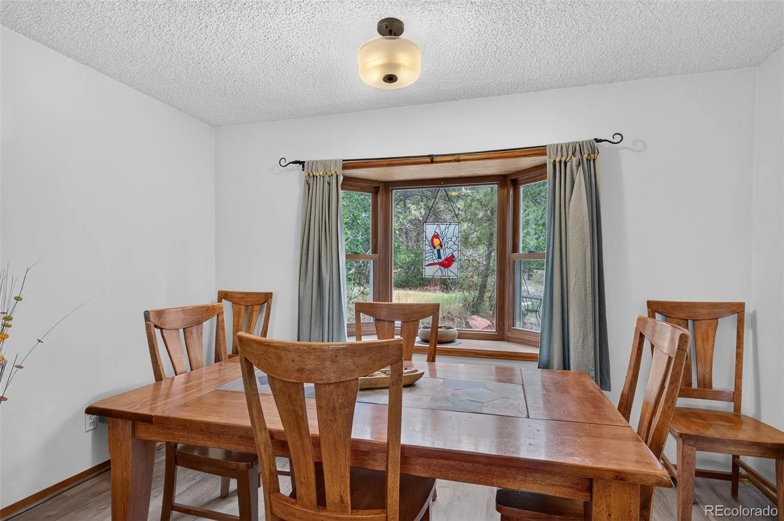
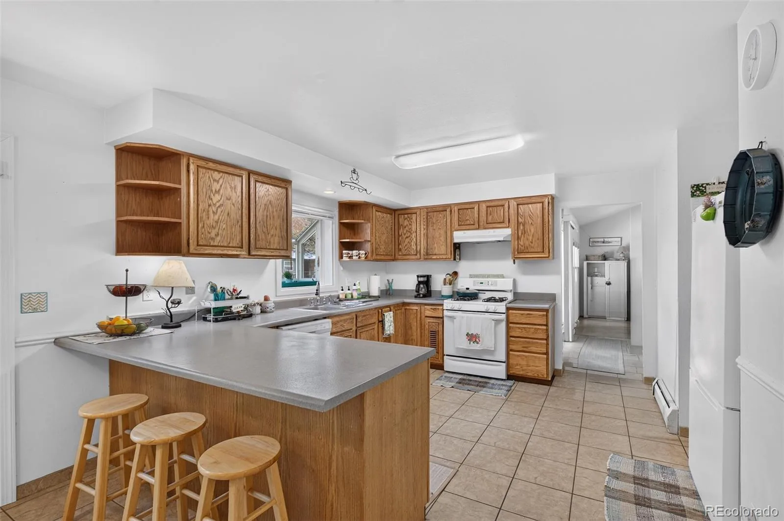
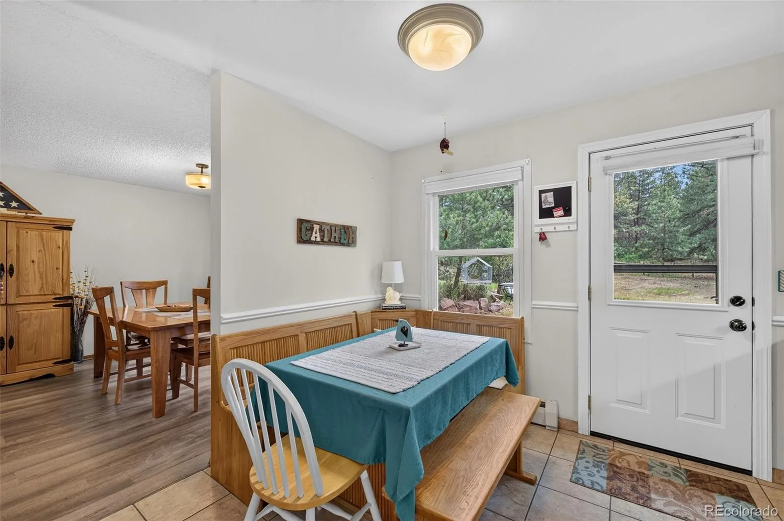
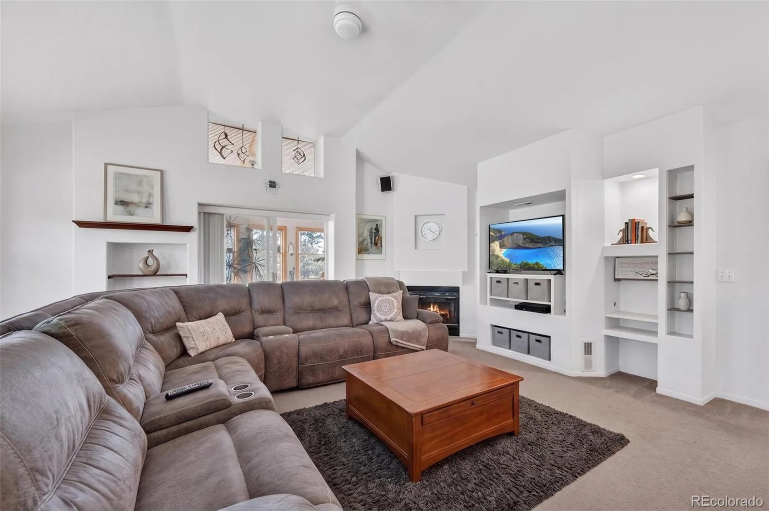
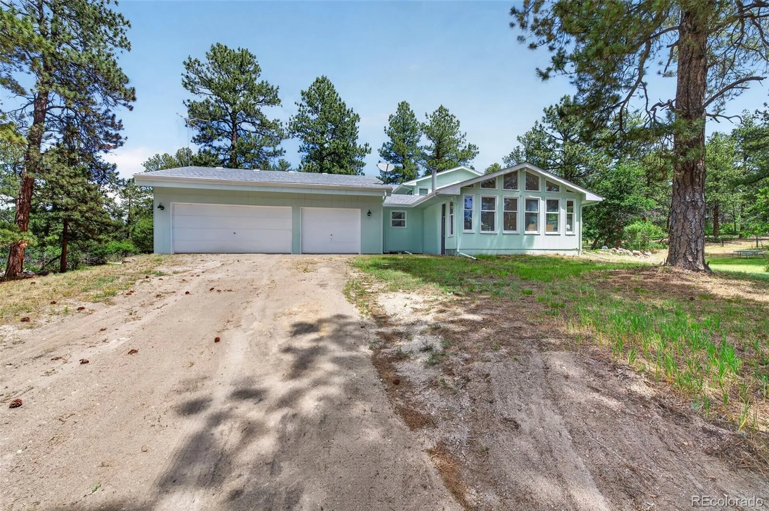
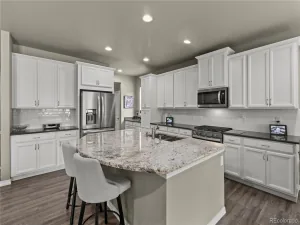
This spacious 4 BR, 4 BA home features a flexible floor plan with a main-floor bedroom/office, large mud/utility room w/ sink, inviting living room w/ cozy wood-burning fireplace, expansive family room w/ gas fireplace, bright eat-in kitchen, and a sunny south-facing sunroom perfect for crafts, play, hobbies or relaxing. Loads of natural light, ceiling fans throughout & easy-clean windows enhance everyday living
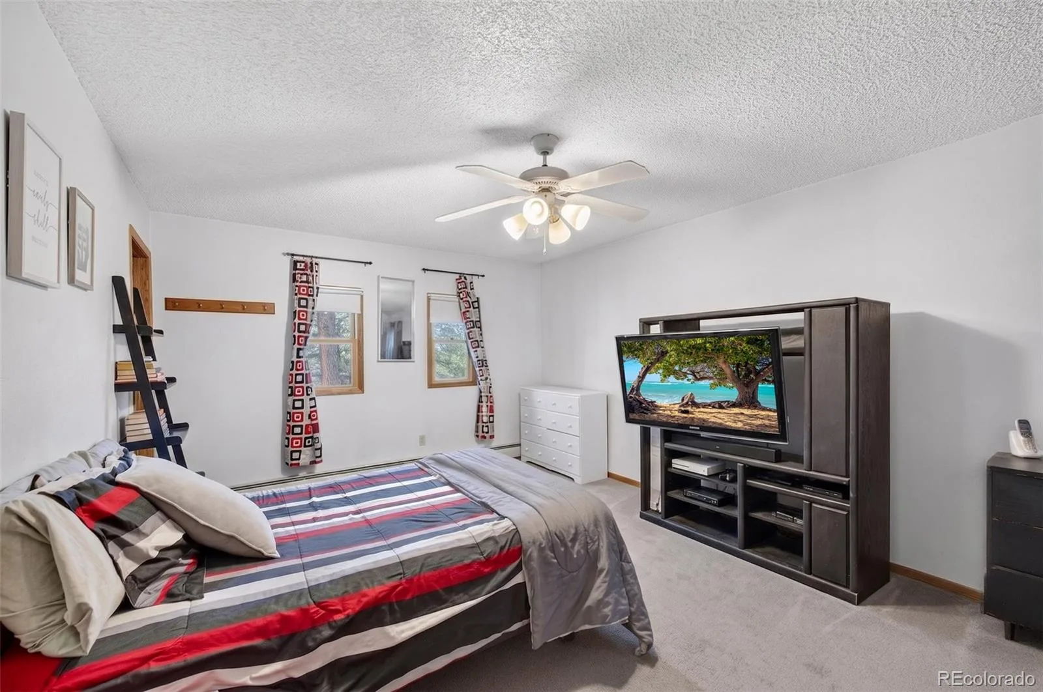
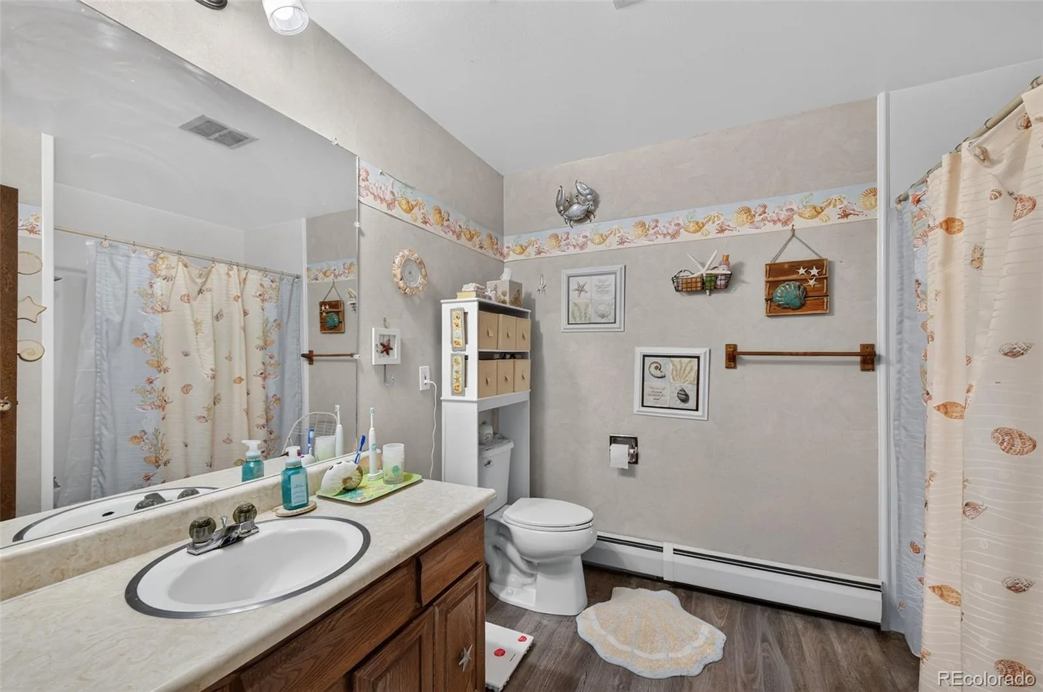
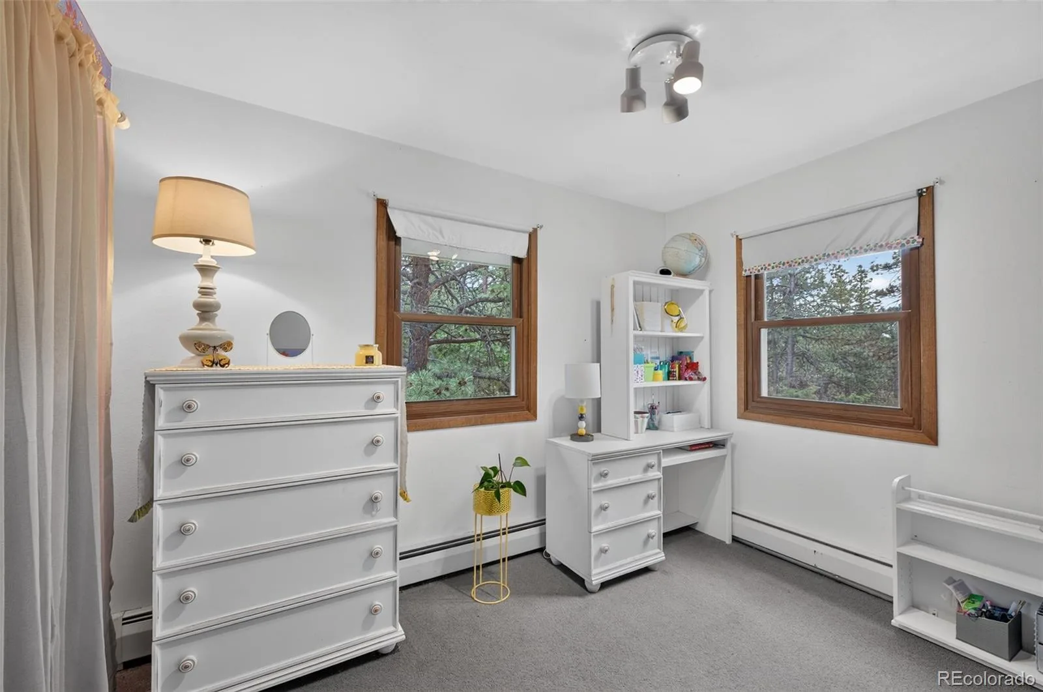
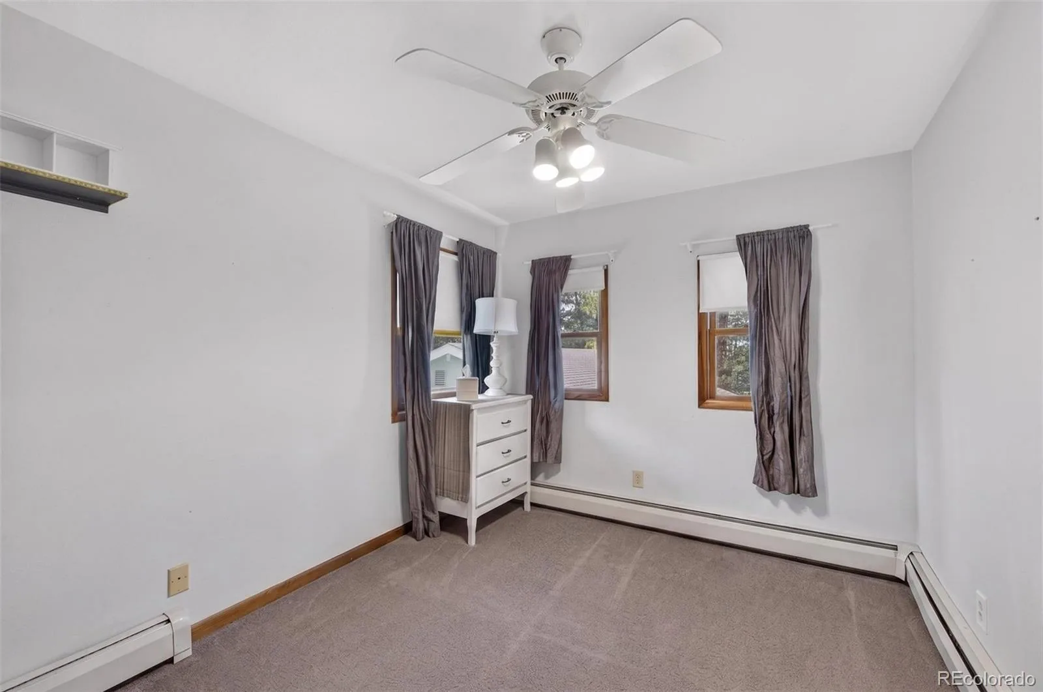
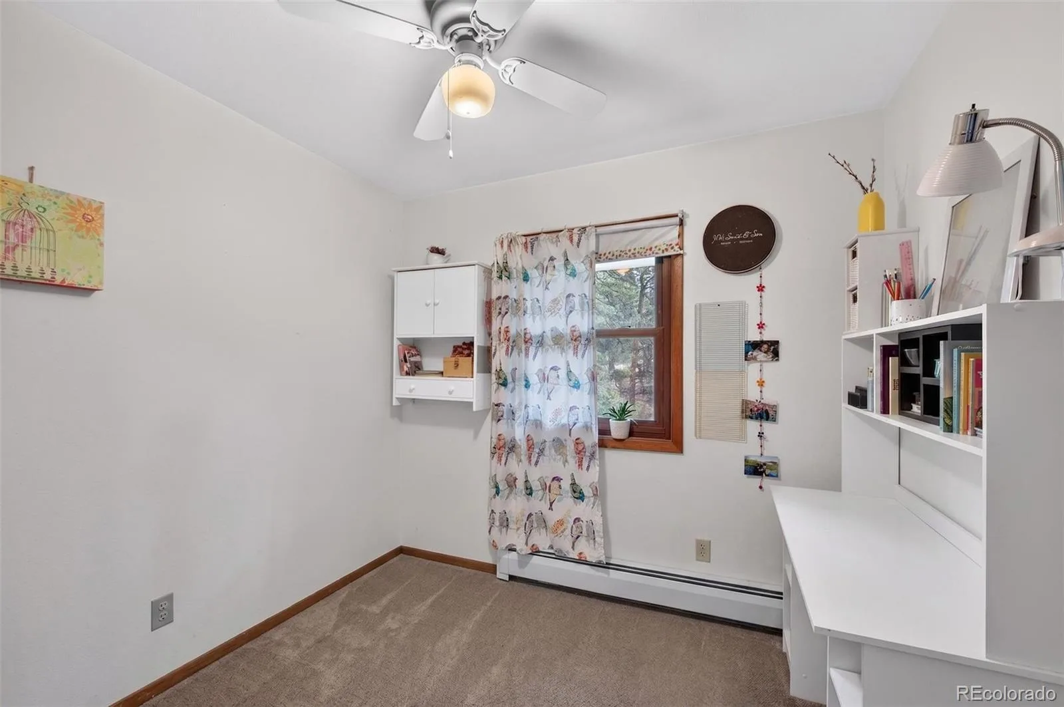
Upstairs you’ll find a luxurious primary suite complete w/ sitting area, walk-in closet & spa-inspired 5-pc bath featuring a Jacuzzi tub. Two additional bedrooms plus a bonus room ideal for a nursery, playroom or office complete the upper level.
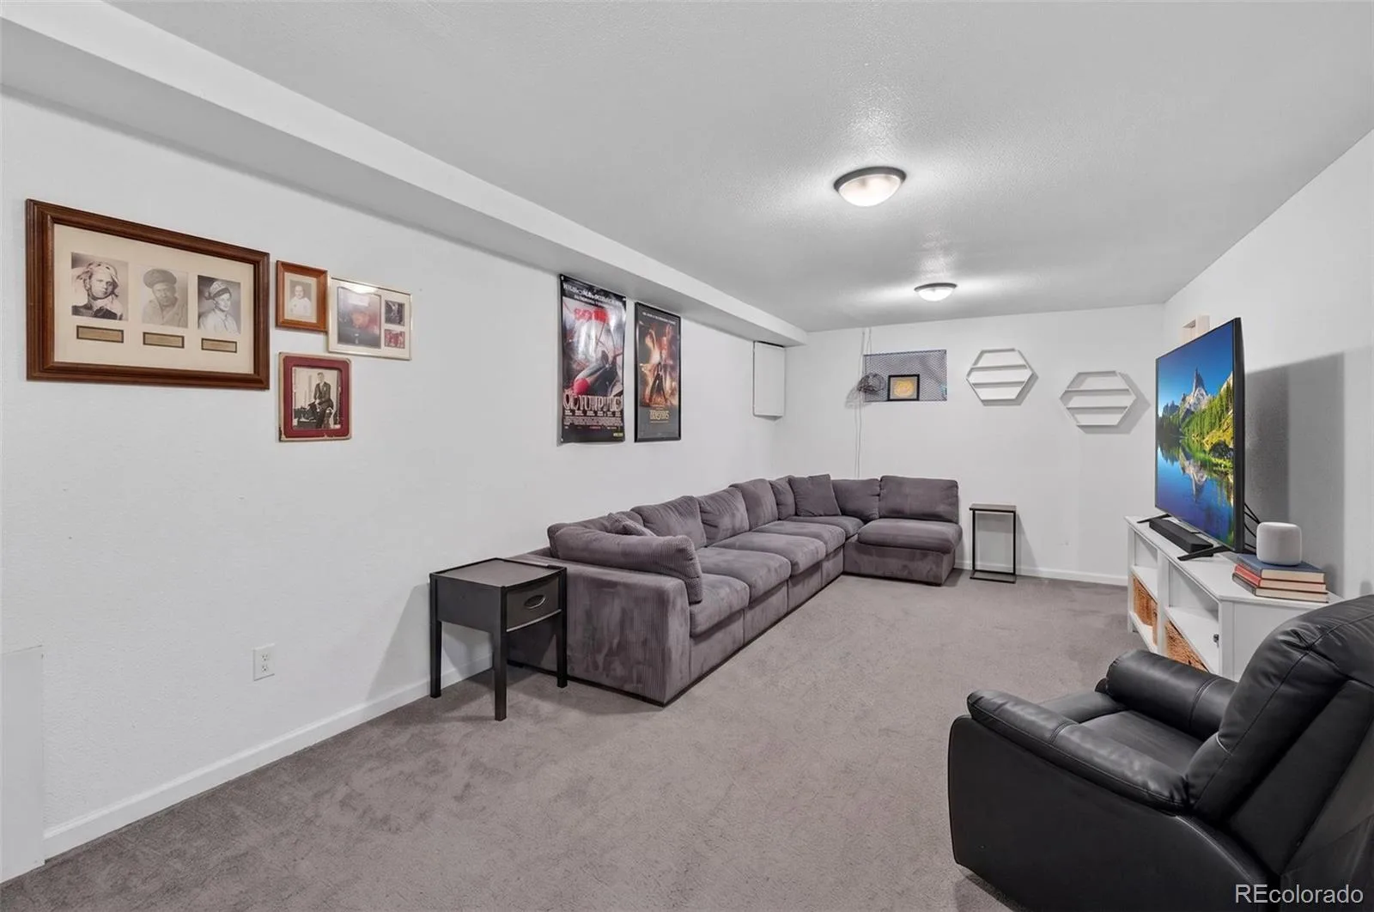
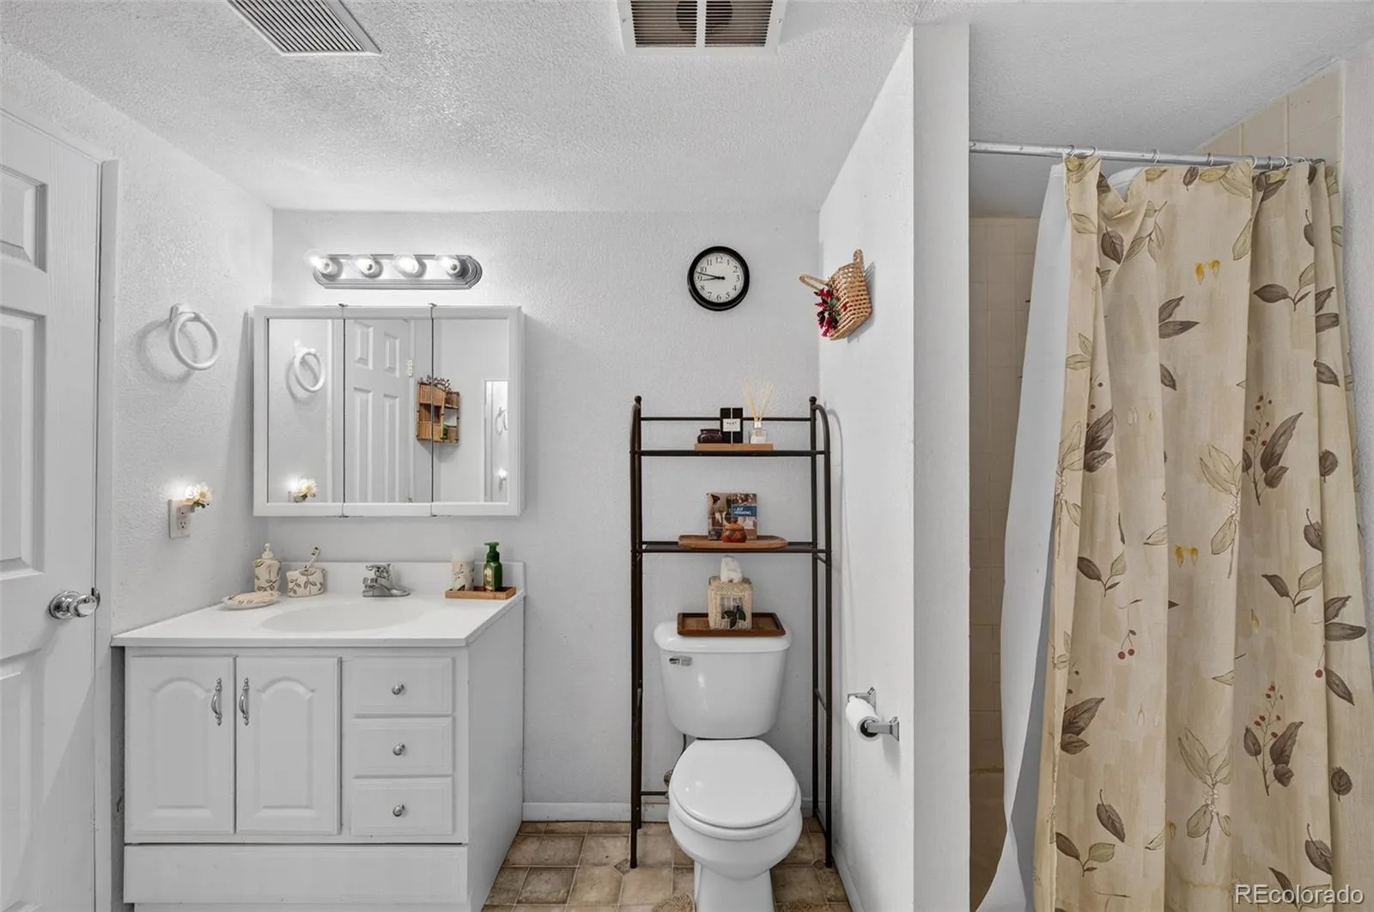
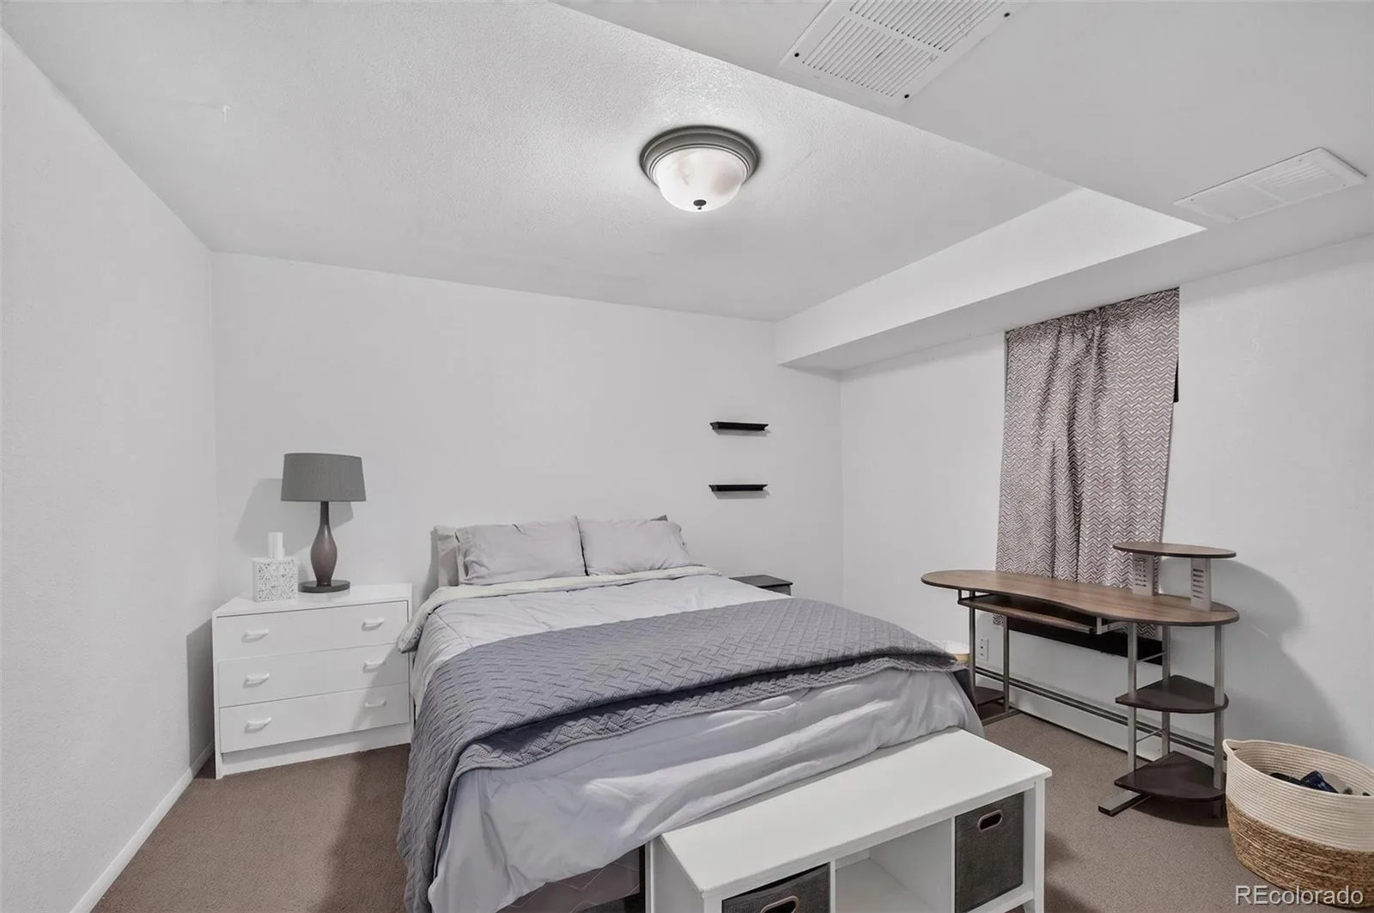
The finished basement (finished w/out permit) offers exceptional bonus space including a media/game room, non-conforming bedroom, ¾ bath & storage room beneath the stairs. Brand new water pump !
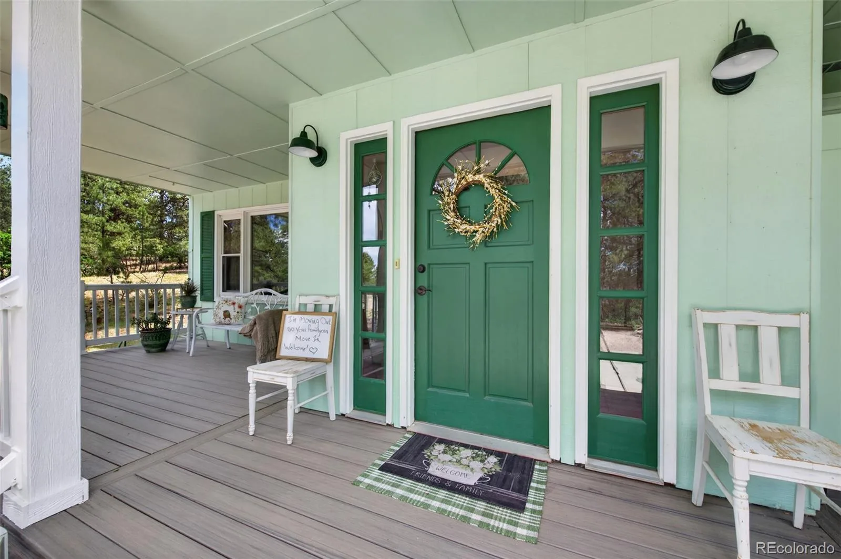
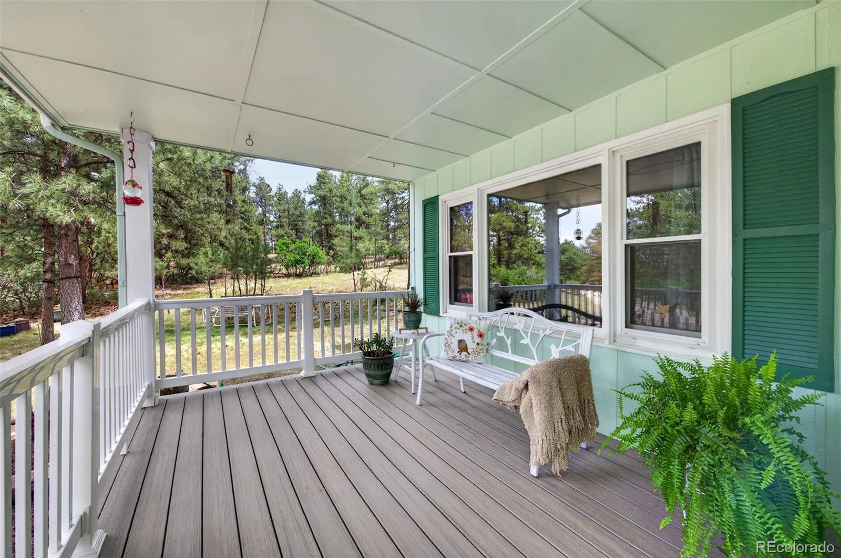
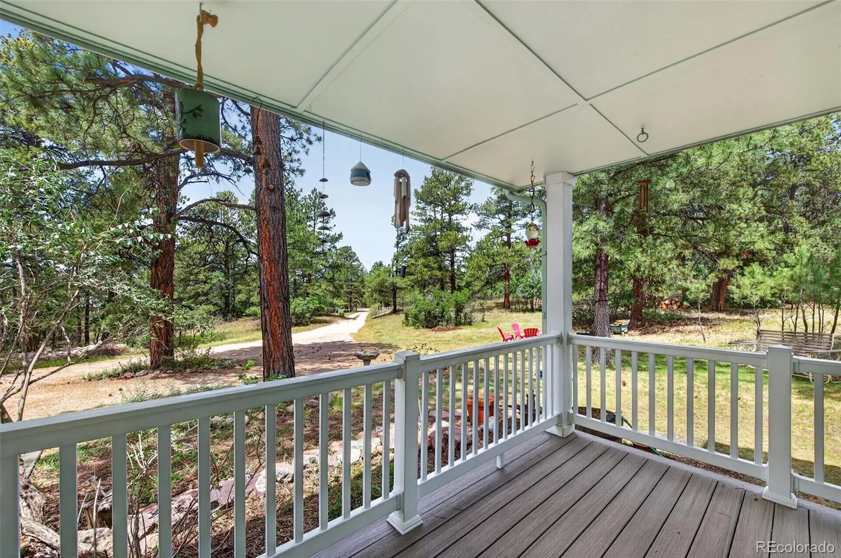
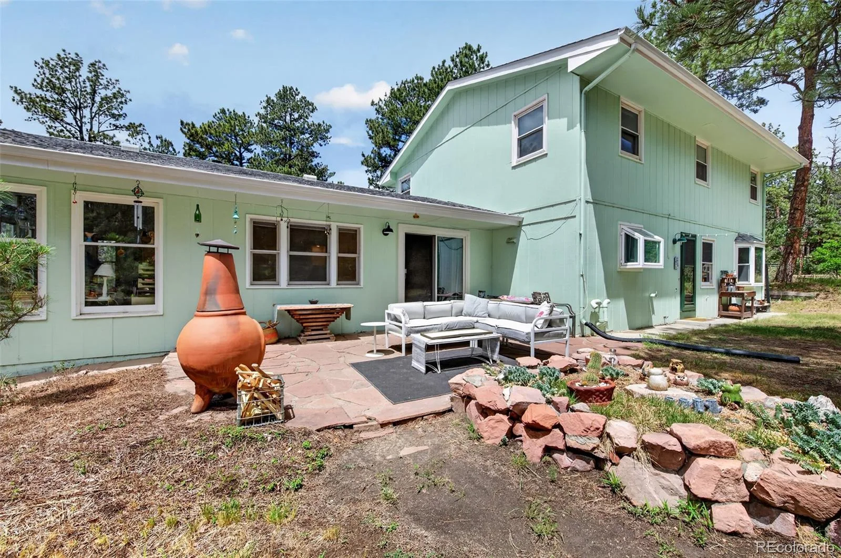
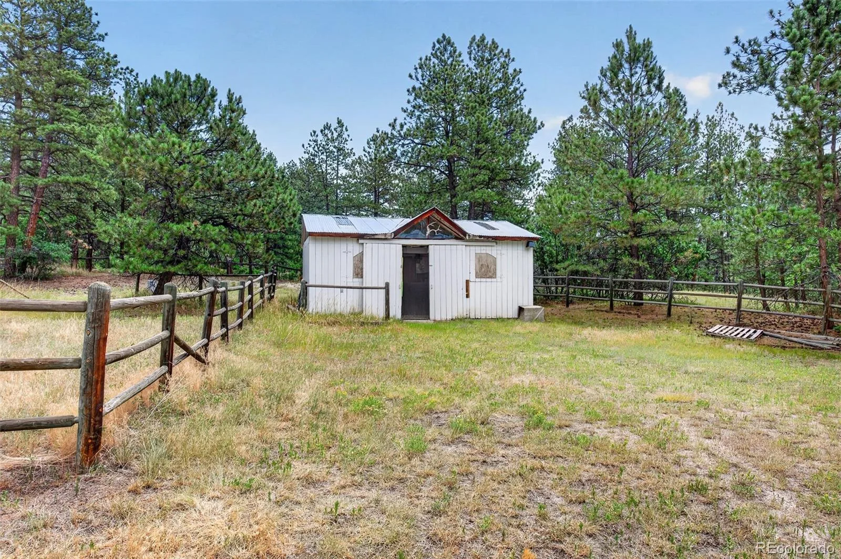
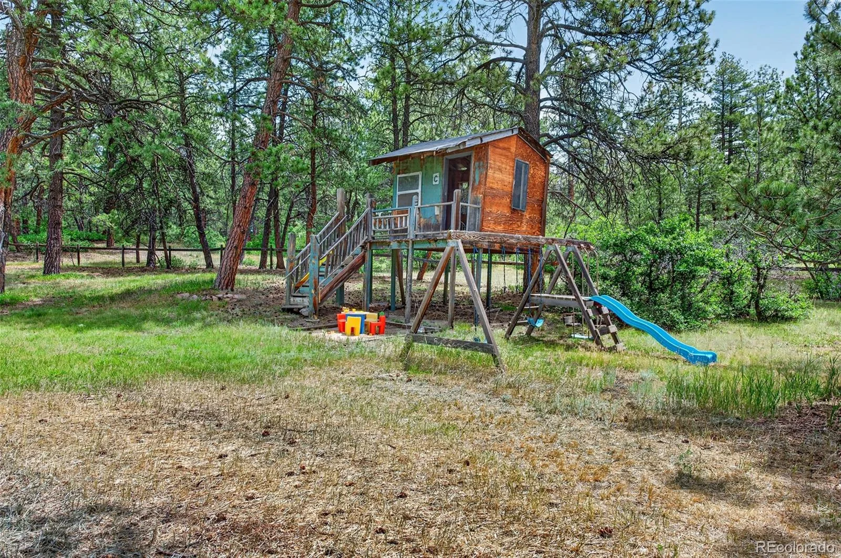
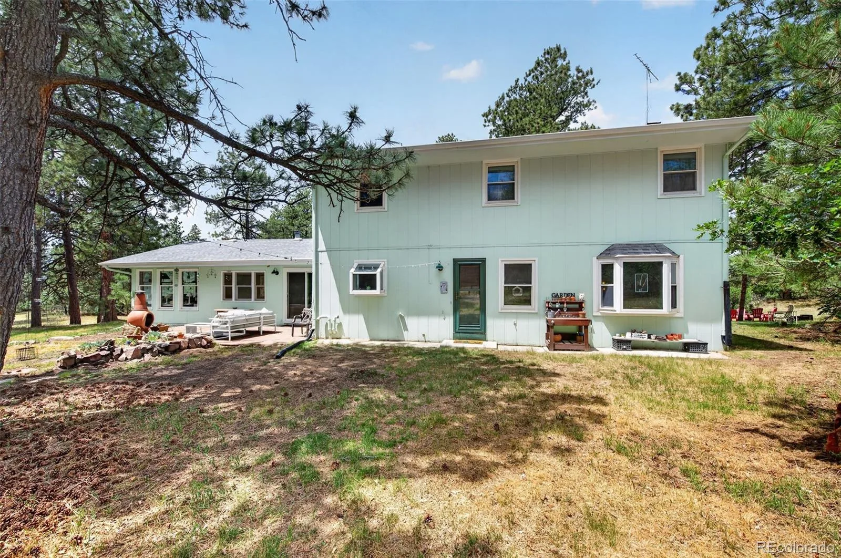
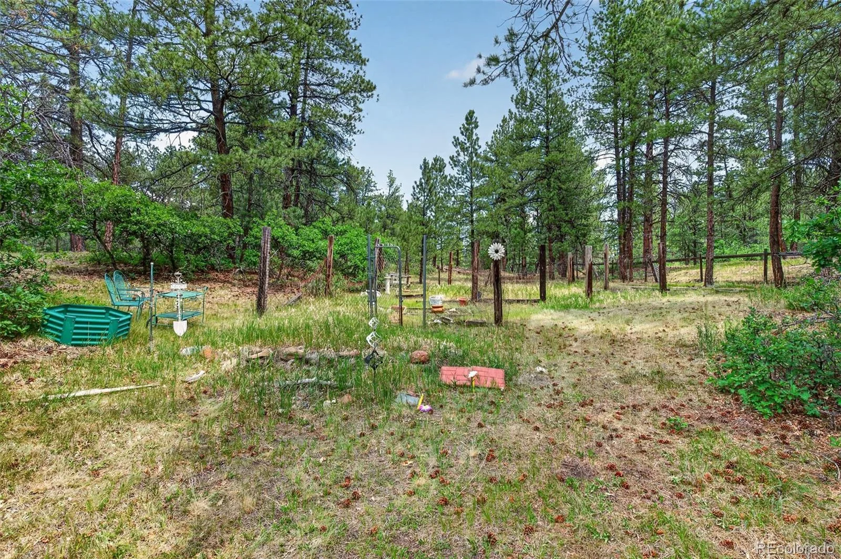
Enjoy Colorado living outdoors on the new front porch/deck or relax on the back patio beside the chiminea. The rustic playhouse (ready for your finishing touches), expansive open space & horse-friendly acreage provide endless opportunities for recreation and country living.
Additional features include well & septic, satellite service, 3-car garage w/ overhead storage, DCSD schools, mature trees, quiet surroundings & room to breathe. Recent fire mitigation of surrounding acreage and installation of a new water pressure tank. Whether you’re searching for a full-time residence or the ultimate weekend getaway, this hidden gem offers privacy, tranquility & nature at its finest—off the beaten path yet close to everything you need.
This spacious 4 BR, 4 BA home features a flexible floor plan with a main-floor bedroom/office, large mud/utility room w/ sink, inviting living room w/ cozy wood-burning fireplace, expansive family room w/ gas fireplace, bright eat-in kitchen, and a sunny south-facing sunroom perfect for crafts, play, hobbies or relaxing. Loads of natural light, ceiling fans throughout & easy-clean windows enhance everyday living
Upstairs you’ll find a luxurious primary suite complete w/ sitting area, walk-in closet & spa-inspired 5-pc bath featuring a Jacuzzi tub. Two additional bedrooms plus a bonus room ideal for a nursery, playroom or office complete the upper level.
The finished basement (finished w/out permit) offers exceptional bonus space including a media/game room, non-conforming bedroom, ¾ bath & storage room beneath the stairs. Brand new water pump !
Enjoy Colorado living outdoors on the new front porch/deck or relax on the back patio beside the chiminea. The rustic playhouse (ready for your finishing touches), expansive open space & horse-friendly acreage provide endless opportunities for recreation and country living.
Additional features include well & septic, satellite service, 3-car garage w/ overhead storage, DCSD schools, mature trees, quiet surroundings & room to breathe. Recent fire mitigation of surrounding acreage and installation of a new water pressure tank. Whether you’re searching for a full-time residence or the ultimate weekend getaway, this hidden gem offers privacy, tranquility & nature at its finest—off the beaten path yet close to everything you need.
Property Details
Price:
$889,000
MLS #:
REC7406442
Status:
Active
Beds:
4
Baths:
4
Type:
Single Family
Subtype:
Single Family Residence
Subdivision:
Flintwood Hills
Finished Sq Ft:
3,816
Total Sq Ft:
3,816
Lot Size:
238,273 sqft / 5.47 acres (approx)
Year Built:
1976
Schools
School District:
Douglas RE-1
Elementary School:
Franktown
Middle School:
Sagewood
High School:
Ponderosa
Interior
Above Grade Finished Area
2880
Appliances
Dishwasher, Disposal
Bathrooms
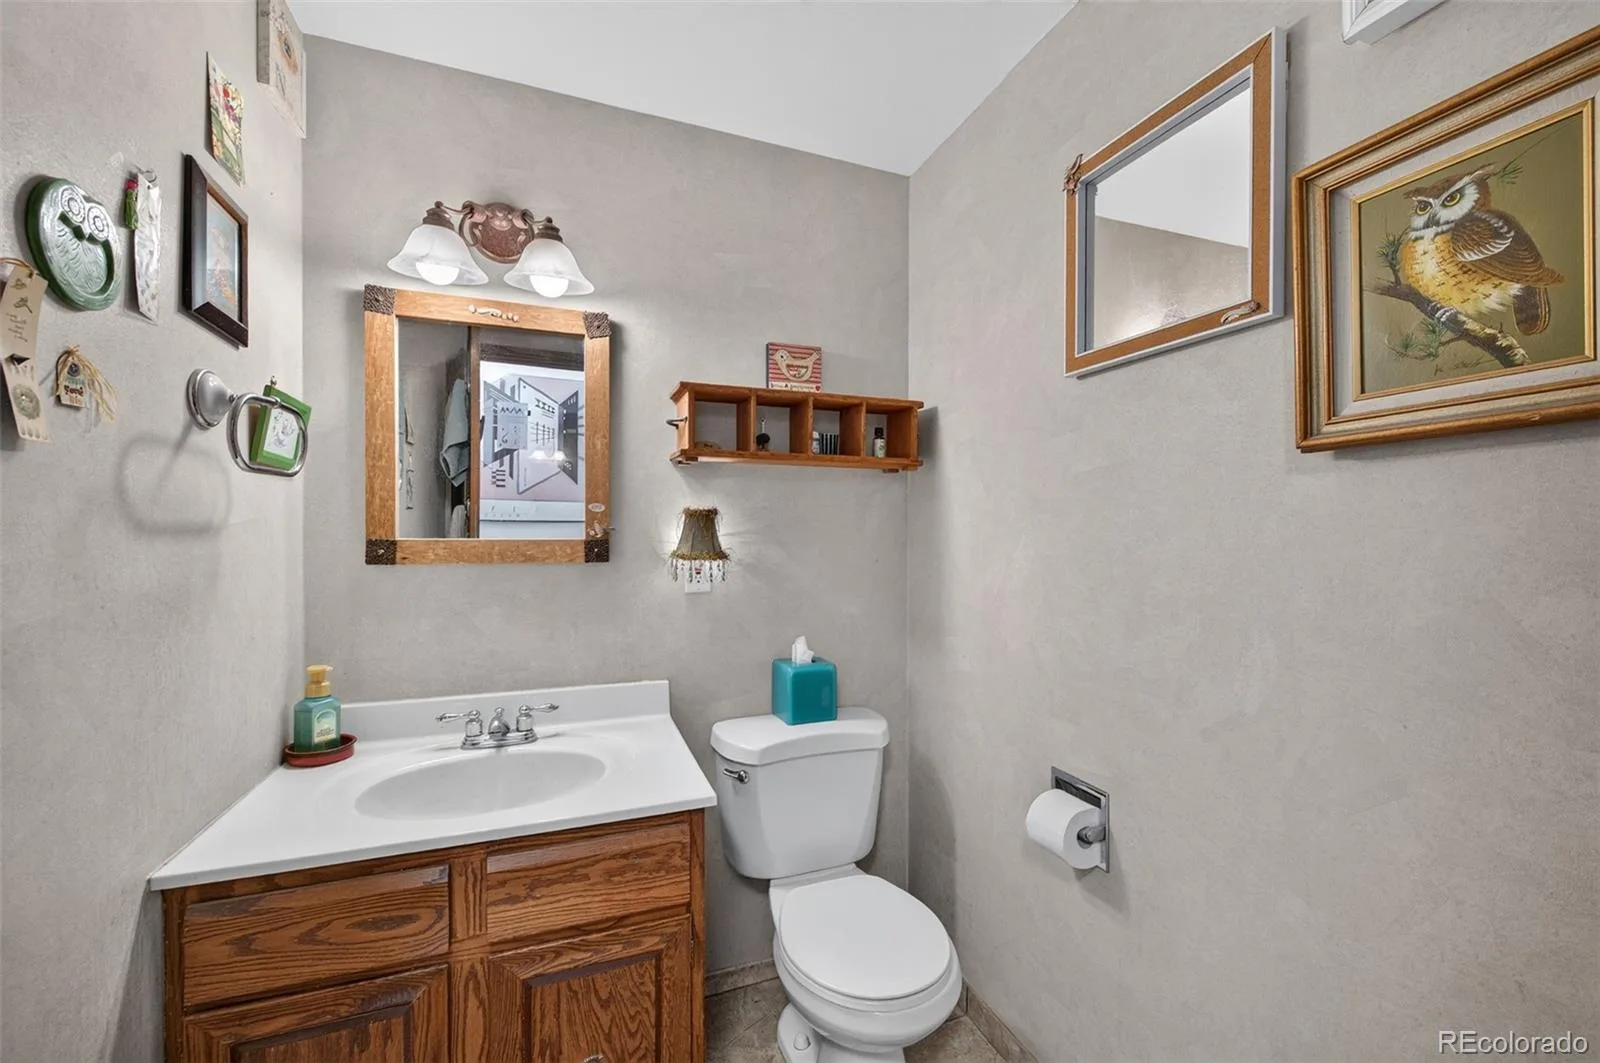
2 Full Bathrooms, 1 Three Quarter Bathroom, 1 Half Bathroom
Below Grade Finished Area
936
Cooling
None
Fireplaces Total
2
Heating
Baseboard
Interior Features
Ceiling Fan(s)
Laundry Features
Common Area
Levels
Two
Main Level Bathrooms
1
Exterior
Architectural Style
Rustic
Attached Garage YN
1
Construction Materials
Block, Frame
Direction Faces
West
Exterior Features
Garden, Private Yard
Fencing
Fenced Pasture, Partial
Garage Spaces
3
Lot Features
Cul-De-Sac, Fire Mitigation, Many Trees, Meadow, Open Space, Secluded
Parking Features
Circular Driveway, Gravel
Parking Spots
3
Parking Total
3
Patio And Porch Features
Front Porch, Patio, Wrap Around
Roof
Composition
View
Meadow
Window Features
Double Pane Windows
Financial
Tax Year
2025
Taxes
$4,483
Map
Contact Us
Mortgage Calculator
Property Summary
- Located in the Flintwood Hills subdivision, 11934 E Buckhorn Way Franktown CO is a Single Family for sale in Franktown, CO, 80116. It is listed for $889,000 and features 4 beds, 4 baths, and has approximately 3,816 square feet of living space, and was originally constructed in 1976. The current price per square foot is $233. The average price per square foot for Single Family listings in Franktown is $375. The average listing price for Single Family in Franktown is $1,820,440. To schedule a showing of MLS#rec7406442 at 11934 E Buckhorn Way in Franktown, CO, contact your Smart Sale AI agent at 3039066915.
Similar Listings Nearby

Additional Details
MLS ID : REC7406442
Listing Key : REC2055448735
Parcel Number : R0051545
Zip Code : 80116
City : Franktown
State : CO
Building if Condo :
Full Street: 11934 E Buckhorn Way
Address : 11934
Address Prefix :
Address Suffix : Way
Street : Buckhorn
Street Prefix : E
Street Suffix :
Unit if Condo :
Latitude : 39.400486
Longitude : -104.663155
Property Type : singlefamily
Property Sub Type : Single Family Residence
Stories Total if Condo :
Lot Size : 238,273 sqft / 5.47 acres (approx)
Ownership : Corporation/Trust
Zoning : RR
Condition :
Renovation :
Pets Allowed :
Special Conditions : None
Possession : Close Plus 30 to 60 Days,Negotiable
Original Price : 899000
Close Price :
Close Date :
List Date : Jul 9, 2026
List Contract Date : 2026-07-09
Off Market Date :
Purchase Contract Date :
Days on Market : 53
Concessions Amount :
Concession Comment :
Renovation :
Company : Colorado 1st Choice Real Estate

Copyright 2026. All rights reserved.
11934 E Buckhorn Way
Franktown, CO