
7675 Fox Glen Drive
Franktown, CO, 80116
$1,995,000
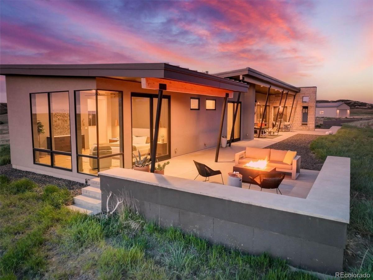
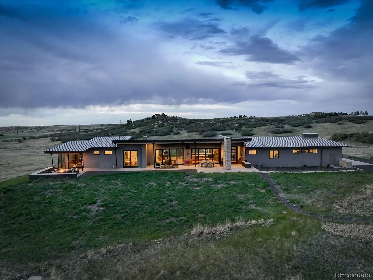
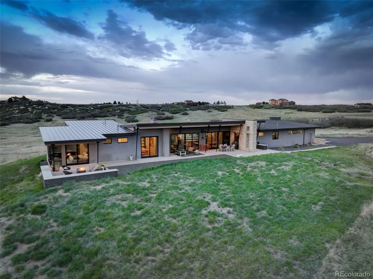
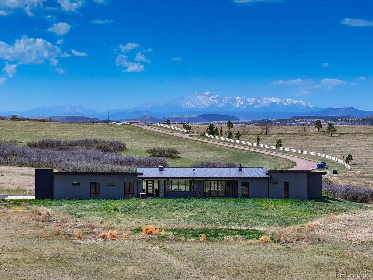
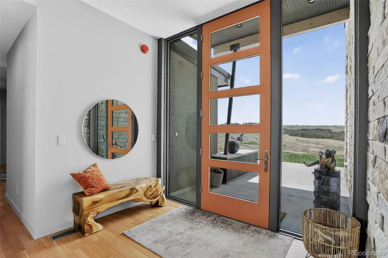
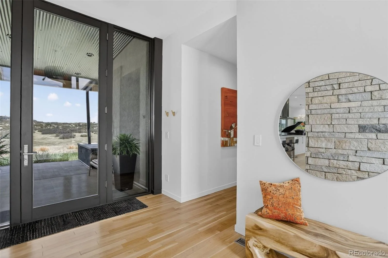
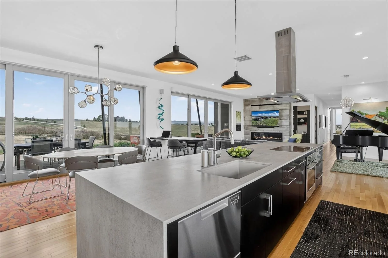
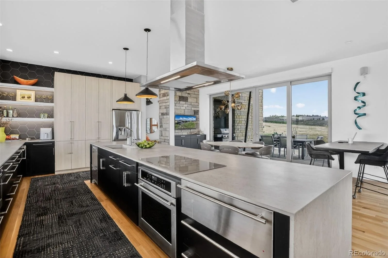
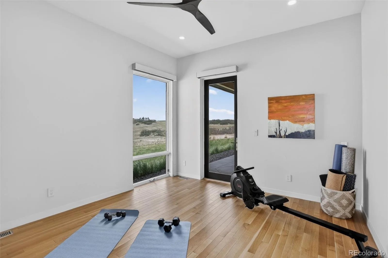
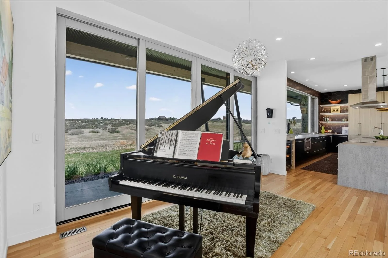
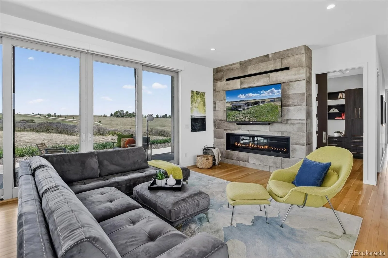
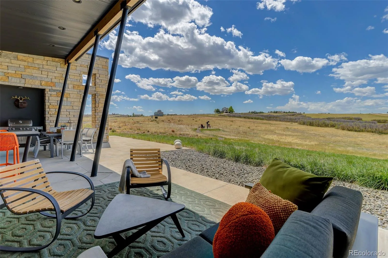
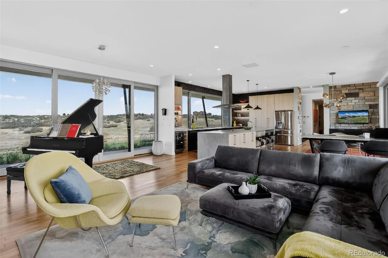
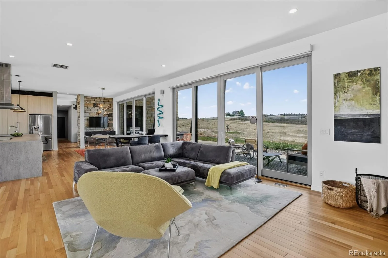
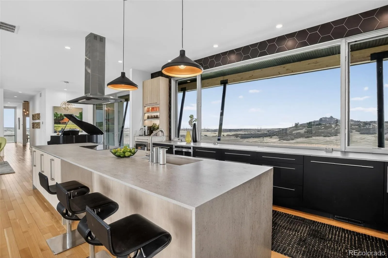
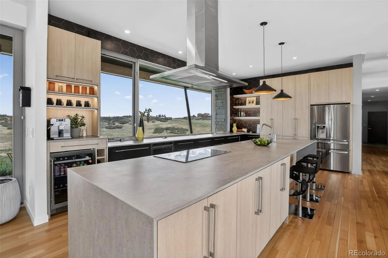
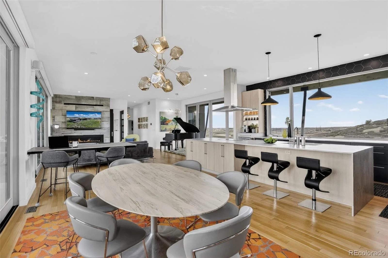
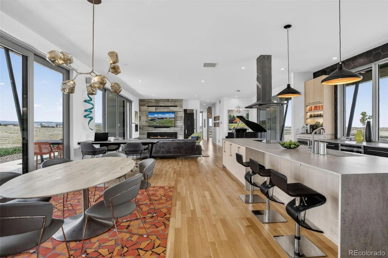
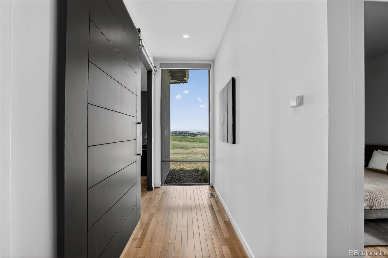
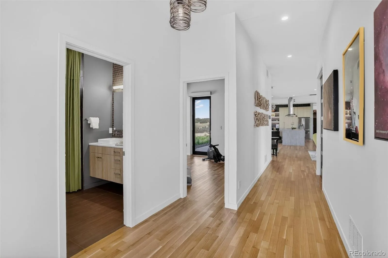
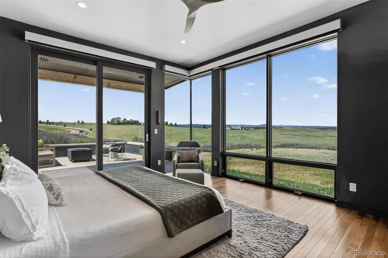
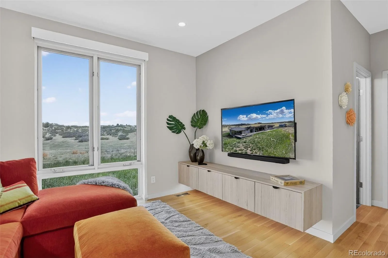
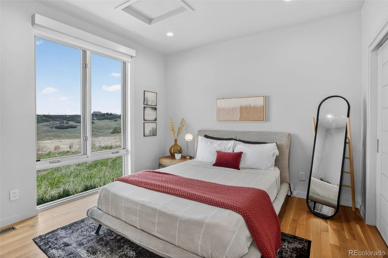
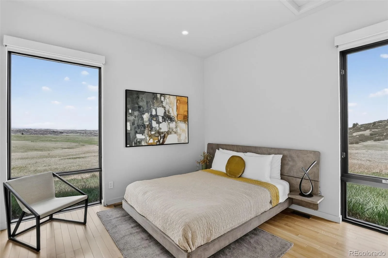
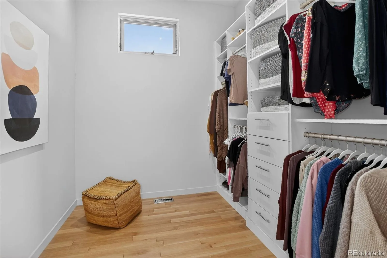
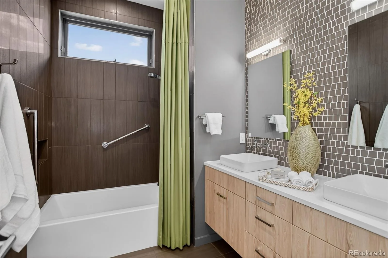
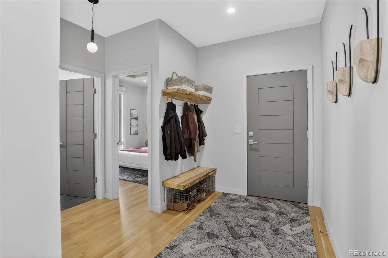
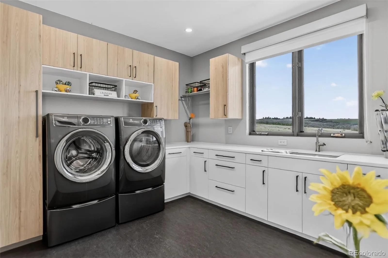
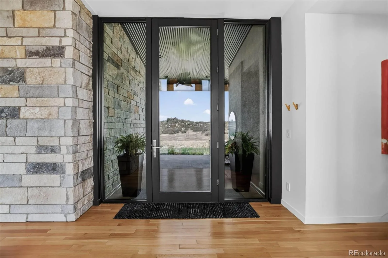
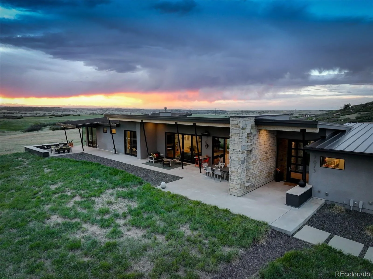
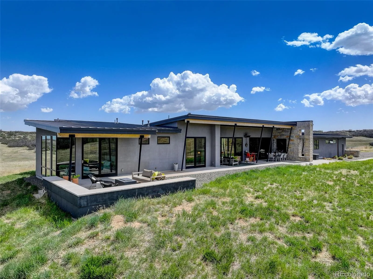
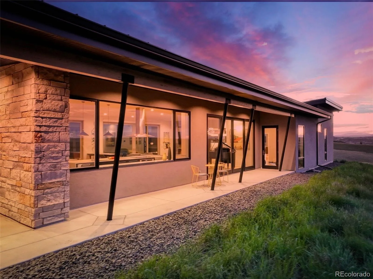
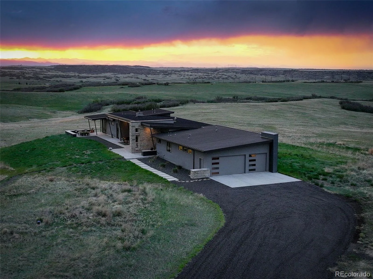
Experience stunning natural landscapes, jaw-dropping views, and custom modern architecture in this exceptional Colorado retreat 15 minutes from historic downtown Castle Rock. Set on rolling acreage within a private gated enclave of 12 homes, this modern ranch was designed by Faye Crowe Architect and completed in 2020. Designed to capture its surroundings, the home offers open main-floor living, clean architectural lines, exceptional craftsmanship, and inviting spaces to live, work, and entertain.
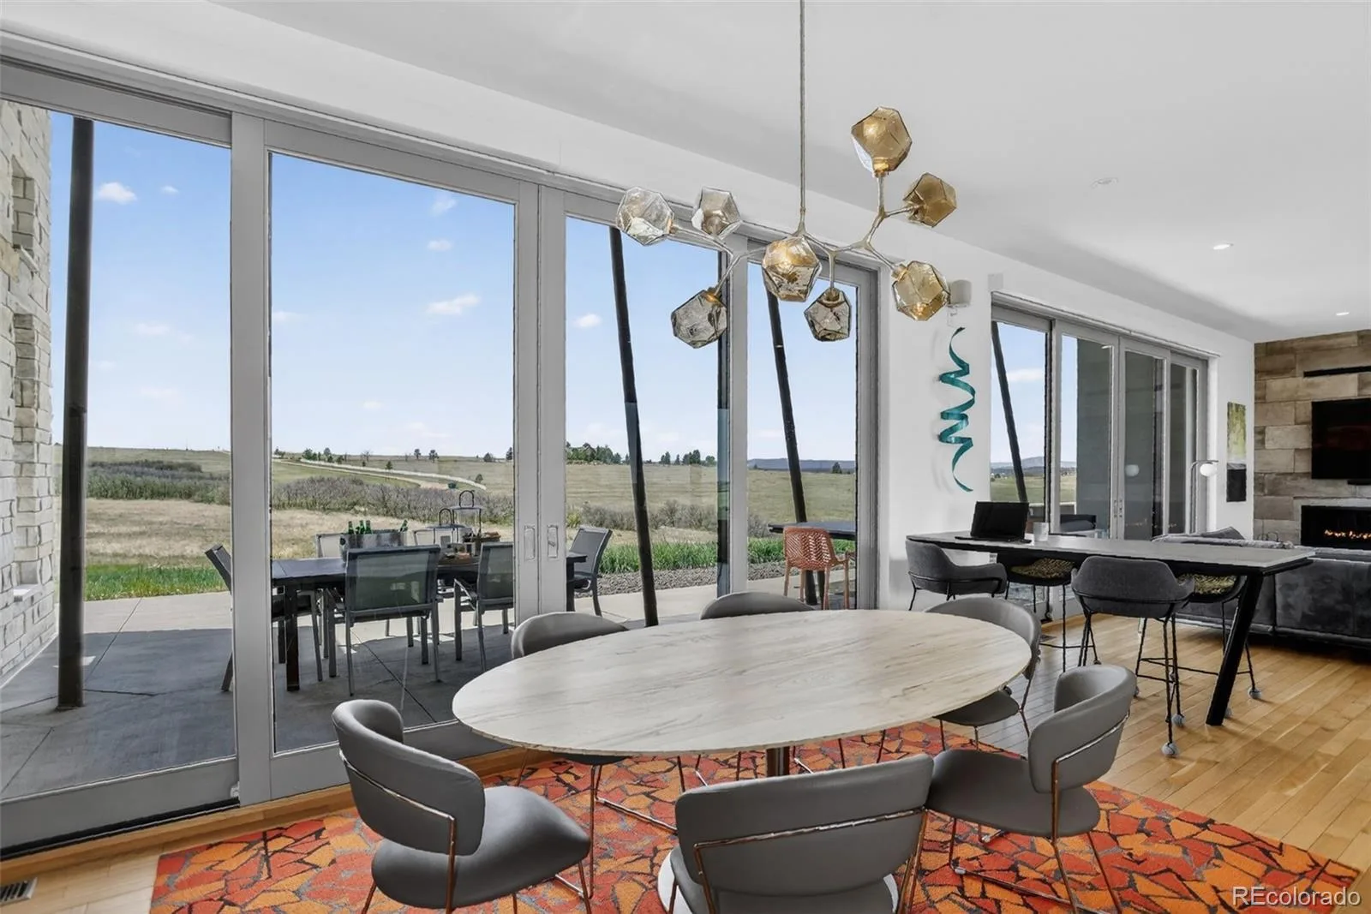
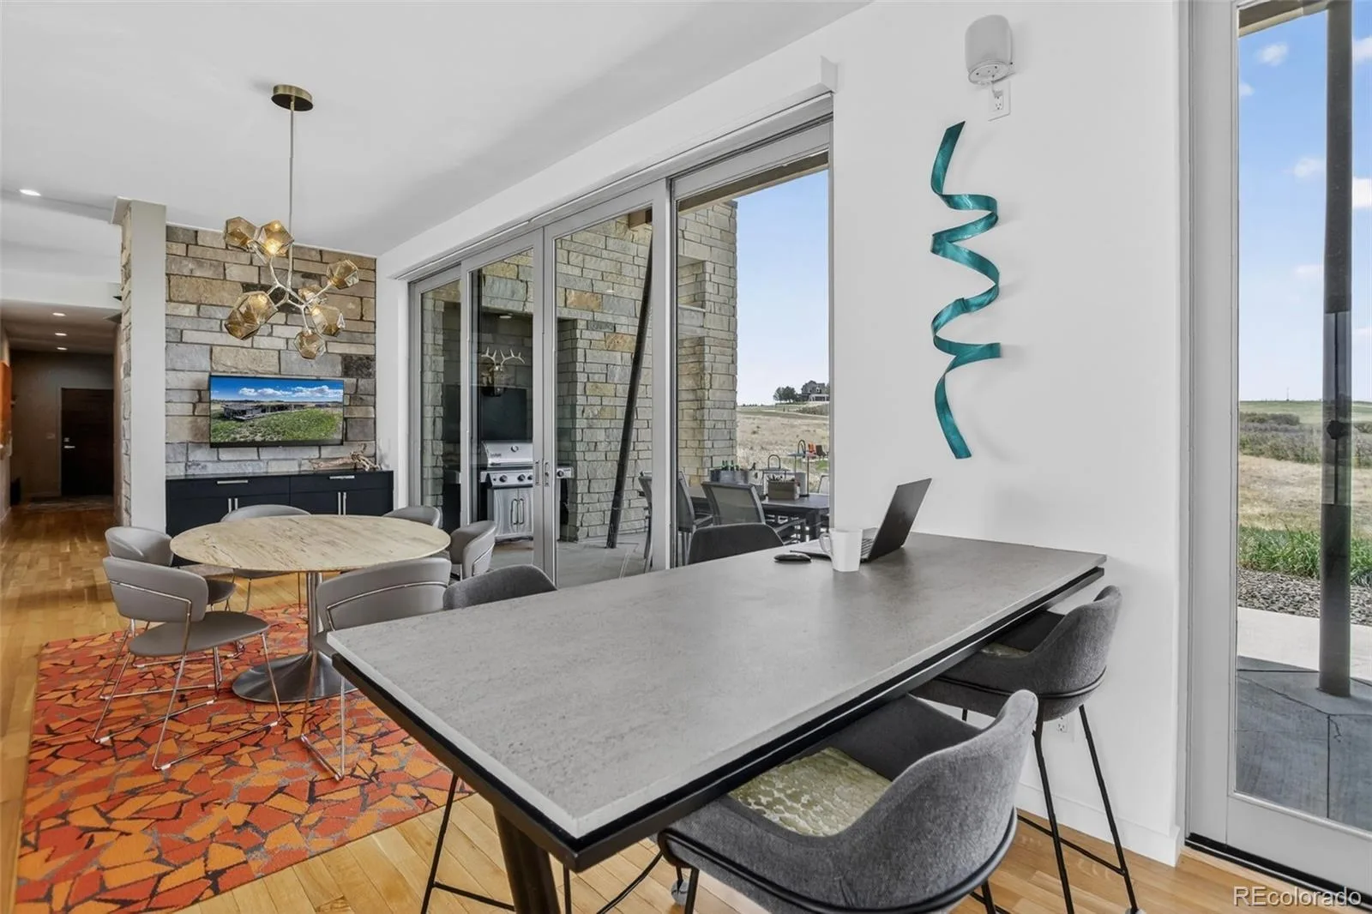
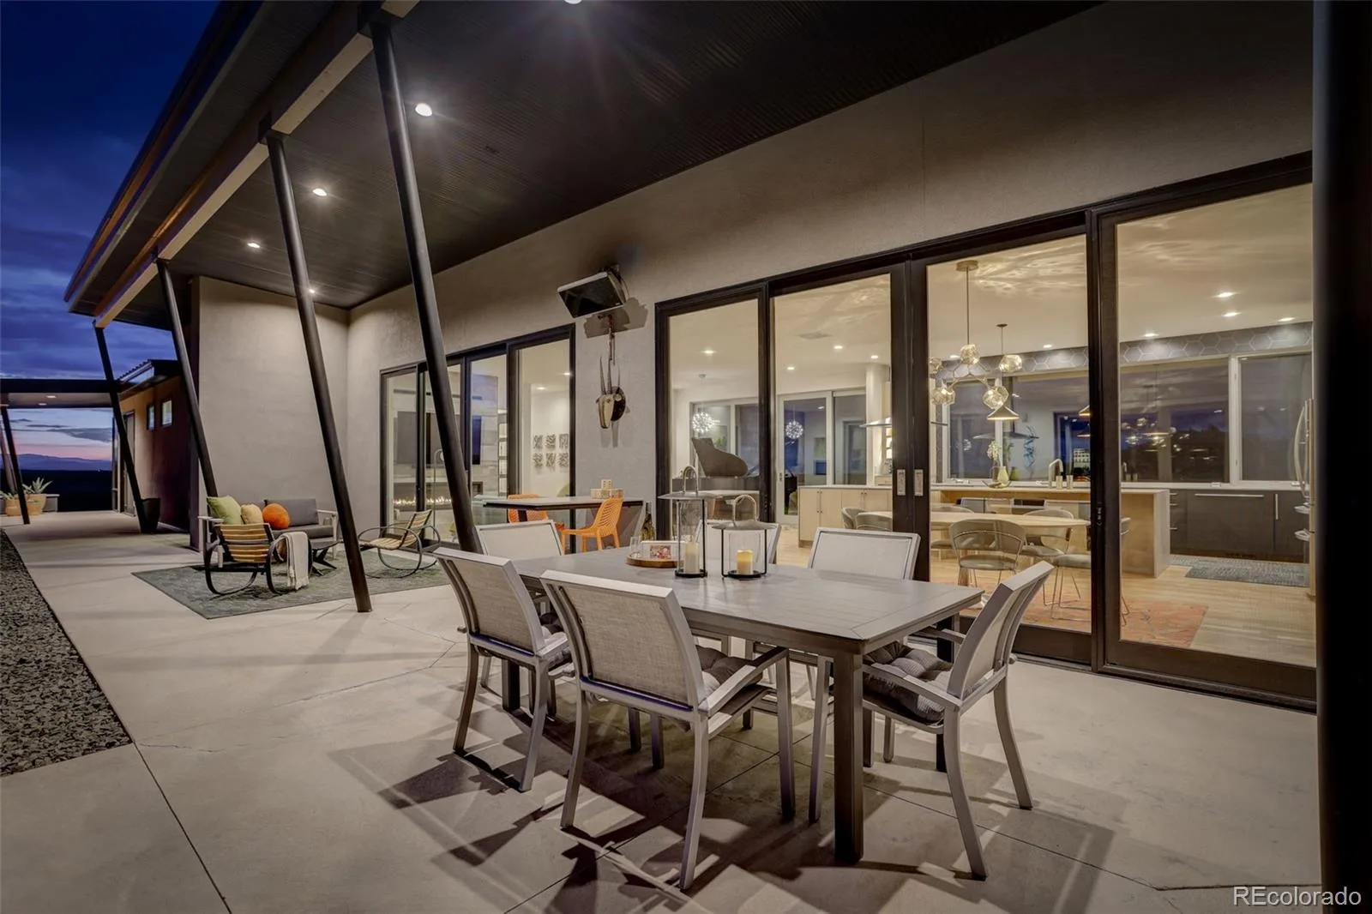
Enjoy outstanding energy efficiency with a 3-zone geothermal heat pump providing quiet forced-air heating and central air conditioning. South-facing windows provide passive solar gain, while a premium metal roof and stucco and stone finishes create a home as functional as it is stunning. Walls of 9-foot windows frame sweeping views on three sides, while five expansive sliding glass doors flood the interiors with light and create effortless indoor-outdoor living.
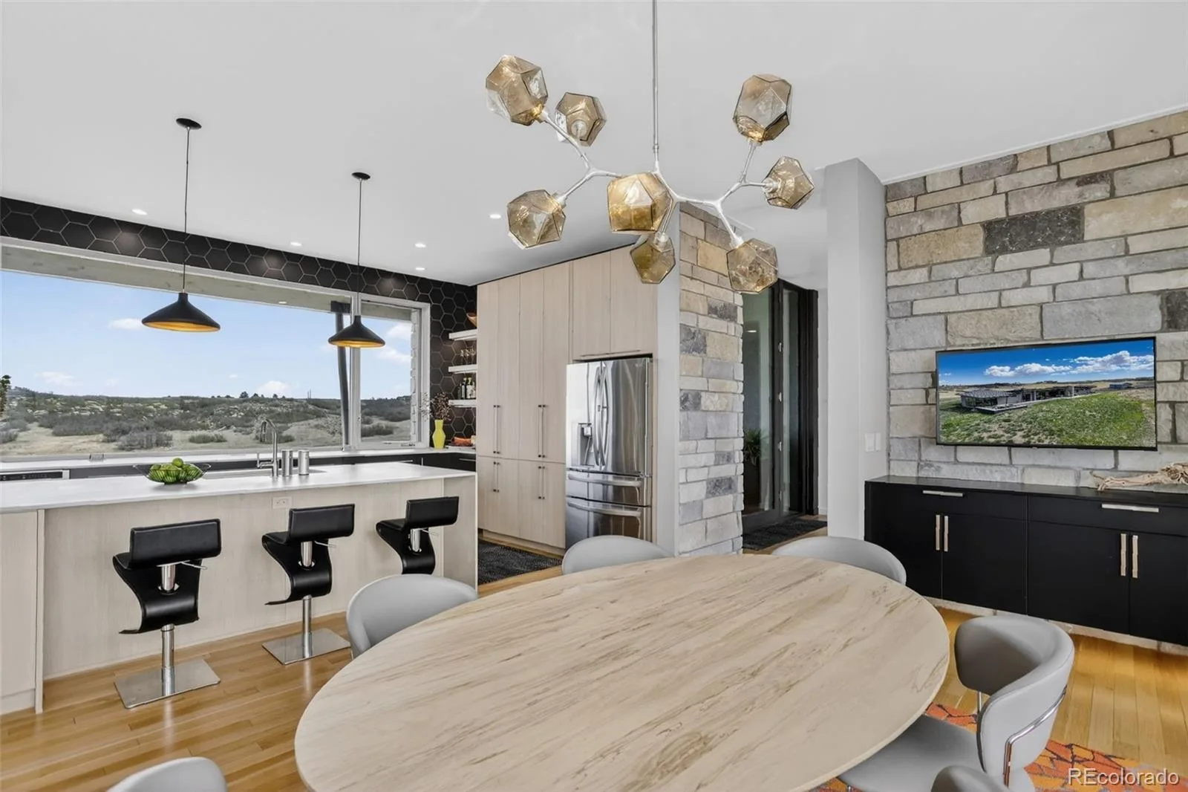
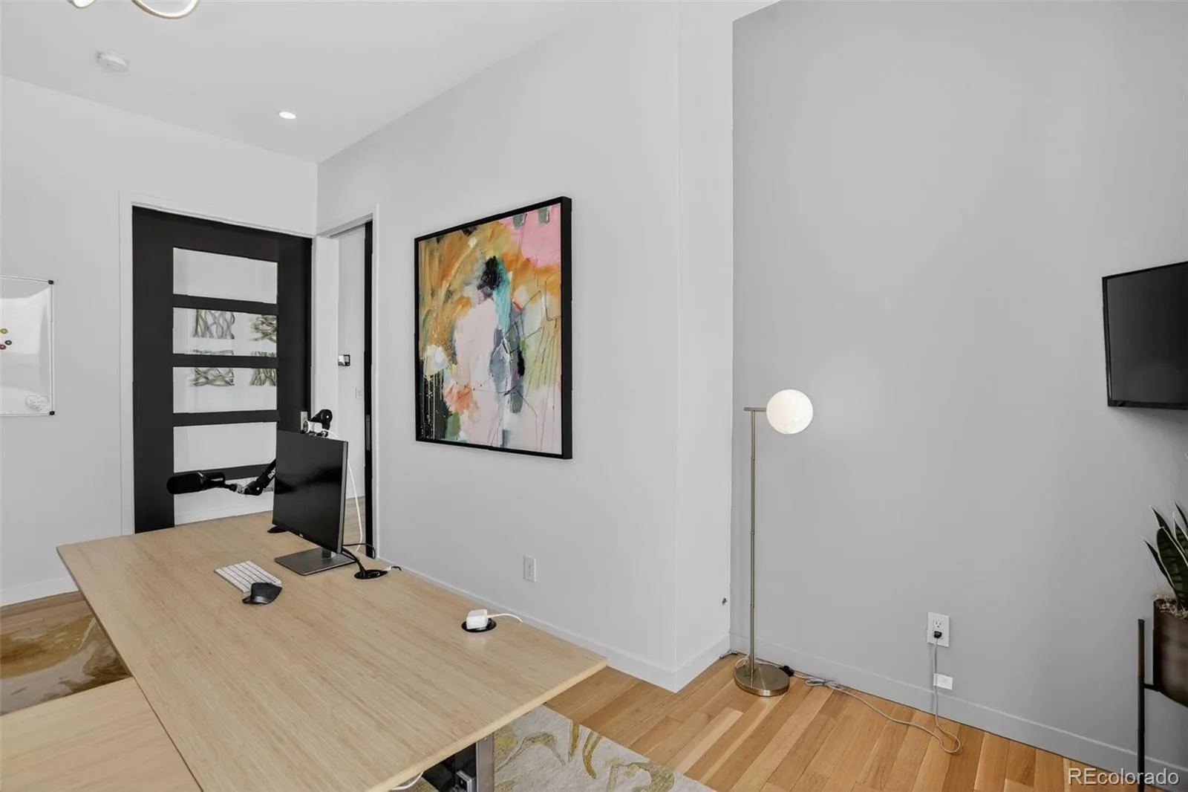
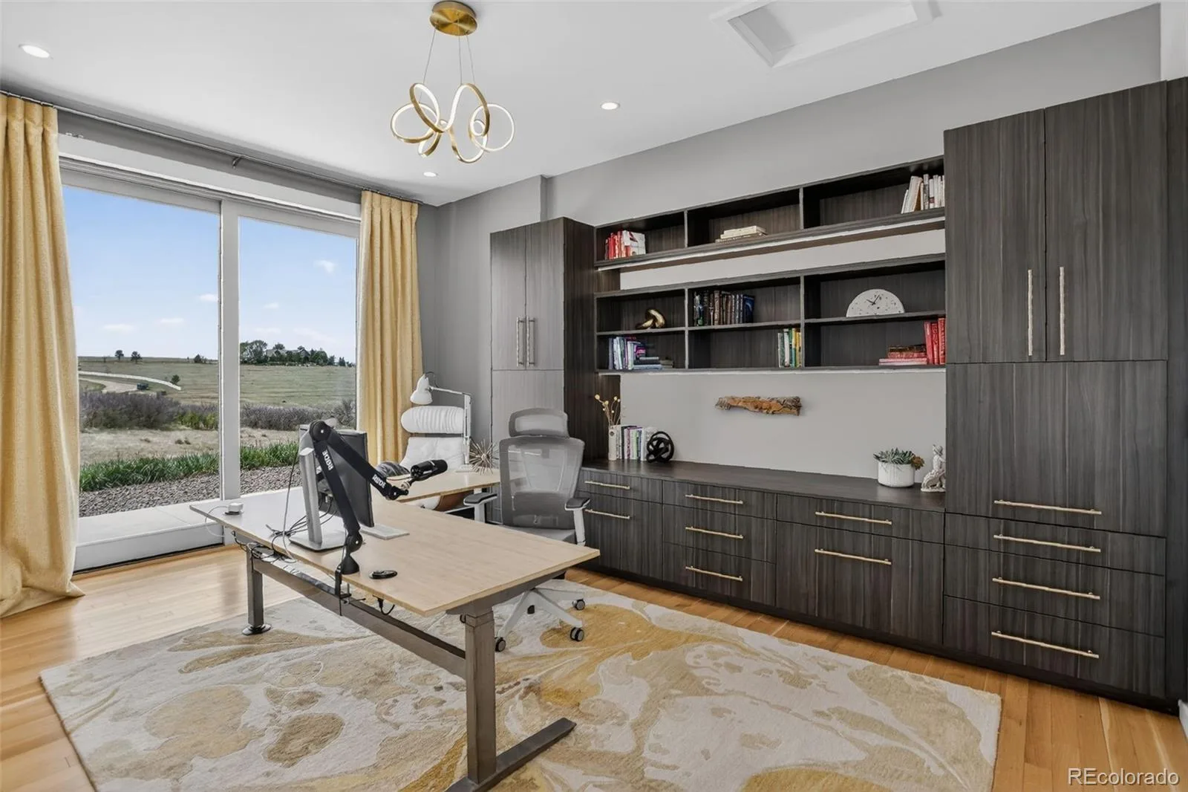
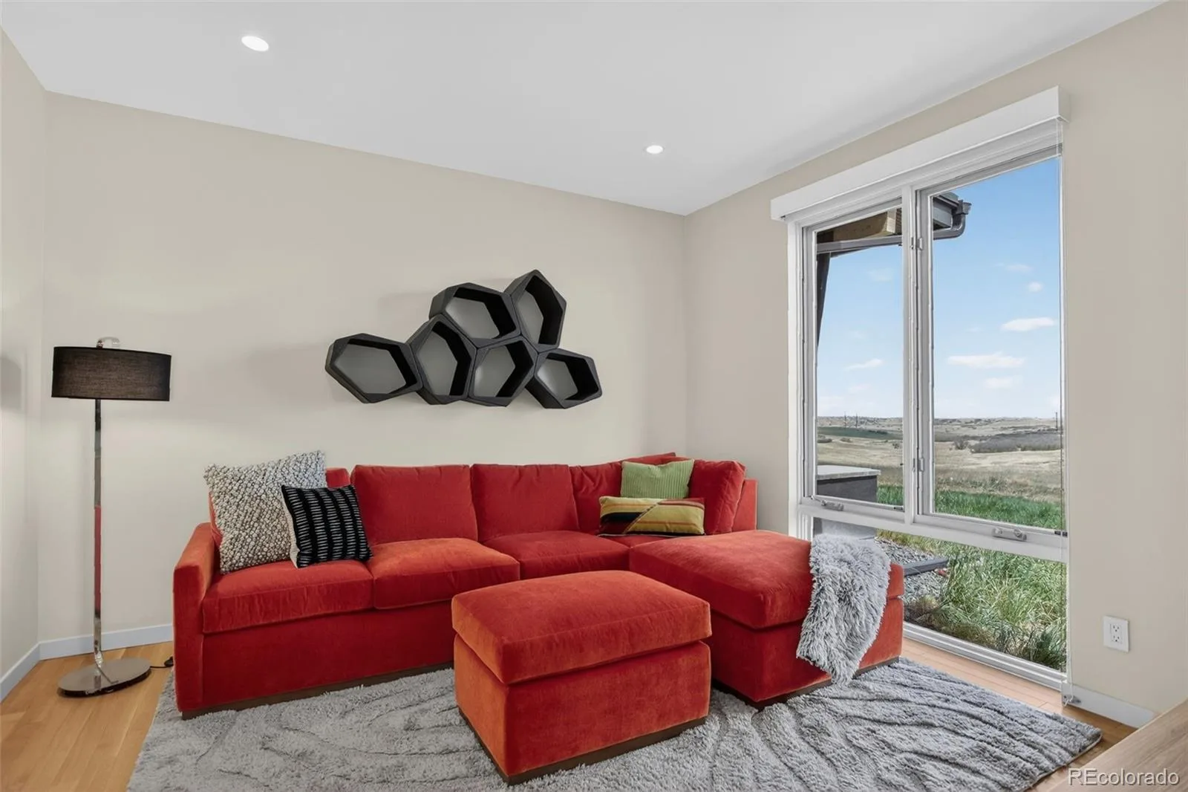
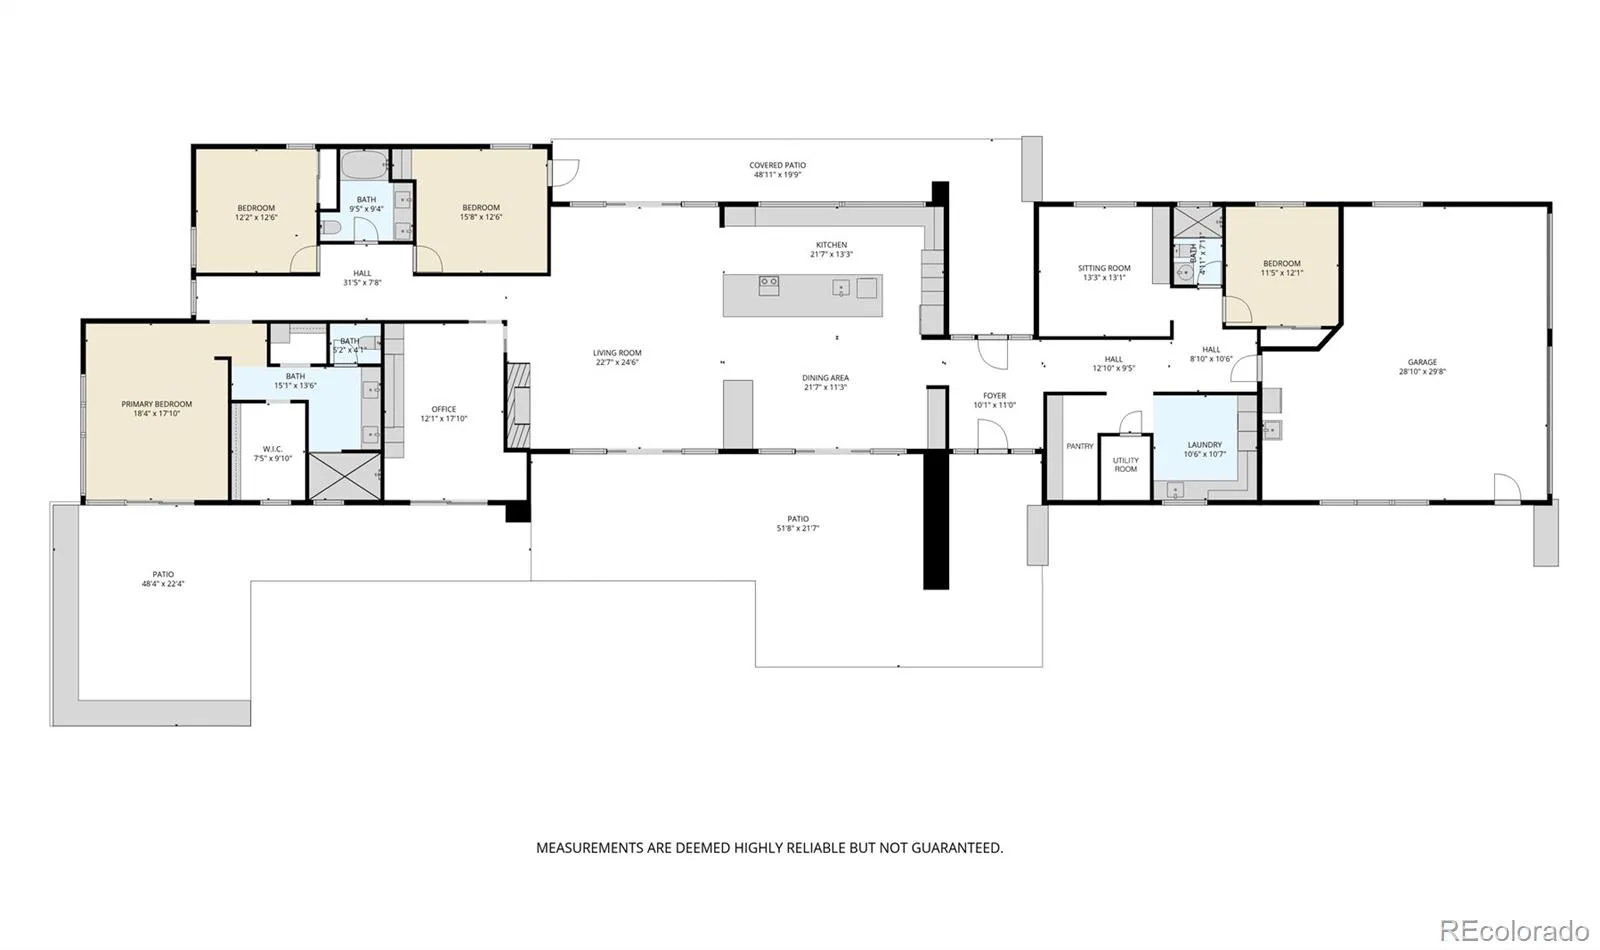
The 3,349-square-foot open-concept floor plan features 10-foot ceilings, exquisite lighting, and white oak flooring. Designed for both everyday comfort and entertaining, the home offers 4 beds/3 baths and a home office with custom built-in cabinetry. Living and dining spaces feature panoramic views, a custom built-in dining buffet, bar table, and gas fireplace.
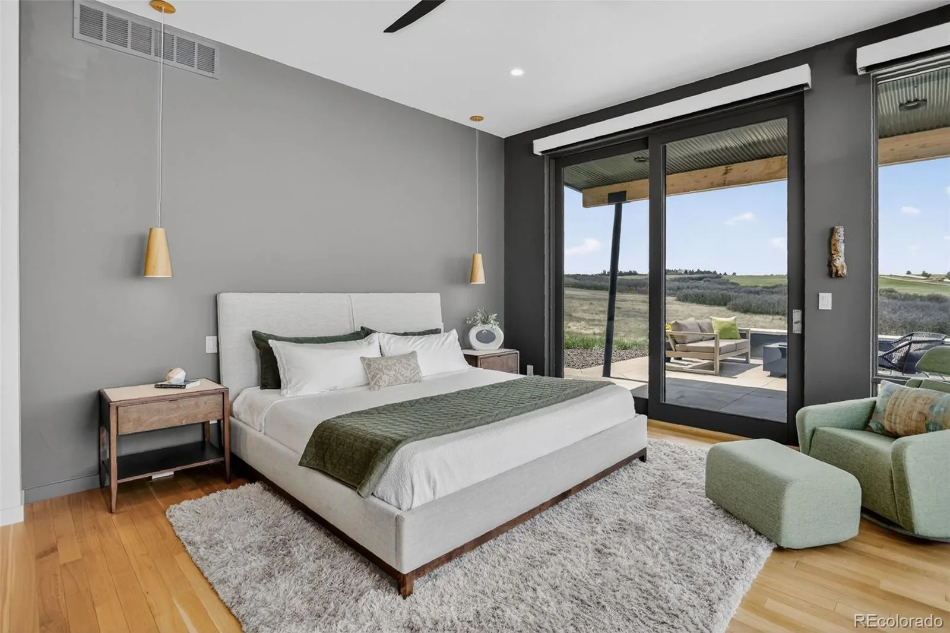
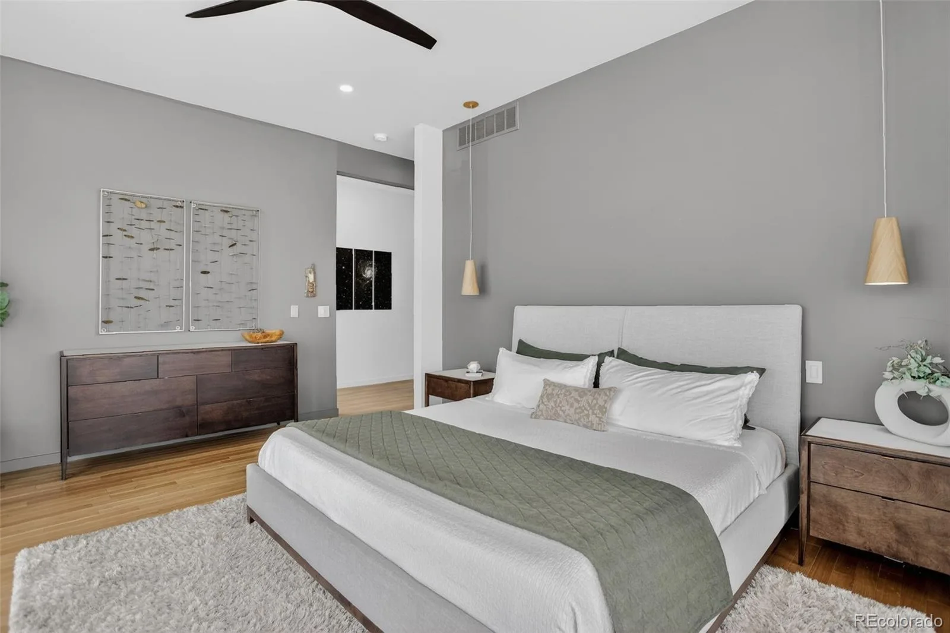
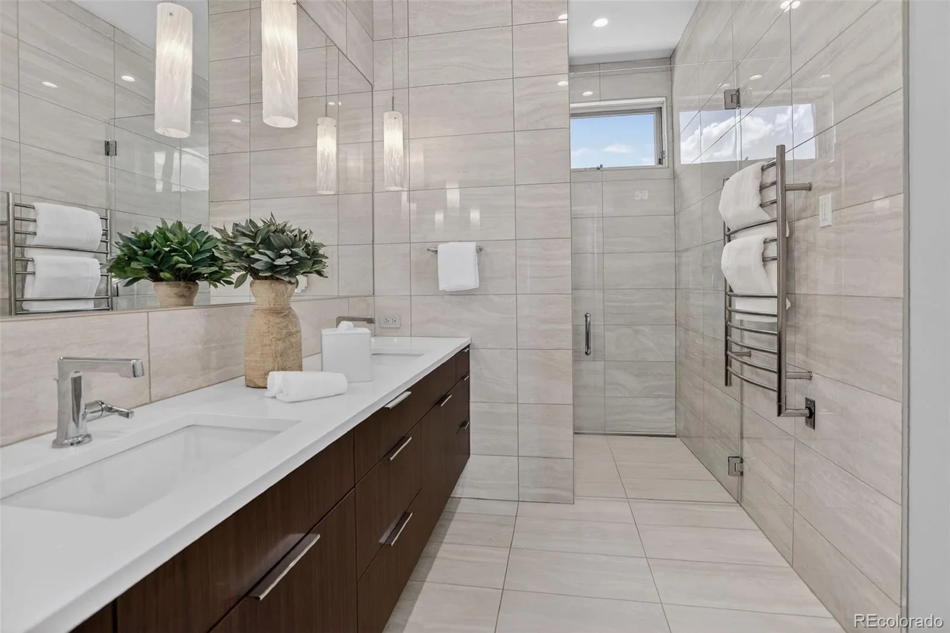
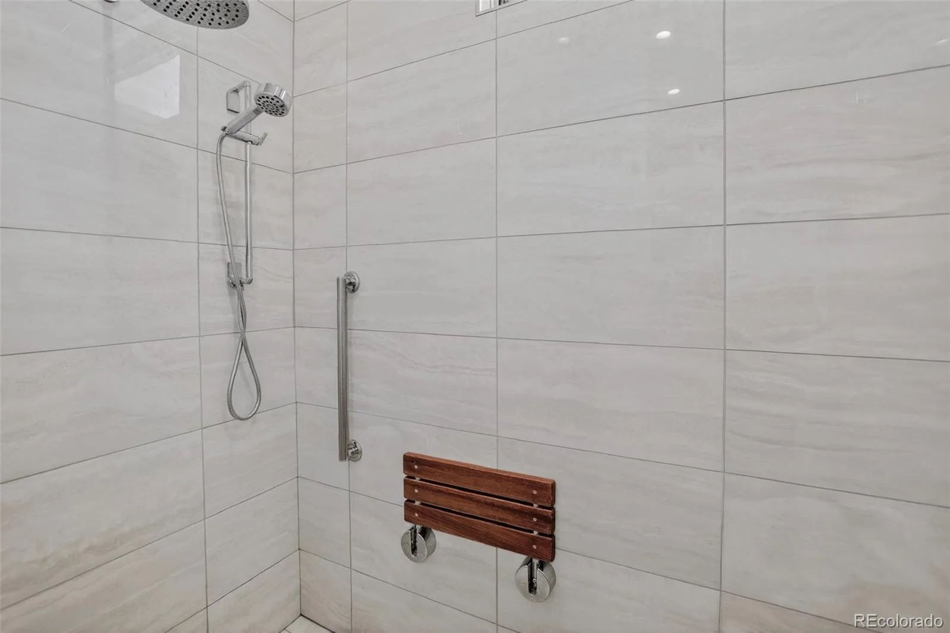
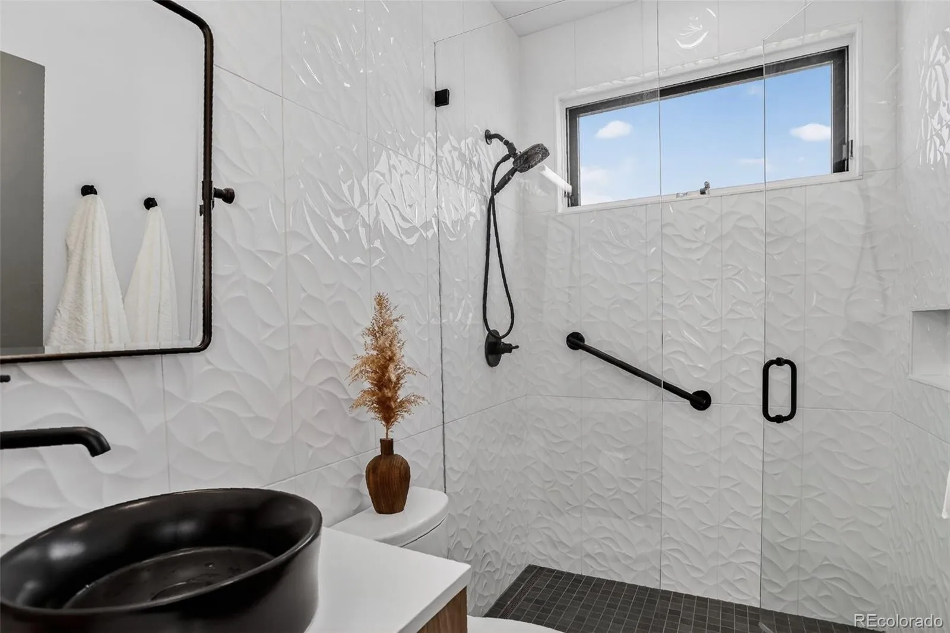
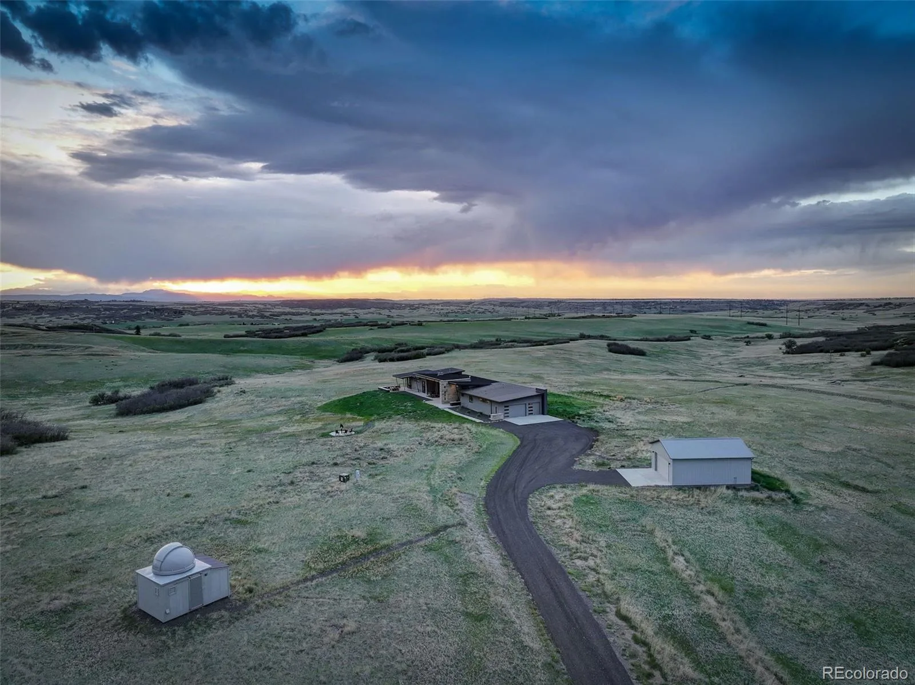
The primary suite is a true sanctuary, with a private patio, mountain views, dual closets, and a spa-inspired bath with radiant heated floors and a striking modern barn door. Automated blinds are featured in the great room and primary suite. Outdoor spaces include covered patios, a gas fire pit, and a telescope viewing pad to embrace the night skies. Amenities include a barn and an astronomy observatory that can be repurposed. This 35-acre property provides views, privacy, and room to create a Colorado retreat. The acreage offers potential for equestrian amenities, an additional barn, studio, or other possibilities, subject to applicable approvals.
Enjoy outstanding energy efficiency with a 3-zone geothermal heat pump providing quiet forced-air heating and central air conditioning. South-facing windows provide passive solar gain, while a premium metal roof and stucco and stone finishes create a home as functional as it is stunning. Walls of 9-foot windows frame sweeping views on three sides, while five expansive sliding glass doors flood the interiors with light and create effortless indoor-outdoor living.
The 3,349-square-foot open-concept floor plan features 10-foot ceilings, exquisite lighting, and white oak flooring. Designed for both everyday comfort and entertaining, the home offers 4 beds/3 baths and a home office with custom built-in cabinetry. Living and dining spaces feature panoramic views, a custom built-in dining buffet, bar table, and gas fireplace.
The primary suite is a true sanctuary, with a private patio, mountain views, dual closets, and a spa-inspired bath with radiant heated floors and a striking modern barn door. Automated blinds are featured in the great room and primary suite. Outdoor spaces include covered patios, a gas fire pit, and a telescope viewing pad to embrace the night skies. Amenities include a barn and an astronomy observatory that can be repurposed. This 35-acre property provides views, privacy, and room to create a Colorado retreat. The acreage offers potential for equestrian amenities, an additional barn, studio, or other possibilities, subject to applicable approvals.
Property Details
Price:
$1,995,000
MLS #:
REC8912282
Status:
Active
Beds:
4
Baths:
3
Type:
Single Family
Subtype:
Single Family Residence
Subdivision:
Fox Glen
Finished Sq Ft:
3,349
Total Sq Ft:
3,349
Lot Size:
1,524,600 sqft / 35.00 acres (approx)
Year Built:
2020
Schools
School District:
Douglas RE-1
Elementary School:
Cherry Valley
Middle School:
Mesa
High School:
Douglas County
Interior
Above Grade Finished Area
3349
Appliances
Bar Fridge, Cooktop, Dishwasher, Disposal, Dryer, Microwave, Oven, Range Hood, Refrigerator, Tankless Water Heater, Warming Drawer, Washer
Bathrooms
1 Full Bathroom, 2 Three Quarter Bathrooms
Cooling
Central Air
Fireplaces Total
1
Flooring
Tile, Wood
Heating
Forced Air, Geothermal, Heat Pump, Passive Solar, Radiant Floor
Interior Features
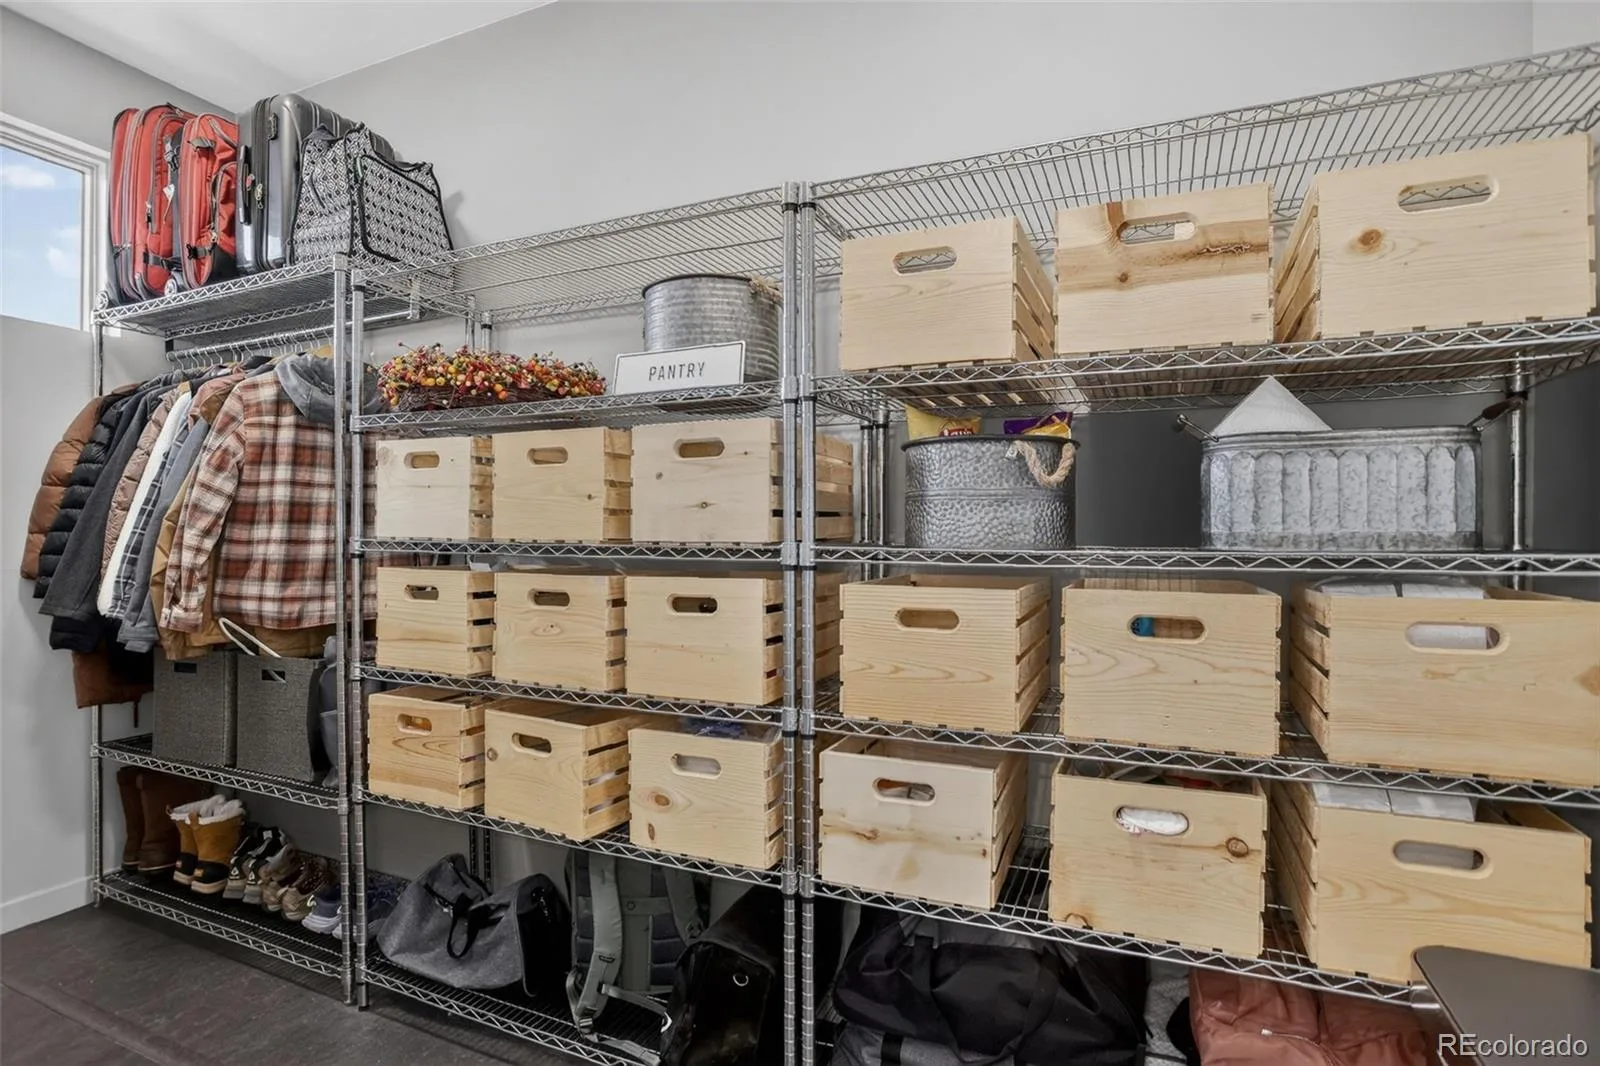
Eat-in Kitchen, Entrance Foyer, High Ceilings, Kitchen Island, No Stairs, Open Floorplan, Pantry, Primary Suite, Radon Mitigation System, Solid Surface Counters, Stone Counters, Walk-In Closet(s)
Laundry Features
Sink
Levels
One
Main Level Bathrooms
3
Main Level Bedrooms
4
Exterior
Architectural Style
Contemporary
Attached Garage YN
1
Construction Materials
Stone, Stucco
Exterior Features
Fire Pit, Garden
Fencing
None
Garage Spaces
3
Green Energy Efficient
Appliances, Construction, Exposure/Shade, HVAC, Insulation, Lighting, Roof, Water Heater
Lot Features
Meadow, Rock Outcropping
Parking Features
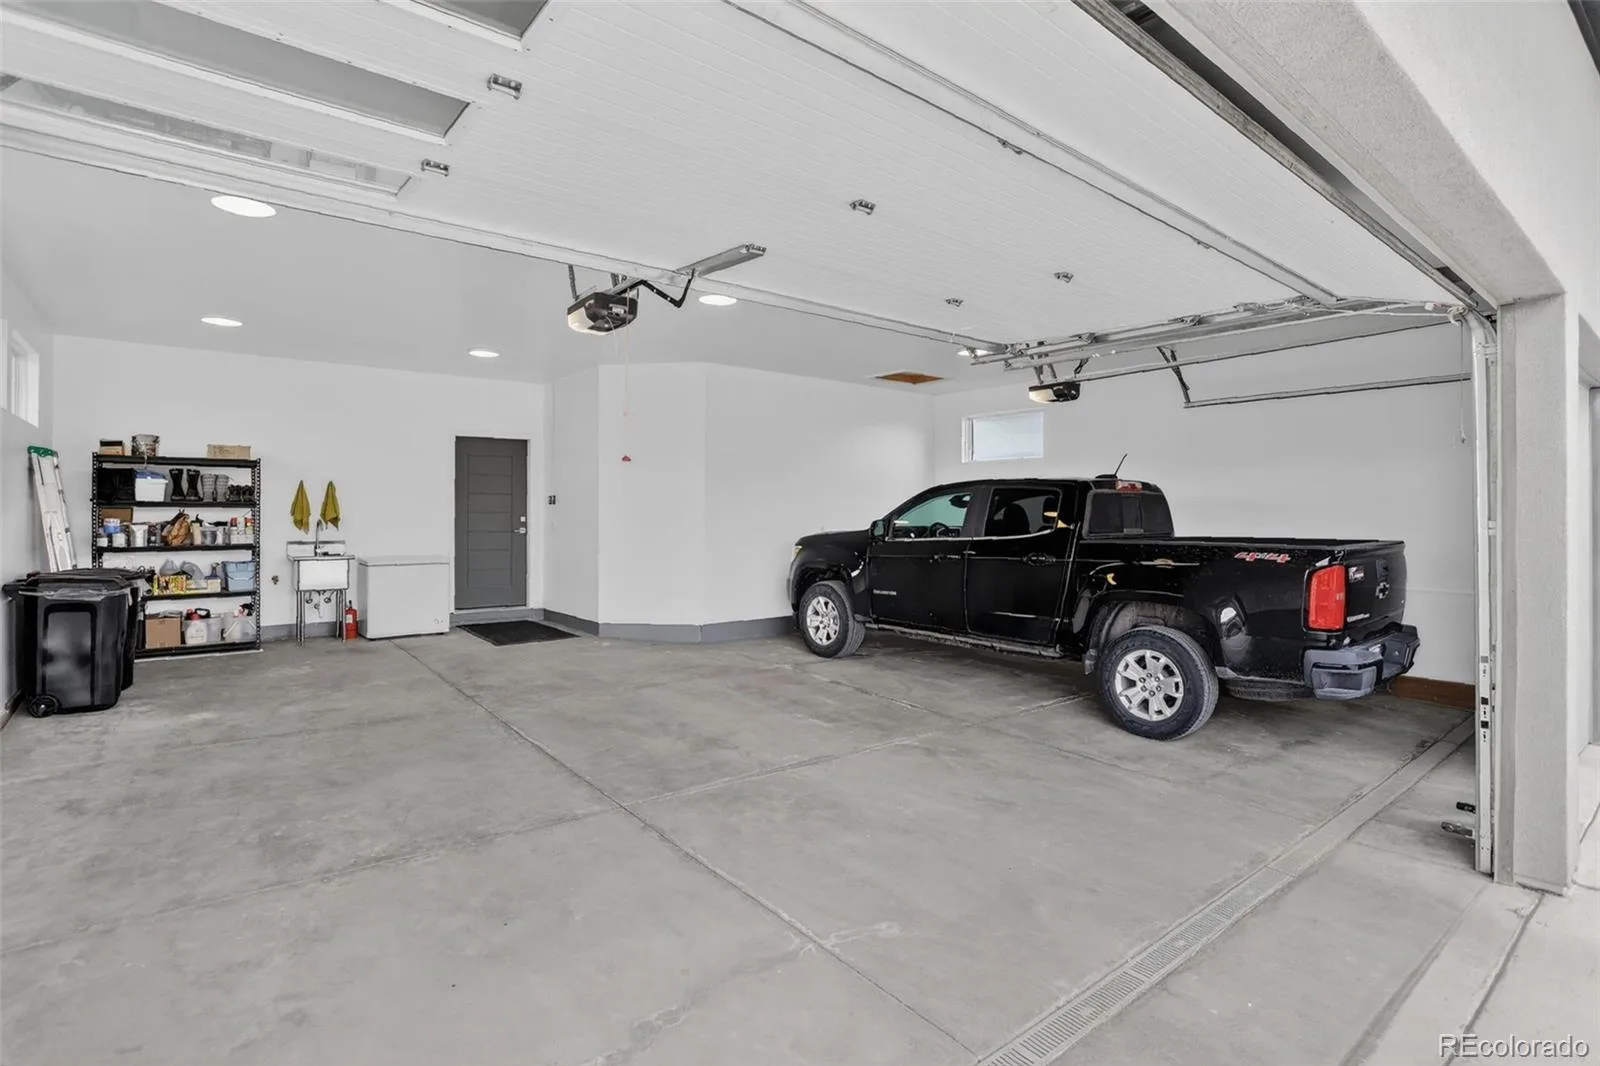
Gravel, Dry Walled, Exterior Access Door, Finished Garage, Insulated Garage, Lighted
Parking Spots
3
Parking Total
3
Patio And Porch Features
Covered, Patio
Roof
Metal
Security Features
Radon Detector, Smoke Detector(s)
View
Meadow, Mountain(s), Valley
Window Features
Window Coverings
Financial
HOA Fee
$477
HOA Fee Frequency
Quarterly
HOA Includes
Road Maintenance, Trash
HOA Name
Fox Glen
HOA Phone
303-333-8888
Tax Year
2025
Taxes
$8,355
Map
Contact Us
Mortgage Calculator
Property Summary
- Located in the Fox Glen subdivision, 7675 Fox Glen Drive Franktown CO is a Single Family for sale in Franktown, CO, 80116. It is listed for $1,995,000 and features 4 beds, 3 baths, and has approximately 3,349 square feet of living space, and was originally constructed in 2020. The current price per square foot is $596. The average price per square foot for Single Family listings in Franktown is $376. The average listing price for Single Family in Franktown is $1,834,294. To schedule a showing of MLS#rec8912282 at 7675 Fox Glen Drive in Franktown, CO, contact your Smart Sale AI agent at 3039066915.
Similar Listings Nearby
Additional Details
MLS ID : REC8912282
Listing Key : REC2054250229
Parcel Number : R0389299
Zip Code : 80116
City : Franktown
State : CO
Building if Condo :
Full Street: 7675 Fox Glen Drive
Address : 7675
Address Prefix :
Address Suffix : Drive
Street : Fox Glen
Street Prefix :
Street Suffix :
Unit if Condo :
Latitude : 39.283279
Longitude : -104.743057
Property Type : singlefamily
Property Sub Type : Single Family Residence
Stories Total if Condo :
Lot Size : 1,524,600 sqft / 35.00 acres (approx)
Ownership : Individual
Zoning : A1
Condition :
Renovation :
Pets Allowed :
Special Conditions : None
Possession : Negotiable
Original Price : 2200000
Close Price :
Close Date :
List Date : May 28, 2026
List Contract Date : 2026-05-28
Off Market Date :
Purchase Contract Date :
Days on Market : 93
Concessions Amount :
Concession Comment :
Renovation :
Company : Coldwell Banker Realty 54

Copyright 2026. All rights reserved.
7675 Fox Glen Drive
Franktown, CO