
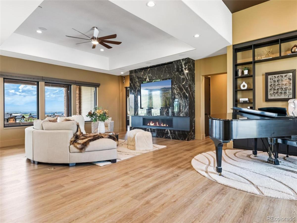
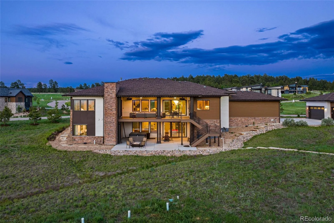
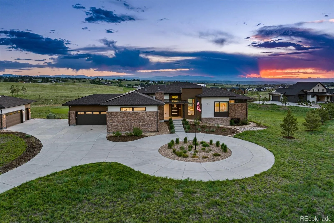
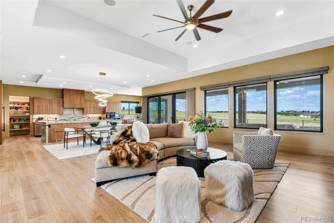
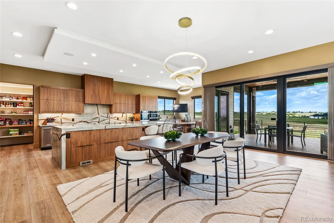
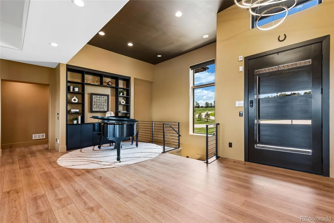
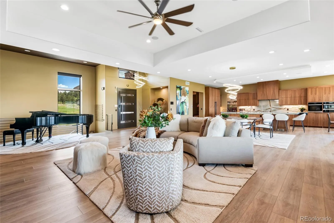
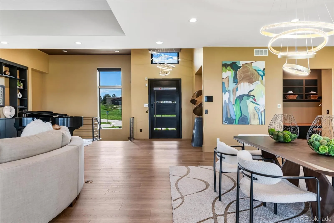
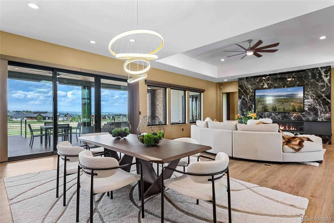
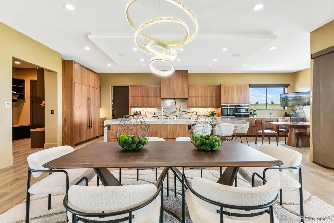
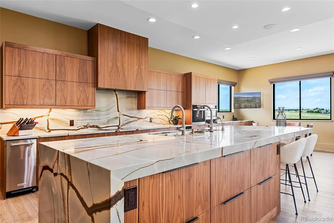
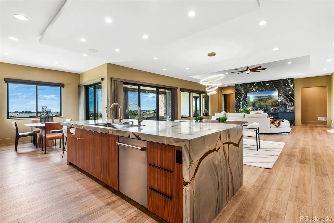
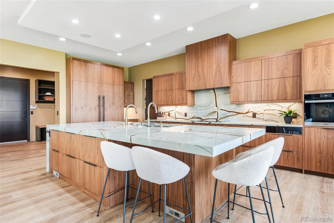
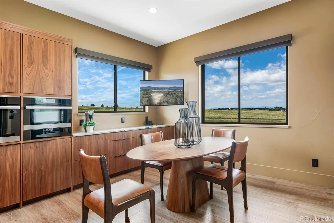
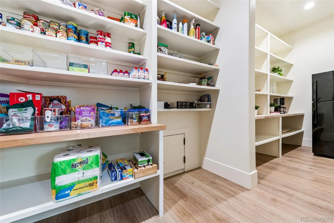
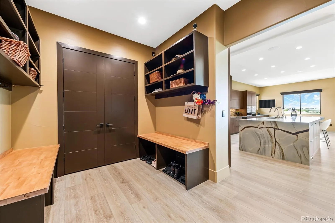
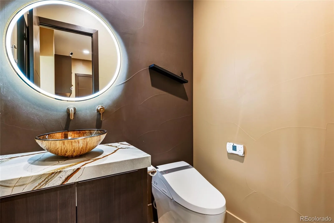
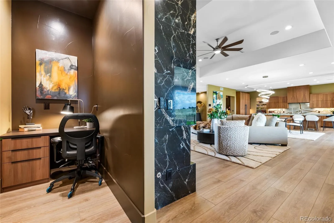
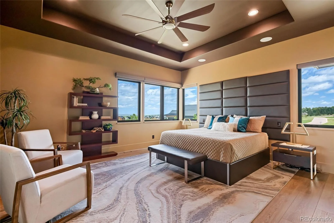
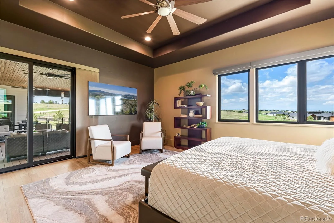
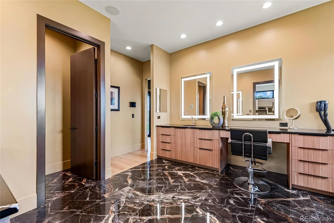
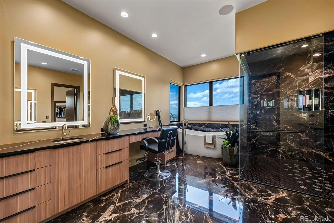
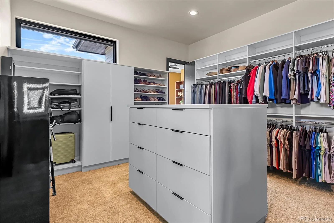
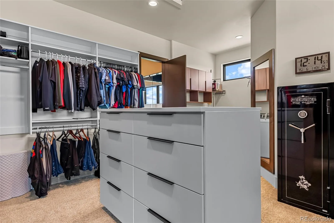
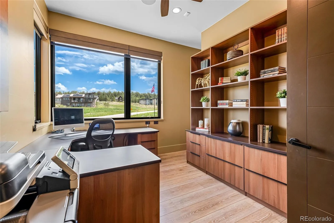
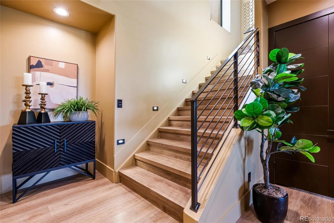
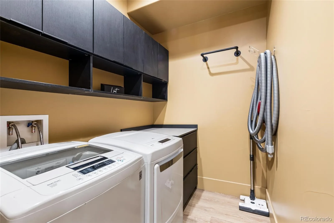
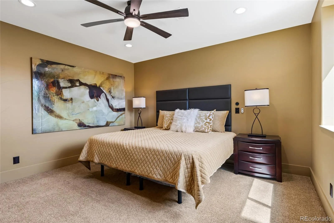
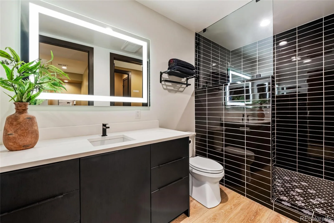
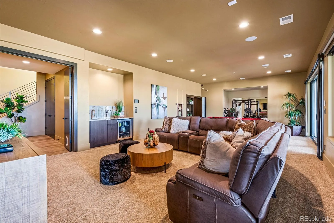
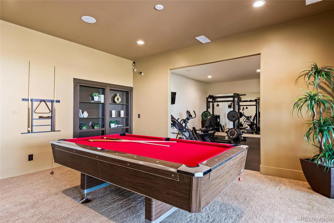
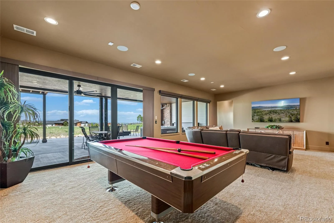
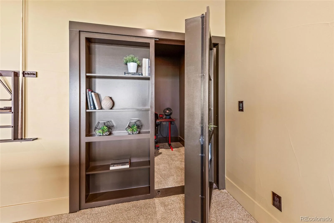
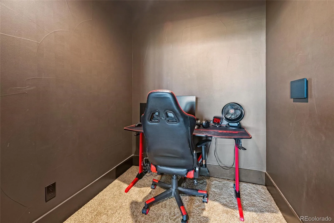
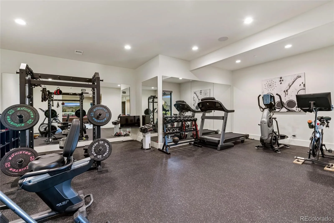
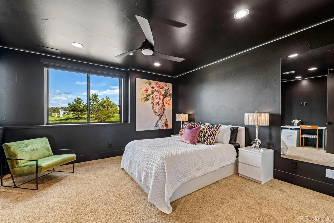
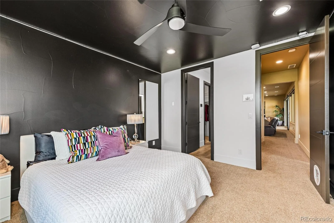
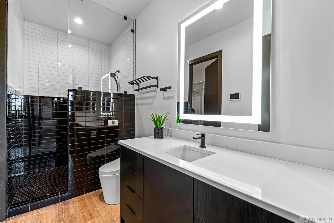
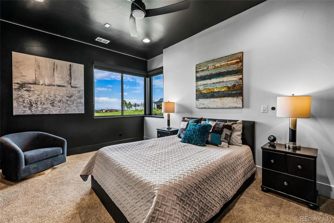
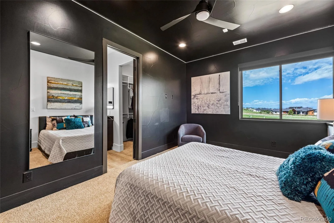
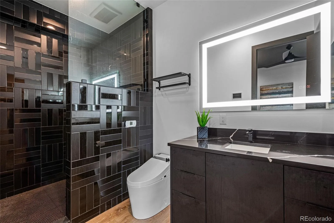
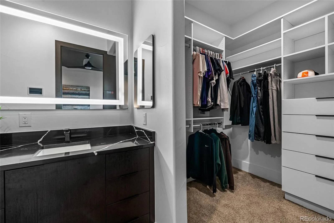
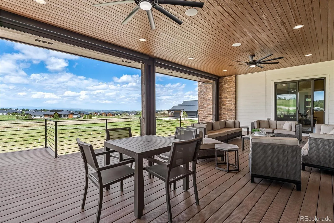
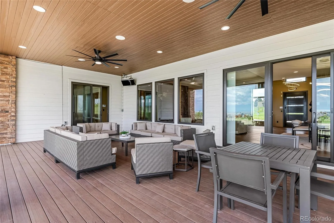
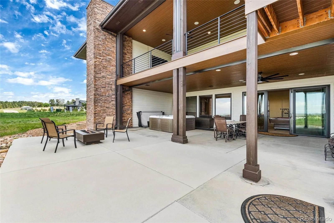
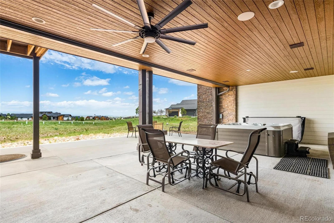
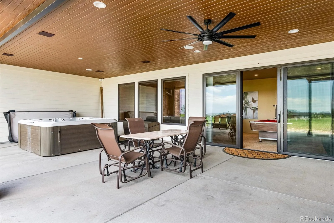
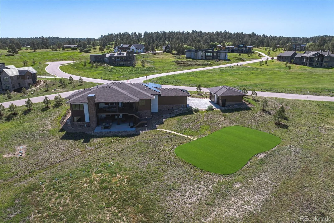
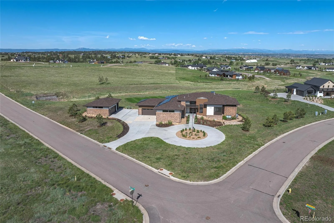
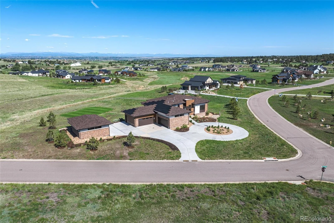
This exceptional Fox Hill estate is a custom masterpiece exhibiting both posh refinement & striking full-range mountain views. This home prioritizes clean lines & a harmonious balance between sleek materials and organic warmth. The living room is anchored by a dramatic but inviting gas fireplace & LVP floors. The kitchen is carefully curated & boasts rare 3” fossilized quartzite counters with waterfall edge, Miele fridge/freezer with custom cabinet, steam oven, speed oven, warming drawer, induction cooktop, trash compactor & vacuum food sealer. This marvel wouldn’t be complete without an Asko dishwasher, soft close cabinets, dual pantry with pass-through door from garage & full slab quartzite backsplash. Seamlessly entertain in the sophisticated dining room, breakfast nook, or on the covered & heated TREX deck with demanding mountain views. Retire to the primary retreat with ensuite bath, steam shower, hydrotherapy tub, heated floor, dual vanities with makeup area & quartz counters. The well-appointed primary closet offers a private laundry space, built-in storage with island & a hidden safe room. The private study showcases a built-in bookshelf, cabinetry & barometric wall safe. Enjoy one of the many leisure options in the walk-out finished basement with expansive rec room & wet bar, home gym, hidden game room & second laundry room. The basement is host to 3 additional bedrooms that offer comfort and privacy, sizeable walk-in closets, & distinguished bathrooms. Prestigious modern conveniences include: central vacuum, 4 TESLA powerwalls, Control4 A/V system, automated window shades, Culligan water filtration system, Woodbridge bidets, interior/exterior cameras, NEST smoke/CO detectors & Yale digital locks. The attached 4-car garage & detached 3-car garage offer EV charger outlets, storage cabinets & epoxy floors. This impeccable home is nestled within the private & quiet Fox Hill neighborhood just minutes from Franktown, Parker, nearby shopping, dining & recreation.
Property Details
Price:
$2,399,999
MLS #:
REC3462862
Status:
Active
Beds:
4
Baths:
5
Type:
Single Family
Subtype:
Single Family Residence
Subdivision:
Fox Hill
Finished Sq Ft:
5,759
Total Sq Ft:
6,324
Lot Size:
65,340 sqft / 1.50 acres (approx)
Year Built:
2023
Schools
School District:
Douglas RE-1
Elementary School:
Franktown
Middle School:
Sagewood
High School:
Ponderosa
Interior
Above Grade Finished Area
3162
Appliances
Bar Fridge, Convection Oven, Cooktop, Dishwasher, Disposal, Double Oven, Down Draft, Dryer, Freezer, Gas Water Heater, Humidifier, Microwave, Range Hood, Refrigerator, Smart Appliance(s), Trash Compactor, Warming Drawer, Washer, Water Purifier, Water Softener
Bathrooms
1 Full Bathroom, 3 Three Quarter Bathrooms, 1 Half Bathroom
Below Grade Finished Area
2597
Below Grade Unfinished Area
565
Cooling
Central Air
Fireplaces Total
1
Flooring
Carpet, Concrete, Tile, Vinyl
Heating
Forced Air
Interior Features
Audio/Video Controls, Breakfast Bar, Built-in Features, Ceiling Fan(s), Central Vacuum, Eat-in Kitchen, Entrance Foyer, Five Piece Bath, High Ceilings, Kitchen Island, Open Floorplan, Pantry, Primary Suite, Quartz Counters, Radon Mitigation System, Smart Light(s), Smart Thermostat, Smart Window Coverings, Smoke Free, Sound System, Walk-In Closet(s), Wet Bar
Levels
One
Main Level Bathrooms
2
Main Level Bedrooms
1
Exterior
Architectural Style
Contemporary
Attached Garage YN
1
Construction Materials
Cement Siding, Frame, Stone
Direction Faces
East
Exterior Features
Balcony, Fire Pit, Gas Valve, Lighting, Rain Gutters, Spa/Hot Tub
Fencing
None
Garage Spaces
7
Lot Features
Corner Lot, Irrigated, Landscaped, Level
Parking Features
220 Volts, Concrete, Dry Walled, Electric Vehicle Charging Station(s), Floor Coating, Insulated Garage
Parking Spots
7
Parking Total
7
Patio And Porch Features
Covered, Deck, Front Porch, Patio
Roof
Composition
Security Features
Carbon Monoxide Detector(s), Radon Detector, Security System, Smart Cameras, Smart Locks, Smart Security System, Smoke Detector(s), Video Doorbell
View
Meadow, Mountain(s), Plains
Window Features
Double Pane Windows, Window Coverings
Financial
HOA Fee
$450
HOA Fee Frequency
Quarterly
HOA Includes
Maintenance Grounds, Recycling, Trash
HOA Name
Fox Hill Metro Districts 1&2
HOA Phone
970-484-0101
Tax Year
2025
Taxes
$19,395
Map
Contact Us
Mortgage Calculator
Property Summary
- Located in the Fox Hill subdivision, 11455 Evening Hunt Road Franktown CO is a Single Family for sale in Franktown, CO, 80116. It is listed for $2,399,999 and features 4 beds, 5 baths, and has approximately 6,324 square feet of living space, and was originally constructed in 2023. The current price per square foot is $380. The average price per square foot for Single Family listings in Franktown is $376. The average listing price for Single Family in Franktown is $1,834,487. To schedule a showing of MLS#rec3462862 at 11455 Evening Hunt Road in Franktown, CO, contact your Smart Sale AI agent at 3039066915.
Similar Listings Nearby

Additional Details
MLS ID : REC3462862
Listing Key : REC2054270187
Parcel Number : R0494087
Zip Code : 80116
City : Franktown
State : CO
Building if Condo :
Full Street: 11455 Evening Hunt Road
Address : 11455
Address Prefix :
Address Suffix : Road
Street : Evening Hunt
Street Prefix :
Street Suffix :
Unit if Condo :
Latitude : 39.397709
Longitude : -104.674438
Property Type : singlefamily
Property Sub Type : Single Family Residence
Stories Total if Condo :
Lot Size : 65,340 sqft / 1.50 acres (approx)
Ownership : Individual
Zoning : SFR
Condition :
Renovation :
Pets Allowed :
Special Conditions : None
Possession : Immediate,Negotiable
Original Price : 2399999
Close Price :
Close Date :
List Date : Jun 14, 2026
List Contract Date : 2026-06-14
Off Market Date :
Purchase Contract Date :
Days on Market : 76
Concessions Amount :
Concession Comment :
Renovation :
Company : Resident Realty North Metro LLC

Copyright 2026. All rights reserved.
11455 Evening Hunt Road
Franktown, CO