

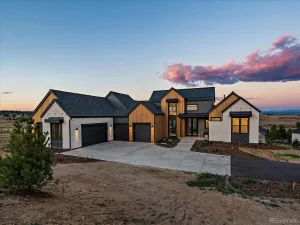
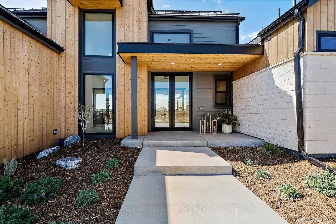
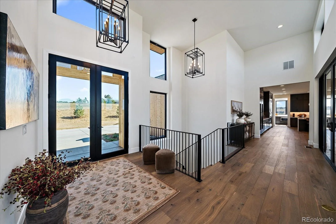
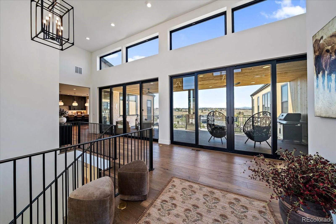
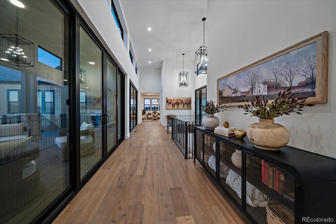
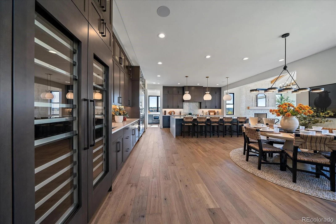
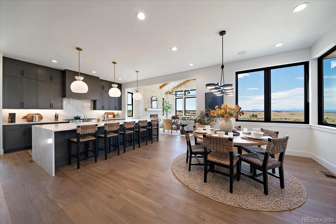
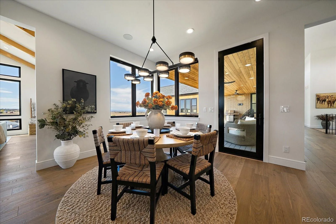
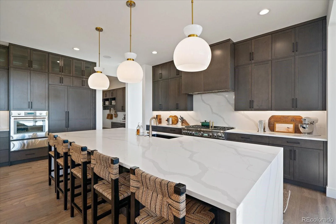
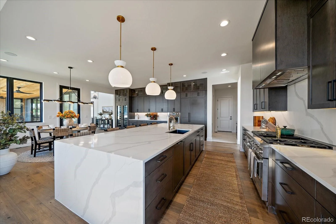
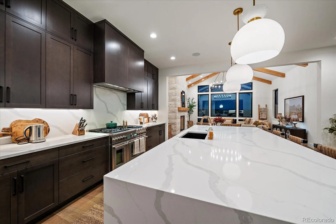
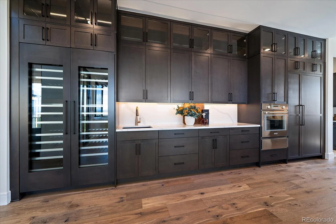
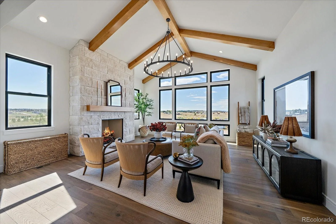
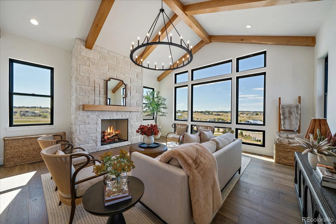
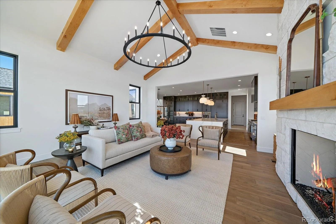
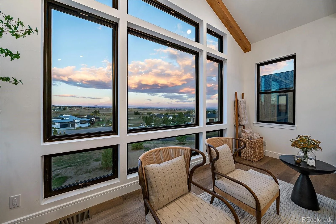
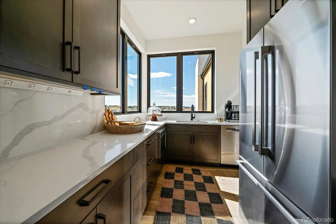
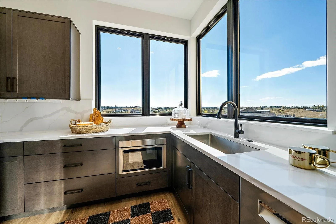
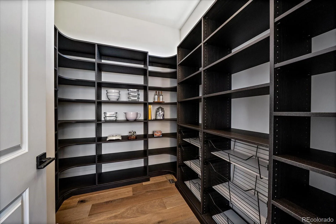
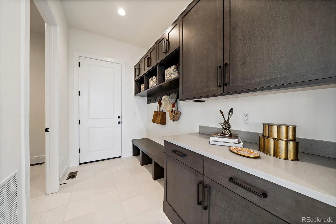
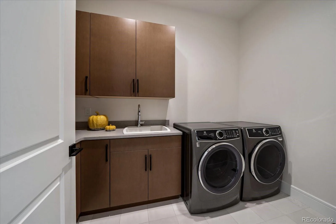
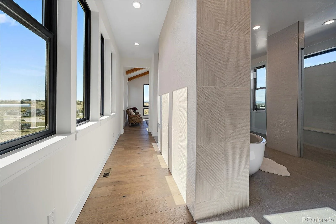
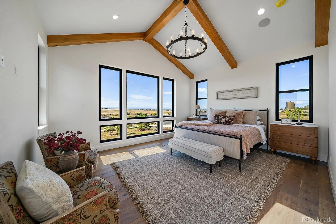
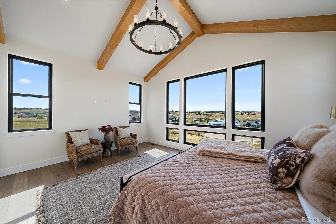
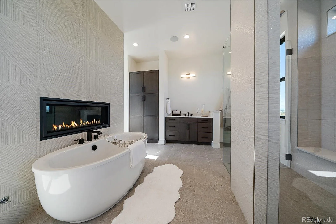
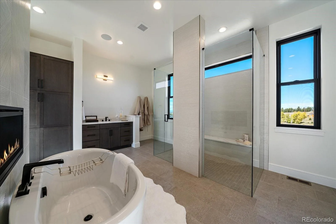
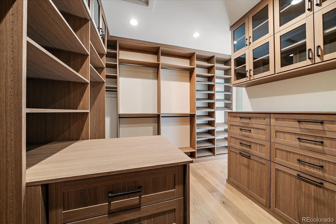
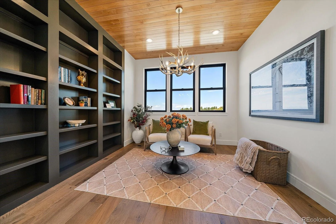
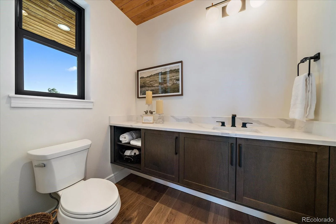
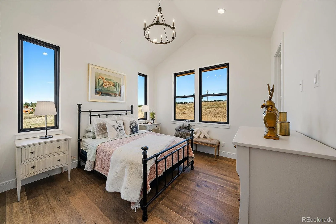
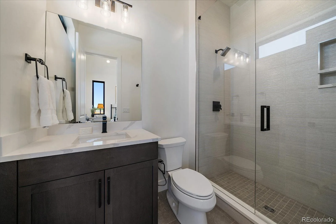
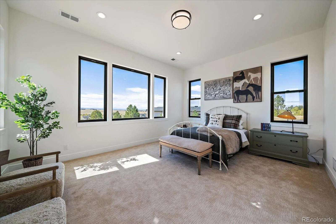
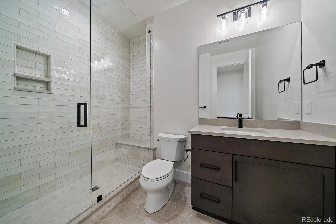
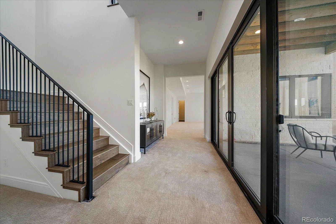
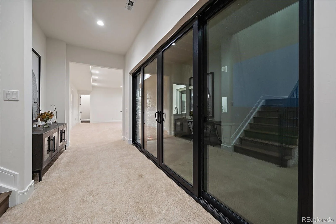
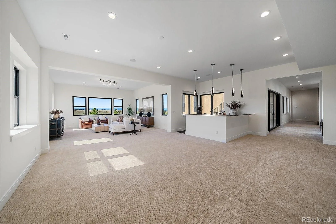
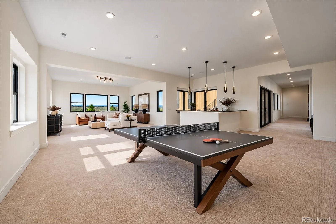
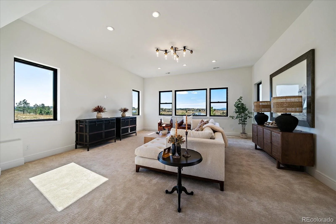
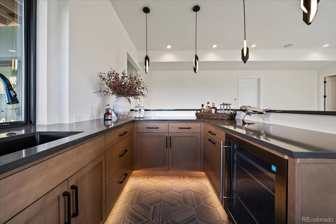
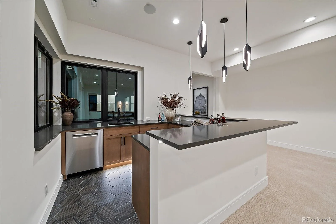
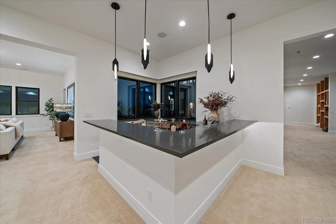
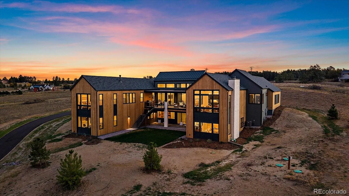
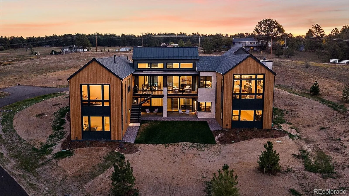
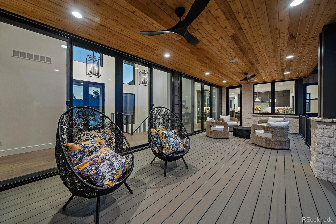
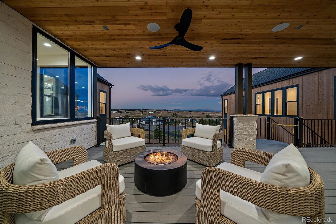
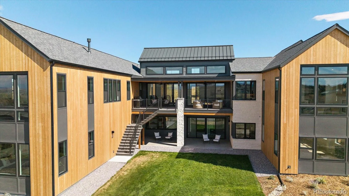
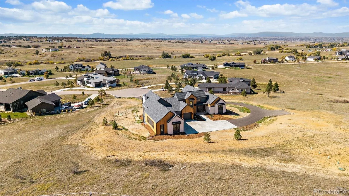
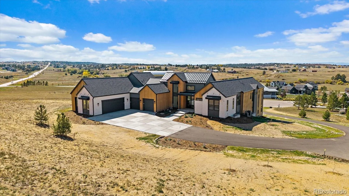
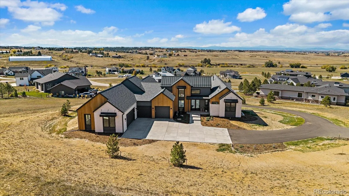
COMPLETE & MOVE-IN READY! Experience luxury Colorado living in this custom ranch home situated on 2.34 acres. This exceptional property offers 5,631 finished square feet, breathtaking Front Range and Pikes Peak views, and one of the final premier west-side homesites in this award-winning acreage community. Designed for elevated main-floor living, this home features soaring ceilings, expansive windows, abundant natural light, and seamless indoor-outdoor living. An impressive entry opens to a covered deck with integrated electric heaters, creating a year-round outdoor retreat to enjoy sunsets. The chef’s kitchen and separate back kitchen feature professional-grade Thermador appliances, an oversized island, and an open-concept design ideal for entertaining. The luxurious main-floor primary suite offers vaulted ceilings, stunning Pikes Peak views, and a spa-inspired bathroom with a fireplace, freestanding soaking tub, zero-entry shower, and a spacious walk-in closet. A private guest ensuite, dedicated study and powder bath complete the main level. A charming motor court entry leads to the oversized four-car garage, providing exceptional space for vehicles, storage, and recreational equipment. The walk-out basement features impressive 11-foot ceilings, a spacious recreation room, a walk-behind wet bar, powder room, and two additional ensuite bedrooms and bathrooms. The unfinished space offers endless possibilities for a home gym, additional storage, or secondary laundry. A covered lower-level patio extends the living and entertaining space outdoors. Built by Ardent Homes with exceptional attention to detail, this luxury home includes 1G fiber-optic connectivity, integrated security wiring, and thoughtfully curated finishes throughout. Located in Fox Hill near Castle Rock, Parker, and the Denver Tech Center (DTC), this property offers the perfect blend of privacy, acreage, panoramic mountain views, and convenient access to shopping, dining, and major employment centers.
Property Details
Price:
$2,995,000
MLS #:
8080226
Status:
Active
Beds:
4
Baths:
6
Type:
Single Family
Subtype:
Single Family Residence
Subdivision:
Fox Hill
Finished Sq Ft:
5,631
Lot Size:
101,930 sqft / 2.34 acres (approx)
Year Built:
2025
Schools
School District:
Douglas RE-1
Elementary School:
Franktown
Middle School:
Sagewood
High School:
Ponderosa
Interior
Appliances
Bar Fridge, Convection Oven, Dishwasher, Disposal, Double Oven, Freezer, Gas Water Heater, Microwave, Range, Range Hood, Refrigerator, Self Cleaning Oven, Warming Drawer, Wine Cooler
Bathrooms
1 Full Bathroom, 3 Three Quarter Bathrooms, 2 Half Bathrooms
Cooling
Central Air
Fireplaces Total
2
Flooring
Carpet, Tile, Wood
Heating
Forced Air
Interior Features
Audio/Video Controls, Breakfast Nook, Built-in Features, Eat-in Kitchen, Entrance Foyer, Five Piece Bath, High Ceilings, High Speed Internet, Jack & Jill Bath, Kitchen Island, Open Floorplan, Pantry, Primary Suite, Quartz Counters, Smart Thermostat, T&G Ceilings, Utility Sink, Vaulted Ceiling(s), Walk-In Closet(s), Wet Bar, Wired for Data
Laundry Features
In Unit
Levels
One
Exterior
Architectural Style
Mountain Contemporary
Attached Garage YN
1
Construction Materials
Frame, Stone, Wood Siding
Direction Faces
East
Exterior Features
Gas Valve, Lighting, Private Yard, Rain Gutters
Fencing
None
Garage Spaces
4
Lot Features
Cul-De-Sac, Master Planned, Rolling Slope
Parking Features
220 Volts, Concrete, Dry Walled, Finished, Insulated, Lighted, Oversized, Smart Garage Door
Patio And Porch Features
Covered, Deck, Front Porch, Patio
Roof
Shingle, Metal
View
Meadow, Mountain(s), Valley
Financial
HOA Fee
$2,592
HOA Fee Frequency
Annually
HOA Includes
Maintenance Grounds, Recycling, Trash
Taxes
$18,838
Map
[{“stylers”:[{“color”:”#212121″}],”elementType”:”geometry”},{“stylers”:[{“visibility”:”off”}],”elementType”:”labels.icon”},{“stylers”:[{“color”:”#757575″}],”elementType”:”labels.text.fill”},{“stylers”:[{“color”:”#212121″}],”elementType”:”labels.text.stroke”},{“stylers”:[{“color”:”#757575″}],”elementType”:”geometry”,”featureType”:”administrative”},{“stylers”:[{“color”:”#9e9e9e”}],”elementType”:”labels.text.fill”,”featureType”:”administrative.country”},{“stylers”:[{“visibility”:”off”}],”featureType”:”administrative.land_parcel”},{“stylers”:[{“color”:”#bdbdbd”}],”elementType”:”labels.text.fill”,”featureType”:”administrative.locality”},{“stylers”:[{“color”:”#757575″}],”elementType”:”labels.text.fill”,”featureType”:”poi”},{“stylers”:[{“color”:”#181818″}],”elementType”:”geometry”,”featureType”:”poi.park”},{“stylers”:[{“color”:”#616161″}],”elementType”:”labels.text.fill”,”featureType”:”poi.park”},{“stylers”:[{“color”:”#1b1b1b”}],”elementType”:”labels.text.stroke”,”featureType”:”poi.park”},{“stylers”:[{“color”:”#2c2c2c”}],”elementType”:”geometry.fill”,”featureType”:”road”},{“stylers”:[{“color”:”#8a8a8a”}],”elementType”:”labels.text.fill”,”featureType”:”road”},{“stylers”:[{“color”:”#373737″}],”elementType”:”geometry”,”featureType”:”road.arterial”},{“stylers”:[{“color”:”#3c3c3c”}],”elementType”:”geometry”,”featureType”:”road.highway”},{“stylers”:[{“color”:”#4e4e4e”}],”elementType”:”geometry”,”featureType”:”road.highway.controlled_access”},{“stylers”:[{“color”:”#616161″}],”elementType”:”labels.text.fill”,”featureType”:”road.local”},{“stylers”:[{“color”:”#757575″}],”elementType”:”labels.text.fill”,”featureType”:”transit”},{“stylers”:[{“color”:”#000000″}],”elementType”:”geometry”,”featureType”:”water”},{“stylers”:[{“color”:”#3d3d3d”}],”elementType”:”labels.text.fill”,”featureType”:”water”}]
Contact Us
Mortgage Calculator
Property Summary
- Located in the Fox Hill subdivision, 2934 Hidden Den Court Franktown CO is a Single Family for sale in Franktown, CO, 80116. It is listed for $2,995,000 and features 4 beds, 6 baths, and has approximately 5,631 square feet of living space, and was originally constructed in 2025. The current price per square foot is $532. The average price per square foot for Single Family listings in Franktown is $424. The average listing price for Single Family in Franktown is $1,934,266. To schedule a showing of MLS#8080226 at 2934 Hidden Den Court in Franktown, CO, contact your Smart Sale AI agent at 3039066915.
Similar Listings Nearby
Additional Details
MLS ID : 8080226
Listing Key : f0e3d7a13493b26a2630885f2317d287
Parcel Number : R0494036
Zip Code : 80116
City : Franktown
State : CO
Building if Condo :
Full Street: 2934 Hidden Den Court
Address : 2934
Address Prefix :
Address Suffix : Court
Street : Hidden Den
Street Prefix :
Street Suffix :
Unit if Condo :
Latitude : 39.404930
Longitude : -104.682457
Property Type : singlefamily
Property Sub Type : Single Family Residence
Stories Total if Condo :
Lot Size : 101,930 sqft / 2.34 acres (approx)
Ownership :
Zoning : PUD
Condition :
Renovation :
Pets Allowed :
Special Conditions : None Known
Possession :
Original Price :
Close Price :
Close Date :
List Date : Oct 15, 2026
List Contract Date : 2026-10-15
Off Market Date :
Purchase Contract Date :
Days on Market : 37
Concessions Amount :
Concession Comment :
Company : RE/MAX Alliance
County : Douglas

Copyright 2026. All rights reserved.
2934 Hidden Den Court
Franktown, CO