
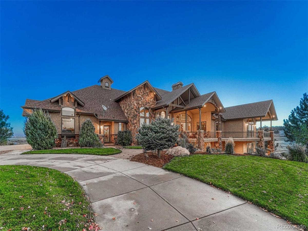
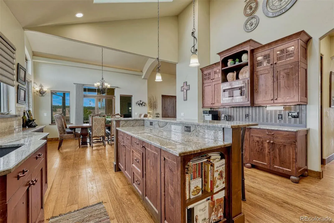
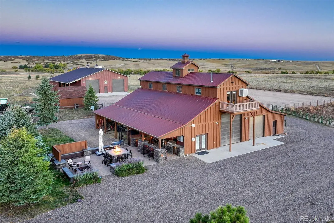
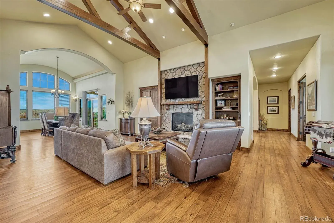
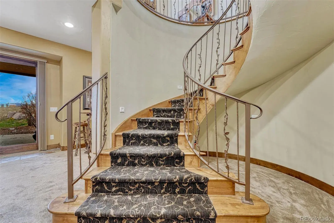
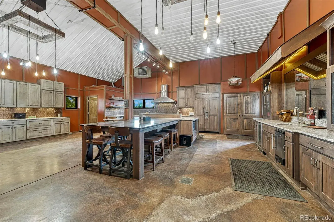
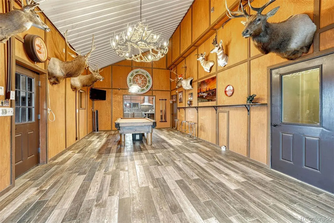
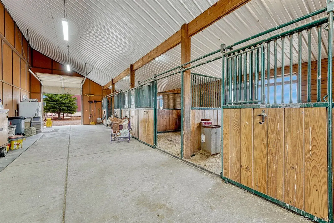
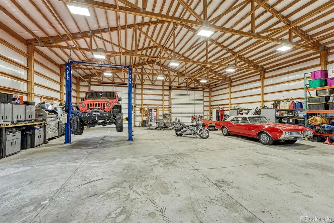

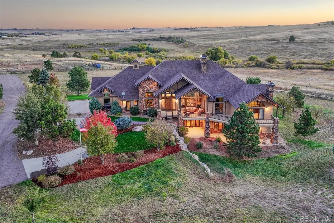
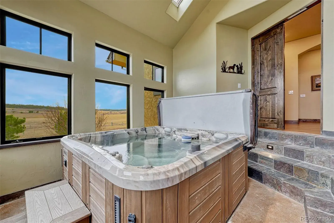
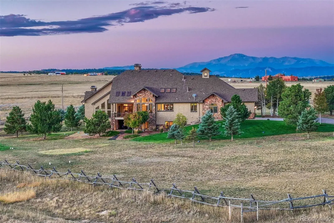
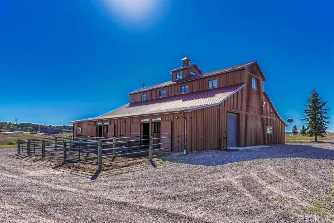
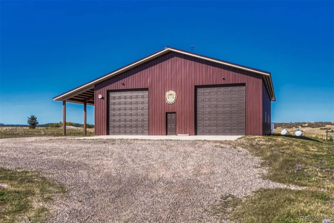
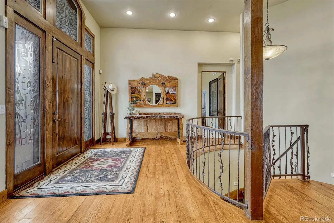
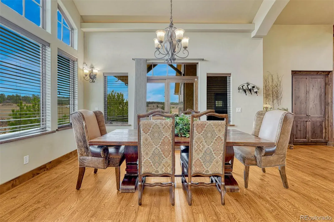
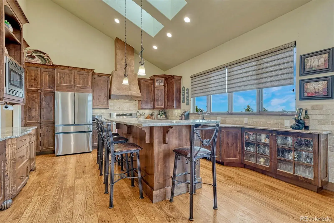
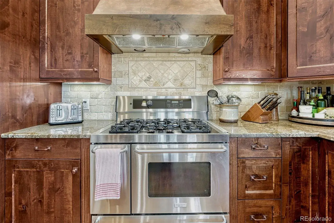
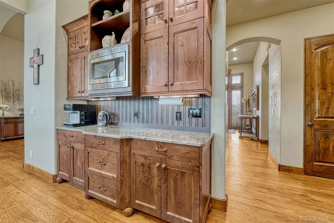
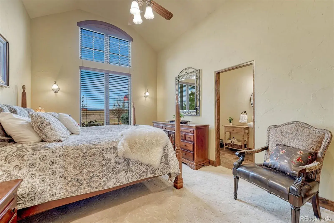
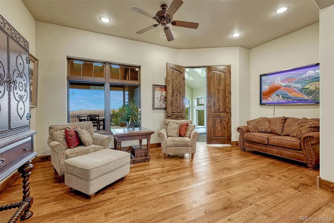
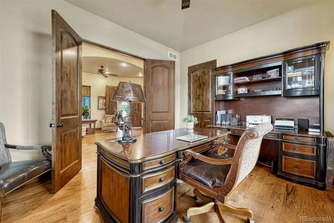
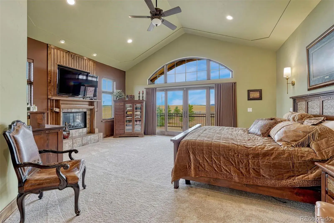
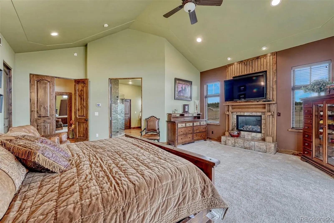
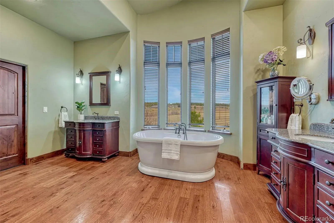
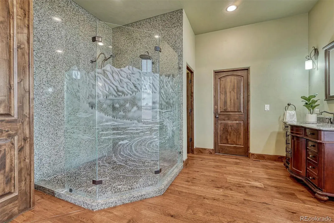
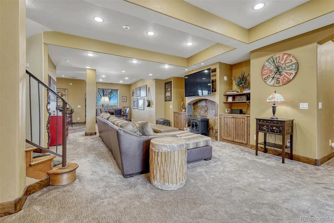
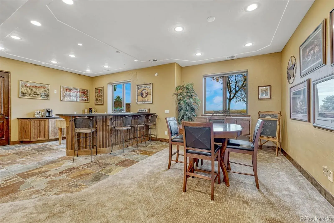
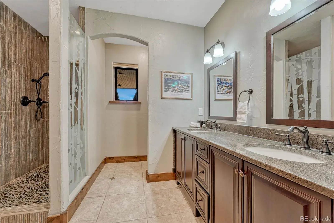
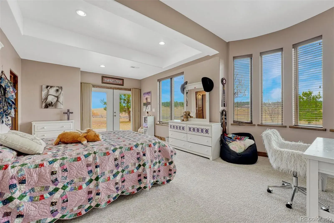
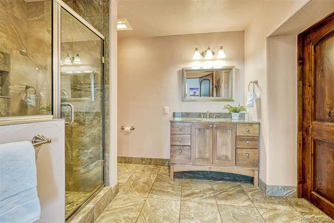
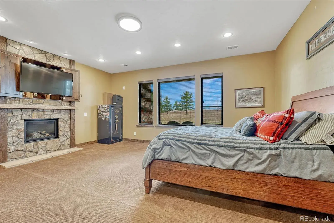
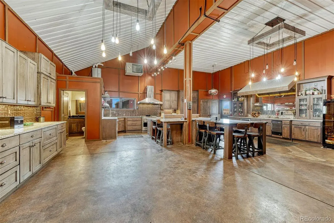
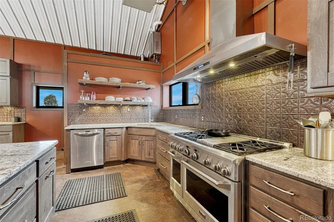
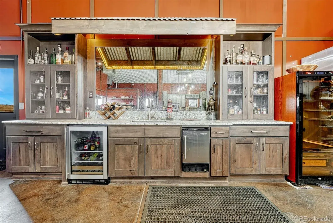
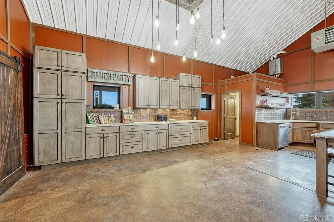
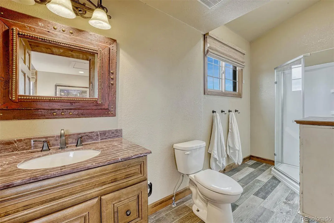
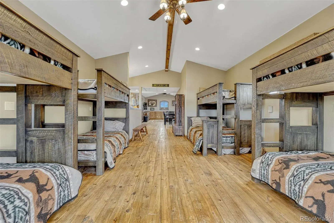
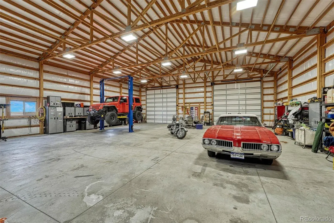
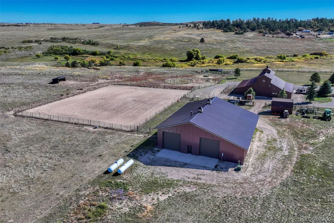
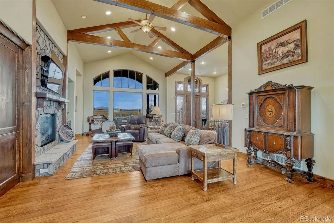
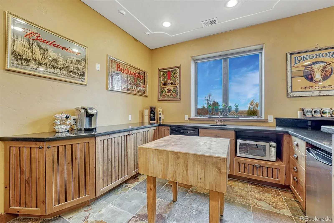
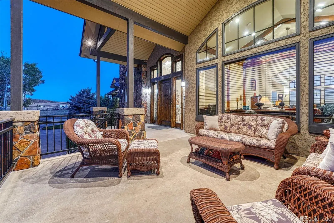
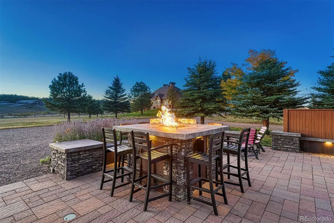
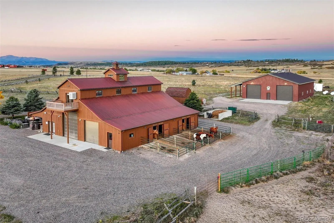
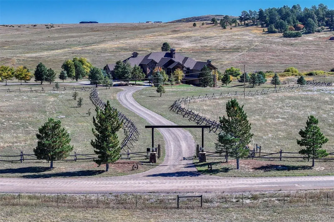
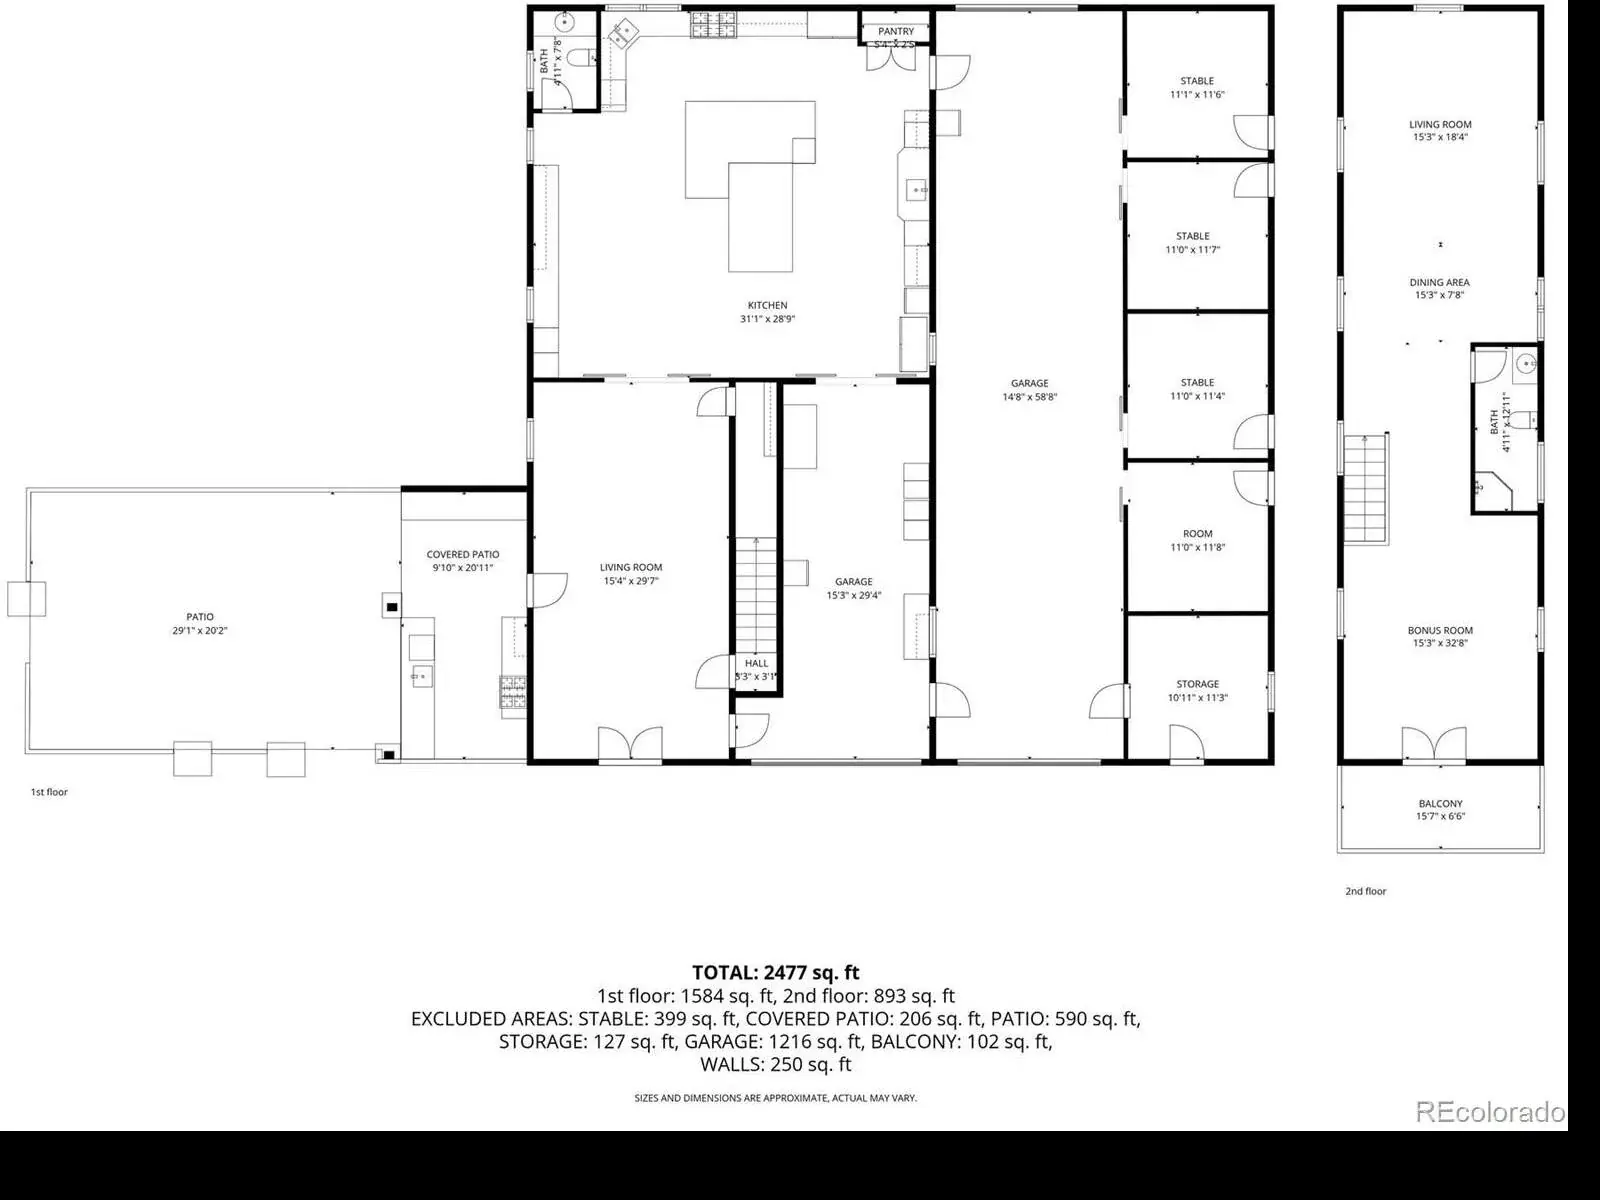
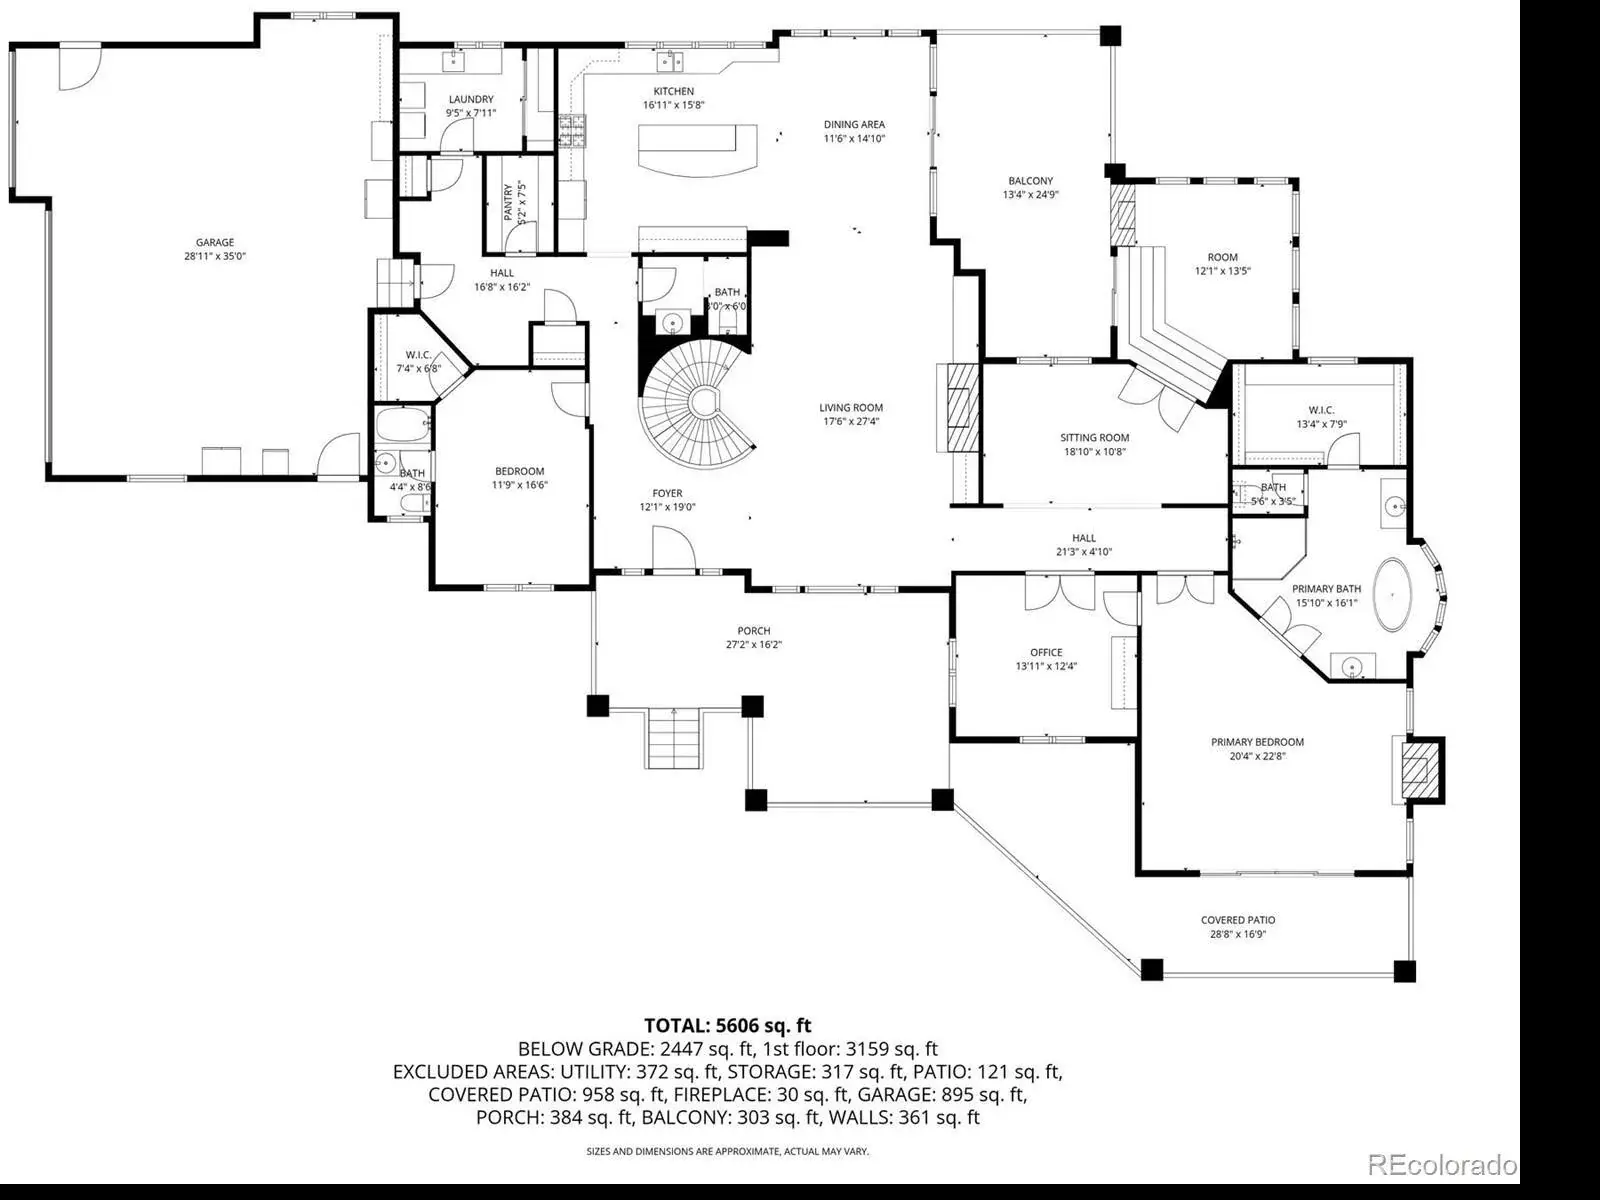
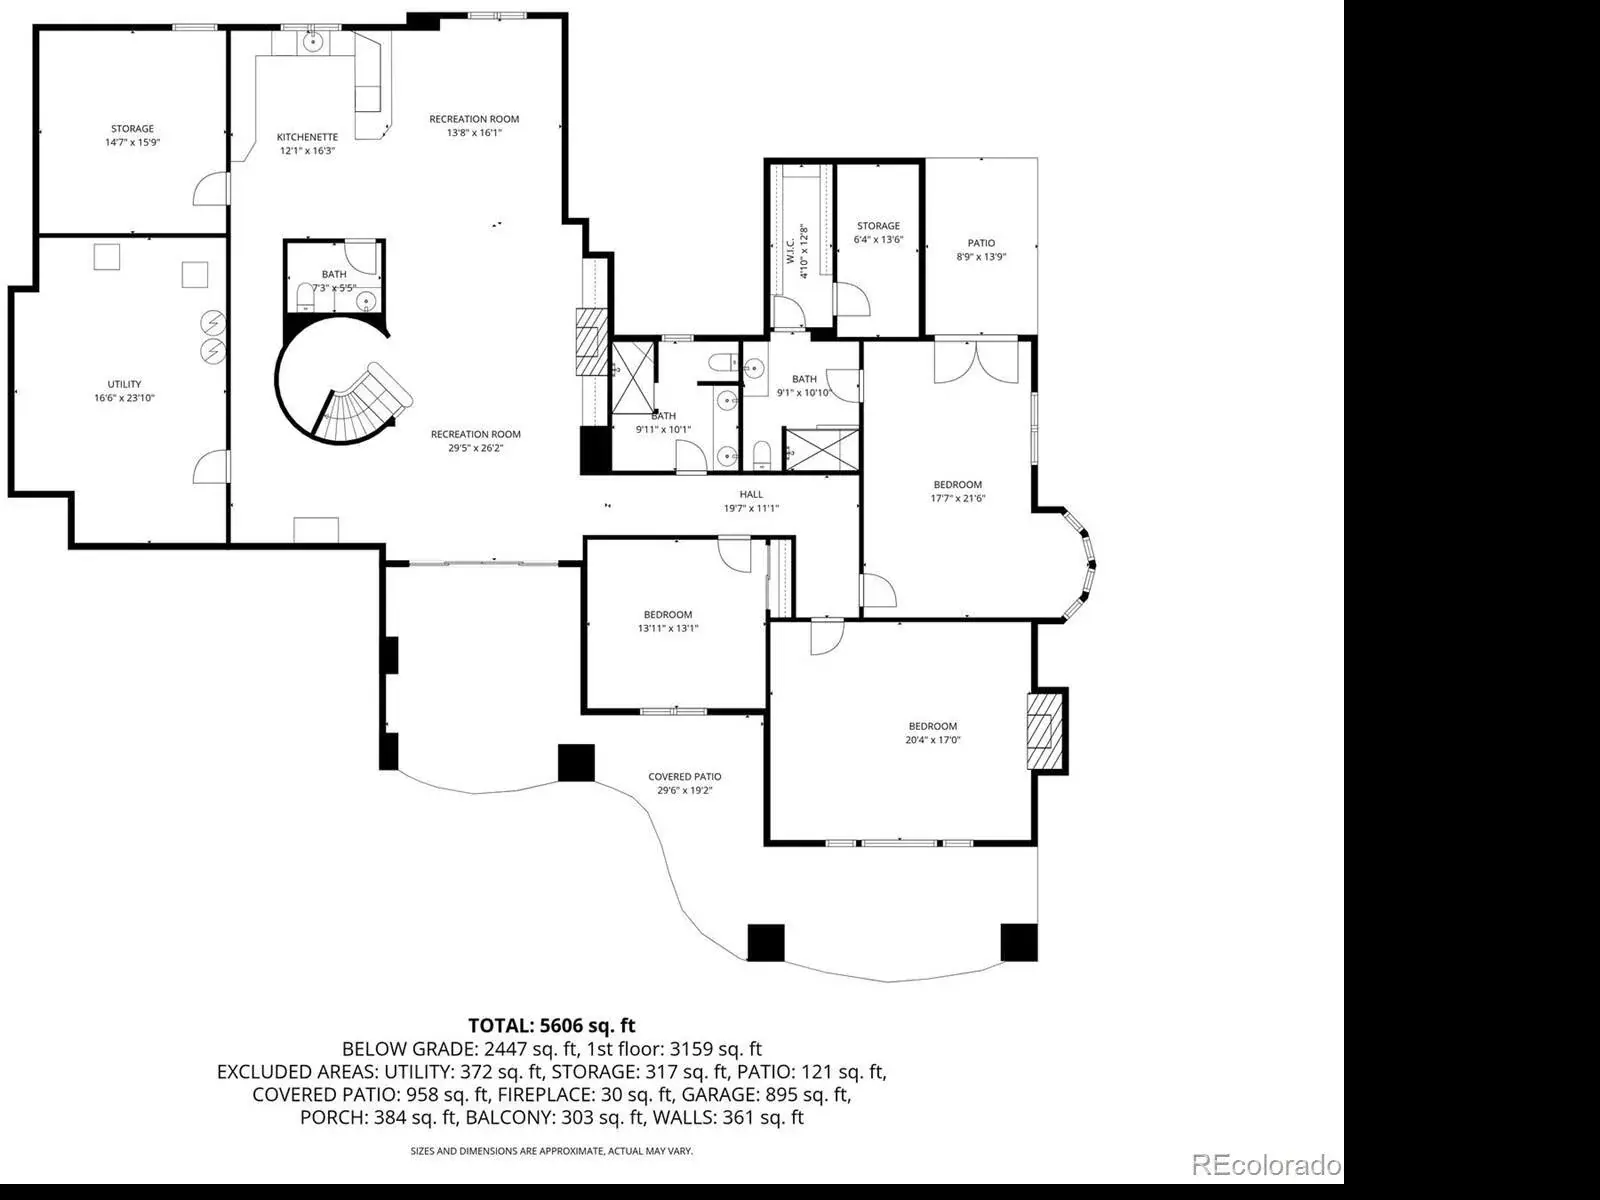
Huge Pikes Peak views and sophisticated luxury meet turnkey ranch living. Exceptional property pairs high-end finishes with full equestrian infrastructure—beauty, function, and entertainment all in one. Land offers four fenced and cross-fenced pastures with auto-waterers & run-in sheds, seasonal pond, 150′ x 200′ arena, 4-stall barn with individual runs, tack room, and outdoor wash area. Fueling and equipment needs covered with above-ground diesel and gas tanks plus a full RV hookup. Main home blends ranch character with upscale design: hickory floors, alder cabinetry, natural stone, five fireplaces, and dramatic Australian waterfall granite. Grand etched-glass entry opens to a living room with soaring ceilings and hand-carved Douglas fir beams. Custom eat-in kitchen features exquisite granite and walks out to a covered dining patio with double-sided fireplace. Sweeping spiral staircase leads to the walk-out family room and bar. Light-filled hot-tub room offers a serene retreat. Primary suite includes a wood-burning fireplace, coffered ceiling, walk-in closet, bidet, freestanding tub, etched-glass shower, and dual vanities. Additional highlights: ambient lighting, lighted cabinets, whole-house filtration with softener, underground cement vault, commercial Starlink (120–140 Mbps), and multiple walk-outs. The barn’s entertainment wing features a commercial kitchen with custom cabinetry, Sub-Zero refrigerator, Viking range, stainless hood, and massive leathered-granite island. Gaming area leads to the outdoor kitchen with concrete counters, bar seating with fire feature, stainless appliances, sink, refrigerator, all-weather TV, paver patio, and firepit. Upstairs, the bunkhouse offers a living room, bathroom, built-in bunks, and access to the widow’s-peak cupola. Heated, insulated 50′ x 72′ shop adds serious workspace with room for 12 vehicles, water, power, and a full car lift. An exceptional property crafted for elevated ranch life—schedule your private viewing today.
Property Details
Price:
$4,850,000
MLS #:
REC6071988
Status:
Active
Beds:
5
Baths:
6
Type:
Single Family
Subtype:
Single Family Residence
Subdivision:
Homestead Ranch
Finished Sq Ft:
6,040
Total Sq Ft:
6,348
Lot Size:
1,525,036 sqft / 35.01 acres (approx)
Year Built:
2006
Schools
School District:
Douglas RE-1
Elementary School:
Cherry Valley
Middle School:
Mesa
High School:
Douglas County
Interior
Above Grade Finished Area
3272
Appliances
Dishwasher, Disposal, Double Oven, Dryer, Freezer, Humidifier, Microwave, Oven, Range, Range Hood, Refrigerator, Self Cleaning Oven, Tankless Water Heater, Washer, Water Softener, Wine Cooler
Bathrooms
2 Full Bathrooms, 2 Three Quarter Bathrooms, 2 Half Bathrooms
Below Grade Finished Area
2768
Below Grade Unfinished Area
308
Cooling
Central Air
Fireplaces Total
5
Flooring
Carpet, Tile, Wood
Heating
Electric, Forced Air, Propane
Interior Features
Built-in Features, Ceiling Fan(s), Entrance Foyer, Five Piece Bath, Granite Counters, High Ceilings, Kitchen Island, Open Floorplan, Pantry, Primary Suite, Hot Tub, Vaulted Ceiling(s), Walk-In Closet(s), Wet Bar
Laundry Features
Sink
Levels
One
Main Level Bathrooms
3
Main Level Bedrooms
2
Exterior
Attached Garage YN
1
Construction Materials
Log, Stone, Stucco
Exterior Features
Balcony, Fire Pit, Lighting, Private Yard, Rain Gutters, Spa/Hot Tub
Fencing
Full
Garage Spaces
15
Lot Features
Landscaped, Level, Many Trees, Meadow, Open Space, Secluded, Sprinklers In Front, Sprinklers In Rear, Suitable For Grazing
Parking Features
Concrete, Gravel, Floor Coating, Lift, Oversized, Oversized Door, RV Garage, Storage, Tandem
Parking Spots
16
Parking Total
16
Patio And Porch Features
Covered, Front Porch, Patio
Roof
Composition, Metal
Window Features
Double Pane Windows, Skylight(s), Window Coverings
Financial
Tax Year
2025
Taxes
$9,501
Map
Contact Us
Mortgage Calculator
Property Summary
- Located in the Homestead Ranch subdivision, 9565 Oak Springs Trail Franktown CO is a Single Family for sale in Franktown, CO, 80116. It is listed for $4,850,000 and features 5 beds, 6 baths, and has approximately 6,348 square feet of living space, and was originally constructed in 2006. The current price per square foot is $764. The average price per square foot for Single Family listings in Franktown is $375. The average listing price for Single Family in Franktown is $1,820,440. To schedule a showing of MLS#rec6071988 at 9565 Oak Springs Trail in Franktown, CO, contact your Smart Sale AI agent at 3039066915.
Similar Listings Nearby
Additional Details
MLS ID : REC6071988
Listing Key : REC2050879963
Parcel Number : R0439008
Zip Code : 80116
City : Franktown
State : CO
Building if Condo :
Full Street: 9565 Oak Springs Trail
Address : 9565
Address Prefix :
Address Suffix : Trail
Street : Oak Springs
Street Prefix :
Street Suffix :
Unit if Condo :
Latitude : 39.211426
Longitude : -104.707603
Property Type : singlefamily
Property Sub Type : Single Family Residence
Stories Total if Condo :
Lot Size : 1,525,036 sqft / 35.01 acres (approx)
Ownership : Corporation/Trust
Zoning : A1
Condition :
Renovation :
Pets Allowed :
Special Conditions : None
Possession : Negotiable
Original Price : 5000000
Close Price :
Close Date :
List Date : Nov 26, 2025
List Contract Date : 2025-11-26
Off Market Date :
Purchase Contract Date :
Days on Market : 277
Concessions Amount :
Concession Comment :
Renovation :
Company : LIV Sotheby’s International Realty

Copyright 2026. All rights reserved.
9565 Oak Springs Trail
Franktown, CO