
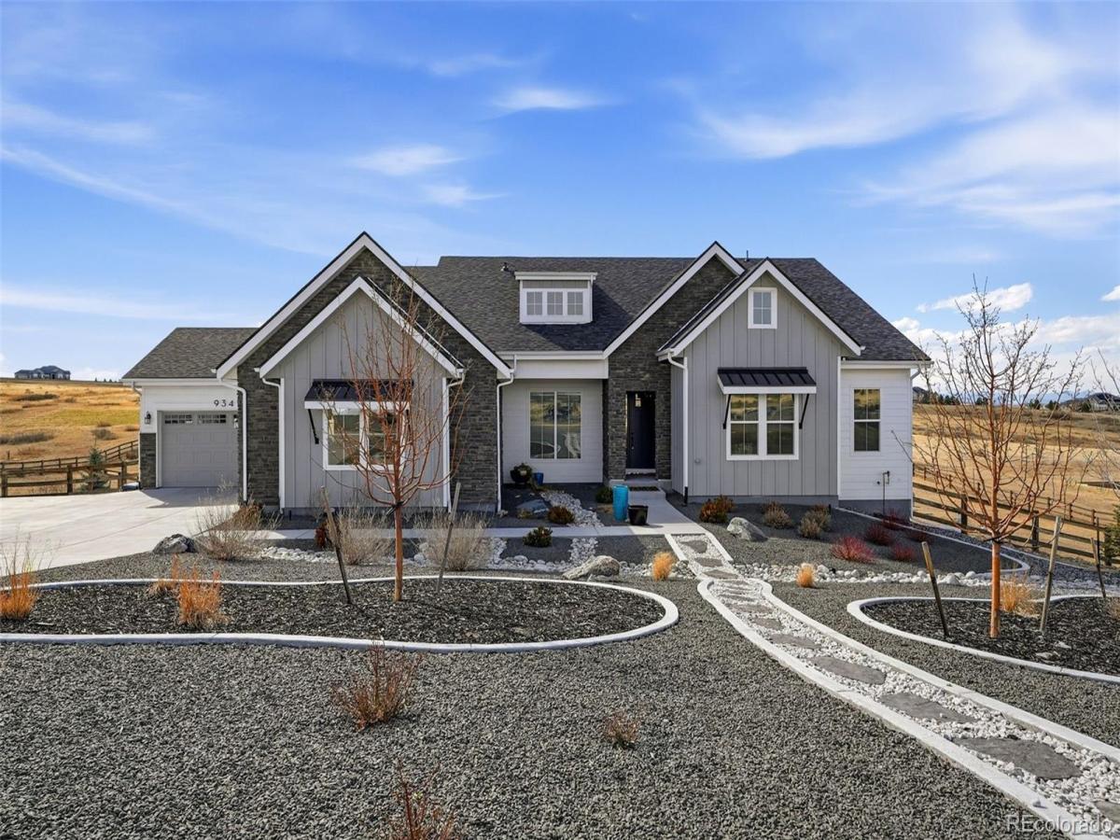
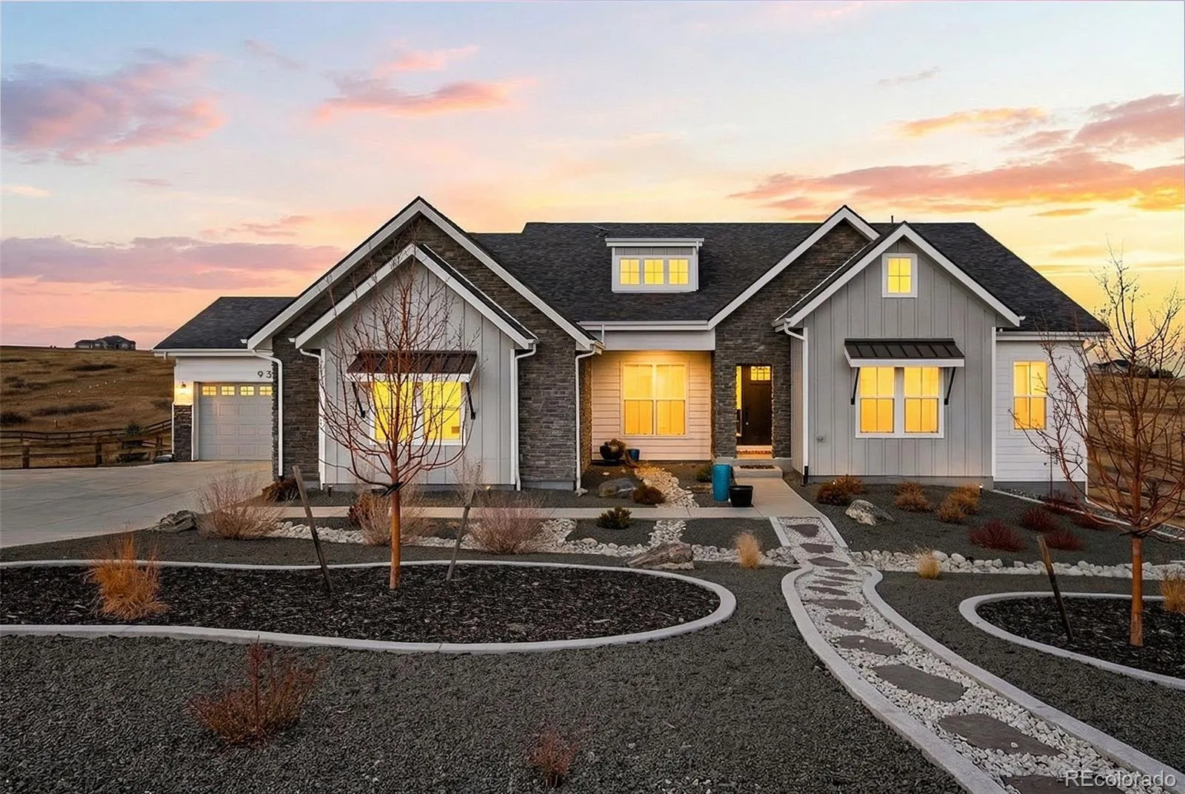
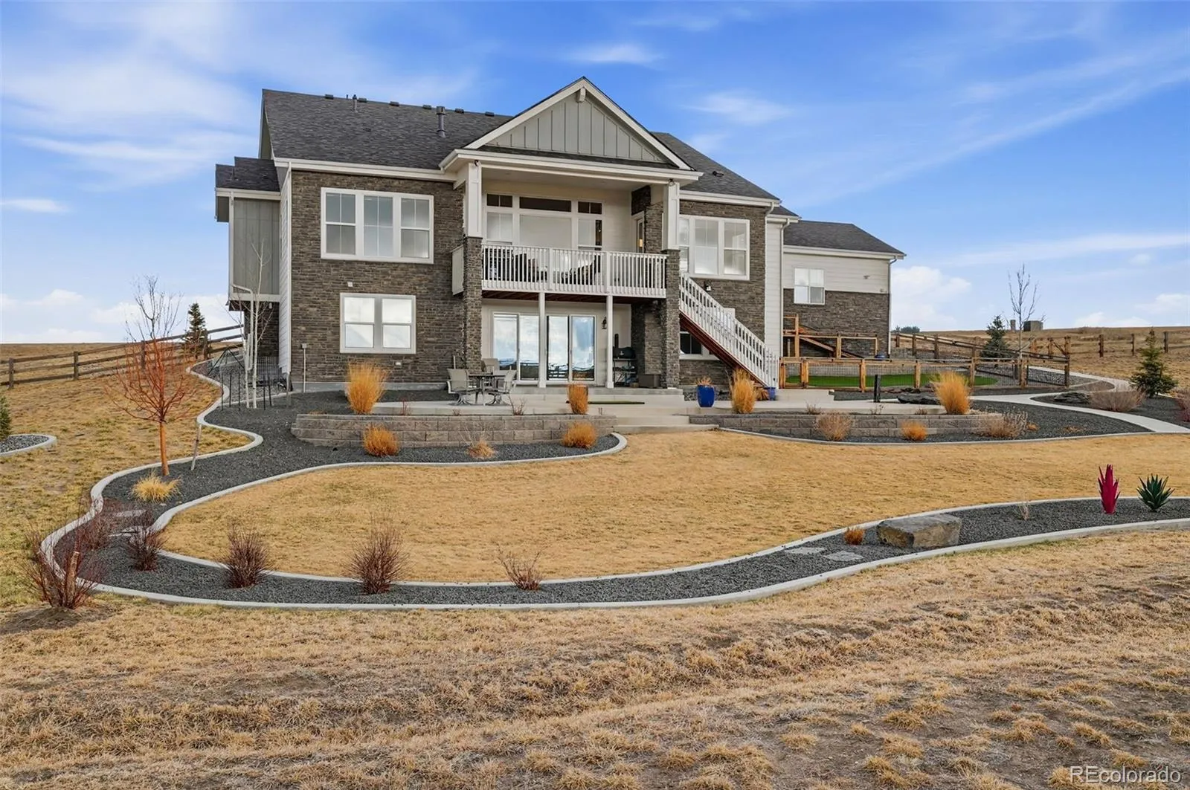

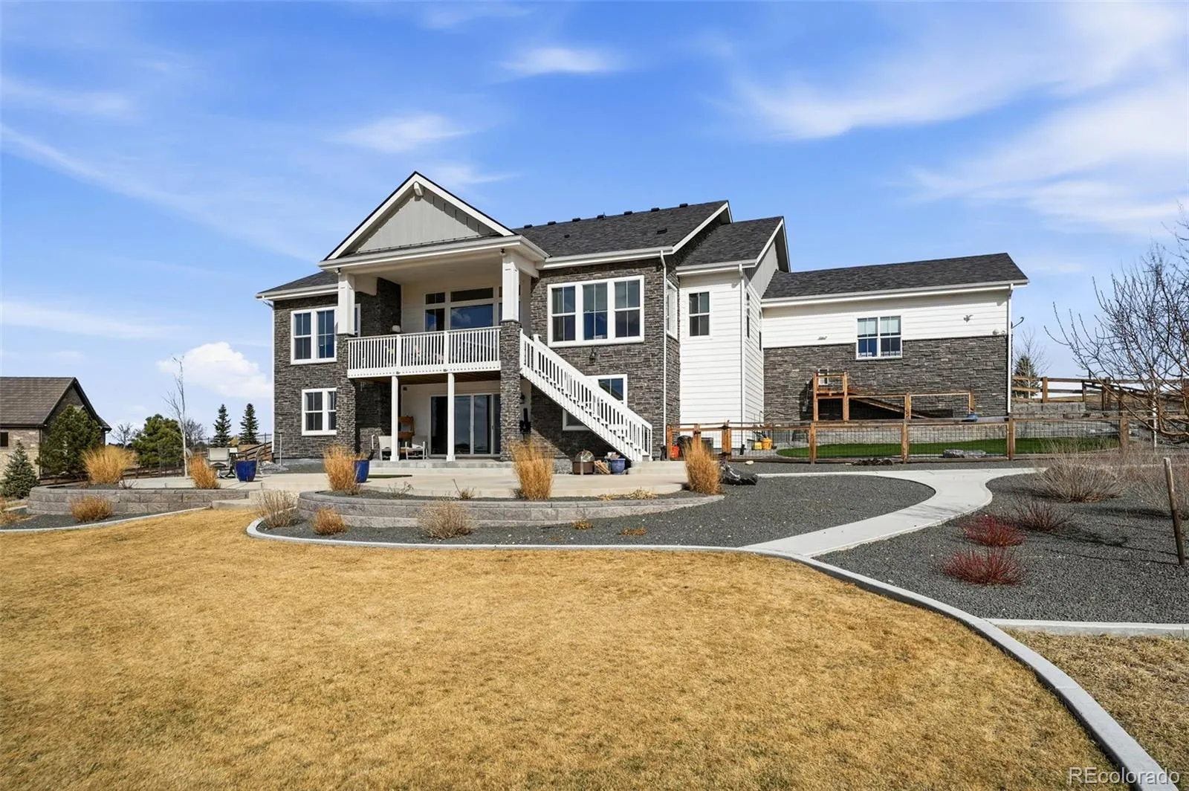
Over 5,000 finished square feet of thoughtful, bright, open design with timeless appeal.
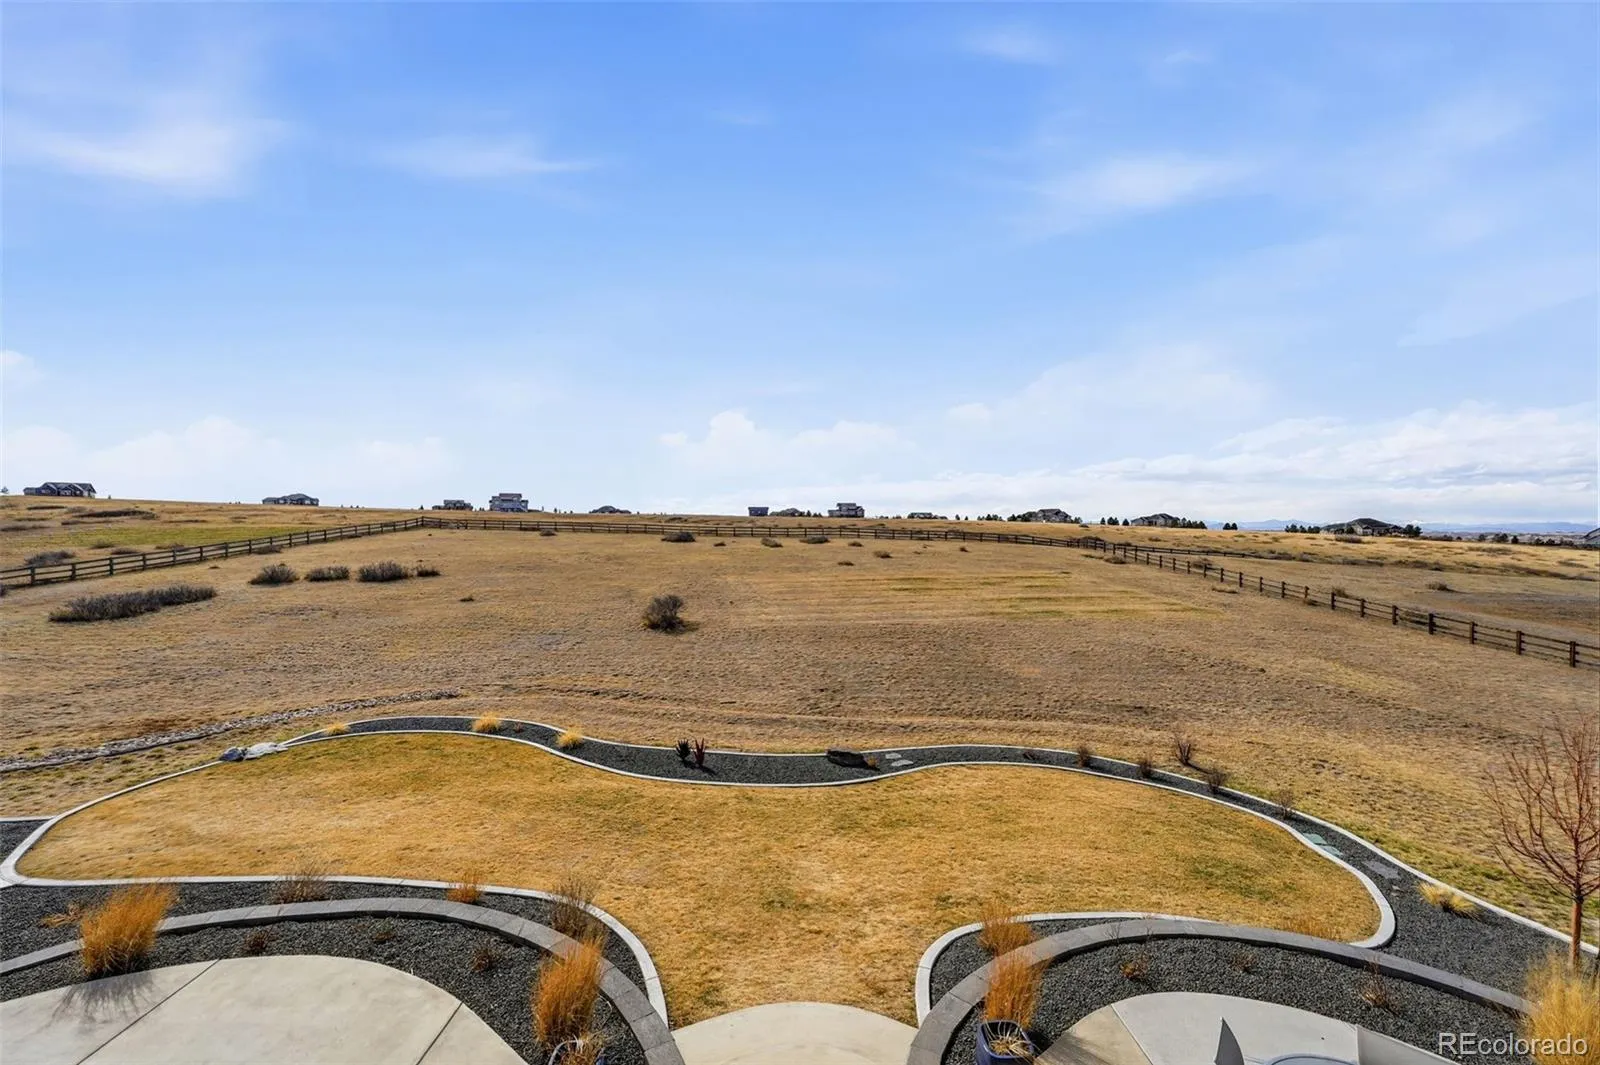
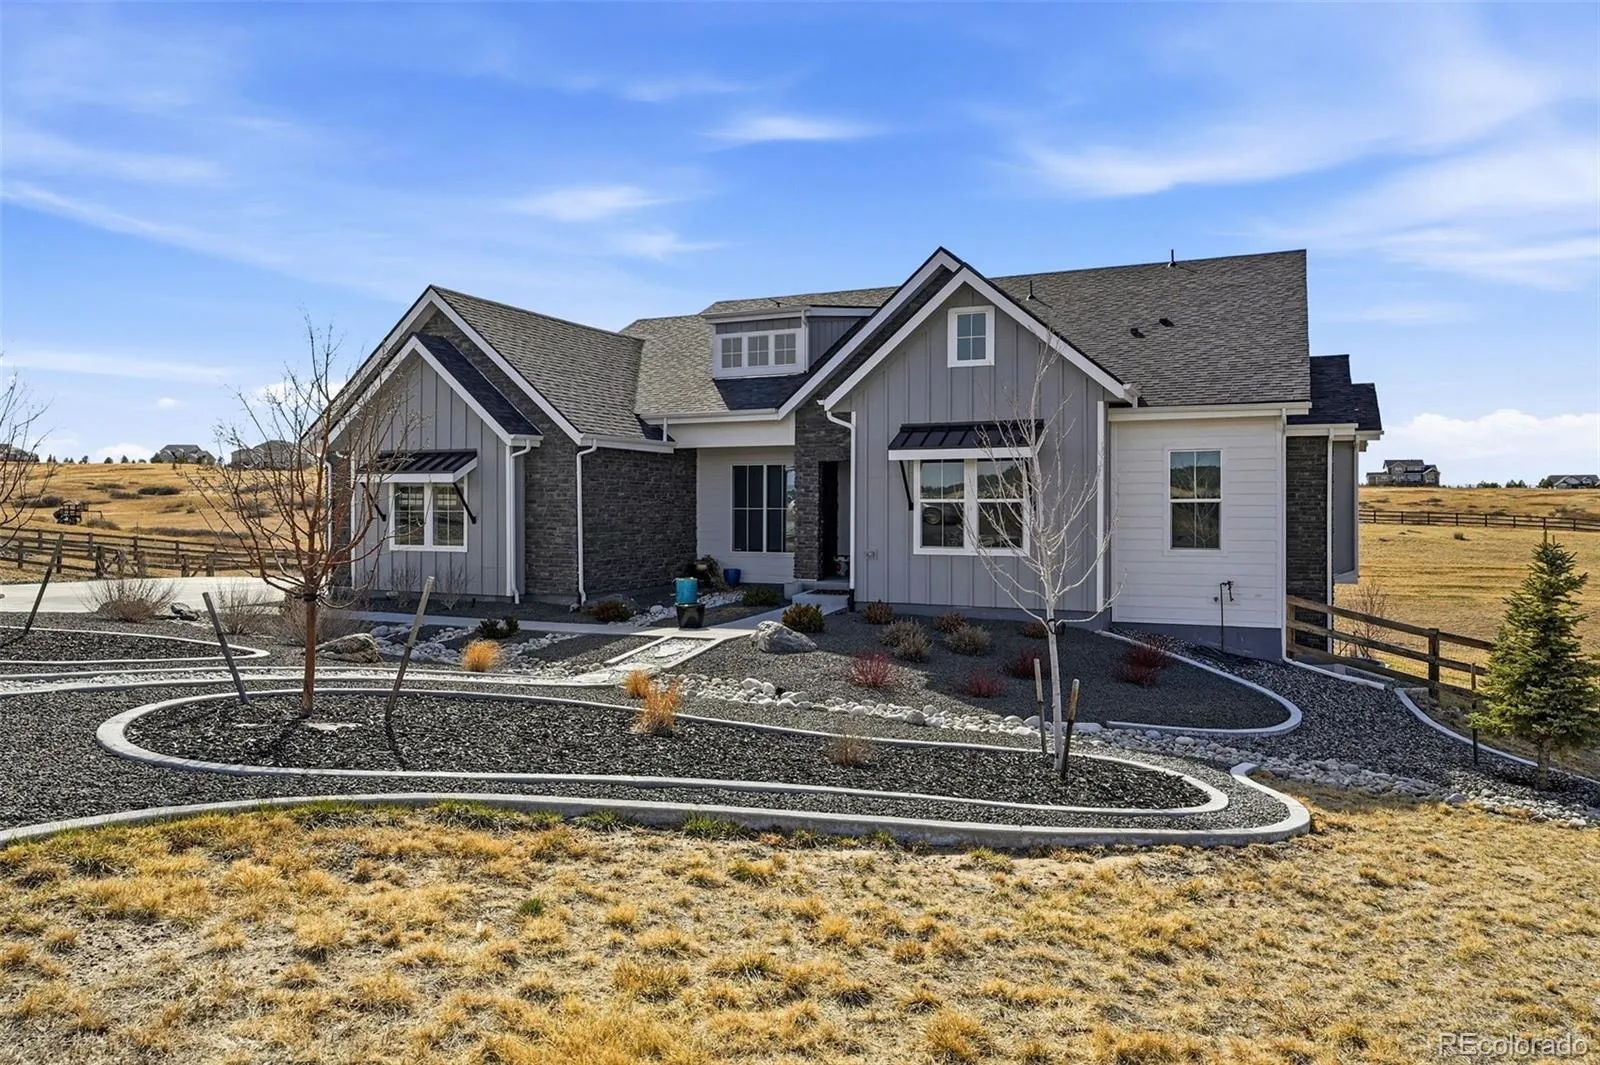
Nestled on 2.66 pristine acres in the exclusive Two Bridges community, this meticulously crafted 2022 custom home offers an exceptional blend of privacy and convenience. Located just minutes from Parker and Castle Rock, with seamless access to Denver and DIA, it provides a peaceful retreat from the urban hustle while maintaining easy connectivity.
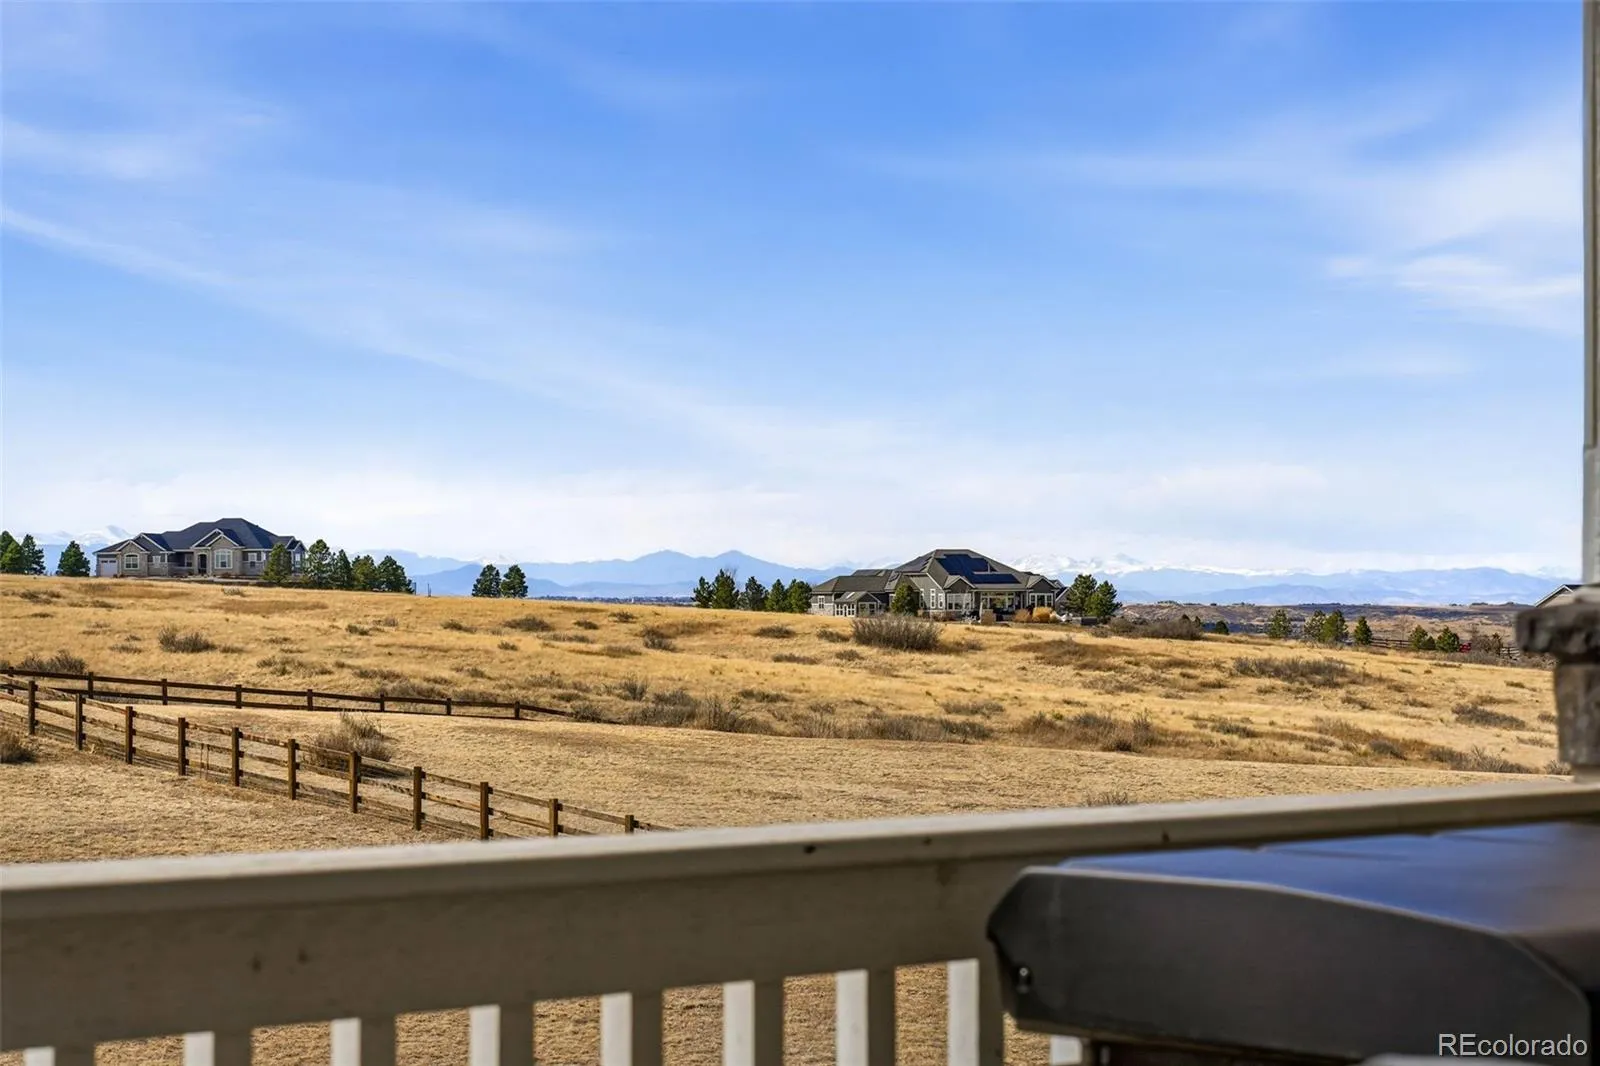
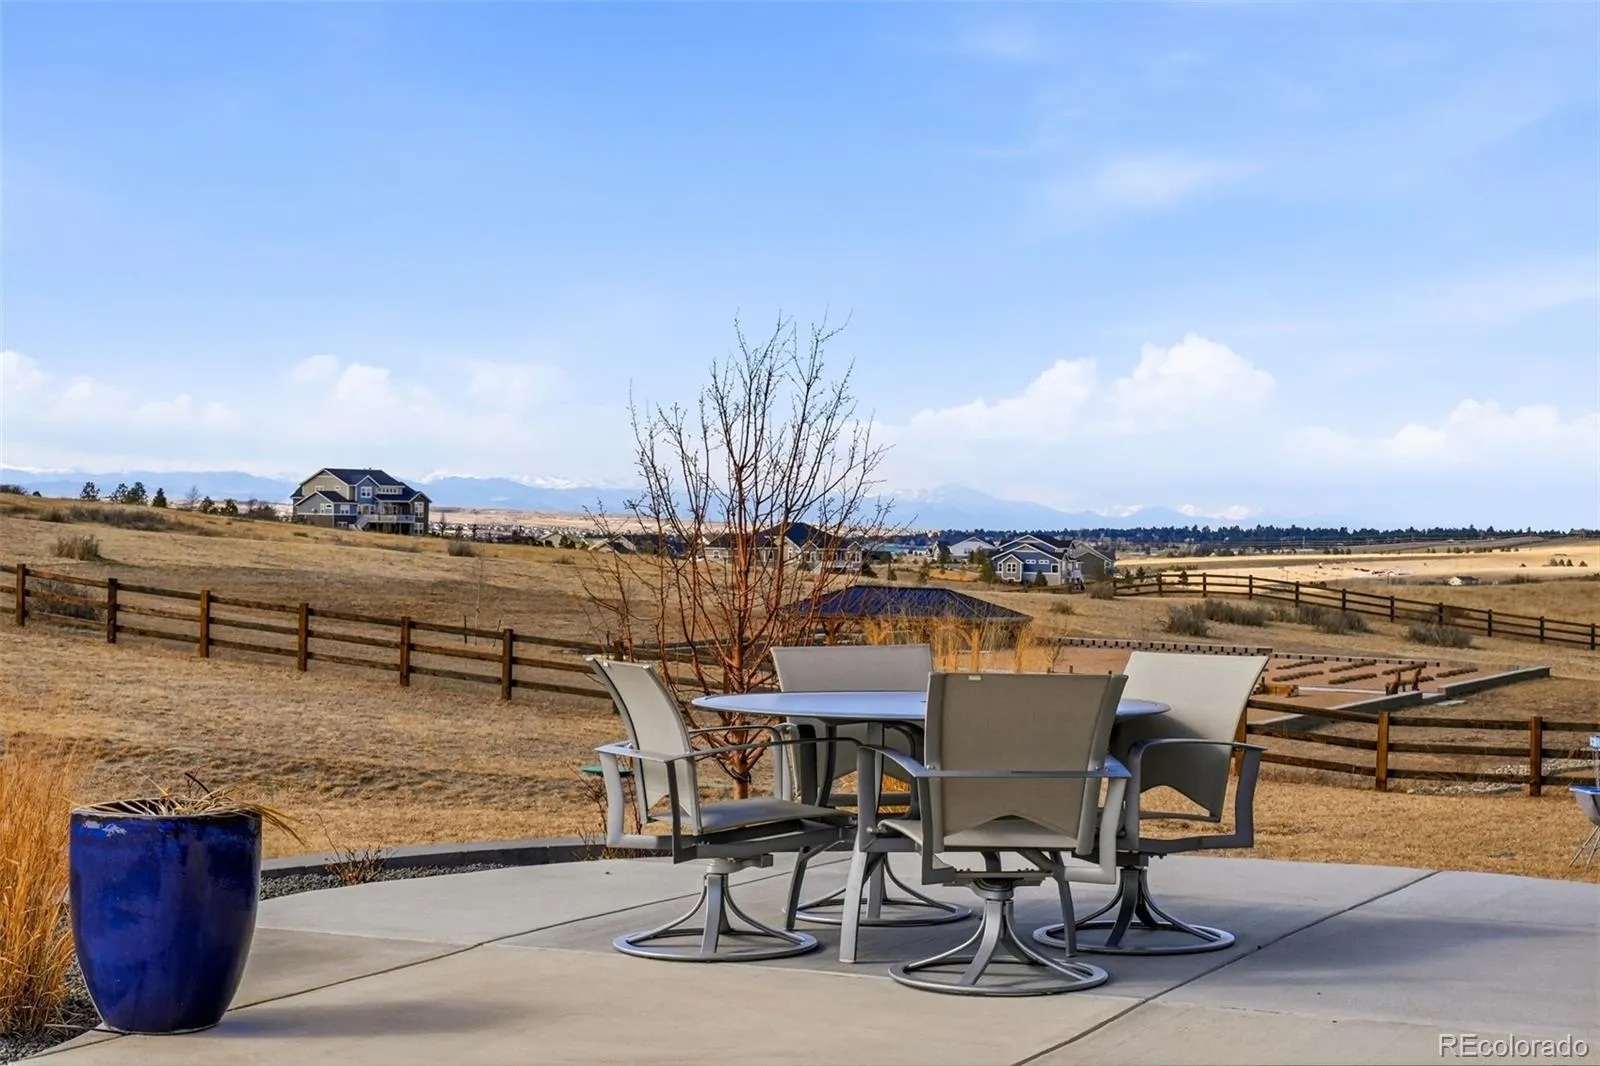
The east-facing entry captures stunning sunrise views across open plains, while the western exposure delivers postcard worthy Rocky Mountain sunsets.
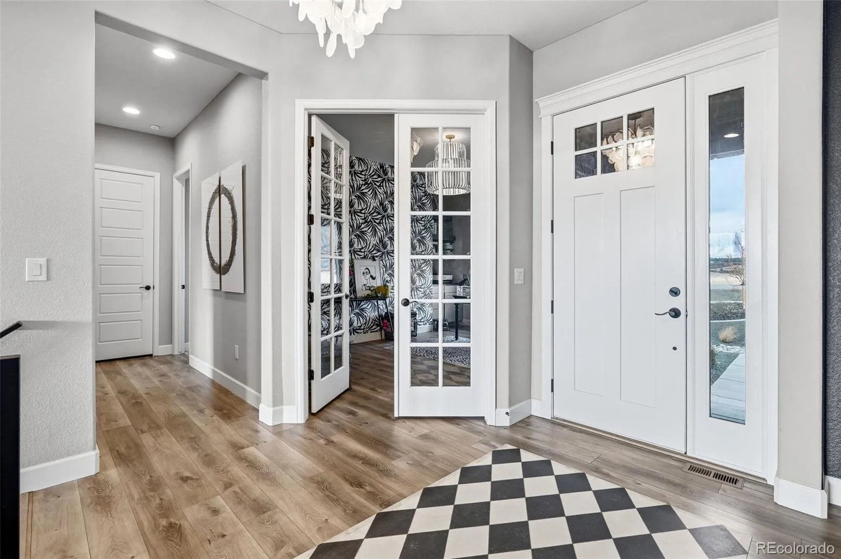
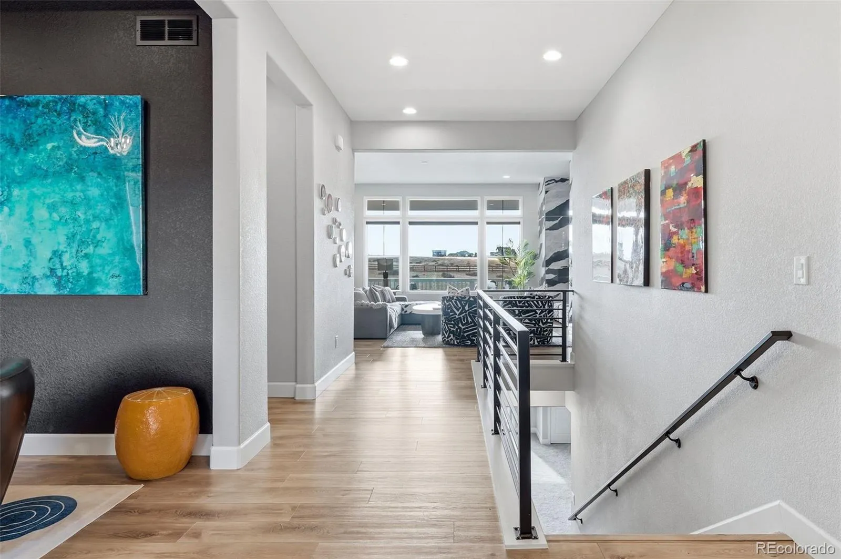
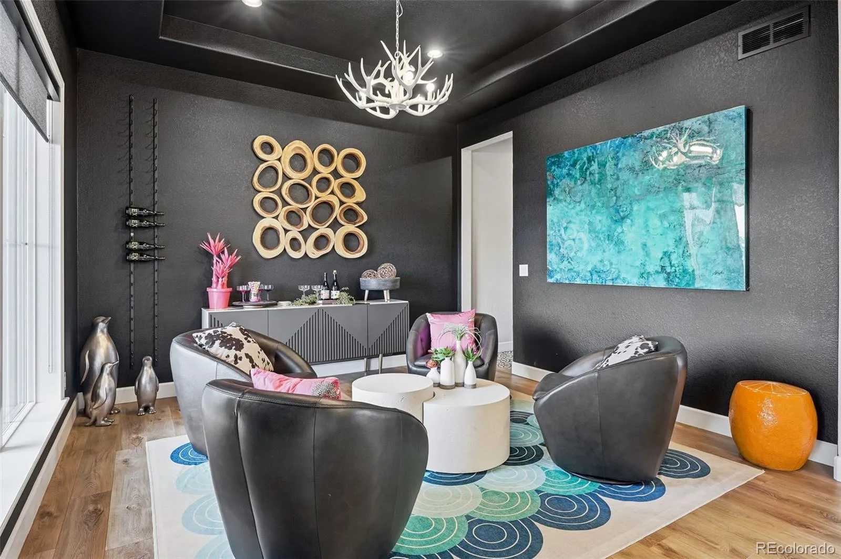
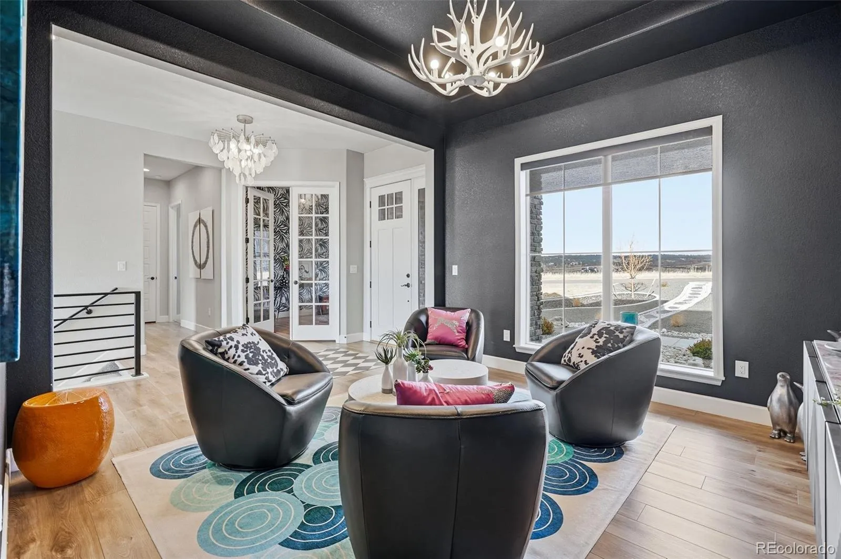
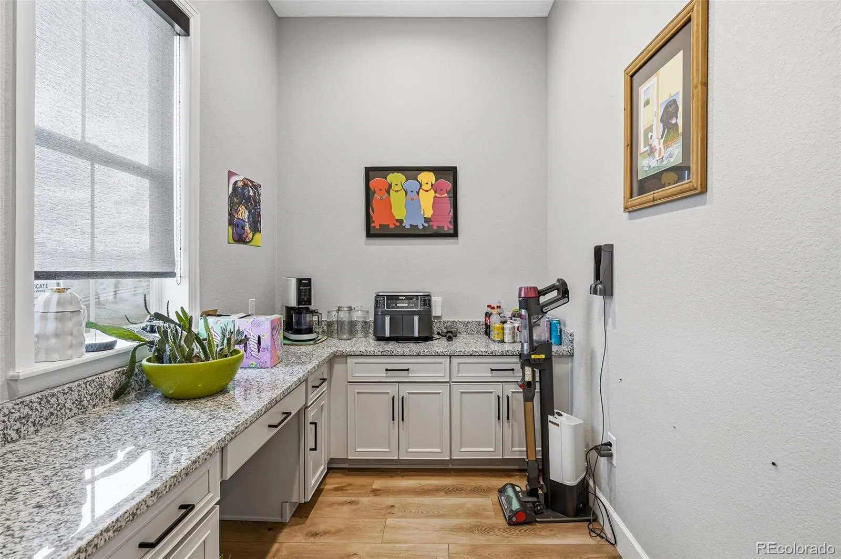
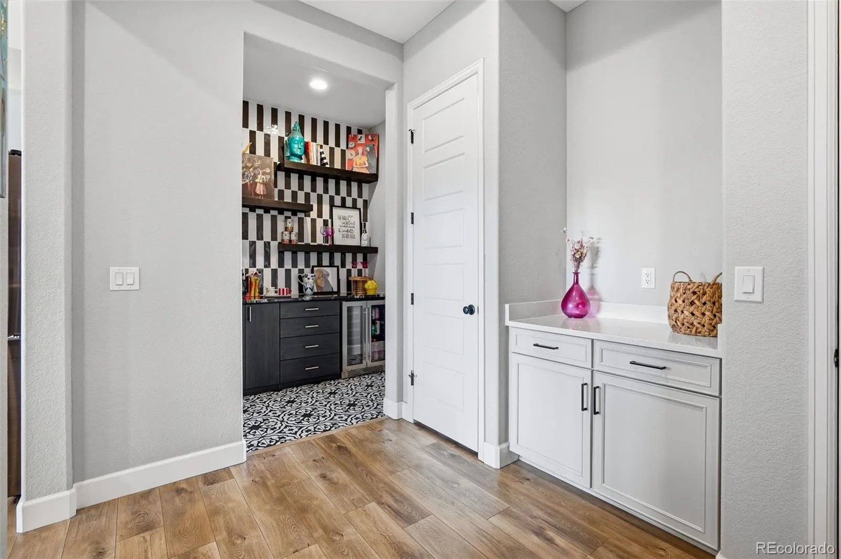
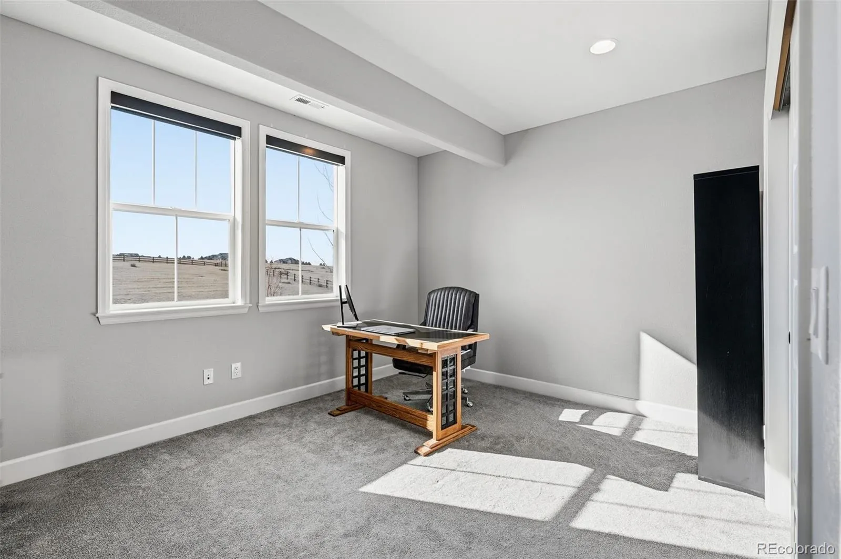
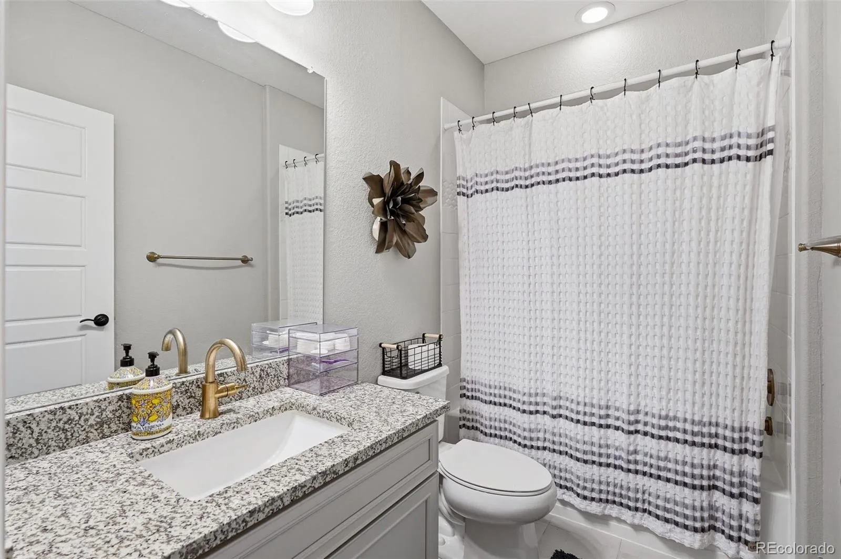

A grand foyer with 10-foot ceilings and LVP flooring sets an elegant tone. To the left lies a sophisticated wine room that doubles as a formal dining space; to the right, a tranquil home office. A private guest suite with full bath ensures comfort and separation for visitors.
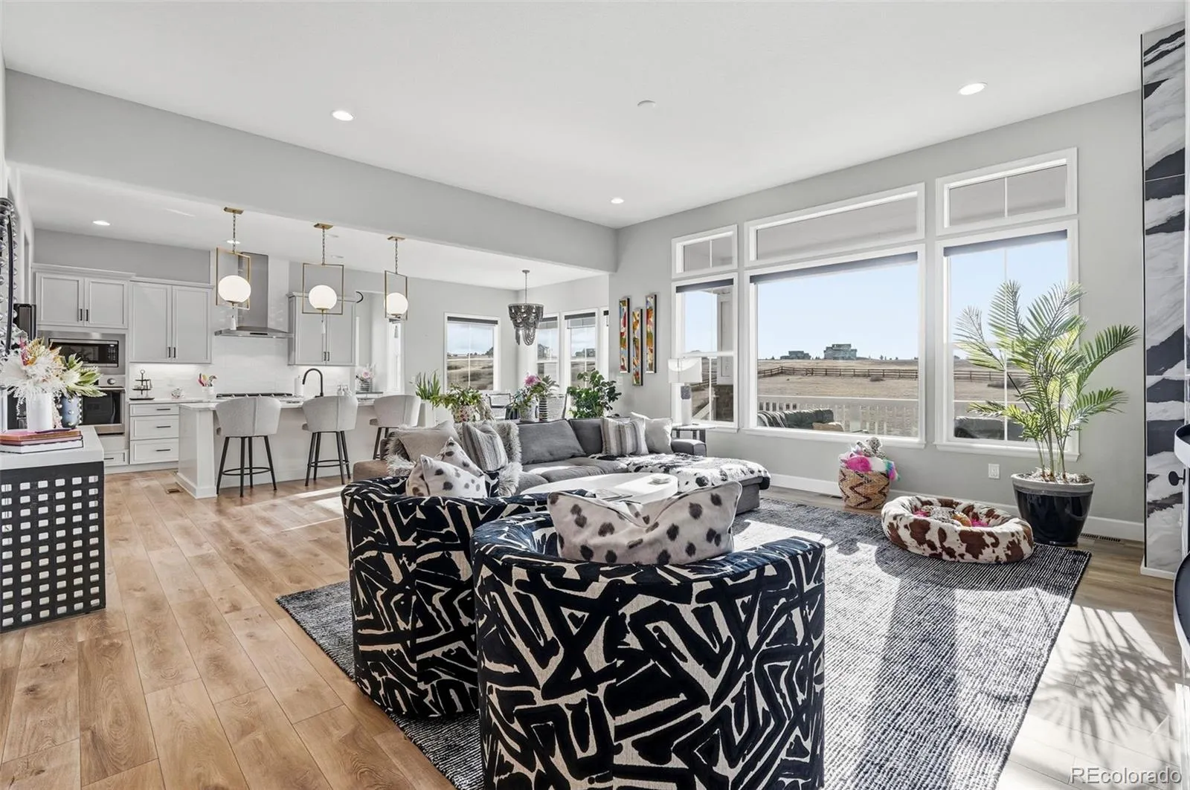
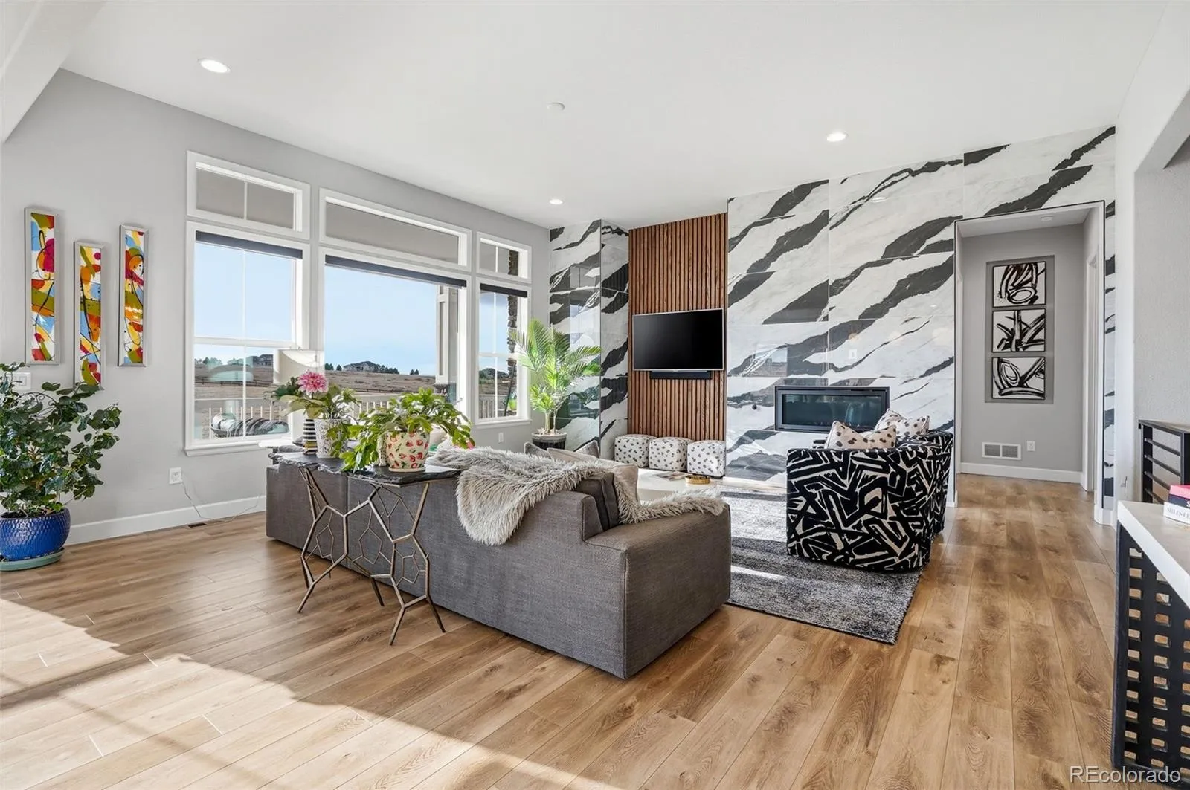
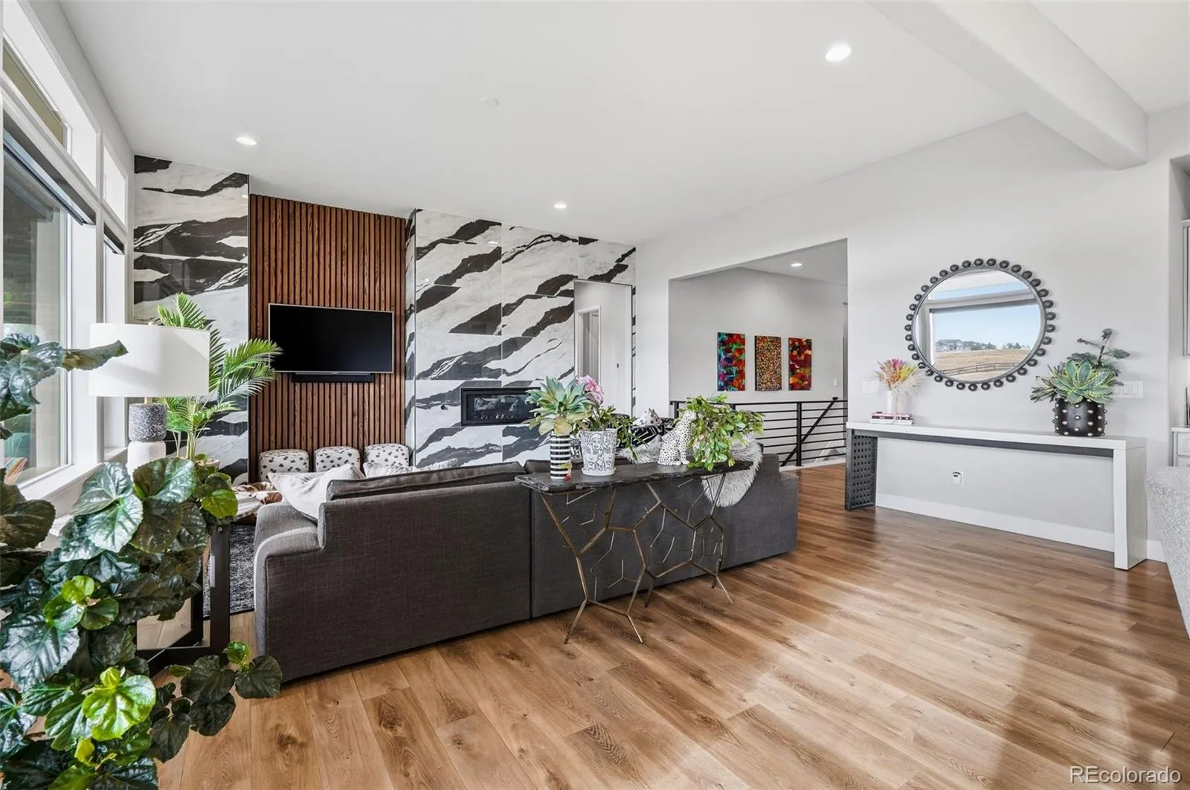
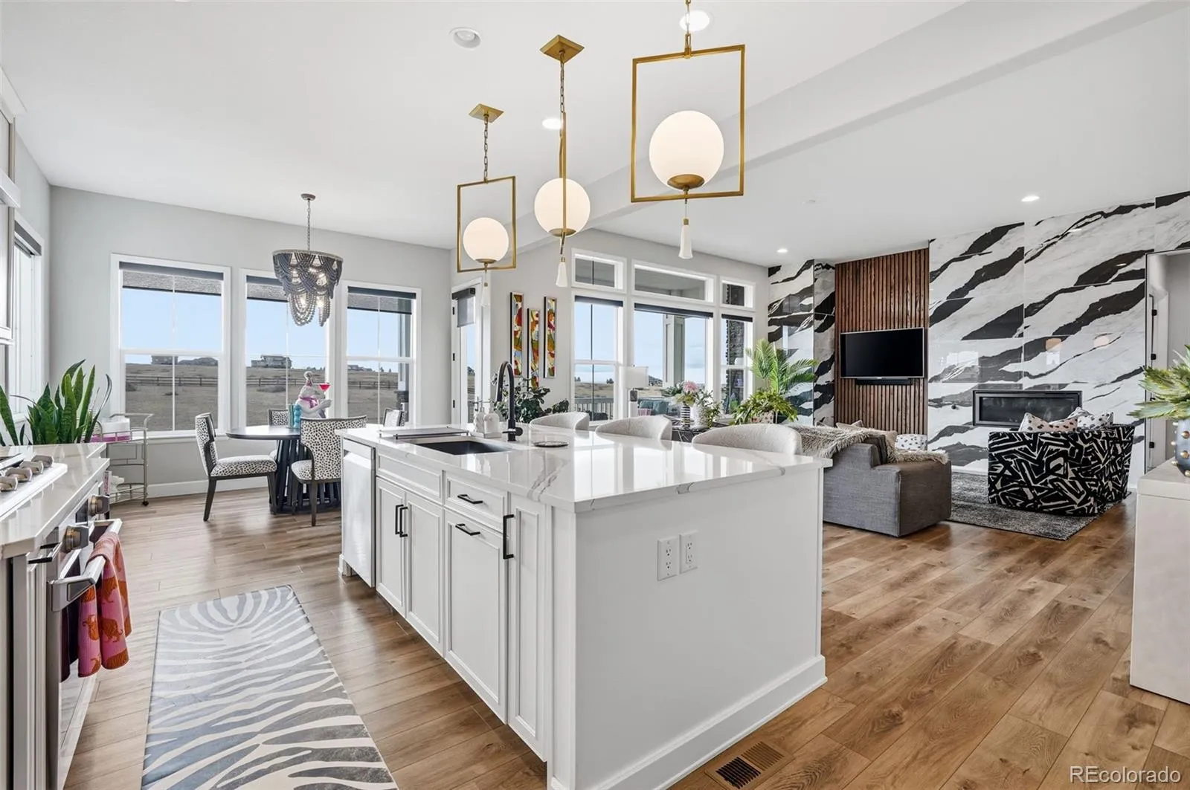
The open-concept main level features soaring 10-foot ceilings and expansive windows that flood the family room with natural light. A striking accent wall with swirling black-and-white marble tiling and vertical wood slats frames the wall-mounted TV and linear gas fireplace.
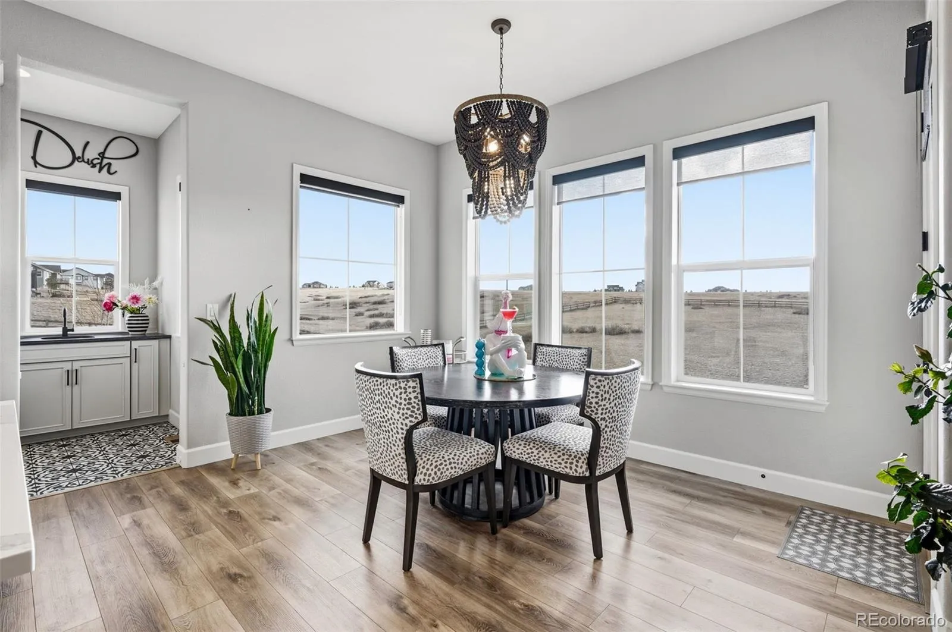
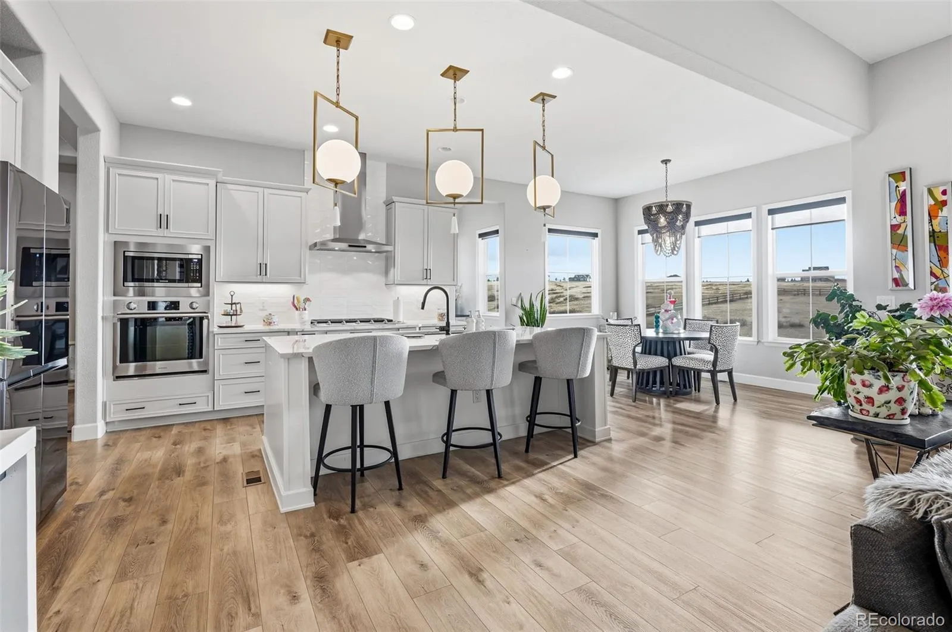
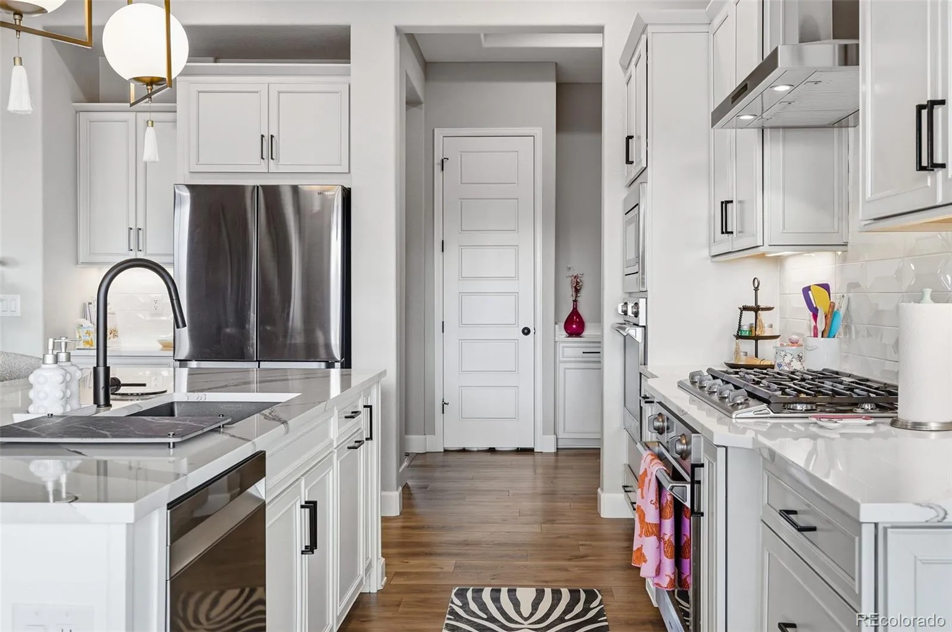
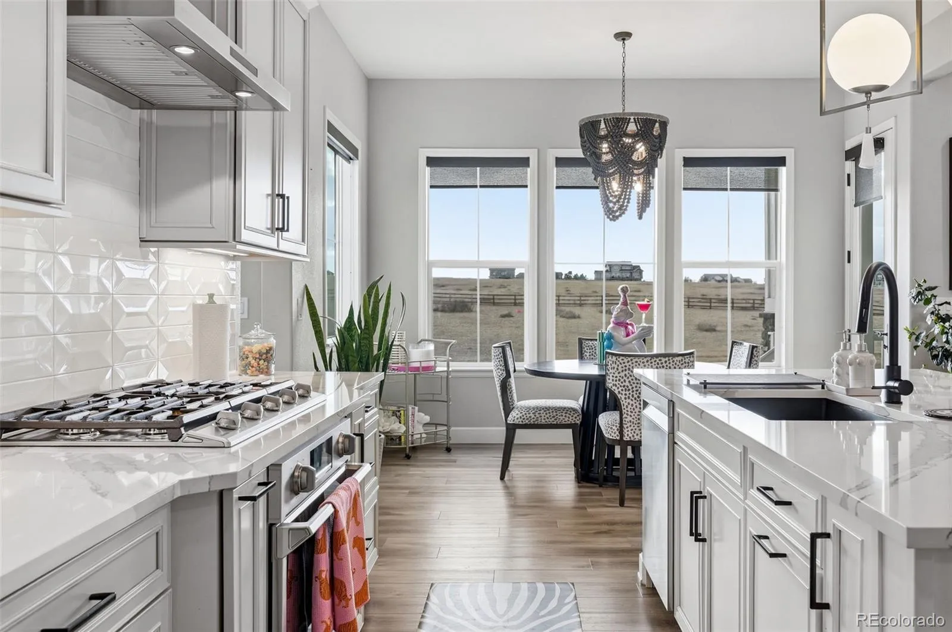
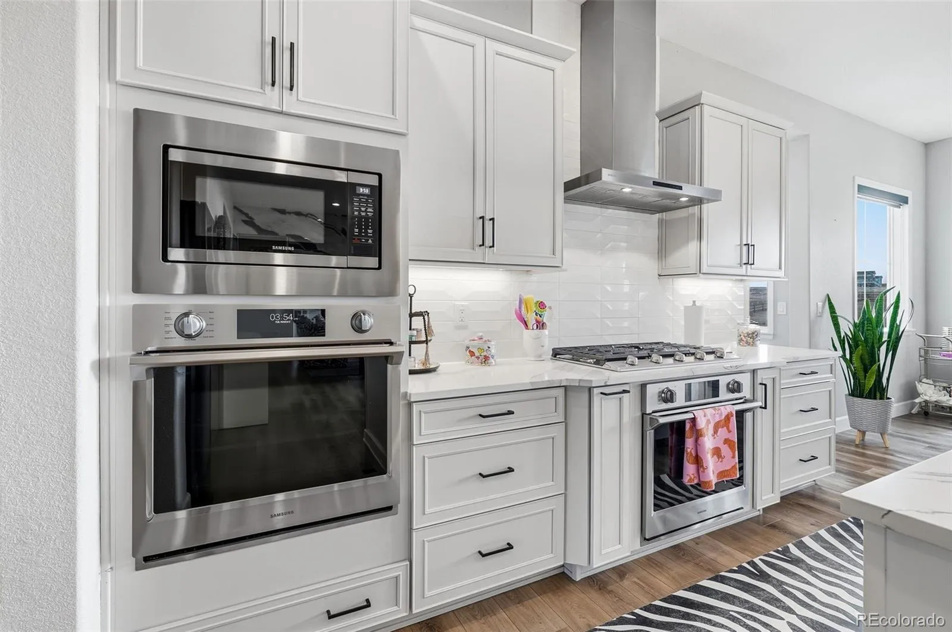
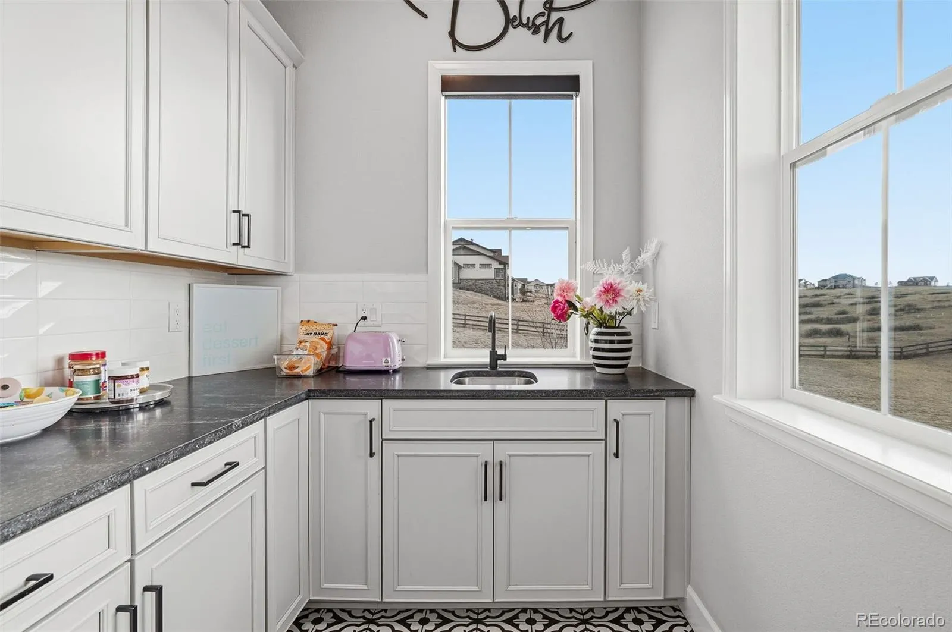
The seamless great room flows into a gourmet kitchen equipped with crisp white shaker cabinetry, custom hardware, double ovens, a large island, and a breakfast nook opening to a balcony overlooking the private acreage.
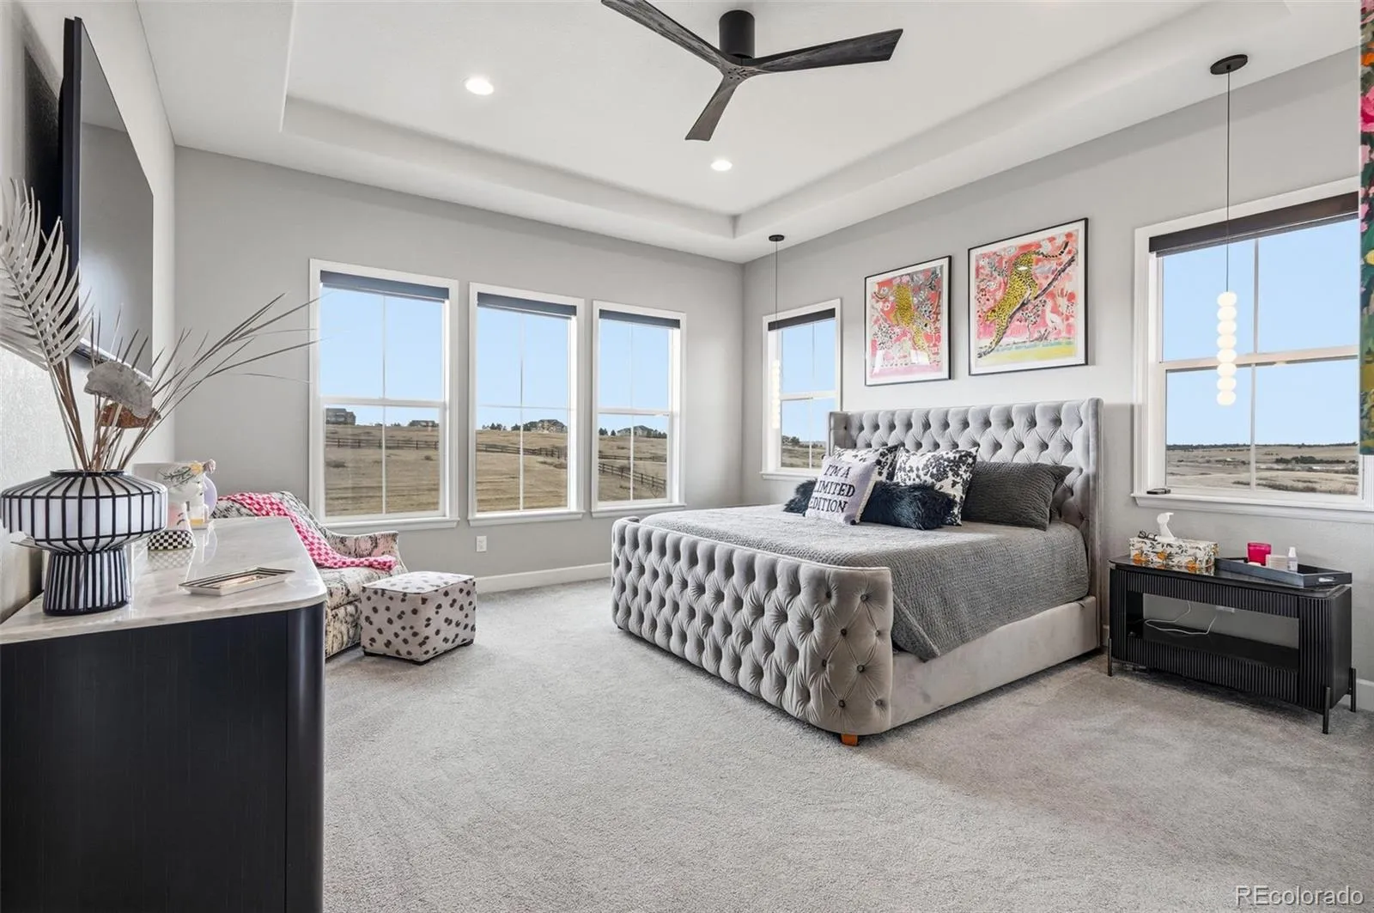
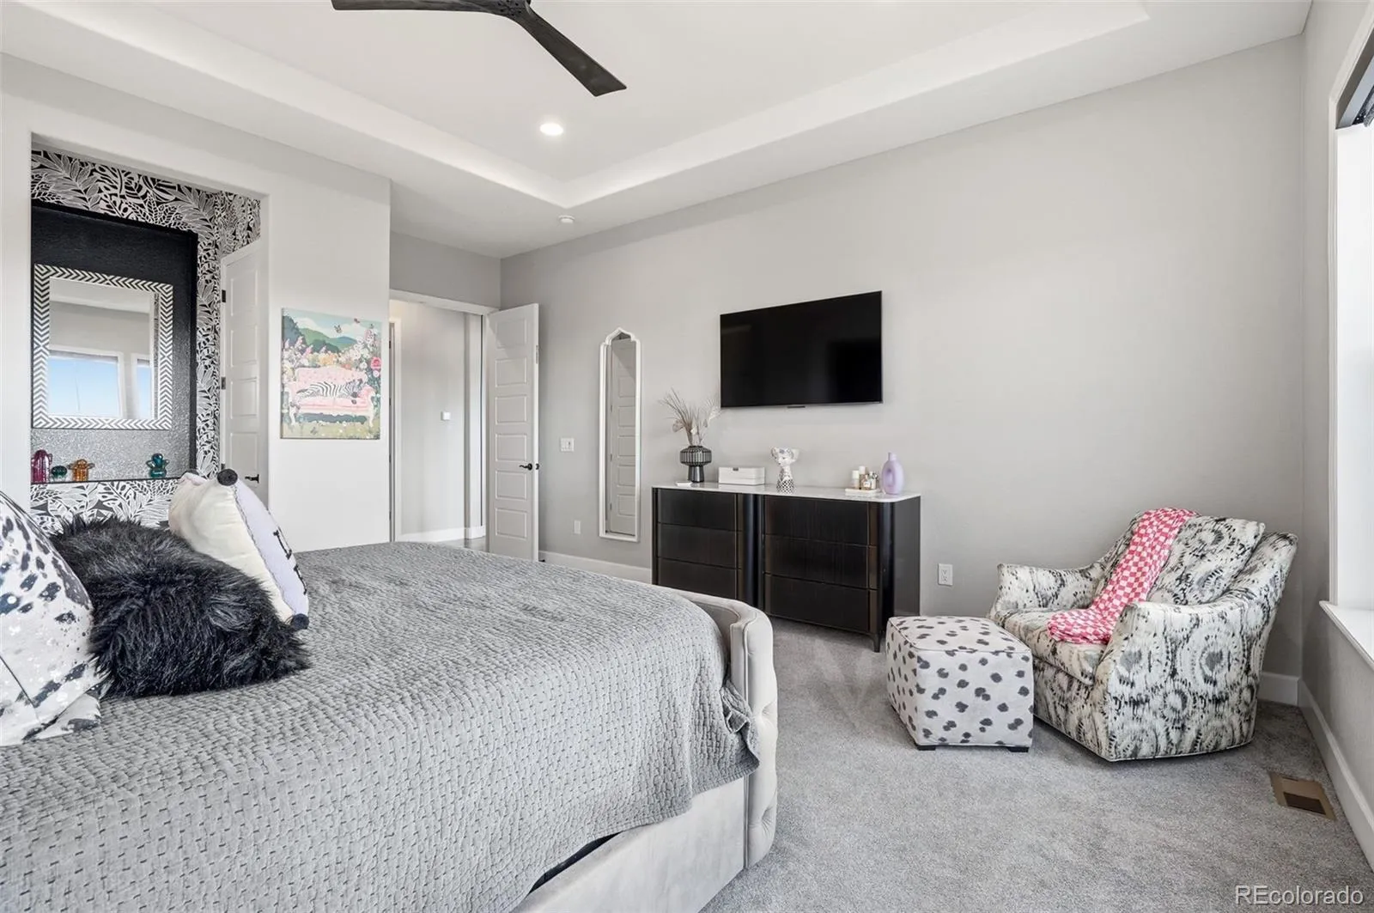
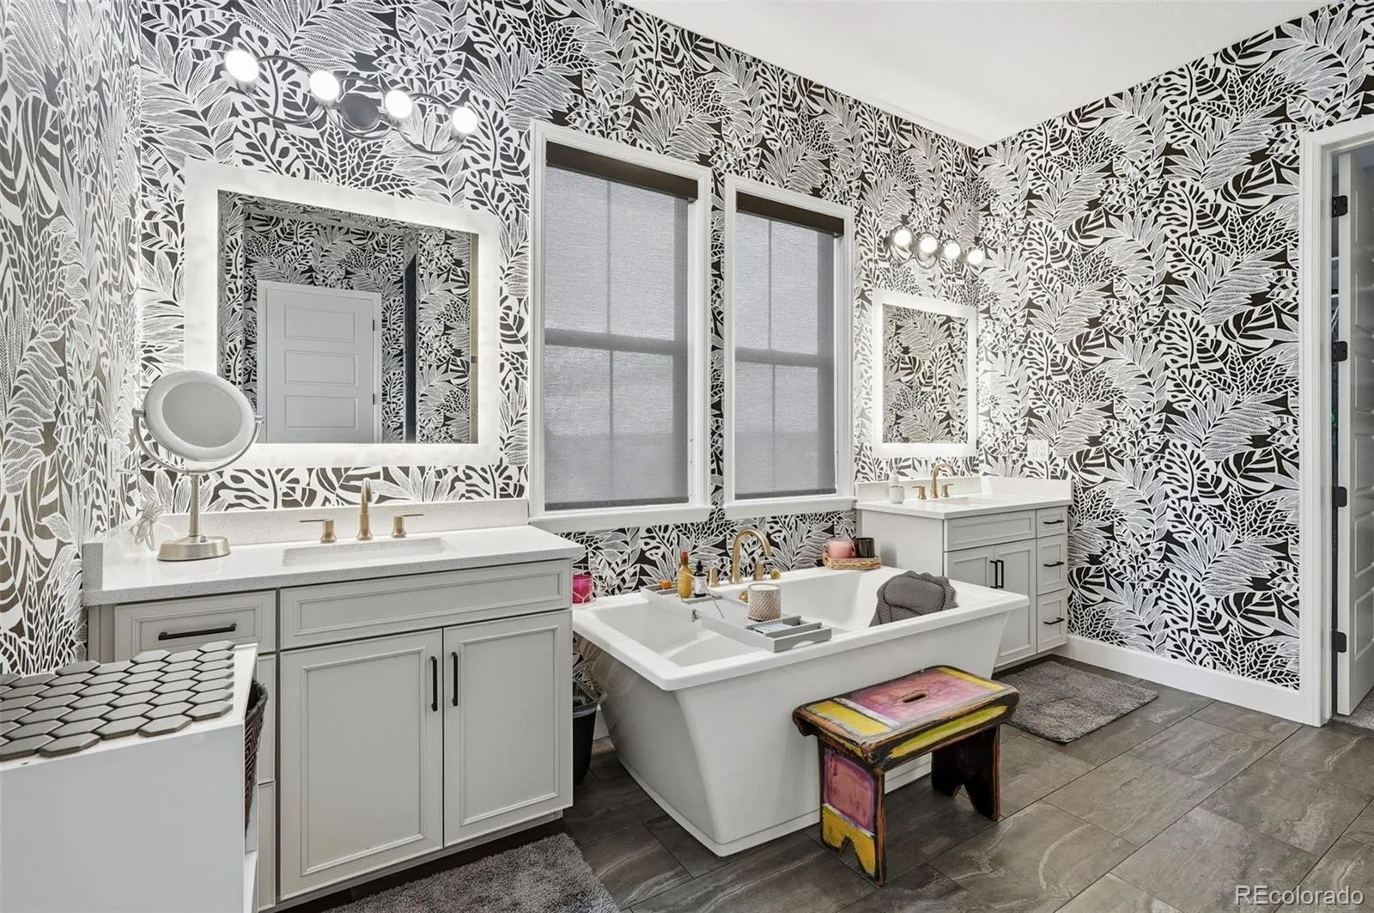
The luxurious primary suite provides serene mountain vistas, high ceilings, and abundant natural light.
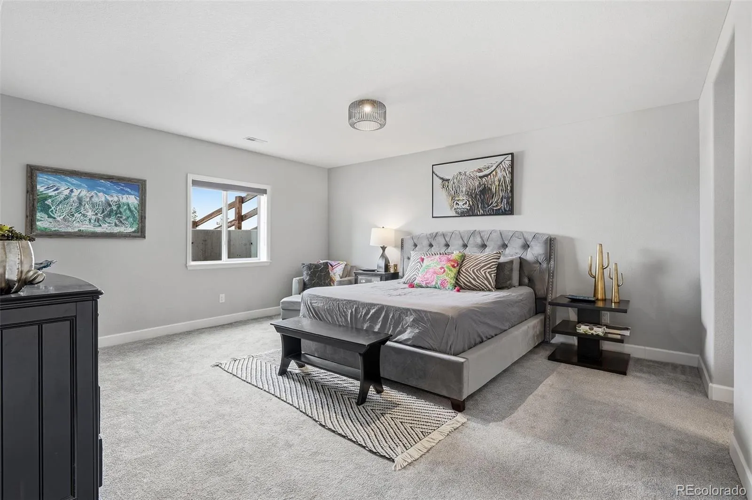
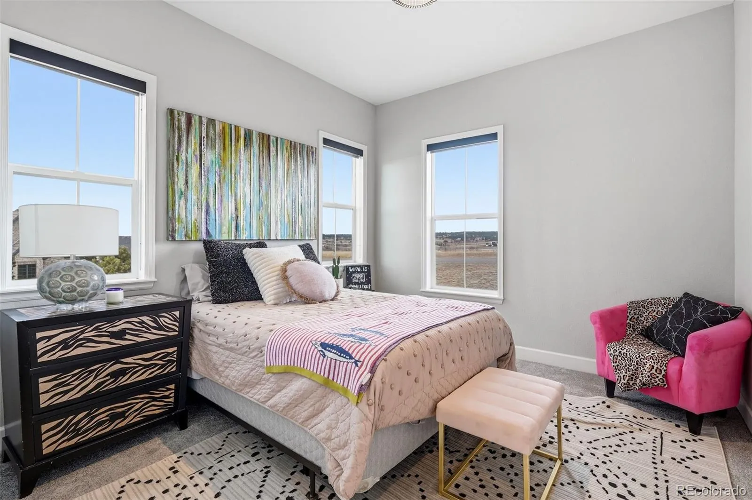
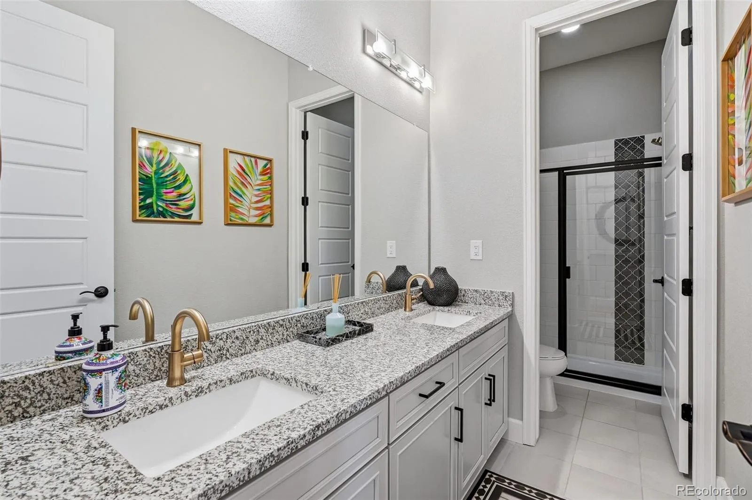
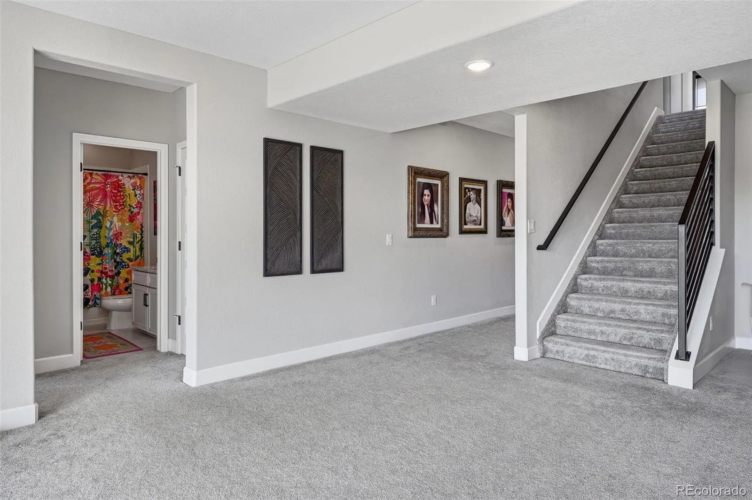
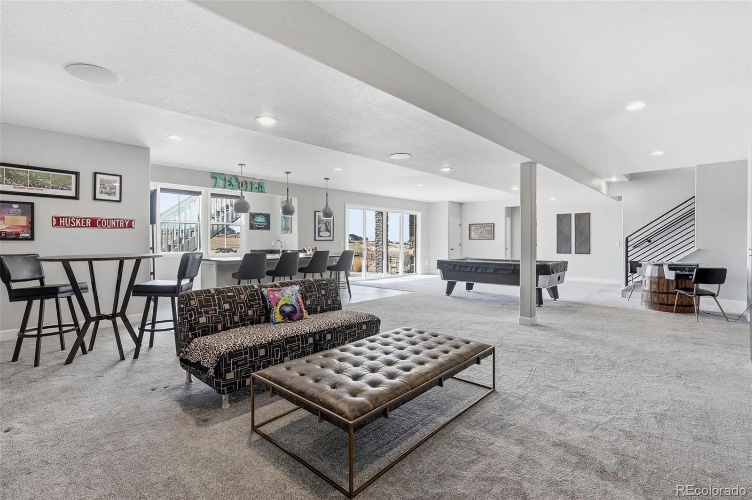
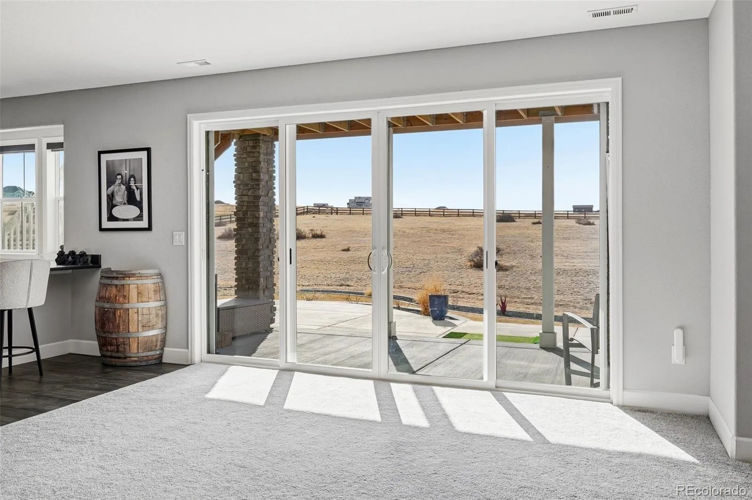
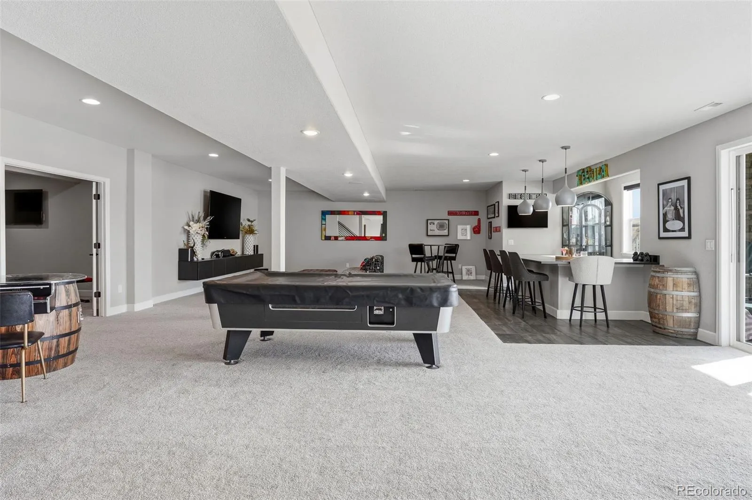
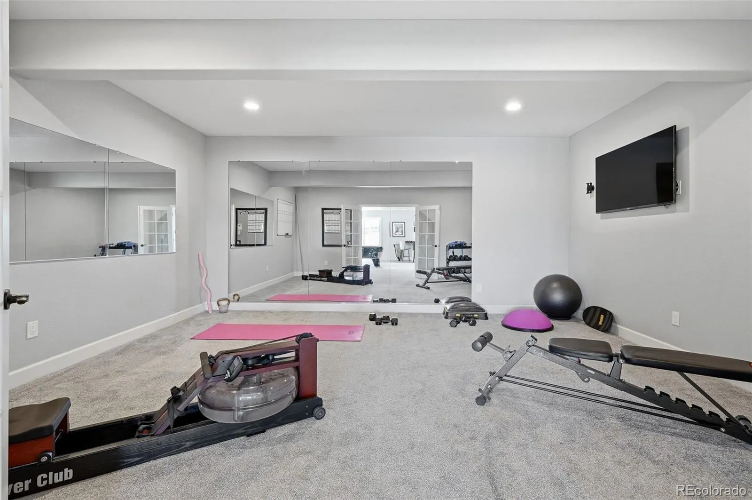
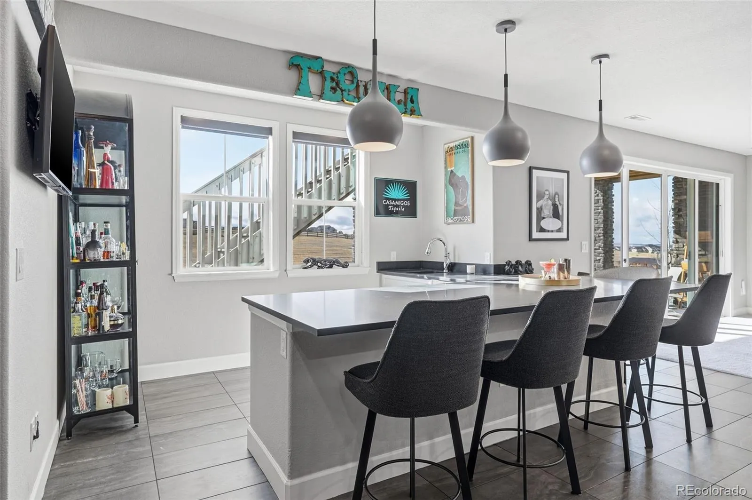
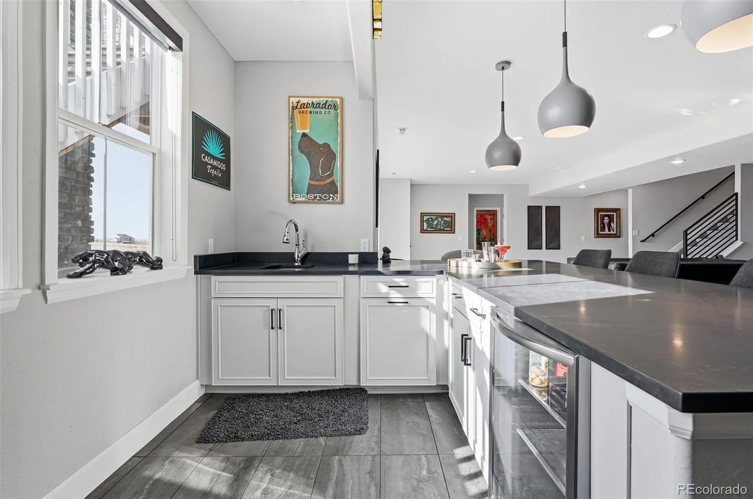
The fully finished basement offers versatile entertainment with high ceilings, abundant daylight via large sliding glass doors to a patio with sweeping views, two spacious bedrooms, two full bathrooms, a dedicated recreation area, and a modern wet bar—ideal for gatherings.
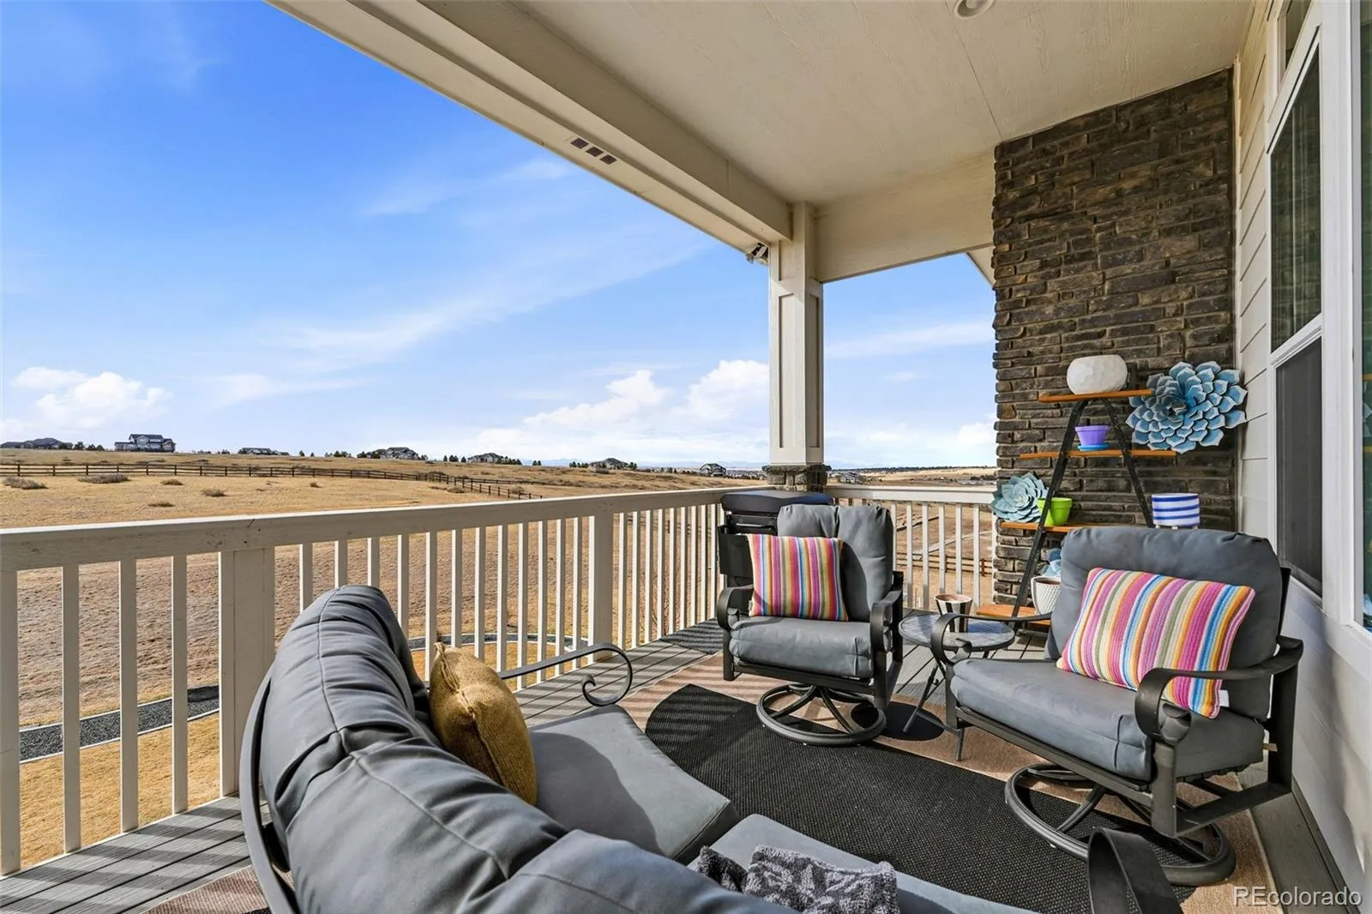
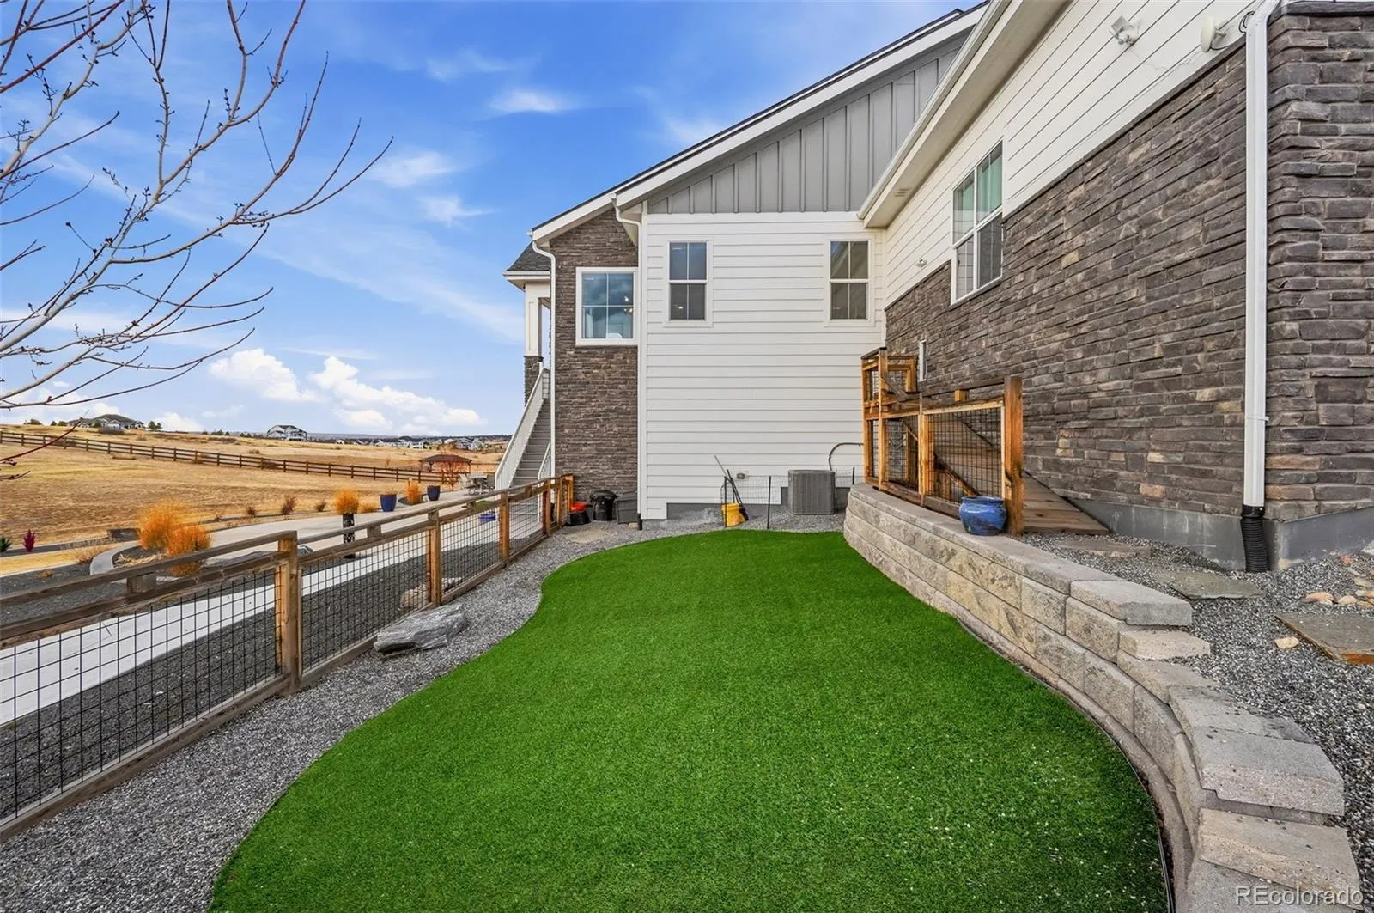
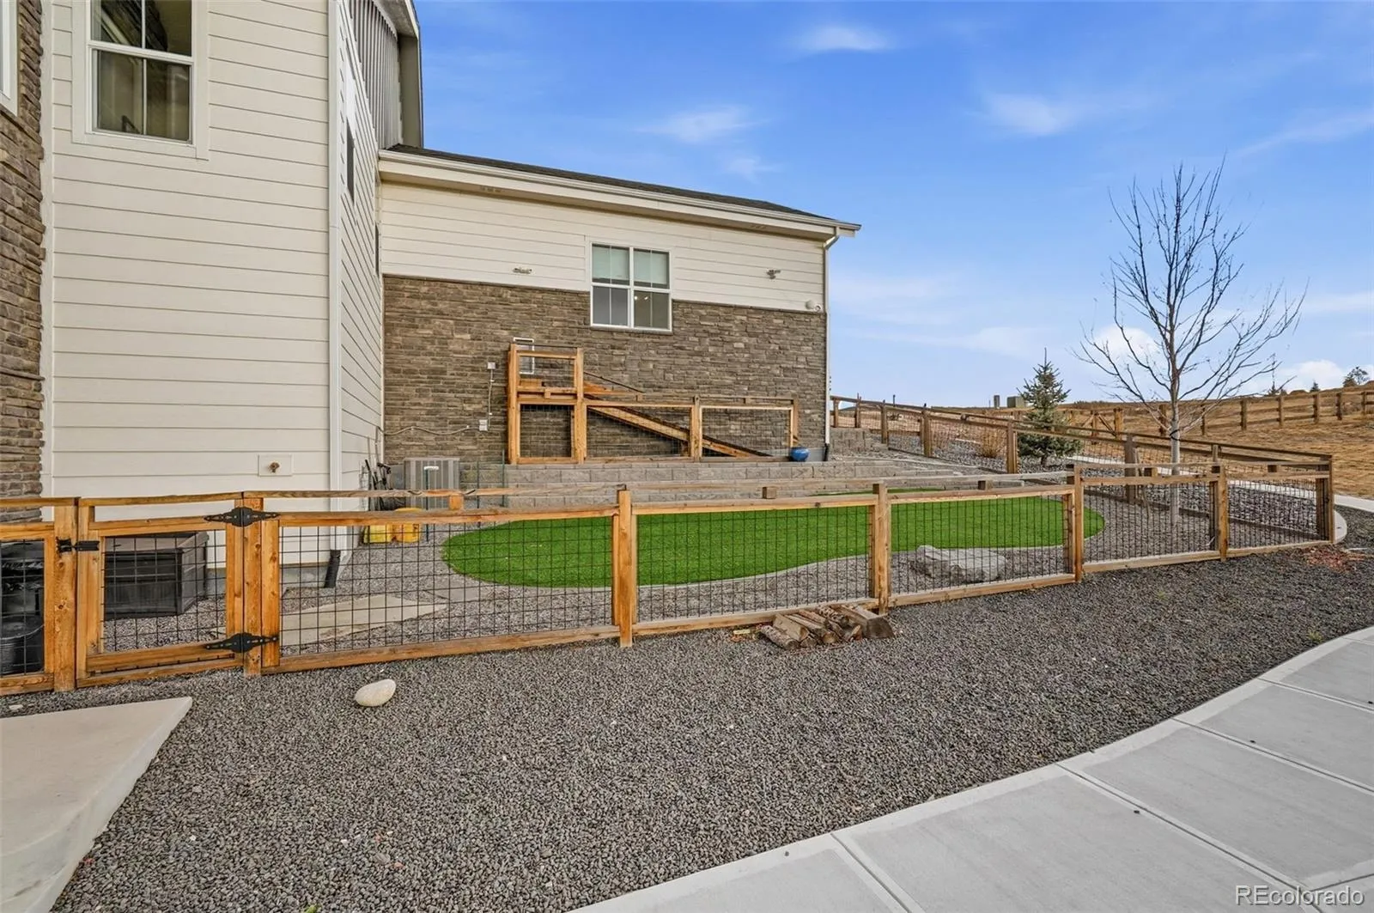
Outdoors, a covered porch extends living space into a quiet, fully fenced yard. A custom indoor-outdoor dog kennel with ramp access connects to a fenced, AstroTurfed enclosure for pet convenience.
Nestled on 2.66 pristine acres in the exclusive Two Bridges community, this meticulously crafted 2022 custom home offers an exceptional blend of privacy and convenience. Located just minutes from Parker and Castle Rock, with seamless access to Denver and DIA, it provides a peaceful retreat from the urban hustle while maintaining easy connectivity.
The east-facing entry captures stunning sunrise views across open plains, while the western exposure delivers postcard worthy Rocky Mountain sunsets.
A grand foyer with 10-foot ceilings and LVP flooring sets an elegant tone. To the left lies a sophisticated wine room that doubles as a formal dining space; to the right, a tranquil home office. A private guest suite with full bath ensures comfort and separation for visitors.
The open-concept main level features soaring 10-foot ceilings and expansive windows that flood the family room with natural light. A striking accent wall with swirling black-and-white marble tiling and vertical wood slats frames the wall-mounted TV and linear gas fireplace.
The seamless great room flows into a gourmet kitchen equipped with crisp white shaker cabinetry, custom hardware, double ovens, a large island, and a breakfast nook opening to a balcony overlooking the private acreage.
The luxurious primary suite provides serene mountain vistas, high ceilings, and abundant natural light.
The fully finished basement offers versatile entertainment with high ceilings, abundant daylight via large sliding glass doors to a patio with sweeping views, two spacious bedrooms, two full bathrooms, a dedicated recreation area, and a modern wet bar—ideal for gatherings.
Outdoors, a covered porch extends living space into a quiet, fully fenced yard. A custom indoor-outdoor dog kennel with ramp access connects to a fenced, AstroTurfed enclosure for pet convenience.
Property Details
Price:
$1,495,000
MLS #:
REC4519748
Status:
Active
Beds:
4
Baths:
5
Type:
Single Family
Subtype:
Single Family Residence
Subdivision:
Two Bridges
Finished Sq Ft:
5,084
Total Sq Ft:
5,372
Lot Size:
115,870 sqft / 2.66 acres (approx)
Year Built:
2022
Schools
School District:
Douglas RE-1
Elementary School:
Franktown
Middle School:
Sagewood
High School:
Ponderosa
Interior
Above Grade Finished Area
2700
Appliances
Bar Fridge, Convection Oven, Dishwasher, Disposal, Gas Water Heater, Microwave, Oven, Range, Range Hood, Refrigerator, Water Softener
Bathrooms
3 Full Bathrooms, 1 Three Quarter Bathroom, 1 Half Bathroom
Below Grade Finished Area
2384
Below Grade Unfinished Area
288
Cooling
Central Air
Fireplaces Total
1
Flooring
Carpet, Tile, Vinyl
Heating
Forced Air
Interior Features
Breakfast Bar, Built-in Features, Ceiling Fan(s), Eat-in Kitchen, Five Piece Bath, Granite Counters, High Ceilings, Kitchen Island, Open Floorplan, Pantry, Radon Mitigation System, Smoke Free, Walk-In Closet(s), Wet Bar
Laundry Features
Sink
Levels
Two
Main Level Bathrooms
3
Main Level Bedrooms
2
Exterior
Attached Garage YN
1
Construction Materials
Frame, Stone
Direction Faces
East
Exterior Features
Balcony, Barbecue, Dog Run, Fire Pit, Lighting, Rain Gutters
Fencing
Full
Garage Spaces
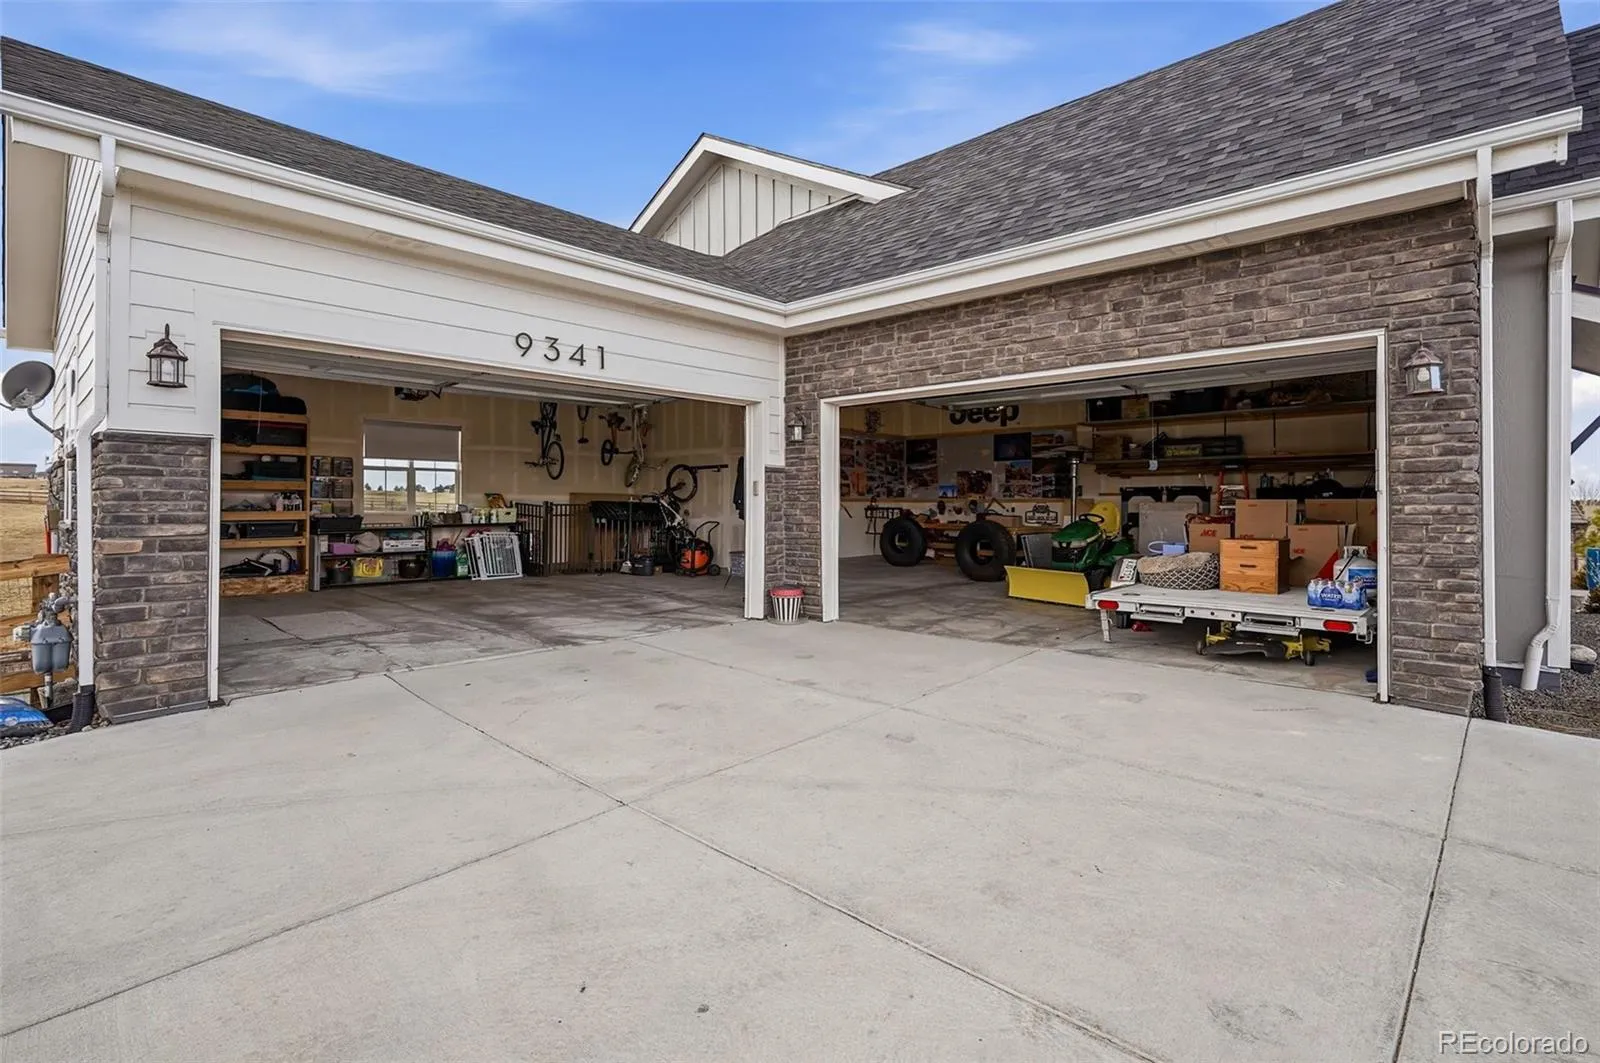
4
Lot Features
Borders Public Land, Irrigated, Landscaped, Level, Open Space, Sprinklers In Front, Sprinklers In Rear
Parking Features
Concrete, Dry Walled, Exterior Access Door, Finished Garage, Lighted, Oversized, Storage
Parking Spots
4
Parking Total
4
Patio And Porch Features
Covered, Deck, Patio
Roof
Composition
Security Features
Carbon Monoxide Detector(s), Radon Detector, Smoke Detector(s)
View
Mountain(s), Plains
Window Features
Egress Windows, Window Coverings, Window Treatments
Financial
HOA Fee
$1,800
HOA Fee Frequency
Annually
HOA Includes
Maintenance Grounds, Recycling, Trash
HOA Name
Two Bridges Metro District
HOA Phone
720-541-7725
Tax Year
2025
Taxes
$12,527
Map
Contact Us
Mortgage Calculator
Property Summary
- Located in the Two Bridges subdivision, 9341 Red Primrose Street Franktown CO is a Single Family for sale in Franktown, CO, 80116. It is listed for $1,495,000 and features 4 beds, 5 baths, and has approximately 5,372 square feet of living space, and was originally constructed in 2022. The current price per square foot is $278. The average price per square foot for Single Family listings in Franktown is $376. The average listing price for Single Family in Franktown is $1,834,294. To schedule a showing of MLS#rec4519748 at 9341 Red Primrose Street in Franktown, CO, contact your Smart Sale AI agent at 3039066915.
Similar Listings Nearby

Additional Details
MLS ID : REC4519748
Listing Key : REC2052433485
Parcel Number : R0474061
Zip Code : 80116
City : Franktown
State : CO
Building if Condo :
Full Street: 9341 Red Primrose Street
Address : 9341
Address Prefix :
Address Suffix : Street
Street : Red Primrose
Street Prefix :
Street Suffix :
Unit if Condo :
Latitude : 39.408272
Longitude : -104.712662
Property Type : singlefamily
Property Sub Type : Single Family Residence
Stories Total if Condo :
Lot Size : 115,870 sqft / 2.66 acres (approx)
Ownership : Individual
Zoning : A1
Condition : Updated/Remodeled
Renovation :
Pets Allowed :
Special Conditions : None
Possession : Closing/DOD
Original Price : 1630000
Close Price :
Close Date :
List Date : Mar 13, 2026
List Contract Date : 2026-03-13
Off Market Date :
Purchase Contract Date :
Days on Market : 169
Concessions Amount :
Concession Comment :
Renovation :
Company : Keller Williams DTC

Copyright 2026. All rights reserved.
9341 Red Primrose Street
Franktown, CO