
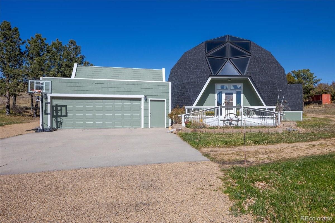
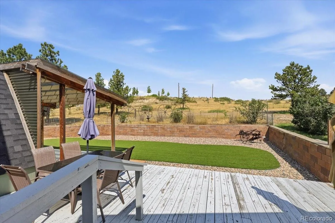
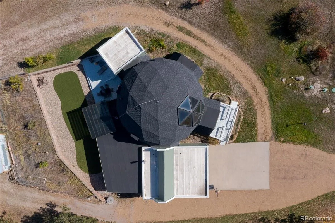
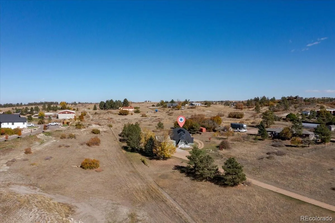
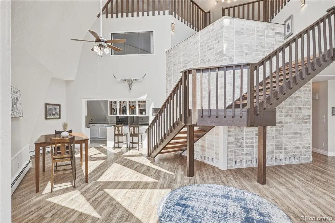
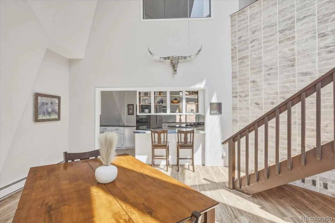
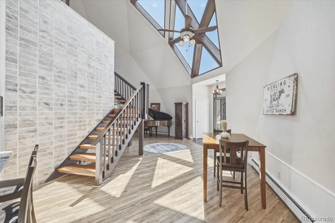
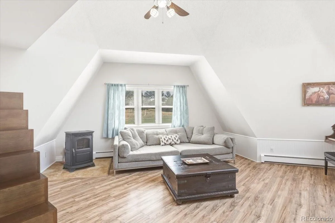
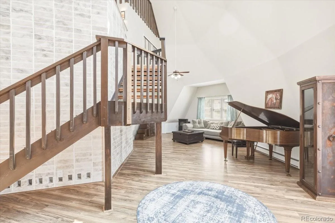
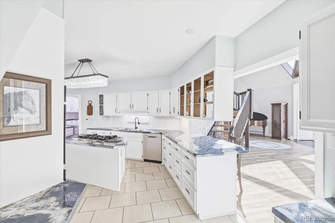
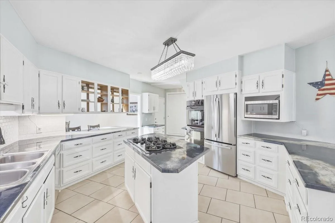
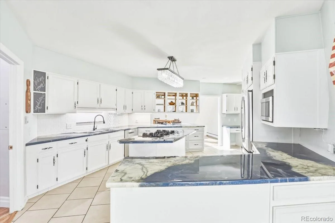
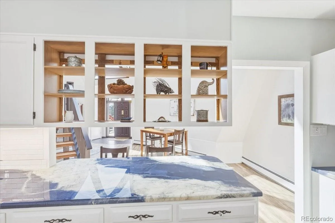
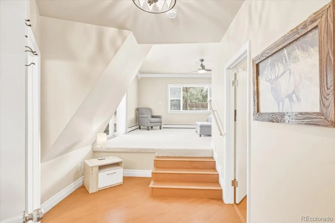
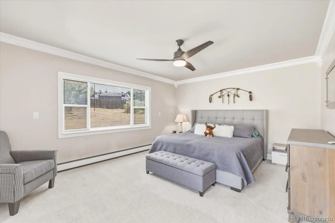
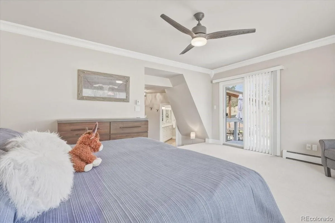
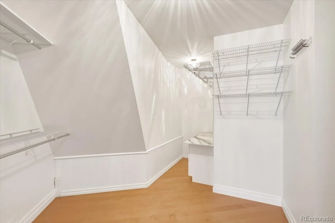
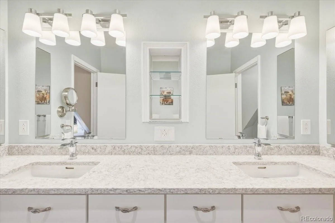
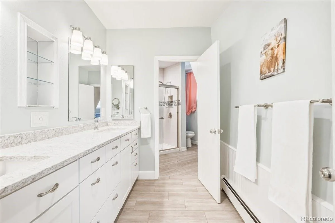
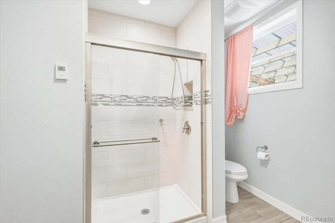
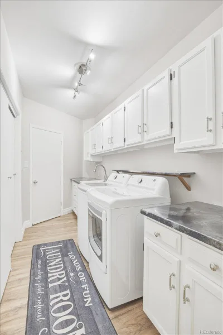
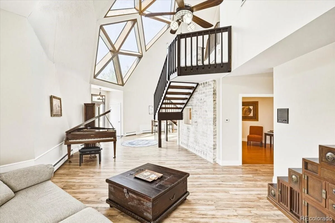
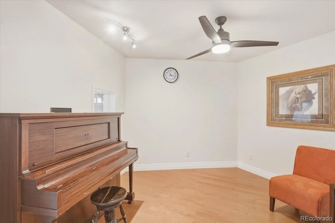
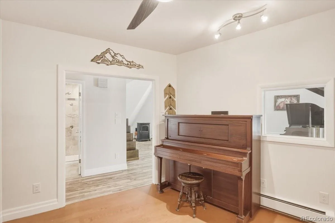
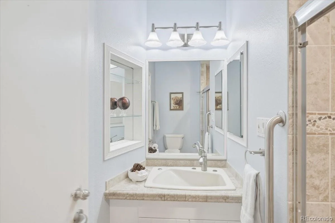
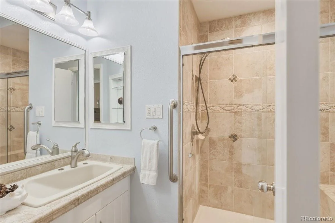
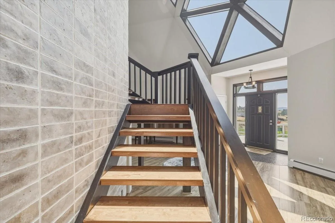
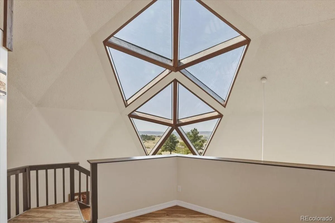
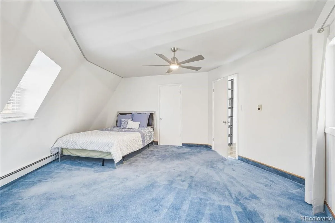
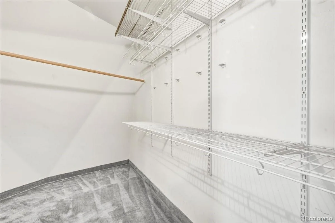
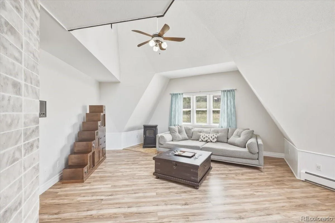
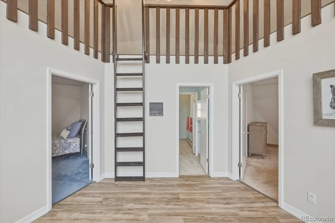
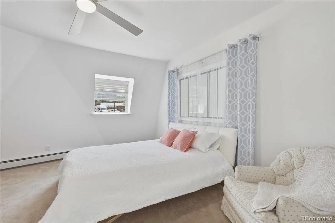
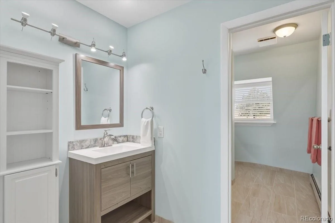
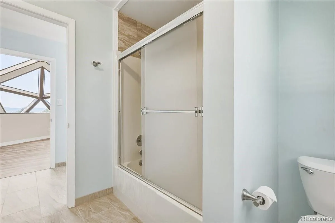
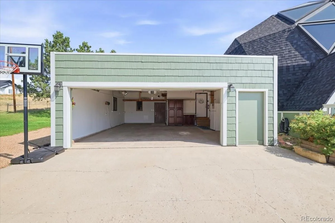
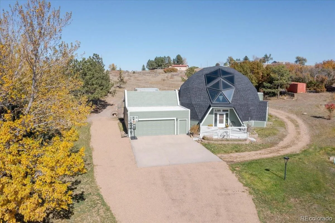
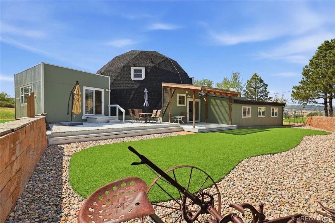
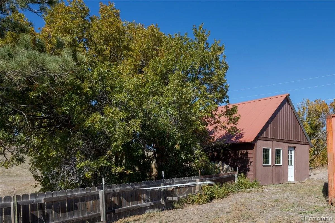
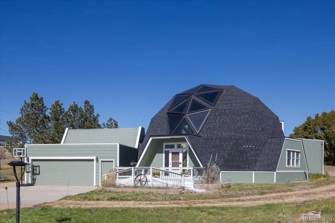
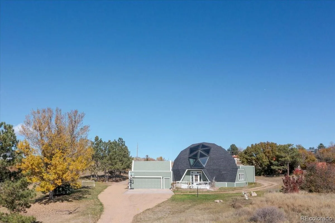
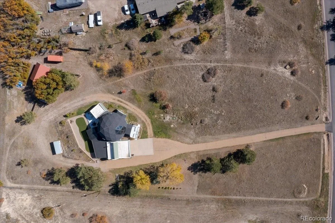
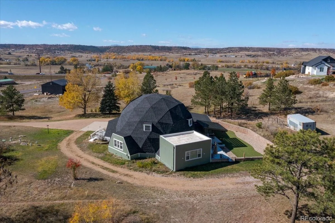
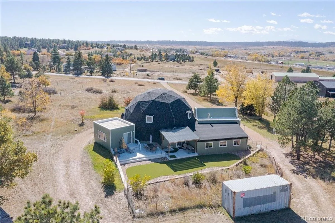
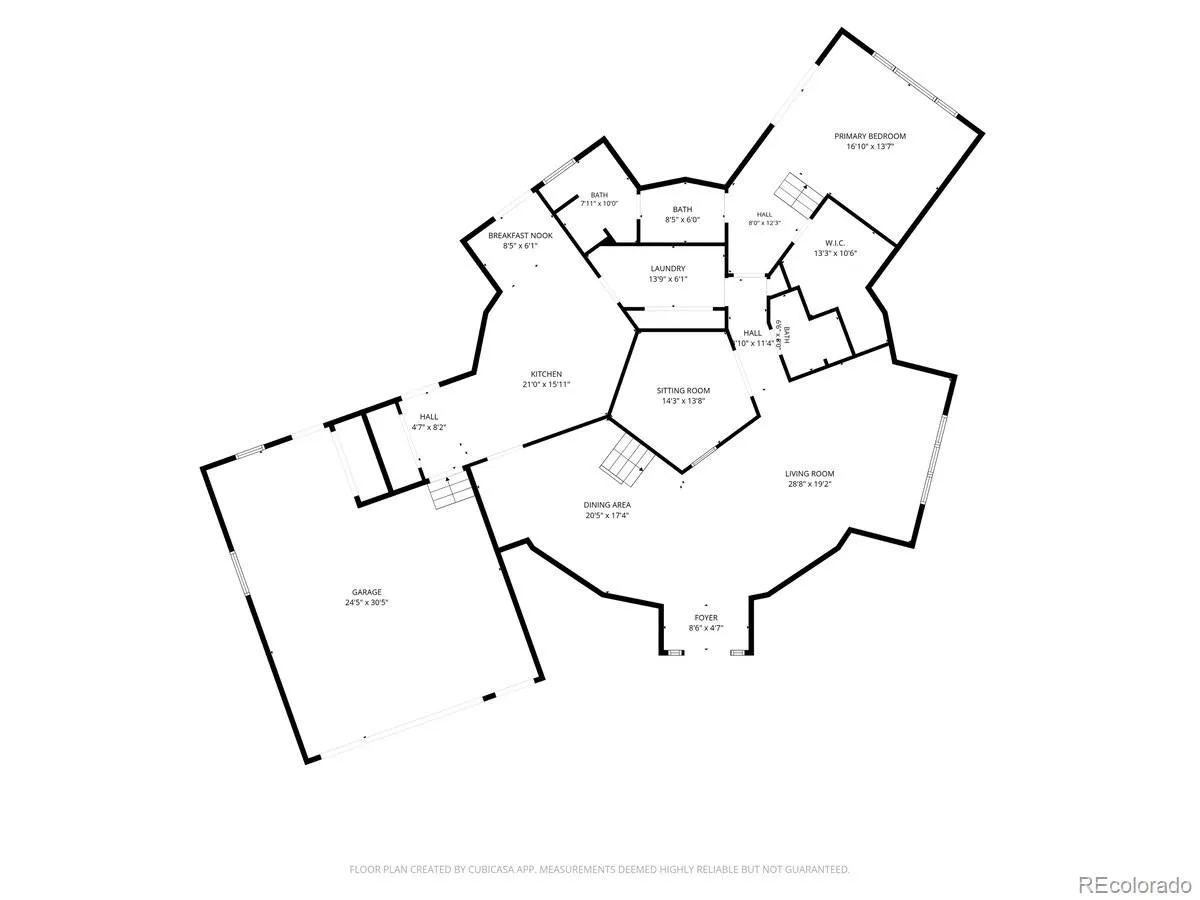
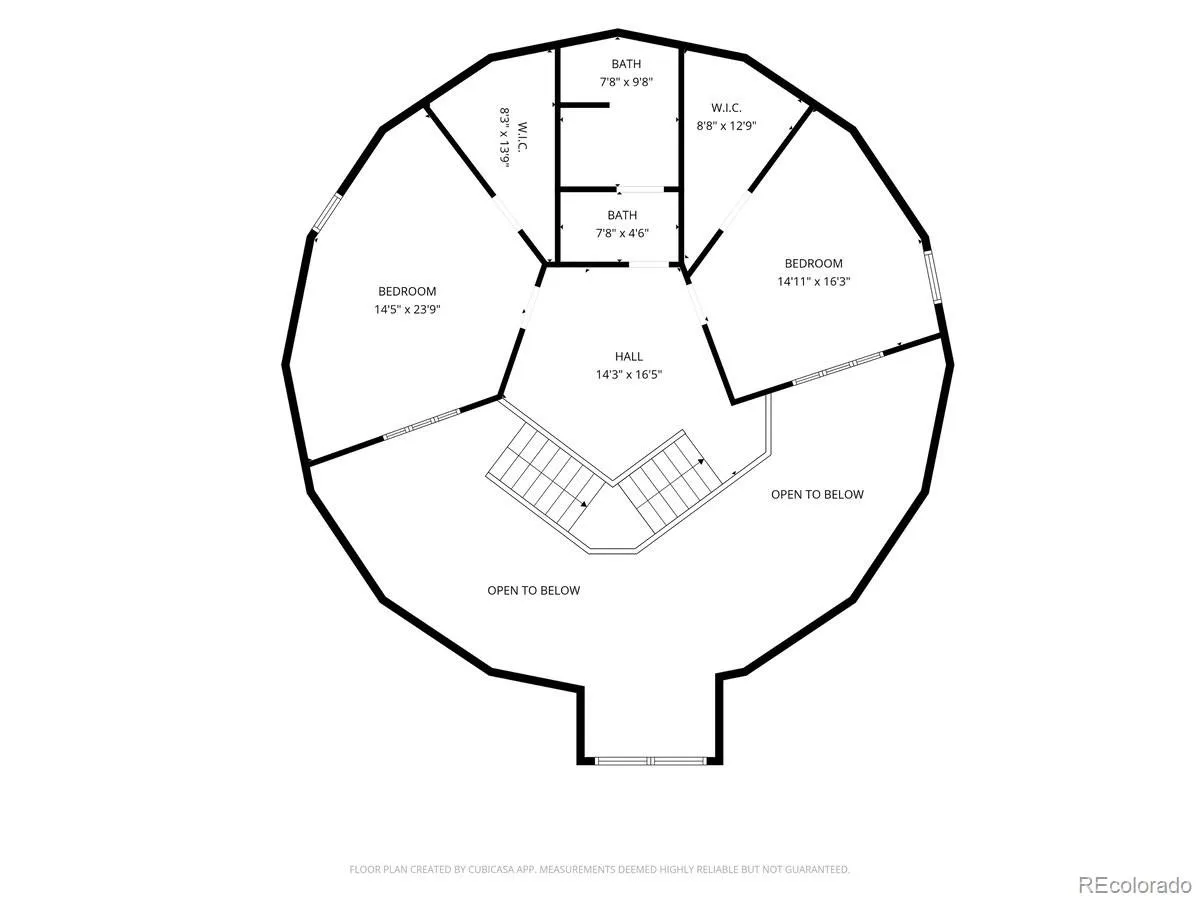
Tired of cookie-cutter homes? Welcome to 7145 Rafter Road – the “Dome Home” with personality and privacy. Situated on 2.58 acres surrounded by mature trees. NEW ROOF, SKYLIGHTS & EXTERIOR PAINT in 2025. Enjoy country living just 15 minutes from Parker, Castle Rock and 4 minutes to the entrance of Castlewood Canyon. You’ll be surprised at how spacious the home is when you walk through the door. Inviting open floor plan creates a nice flow. Primary suite with large walk-in closet with built-ins, office, laundry room and additional 3/4 bath on main floor. Two bedrooms upstairs with full bath. And a cool loft with custom ladder provides a unique play space. Home has baseboard heat with a new boiler installed in 2023. Lots of improvements – new electrical panel, outlets, driveway gravel, turf in backyard, replaced septic line. You’ll find a 20×30 ft workshop with electricity in the rear and a storage shed for yard equipment. The oversized 3-car tandem garage with built-in cabinets is finished and heated. Access door to a large storage area sits at back of the garage. Geodesic homes are lauded for their structural integrity, energy efficiency and natural light.
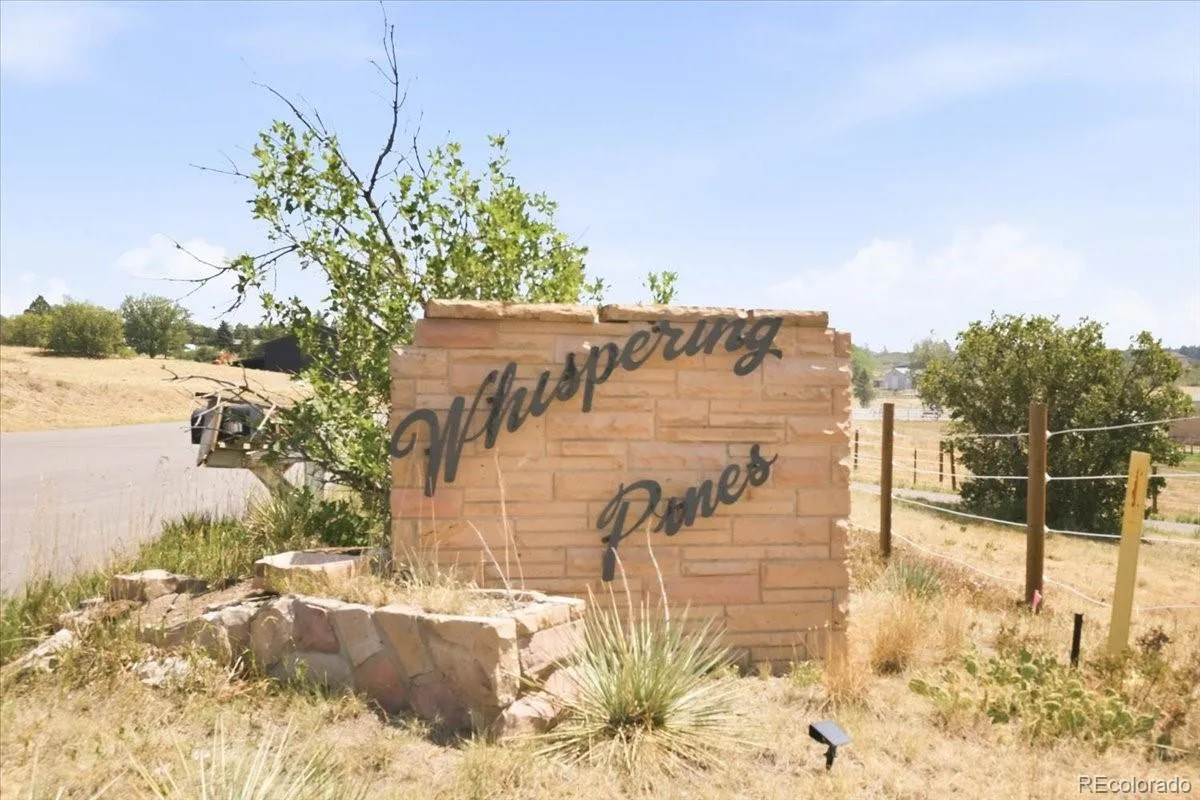
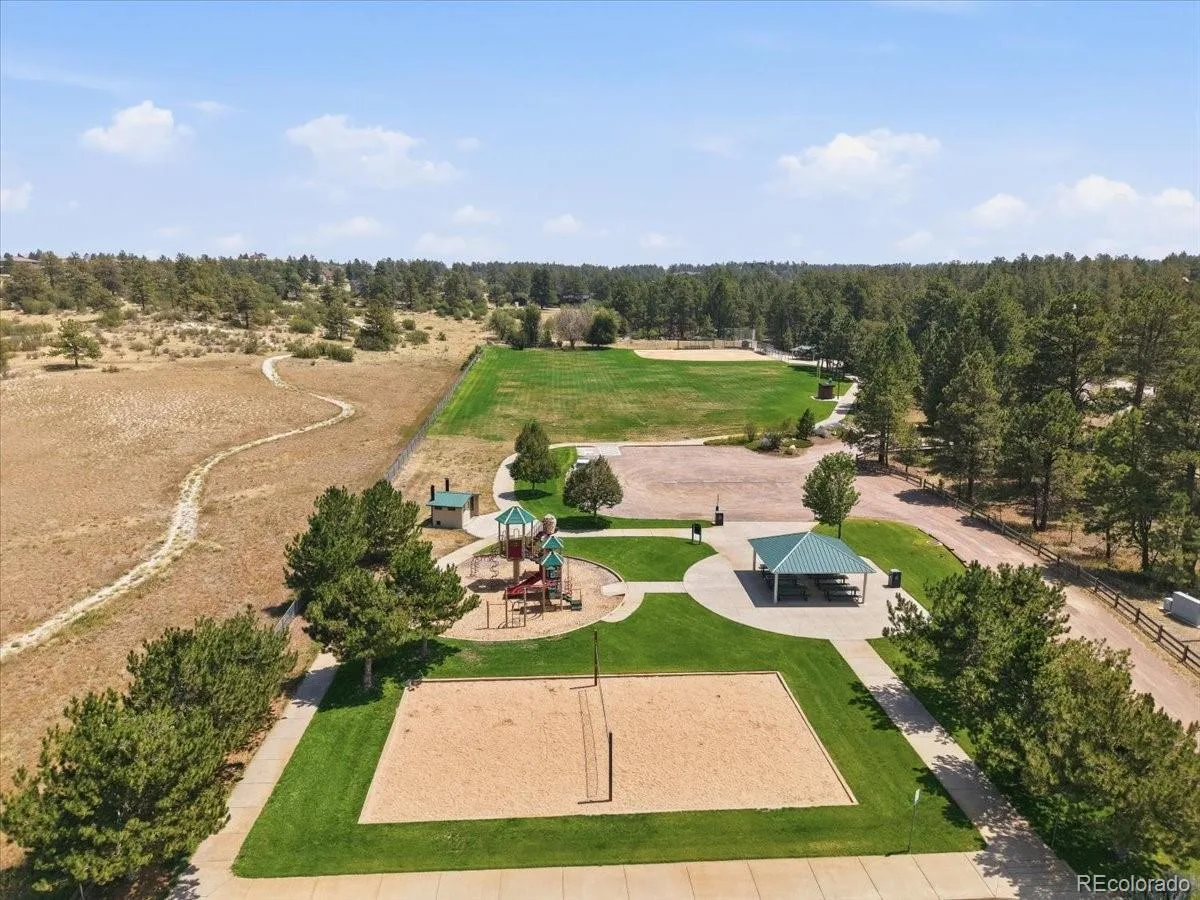
Whispering Pines is a community dotted with million dollar homes. Enjoy the horses at the equestrian school across the street. Check out the cute neighborhood park with playing fields and playground equipment (go east on Rafter and the road does a horseshoe turn and you’ll see the park).Get ready to throw a party because your friends will definitely want to see it! Floorplans with dimensions are at end of the photos.
Whispering Pines is a community dotted with million dollar homes. Enjoy the horses at the equestrian school across the street. Check out the cute neighborhood park with playing fields and playground equipment (go east on Rafter and the road does a horseshoe turn and you’ll see the park).Get ready to throw a party because your friends will definitely want to see it! Floorplans with dimensions are at end of the photos.
Property Details
Price:
$800,000
MLS #:
REC4414141
Status:
Active Under Contract
Beds:
3
Baths:
3
Type:
Single Family
Subtype:
Single Family Residence
Subdivision:
Whispering Pines
Finished Sq Ft:
2,651
Total Sq Ft:
2,651
Lot Size:
112,385 sqft / 2.58 acres (approx)
Year Built:
1984
Schools
School District:
Douglas RE-1
Elementary School:
Franktown
Middle School:
Sagewood
High School:
Ponderosa
Interior
Above Grade Finished Area
2651
Appliances
Cooktop, Dishwasher, Disposal, Double Oven, Dryer, Gas Water Heater, Microwave, Refrigerator, Washer
Bathrooms
2 Full Bathrooms, 1 Three Quarter Bathroom
Cooling
None
Fireplaces Total
1
Flooring
Carpet, Laminate, Tile
Heating
Baseboard, Pellet Stove, Radiant
Interior Features
Breakfast Bar, Ceiling Fan(s), Eat-in Kitchen, High Ceilings, Kitchen Island, Open Floorplan, Primary Suite, Synthetic Counters, Walk-In Closet(s)
Laundry Features
Sink
Levels
Two
Main Level Bathrooms
2
Main Level Bedrooms
1
Exterior
Architectural Style
Dome
Attached Garage YN
1
Construction Materials
Cement Siding, Frame, Other
Direction Faces
South
Exterior Features
Private Yard
Fencing
Partial
Garage Spaces
3
Lot Features
Landscaped, Level, Open Space, Sprinklers In Front
Parking Features
Concrete, Gravel, Finished Garage, Heated Garage, Insulated Garage, Lighted, Oversized, Tandem
Parking Spots
3
Parking Total
3
Patio And Porch Features
Covered, Patio
Roof
Composition
Security Features
Carbon Monoxide Detector(s), Smoke Detector(s)
Window Features
Skylight(s)
Financial
Tax Year
2025
Taxes
$4,387
Map
Contact Us
Mortgage Calculator
Property Summary
- Located in the Whispering Pines subdivision, 7145 Rafter Road Franktown CO is a Single Family for sale in Franktown, CO, 80116. It is listed for $800,000 and features 3 beds, 3 baths, and has approximately 2,651 square feet of living space, and was originally constructed in 1984. The current price per square foot is $302. The average price per square foot for Single Family listings in Franktown is $376. The average listing price for Single Family in Franktown is $1,834,294. To schedule a showing of MLS#rec4414141 at 7145 Rafter Road in Franktown, CO, contact your Smart Sale AI agent at 3039066915.
Similar Listings Nearby
Additional Details
MLS ID : REC4414141
Listing Key : REC2056146485
Parcel Number : R0051570
Zip Code : 80116
City : Franktown
State : CO
Building if Condo :
Full Street: 7145 Rafter Road
Address : 7145
Address Prefix :
Address Suffix : Road
Street : Rafter
Street Prefix :
Street Suffix :
Unit if Condo :
Latitude : 39.400082
Longitude : -104.753723
Property Type : singlefamily
Property Sub Type : Single Family Residence
Stories Total if Condo :
Lot Size : 112,385 sqft / 2.58 acres (approx)
Ownership : Individual
Zoning : ER
Condition :
Renovation :
Pets Allowed :
Special Conditions : None
Possession : Closing/DOD
Original Price : 800000
Close Price :
Close Date :
List Date : Aug 9, 2026
List Contract Date : 2026-08-09
Off Market Date : 2026-08-11
Purchase Contract Date : 2026-08-11
Days on Market : 20
Concessions Amount :
Concession Comment :
Renovation :
Company : Keller Williams DTC

Copyright 2026. All rights reserved.
7145 Rafter Road
Franktown, CO