
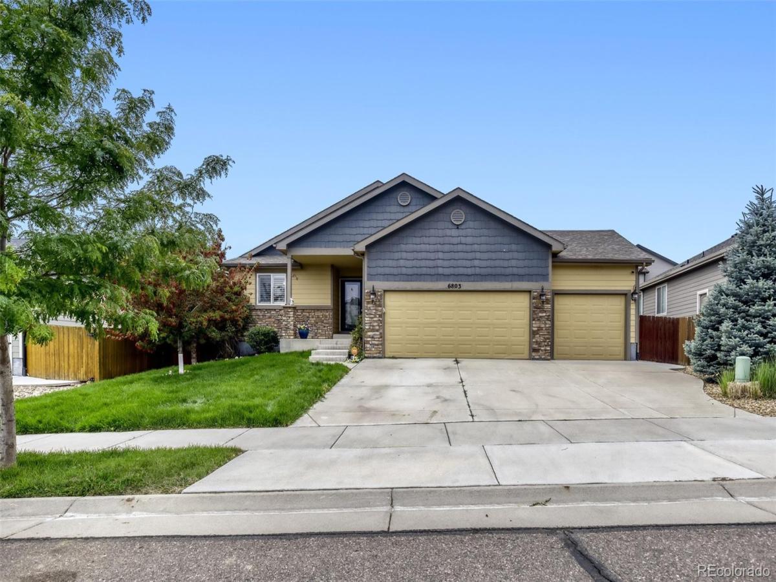
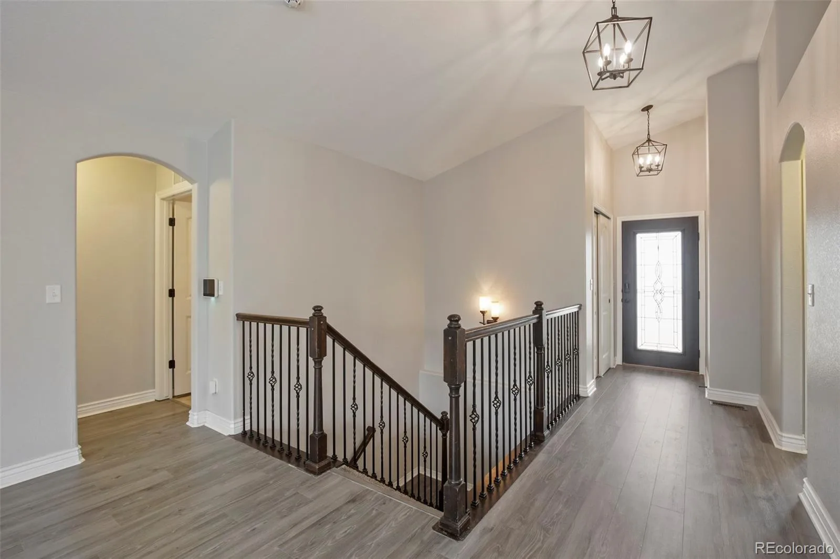
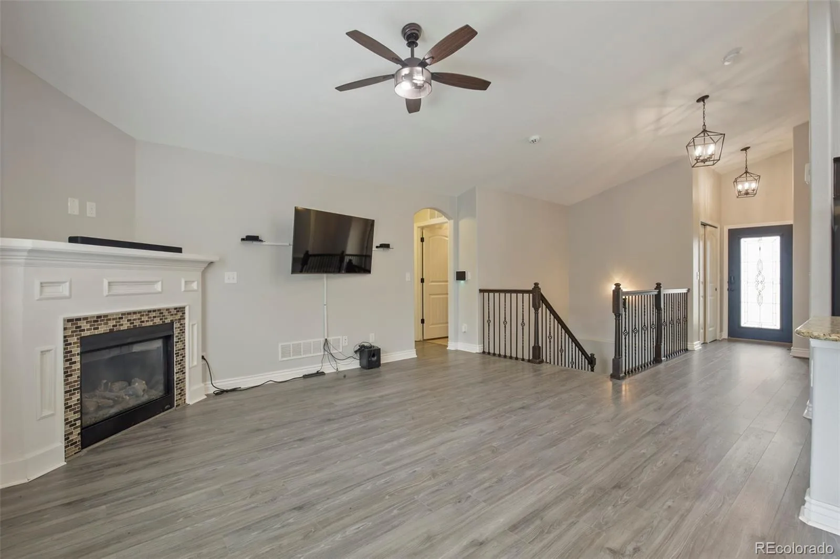
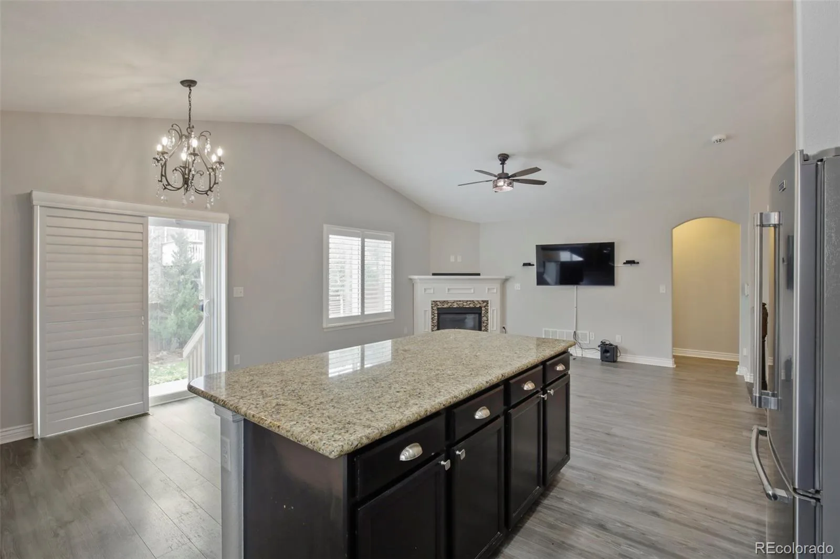
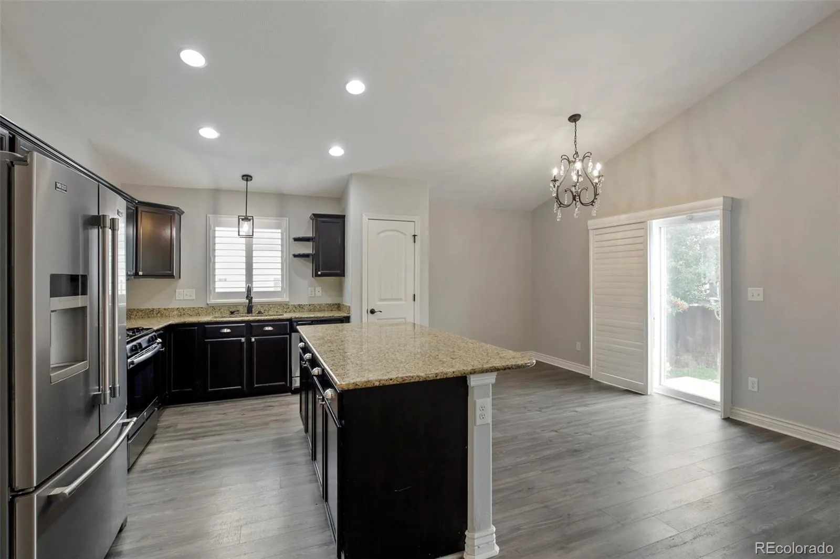
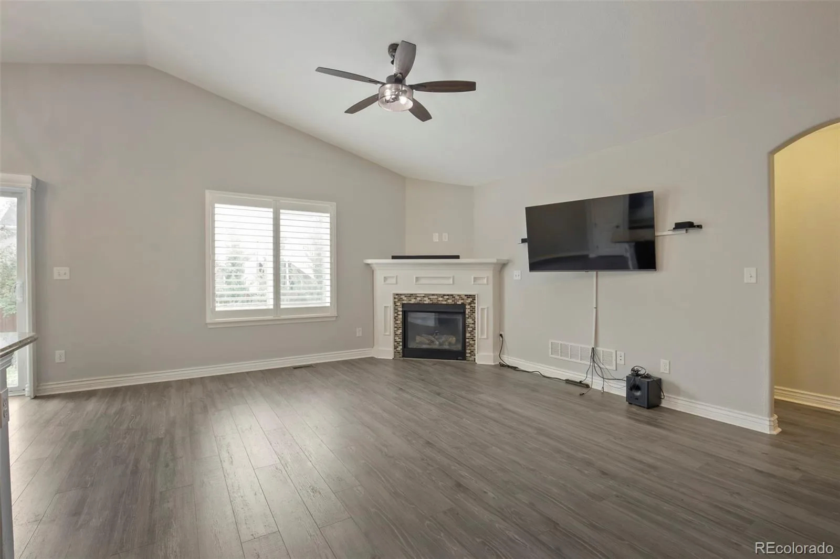
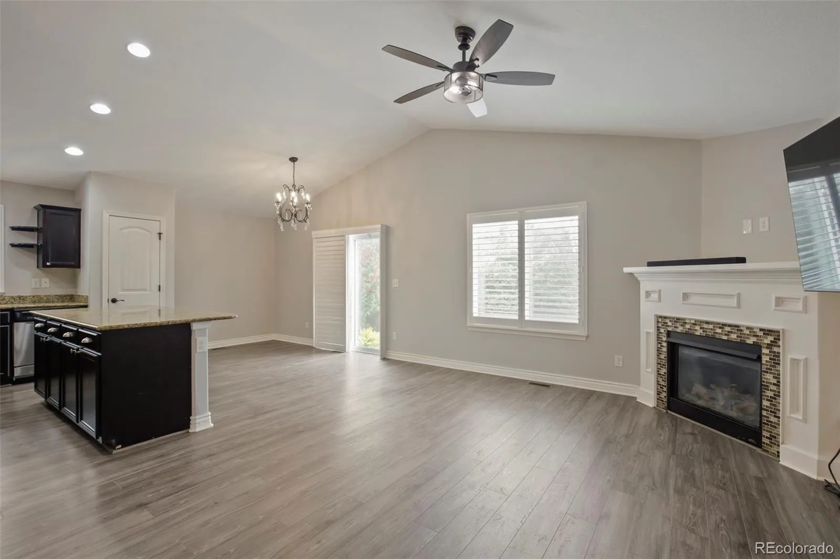
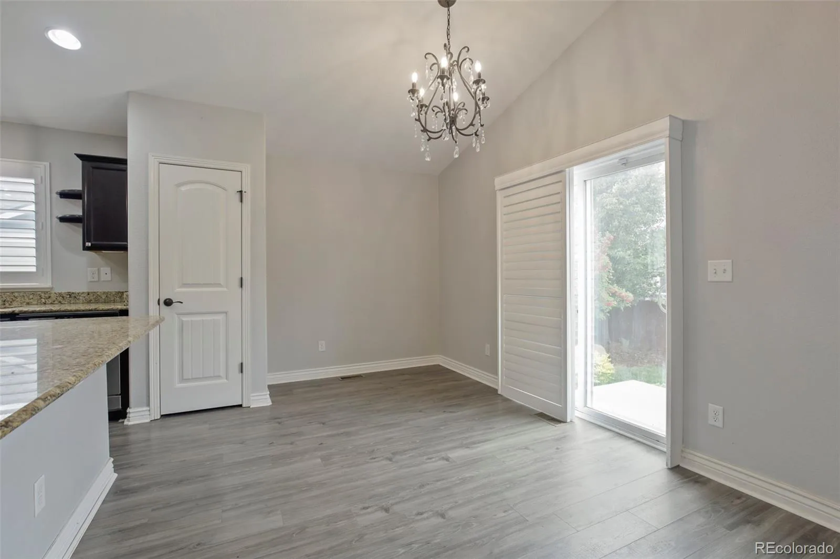

Price Improved!! Welcome to this beautifully maintained ranch-style home offering the perfect blend of comfort, functionality, and style. From the moment you step inside, you’ll appreciate the rich luxury plank flooring, open-concept layout, and abundance of natural light throughout the main level.
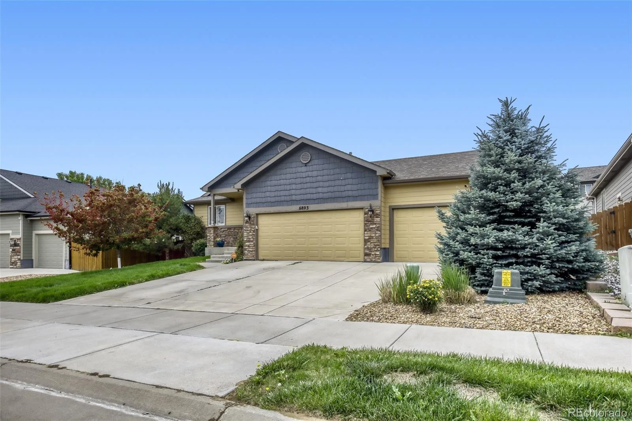
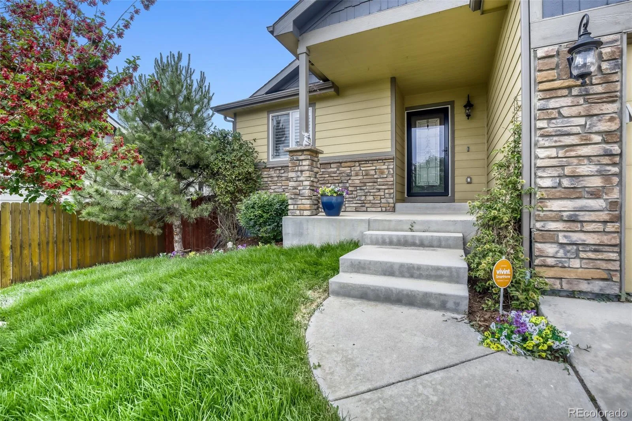
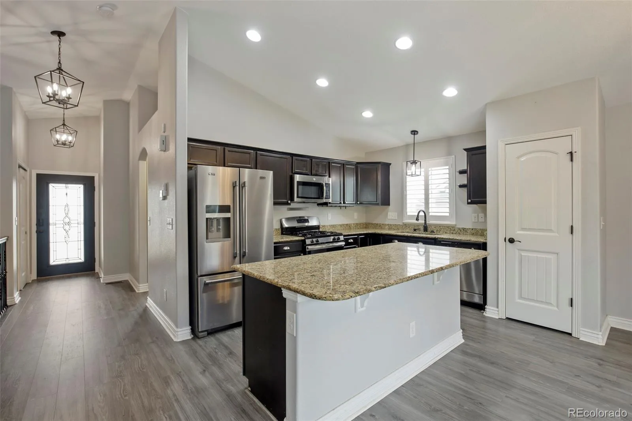
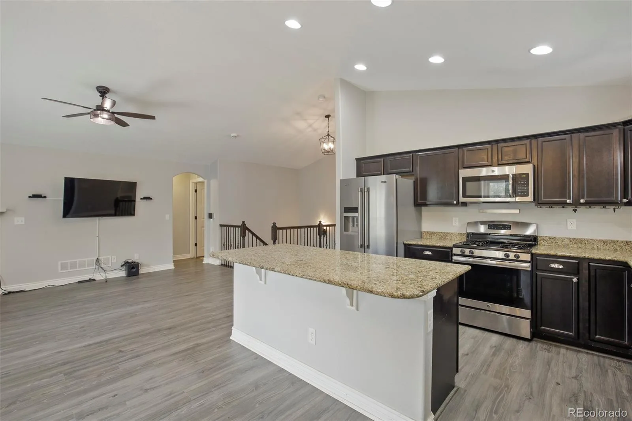

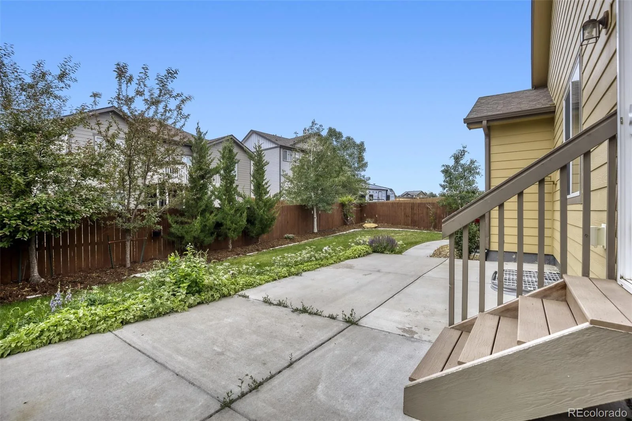
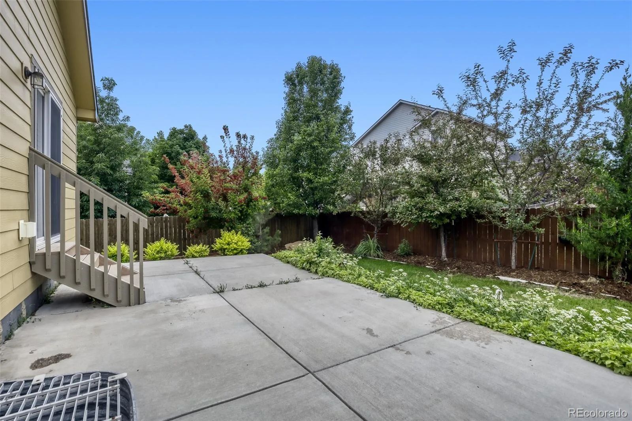
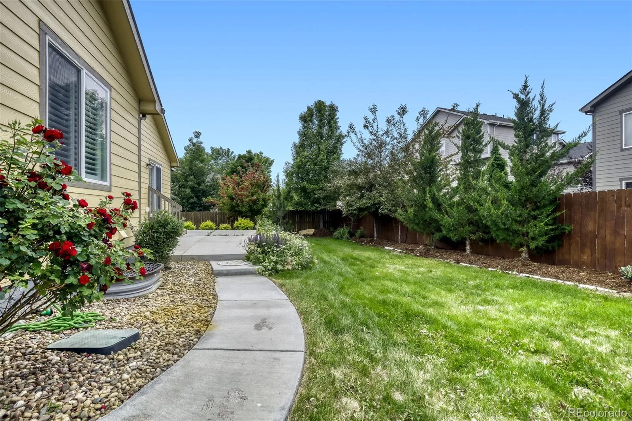
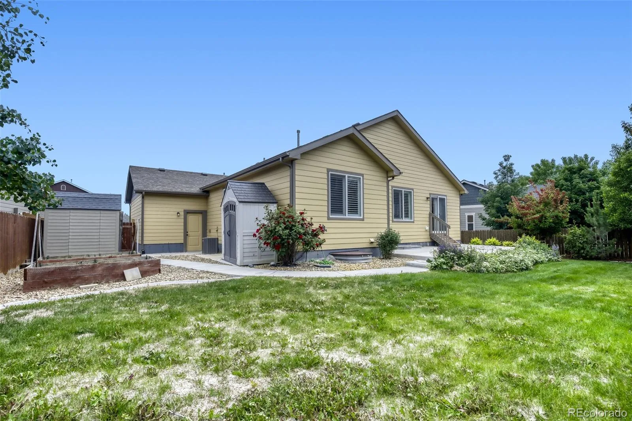
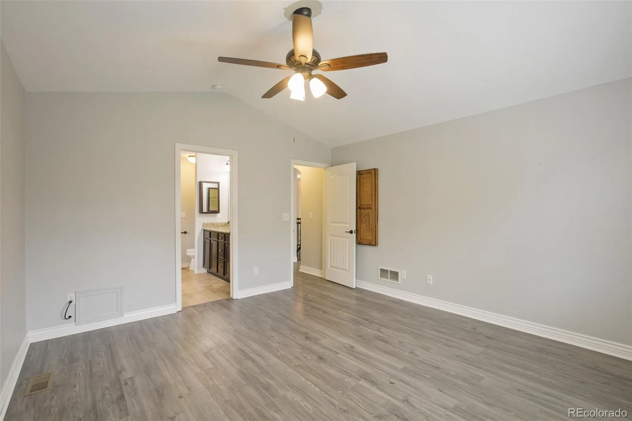
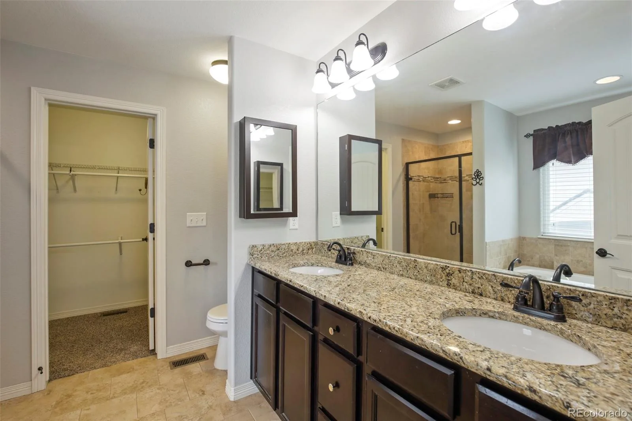
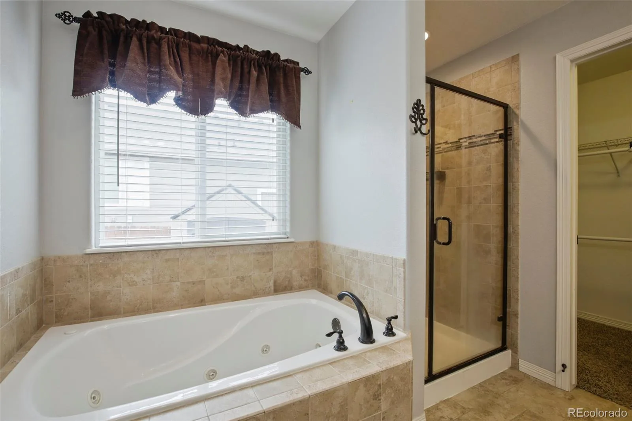
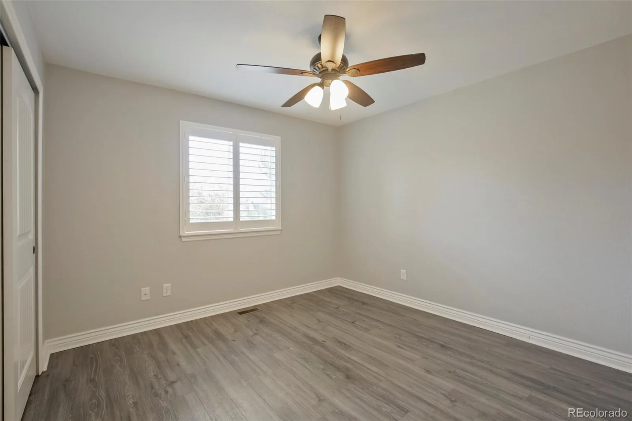
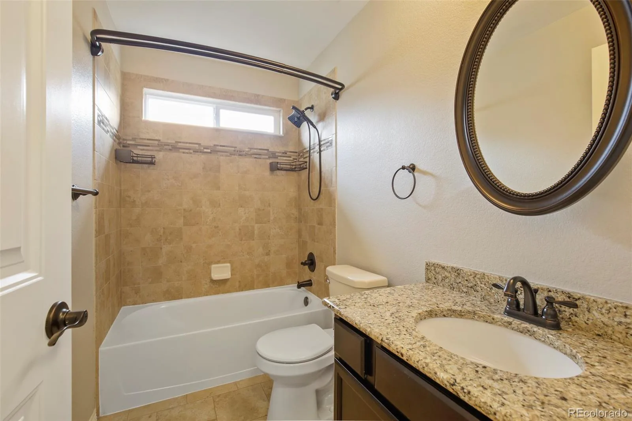
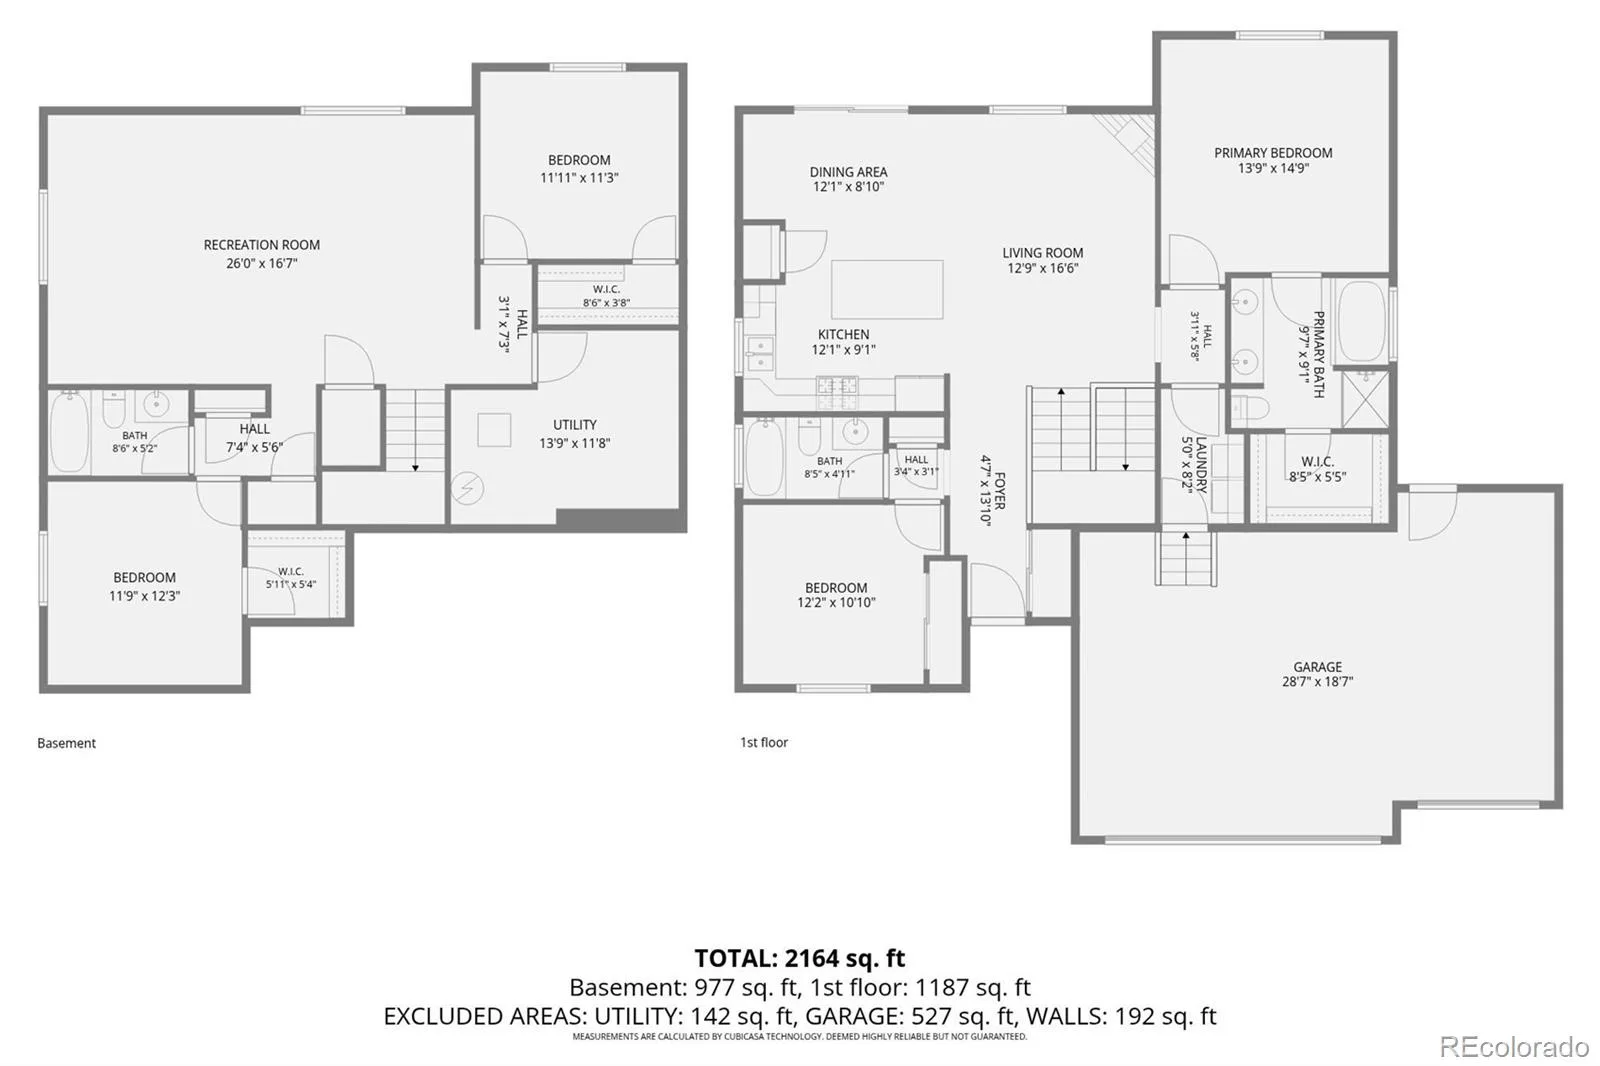
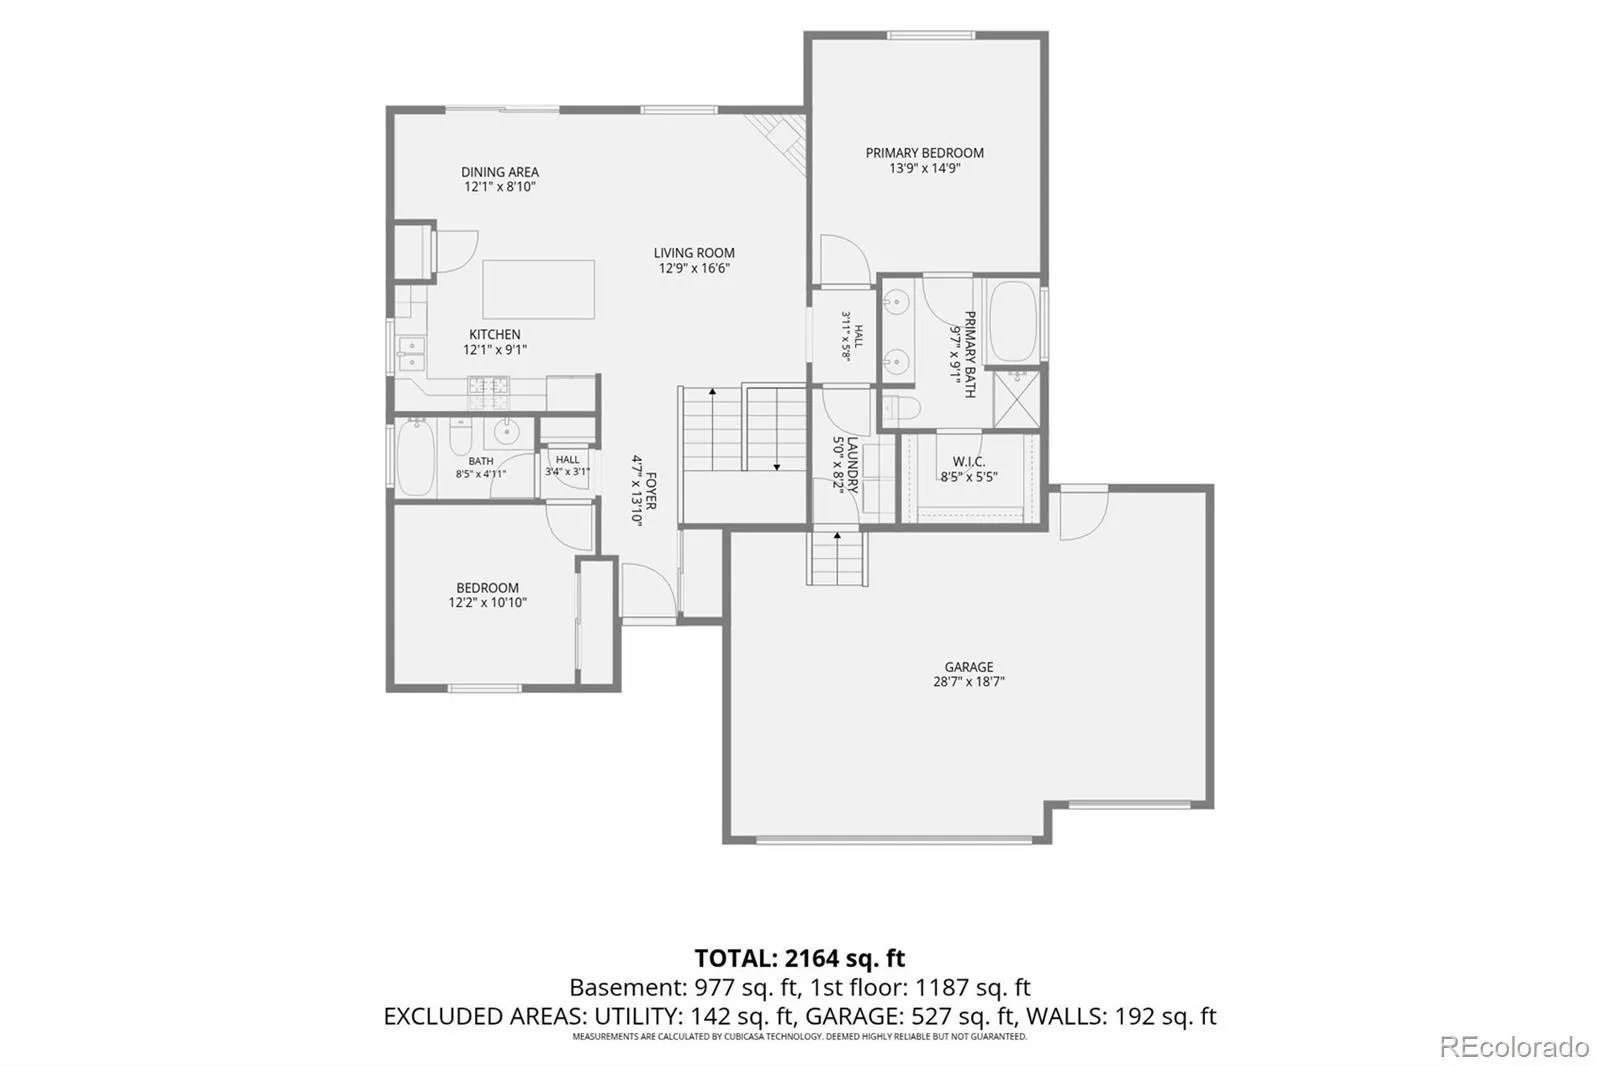
The spacious kitchen is designed for both everyday living and entertaining, featuring granite countertops, stainless steel appliances, ample cabinetry, and a seamless flow into the inviting great room with a cozy gas fireplace. From the kitchen, step outside to a beautiful backyard complete with a large patio, mature landscaping, and storage sheds—perfect for summer gatherings, gardening, or simply enjoying Colorado’s outdoor lifestyle. Enjoy the refreshed landscaping across the property, and fresh sod in the front. The private primary suite serves as a relaxing retreat with a luxurious five-piece bath and generous closet space. An additional bedroom and bathroom, plus conveniently-located main floor laundry complete the main level.
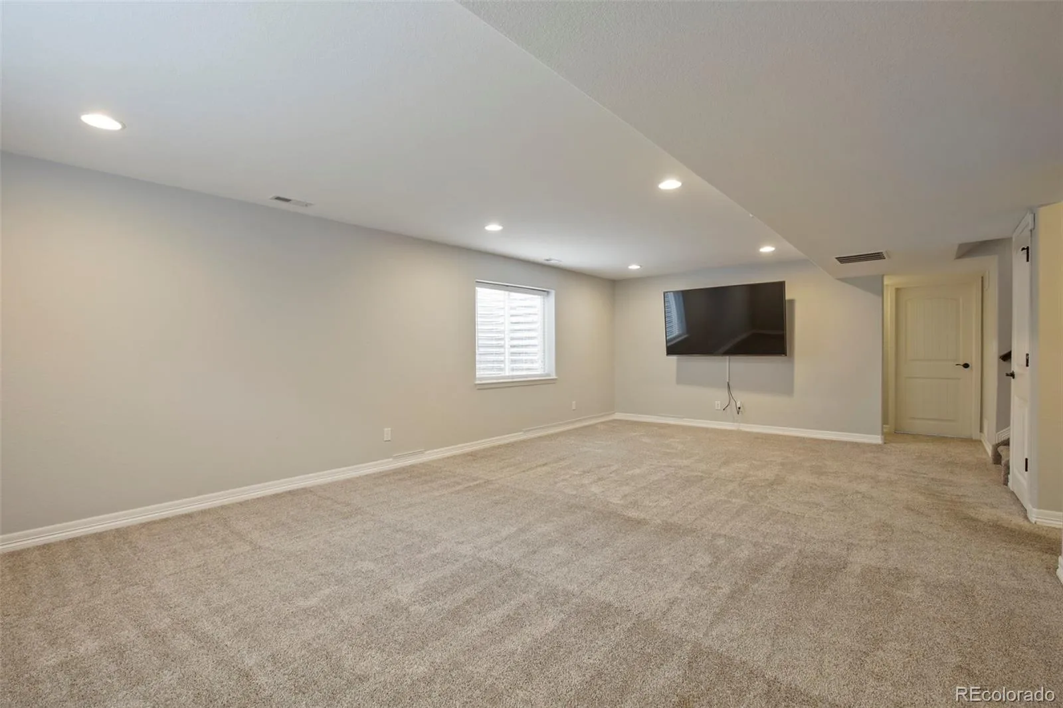
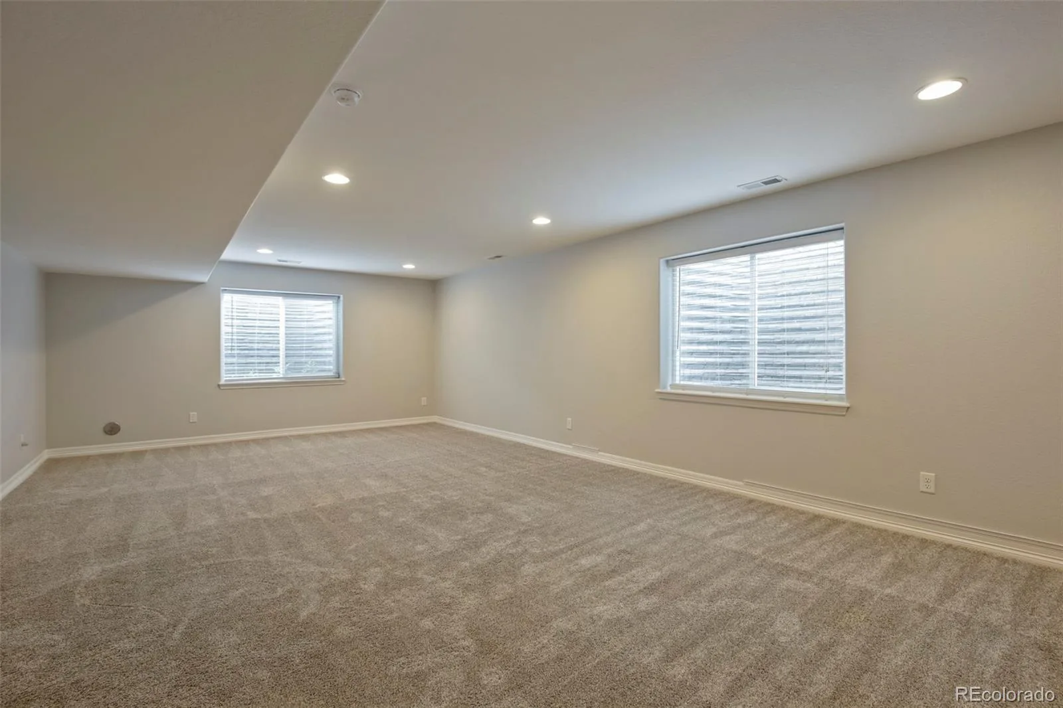
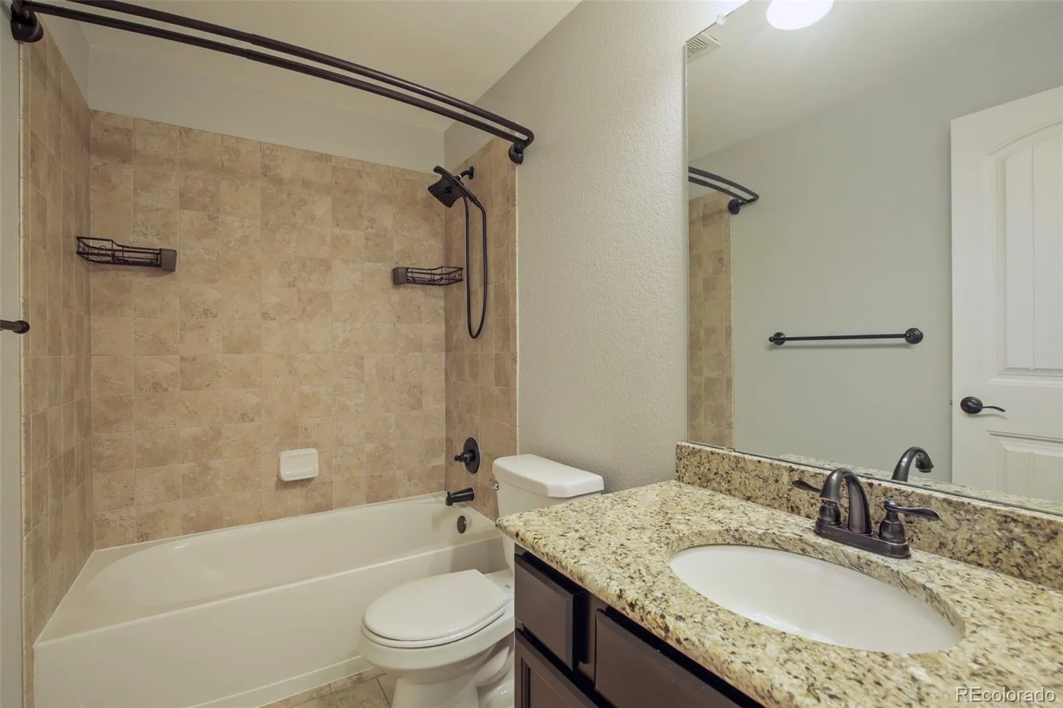
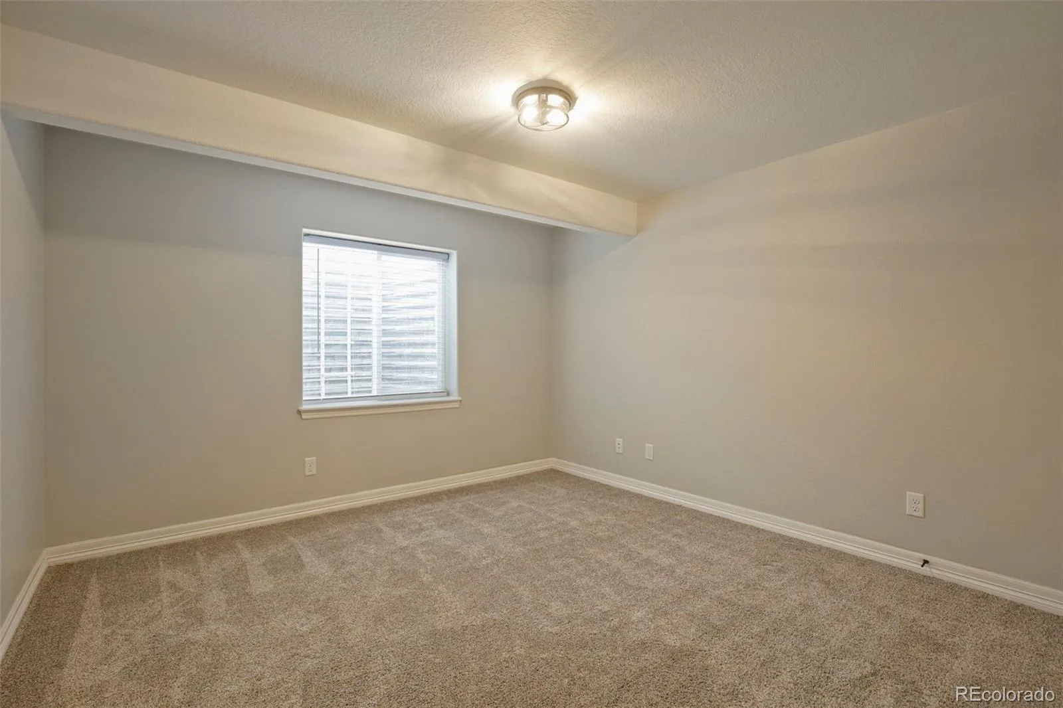
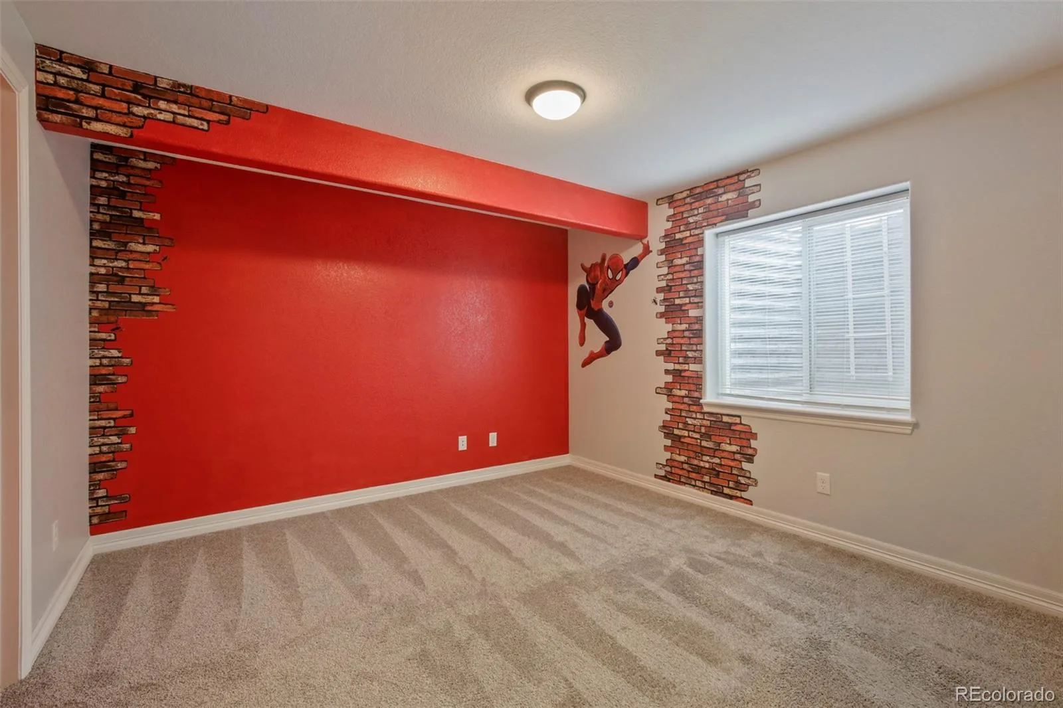
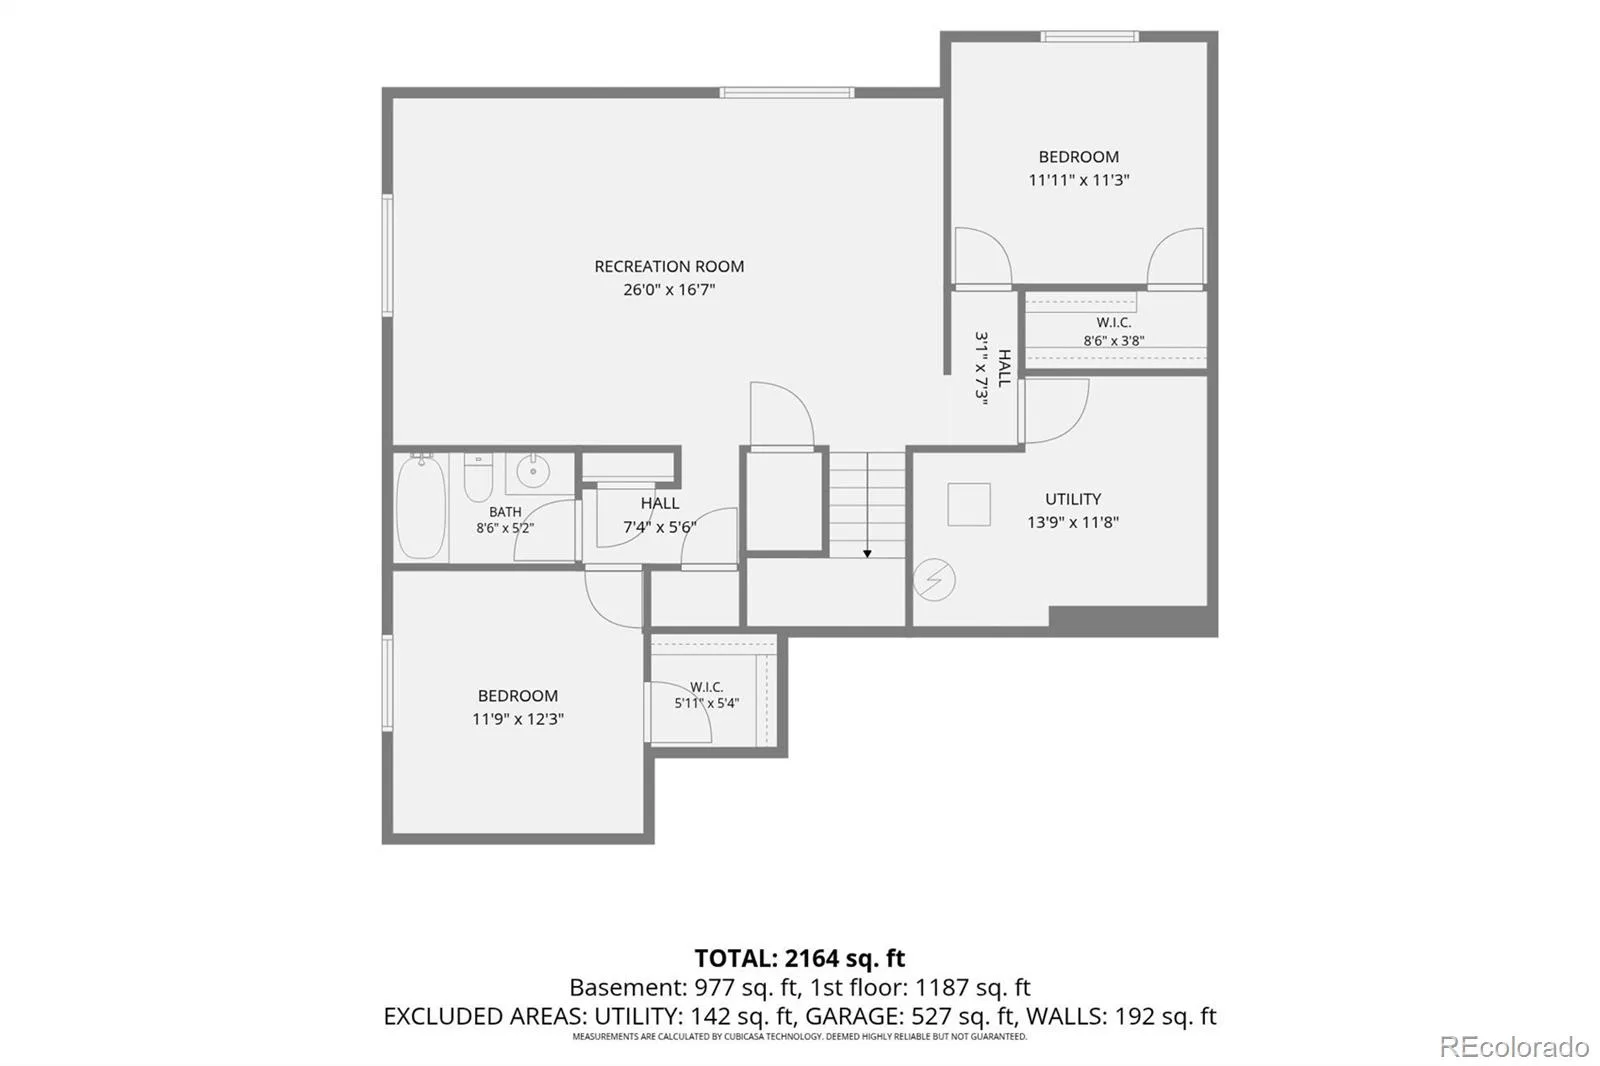
The fully finished basement expands your living options with a large recreation room, two additional bedrooms, and a third full bath. A large utility room is prepped with washer and dryer hookups, and offers a flexible space as a craft room, or more storage.
Located in a desirable Frederick neighborhood with easy access to parks, shopping, dining, and commuter routes, this move-in-ready home offers the space, quality, and lifestyle today’s buyers are looking for.
The spacious kitchen is designed for both everyday living and entertaining, featuring granite countertops, stainless steel appliances, ample cabinetry, and a seamless flow into the inviting great room with a cozy gas fireplace. From the kitchen, step outside to a beautiful backyard complete with a large patio, mature landscaping, and storage sheds—perfect for summer gatherings, gardening, or simply enjoying Colorado’s outdoor lifestyle. Enjoy the refreshed landscaping across the property, and fresh sod in the front. The private primary suite serves as a relaxing retreat with a luxurious five-piece bath and generous closet space. An additional bedroom and bathroom, plus conveniently-located main floor laundry complete the main level.
The fully finished basement expands your living options with a large recreation room, two additional bedrooms, and a third full bath. A large utility room is prepped with washer and dryer hookups, and offers a flexible space as a craft room, or more storage.
Located in a desirable Frederick neighborhood with easy access to parks, shopping, dining, and commuter routes, this move-in-ready home offers the space, quality, and lifestyle today’s buyers are looking for.
Property Details
Price:
$579,000
MLS #:
REC6519269
Status:
Active
Beds:
4
Baths:
3
Type:
Single Family
Subtype:
Single Family Residence
Subdivision:
Carriage Hills Fg #2 Am A
Finished Sq Ft:
2,372
Total Sq Ft:
2,372
Lot Size:
7,361 sqft / 0.17 acres (approx)
Year Built:
2016
Schools
School District:
St. Vrain Valley RE-1J
Elementary School:
Thunder Valley
Middle School:
Coal Ridge
High School:
Frederick
Interior
Above Grade Finished Area
1272
Appliances
Dishwasher, Disposal, Dryer, Microwave, Oven, Range, Refrigerator, Sump Pump, Washer
Bathrooms
3 Full Bathrooms
Below Grade Finished Area
1100
Cooling
Central Air
Fireplaces Total
1
Flooring
Carpet, Tile
Heating
Forced Air
Interior Features
Ceiling Fan(s), Eat-in Kitchen, Five Piece Bath, Granite Counters, High Ceilings, High Speed Internet, Kitchen Island, Open Floorplan, Pantry, Primary Suite, Smoke Free, Vaulted Ceiling(s), Walk-In Closet(s)
Laundry Features
In Unit
Levels
One
Main Level Bathrooms
2
Main Level Bedrooms
2
Exterior
Architectural Style
Traditional
Attached Garage YN
1
Construction Materials
Brick, Frame, Vinyl Siding
Direction Faces
South
Exterior Features
Private Yard
Fencing
Full
Garage Spaces
3
Lot Features
Irrigated, Level, Sprinklers In Front, Sprinklers In Rear
Parking Features
Concrete
Parking Spots
3
Parking Total
3
Patio And Porch Features
Covered, Front Porch, Patio
Roof
Composition
Security Features
Carbon Monoxide Detector(s), Security System, Smart Cameras, Smoke Detector(s), Video Doorbell
Spa Features
Bath
Window Features
Egress Windows
Financial
Tax Year
2025
Taxes
$5,990
Map
Contact Us
Mortgage Calculator
Property Summary
- Located in the Carriage Hills Fg #2 Am A subdivision, 6803 Spruce Street Frederick CO is a Single Family for sale in Frederick, CO, 80530. It is listed for $579,000 and features 4 beds, 3 baths, and has approximately 2,372 square feet of living space, and was originally constructed in 2016. The current price per square foot is $244. The average price per square foot for Single Family listings in Frederick is $246. The average listing price for Single Family in Frederick is $558,713. To schedule a showing of MLS#rec6519269 at 6803 Spruce Street in Frederick, CO, contact your Smart Sale AI agent at 3039066915.
Similar Listings Nearby

Additional Details
MLS ID : REC6519269
Listing Key : REC2054654274
Parcel Number : R5287908
Zip Code : 80530
City : Frederick
State : CO
Building if Condo :
Full Street: 6803 Spruce Street
Address : 6803
Address Prefix :
Address Suffix : Street
Street : Spruce
Street Prefix :
Street Suffix :
Unit if Condo :
Latitude : 40.099464
Longitude : -104.925972
Property Type : singlefamily
Property Sub Type : Single Family Residence
Stories Total if Condo :
Lot Size : 7,361 sqft / 0.17 acres (approx)
Ownership : Individual
Zoning :
Condition : New Construction
Renovation :
Pets Allowed :
Special Conditions : None
Possession : Closing/DOD,Negotiable
Original Price : 589000
Close Price :
Close Date :
List Date : Jun 12, 2026
List Contract Date : 2026-06-12
Off Market Date :
Purchase Contract Date :
Days on Market : 80
Concessions Amount :
Concession Comment :
Renovation :
Company : eXp Realty, LLC

Copyright 2026. All rights reserved.
6803 Spruce Street
Frederick, CO