
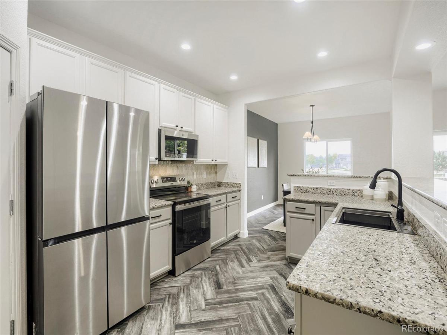
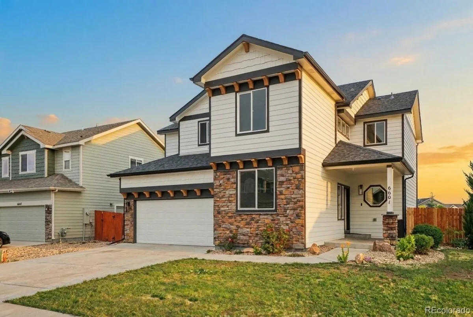
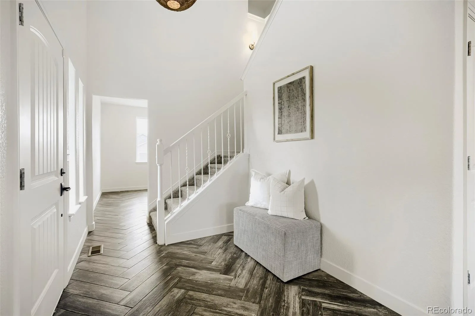
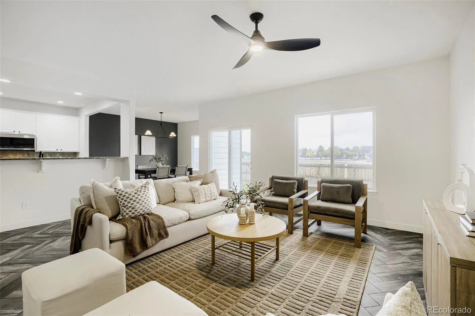
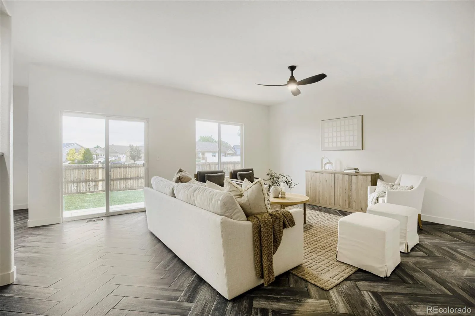
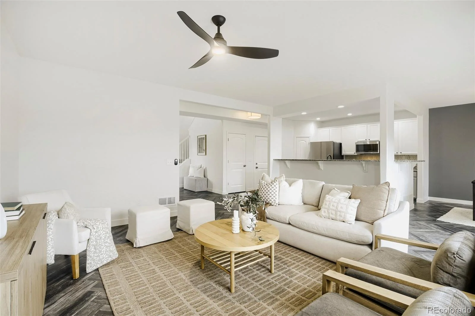
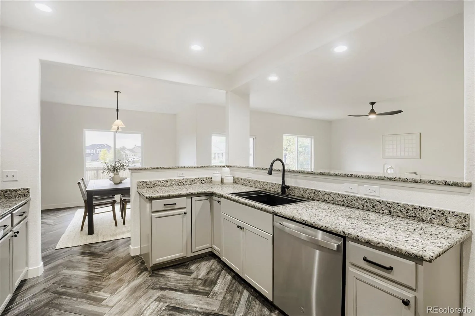
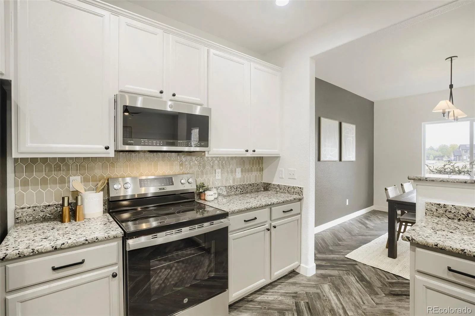
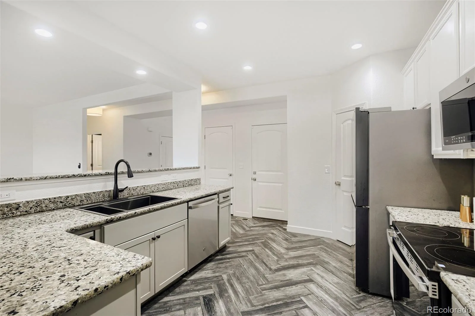
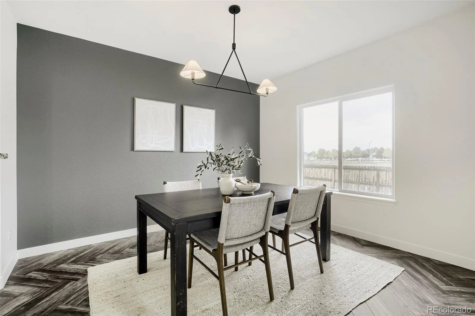
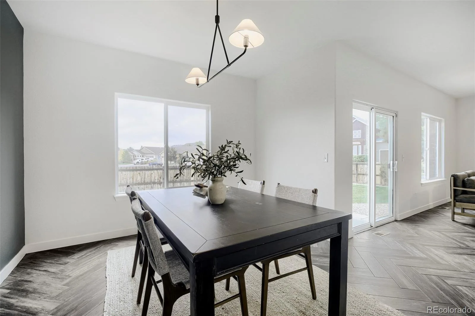
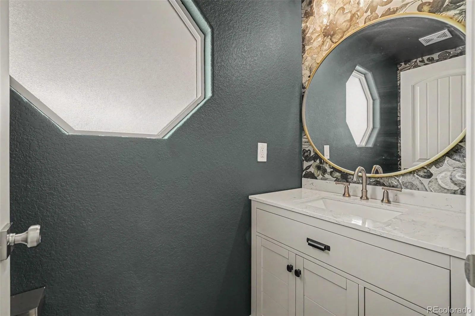
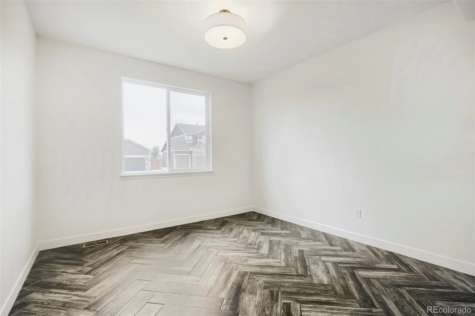
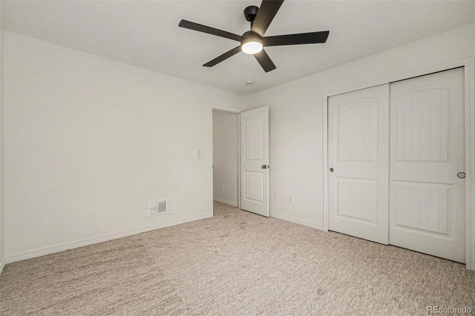
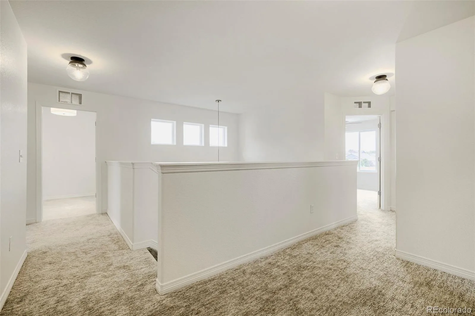
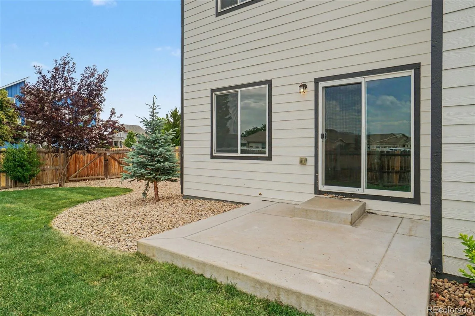
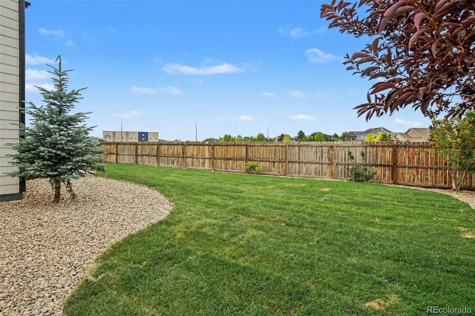
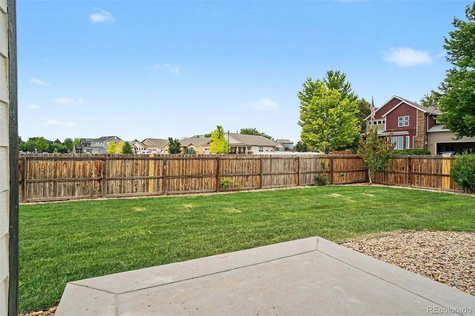
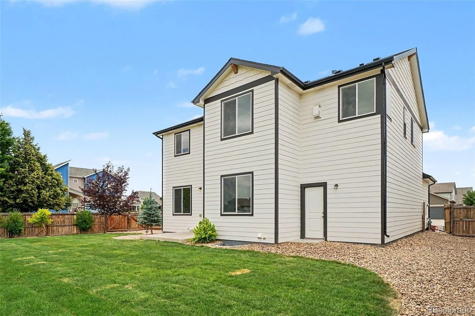
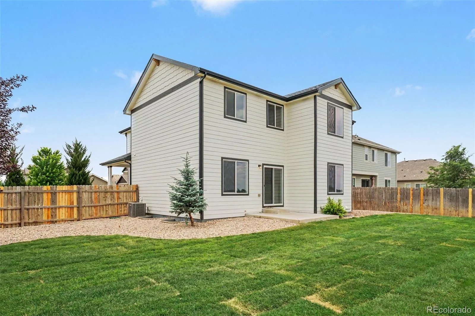
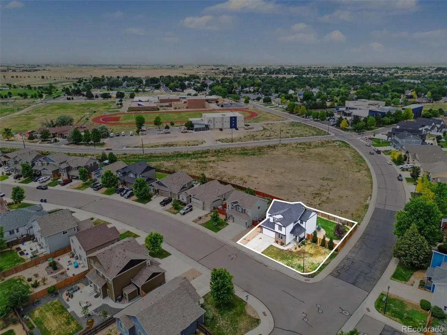
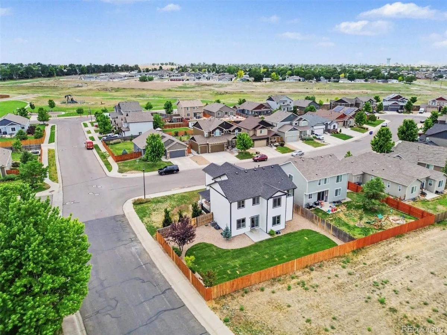
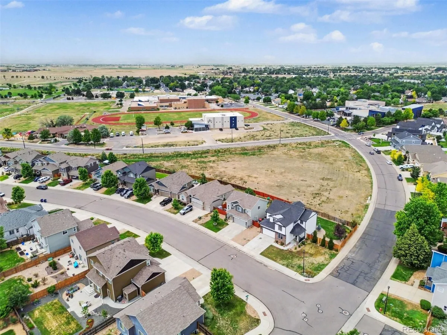
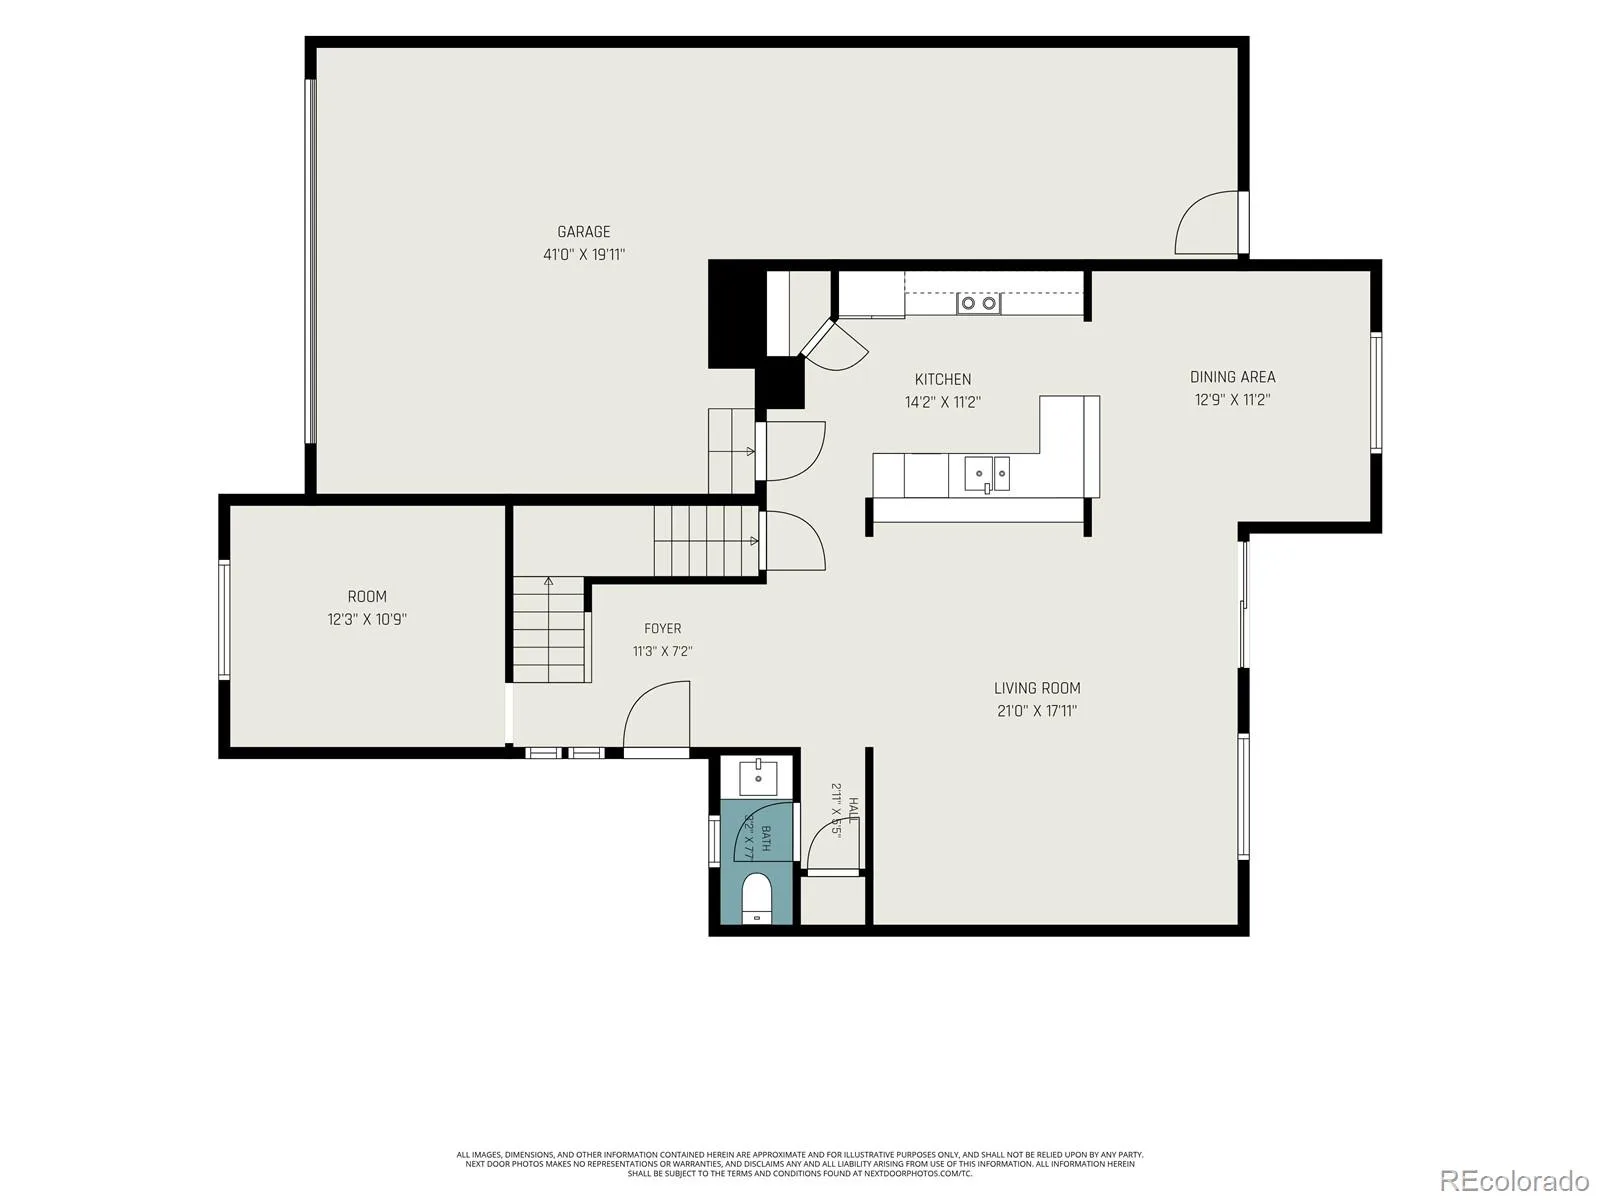
Set on a prime corner lot in one of Frederick’s most desirable neighborhoods, this spacious and stylish home offers the perfect blend of comfort, functionality, and Colorado charm. With over 3,500 square feet, 4 bedrooms + office, 3 bathrooms, and a 3-car garage, there’s plenty of room to live, work, entertain, and grow. Step inside to a welcoming foyer that opens into a bright, open-concept floor plan designed for modern living. The kitchen, dining area, and living room come together as the heart of the home, creating an inviting central gathering space for both everyday living and effortless entertaining. Large windows fill the home with natural light, while the seamless indoor-outdoor flow leads directly to the oversized backyard. Freshly landscaped with brand-new sod and backing to open space with no neighbors behind, the outdoor setting offers both privacy and room to enjoy. The main level also features a stylish powder bath accented with chic designer wallpaper and a convenient home office ideal for remote work or study.
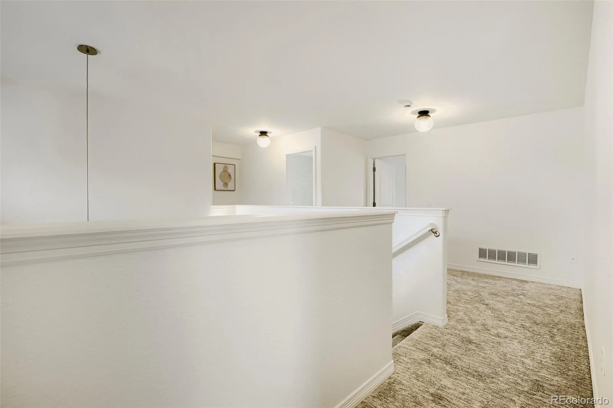
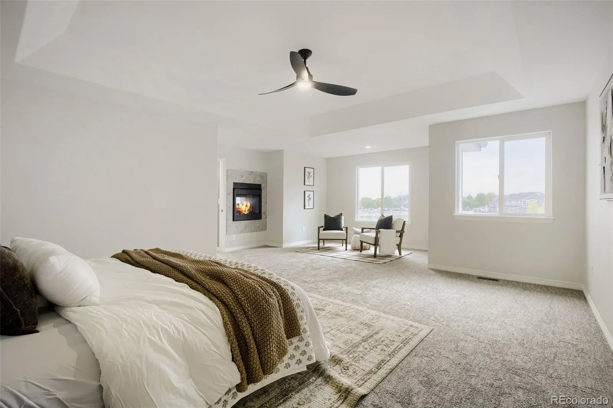
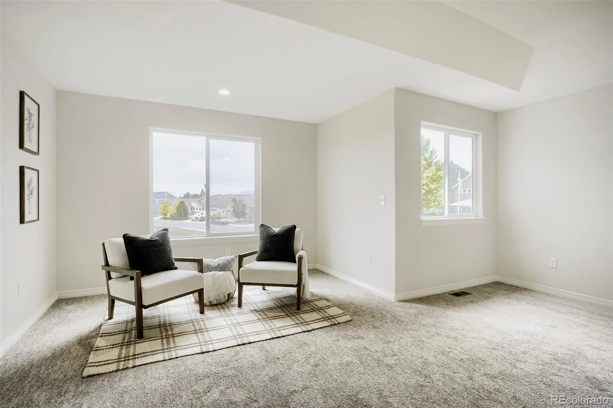
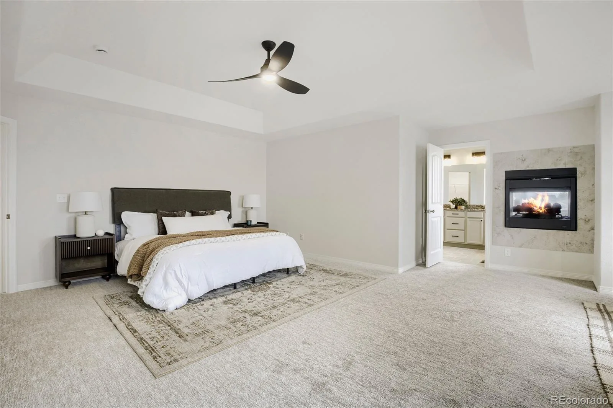
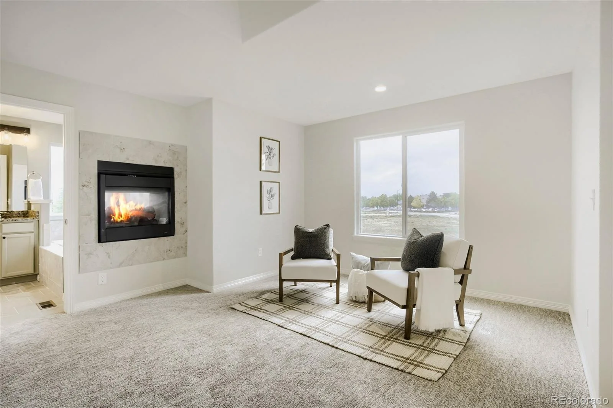
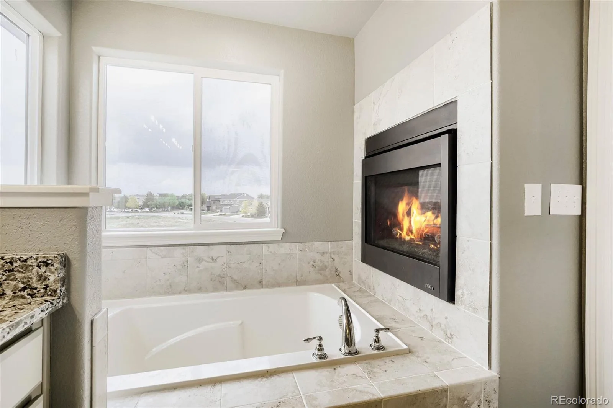
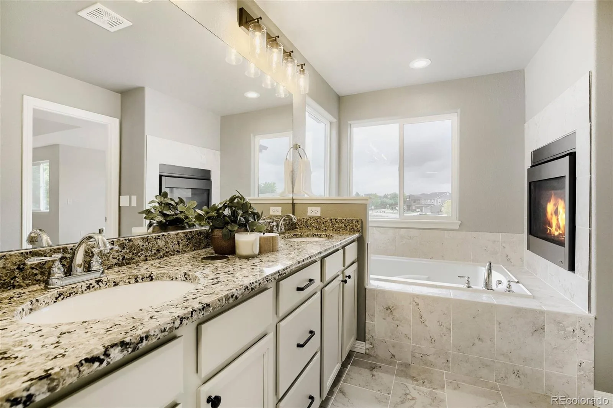
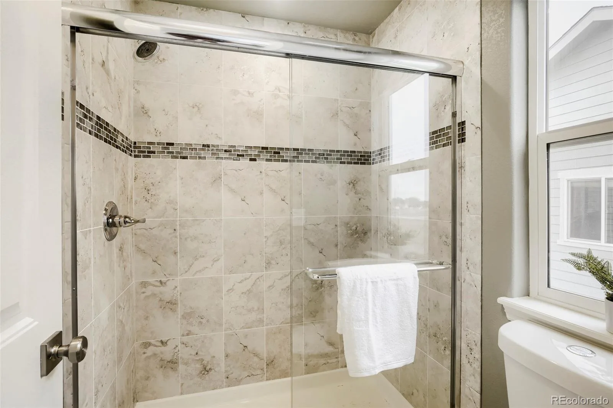
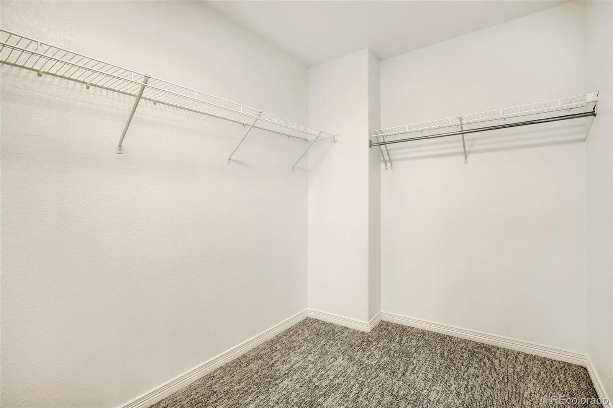
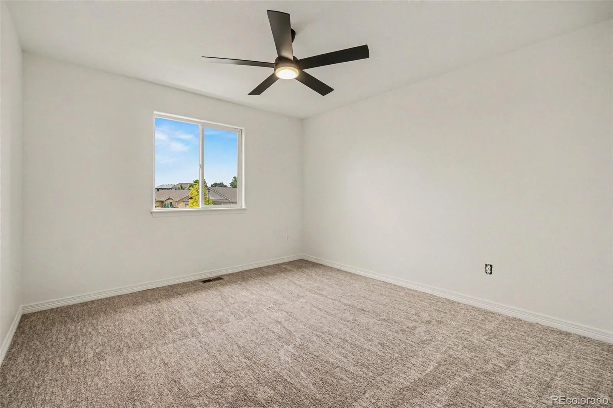
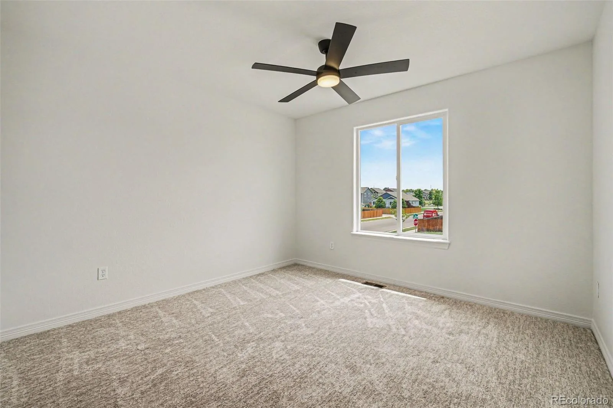
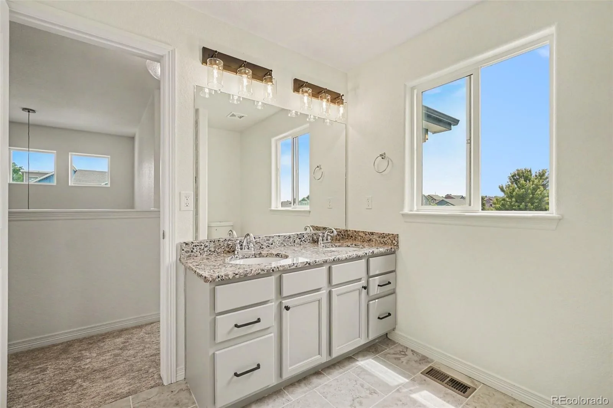
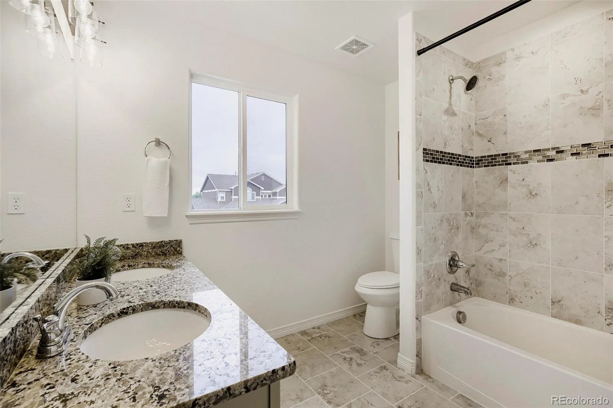
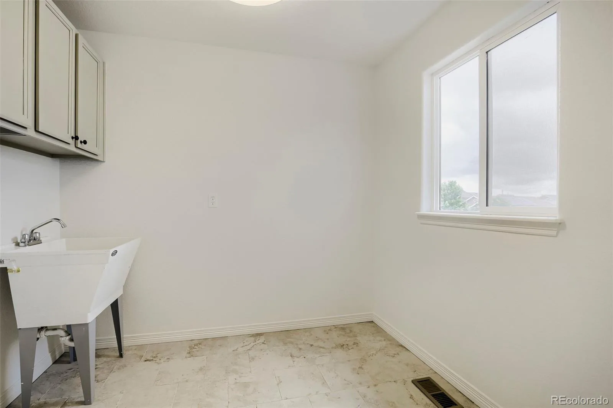
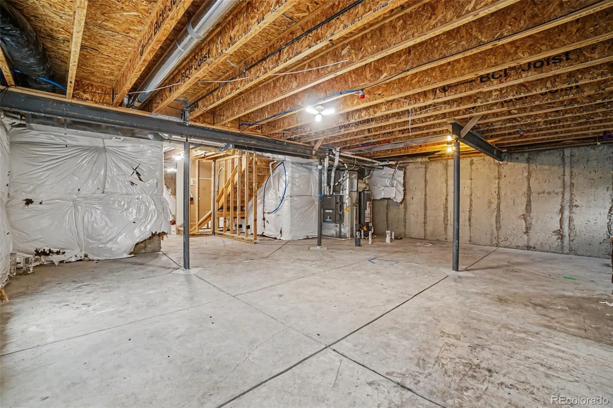
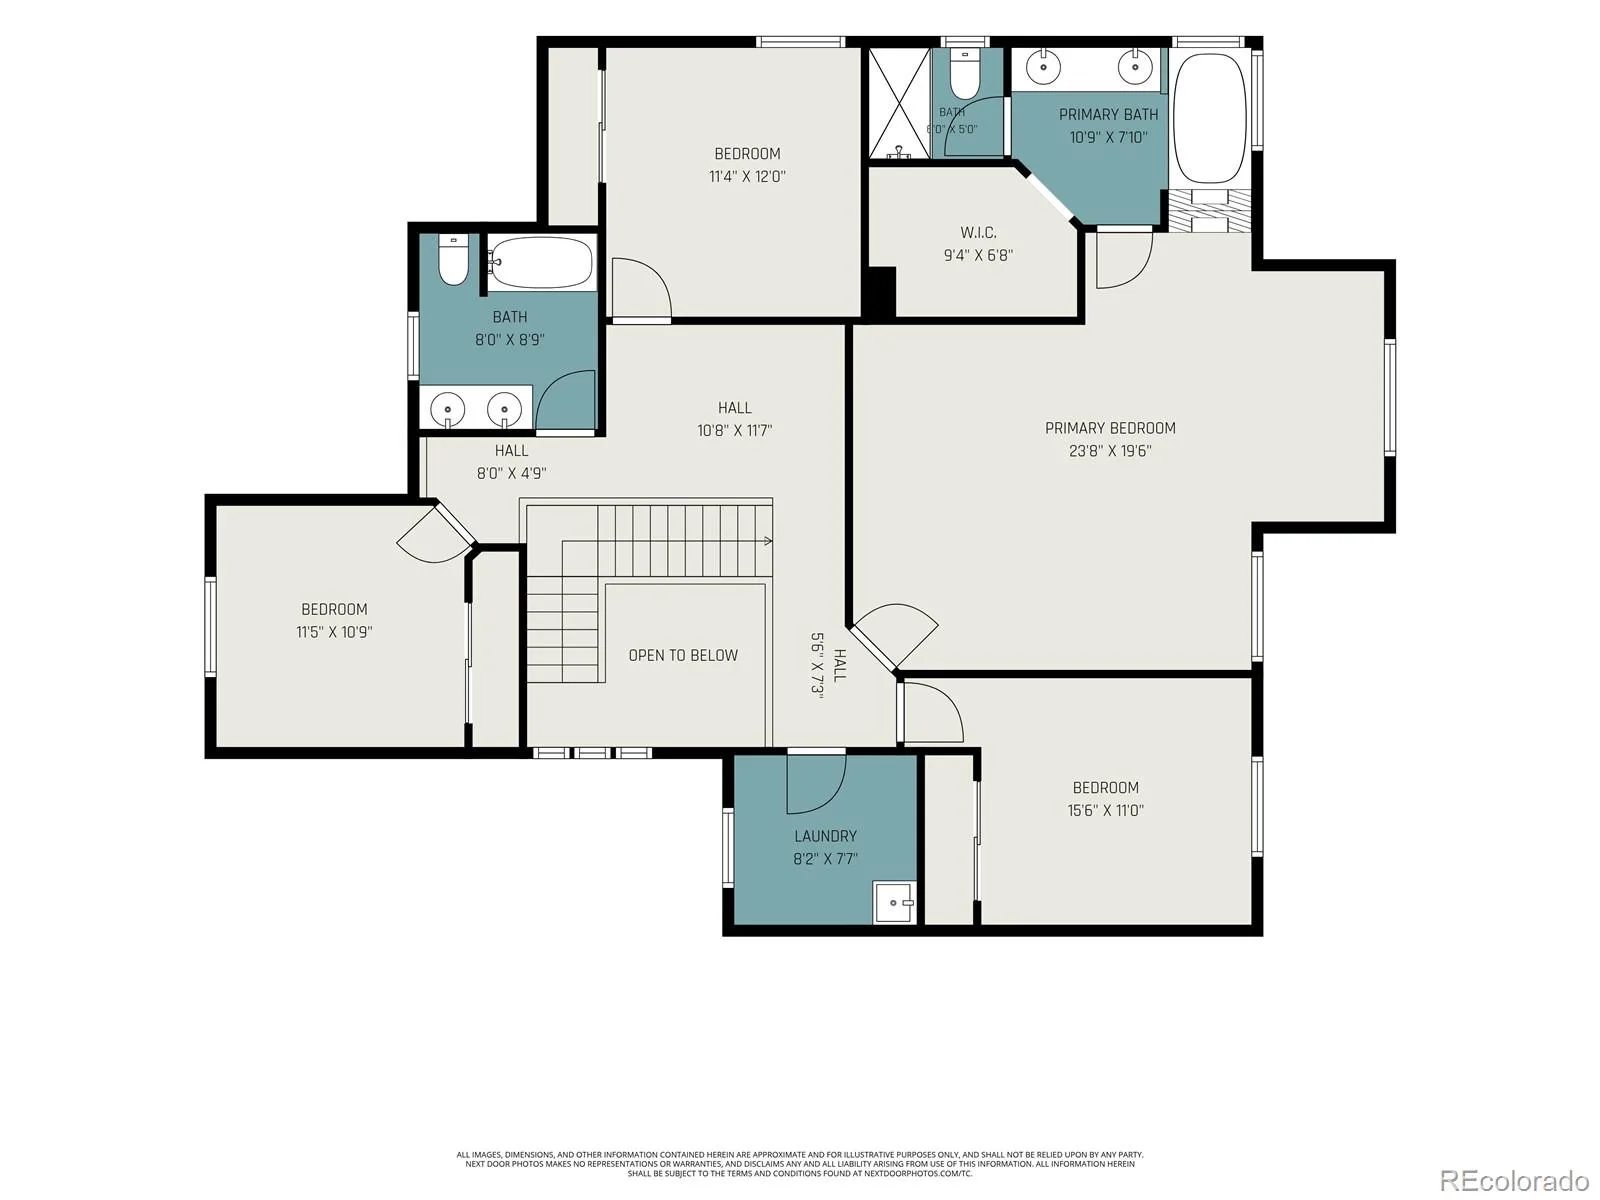
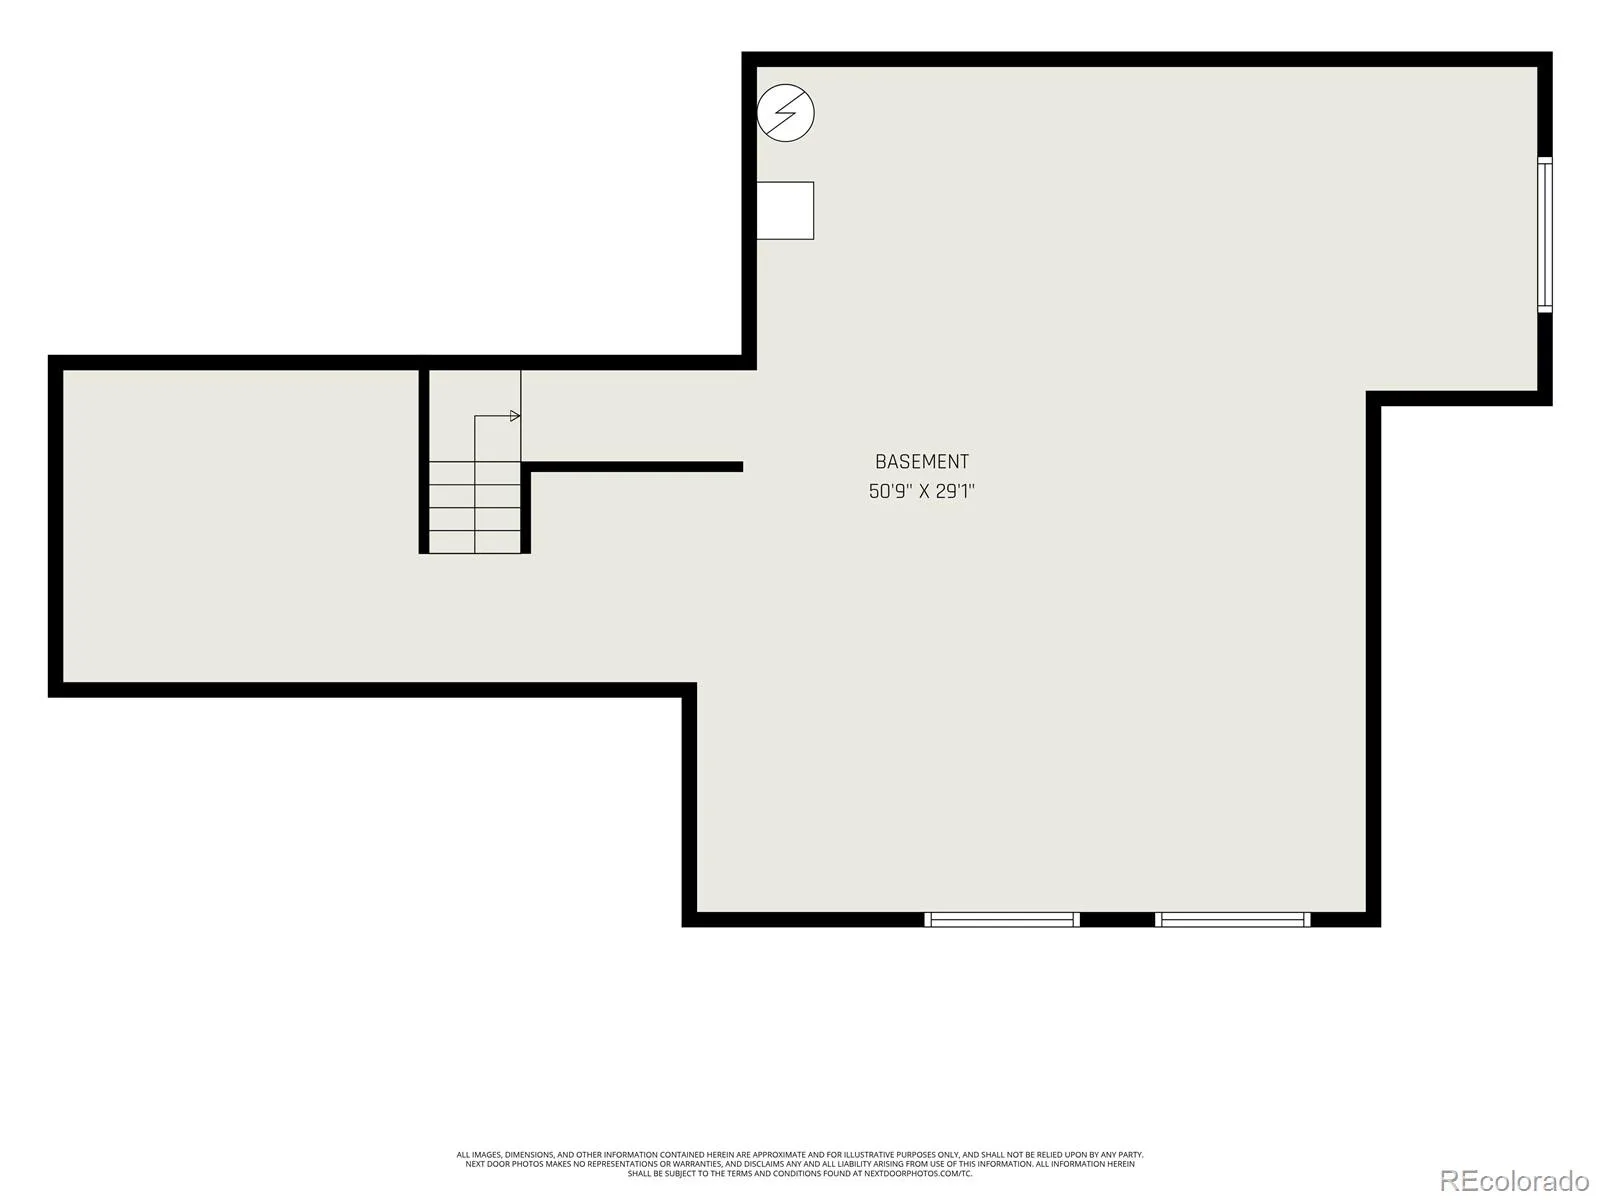
Upstairs, escape to the expansive primary suite, with views of the Front Range and Longs Peak. A double-sided fireplace adds warmth and elegance, creating a relaxing retreat that can be enjoyed from both the bedroom and ensuite bath. The suite also features a well-appointed 5-piece bathroom and walk-in closet. Three additional bedrooms, a full bath with dual vanities, and a conveniently located laundry room complete the upper level. The unfinished basement offers endless potential, with ample space for a future recreation room, additional bedroom, and bathroom—allowing you to customize the home to fit your needs for years to come. Located within walking distance of downtown Frederick’s charming restaurants, shops, community events, and parks, and offering quick access to major highways for an easy commute, this home delivers the perfect balance of small-town charm and modern convenience. Welcome home!
Upstairs, escape to the expansive primary suite, with views of the Front Range and Longs Peak. A double-sided fireplace adds warmth and elegance, creating a relaxing retreat that can be enjoyed from both the bedroom and ensuite bath. The suite also features a well-appointed 5-piece bathroom and walk-in closet. Three additional bedrooms, a full bath with dual vanities, and a conveniently located laundry room complete the upper level. The unfinished basement offers endless potential, with ample space for a future recreation room, additional bedroom, and bathroom—allowing you to customize the home to fit your needs for years to come. Located within walking distance of downtown Frederick’s charming restaurants, shops, community events, and parks, and offering quick access to major highways for an easy commute, this home delivers the perfect balance of small-town charm and modern convenience. Welcome home!
Property Details
Price:
$574,500
MLS #:
REC2990581
Status:
Active
Beds:
4
Baths:
3
Type:
Single Family
Subtype:
Single Family Residence
Subdivision:
Carriage Hills
Finished Sq Ft:
2,494
Total Sq Ft:
3,530
Lot Size:
7,405 sqft / 0.17 acres (approx)
Year Built:
2017
Schools
School District:
St. Vrain Valley RE-1J
Elementary School:
Thunder Valley
Middle School:
Thunder Valley
High School:
Frederick
Interior
Above Grade Finished Area
2494
Appliances
Dishwasher, Disposal, Microwave, Range, Refrigerator
Bathrooms
2 Full Bathrooms, 1 Half Bathroom
Below Grade Unfinished Area
1036
Cooling
Central Air
Fireplaces Total
1
Heating
Forced Air
Interior Features
Ceiling Fan(s), Eat-in Kitchen, Entrance Foyer, Five Piece Bath, Granite Counters, Open Floorplan, Pantry, Primary Suite, Vaulted Ceiling(s), Walk-In Closet(s)
Laundry Features
Sink
Levels
Two
Main Level Bathrooms
1
Exterior
Attached Garage YN
1
Construction Materials
Frame
Exterior Features
Private Yard
Garage Spaces
3
Parking Features
Tandem
Parking Spots
3
Parking Total
3
Patio And Porch Features
Front Porch, Patio
Roof
Composition
View
Mountain(s)
Financial
HOA Fee
$105
HOA Fee Frequency
Quarterly
HOA Name
Carriage Hills HOA
HOA Phone
303-772-9911
Tax Year
2025
Taxes
$7,277
Map
Contact Us
Mortgage Calculator
Property Summary
- Located in the Carriage Hills subdivision, 6601 Catalpa Court Frederick CO is a Single Family for sale in Frederick, CO, 80530. It is listed for $574,500 and features 4 beds, 3 baths, and has approximately 3,530 square feet of living space, and was originally constructed in 2017. The current price per square foot is $163. The average price per square foot for Single Family listings in Frederick is $246. The average listing price for Single Family in Frederick is $558,713. To schedule a showing of MLS#rec2990581 at 6601 Catalpa Court in Frederick, CO, contact your Smart Sale AI agent at 3039066915.
Similar Listings Nearby

Additional Details
MLS ID : REC2990581
Listing Key : REC2055131395
Parcel Number : R6785745
Zip Code : 80530
City : Frederick
State : CO
Building if Condo :
Full Street: 6601 Catalpa Court
Address : 6601
Address Prefix :
Address Suffix : Court
Street : Catalpa
Street Prefix :
Street Suffix :
Unit if Condo :
Latitude : 40.097706
Longitude : -104.927795
Property Type : singlefamily
Property Sub Type : Single Family Residence
Stories Total if Condo :
Lot Size : 7,405 sqft / 0.17 acres (approx)
Ownership : Corporation/Trust
Zoning :
Condition : Updated/Remodeled
Renovation :
Pets Allowed :
Special Conditions : None
Possession :
Original Price : 599000
Close Price :
Close Date :
List Date : Jun 23, 2026
List Contract Date : 2026-06-23
Off Market Date :
Purchase Contract Date :
Days on Market : 67
Concessions Amount :
Concession Comment :
Renovation :
Company : Hollermeier Realty

Copyright 2026. All rights reserved.
6601 Catalpa Court
Frederick, CO