
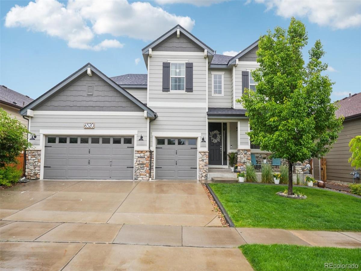
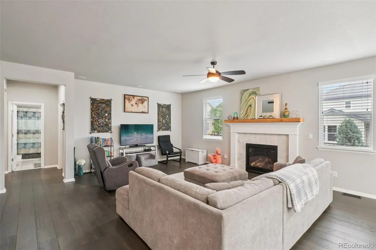
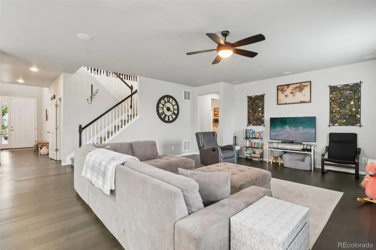
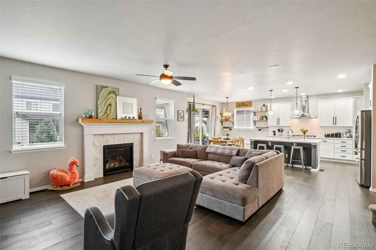
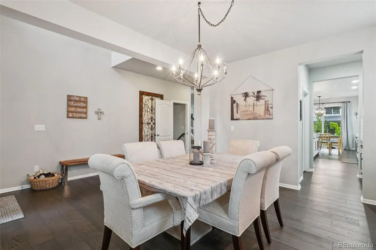
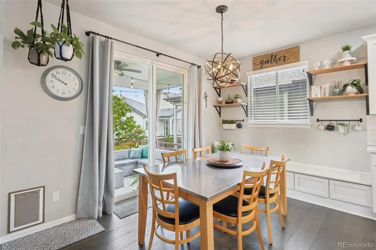
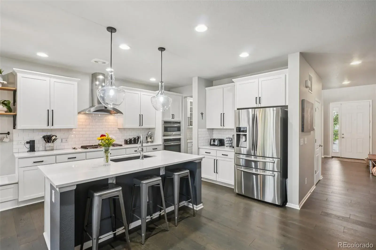
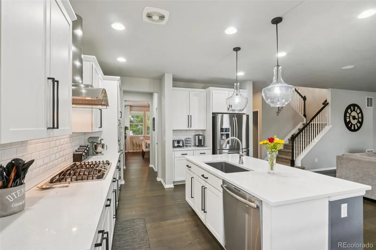
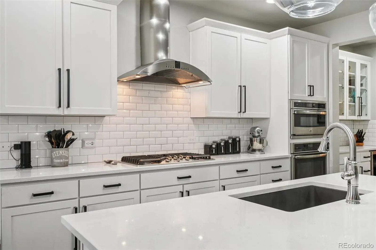
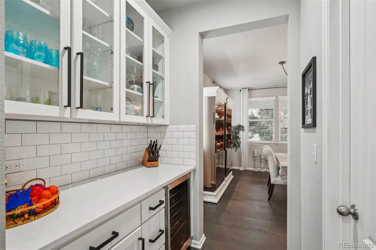
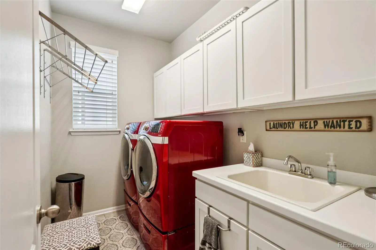
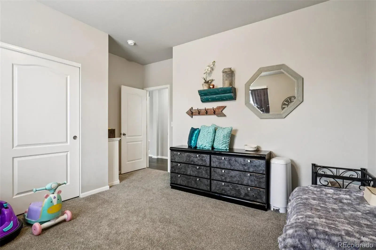
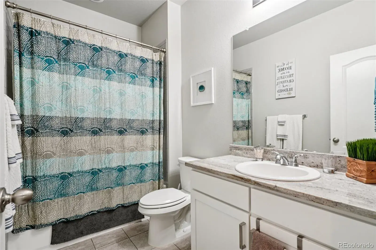
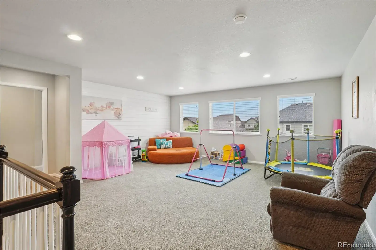
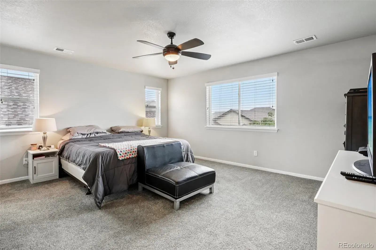
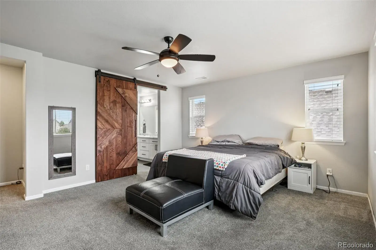
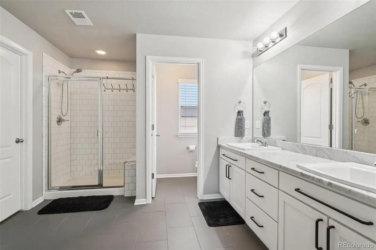
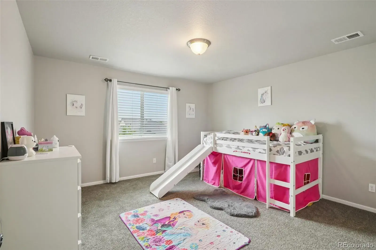
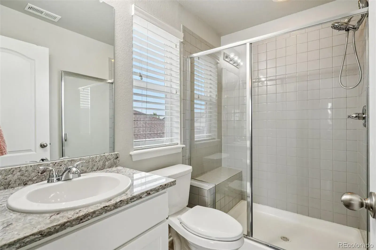
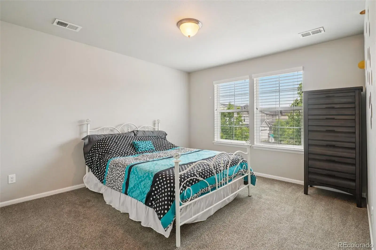
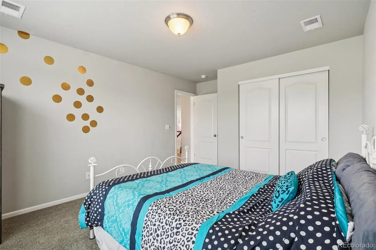
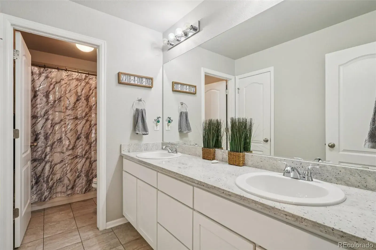
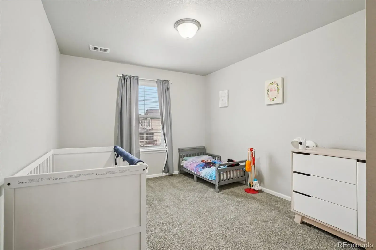
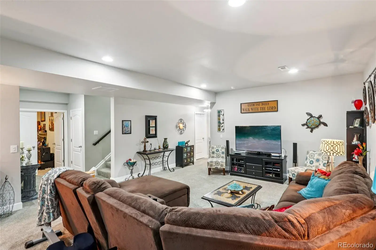
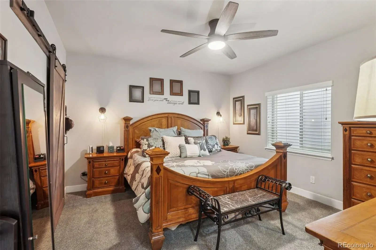
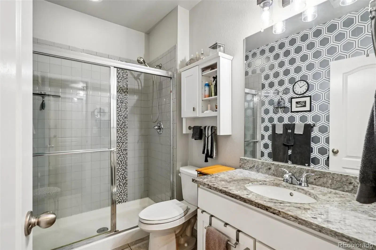
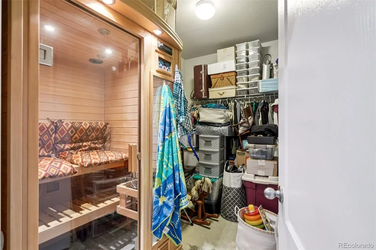
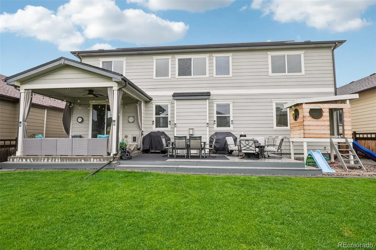
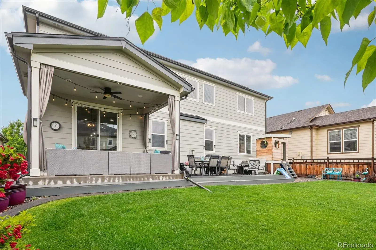
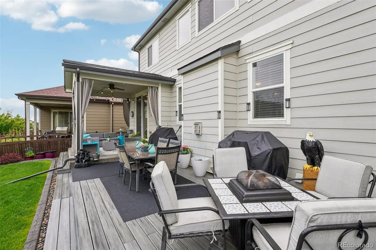
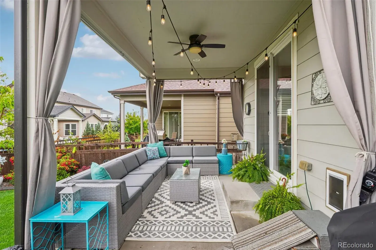
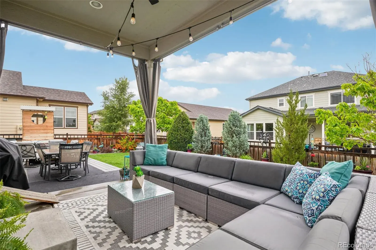
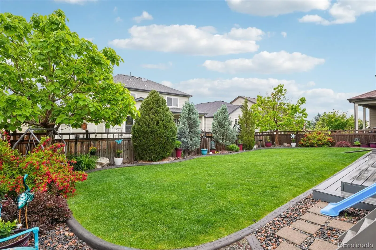
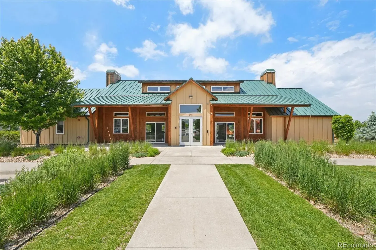
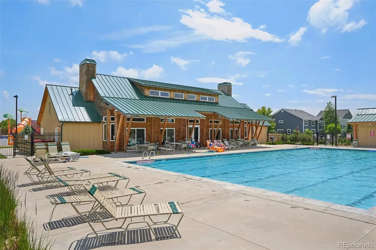
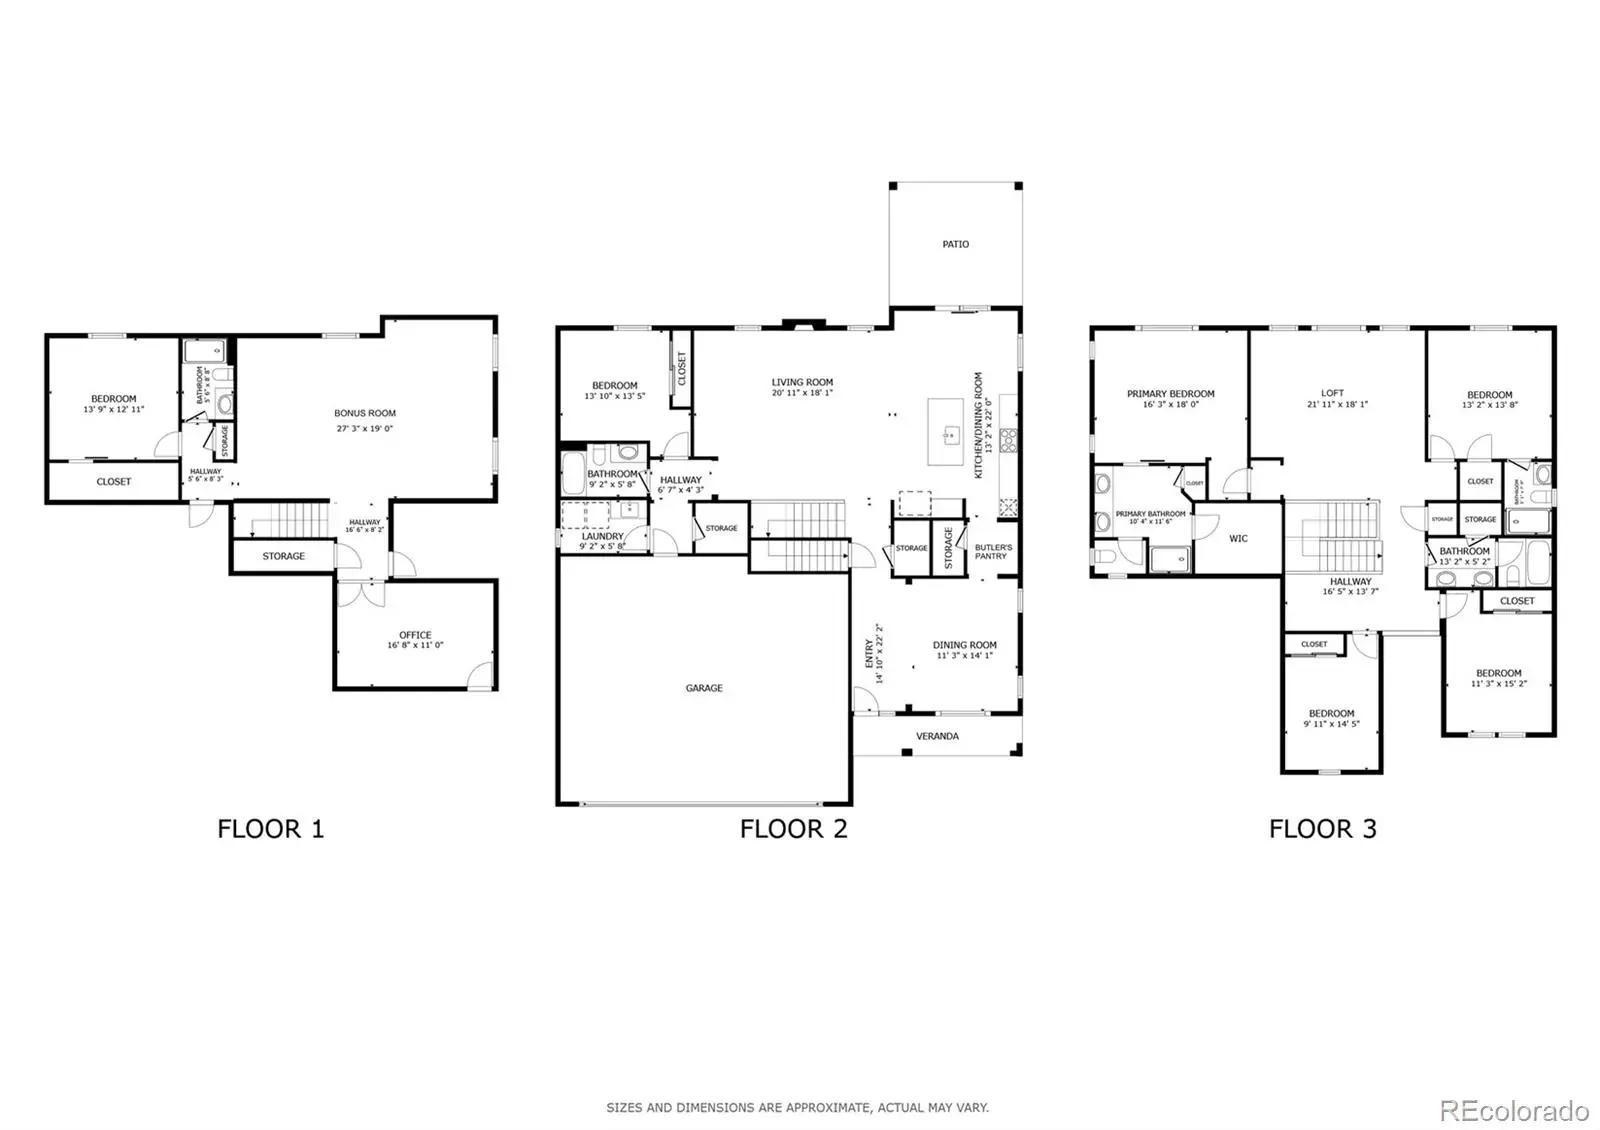
This beautifully appointed home offers charming curb appeal and a spacious, light-filled interior designed for both everyday living and elevated entertaining. Seller will pay off the solar system at closing, allowing you to enjoy energy efficiency without the added cost. Inside, a formal dining room and open floor plan are enhanced by vaulted ceilings and abundant natural light. The eat-in kitchen anchors the home with a large island for casual dining, a gas range, and a convenient butler’s pantry, making hosting and daily routines feel effortless. With 6 bedrooms and 5 bathrooms, the layout offers exceptional flexibility. A main-level guest bedroom and full bath are ideal for visitors or multi-generational living. Upstairs, you’ll find four additional bedrooms, including a spacious primary suite with a spa-like en suite bath and walk-in closet, along with a versatile loft suited for an office, library, playroom, or secondary living space. The finished basement expands the living options with an additional bedroom and full bath, plus a dry sauna included for a relaxing end to the day. Outside, the fully fenced and professionally landscaped backyard features a covered patio and playhouse, creating an inviting space for year-round enjoyment. Conveniently located near shopping, a brand new grocery store, and with easy highway access. A new roof installed in 2024 adds peace of mind, rounding out a home that balances comfort, functionality, and thoughtful upgrades.
Property Details
Price:
$784,000
MLS #:
REC7383118
Status:
Active
Beds:
6
Baths:
5
Type:
Single Family
Subtype:
Single Family Residence
Subdivision:
Wyndham Hill
Finished Sq Ft:
5,283
Total Sq Ft:
5,283
Lot Size:
6,600 sqft / 0.15 acres (approx)
Year Built:
2015
Schools
School District:
St. Vrain Valley RE-1J
Elementary School:
Legacy
Middle School:
Erie
High School:
Erie
Interior
Above Grade Finished Area
3591
Appliances
Convection Oven, Cooktop, Dishwasher, Disposal, Double Oven, Dryer, Gas Water Heater, Microwave, Range Hood, Refrigerator, Washer, Wine Cooler
Bathrooms
2 Full Bathrooms, 3 Three Quarter Bathrooms
Below Grade Finished Area
1692
Cooling
Central Air
Fireplaces Total
1
Flooring
Carpet, Tile, Wood
Heating
Forced Air, Natural Gas, Solar
Interior Features
Built-in Features, Ceiling Fan(s), Eat-in Kitchen, High Ceilings, High Speed Internet, In-Law Floorplan, Kitchen Island, Open Floorplan, Pantry, Primary Suite, Quartz Counters, Radon Mitigation System, Sauna, Smart Thermostat, Smoke Free, Sound System
Laundry Features
Sink
Levels
Two
Main Level Bathrooms
1
Main Level Bedrooms
1
Exterior
Association Amenities
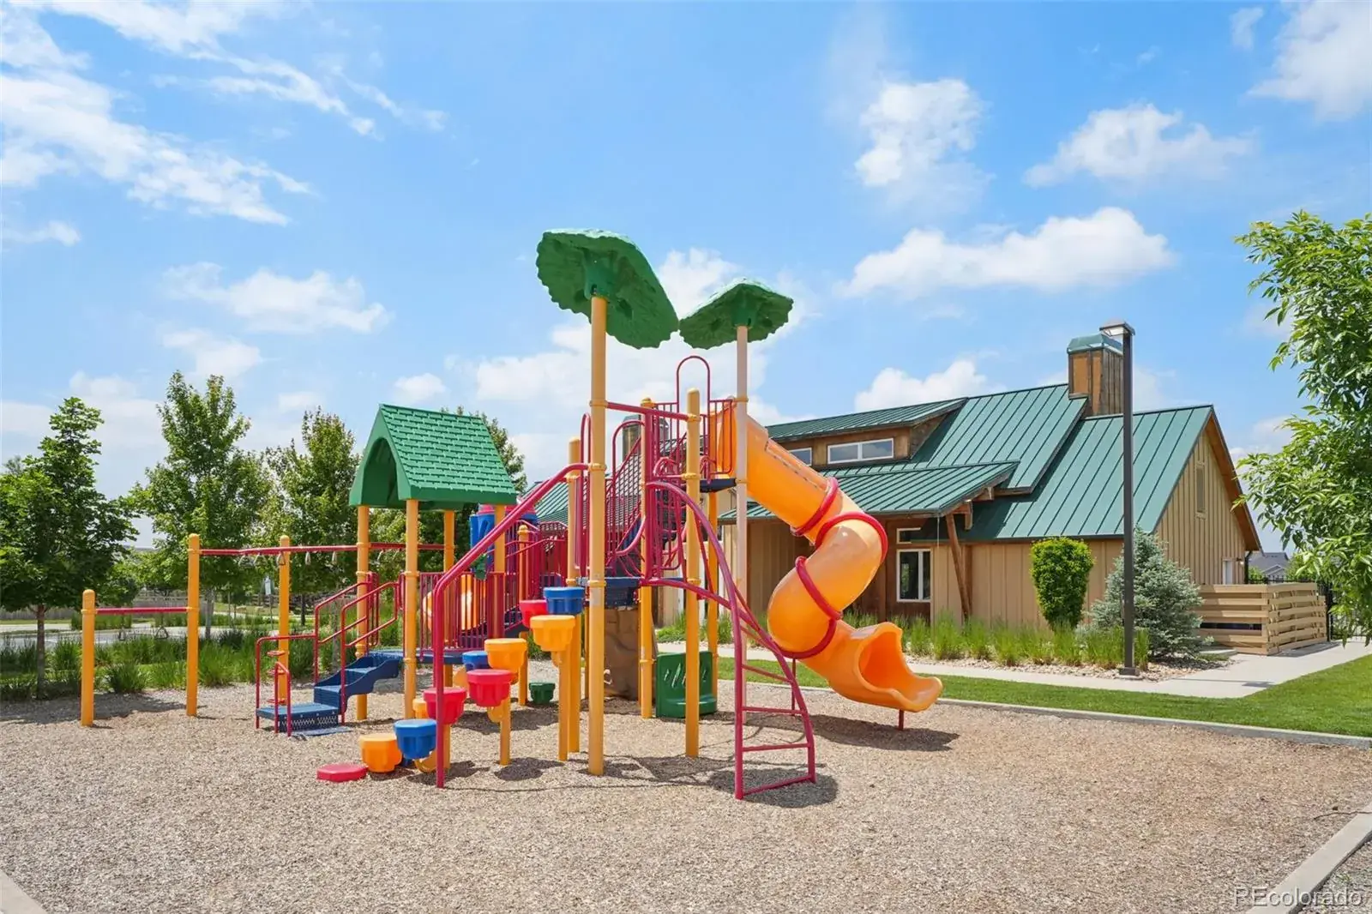
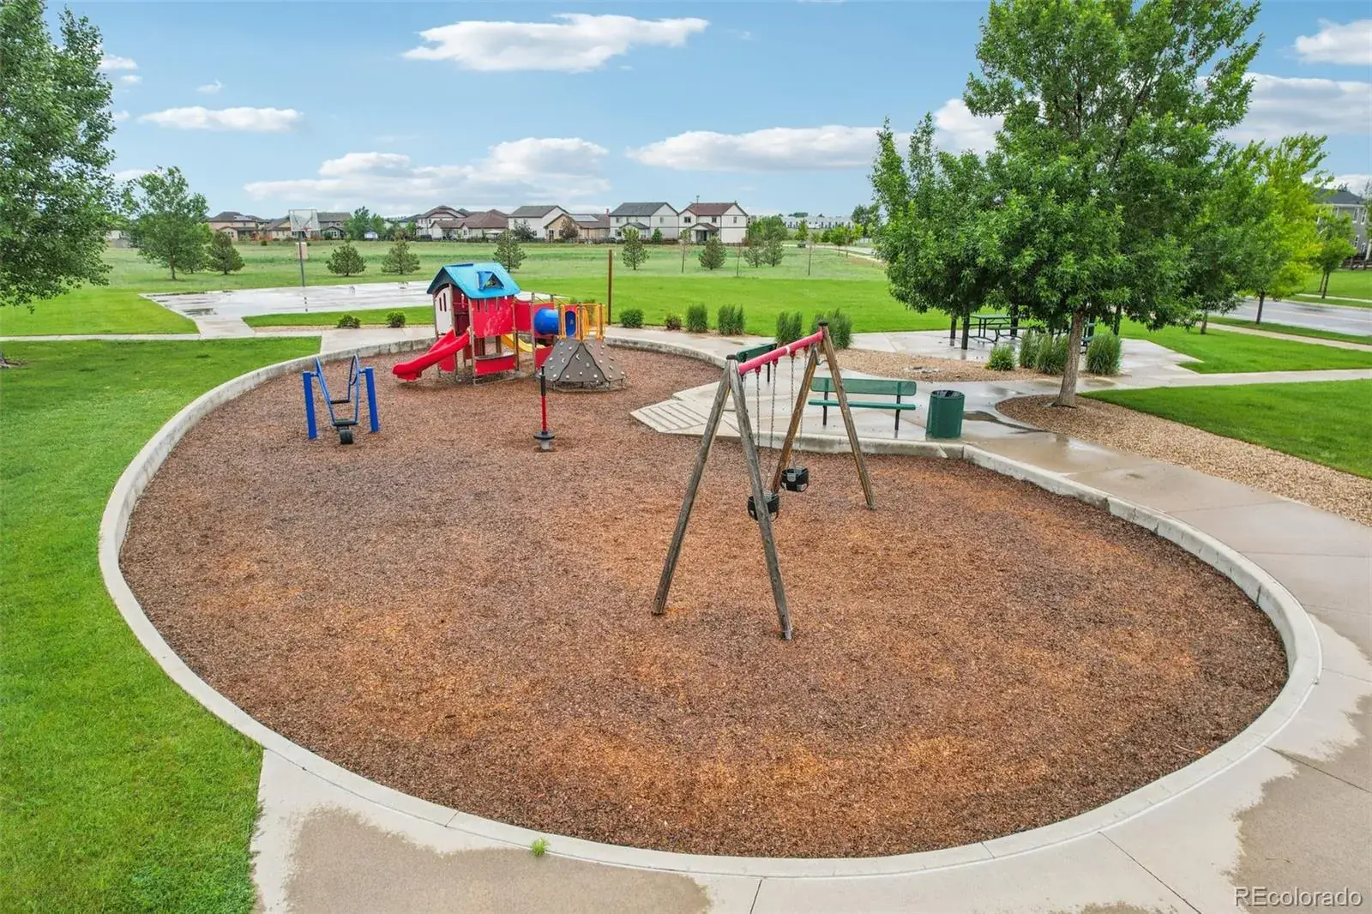
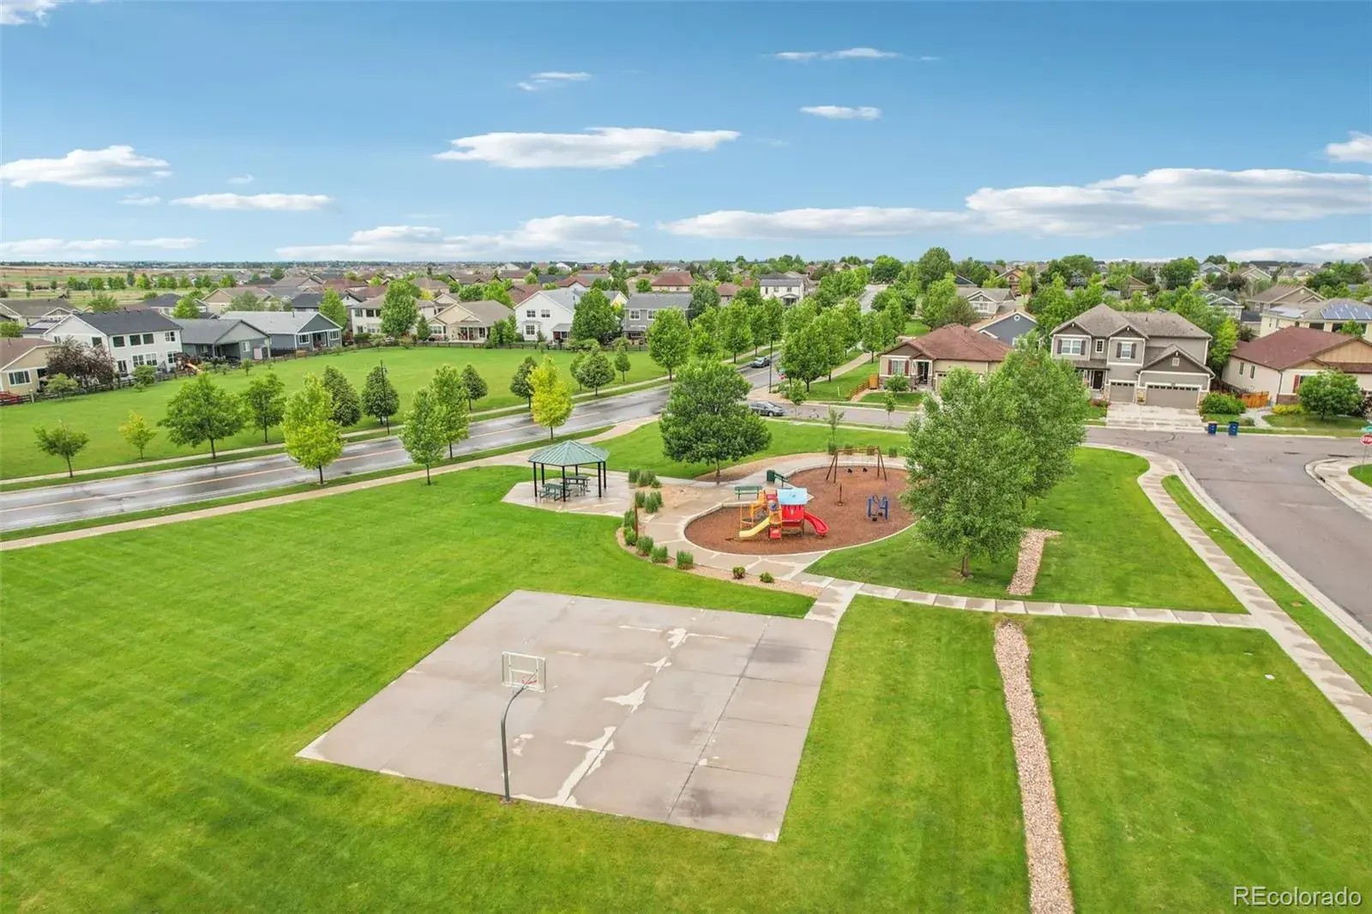
Clubhouse, Playground, Pool
Attached Garage YN
1
Common Walls
No Common Walls
Construction Materials
Frame, Stone, Wood Siding
Fencing
Full
Garage Spaces
3
Lot Features
Landscaped, Many Trees, Sprinklers In Front, Sprinklers In Rear
Parking Features
Concrete, Insulated Garage, Storage
Parking Spots
6
Parking Total
6
Patio And Porch Features
Covered, Deck, Front Porch, Patio
Roof
Composition
Security Features
Carbon Monoxide Detector(s), Radon Detector, Smoke Detector(s)
View
Mountain(s)
Window Features
Double Pane Windows, Egress Windows, Window Coverings
Financial
HOA Fee
$78
HOA Fee Frequency
Monthly
HOA Name
Wyndham Hill Home Owner’s Association
HOA Phone
720-974-4179
Tax Year
2024
Taxes
$8,491
Map
Contact Us
Mortgage Calculator
Property Summary
- Located in the Wyndham Hill subdivision, 6520 Empire Avenue Frederick CO is a Single Family for sale in Frederick, CO, 80516. It is listed for $784,000 and features 6 beds, 5 baths, and has approximately 5,283 square feet of living space, and was originally constructed in 2015. The current price per square foot is $148. The average price per square foot for Single Family listings in Frederick is $246. The average listing price for Single Family in Frederick is $558,713. To schedule a showing of MLS#rec7383118 at 6520 Empire Avenue in Frederick, CO, contact your Smart Sale AI agent at 3039066915.
Similar Listings Nearby

Additional Details
MLS ID : REC7383118
Listing Key : REC2052077598
Parcel Number : R6784451
Zip Code : 80516
City : Frederick
State : CO
Building if Condo :
Full Street: 6520 Empire Avenue
Address : 6520
Address Prefix :
Address Suffix : Avenue
Street : Empire
Street Prefix :
Street Suffix :
Unit if Condo :
Latitude : 40.093655
Longitude : -104.992569
Property Type : singlefamily
Property Sub Type : Single Family Residence
Stories Total if Condo :
Lot Size : 6,600 sqft / 0.15 acres (approx)
Ownership : Individual
Zoning :
Condition :
Renovation :
Pets Allowed : Yes
Special Conditions : None
Possession : Closing/DOD
Original Price : 799000
Close Price :
Close Date :
List Date : Feb 20, 2026
List Contract Date : 2026-02-20
Off Market Date :
Purchase Contract Date :
Days on Market : 192
Concessions Amount :
Concession Comment :
Renovation :
Company : Redfin Corporation

Copyright 2026. All rights reserved.
6520 Empire Avenue
Frederick, CO