
13050 Willow Lane Golden CO 80401 MLS #REC6326432
13050 Willow Lane
Golden, CO, 80401
$1,250,000

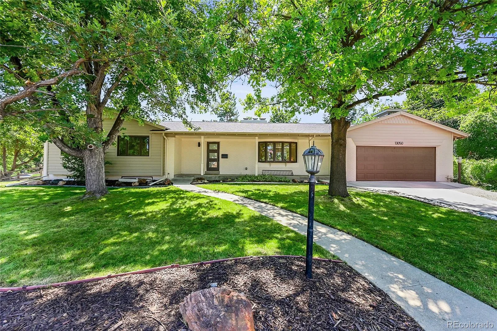
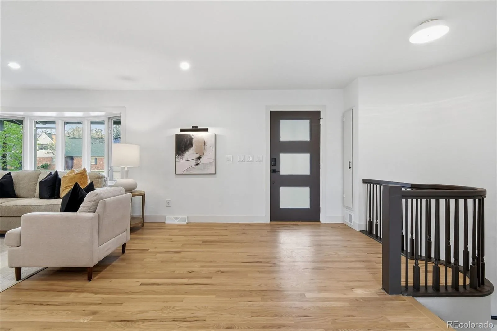
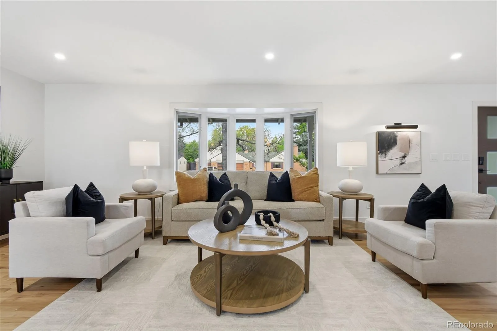
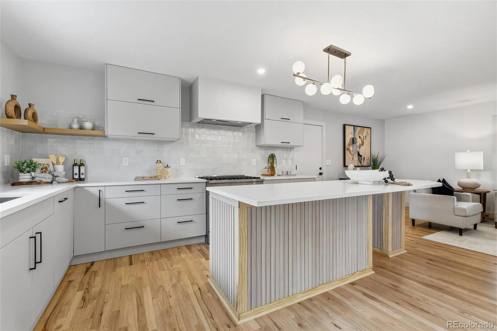
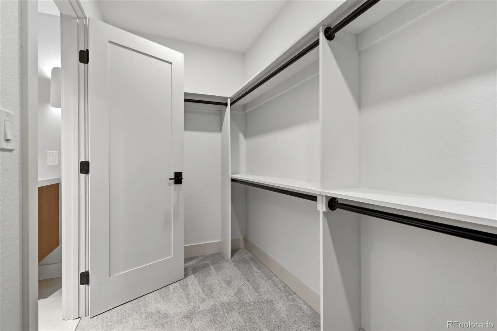
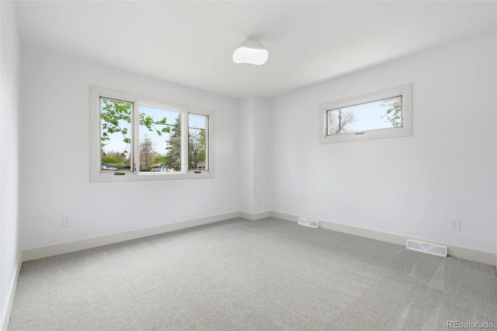
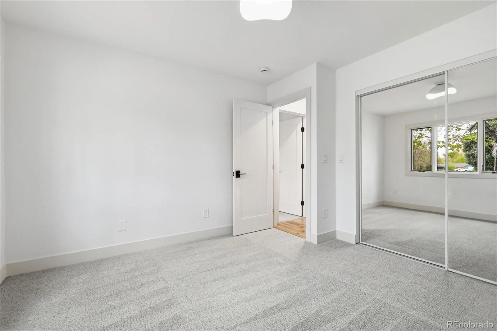
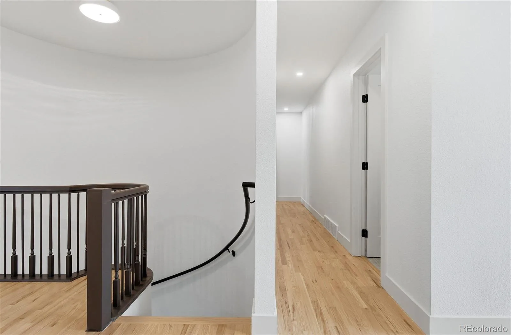
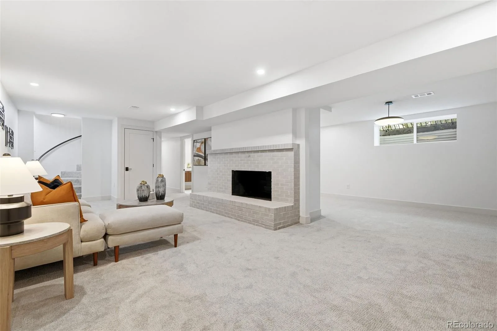
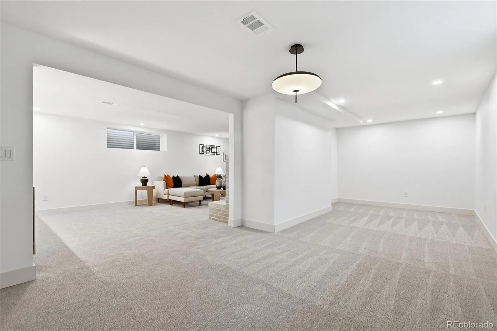
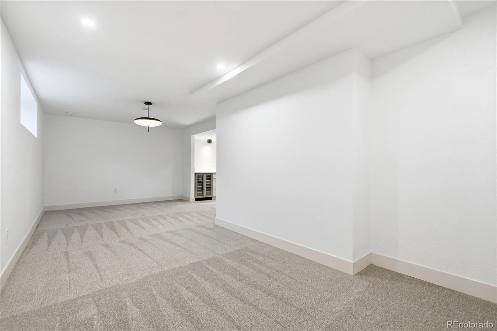
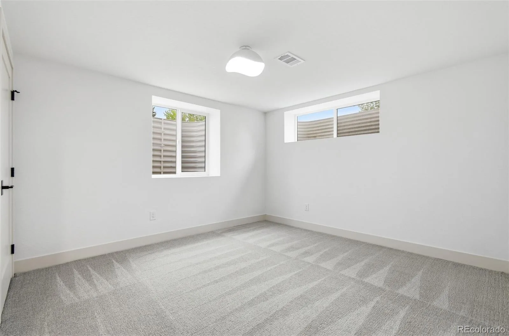
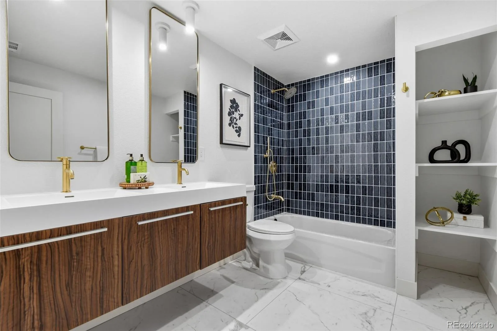
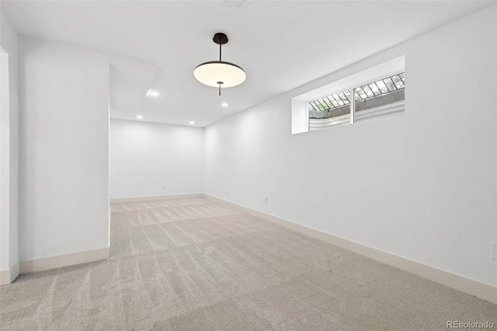
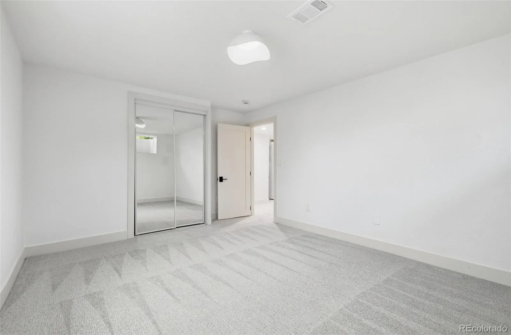
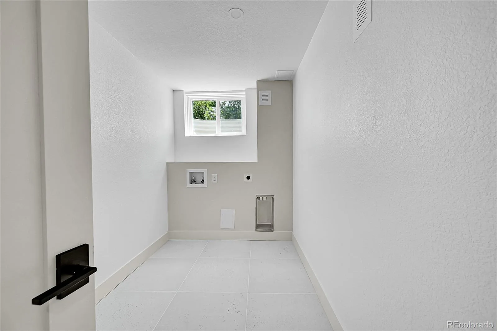
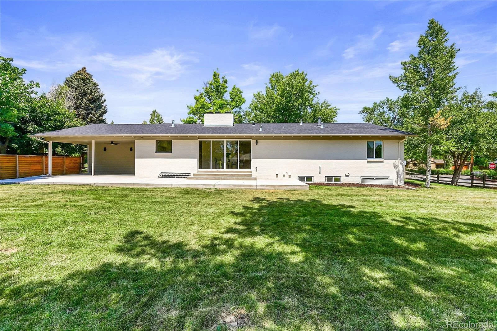
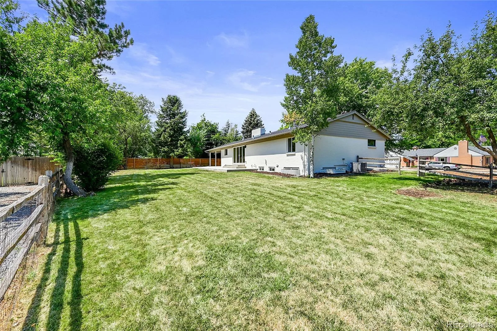
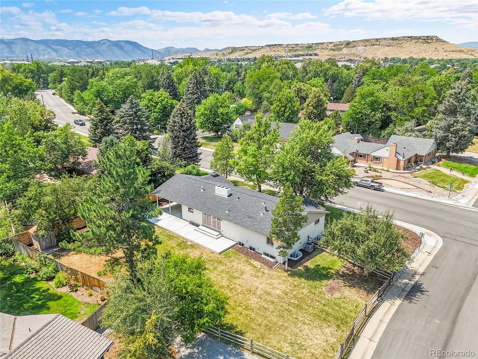
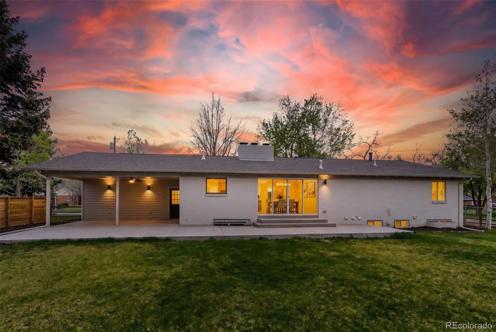
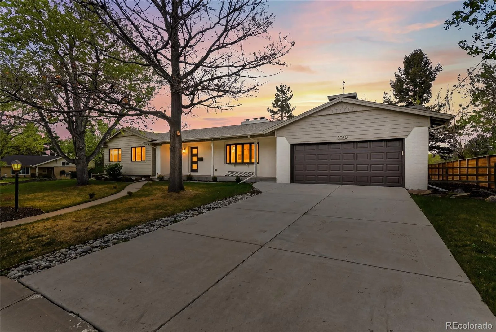
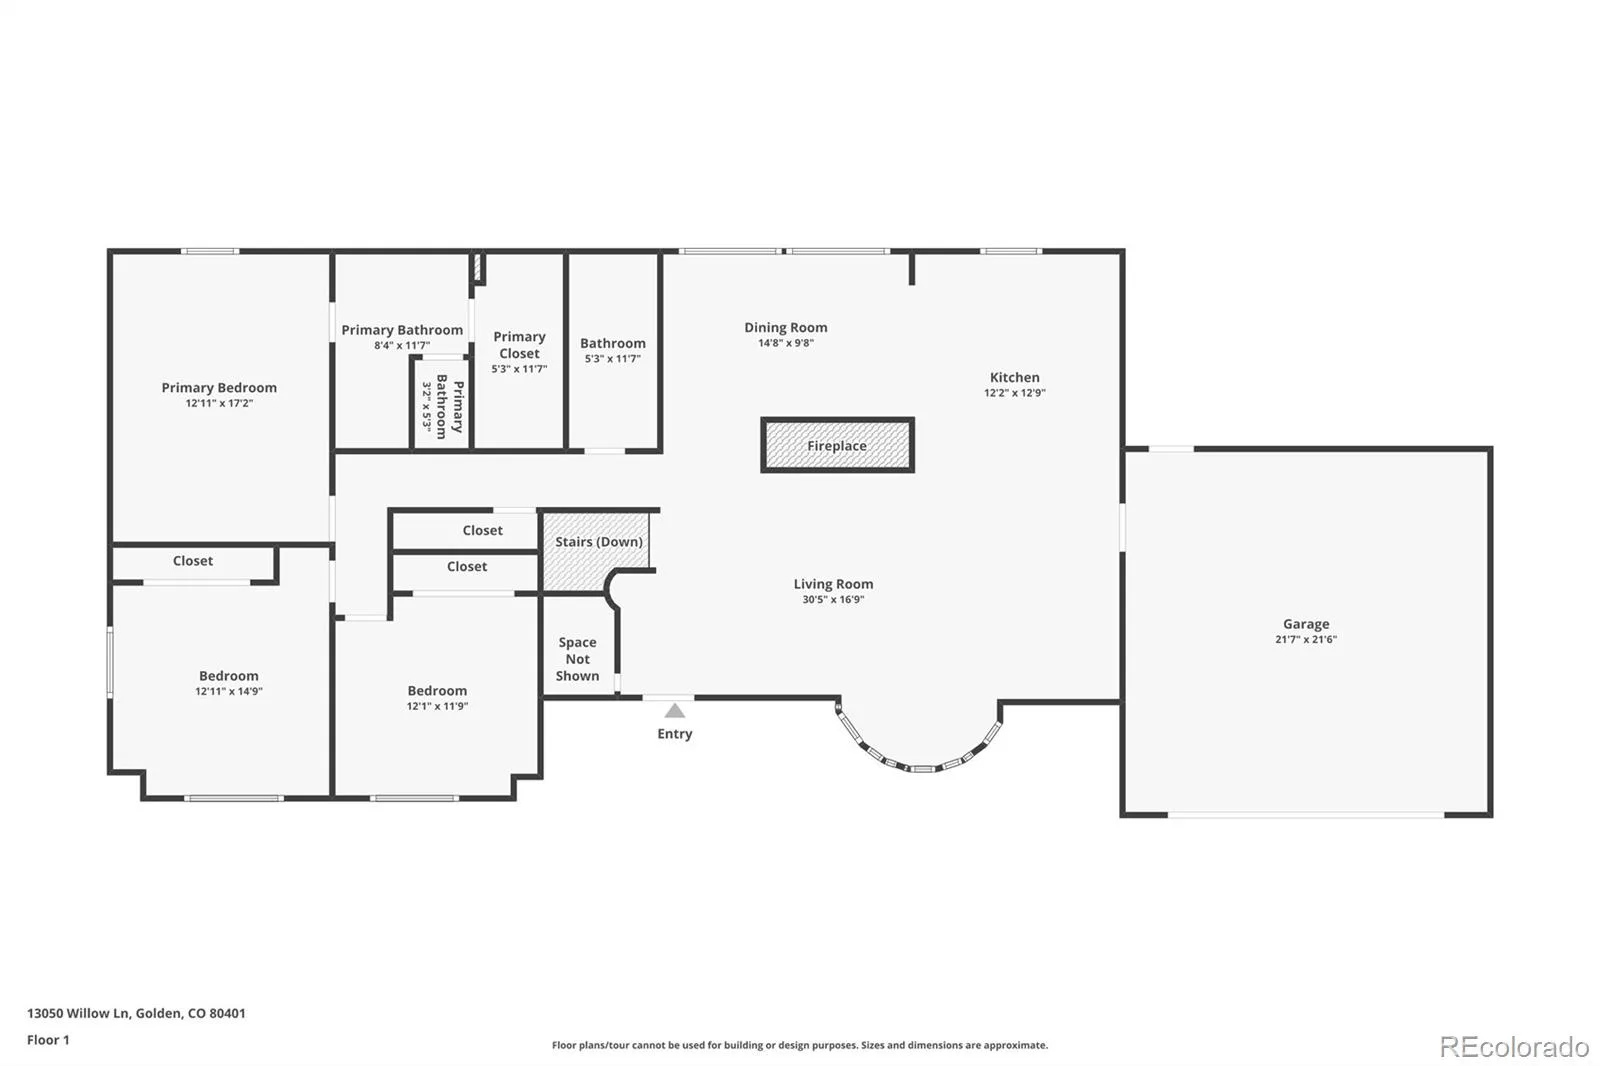
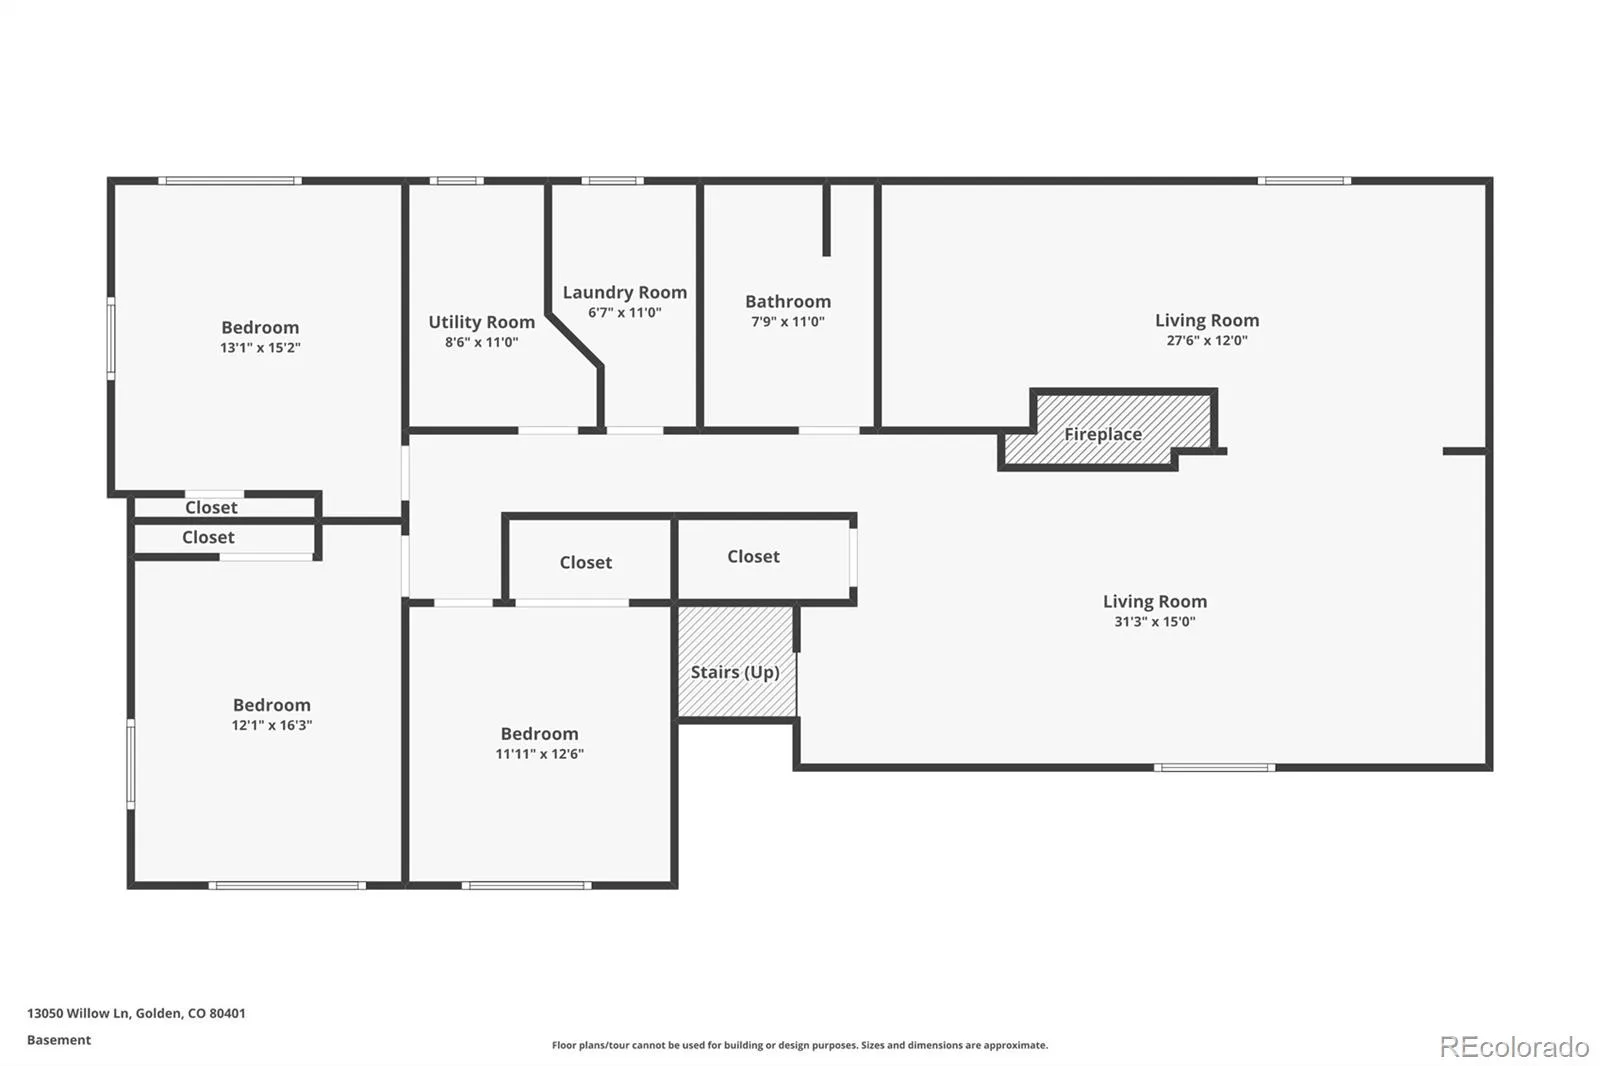
Welcome to 13050 Willow Lane—where elevated living meets everyday comfort in Golden’s sought-after Applewood neighborhood. Set on an oversized lot on a quiet tree-lined street, this move-in ready, turn-key home features a layout designed for how people live today. With a rare 6 bed / 3 bath configuration, it offers a flexible layout for evolving needs—ideal for guests, work-from-home, fitness space, or multi-generational living.
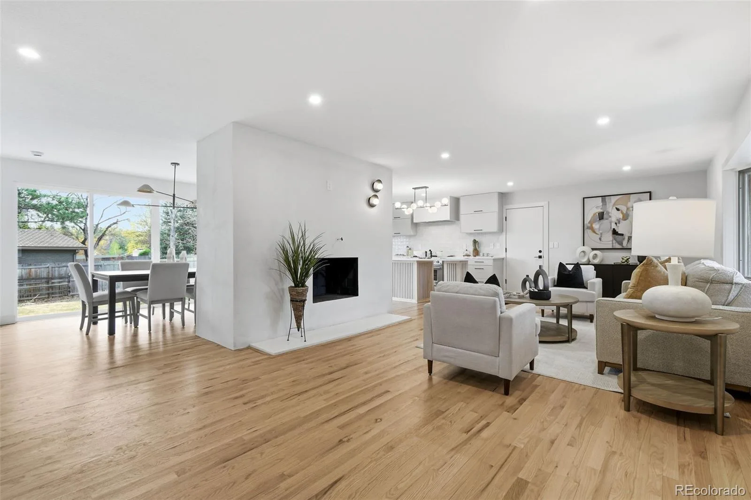
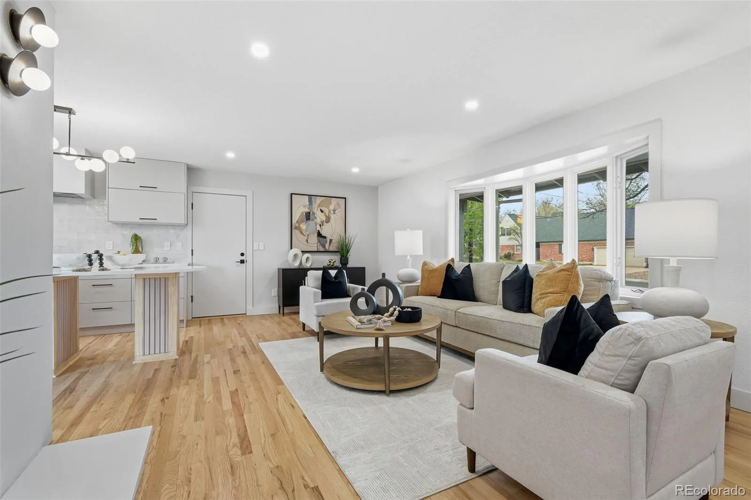
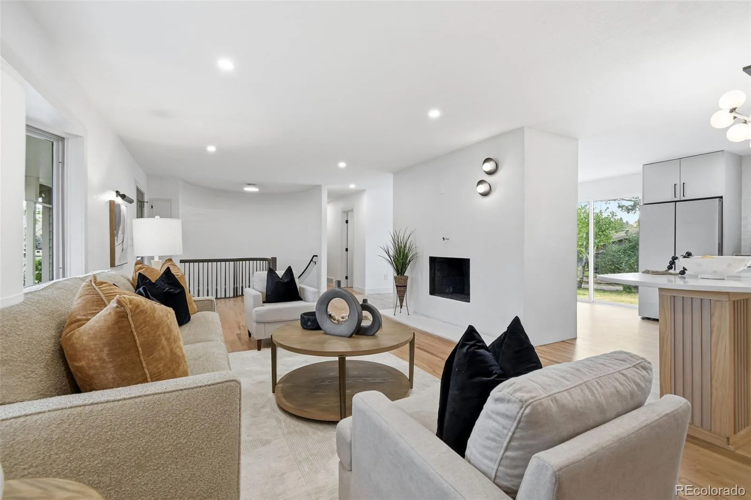
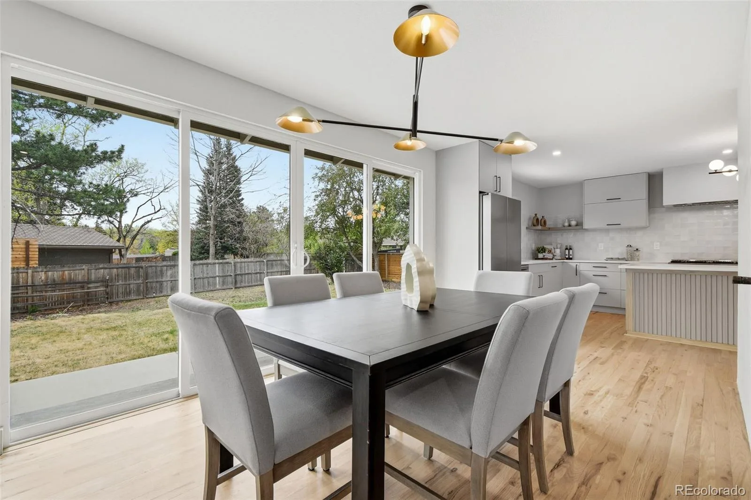
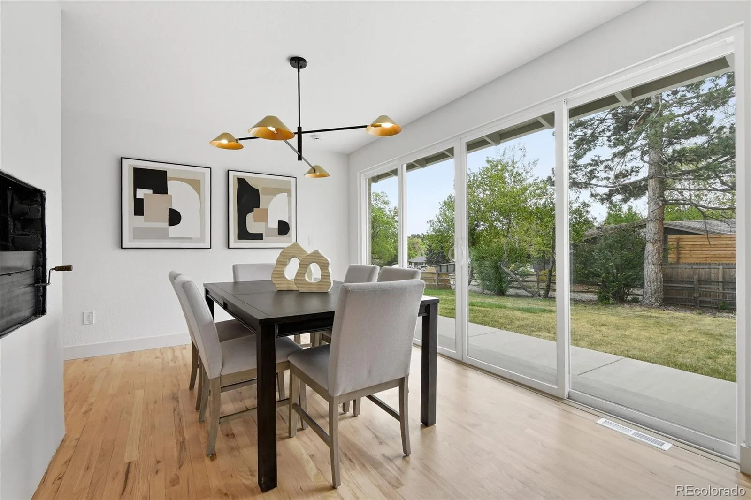
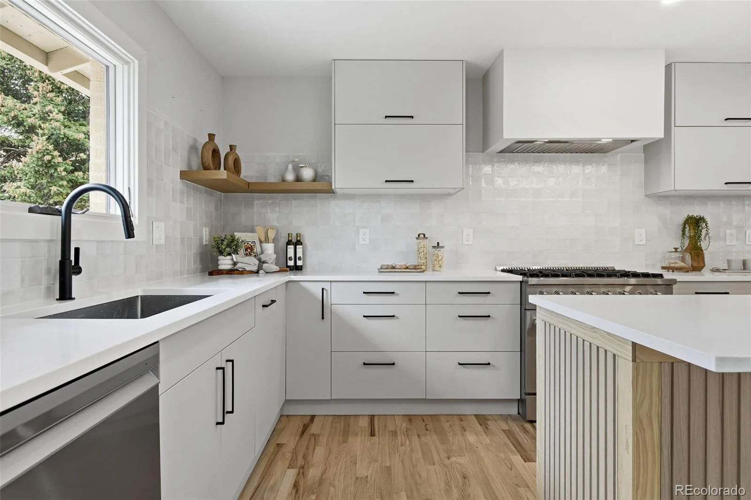
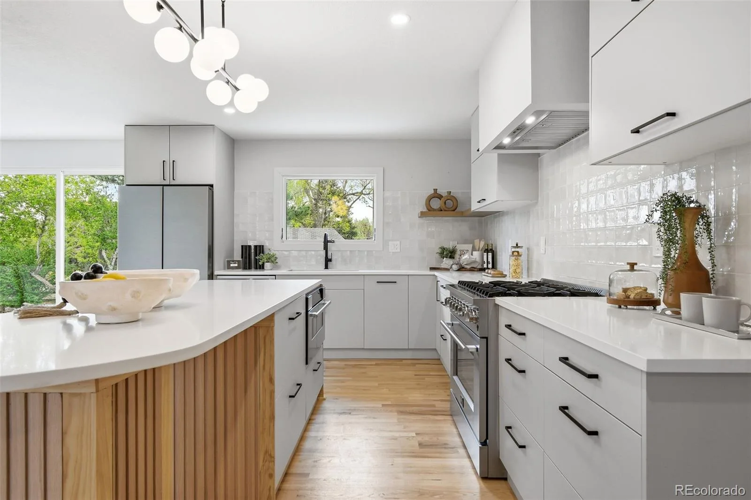
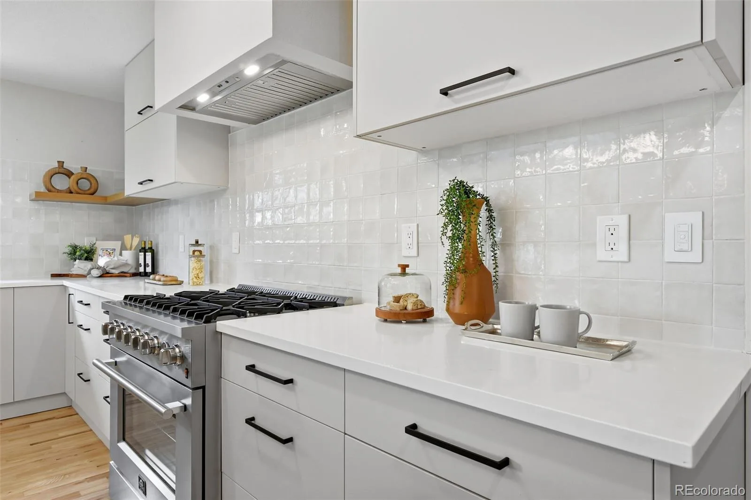
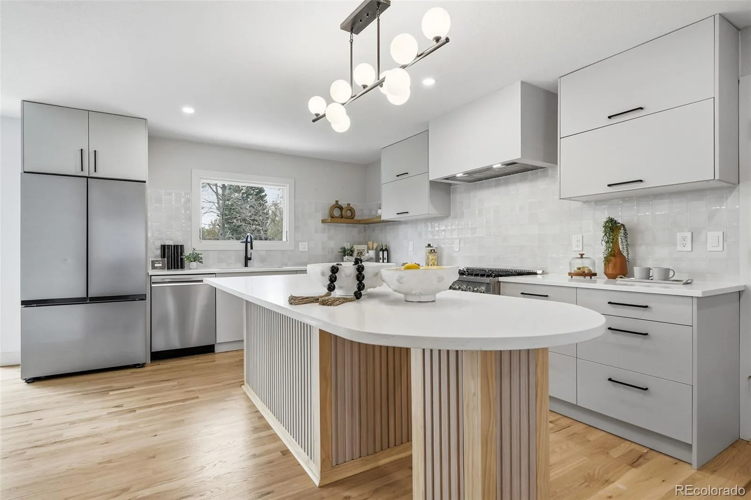
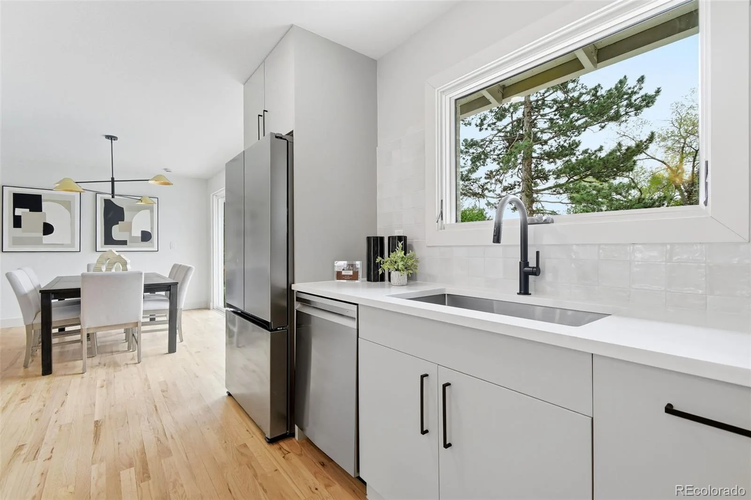
Inside, the open concept main level is filled with natural light and seamlessly connects the living room, dining area, and chef’s kitchen—creating a space that’s perfect for entertaining. The kitchen features European modern flat-panel cabinetry, quartz countertops, a gas range, and a large island that anchors the home. Expansive glass doors open to a patio with both covered and open sections, delivering effortless indoor-outdoor flow for summer living.
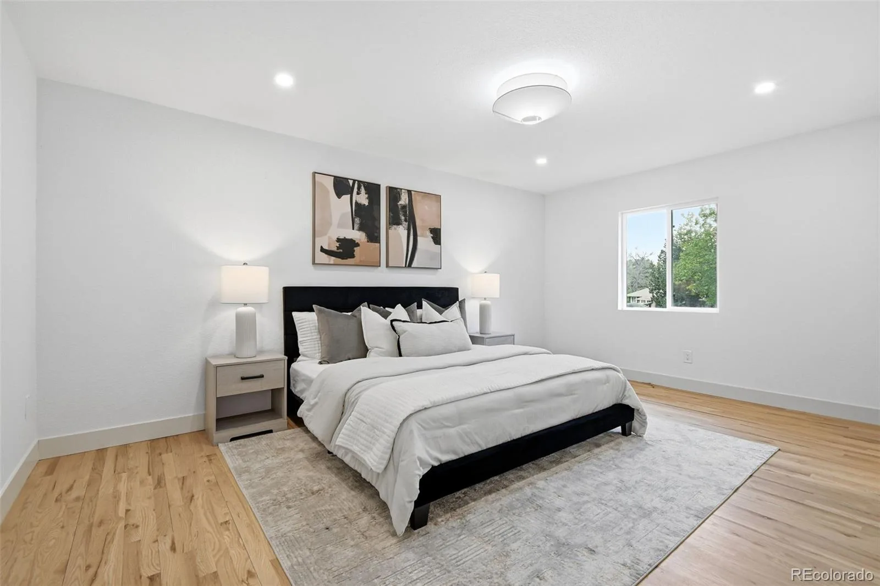
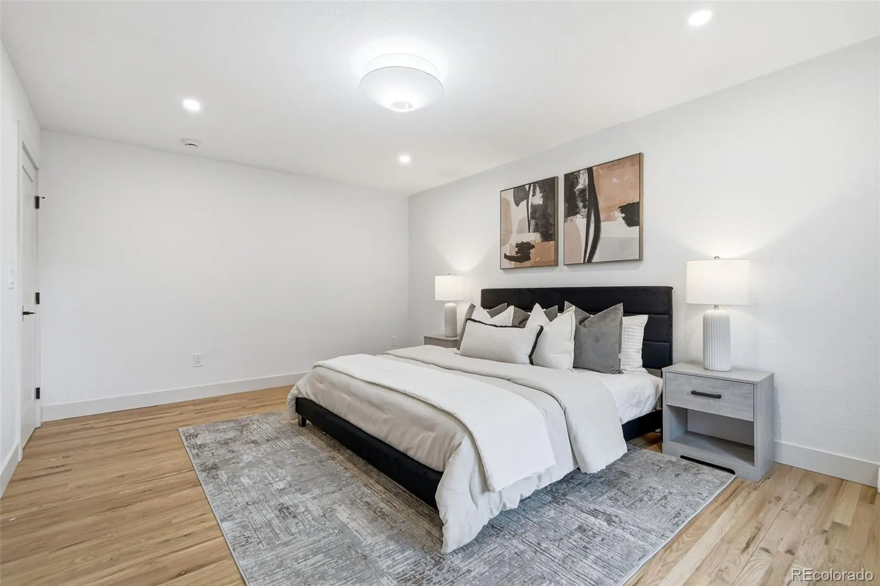
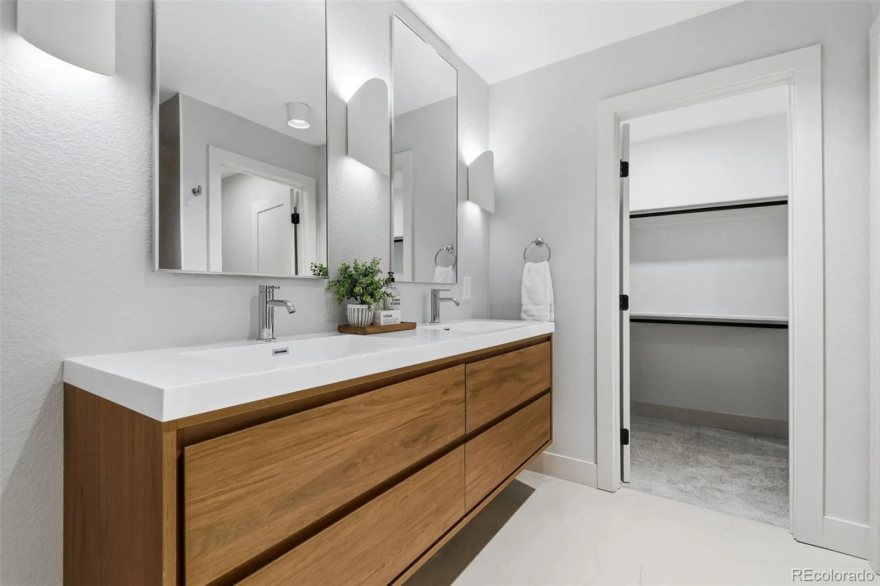
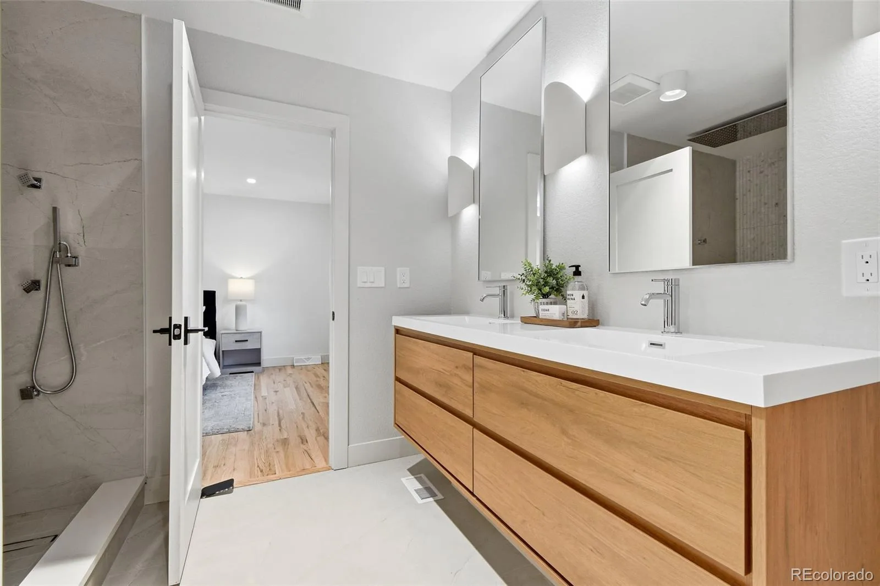
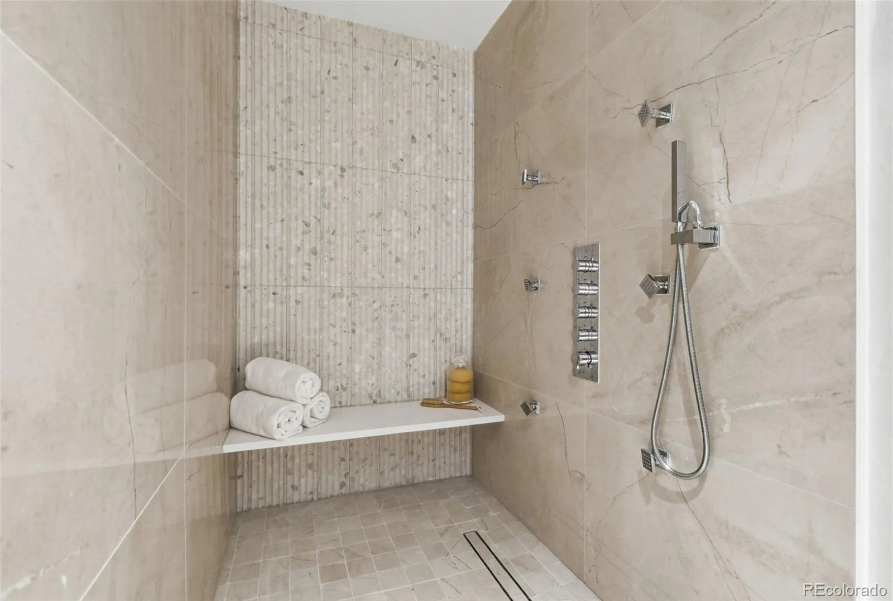
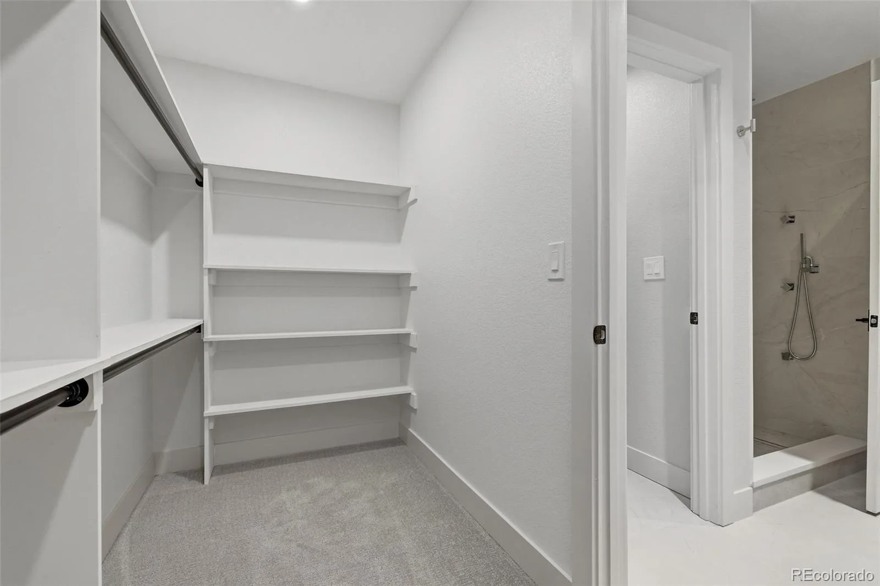
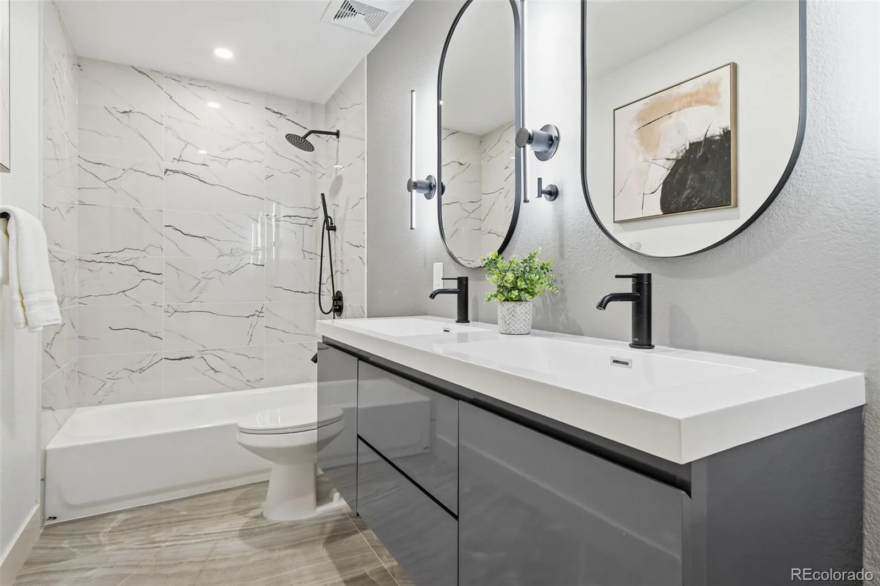
The main level includes three bedrooms for true main level living, including a serene spa-like primary suite with a walk-in closet and en-suite bath featuring a huge rain shower. The main living room adds warmth with a custom stucco’d wood-burning fireplace.
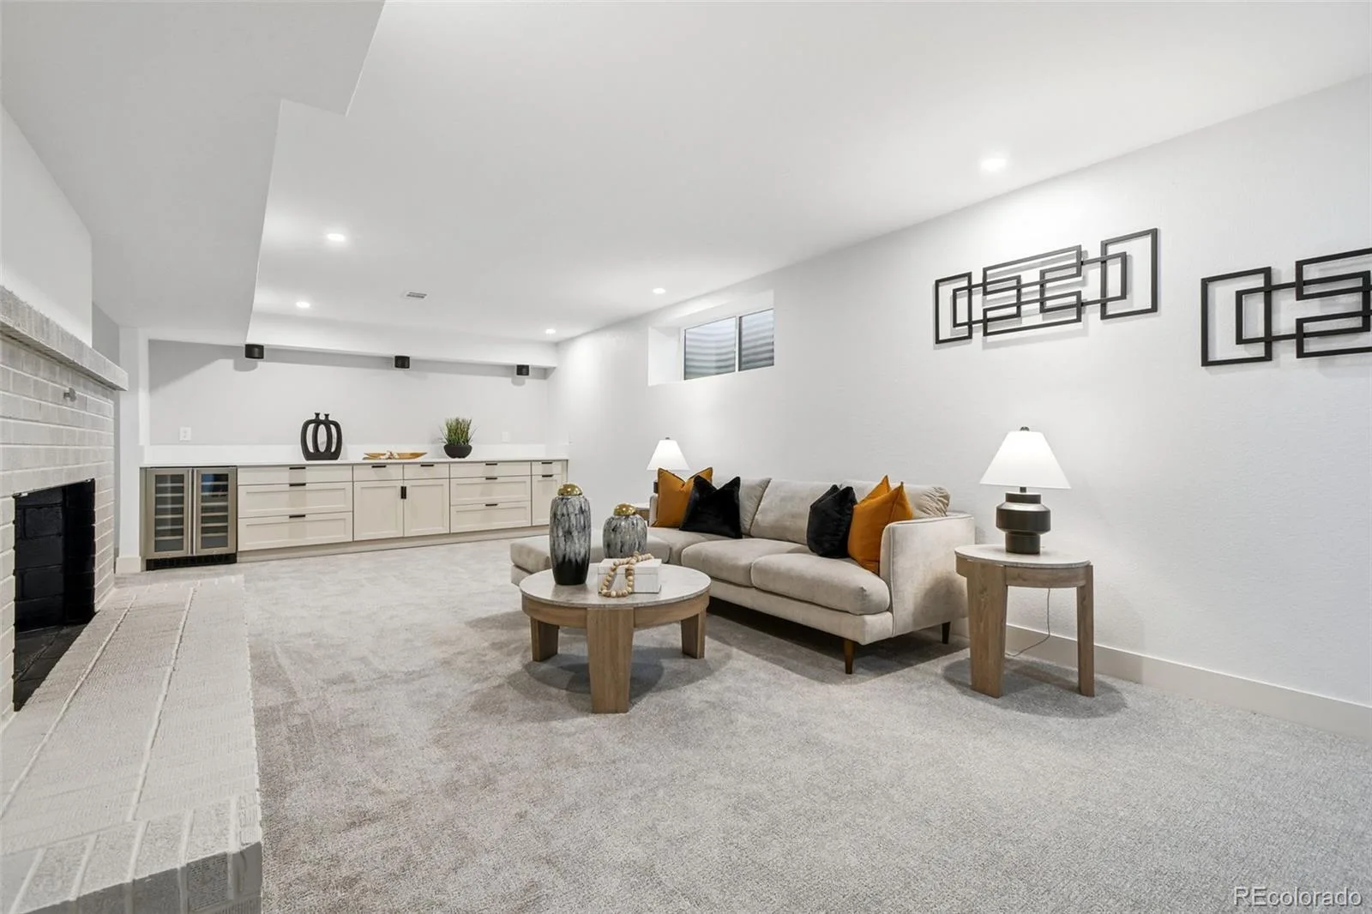
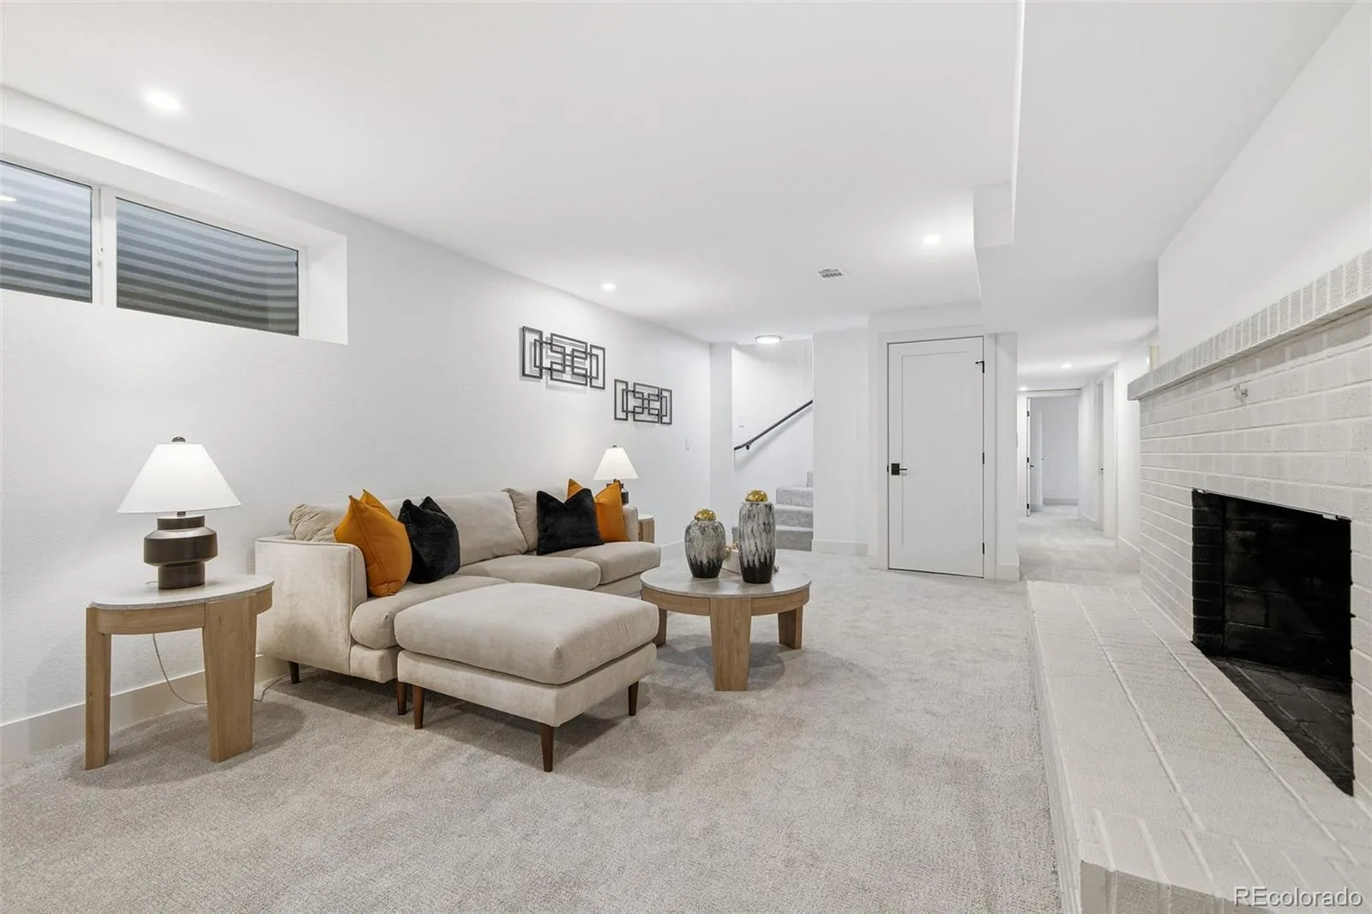
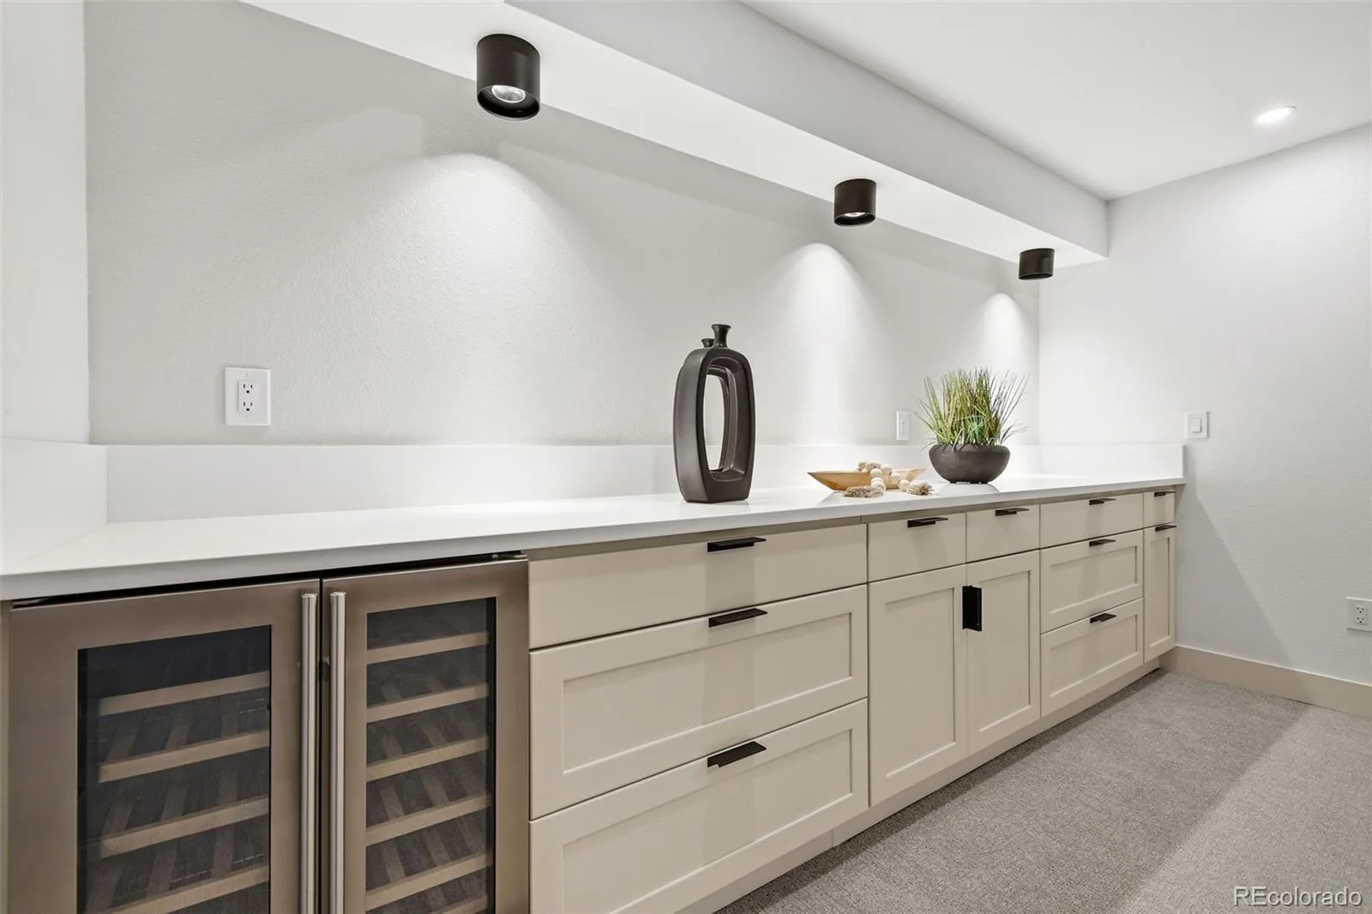
Downstairs, the fully finished basement offers additional bedrooms, a full bath, and a spacious second living area with a second fireplace and custom dry bar—ideal for a guest suite or private retreat.
Outside, the oversized lot with mature trees creates a private setting with space to relax or entertain. You’re also close to trails and outdoor recreation.
With its thoughtful renovation and rare layout, homes like this don’t come up often—and with nothing left to do but move in, this is one you don’t want to miss.
Inside, the open concept main level is filled with natural light and seamlessly connects the living room, dining area, and chef’s kitchen—creating a space that’s perfect for entertaining. The kitchen features European modern flat-panel cabinetry, quartz countertops, a gas range, and a large island that anchors the home. Expansive glass doors open to a patio with both covered and open sections, delivering effortless indoor-outdoor flow for summer living.
The main level includes three bedrooms for true main level living, including a serene spa-like primary suite with a walk-in closet and en-suite bath featuring a huge rain shower. The main living room adds warmth with a custom stucco’d wood-burning fireplace.
Downstairs, the fully finished basement offers additional bedrooms, a full bath, and a spacious second living area with a second fireplace and custom dry bar—ideal for a guest suite or private retreat.
Outside, the oversized lot with mature trees creates a private setting with space to relax or entertain. You’re also close to trails and outdoor recreation.
With its thoughtful renovation and rare layout, homes like this don’t come up often—and with nothing left to do but move in, this is one you don’t want to miss.
Property Details
Price:
$1,250,000
MLS #:
REC6326432
Status:
Active Under Contract
Beds:
6
Baths:
3
Type:
Single Family
Subtype:
Single Family Residence
Subdivision:
Applewood Grove 1st Flg
Finished Sq Ft:
3,438
Total Sq Ft:
3,438
Lot Size:
13,765 sqft / 0.32 acres (approx)
Year Built:
1960
Schools
School District:
Jefferson County R-1
Elementary School:
Stober
Middle School:
Everitt
High School:
Wheat Ridge
Interior
Above Grade Finished Area
1730
Appliances
Cooktop, Dishwasher, Disposal, Gas Water Heater, Oven, Range, Range Hood, Refrigerator
Bathrooms
3 Full Bathrooms
Below Grade Finished Area
1708
Cooling
Central Air
Fireplaces Total
2
Flooring
Carpet, Tile, Wood
Heating
Forced Air
Interior Features
Eat-in Kitchen, Kitchen Island, Primary Suite, Quartz Counters, Stone Counters
Laundry Features
In Unit
Levels
One
Main Level Bathrooms
2
Main Level Bedrooms
3
Exterior
Architectural Style
Traditional
Attached Garage YN
1
Construction Materials
Brick, Wood Siding
Exterior Features
Private Yard, Rain Gutters
Fencing
Full
Garage Spaces
2
Lot Features
Corner Lot
Parking Features
Concrete
Parking Spots
2
Parking Total
2
Patio And Porch Features
Front Porch, Patio
Roof
Shingle
Security Features
Carbon Monoxide Detector(s), Smart Locks, Smoke Detector(s)
Financial
Tax Year
2025
Taxes
$6,021
Map
Contact Us
Mortgage Calculator
Property Summary
- Located in the Applewood Grove 1st Flg subdivision, 13050 Willow Lane Golden CO is a Single Family for sale in Golden, CO, 80401. It is listed for $1,250,000 and features 6 beds, 3 baths, and has approximately 3,438 square feet of living space, and was originally constructed in 1960. The current price per square foot is $364. The average price per square foot for Single Family listings in Golden is $414. The average listing price for Single Family in Golden is $1,458,600. To schedule a showing of MLS#rec6326432 at 13050 Willow Lane in Golden, CO, contact your Smart Sale AI agent at 3039066915.
Similar Listings Nearby

Additional Details
MLS ID : REC6326432
Listing Key : REC2053586180
Parcel Number : 031862
Zip Code : 80401
City : Golden
State : CO
Building if Condo :
Full Street: 13050 Willow Lane
Address : 13050
Address Prefix :
Address Suffix : Lane
Street : Willow
Street Prefix :
Street Suffix :
Unit if Condo :
Latitude : 39.742546
Longitude : -105.146614
Property Type : singlefamily
Property Sub Type : Single Family Residence
Stories Total if Condo :
Lot Size : 13,765 sqft / 0.32 acres (approx)
Ownership : Corporation/Trust
Zoning : R-1
Condition : Updated/Remodeled
Renovation :
Pets Allowed :
Special Conditions : None
Possession : Closing/DOD
Original Price : 1299000
Close Price :
Close Date :
List Date : Apr 23, 2026
List Contract Date : 2026-04-23
Off Market Date : 2026-06-01
Purchase Contract Date : 2026-06-01
Days on Market : 58
Concessions Amount :
Concession Comment :
Renovation :
Company : HomeSmart Realty

Copyright 2026. All rights reserved.
13050 Willow Lane
Golden, CO