
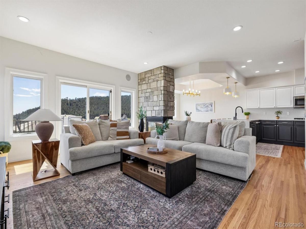
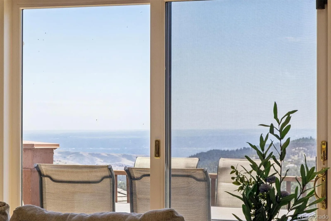
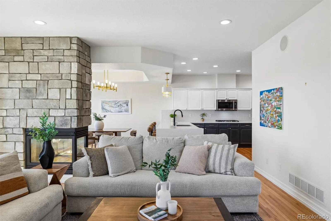
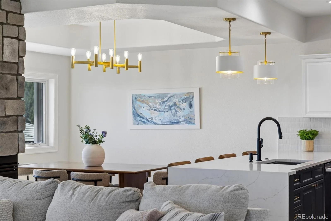
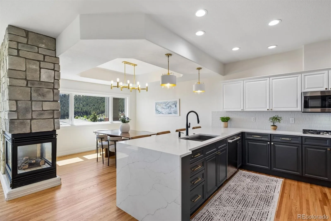
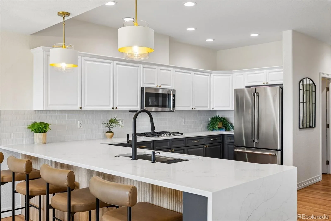
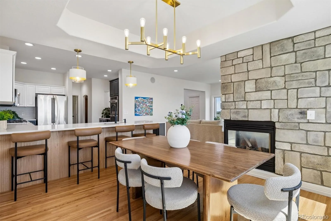
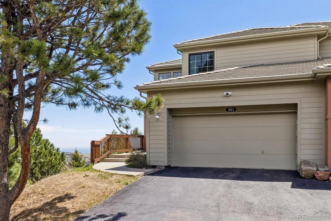
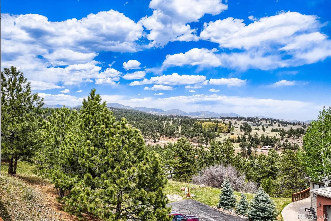
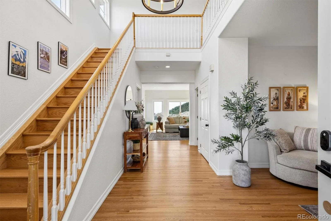
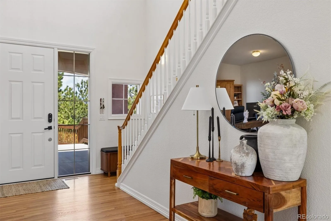
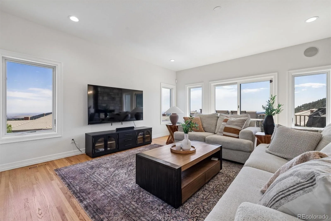
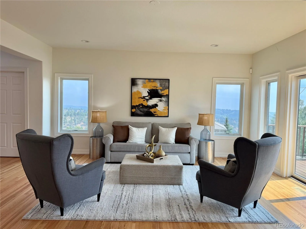
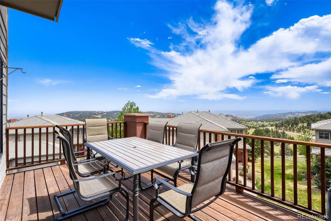
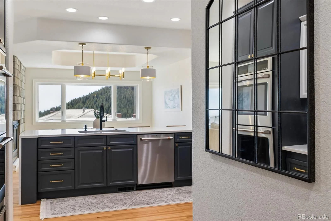
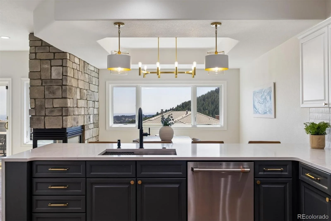
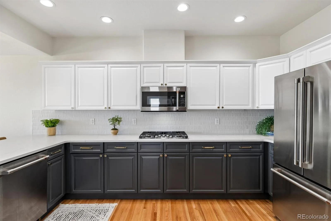
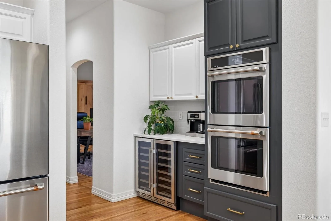
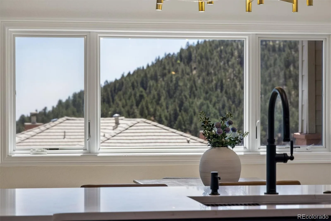
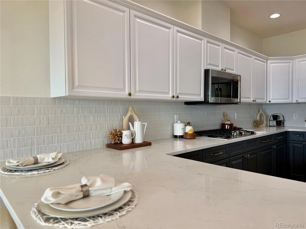
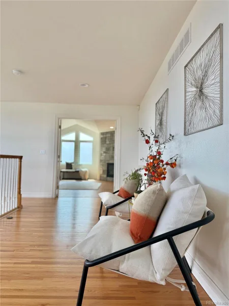
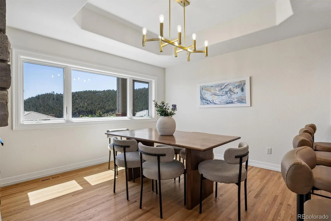
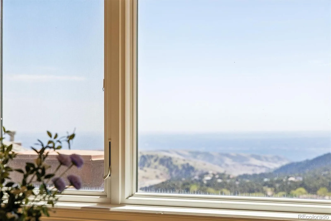
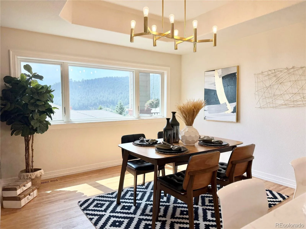
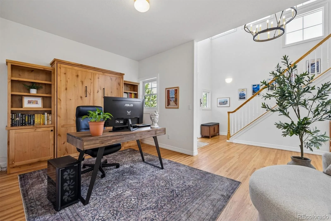
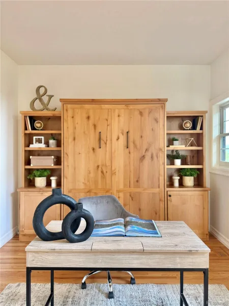
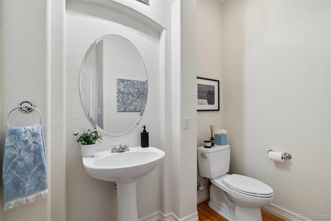
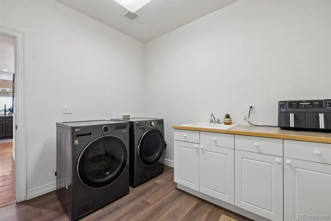
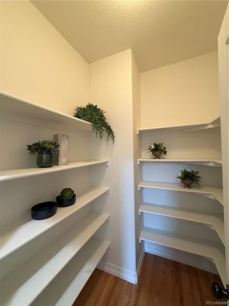
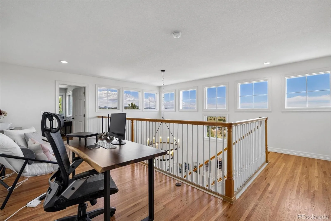
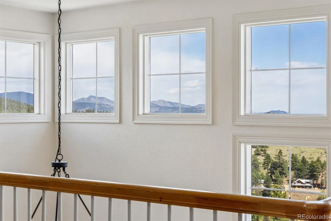
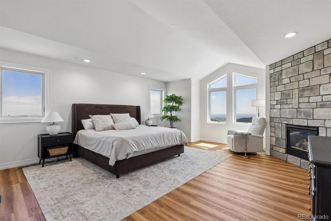
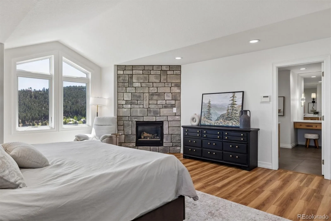
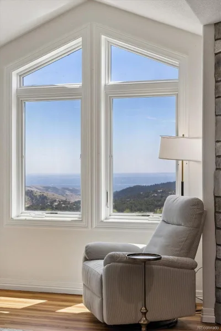
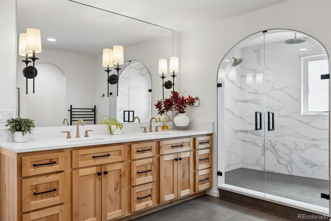
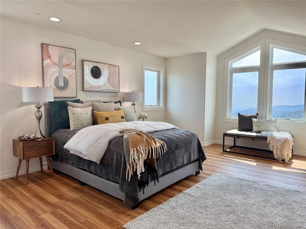
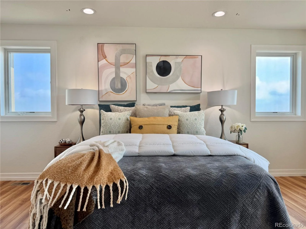
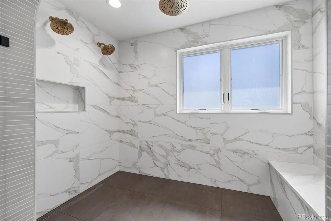
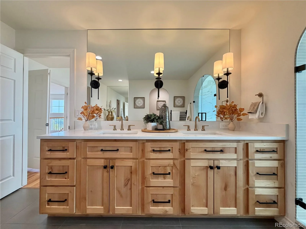
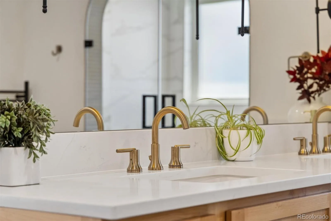
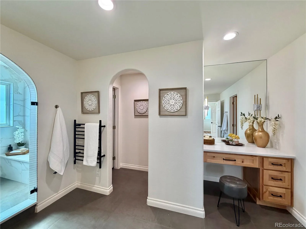
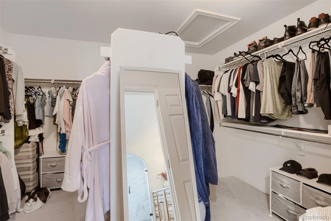
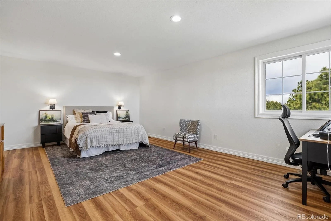
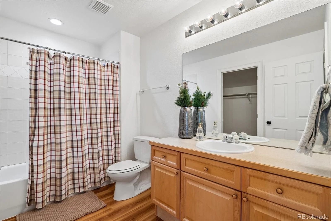
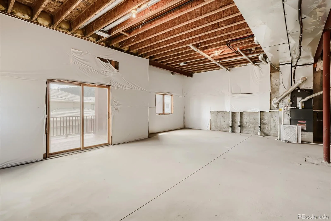
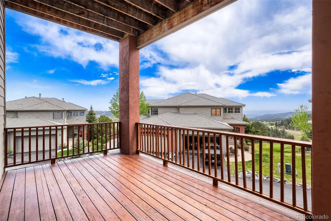
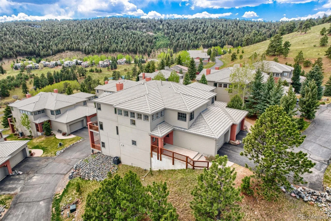
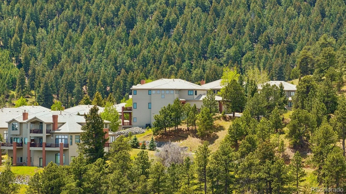
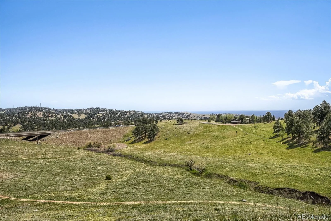
Colorado Living at its best! Spectacular views from every window. This must-see remodeled home is one of a kind design. The finishing touches are tastefully done. Pulling up to the home you will see the inviting front porch w/ open space view. Opening the front door, the foyer w/ its natural light, high ceilings draw you into the home. The Living room opens up to the back patio to BBQ or enjoy the outdoors. The wrap around fireplace w/ stone accent wall ties the open floor plan together from Living Room, Kitchen and dining room. The Kitchen is the heart of the home and this updated kitchen has it all. GE Cafe SS Appliances, a large island, quartz countertops, plenty of cabinets & counter space, coffee bar w/ wine cooler, large pantry. The main level office offers a built-in Murphy bed. From the 2 car garage you walk into the laundry room w/utility sink and closet. Primary Bedroom is extra large w/ gas fireplace, walk-in closet and views, views, views. Updated Primary bathroom with custom built shower, heated tile floors, heated towel rack, double sinks, make up vanity, quartz countertops and plenty of cabinet space is exceptional. The Loft area is a bonus. Guest bedroom Suite w/ ensuite full bath and large closet offers privacy away from primary suite. This home lives like a Single Family Home without the yard work or exterior maintenance. The full unfinished walkout basement w/ patio is a blank canvas for Buyer to complete. Furnace & AC were installed in 2025. Hot water heater 2024. Home is move-in ready. Home offers wood, luxury tile & vinyl flooring. The only carpet you will find in this home is on stairs leading to basement & Walk-in Closet Listing information is deemed accurate but not guaranteed. It is the Buyer’s responsibility to perform their own due diligence and verification. Seller will also Lease this Property on a 12 month Lease.
Property Details
Price:
$969,900
MLS #:
REC7376924
Status:
Active
Beds:
2
Baths:
3
Type:
Condo
Subtype:
Condominium
Subdivision:
Chimney Creek
Finished Sq Ft:
2,644
Total Sq Ft:
3,938
Year Built:
2001
Schools
School District:
Jefferson County R-1
Elementary School:
Ralston
Middle School:
Bell
High School:
Golden
Interior
Above Grade Finished Area
2644
Appliances
Cooktop, Dishwasher, Disposal, Double Oven, Gas Water Heater, Microwave, Refrigerator, Wine Cooler
Bathrooms
1 Full Bathroom, 1 Three Quarter Bathroom, 1 Half Bathroom
Below Grade Unfinished Area
1294
Cooling
Air Conditioning-Room
Fireplaces Total
2
Flooring
Tile, Vinyl, Wood
Heating
Forced Air, Radiant
Interior Features
Built-in Features, Entrance Foyer, High Ceilings, Kitchen Island, Open Floorplan, Pantry, Primary Suite, Quartz Counters, Smart Thermostat, Smoke Free
Laundry Features
Sink, In Unit
Levels
Two
Main Level Bathrooms
1
Exterior
Architectural Style
Contemporary
Association Amenities
Clubhouse, Pond Seasonal, Pool, Tennis Court(s)
Attached Garage YN
1
Common Walls
End Unit, 1 Common Wall
Construction Materials
Wood Siding
Direction Faces
West
Exterior Features
Water Feature
Fencing
None
Garage Spaces
2
Green Energy Efficient
Thermostat
Lot Features
Mountainous, Open Space
Parking Features
Asphalt
Parking Spots
2
Parking Total
2
Patio And Porch Features
Front Porch, Patio
Roof
Concrete
Security Features
Carbon Monoxide Detector(s), Smoke Detector(s), Video Doorbell
Waterfront Features
Pond
Financial
HOA Fee
$545
HOA Fee Frequency
Monthly
HOA Includes
Maintenance Grounds, Maintenance Structure, Snow Removal, Trash
HOA Name
Chimney Creek II
HOA Phone
1-866-473-2573
Tax Year
2025
Taxes
$6,711
Map
Contact Us
Mortgage Calculator
Property Summary
- Located in the Chimney Creek subdivision, 561 Ridgeside Drive Golden CO is a Condo for sale in Golden, CO, 80401. It is listed for $969,900 and features 2 beds, 3 baths, and has approximately 3,938 square feet of living space, and was originally constructed in 2001. The current price per square foot is $246. The average price per square foot for Condo listings in Golden is $379. The average listing price for Condo in Golden is $469,350. To schedule a showing of MLS#rec7376924 at 561 Ridgeside Drive in Golden, CO, contact your Smart Sale AI agent at 3039066915.
Similar Listings Nearby


Additional Details
MLS ID : REC7376924
Listing Key : REC2054143694
Parcel Number : 300436024
Zip Code : 80401
City : Golden
State : CO
Building if Condo :
Full Street: 561 Ridgeside Drive
Address : 561
Address Prefix :
Address Suffix : Drive
Street : Ridgeside
Street Prefix :
Street Suffix :
Unit if Condo :
Latitude : 39.705292
Longitude : -105.282814
Property Type : condo
Property Sub Type : Condominium
Stories Total if Condo :
Lot Size :
Ownership : Individual
Zoning :
Condition : Updated/Remodeled
Renovation :
Pets Allowed :
Special Conditions : None
Possession :
Original Price : 989000
Close Price :
Close Date :
List Date : May 15, 2026
List Contract Date : 2026-05-15
Off Market Date :
Purchase Contract Date :
Days on Market : 106
Concessions Amount :
Concession Comment :
Renovation :
Company : Heronema Homes, LLC

Copyright 2026. All rights reserved.
561 Ridgeside Drive
Golden, CO