
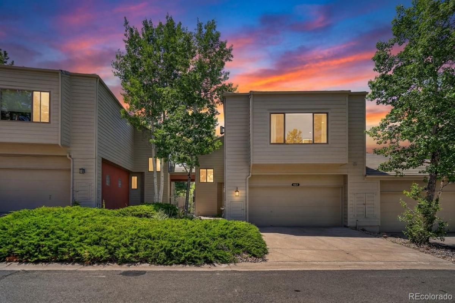
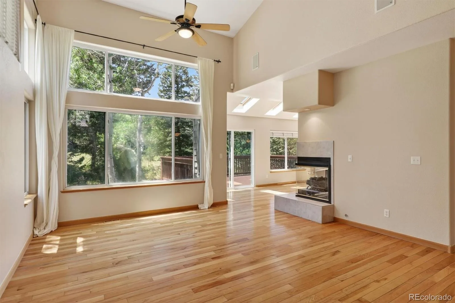
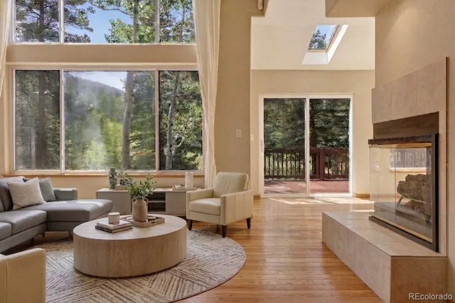
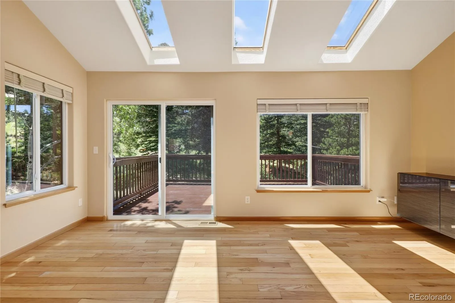
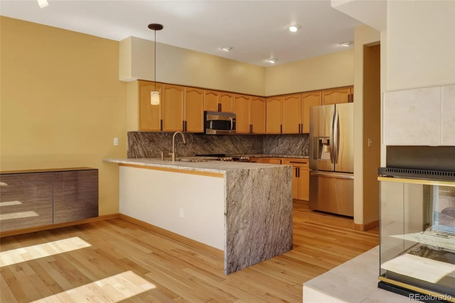
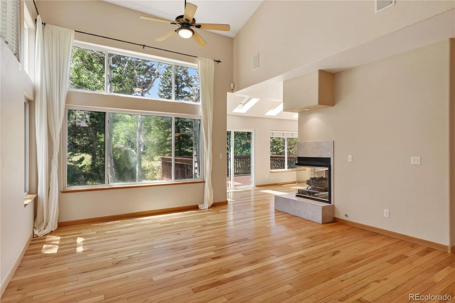
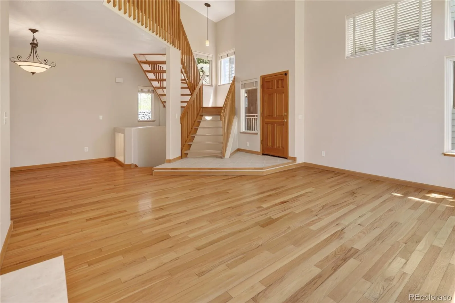
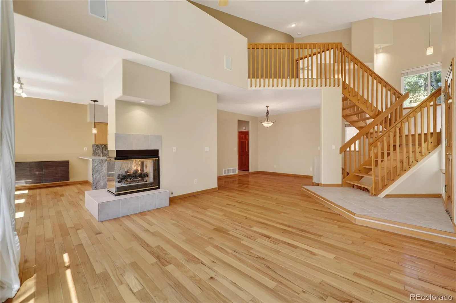
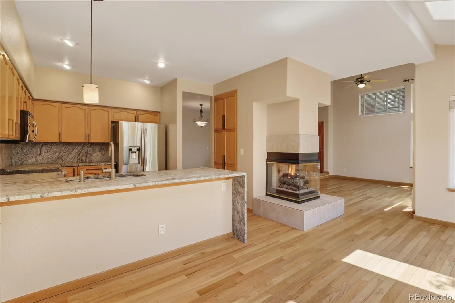
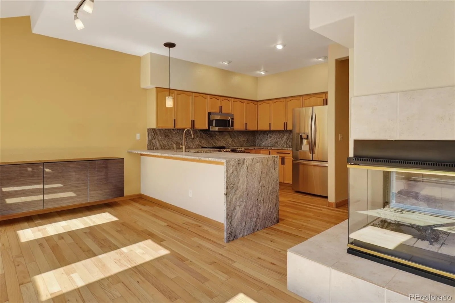
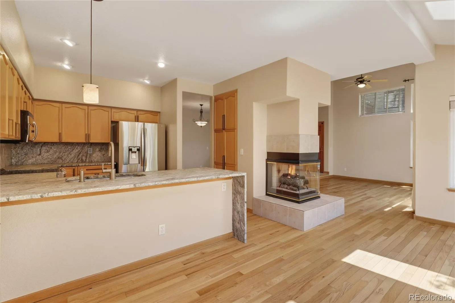
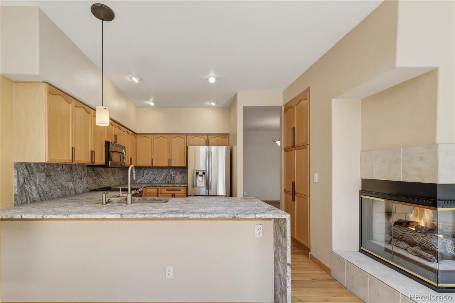
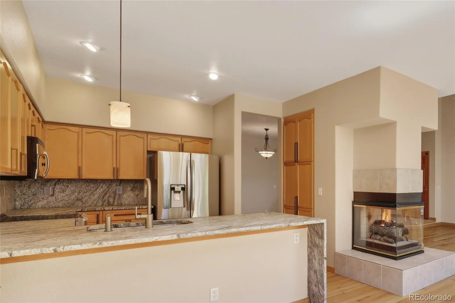
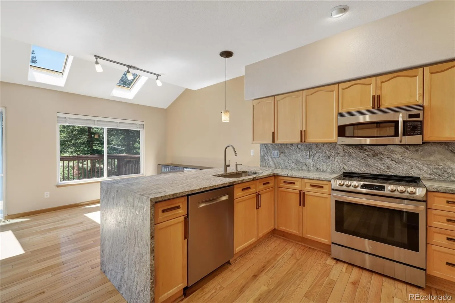
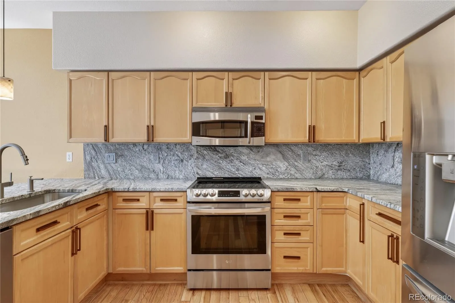
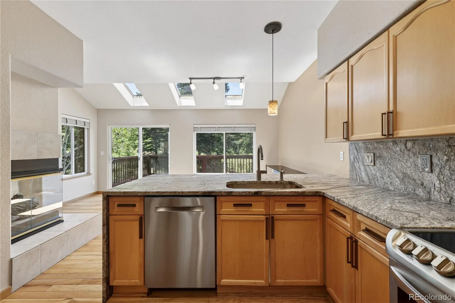
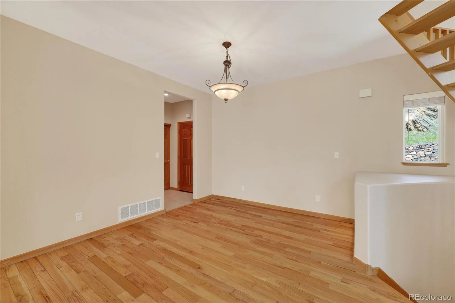
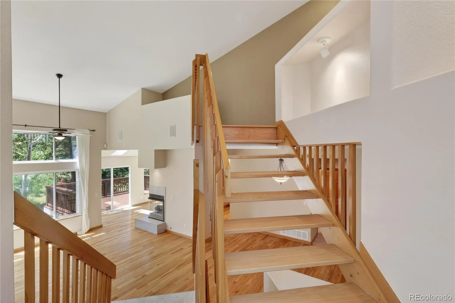
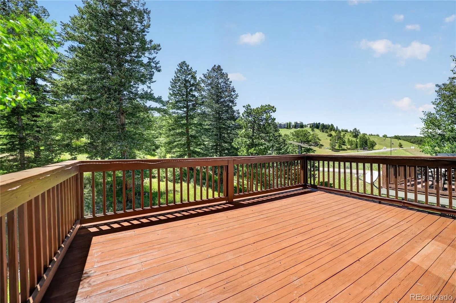
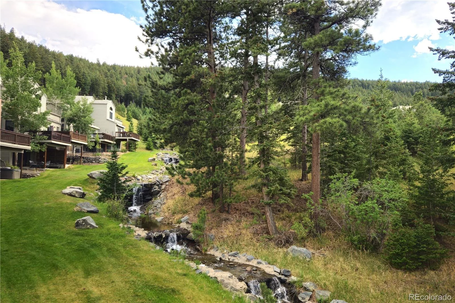
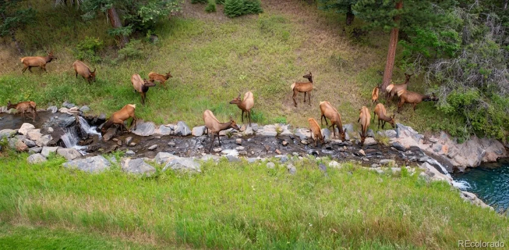
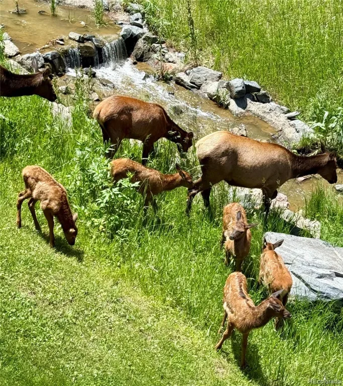
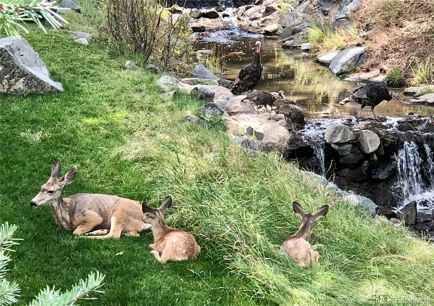


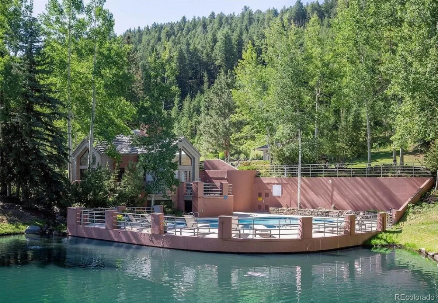
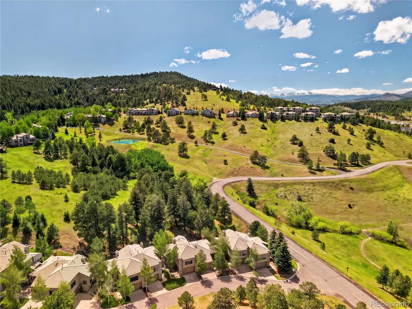
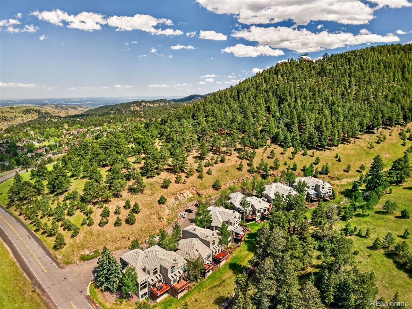
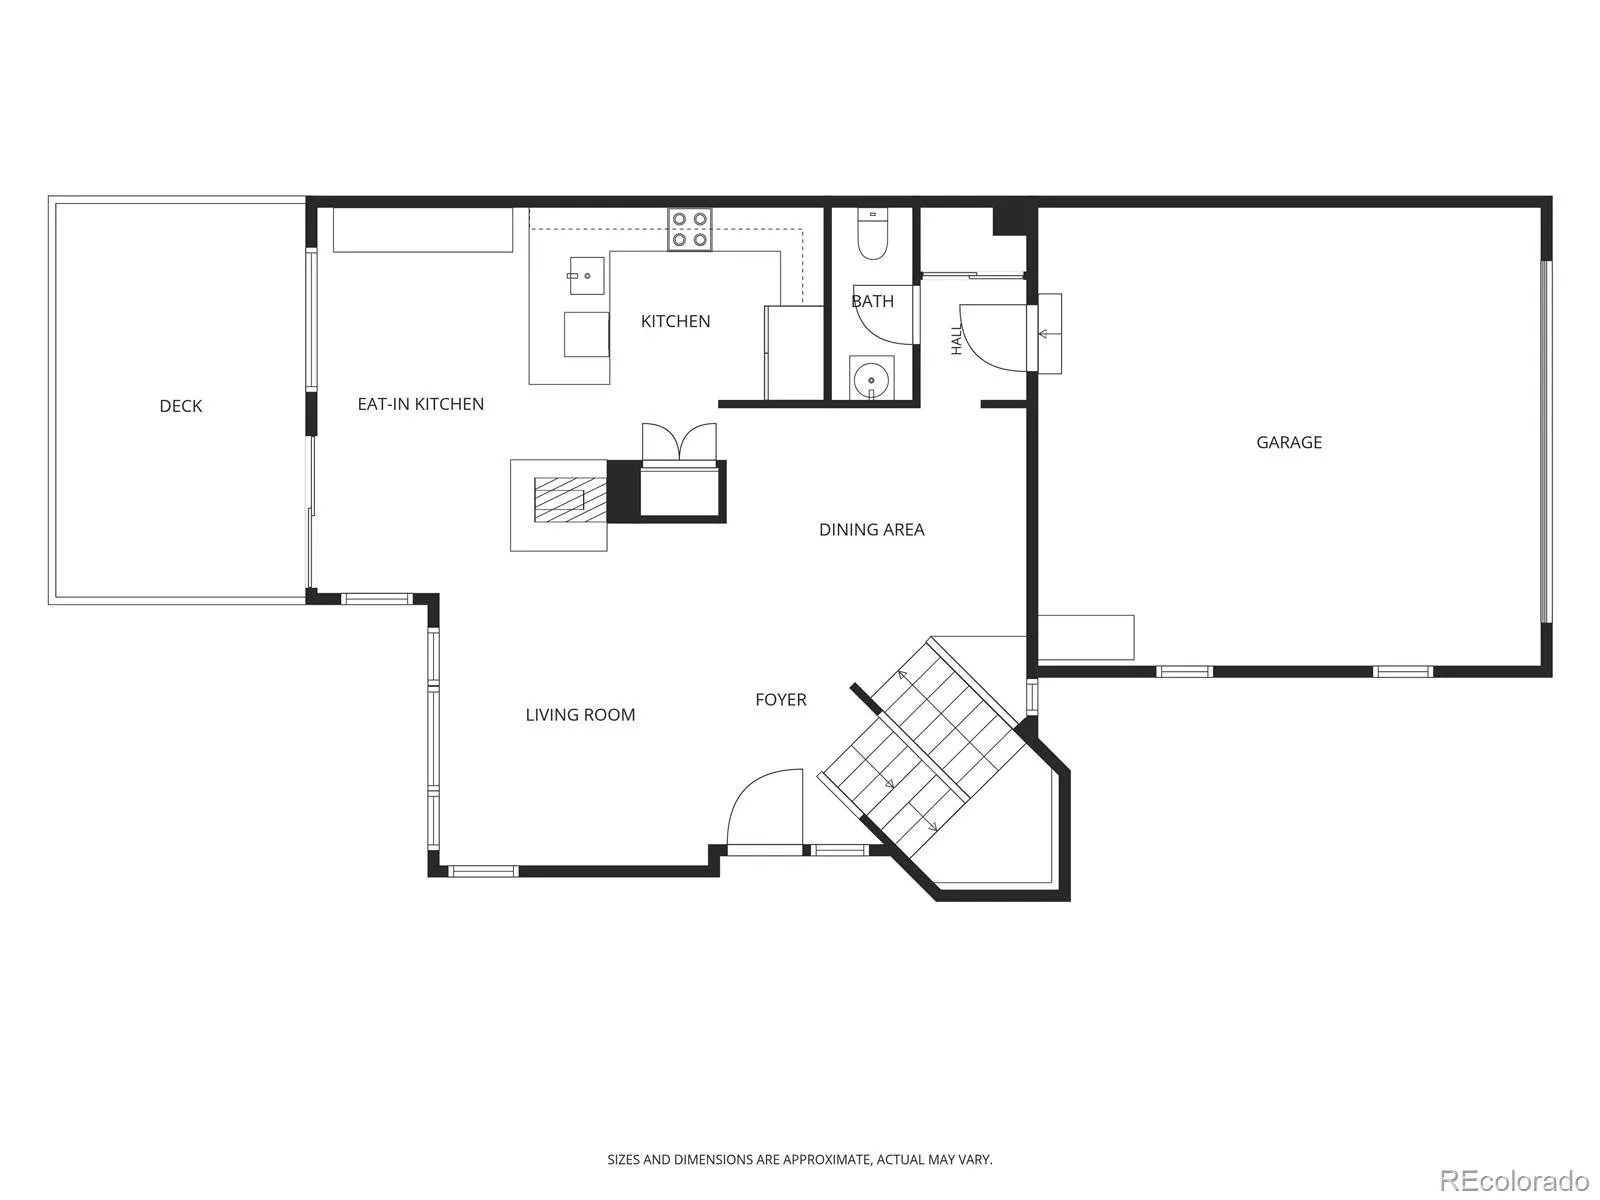
This serene foothills retreat is surrounded by mature trees, wildlife, and the creek for which the community is named. Enter the front door to vaulted ceilings and a dramatic wall of windows bringing the forested landscape inside. The kitchen’s satin-finish granite—full-height backsplash, counters, and waterfall edge—echoes the granite boulders dotting the landscape. The dining area opens to the creek-side deck, ideal for outdoor entertaining, a potted garden, and watching wildlife wander below.
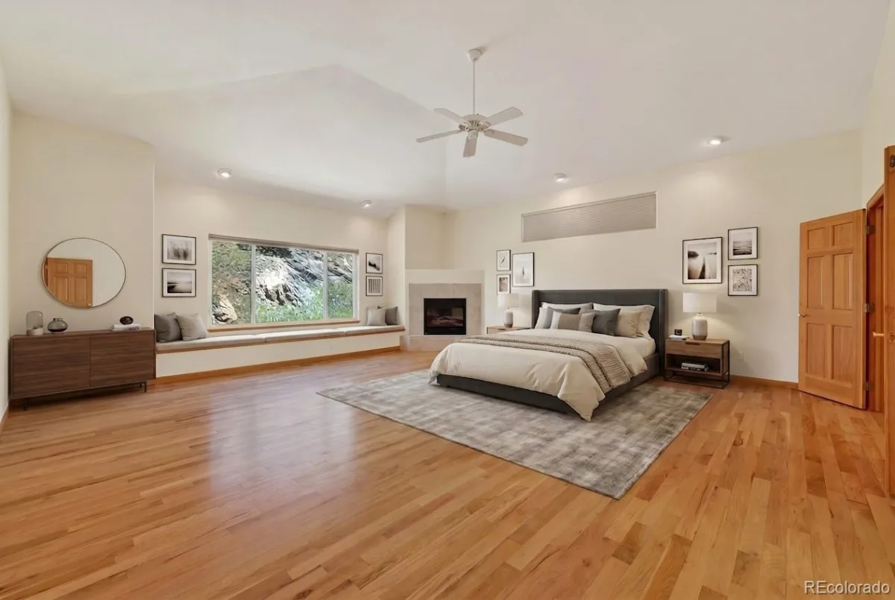
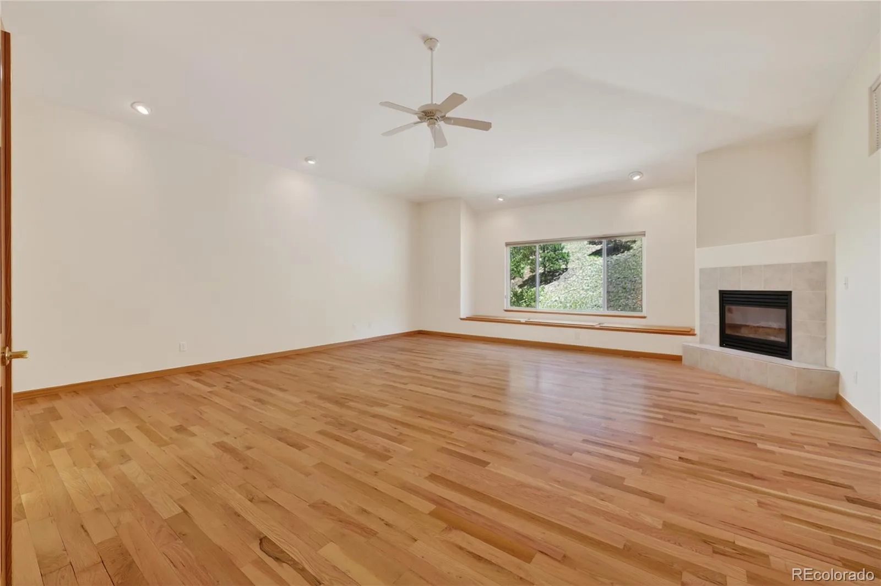
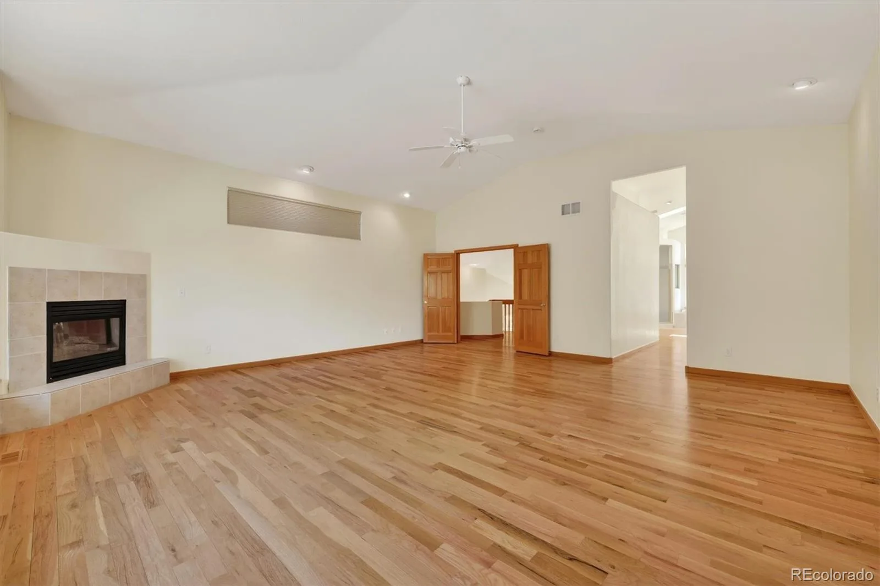
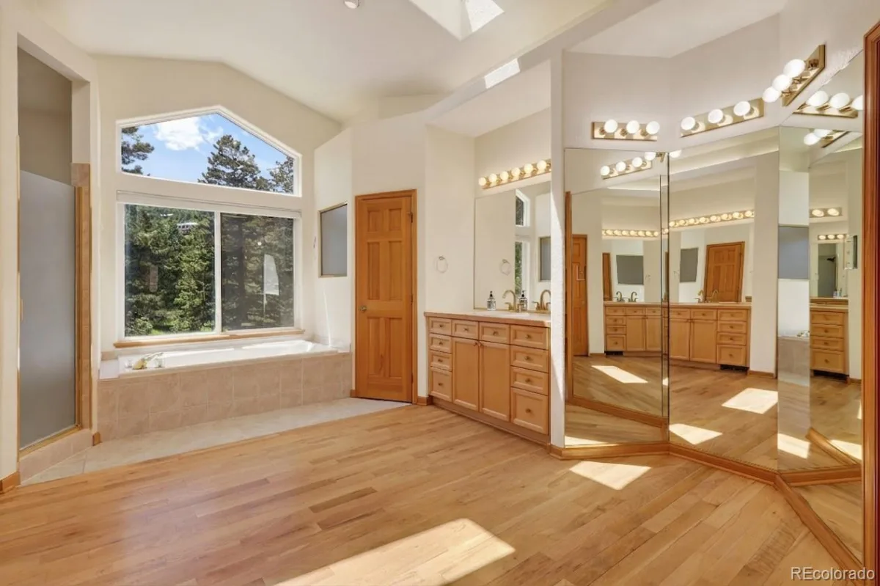
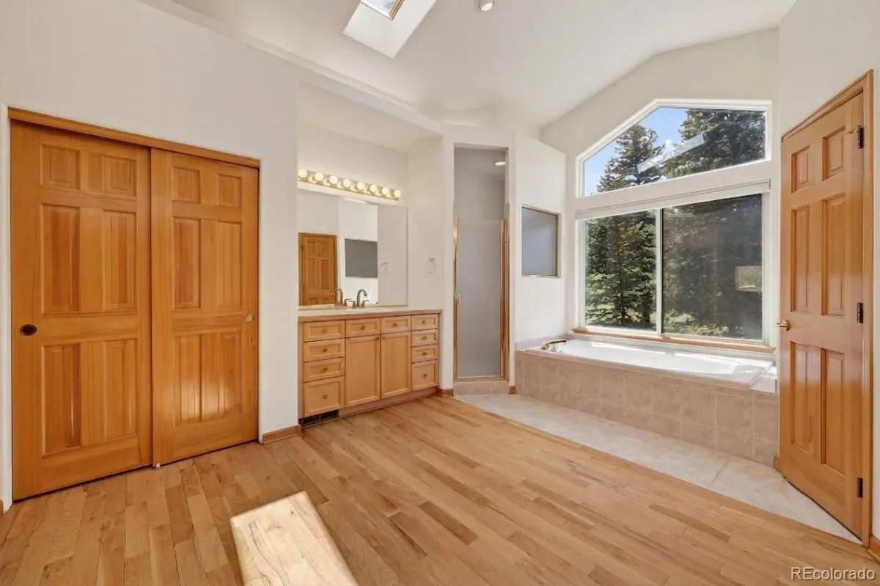
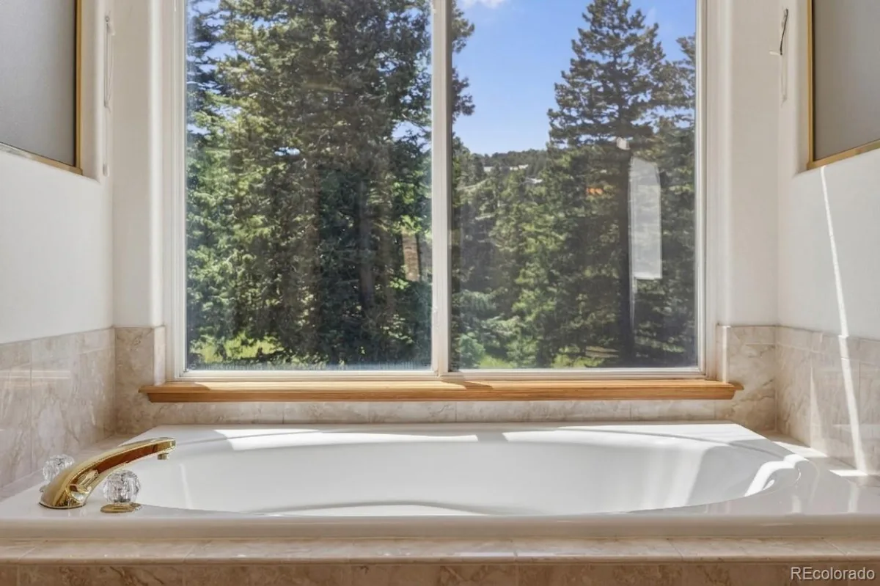
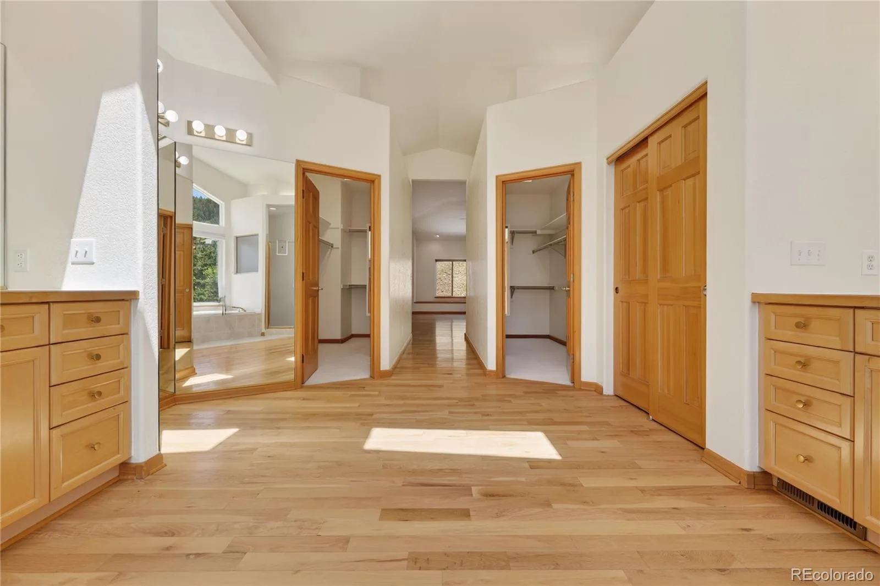
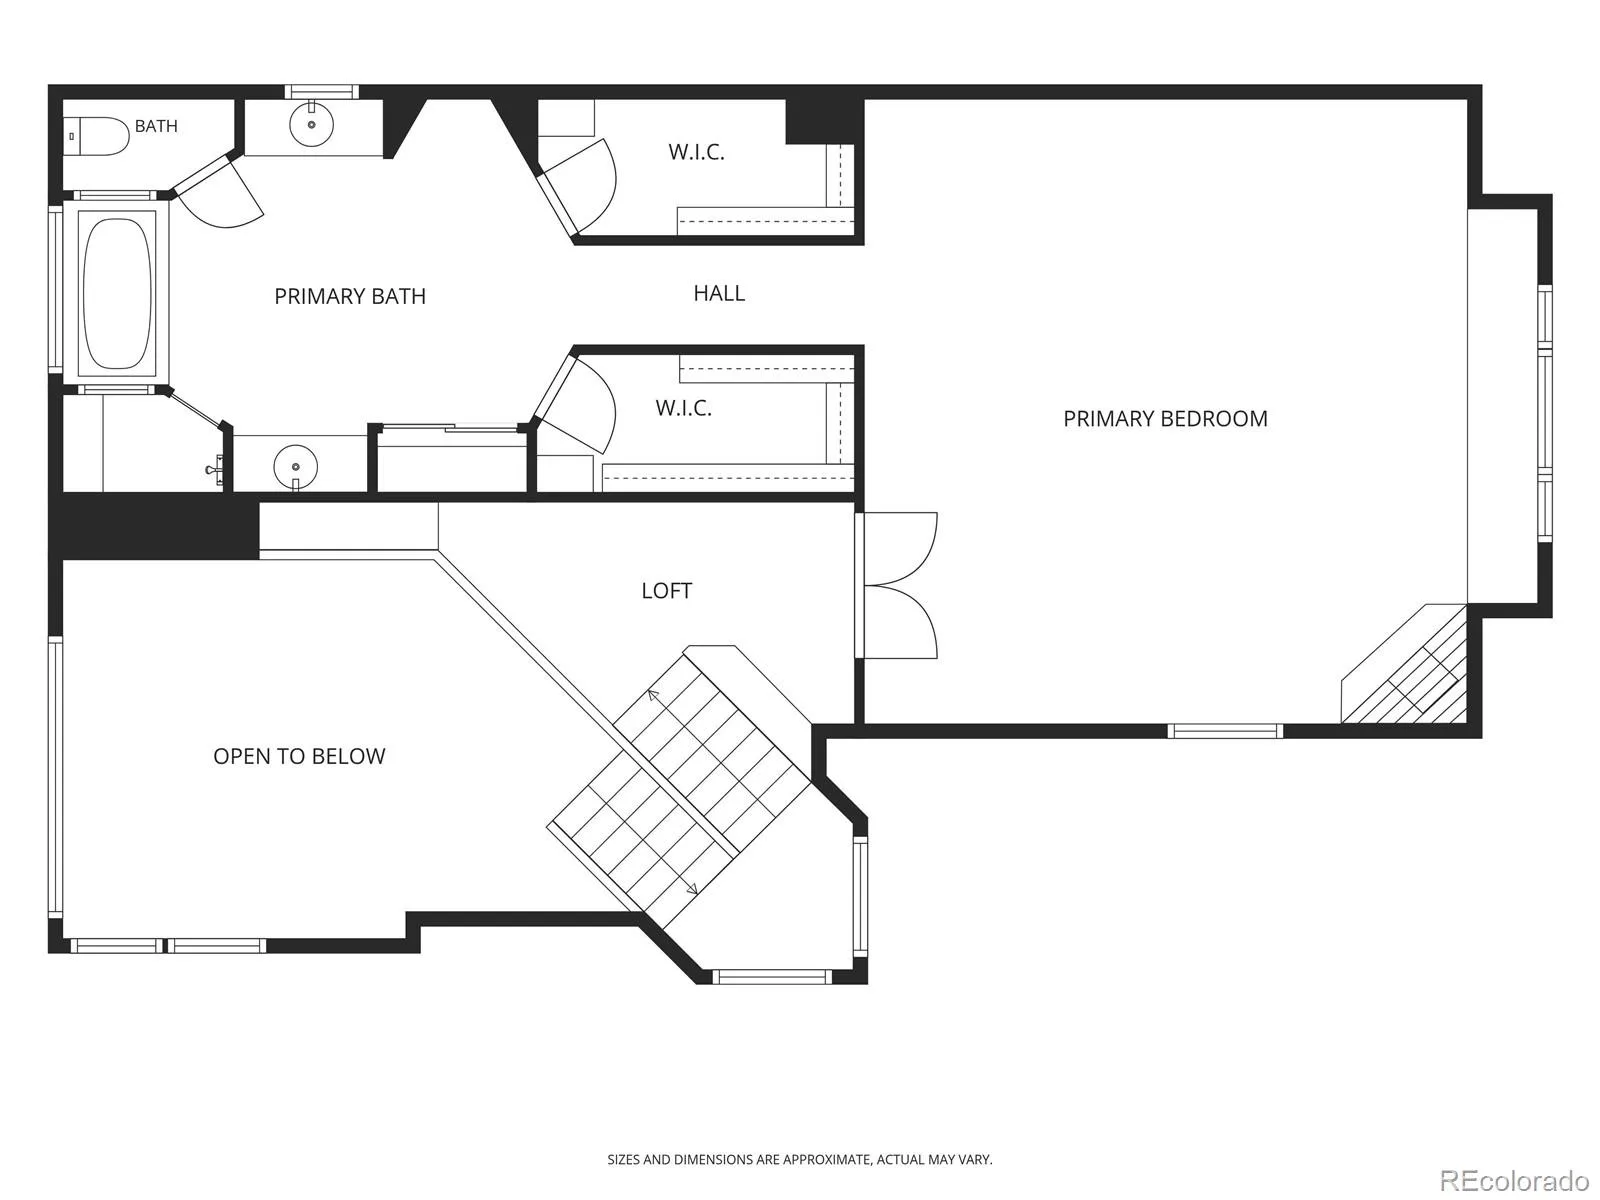
Up the open staircase to the top floor, double doors open to an expansive 1,000+ sq-ft primary retreat with vaulted ceilings, a fireplace, and cedar-lined window seating under the large picture windows. The voluminous ensuite includes a soaking tub set into the creek-side view through double-height picture windows, a large shower with seating, two vanities, two walk-in closets, a large linen closet, and three full-length mirrors.
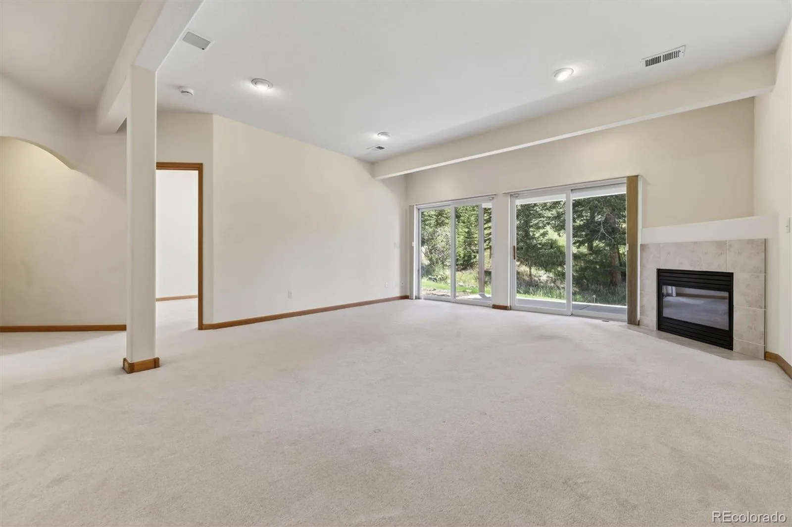
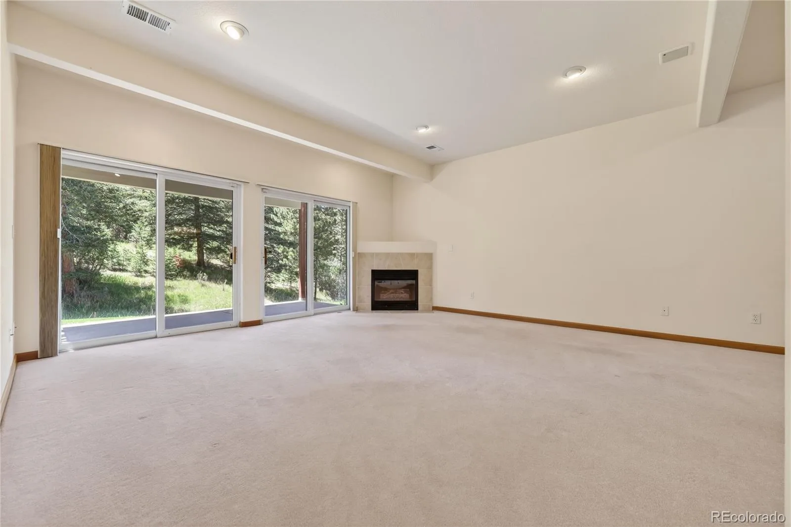
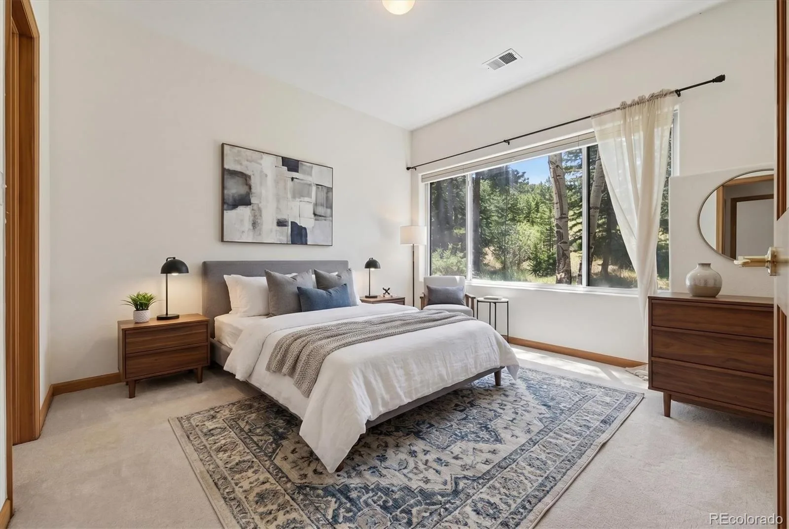
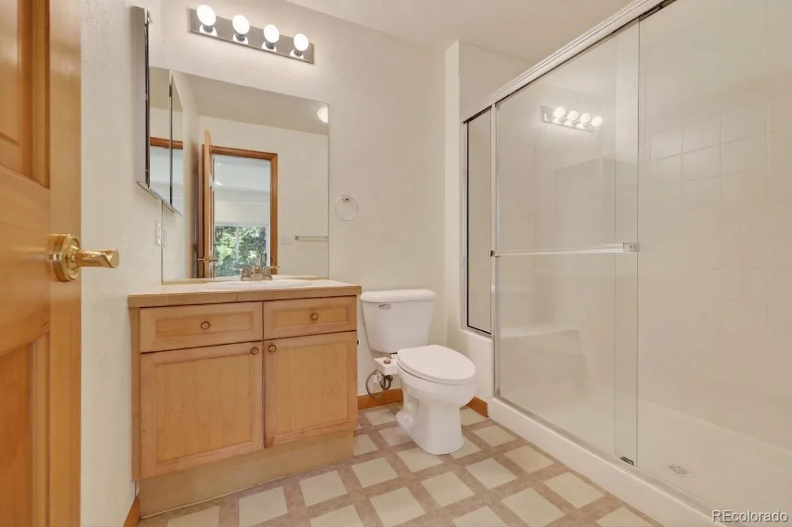
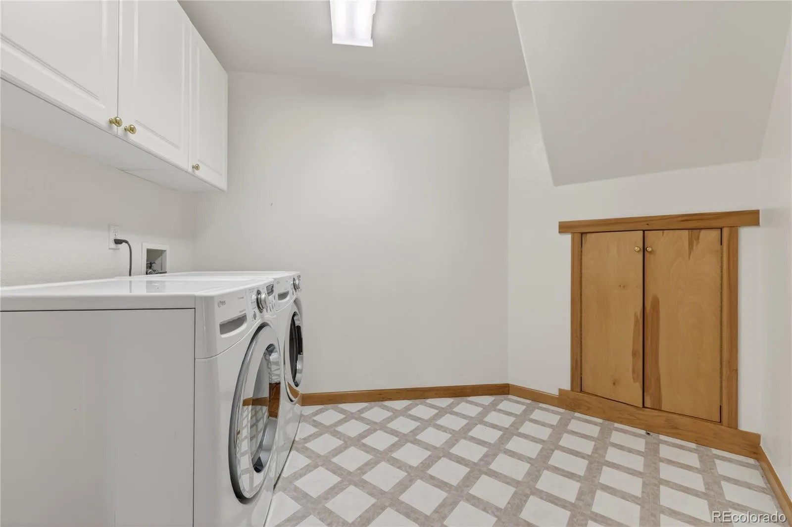
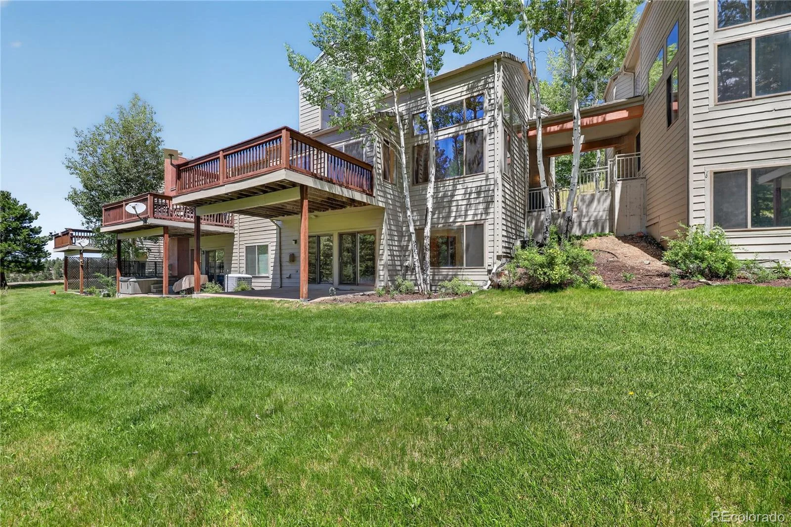
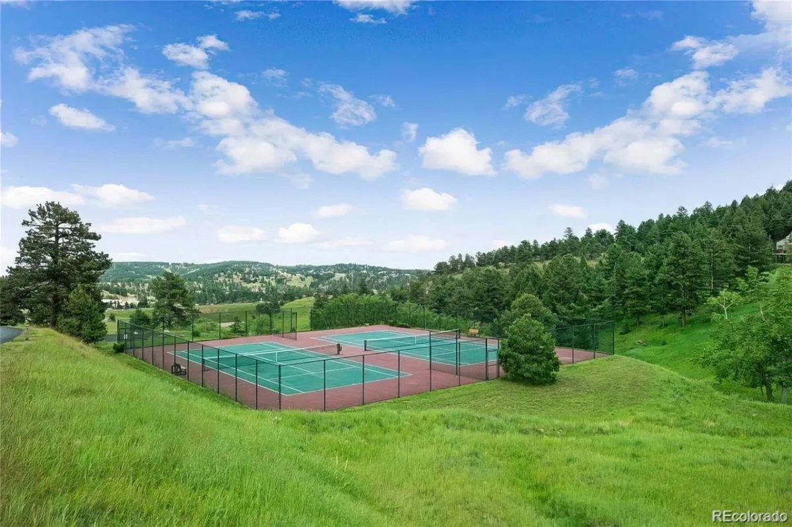
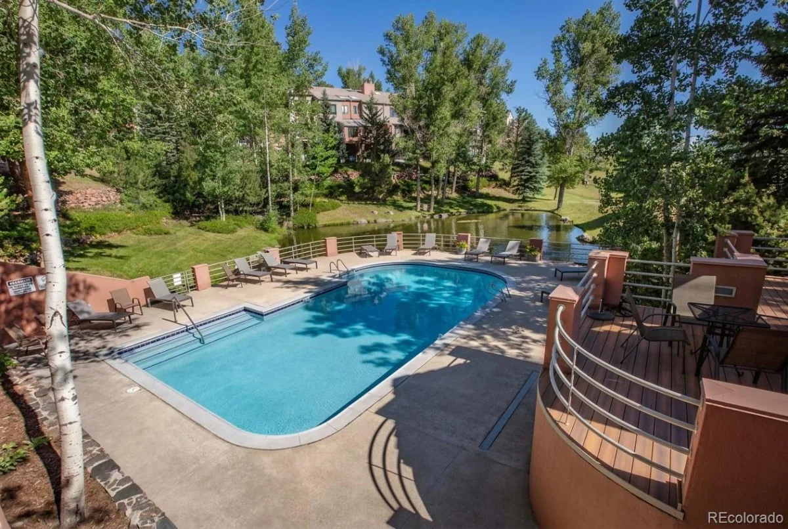
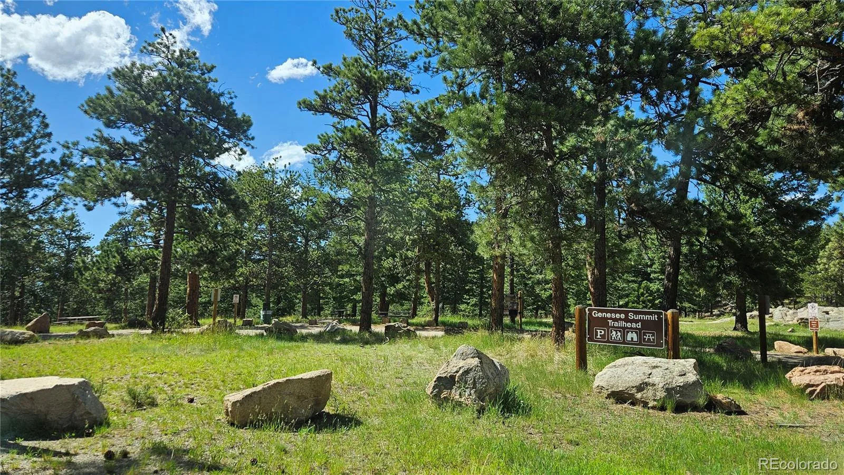
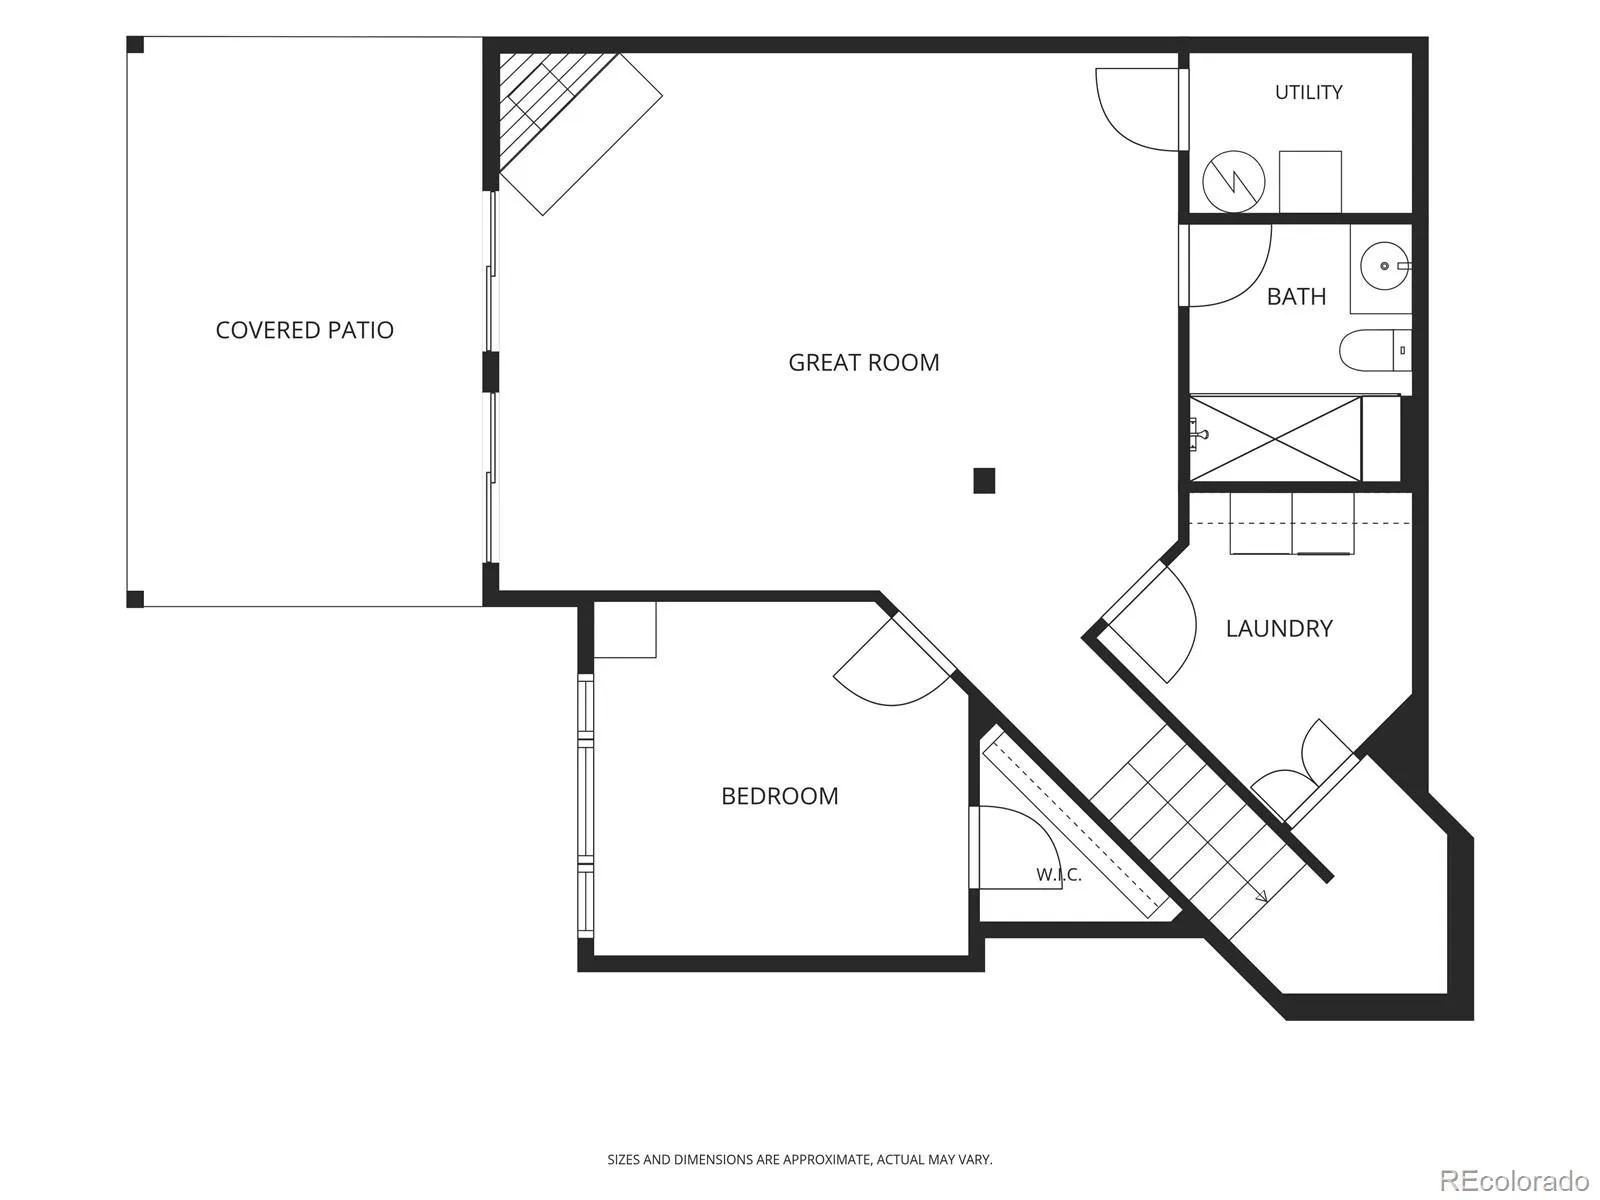
The ground level offers a large flexible living space with two sets of sliding doors to the patio on the grassy hillside that borders the creek. This level also includes the secondary bedroom, the home’s third gas fireplace, a full bath, and the laundry room. The home is equipped with Starlink high-speed internet and a level-two EV charging station. Community amenities include a private clubhouse, pool, tennis and pickleball courts, and hiking trails.
Up the open staircase to the top floor, double doors open to an expansive 1,000+ sq-ft primary retreat with vaulted ceilings, a fireplace, and cedar-lined window seating under the large picture windows. The voluminous ensuite includes a soaking tub set into the creek-side view through double-height picture windows, a large shower with seating, two vanities, two walk-in closets, a large linen closet, and three full-length mirrors.
The ground level offers a large flexible living space with two sets of sliding doors to the patio on the grassy hillside that borders the creek. This level also includes the secondary bedroom, the home’s third gas fireplace, a full bath, and the laundry room. The home is equipped with Starlink high-speed internet and a level-two EV charging station. Community amenities include a private clubhouse, pool, tennis and pickleball courts, and hiking trails.
Property Details
Price:
$819,900
MLS #:
REC2053183
Status:
Active
Beds:
2
Baths:
3
Type:
Condo
Subtype:
Condominium
Subdivision:
Chimney Creek
Finished Sq Ft:
2,787
Total Sq Ft:
2,787
Year Built:
1998
Schools
School District:
Jefferson County R-1
Elementary School:
Ralston
Middle School:
Bell
High School:
Golden
Interior
Above Grade Finished Area
1919
Appliances
Dishwasher, Disposal, Dryer, Gas Water Heater, Microwave, Oven, Range, Refrigerator, Self Cleaning Oven, Washer, Water Purifier
Bathrooms
1 Full Bathroom, 1 Three Quarter Bathroom, 1 Half Bathroom
Below Grade Finished Area
868
Cooling
Central Air
Fireplaces Total
3
Flooring
Carpet, Tile, Wood
Heating
Forced Air, Natural Gas
Interior Features
Built-in Features, Ceiling Fan(s), Eat-in Kitchen, Entrance Foyer, Five Piece Bath, Granite Counters, High Ceilings, High Speed Internet, Pantry, Primary Suite, Smart Thermostat, Smoke Free, Sound System, Vaulted Ceiling(s), Walk-In Closet(s)
Laundry Features
In Unit
Levels
Three Or More
Main Level Bathrooms
1
Exterior
Architectural Style
Mountain Contemporary
Association Amenities
Clubhouse, Gated, Pond Seasonal, Pool, Tennis Court(s)
Attached Garage YN
1
Common Walls
End Unit, 1 Common Wall
Construction Materials
Cedar, Frame, Stucco, Wood Siding
Direction Faces
East
Exterior Features
Rain Gutters, Water Feature
Fencing
None
Garage Spaces
2
Green Energy Efficient
Appliances, Thermostat
Lot Features
Cul-De-Sac, Landscaped, Open Space
Parking Features
Concrete, Dry Walled, Electric Vehicle Charging Station(s)
Parking Spots
2
Parking Total
2
Patio And Porch Features
Covered, Deck, Patio
Roof
Concrete
Security Features
Carbon Monoxide Detector(s), Smoke Detector(s)
View
Mountain(s)
Waterfront Features
Pond, Stream
Window Features
Double Pane Windows, Skylight(s), Window Coverings
Financial
HOA Fee
$545
HOA Fee Frequency
Monthly
HOA Includes
Reserves, Insurance, Maintenance Grounds, Maintenance Structure, Snow Removal, Trash
HOA Name
Chimney Creek II
HOA Phone
866-473-2573
Tax Year
2025
Taxes
$5,139
Map
Contact Us
Mortgage Calculator
Property Summary
- Located in the Chimney Creek subdivision, 667 Trailside Drive Golden CO is a Condo for sale in Golden, CO, 80401. It is listed for $819,900 and features 2 beds, 3 baths, and has approximately 2,787 square feet of living space, and was originally constructed in 1998. The current price per square foot is $294. The average price per square foot for Condo listings in Golden is $379. The average listing price for Condo in Golden is $469,350. To schedule a showing of MLS#rec2053183 at 667 Trailside Drive in Golden, CO, contact your Smart Sale AI agent at 3039066915.
Similar Listings Nearby

Additional Details
MLS ID : REC2053183
Listing Key : REC2054899117
Parcel Number : 426539
Zip Code : 80401
City : Golden
State : CO
Building if Condo :
Full Street: 667 Trailside Drive
Address : 667
Address Prefix :
Address Suffix : Drive
Street : Trailside
Street Prefix :
Street Suffix :
Unit if Condo :
Latitude : 39.703300
Longitude : -105.278969
Property Type : condo
Property Sub Type : Condominium
Stories Total if Condo :
Lot Size :
Ownership : Individual
Zoning : P-D
Condition : Updated/Remodeled
Renovation :
Pets Allowed : Yes
Special Conditions : None
Possession : Closing/DOD
Original Price : 839900
Close Price :
Close Date :
List Date : Jun 14, 2026
List Contract Date : 2026-06-14
Off Market Date :
Purchase Contract Date :
Days on Market : 76
Concessions Amount :
Concession Comment :
Renovation :
Company : D R Real Estate Inc.

Copyright 2026. All rights reserved.
667 Trailside Drive
Golden, CO