
Property Highlights
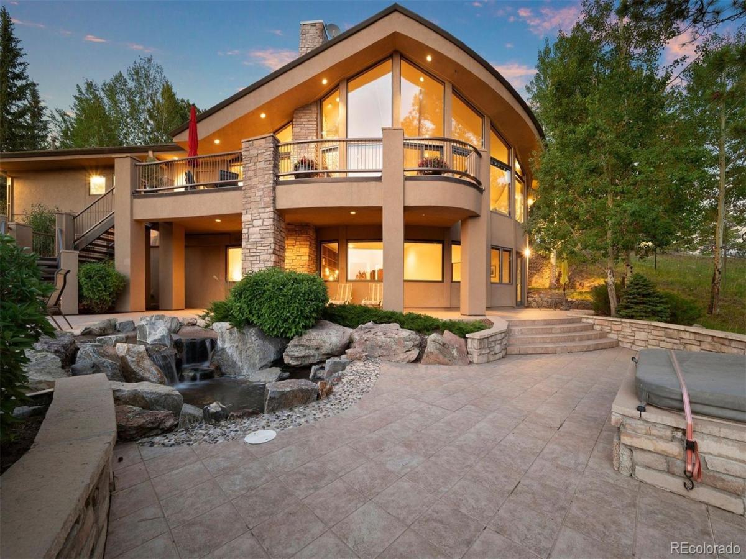
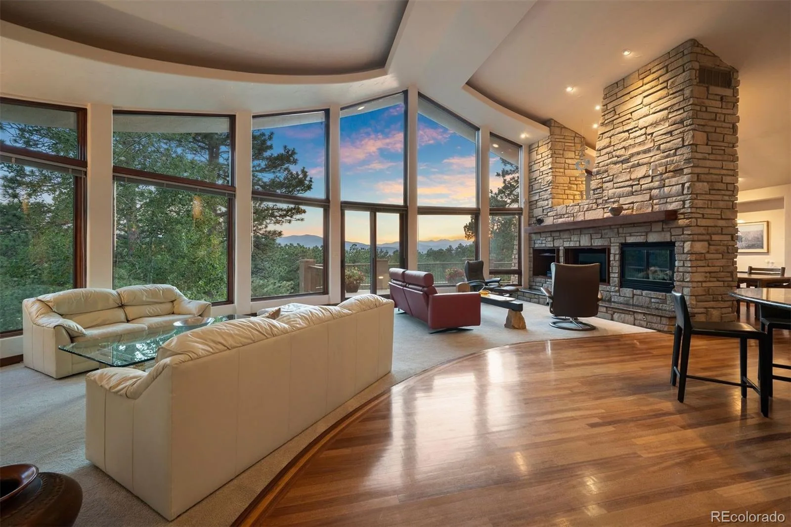
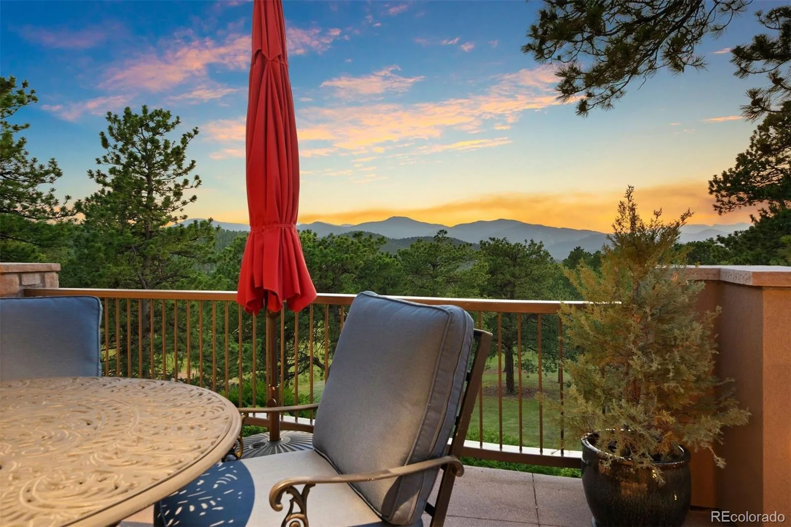
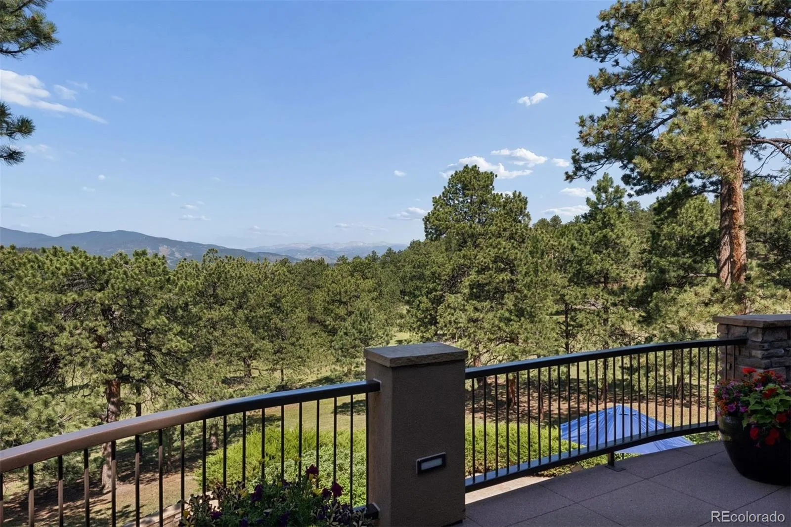
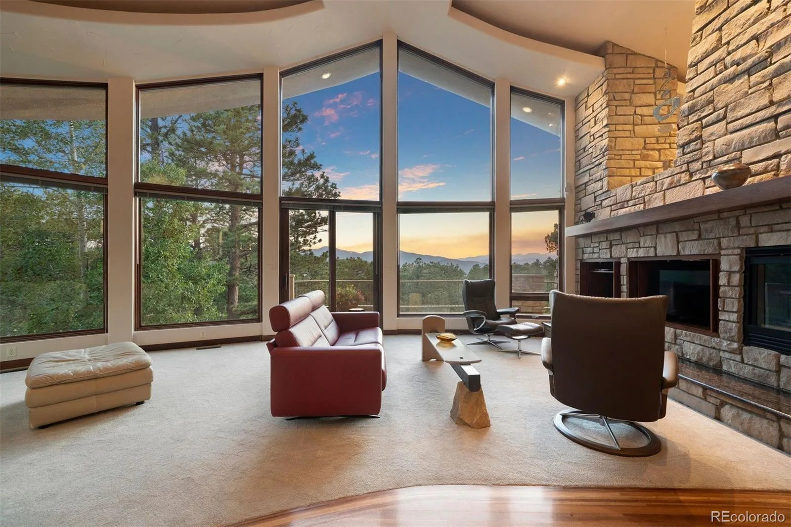
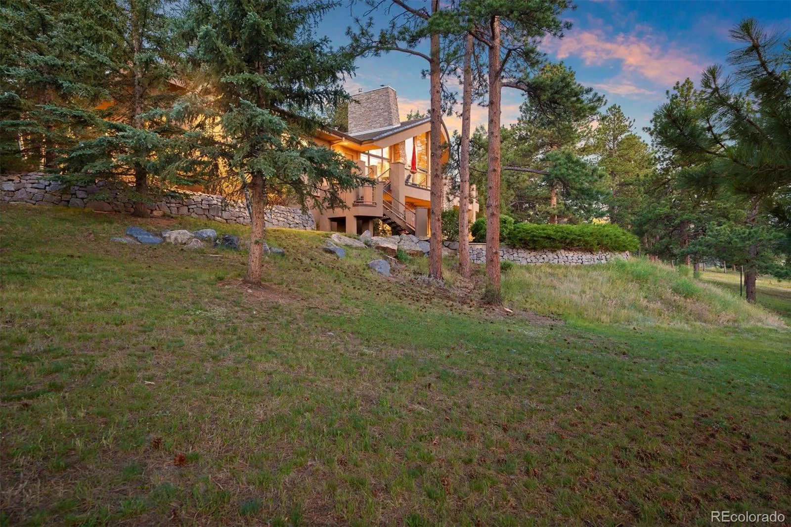
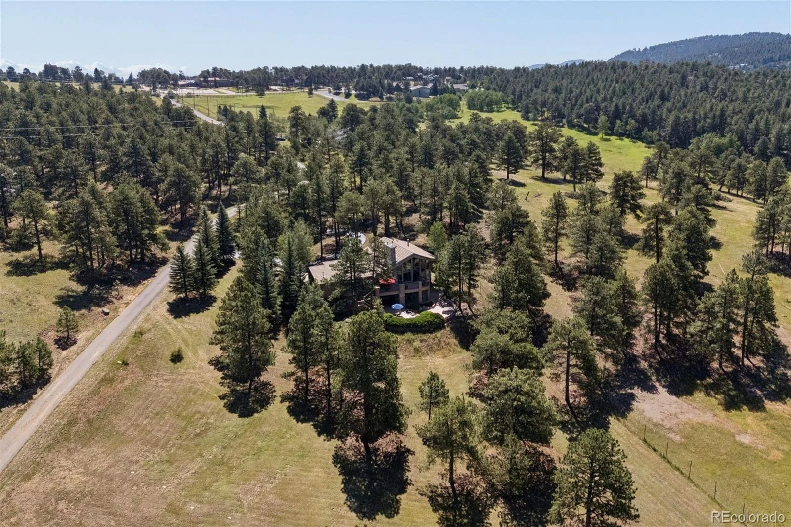
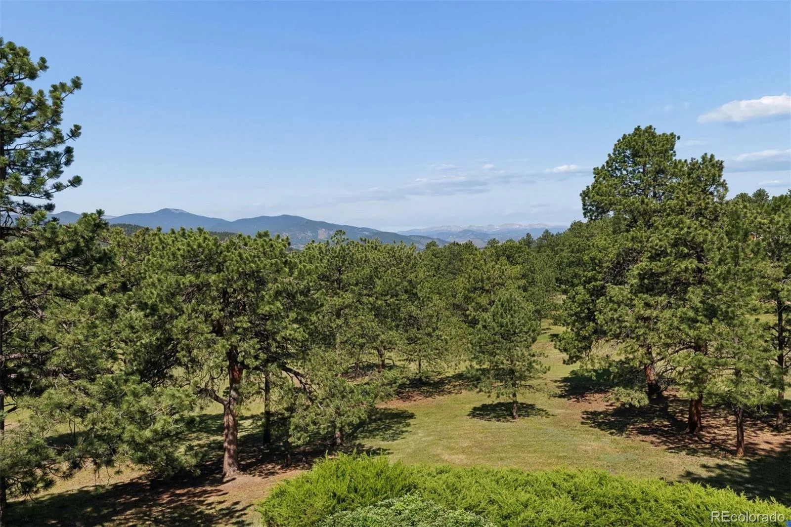
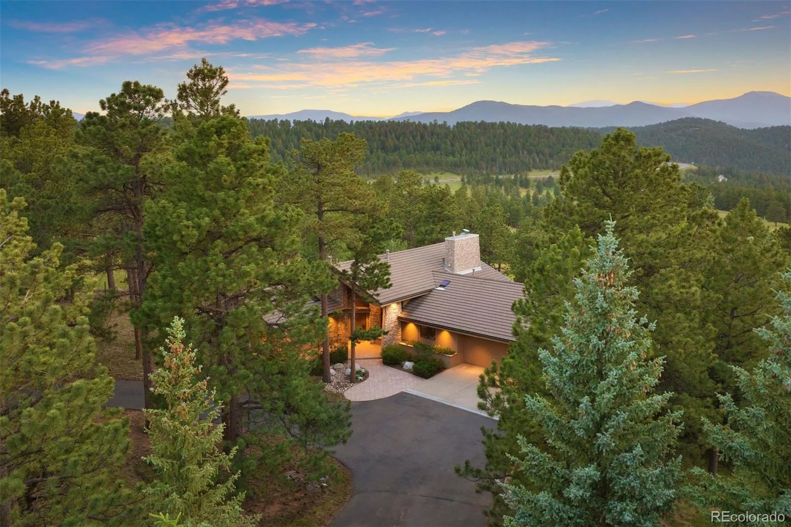
• Setting & Views: 5+ private, tree-mitigated acres with unblocked, snowcap Continental Divide views; directly adjoins Denver’s famous Bison Enclosure.
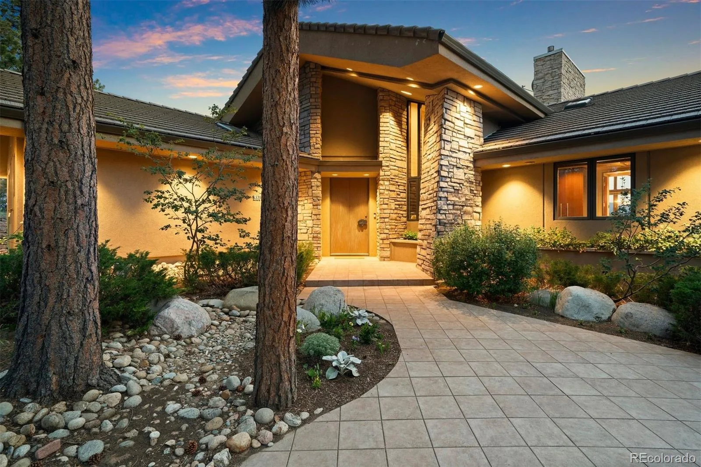
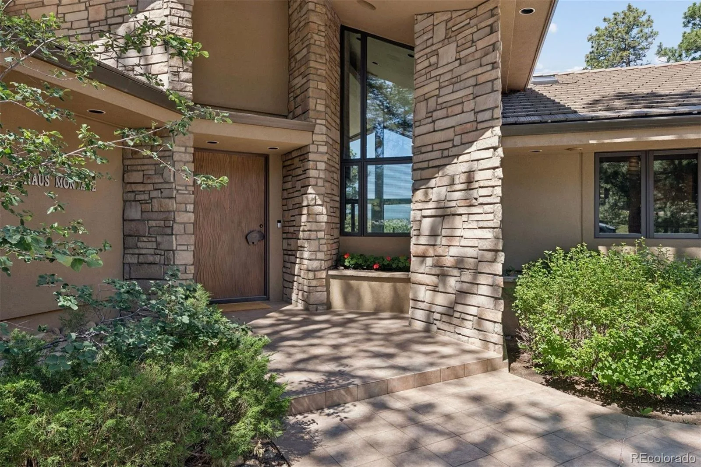
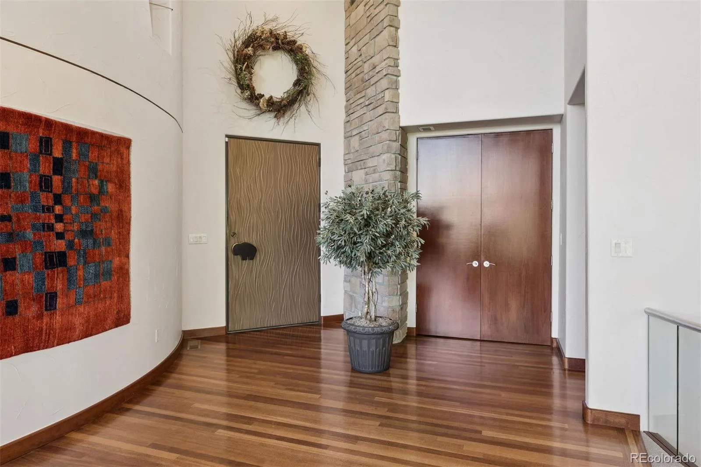
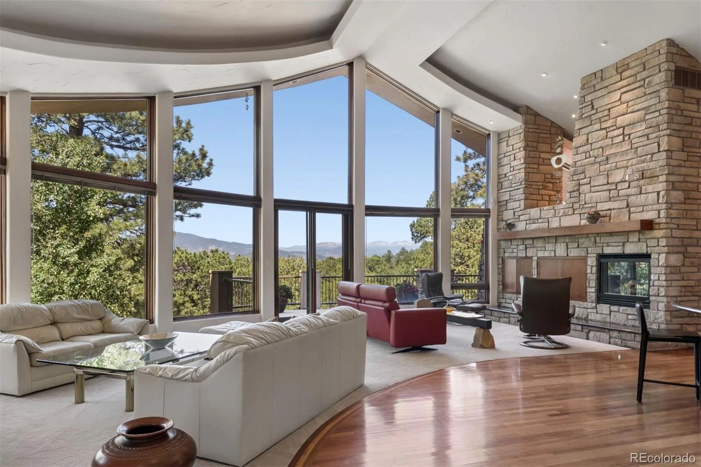
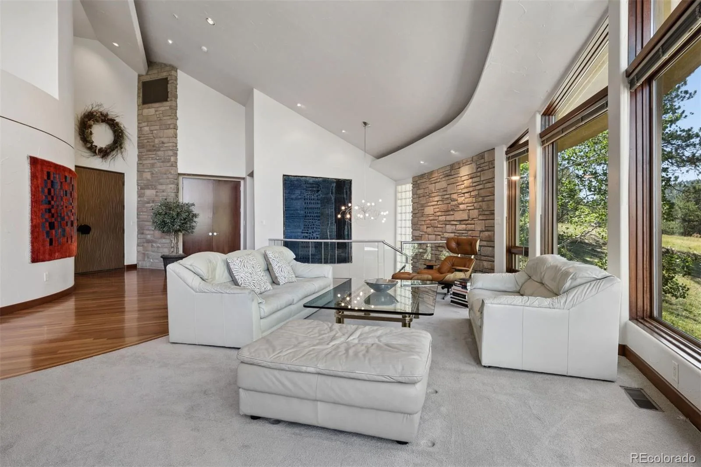
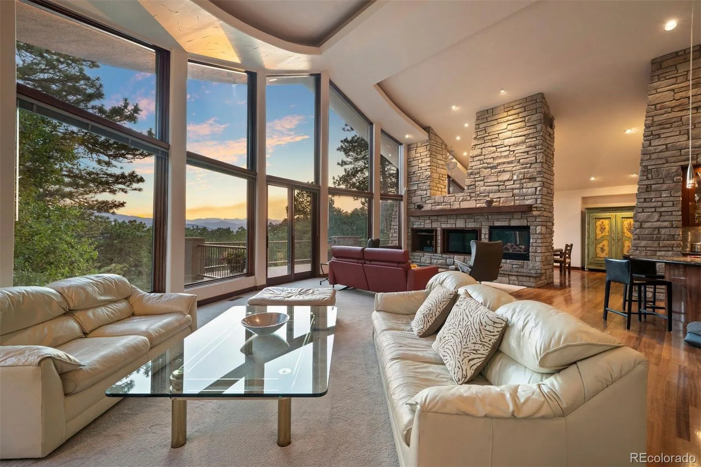
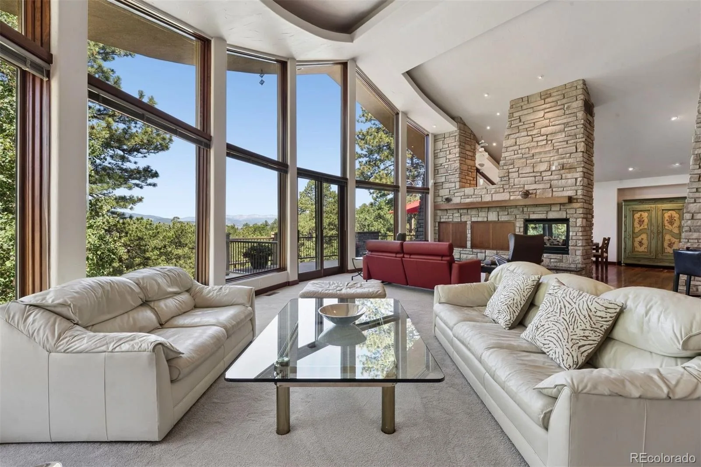
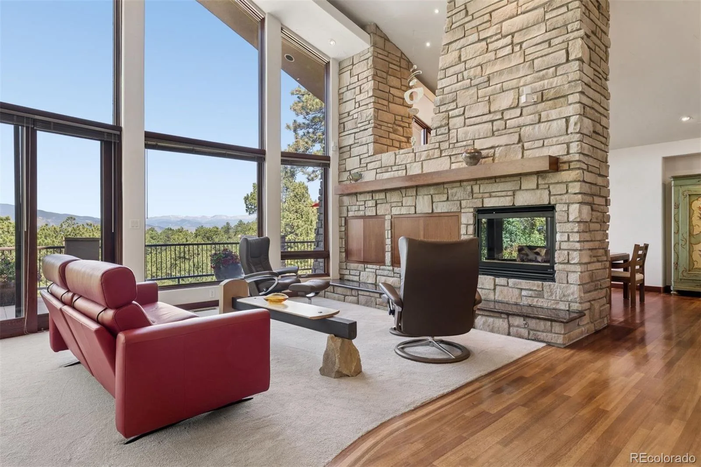
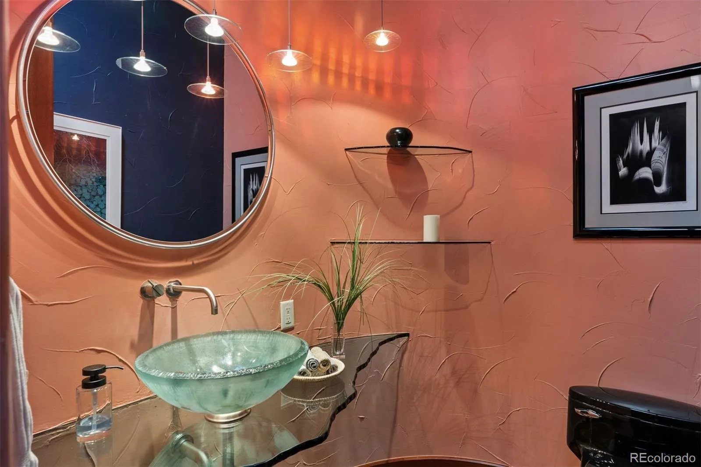
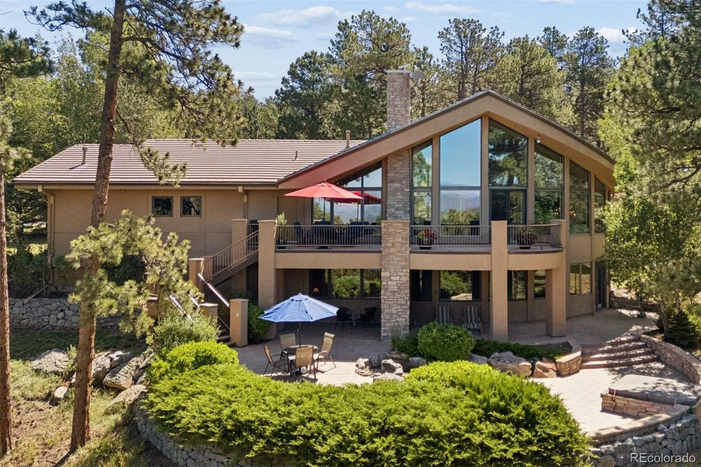
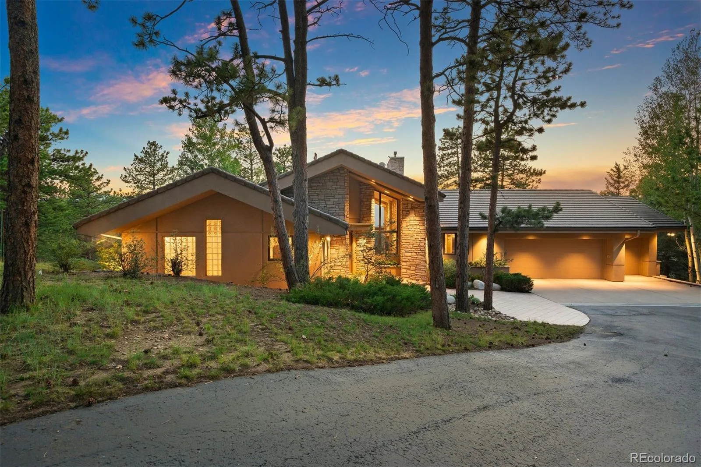
• Architecture & Details: Single owner custom home has great room with soaring ceilings and walls of glass, Brazilian cherry flooring, copper front door with custom buffalo handle, hand-troweled walls, glass block and stone accents plus custom Urban Lights fixture.
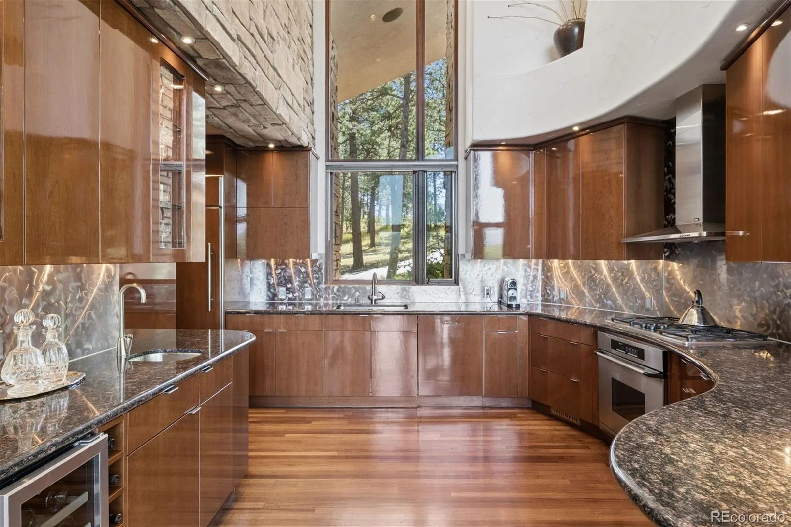
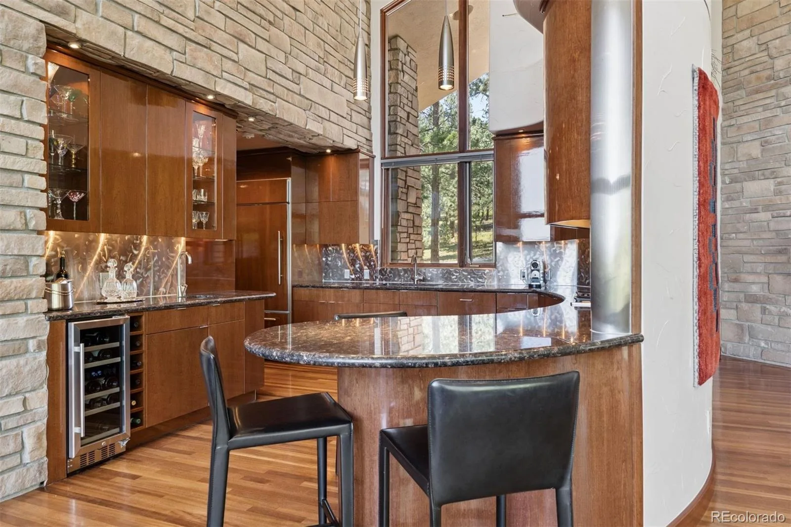
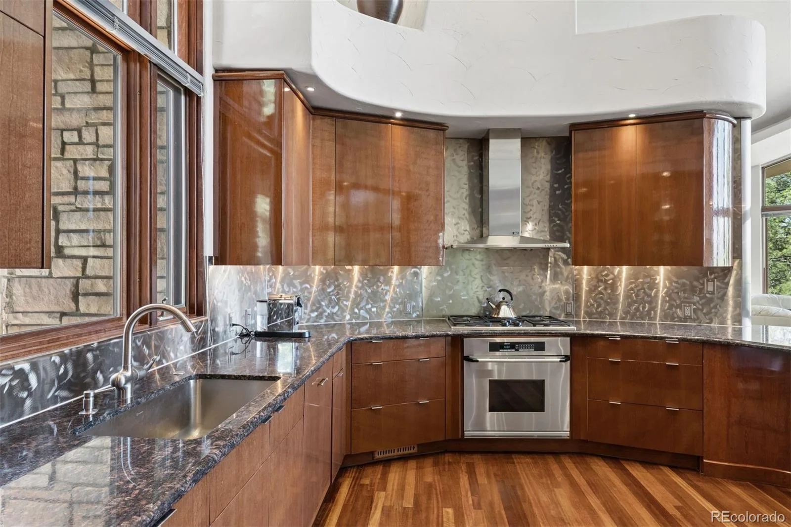
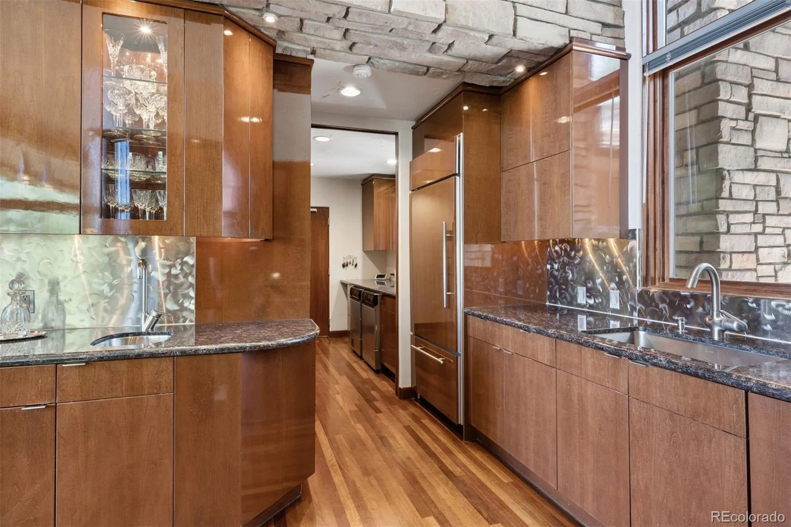
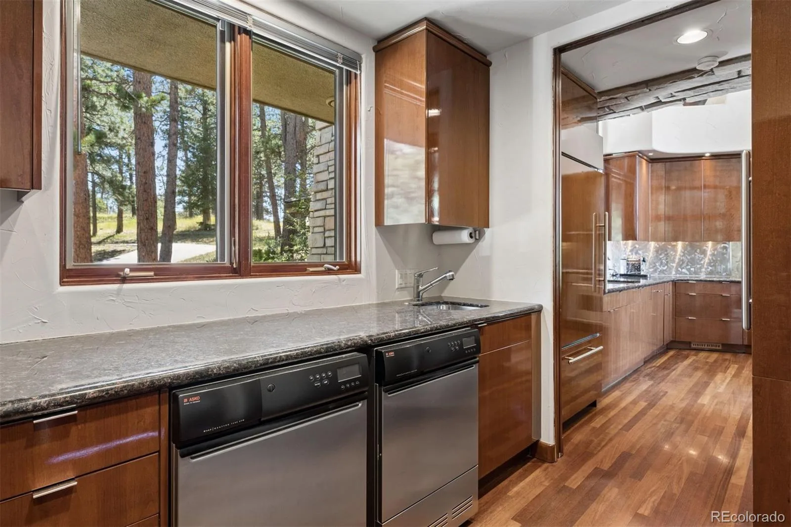
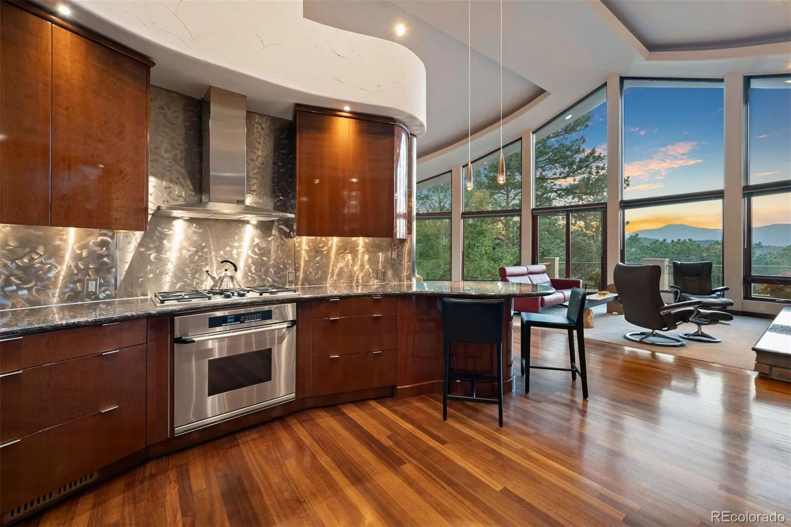
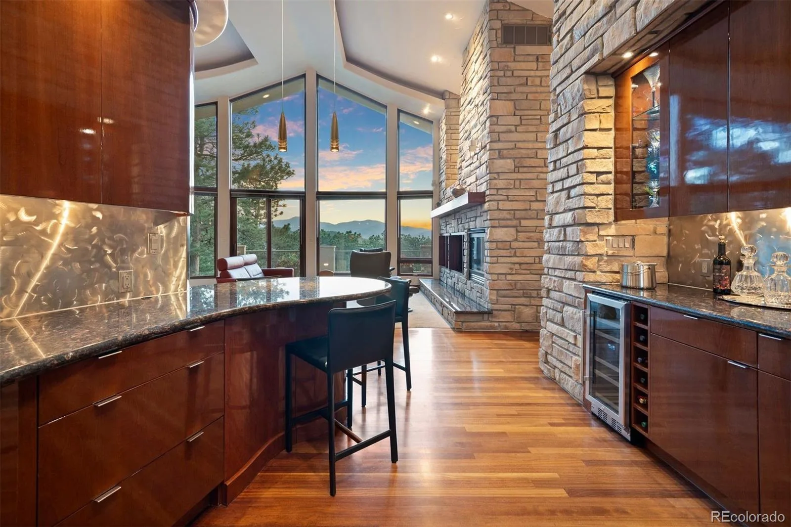
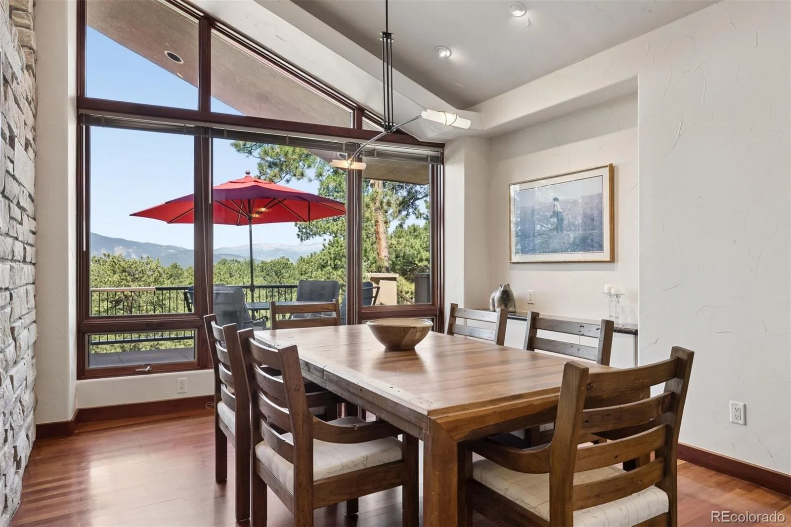
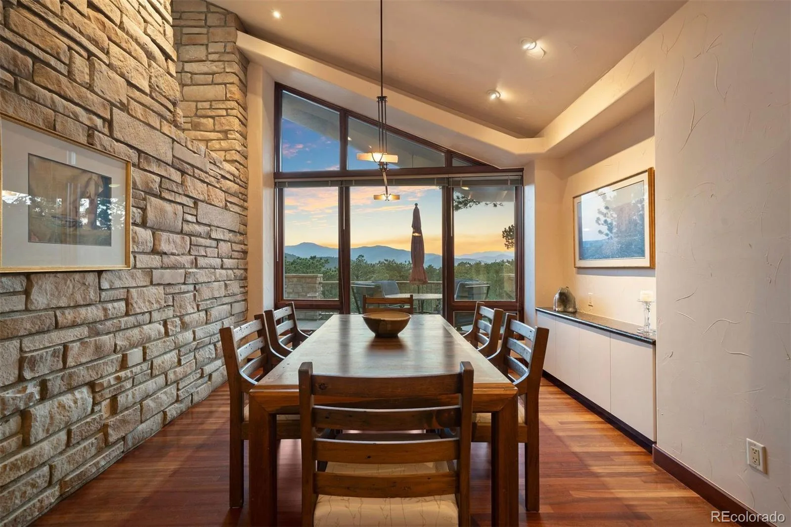
• Featured Kitchen & Dining: Featured in Colorado Homes & Lifestyles magazine; includes Thurston custom cherry cabinetry, slab granite, stainless steel backsplash, Sub-Zero/Dacor/Asko appliances, pantry, and a butler’s pantry leading to an oversized dining room.
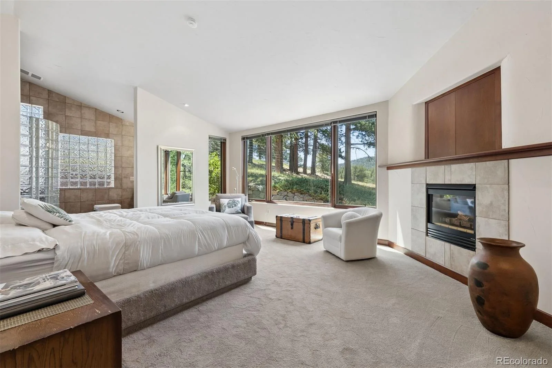
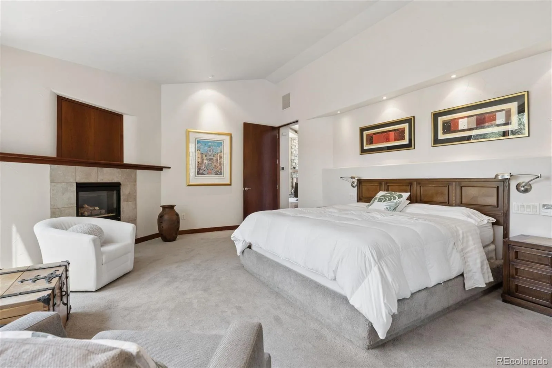
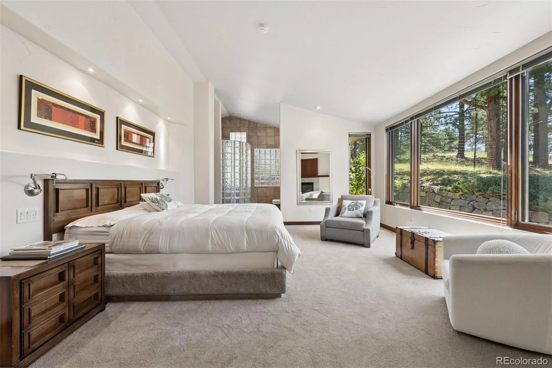
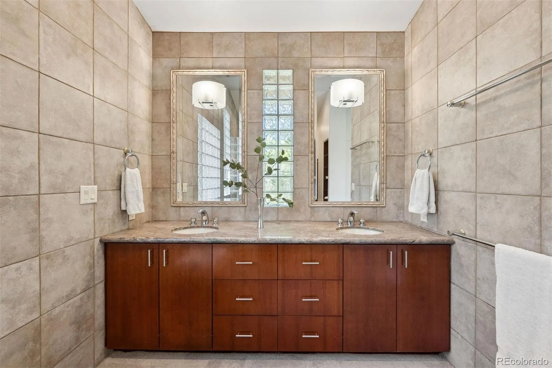
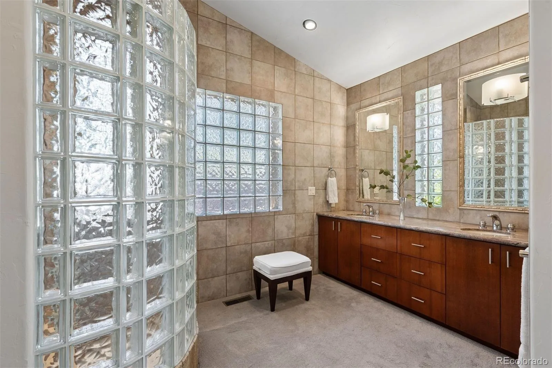
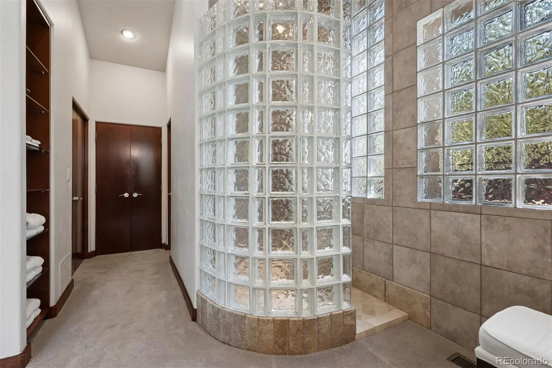
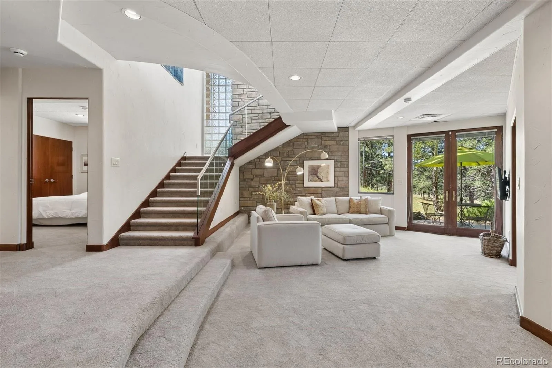
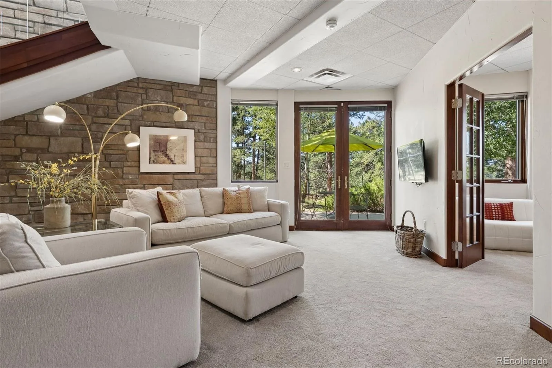
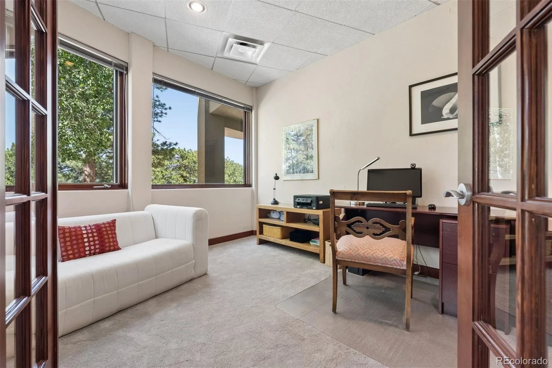
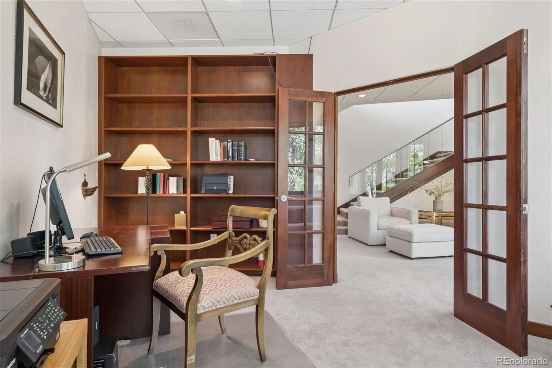
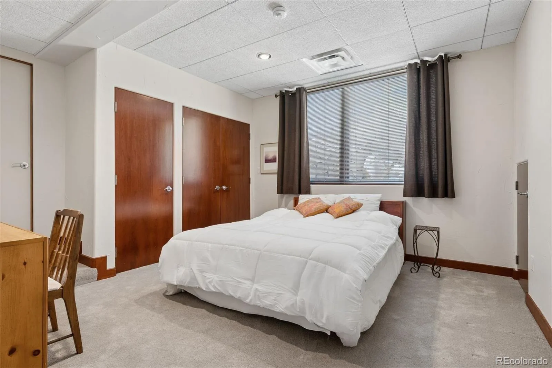
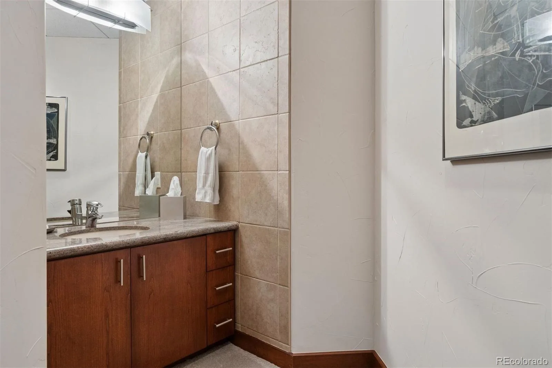
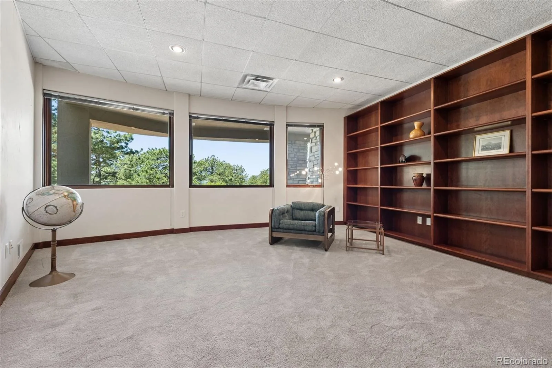
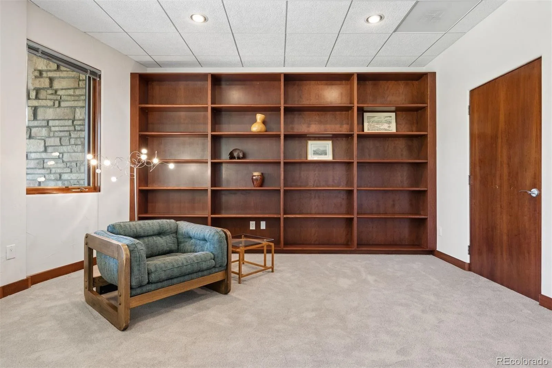
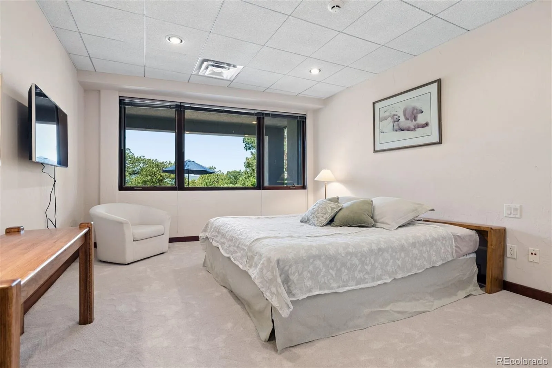
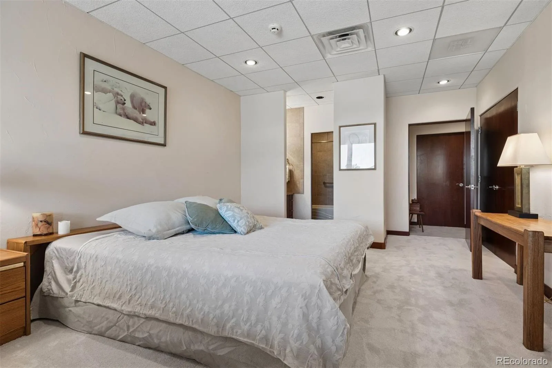
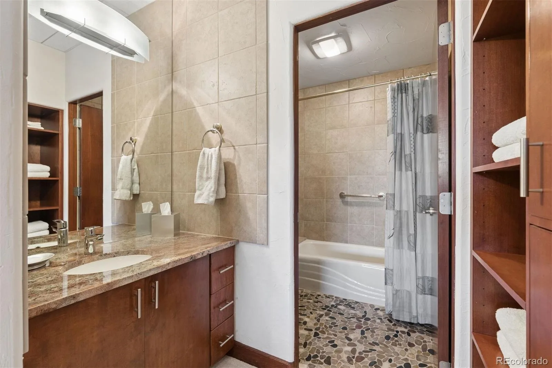
• Layout: Main-level primary suite with custom bath and sky-lit walk-in closet; curving glass-walled staircase down to a walk-out lower level featuring a family room, 3 bedrooms, 2 baths, office, flex project space, storage and access to wrap-around patio.
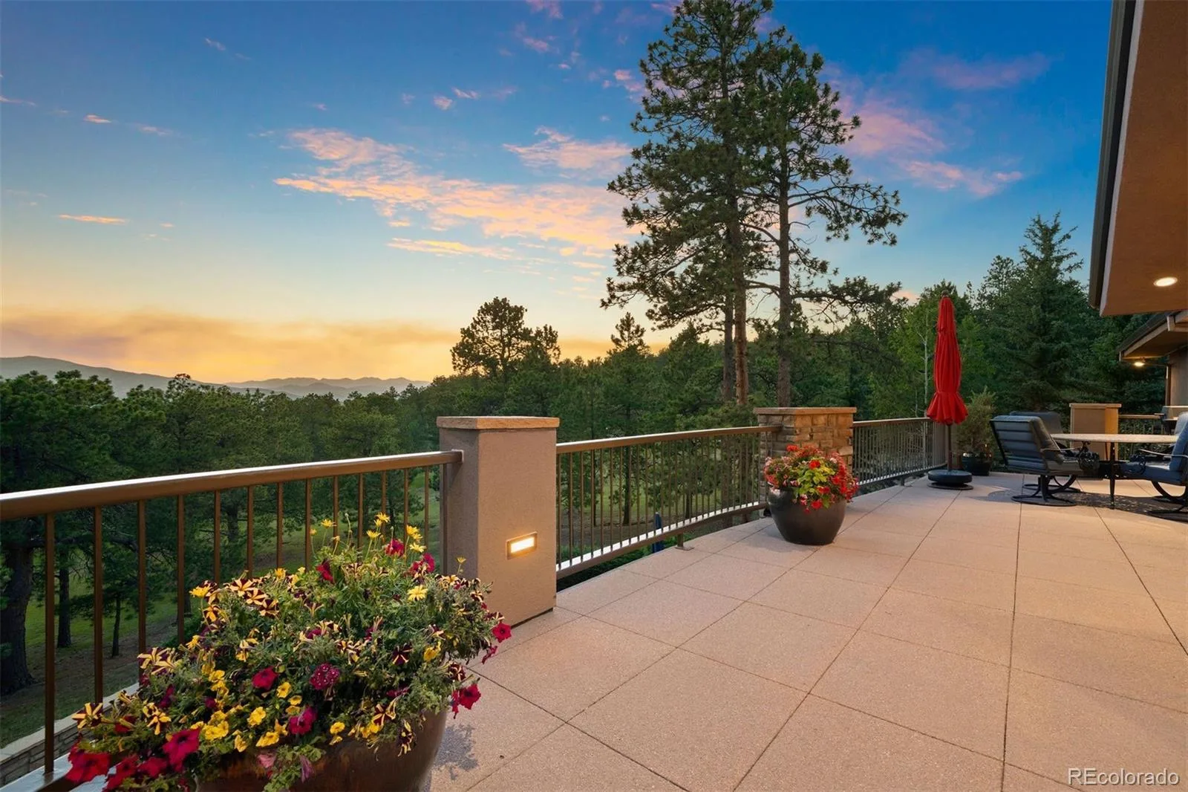
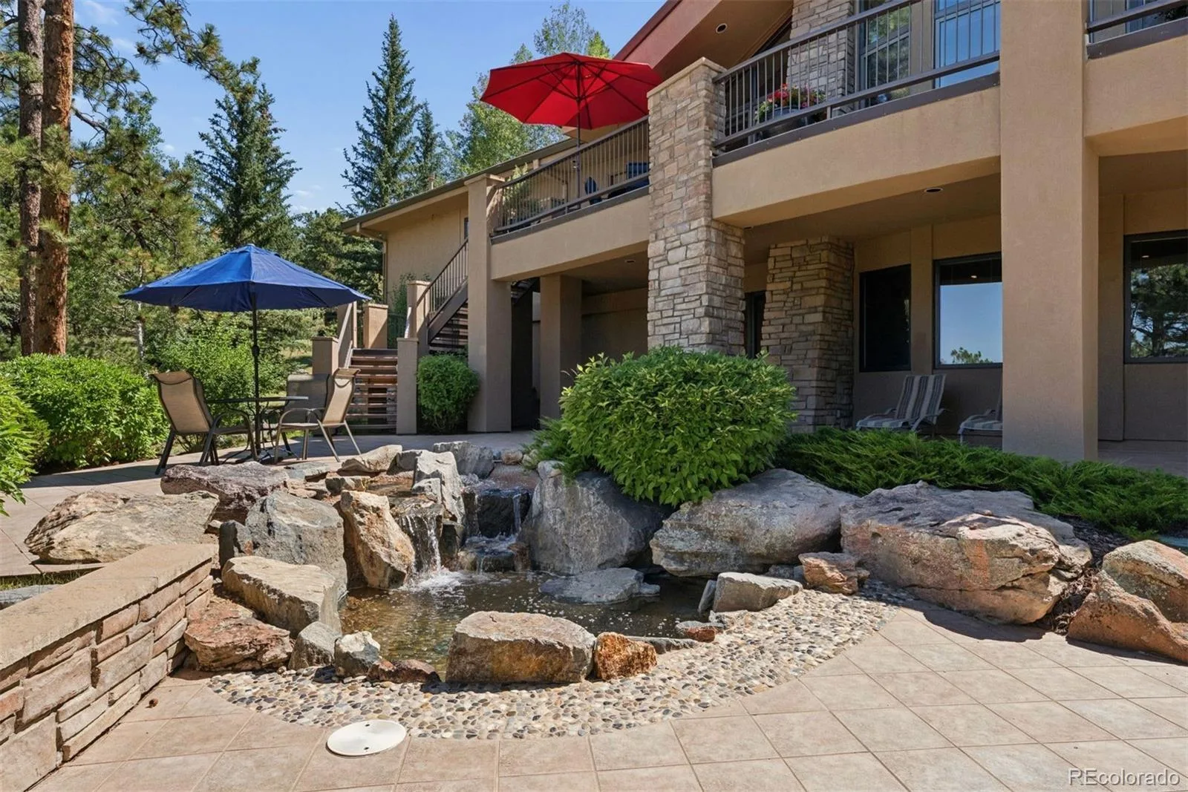
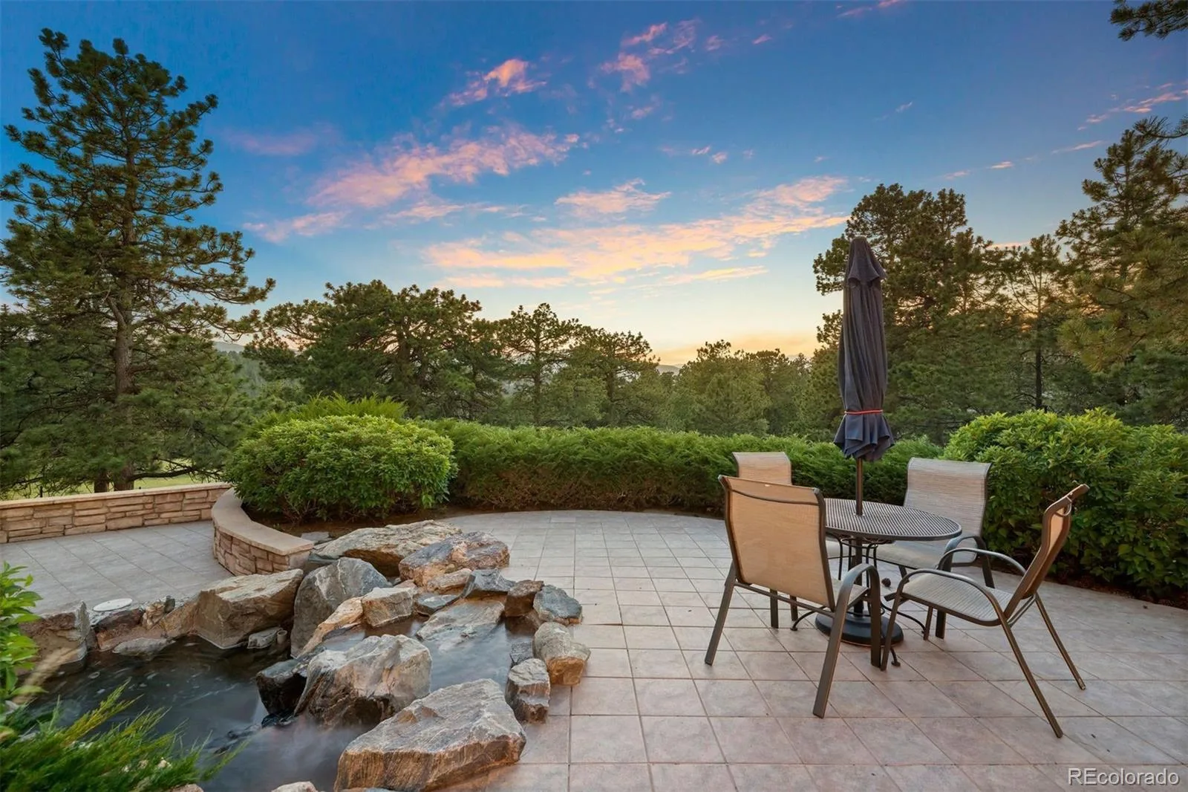
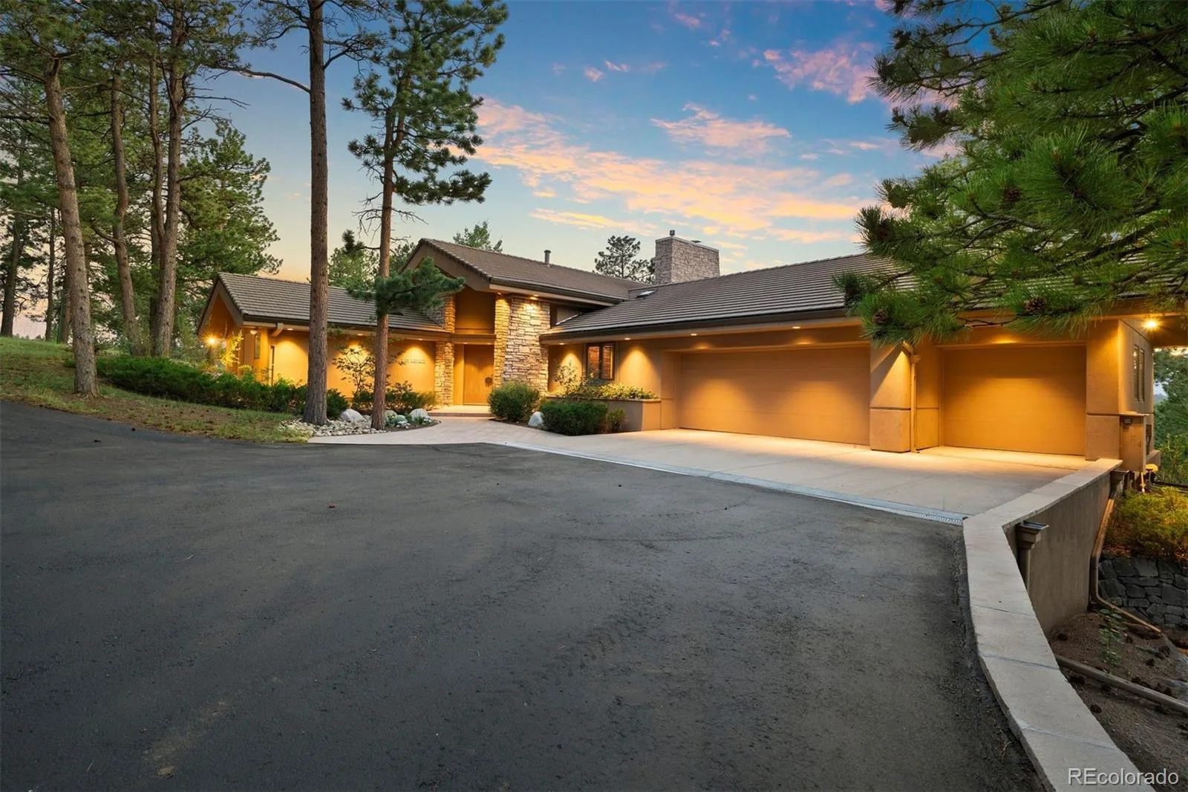
• Outdoor & Location: Expansive tiled patio with fountain, space for a future guest cottage or studio, attached 3-car garage, and 30-minute proximity to Denver or the mountains. Walk to Mt. Vernon Country Club and Ralston Elementary. Abundant recreational opportunities nearby.
• Setting & Views: 5+ private, tree-mitigated acres with unblocked, snowcap Continental Divide views; directly adjoins Denver’s famous Bison Enclosure.
• Architecture & Details: Single owner custom home has great room with soaring ceilings and walls of glass, Brazilian cherry flooring, copper front door with custom buffalo handle, hand-troweled walls, glass block and stone accents plus custom Urban Lights fixture.
• Featured Kitchen & Dining: Featured in Colorado Homes & Lifestyles magazine; includes Thurston custom cherry cabinetry, slab granite, stainless steel backsplash, Sub-Zero/Dacor/Asko appliances, pantry, and a butler’s pantry leading to an oversized dining room.
• Layout: Main-level primary suite with custom bath and sky-lit walk-in closet; curving glass-walled staircase down to a walk-out lower level featuring a family room, 3 bedrooms, 2 baths, office, flex project space, storage and access to wrap-around patio.
• Outdoor & Location: Expansive tiled patio with fountain, space for a future guest cottage or studio, attached 3-car garage, and 30-minute proximity to Denver or the mountains. Walk to Mt. Vernon Country Club and Ralston Elementary. Abundant recreational opportunities nearby.
Property Details
Price:
$2,300,000
MLS #:
REC2942756
Status:
Active
Beds:
4
Baths:
4
Type:
Single Family
Subtype:
Single Family Residence
Subdivision:
Columbine Glen
Finished Sq Ft:
4,343
Total Sq Ft:
4,690
Lot Size:
223,027 sqft / 5.12 acres (approx)
Year Built:
2000
Schools
School District:
Jefferson County R-1
Elementary School:
Ralston
Middle School:
Bell
High School:
Golden
Interior
Above Grade Finished Area
2378
Appliances
Convection Oven, Cooktop, Dishwasher, Disposal, Dryer, Humidifier, Microwave, Oven, Range Hood, Refrigerator, Self Cleaning Oven, Washer, Wine Cooler
Bathrooms
3 Full Bathrooms, 1 Half Bathroom
Below Grade Finished Area
1965
Below Grade Unfinished Area
347
Cooling
Central Air
Fireplaces Total
2
Flooring
Carpet, Tile, Wood
Heating
Forced Air, Natural Gas, Passive Solar
Interior Features
Built-in Features, Entrance Foyer, Granite Counters, High Ceilings, High Speed Internet, In-Law Floorplan, Kitchen Island, Open Floorplan, Pantry, Primary Suite, Vaulted Ceiling(s), Walk-In Closet(s)
Laundry Features
Sink
Levels
Two
Main Level Bathrooms
2
Main Level Bedrooms
1
Exterior
Accessibility Features
Accessible Bedroom, Accessible Central Living Area, Accessible Common Area, Accessible Doors, Accessible Entrance, Accessible Hallway(s), Accessible Kitchen, Accessible Washer/Dryer
Architectural Style
Mountain Contemporary
Attached Garage YN
1
Construction Materials
EIFS, Frame, Stone
Direction Faces
West
Exterior Features
Balcony, Garden, Lighting, Private Yard, Rain Gutters, Water Feature
Fencing
Partial
Garage Spaces
3
Lot Features
Cul-De-Sac, Fire Mitigation, Foothills, Landscaped, Level, Meadow, Near Public Transit, Sprinklers In Front, Sprinklers In Rear
Parking Features
Asphalt, Circular Driveway, Dry Walled, Exterior Access Door, Finished Garage, Heated Garage, Insulated Garage, Lighted, Oversized, Storage
Parking Spots
3
Parking Total
3
Patio And Porch Features
Deck, Patio
Roof
Concrete
Security Features
Carbon Monoxide Detector(s), Security System, Smoke Detector(s), Video Doorbell
View
Mountain(s)
Window Features
Double Pane Windows, Skylight(s), Window Coverings
Financial
Tax Year
2025
Taxes
$9,476
Map
Contact Us
Mortgage Calculator
Property Summary
- Located in the Columbine Glen subdivision, 26348 Columbine Glen Trail Golden CO is a Single Family for sale in Golden, CO, 80401. It is listed for $2,300,000 and features 4 beds, 4 baths, and has approximately 4,690 square feet of living space, and was originally constructed in 2000. The current price per square foot is $490. The average price per square foot for Single Family listings in Golden is $403. The average listing price for Single Family in Golden is $1,359,609. To schedule a showing of MLS#rec2942756 at 26348 Columbine Glen Trail in Golden, CO, contact your Smart Sale AI agent at 3039066915.
Similar Listings Nearby

Additional Details
MLS ID : REC2942756
Listing Key : REC2054485094
Parcel Number : 507035
Zip Code : 80401
City : Golden
State : CO
Building if Condo :
Full Street: 26348 Columbine Glen Trail
Address : 26348
Address Prefix :
Address Suffix : Trail
Street : Columbine Glen
Street Prefix :
Street Suffix :
Unit if Condo :
Latitude : 39.717503
Longitude : -105.301338
Property Type : singlefamily
Property Sub Type : Single Family Residence
Stories Total if Condo :
Lot Size : 223,027 sqft / 5.12 acres (approx)
Ownership : Individual
Zoning : MR-1
Condition :
Renovation :
Pets Allowed :
Special Conditions : None
Possession : Negotiable
Original Price : 2459000
Close Price :
Close Date :
List Date : Jul 8, 2026
List Contract Date : 2026-07-08
Off Market Date :
Purchase Contract Date :
Days on Market : 53
Concessions Amount :
Concession Comment :
Renovation :
Company : LIV Sotheby’s International Realty

Copyright 2026. All rights reserved.
26348 Columbine Glen Trail
Golden, CO