
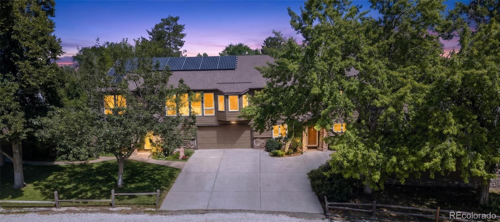
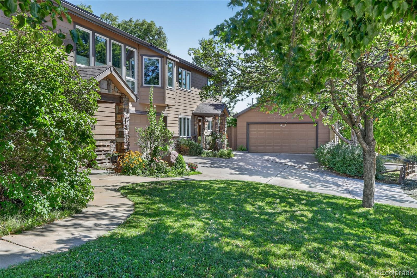
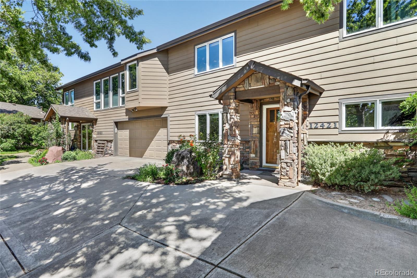
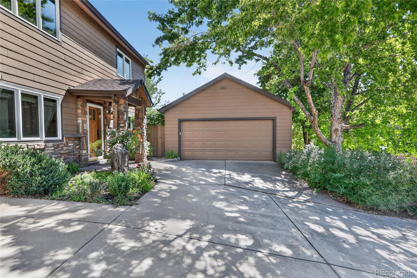
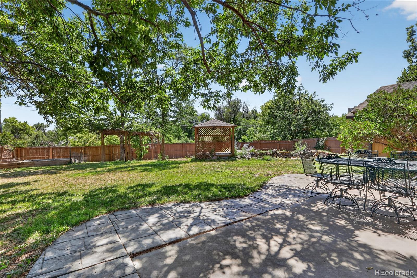
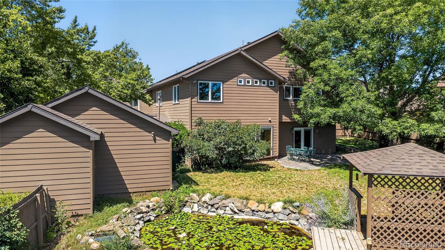
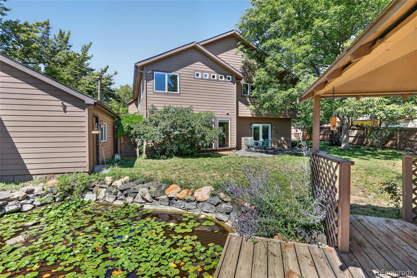
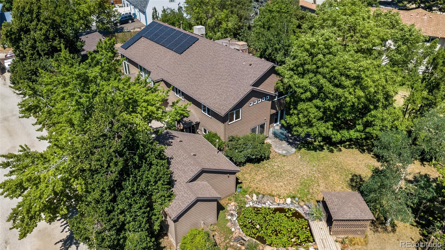
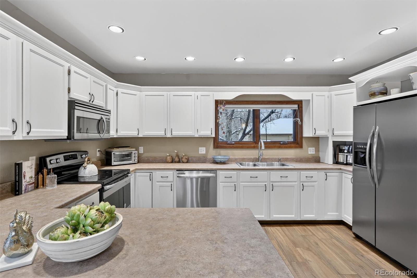
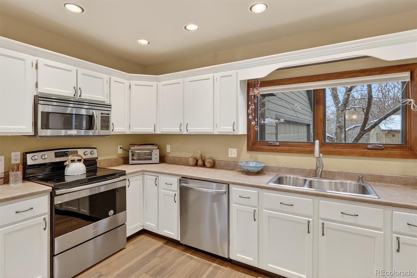
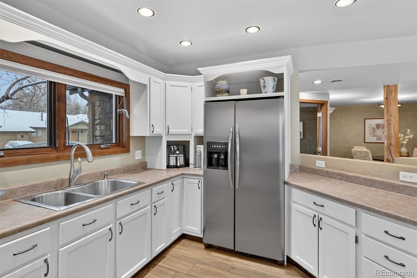
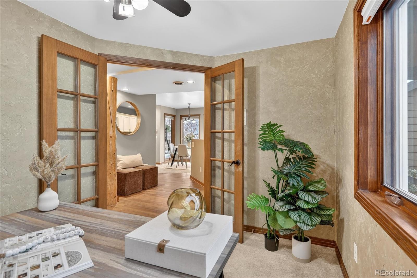
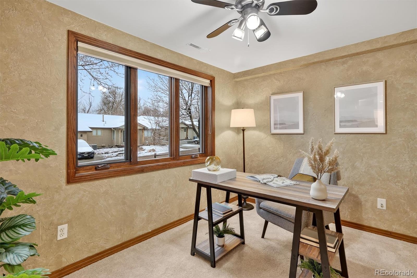
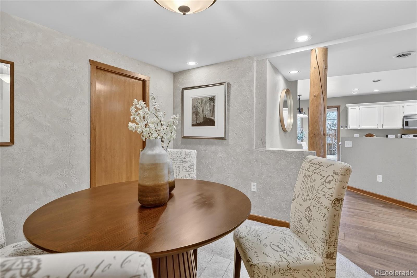
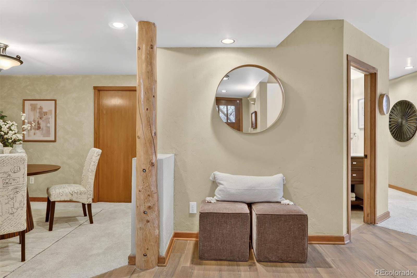
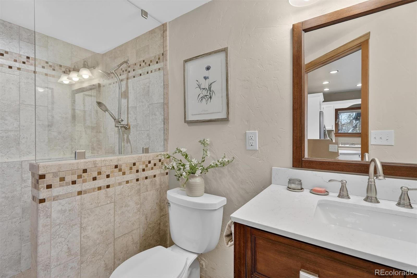
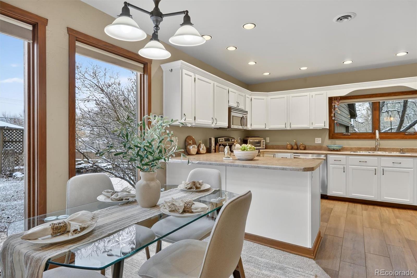
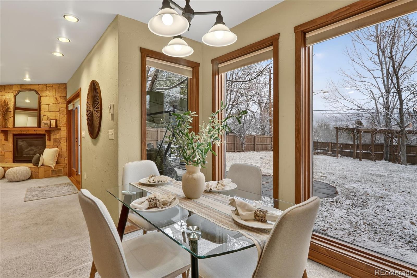
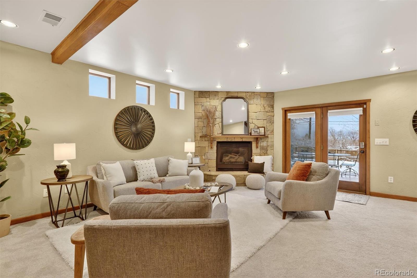
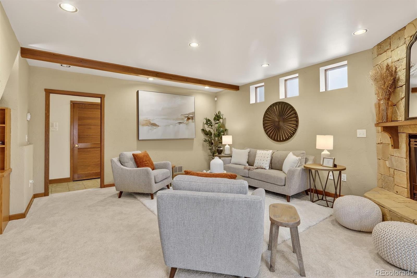
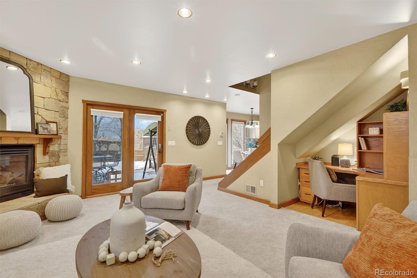
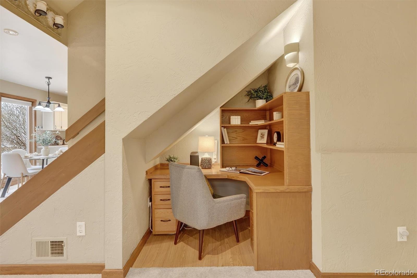
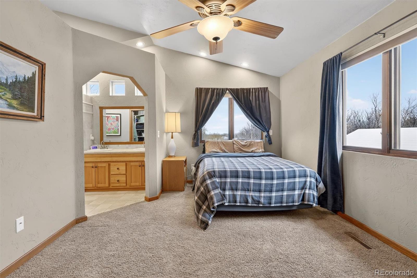
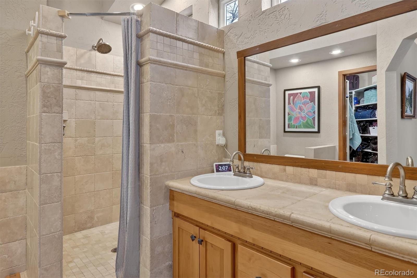
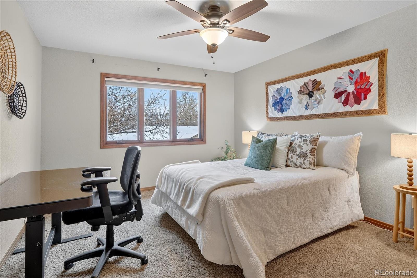
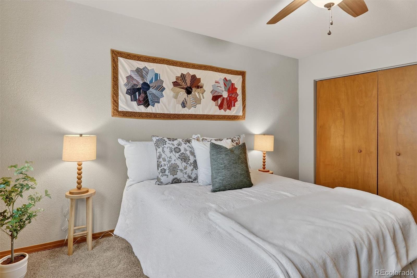
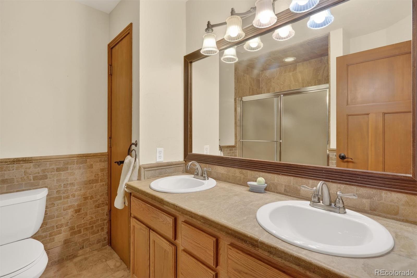
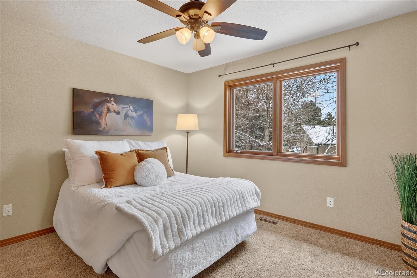
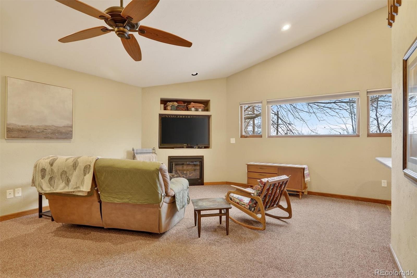
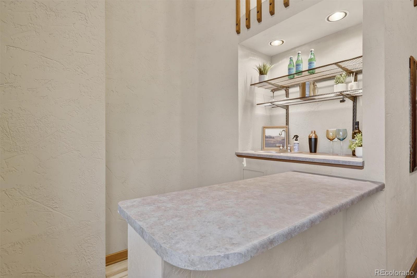
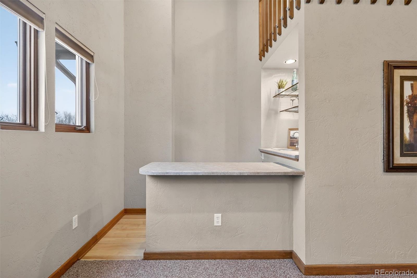
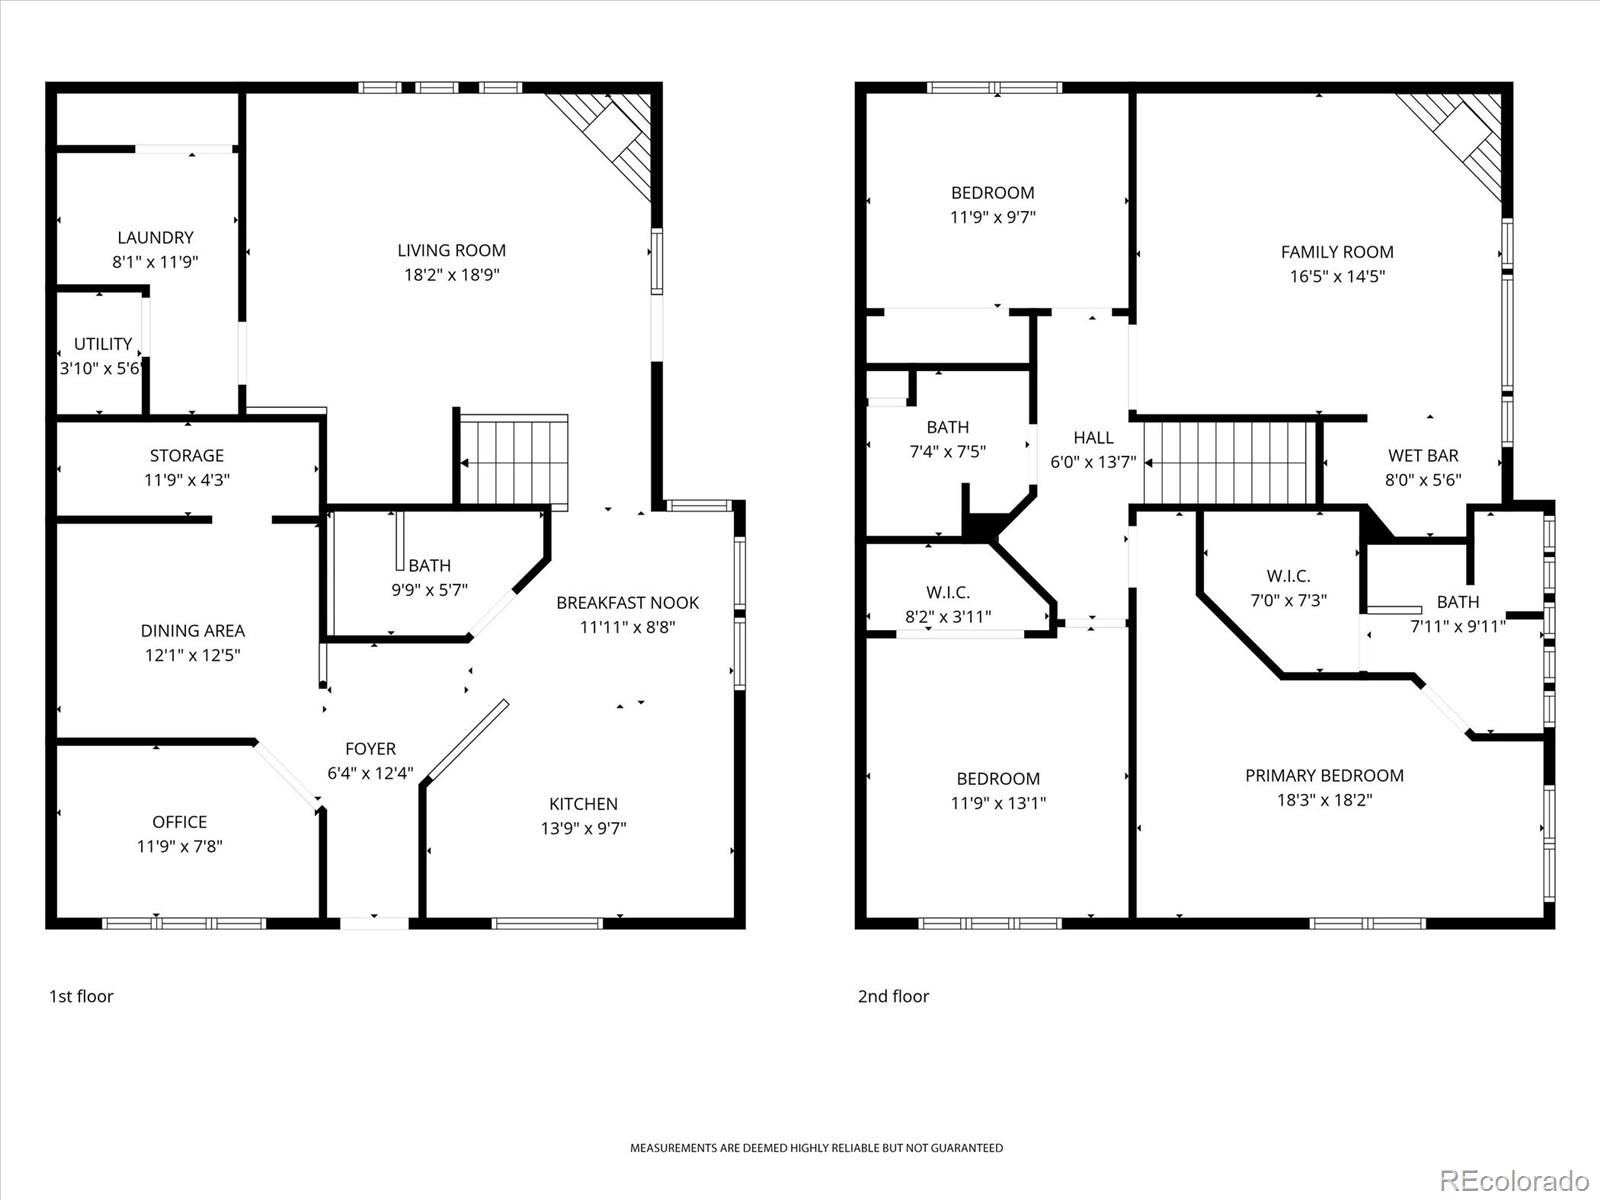
Peaceful, private, and unlike anything you’d expect from an attached home, this rare Golden property offers an extraordinary backyard retreat. Nestled on a quiet cul-de-sac, step into your own private garden sanctuary where mature trees, lush landscaping, and a picturesque koi pond dotted with blooming water lilies create a peaceful setting that’s hard to find. Relax beneath the charming covered garden pavilion, the perfect place to enjoy morning coffee, dine al fresco, entertain friends, or unwind to the gentle sound of the water feature. With its expansive, park-like lawn, garden beds, and tranquil atmosphere, this backyard feels more like a private oasis than a typical attached-home yard. Inside, you’ll find over 2,400 square feet of comfortable living space with multiple gathering areas designed for everyday living and flexibility. The spacious kitchen offers abundant cabinetry, generous counter space, and flows seamlessly into the dining and living areas, making entertaining effortless. Upstairs, a second living area with a wet bar provides the perfect space for guests, multi-gen/caretaker living, a home office, or recreation. The spacious primary suite features a large walk-in closet and private bath, while two additional bedrooms provide plenty of room for visitors. The exceptional outdoor living space truly sets this home apart from typical attached homes, offering a level of privacy and serenity that’s rarely found. Conveniently located just minutes from I-70, downtown Golden, mountain recreation, shopping, and dining, this is a rare opportunity to enjoy the space and feel of a much larger property without sacrificing convenience. If you’ve been searching for a peaceful home with a yard that’s nearly impossible to find in this price range, this is one you need to experience in person!
Property Details
Price:
$600,000
MLS #:
4682829
Status:
Active
Beds:
4
Baths:
3
Type:
Single Family
Subtype:
Single Family Residence
Subdivision:
Daniels Gardens
Finished Sq Ft:
2,450
Lot Size:
10,498 sqft / 0.24 acres (approx)
Year Built:
1993
Schools
School District:
Jefferson County R-1
Elementary School:
Welchester
Middle School:
Bell
High School:
Golden
Interior
Appliances
Dishwasher, Dryer, Microwave, Range, Refrigerator, Washer, Wine Cooler
Bathrooms
2 Full Bathrooms, 1 Three Quarter Bathroom
Cooling
Evaporative Cooling
Fireplaces Total
2
Flooring
Carpet, Tile, Wood
Heating
Forced Air
Interior Features
Ceiling Fan(s), Eat-in Kitchen, Primary Suite, Walk-In Closet(s), Wet Bar
Laundry Features
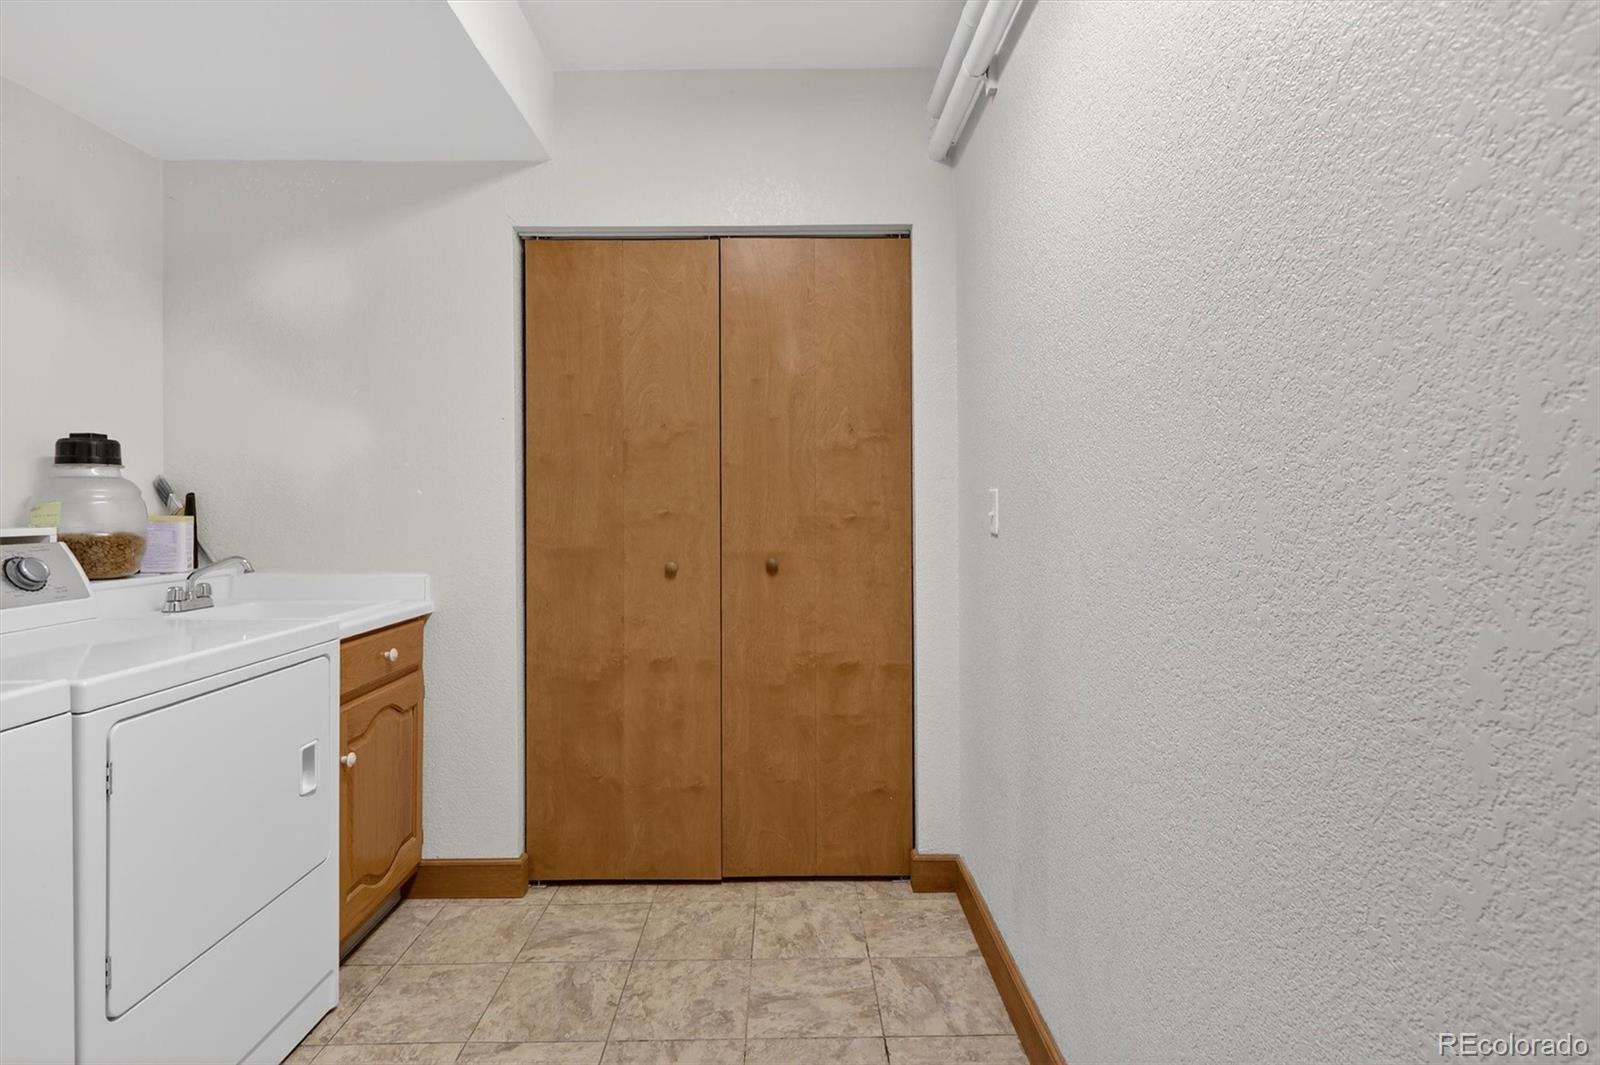
In Unit
Levels
Two
Exterior
Construction Materials
Frame, Wood Siding
Exterior Features
Garden, Private Yard
Fencing
Full
Garage Spaces
2
Lot Features
Corner Lot, Sprinklers In Front, Sprinklers In Rear
Parking Features
Concrete, Heated Garage, Oversized
Roof
Composition
Financial
Taxes
$4,041
Map
Contact Us
Mortgage Calculator
Property Summary
- Located in the Daniels Gardens subdivision, 12421 W 9th Place Golden CO is a Single Family for sale in Golden, CO, 80401. It is listed for $600,000 and features 4 beds, 3 baths, and has approximately 2,450 square feet of living space, and was originally constructed in 1993. The current price per square foot is $245. The average price per square foot for Single Family listings in Golden is $442. The average listing price for Single Family in Golden is $1,356,387. To schedule a showing of MLS#4682829 at 12421 W 9th Place in Golden, CO, contact your Smart Sale AI agent at 3039066915.
Similar Listings Nearby



Additional Details
MLS ID : 4682829
Listing Key : efd2652cacb4396157bfbee4bbe3e87c
Parcel Number : 509467
Zip Code : 80401
City : Golden
State : CO
Building if Condo :
Full Street: 12421 W 9th Place
Address : 12421
Address Prefix :
Address Suffix : Place
Street : 9th
Street Prefix : W
Street Suffix :
Unit if Condo :
Latitude : 39.731697
Longitude : -105.138016
Property Type : singlefamily
Property Sub Type : Single Family Residence
Stories Total if Condo :
Lot Size : 10,498 sqft / 0.24 acres (approx)
Ownership :
Zoning :
Condition :
Renovation :
Pets Allowed :
Special Conditions : None Known
Possession :
Original Price :
Close Price :
Close Date :
List Date : Jan 10, 2026
List Contract Date : 2026-01-10
Off Market Date :
Purchase Contract Date :
Days on Market : 283
Concessions Amount :
Concession Comment :
Renovation :
Company : Compass – Denver

Copyright 2026. All rights reserved.
12421 W 9th Place
Golden, CO