
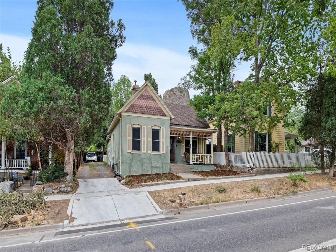
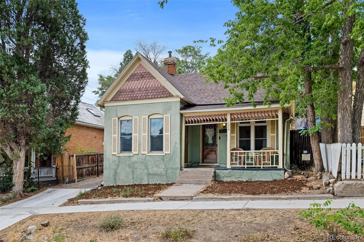
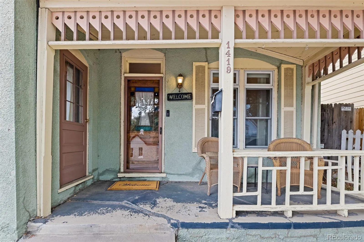
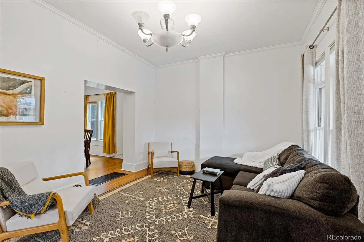
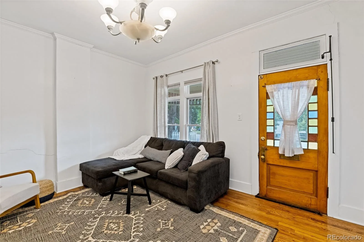
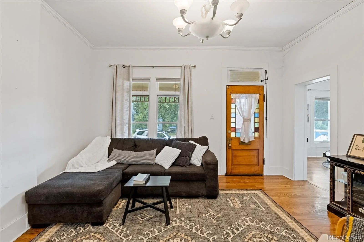
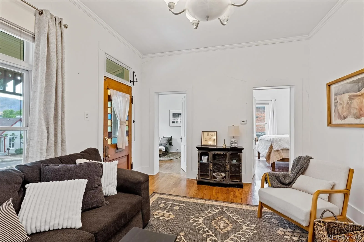
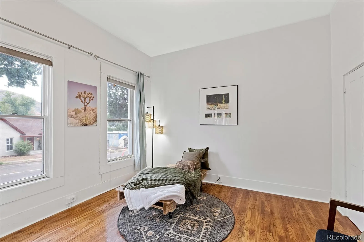
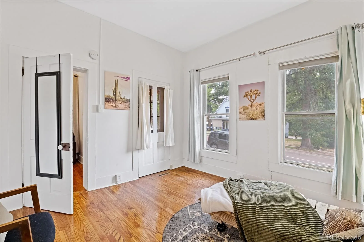
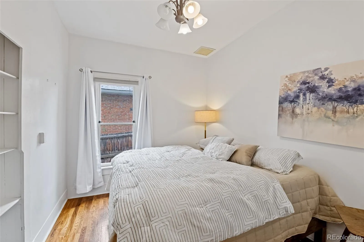
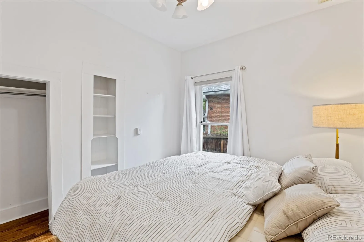
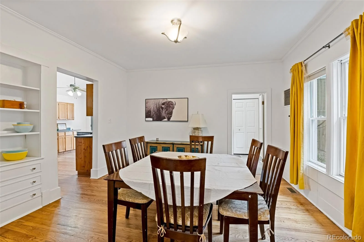
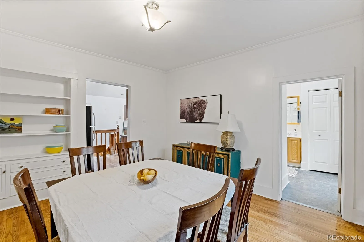
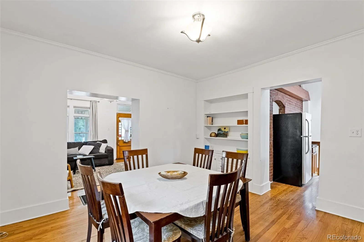
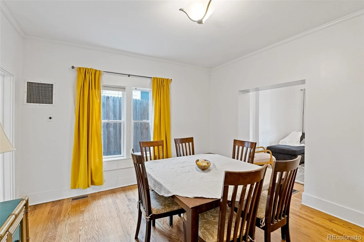
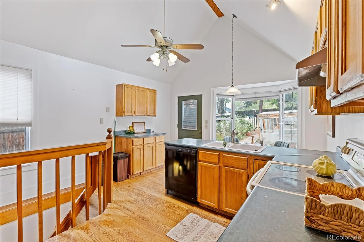
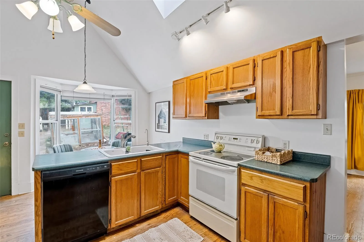
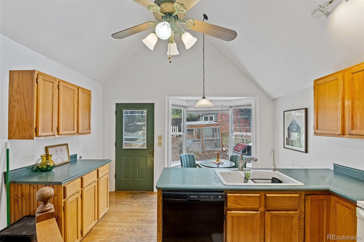
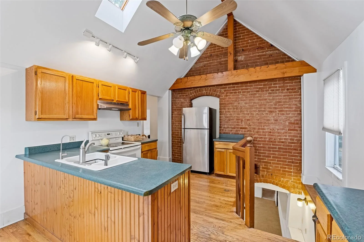
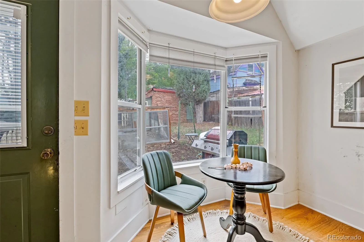
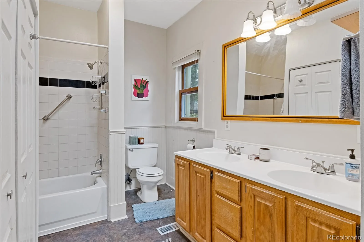

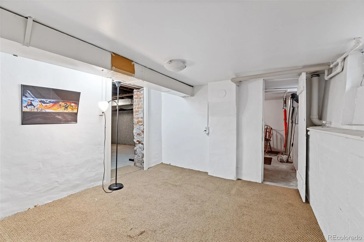
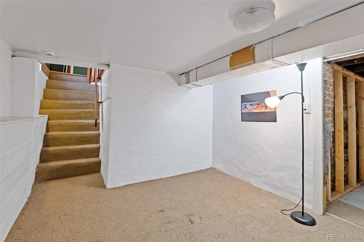
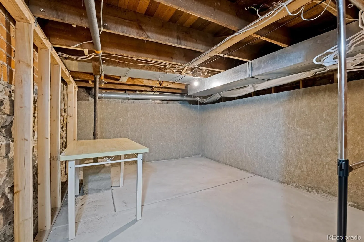
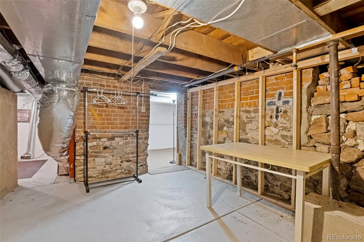
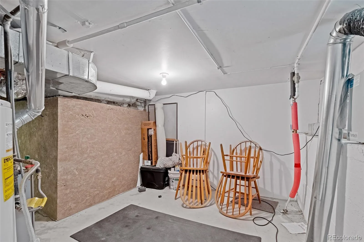
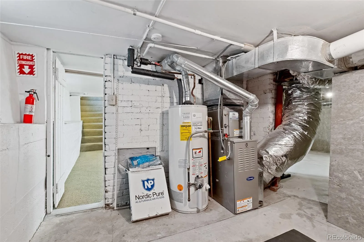
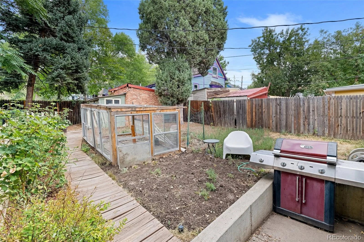
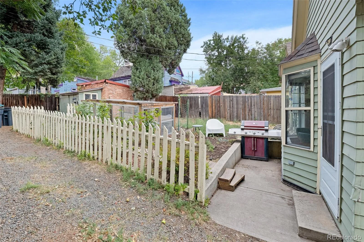
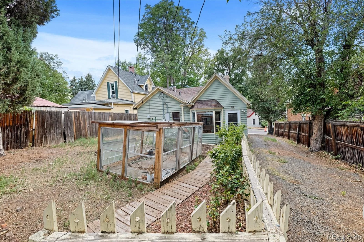
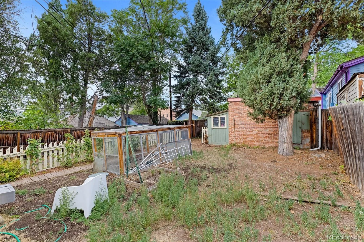
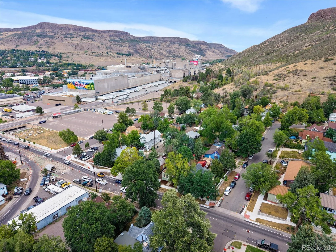
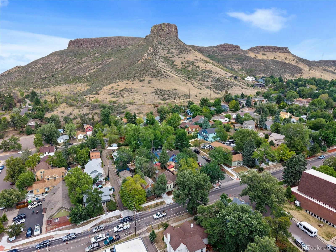
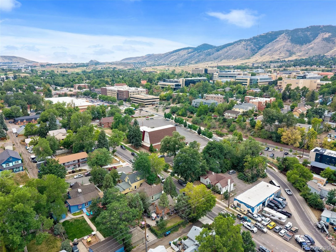
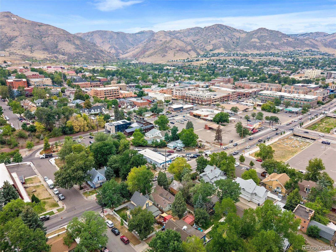
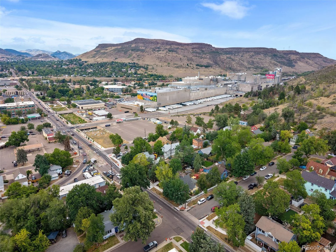
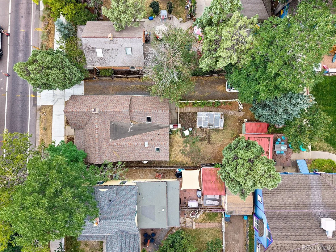
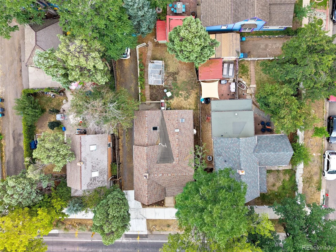
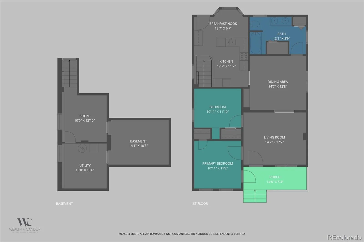
This Victorian gem has been turning heads for over a century — and it’s ready for its next chapter. Step up to the covered front porch and through an absolutely stunning stained-glass front door, complete with its original transom window and hardware still intact. Inside, era-perfect high ceilings carry you through a layout that tells the story of its 1800s roots, with original hardwood floors throughout ready for a refinish to bring out their full glow. Two bedrooms and a bathroom offer the classic Victorian footprint, while a vaulted kitchen addition — with exposed beams and exposed brick — brings warmth and a touch of the unexpected to the home’s historic bones. An uneven stairway leads to a basement with five-foot ceilings — full of potential for storage or a workshop, with the character of a true 19th-century foundation space. The back yard is a canvas for a charming garden is framed by original period fencing, with a small greenhouse ready for your vegetable garden dreams. A carriage house/shed offers extra storage or workshop space, and a driveway provides off-street parking — a rare find in the E Street Historic District. Zoned R3, this property opens the door to serious flexibility: multi-family use or the addition of an ADU, making it a compelling opportunity for owner-occupants and investors alike. Golden allows short term rentals with a permit if it is your primary residence. Stroll to Washington Avenue’s shops, cafes, and restaurants, spend an afternoon along the Clear Creek Walkway, grab a bite and a pint at the Golden Mill food hall, or catch a game of frisbee at Parfet Park — all within easy walking distance. The Colorado School of Mines and Golden’s iconic “Welcome to Golden” arch are just around the corner, and downtown’s mix of breweries, galleries, and mountain-town energy is right outside your door. A rare chance to own a piece of Golden’s history — bring your vision and make it your own. No sight unseen offers, please sign in at your showing.
Property Details
Price:
$690,000
MLS #:
REC6520969
Status:
Active
Beds:
2
Baths:
1
Type:
Single Family
Subtype:
Single Family Residence
Subdivision:
E Street Historic District
Finished Sq Ft:
1,312
Total Sq Ft:
1,312
Lot Size:
3,877 sqft / 0.09 acres (approx)
Year Built:
1893
Schools
School District:
Jefferson County R-1
Elementary School:
Mitchell
Middle School:
Bell
High School:
Golden
Interior
Above Grade Finished Area
1112
Appliances
Dishwasher, Dryer, Microwave, Oven, Refrigerator, Washer
Bathrooms
1 Full Bathroom
Below Grade Finished Area
200
Cooling
Evaporative Cooling
Flooring
Wood
Heating
Forced Air
Interior Features
Breakfast Bar, Built-in Features, Eat-in Kitchen, High Ceilings
Levels
One
Main Level Bathrooms
1
Main Level Bedrooms
2
Exterior
Architectural Style
Victorian
Construction Materials
Brick
Direction Faces
South
Exterior Features
Garden, Private Yard
Fencing
Partial
Lot Features
Sloped
Parking Features
Gravel
Parking Spots
2
Parking Total
2
Patio And Porch Features
Covered, Front Porch
Roof
Composition
Security Features
Carbon Monoxide Detector(s), Smoke Detector(s)
Window Features
Window Treatments
Financial
Tax Year
2025
Taxes
$3,324
Map
Contact Us
Mortgage Calculator
Property Summary
- Located in the E Street Historic District subdivision, 1419 Ford Street Golden CO is a Single Family for sale in Golden, CO, 80401. It is listed for $690,000 and features 2 beds, 1 baths, and has approximately 1,312 square feet of living space, and was originally constructed in 1893. The current price per square foot is $526. The average price per square foot for Single Family listings in Golden is $403. The average listing price for Single Family in Golden is $1,356,287. To schedule a showing of MLS#rec6520969 at 1419 Ford Street in Golden, CO, contact your Smart Sale AI agent at 3039066915.
Similar Listings Nearby
Additional Details
MLS ID : REC6520969
Listing Key : REC2056053093
Parcel Number : 003038
Zip Code : 80401
City : Golden
State : CO
Building if Condo :
Full Street: 1419 Ford Street
Address : 1419
Address Prefix :
Address Suffix : Street
Street : Ford
Street Prefix :
Street Suffix :
Unit if Condo :
Latitude : 39.754509
Longitude : -105.216904
Property Type : singlefamily
Property Sub Type : Single Family Residence
Stories Total if Condo :
Lot Size : 3,877 sqft / 0.09 acres (approx)
Ownership : Individual
Zoning : R-3
Condition : Fixer
Renovation :
Pets Allowed :
Special Conditions : None
Possession : Negotiable
Original Price : 690000
Close Price :
Close Date :
List Date : Aug 20, 2026
List Contract Date : 2026-08-20
Off Market Date :
Purchase Contract Date :
Days on Market : 9
Concessions Amount :
Concession Comment :
Renovation :
Company : The Green House

Copyright 2026. All rights reserved.
1419 Ford Street
Golden, CO