
940 Twisted Pine Road
Golden, CO, 80401
$4,695,000
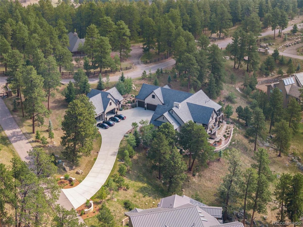
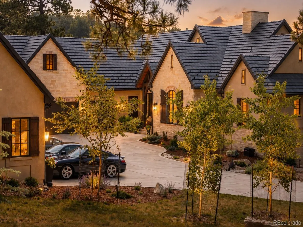
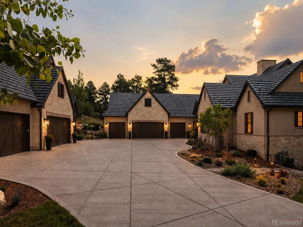
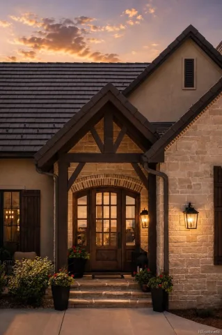
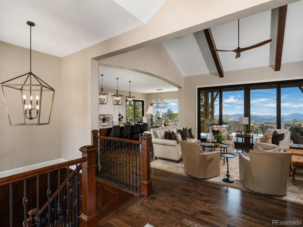
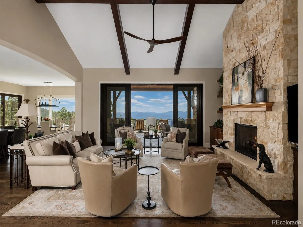
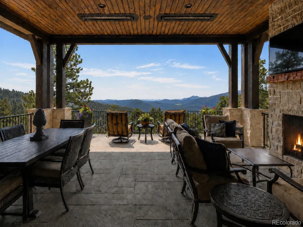
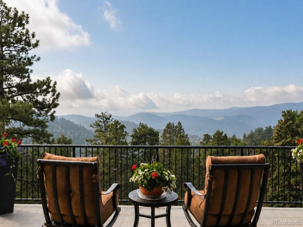
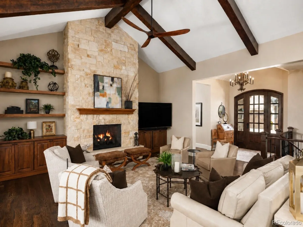
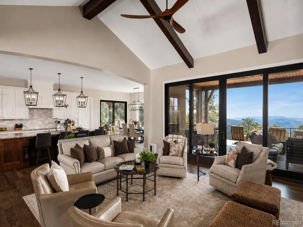
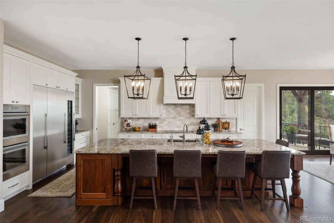
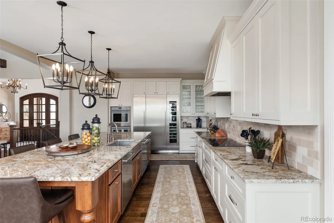
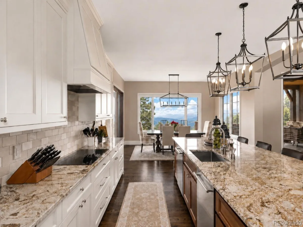
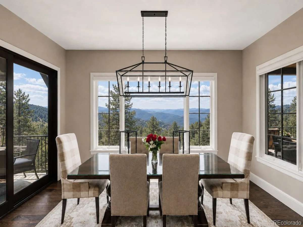
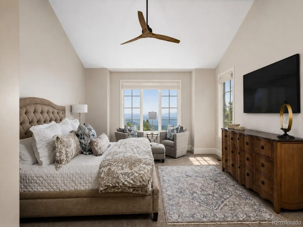
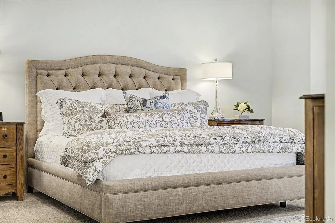
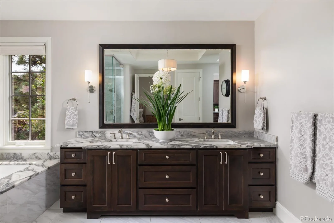
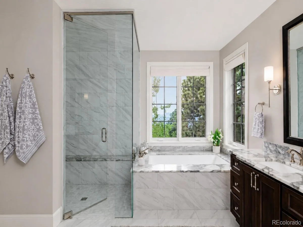

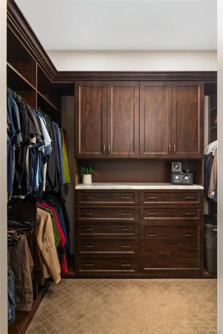
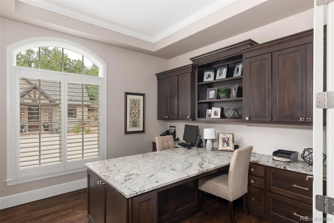
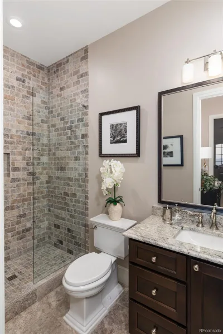
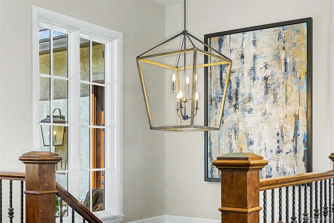
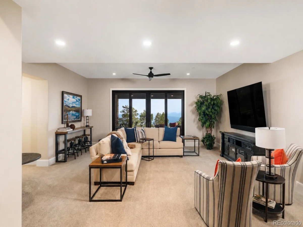
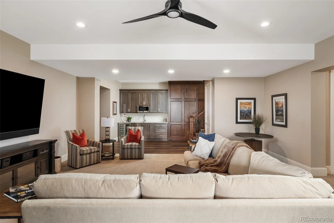
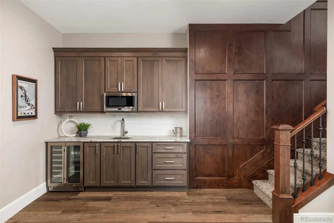
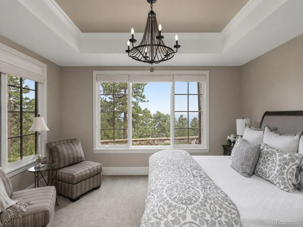
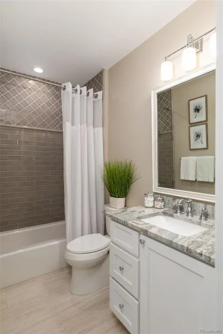
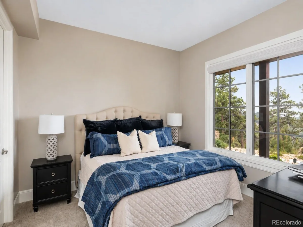
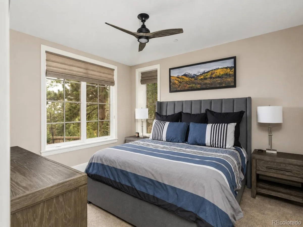
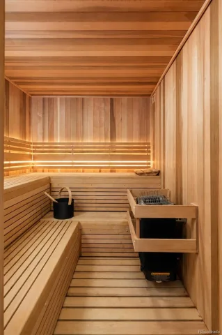
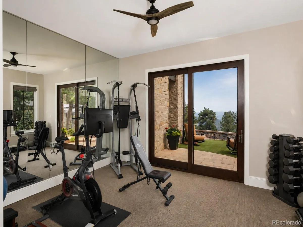
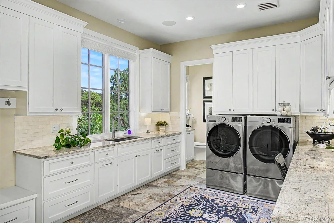
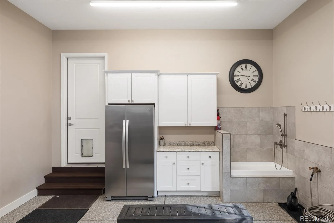
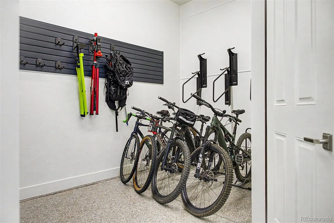
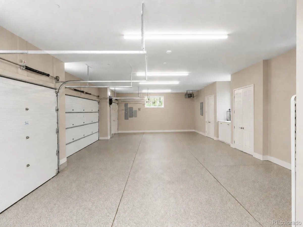
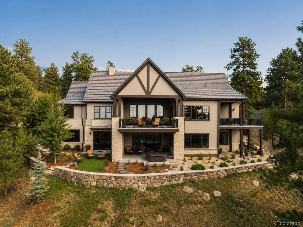
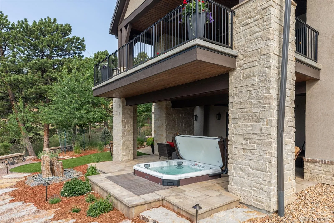
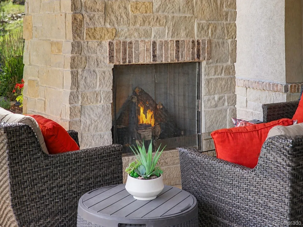
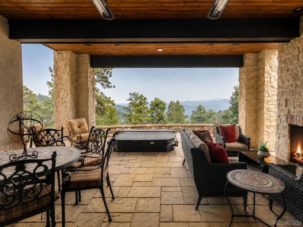
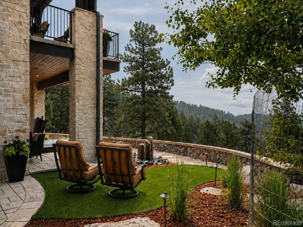
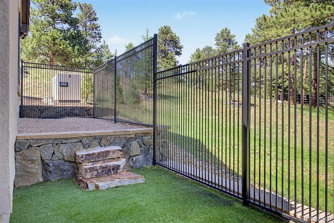
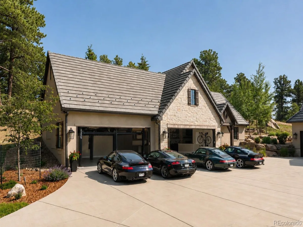
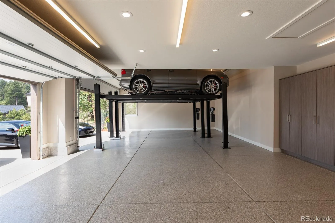
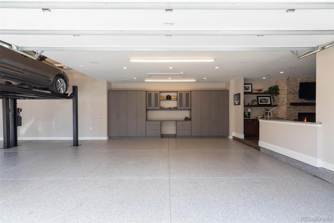
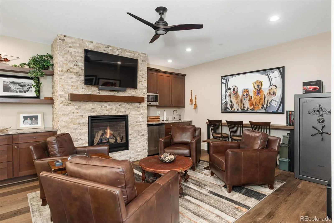
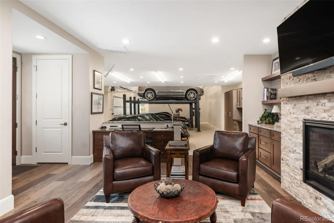
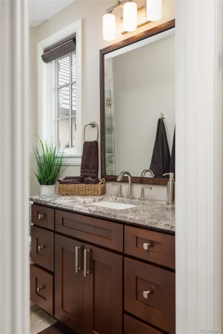
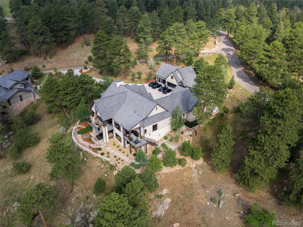
Perfectly positioned on the most desirable and usable lot in the neighborhood, this estate blends timeless architecture with modern luxury. Thoughtfully designed by Godden Sudik, every detail reflects exceptional craftsmanship and effortless mountain living. The grand yet inviting interior showcases hardwood floors, soaring ceilings, abundant natural light and a striking Texas limestone fireplace framed by walnut cabinetry. Expansive sliding doors create a seamless connection to the outdoor living spaces, embracing Colorado’s indoor-outdoor lifestyle. The kitchen features a premium Thermador appliance suite with induction cooking, wine fridge, walnut island, abundant cabinetry, and a walk in pantry. The main level primary suite offers a spa inspired 5 piece bath with heated floors, soaking tub, steam shower and a custom Closet Factory wardrobe system. A private office, spacious mudroom/laundry room and designer powder bath complete the main level. The walkout basement is designed for both entertaining and relaxation with a wet bar, sauna, gym with private exterior access, 3 guest bedrooms and generous gathering spaces. Outdoor living is unmatched with 2 covered patios featuring gas fireplaces and Bromic infrared heaters, a separate grilling patio and a lower level retreat with a sunken hot tub and water feature. Professional landscaping and a fenced dog run complete the outdoor experience. The attached 4 car garage offers epoxy floors, abundant storage, and a dog wash, while the detached carriage house includes a 6 car garage, living room with fireplace, office, kitchenette, and bath, ideal for guests or an incredible collector’s garage. Additional highlights include smart home technology, surround sound, a whole house generator, water filtration system, indoor fire sprinkler system, whole home humidification and security system. This exceptional property combines timeless design, luxury finishes, and modern convenience to create an extraordinary mountain lifestyle.
Property Details
Price:
$4,695,000
MLS #:
REC3656665
Status:
Active Under Contract
Beds:
4
Baths:
7
Type:
Single Family
Subtype:
Single Family Residence
Subdivision:
Genesee Estates
Finished Sq Ft:
4,640
Total Sq Ft:
5,061
Lot Size:
116,175 sqft / 2.67 acres (approx)
Year Built:
2019
Schools
School District:
Jefferson County R-1
Elementary School:
Ralston
Middle School:
Bell
High School:
Golden
Interior
Above Grade Finished Area
3068
Appliances
Cooktop, Dishwasher, Disposal, Double Oven, Dryer, Humidifier, Microwave, Range Hood, Refrigerator, Washer, Water Purifier, Wine Cooler
Bathrooms
3 Full Bathrooms, 2 Three Quarter Bathrooms, 2 Half Bathrooms
Below Grade Finished Area
1572
Below Grade Unfinished Area
421
Cooling
Central Air
Fireplaces Total
4
Flooring
Carpet, Tile, Vinyl, Wood
Heating
Forced Air
Interior Features
Built-in Features, Ceiling Fan(s), Eat-in Kitchen, Entrance Foyer, Five Piece Bath, Granite Counters, High Ceilings, Kitchen Island, Open Floorplan, Pantry, Primary Suite, Sauna, Smart Window Coverings, Smoke Free, Sound System, Walk-In Closet(s), Wet Bar
Laundry Features
Sink
Levels
One
Main Level Bathrooms
4
Main Level Bedrooms
1
Exterior
Attached Garage YN
1
Community
55+
Construction Materials
Brick, Stone, Stucco
Exterior Features
Dog Run, Lighting, Private Yard, Rain Gutters, Spa/Hot Tub, Water Feature
Garage Spaces
10
Lot Features
Foothills, Landscaped, Level, Many Trees, Meadow, Open Space, Rolling Slope
Parking Features
Concrete, Finished Garage, Heated Garage, Oversized, Storage
Parking Spots
10
Parking Total
10
Patio And Porch Features
Covered, Deck, Front Porch, Patio
Roof
Concrete
Security Features
Carbon Monoxide Detector(s), Security System, Smart Cameras, Smoke Detector(s), Video Doorbell
Senior Community YN
1
View
Meadow, Mountain(s), Valley
Financial
HOA Fee
$1,200
HOA Fee Frequency
Annually
HOA Includes
Recycling, Snow Removal, Trash
HOA Name
Genesee Estates
HOA Phone
000-000-0000
Tax Year
2025
Taxes
$15,074
Map
Contact Us
Mortgage Calculator
Property Summary
- Located in the Genesee Estates subdivision, 940 Twisted Pine Road Golden CO is a Single Family for sale in Golden, CO, 80401. It is listed for $4,695,000 and features 4 beds, 7 baths, and has approximately 5,061 square feet of living space, and was originally constructed in 2019. The current price per square foot is $928. The average price per square foot for Single Family listings in Golden is $403. The average listing price for Single Family in Golden is $1,356,287. To schedule a showing of MLS#rec3656665 at 940 Twisted Pine Road in Golden, CO, contact your Smart Sale AI agent at 3039066915.
Similar Listings Nearby
Additional Details
MLS ID : REC3656665
Listing Key : REC2055023167
Parcel Number : 456246
Zip Code : 80401
City : Golden
State : CO
Building if Condo :
Full Street: 940 Twisted Pine Road
Address : 940
Address Prefix :
Address Suffix : Road
Street : Twisted Pine
Street Prefix :
Street Suffix :
Unit if Condo :
Latitude : 39.698719
Longitude : -105.287498
Property Type : singlefamily
Property Sub Type : Single Family Residence
Stories Total if Condo :
Lot Size : 116,175 sqft / 2.67 acres (approx)
Ownership : Individual
Zoning : P-D
Condition : New Construction
Renovation :
Pets Allowed : Yes
Special Conditions : None
Possession : Negotiable
Original Price : 4695000
Close Price :
Close Date :
List Date : Jul 16, 2026
List Contract Date : 2026-07-16
Off Market Date : 2026-08-23
Purchase Contract Date : 2026-08-23
Days on Market : 44
Concessions Amount :
Concession Comment :
Renovation :
Company : Compass – Denver

Copyright 2026. All rights reserved.
940 Twisted Pine Road
Golden, CO