
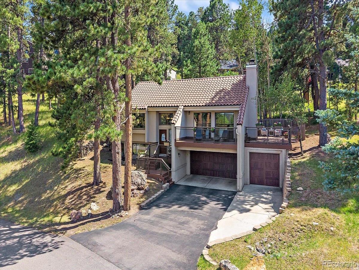
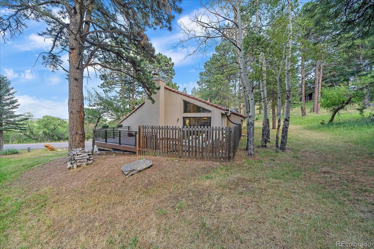
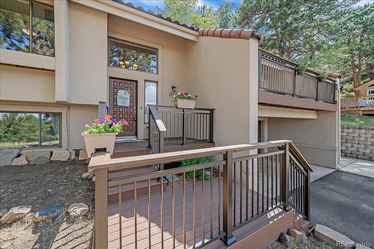
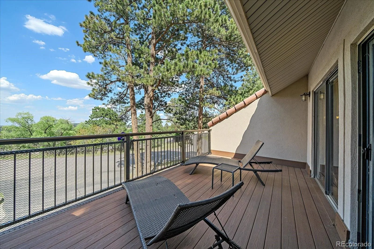
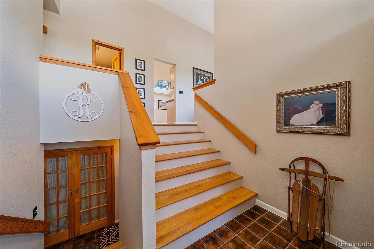
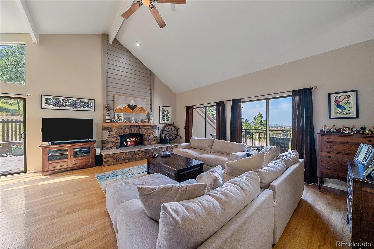
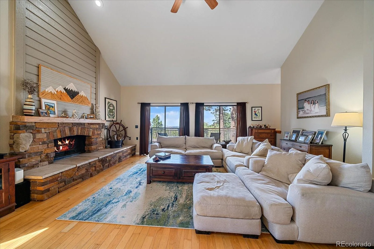
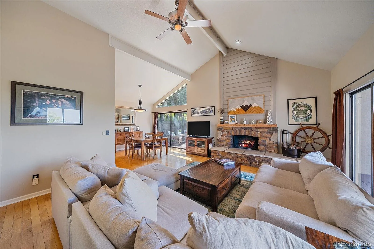
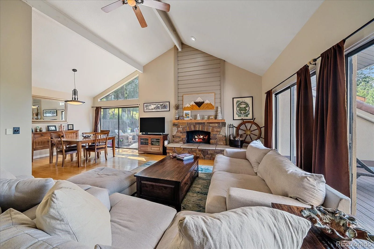
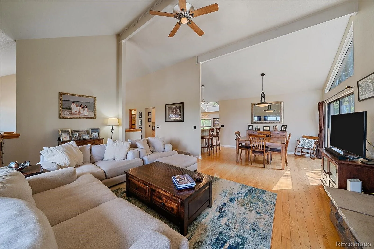
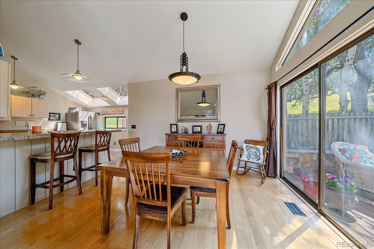
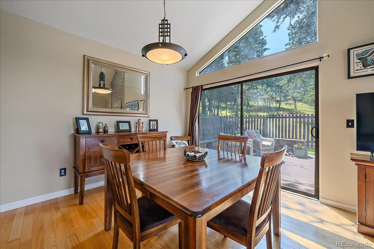
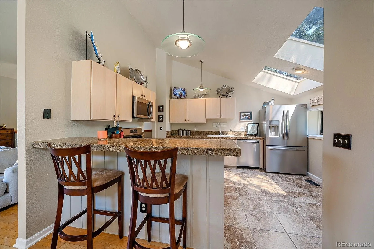
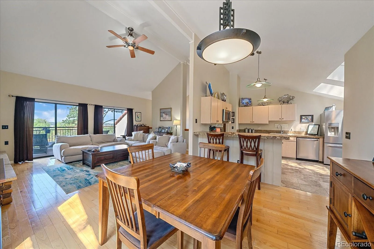
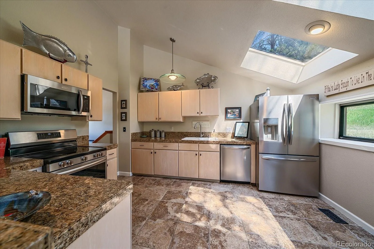
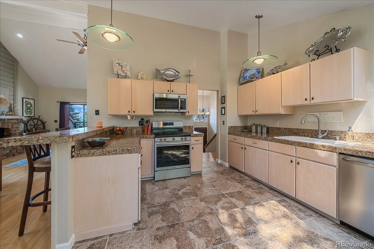
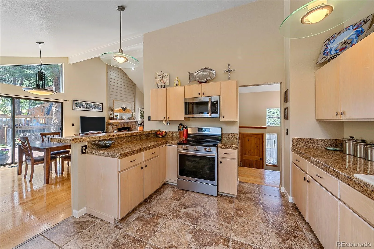
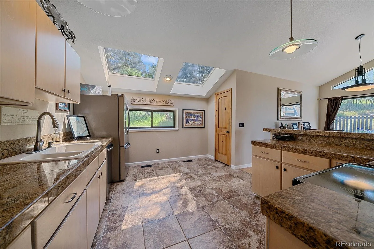
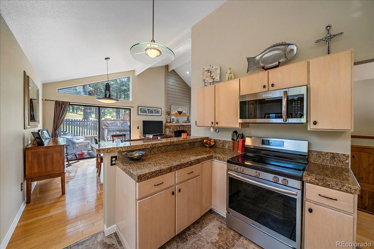
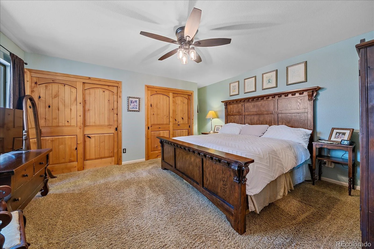
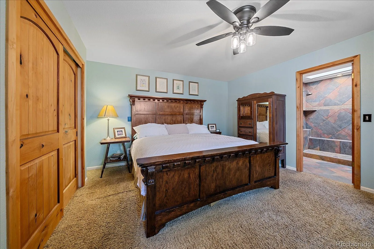
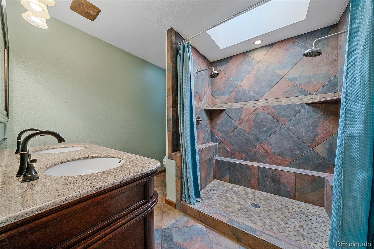
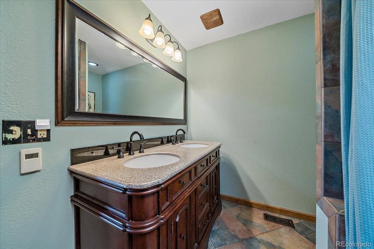
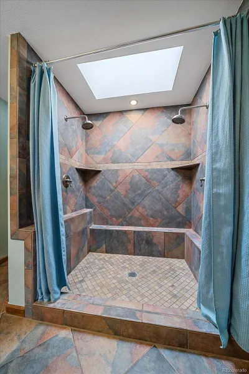
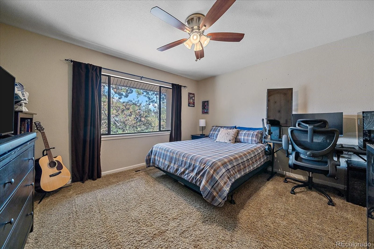
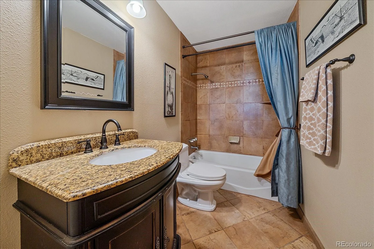
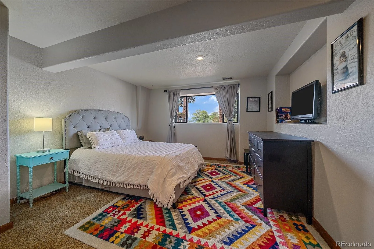
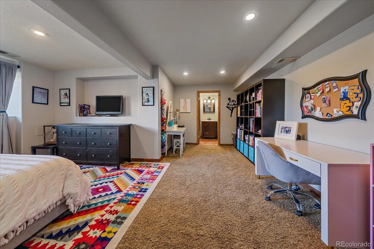
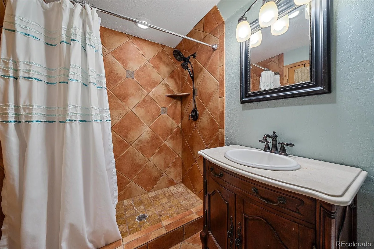
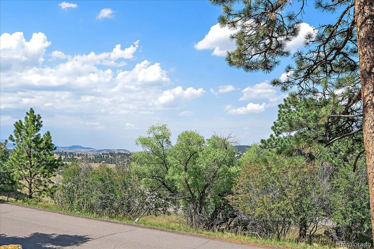
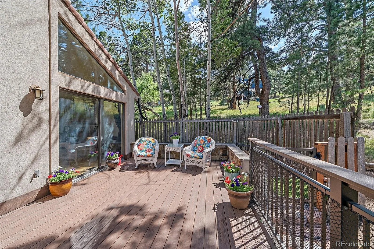
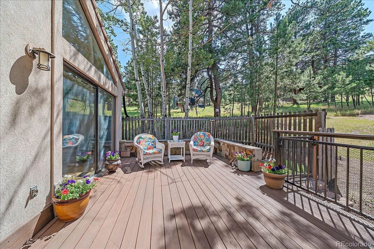
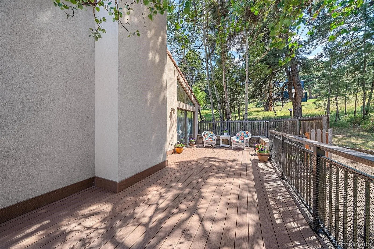
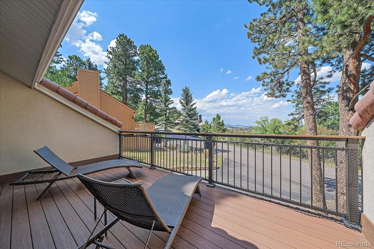
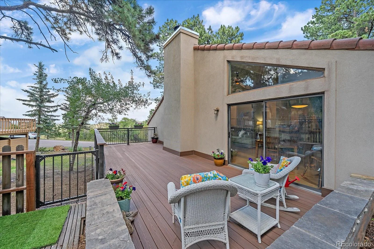
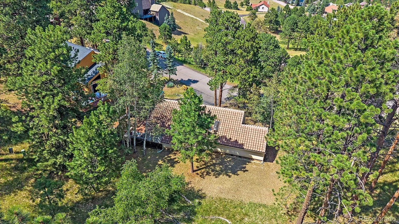
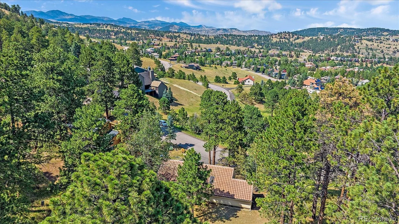
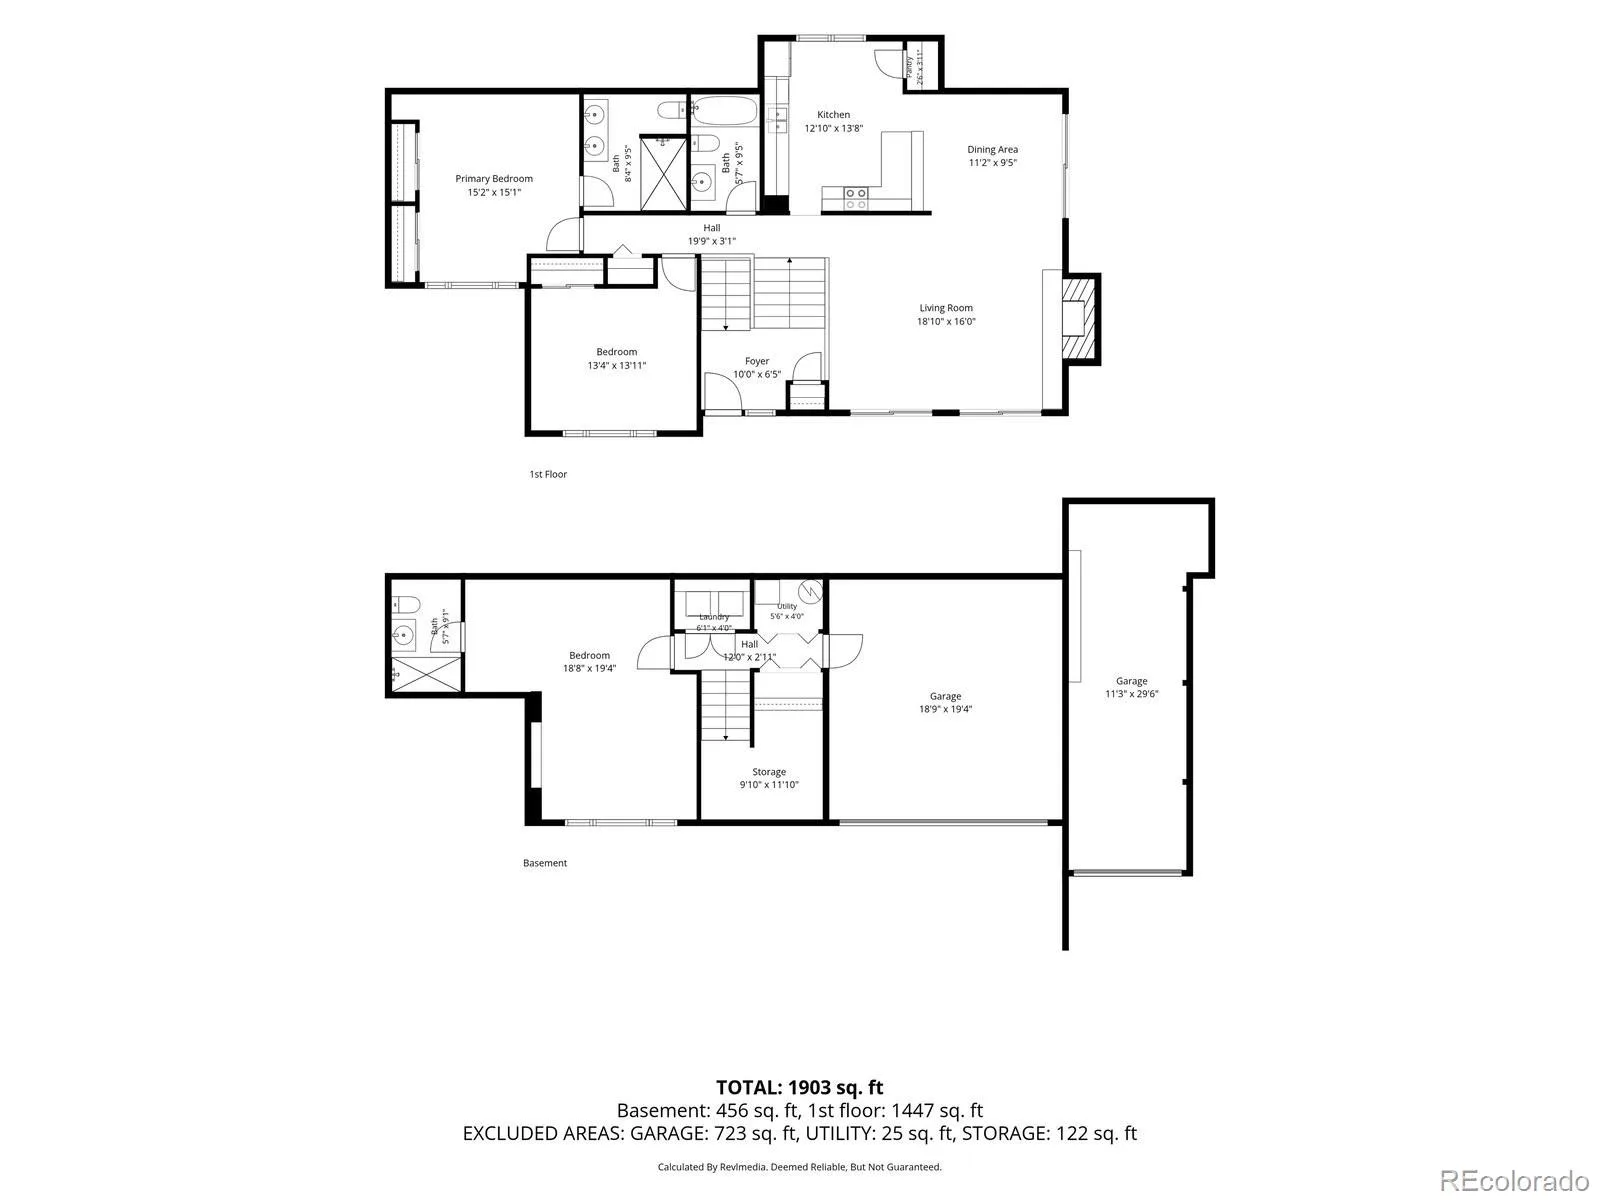
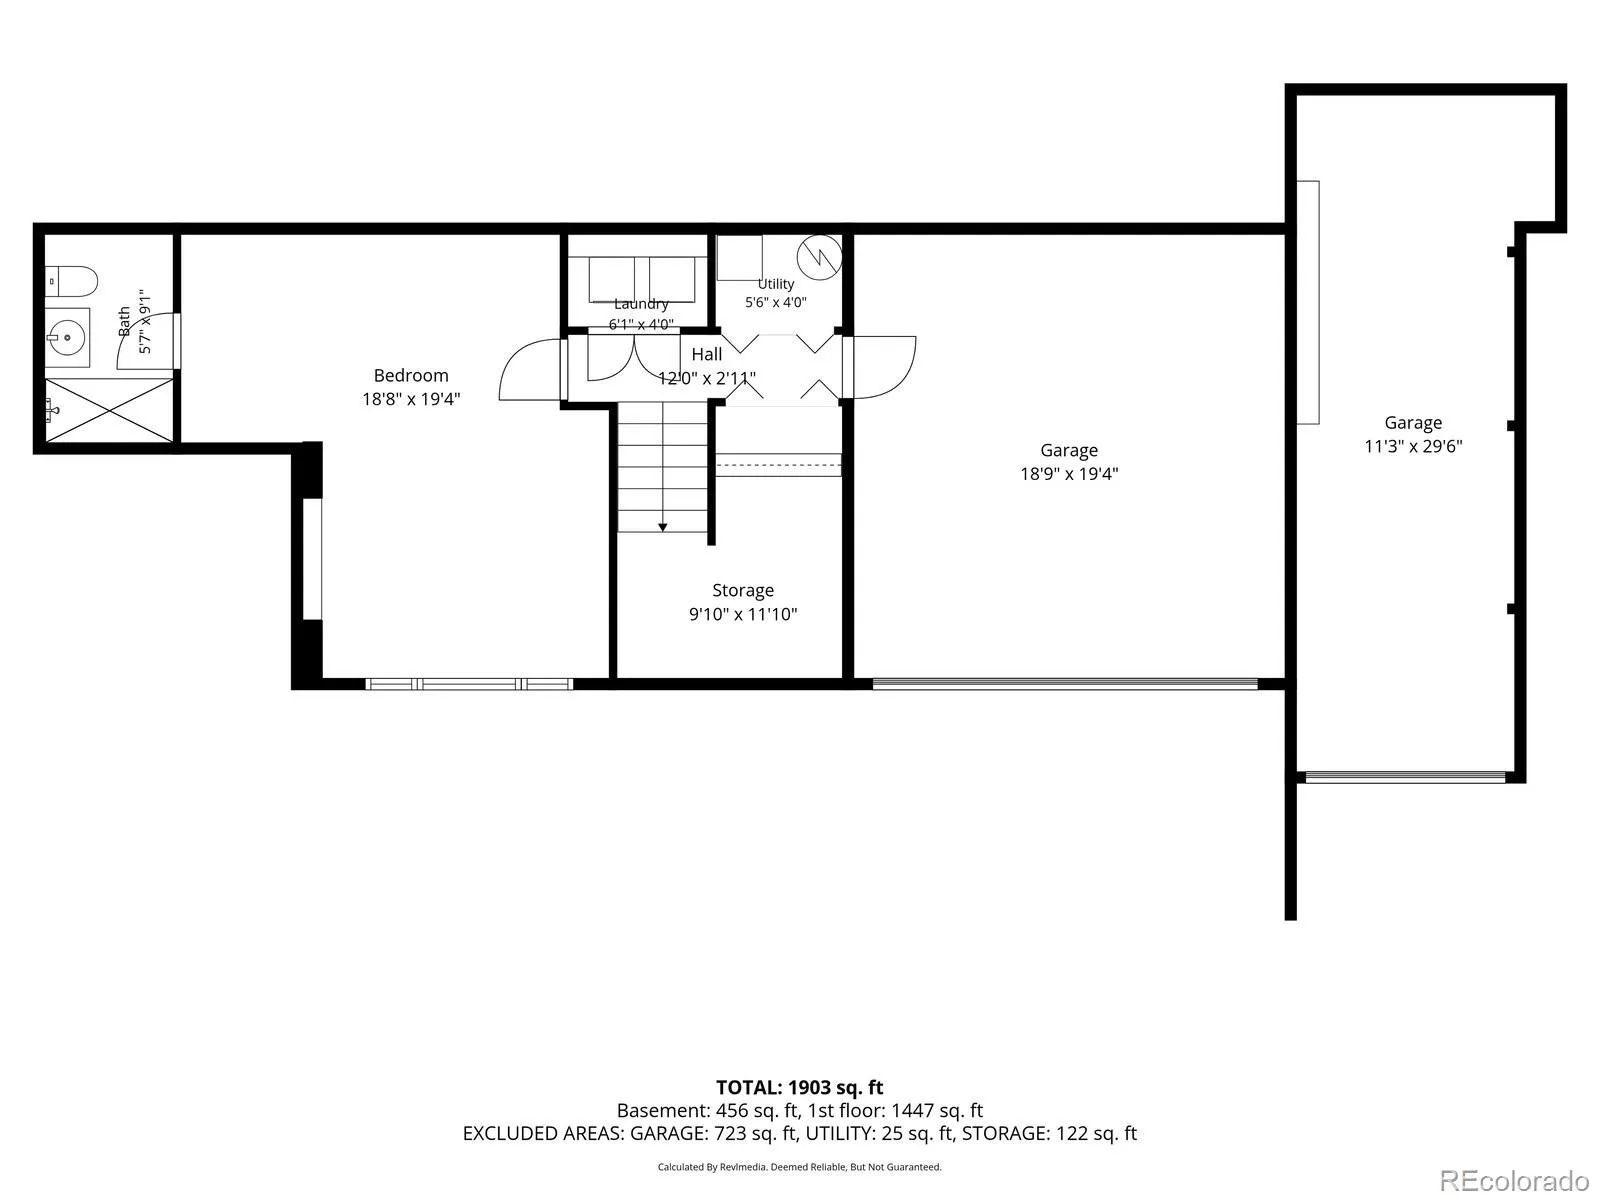
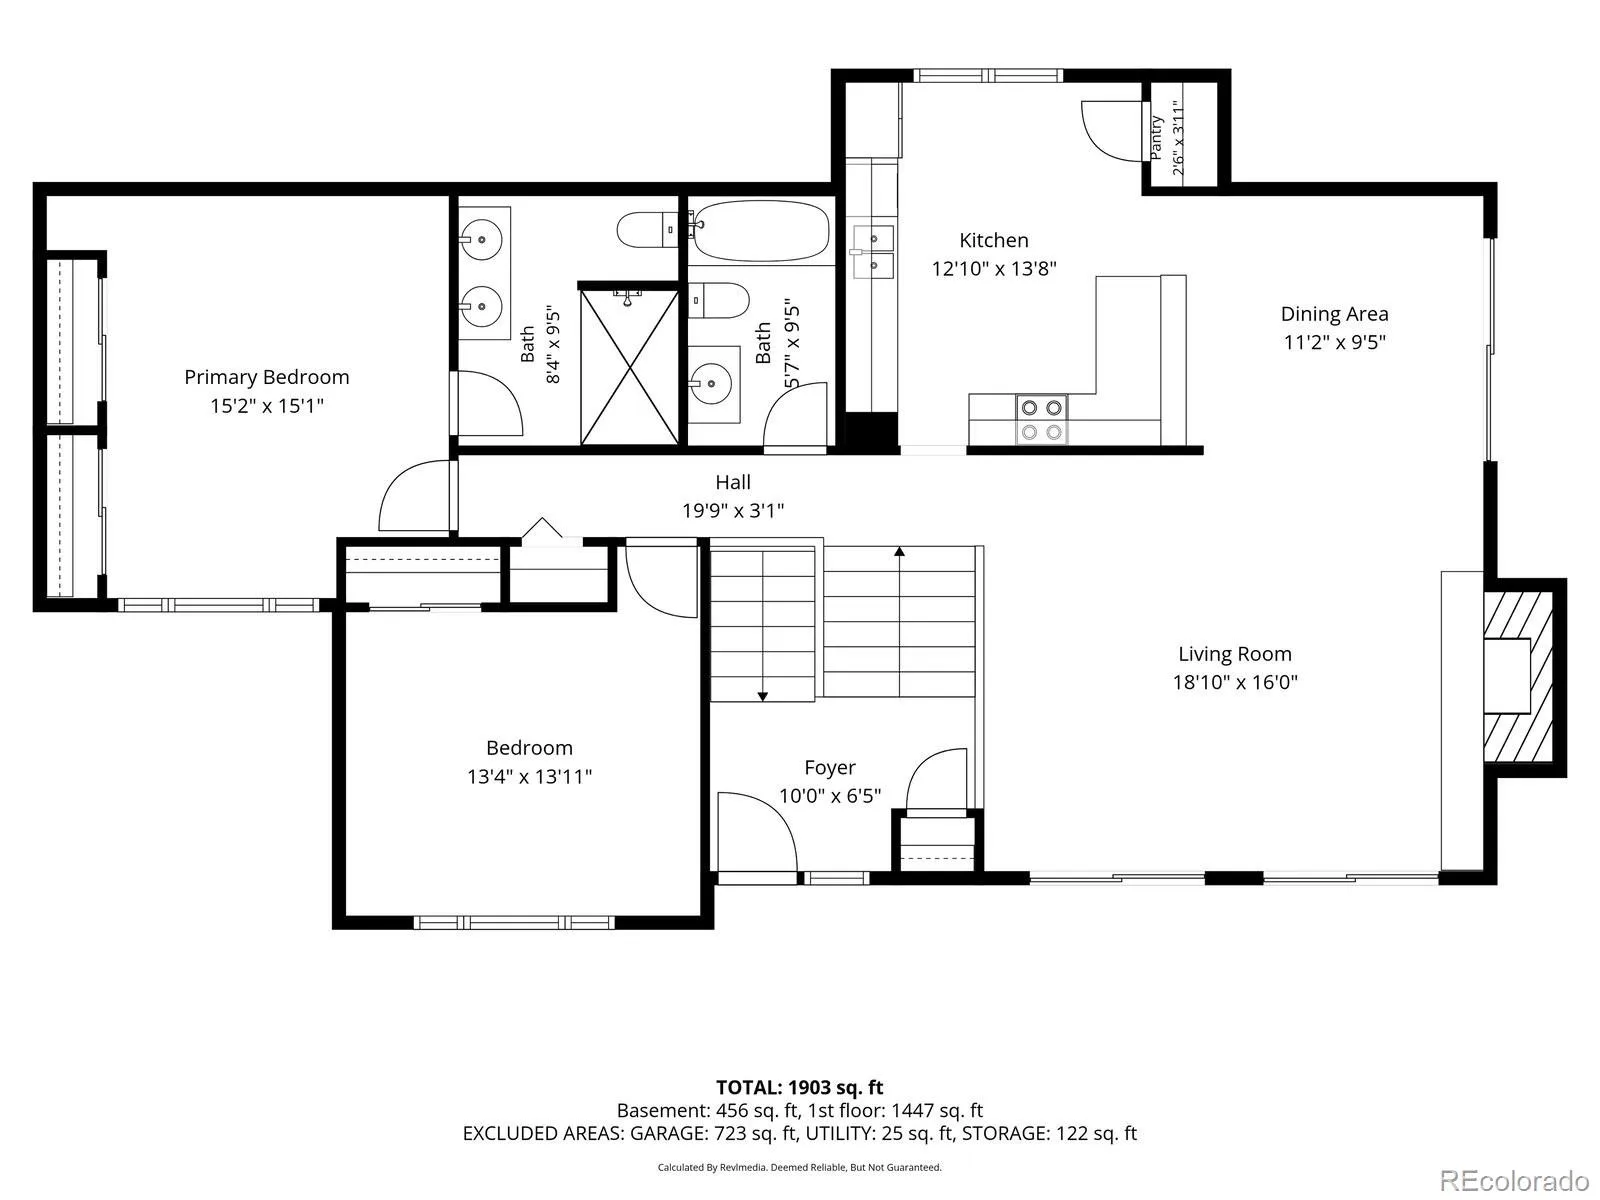
OPEN HOUSE 8/29 12-2pm! Seller encourages offers! Rare Genesee home is partially surrounded by open space AND has distant views! This home is optimally nestled in Genesee where you don’t get road noise, but are not too far back either. A large great room awaits with soaring ceilings and you can read by the wood-burning fireplace or look at the distant views that go for miles. The great room seamlessly flows into the dining area and can accommodate a large dining ensemble, if preferred. There are two large, newer decks (maintenance free) – one is off the front of the home and the other is huge and idea for grilling, playtime and additional outdoor seating area. The primary bedroom enjoys a large space with dual closets with knotty pine trim and doors and the private bath offers a skylight to provide natural light. There is a second ample-sized bedroom on the main level and it is adjacent to a full guest bath. The lower level offers a very large “L-shaped” 3rd bedroom (no closet) and it can easily be separated into two rooms if an additional space is needed. There is a 3/4 bath on this level as well. While there is an oversized 2 car garage, there is also a huge 2-car deep 3rd garage that could function as a gym or workshop or storage. Best of all, you are surrounded by natural beauty and walkable streets and trails – right out your front door. Enjoy the pool, tennis, workout areas and playgrounds that Genesee offers as well as being just minutes from dining and convenience in the Genesee town center. Home enjoys a low-maintenance exterior with tiled roof. Start living the dream today.
Property Details
Price:
$845,000
MLS #:
REC6765835
Status:
Active
Beds:
3
Baths:
3
Type:
Single Family
Subtype:
Single Family Residence
Subdivision:
Genesee
Finished Sq Ft:
2,178
Total Sq Ft:
2,178
Lot Size:
10,890 sqft / 0.25 acres (approx)
Year Built:
1978
Schools
School District:
Jefferson County R-1
Elementary School:
Ralston
Middle School:
Bell
High School:
Golden
Interior
Above Grade Finished Area
2178
Appliances
Dishwasher, Microwave, Oven
Bathrooms
1 Full Bathroom, 2 Three Quarter Bathrooms
Cooling
None
Fireplaces Total
1
Flooring
Carpet, Tile, Wood
Heating
Forced Air, Natural Gas
Interior Features
Entrance Foyer, Granite Counters, High Ceilings, High Speed Internet, Kitchen Island, Open Floorplan, Pantry, Primary Suite
Laundry Features
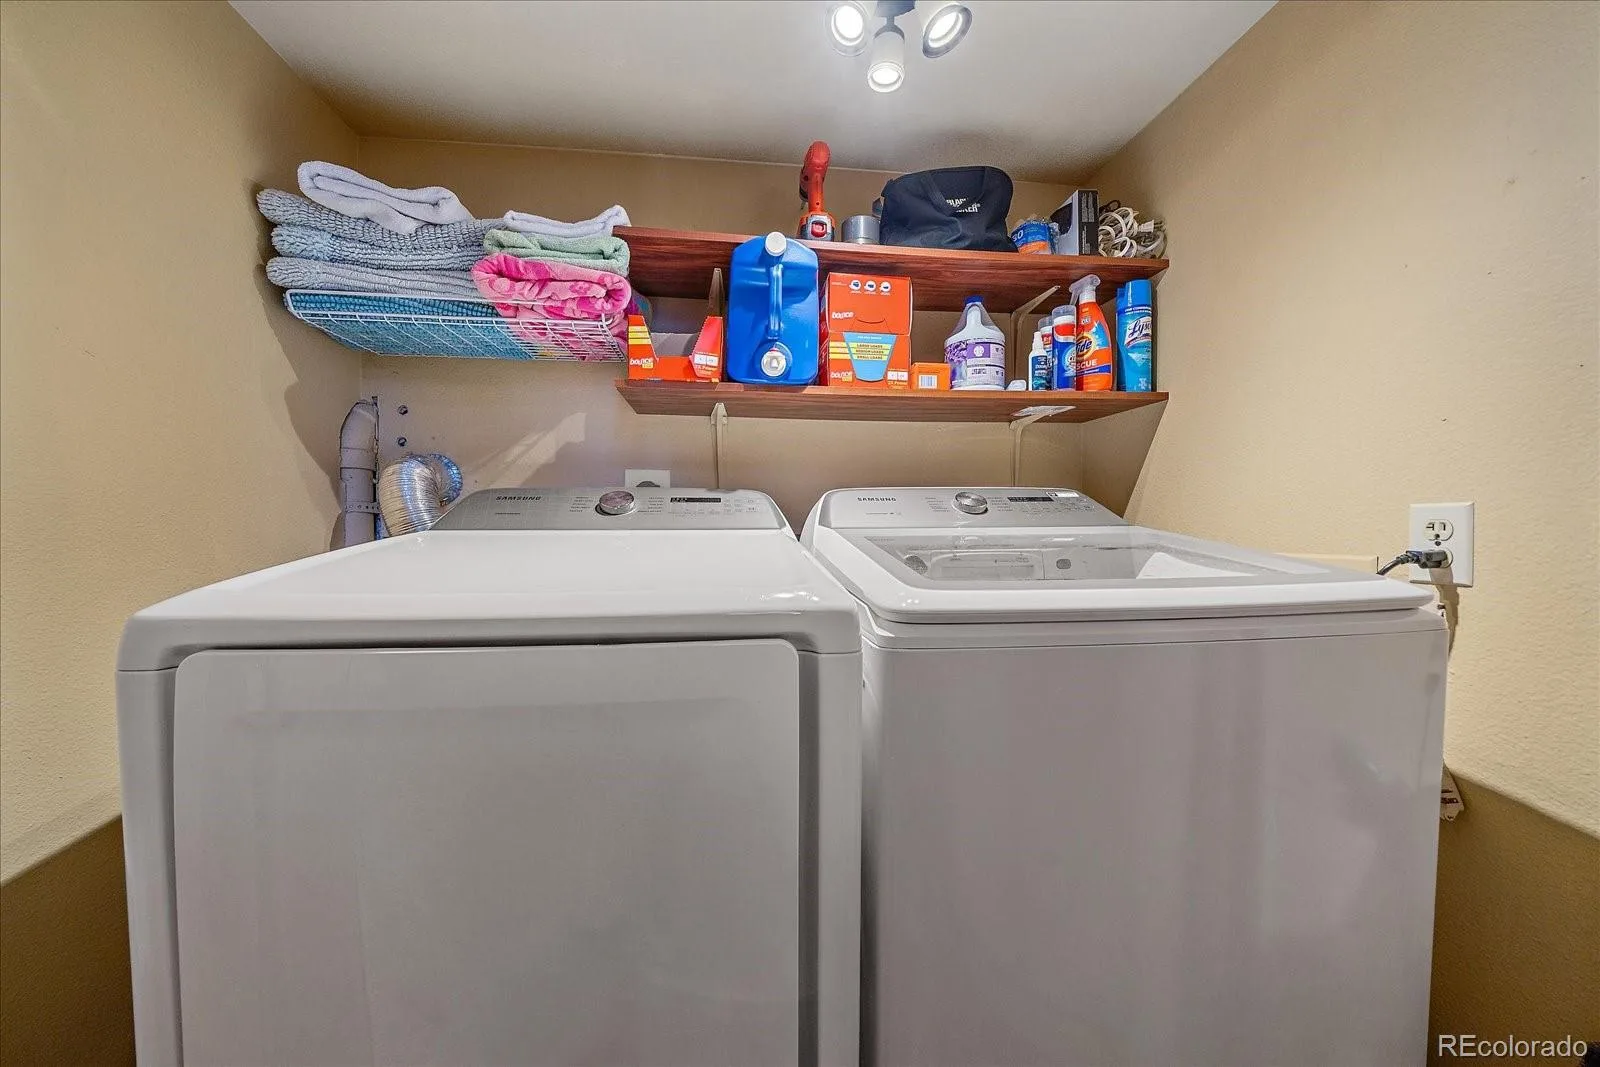
Laundry Closet
Levels
Multi/Split
Main Level Bathrooms
2
Main Level Bedrooms
2
Exterior
Architectural Style
Mountain Contemporary
Association Amenities
Clubhouse, Fitness Center, Playground, Pond Seasonal, Pool, Tennis Court(s), Trail(s)
Attached Garage YN
1
Construction Materials
Frame, Stucco
Direction Faces
Northeast
Exterior Features
Balcony, Private Yard
Fencing
None
Garage Spaces
3
Lot Features
Borders Public Land, Corner Lot, Foothills
Parking Features
Asphalt, Oversized
Parking Spots
3
Parking Total
3
Patio And Porch Features
Deck, Wrap Around
Roof
Spanish Tile
View
City, Mountain(s), Valley
Window Features
Double Pane Windows, Skylight(s)
Financial
HOA Fee
$2,880
HOA Fee Frequency
Annually
HOA Includes
Snow Removal, Trash
HOA Name
Genesee Foundation
HOA Phone
303-526-0284
Tax Year
2025
Taxes
$6,443
Map
Contact Us
Mortgage Calculator
Property Summary
- Located in the Genesee subdivision, 1013 Arrow Wood Drive Golden CO is a Single Family for sale in Golden, CO, 80401. It is listed for $845,000 and features 3 beds, 3 baths, and has approximately 2,178 square feet of living space, and was originally constructed in 1978. The current price per square foot is $388. The average price per square foot for Single Family listings in Golden is $403. The average listing price for Single Family in Golden is $1,356,008. To schedule a showing of MLS#rec6765835 at 1013 Arrow Wood Drive in Golden, CO, contact your Smart Sale AI agent at 3039066915.
Similar Listings Nearby

Additional Details
MLS ID : REC6765835
Listing Key : REC2055715305
Parcel Number : 052436
Zip Code : 80401
City : Golden
State : CO
Building if Condo :
Full Street: 1013 Arrow Wood Drive
Address : 1013
Address Prefix :
Address Suffix : Drive
Street : Arrow Wood
Street Prefix :
Street Suffix :
Unit if Condo :
Latitude : 39.696796
Longitude : -105.271408
Property Type : singlefamily
Property Sub Type : Single Family Residence
Stories Total if Condo :
Lot Size : 10,890 sqft / 0.25 acres (approx)
Ownership : Individual
Zoning : P-D
Condition :
Renovation :
Pets Allowed :
Special Conditions : None
Possession : Negotiable
Original Price : 979000
Close Price :
Close Date :
List Date : Jul 26, 2026
List Contract Date : 2026-07-26
Off Market Date :
Purchase Contract Date :
Days on Market : 35
Concessions Amount :
Concession Comment :
Renovation :
Company : Madison & Company Properties

Copyright 2026. All rights reserved.
1013 Arrow Wood Drive
Golden, CO