
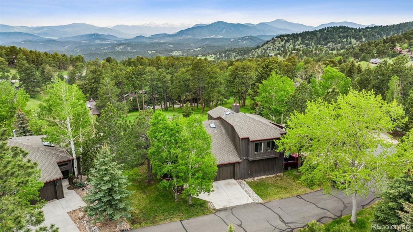
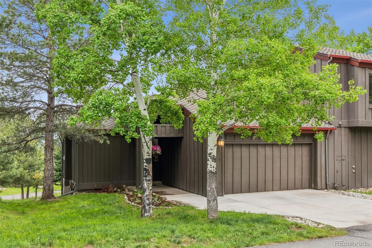
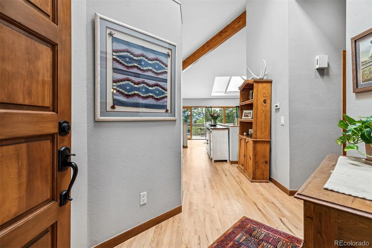
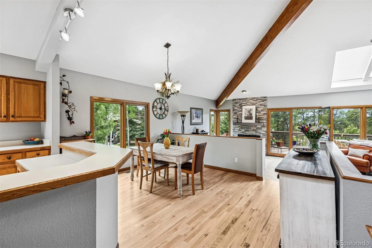
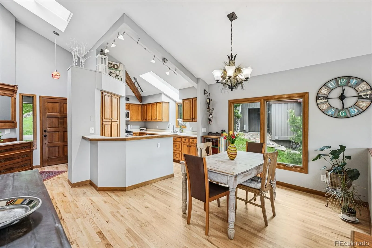
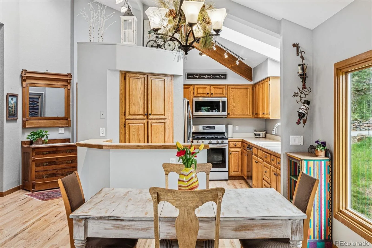
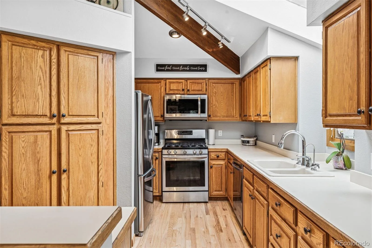
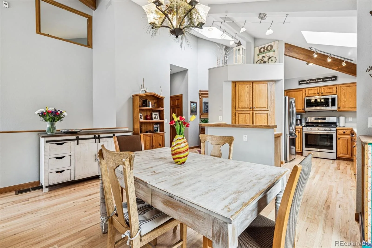
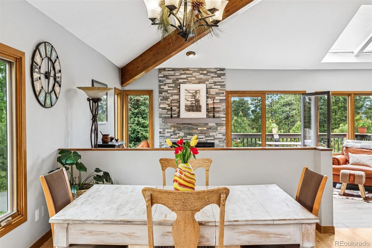
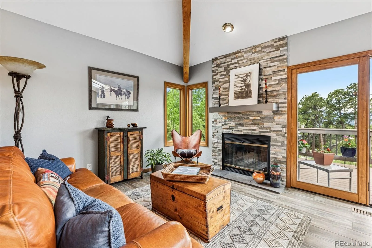
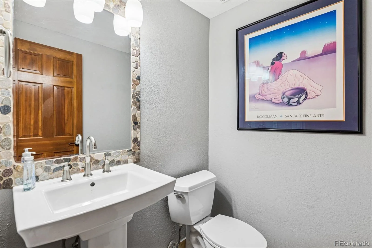
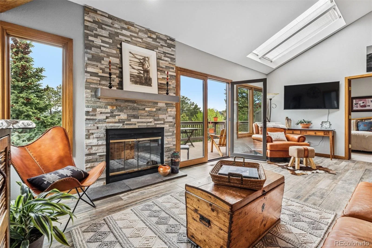
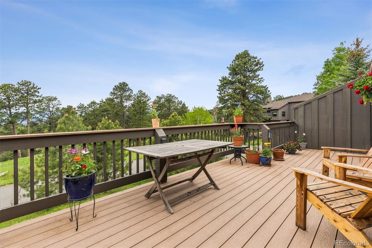
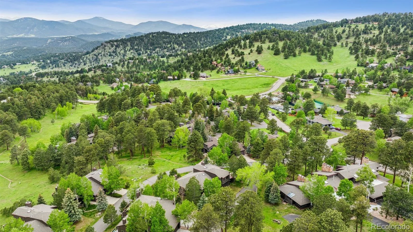
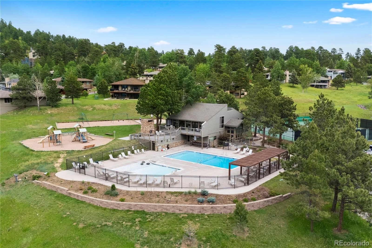
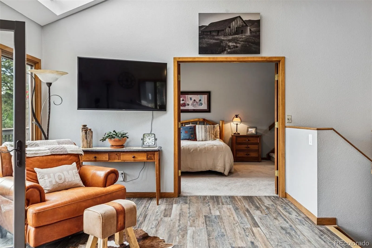
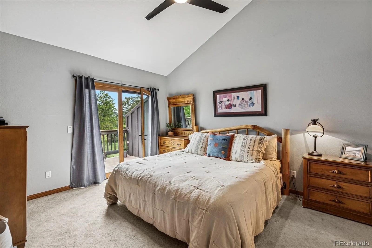
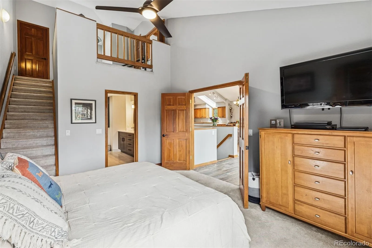
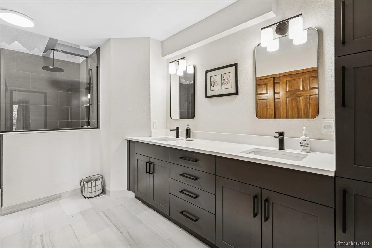
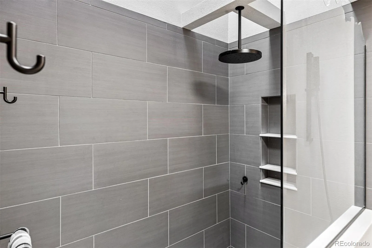
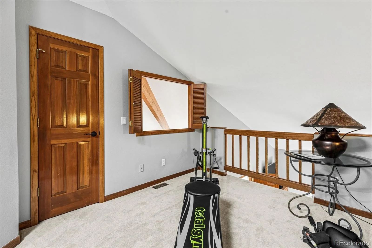
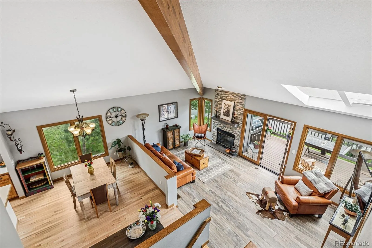
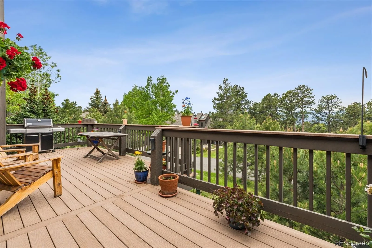
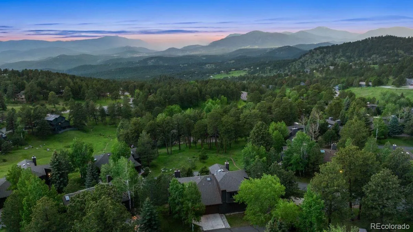
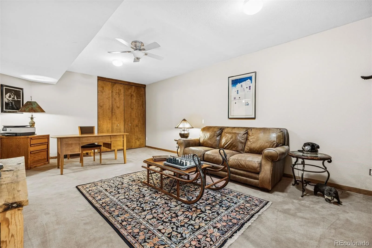
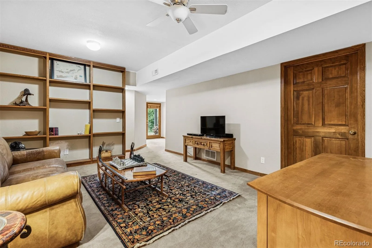
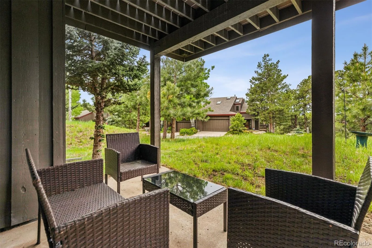
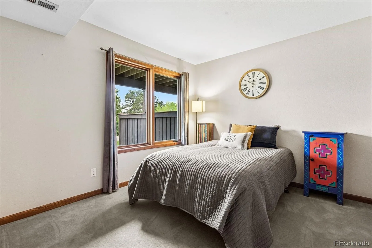
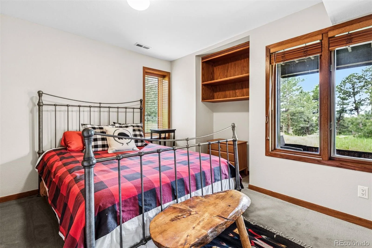
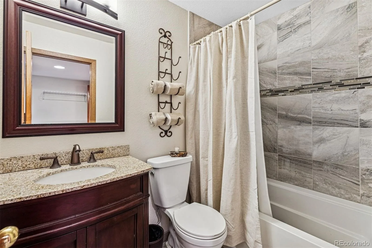
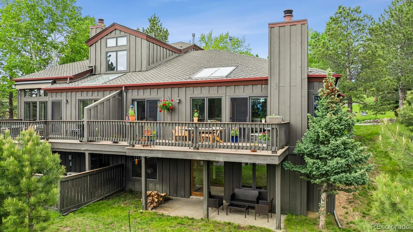
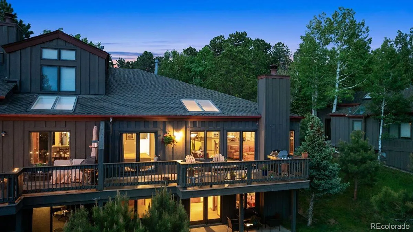
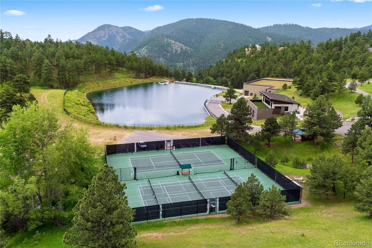
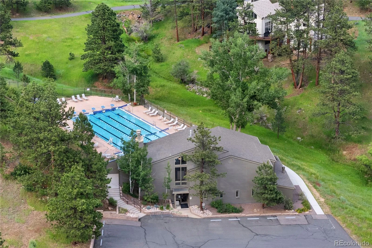
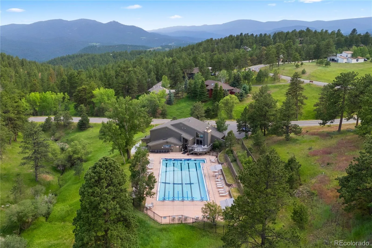
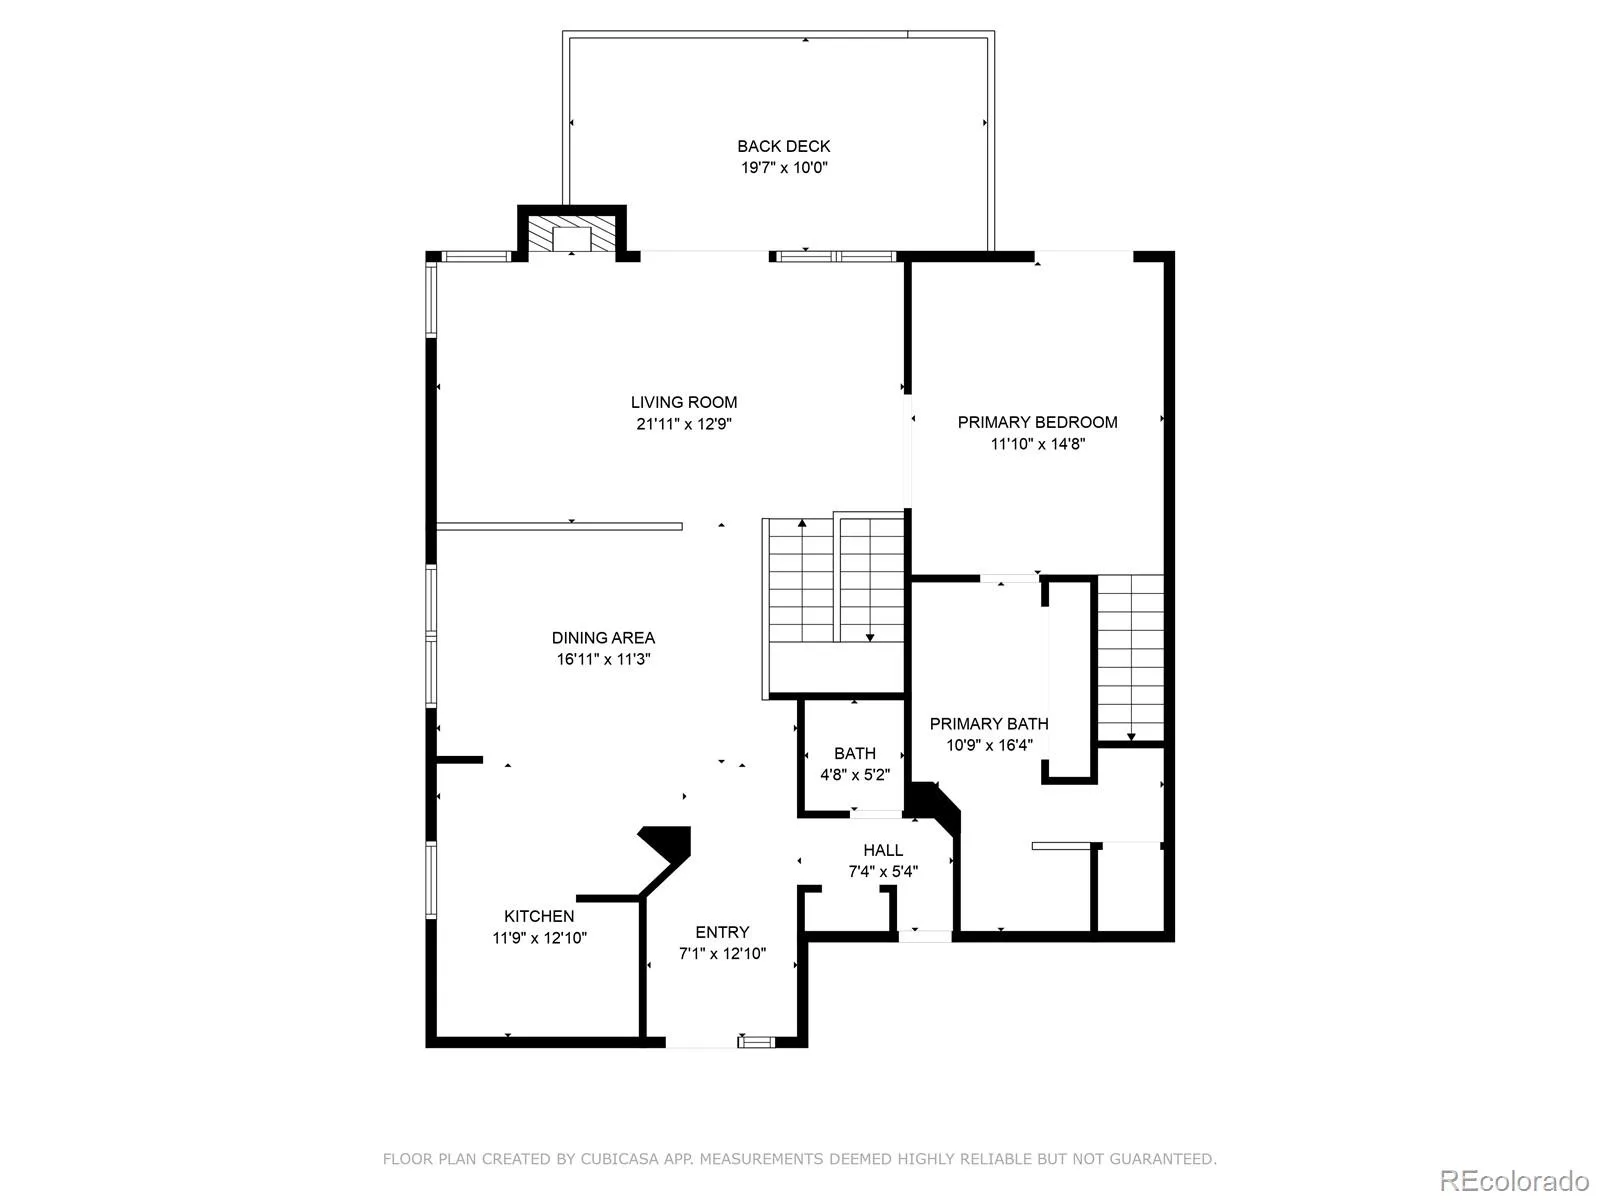
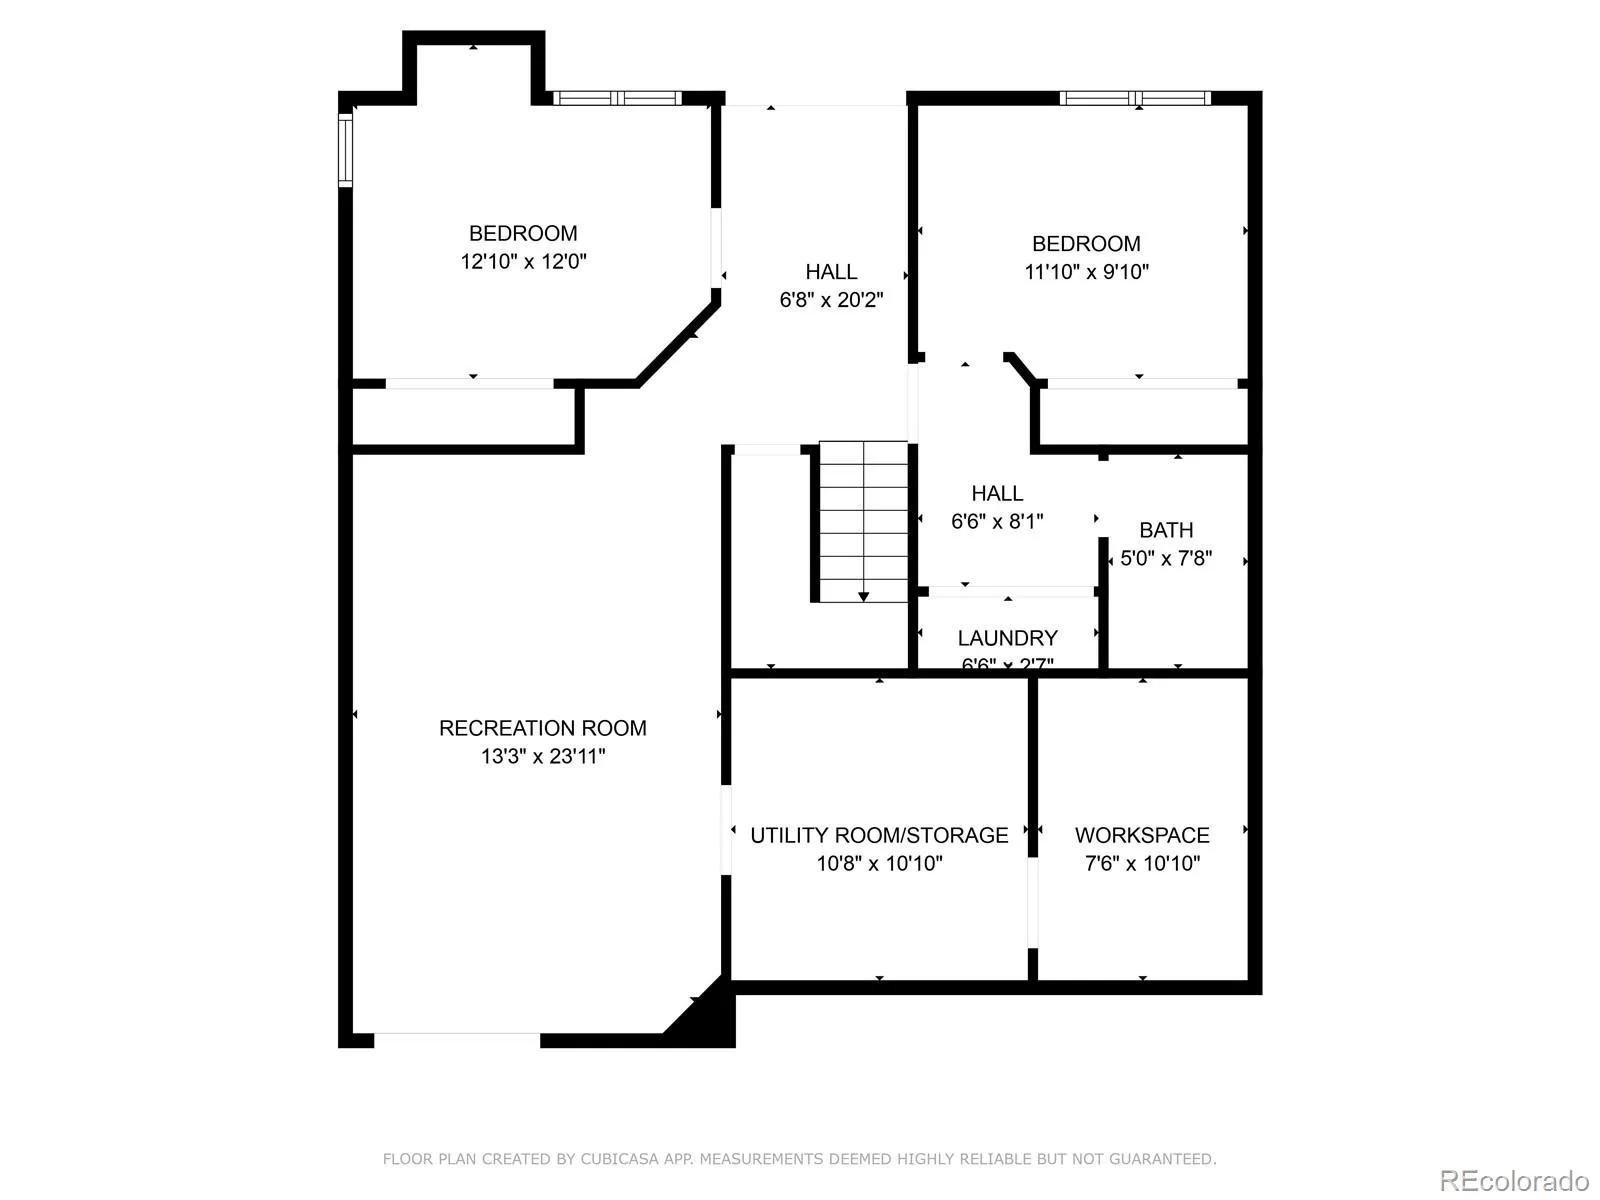
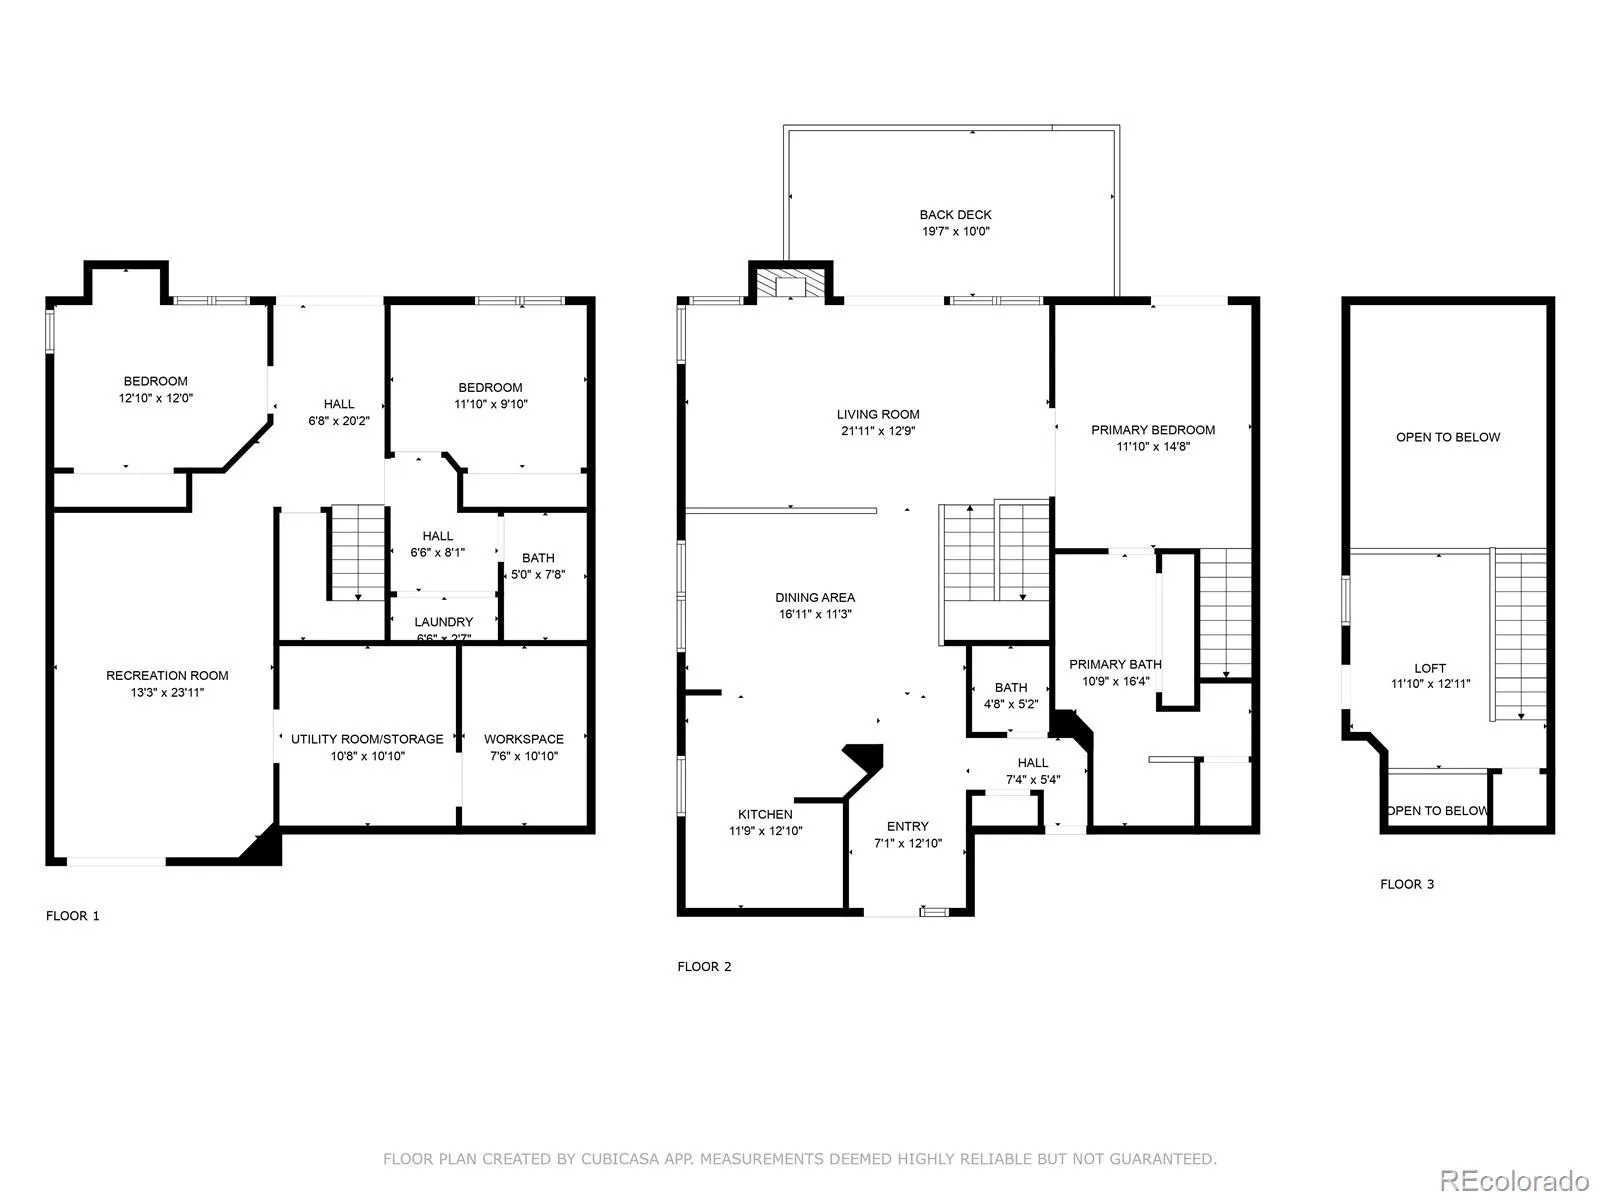
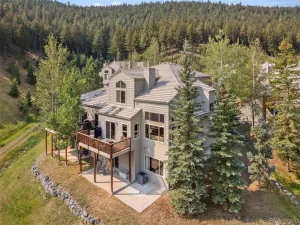
Must-see Genesee townhome with coveted main floor primary suite! Enter through the covered front porch and admire the open floor plan, vaulted ceilings, and recently refinished hardwood floors. The kitchen features wood cabinets, stainless steel appliances, and an adjoining dining area. Tons of natural light and a wood-burning fireplace make the living space inviting and ideal for entertaining. Access the Trex deck directly from the living room through French doors and enjoy views of the mountains and adjacent meadow. The spacious main level primary suite features another set of French doors to the deck. Head up the stairs to find an open loft with 2 closets – perfect for an exercise space or office. The recently remodeled primary bath features a walk-in shower, new cabinets, and a double vanity with quartz counters. The lower walkout level features a spacious living area, 2 bedrooms, a full bath, laundry closet, storage/work area, and double doors leading to the covered back patio. The deck, roof, windows, and gutters were replaced in 2018. Situated conveniently close to the Genesee Vista clubhouse with new pool, playground, and tennis courts, this home is located in Genesee – a tranquil, dark-sky mountain community thoughtfully planned with 12 miles of gorgeous hiking trails and 1200 acres of open space where people and wildlife blissfully cohabitate. Conveniently located just 25 minutes to downtown Denver, 60 minutes to Summit County’s premier, world-class skiing, and 60 minutes to Rocky Mountain National Park. Visit https://geneseefoundation.org/about-us to see all that Genesee has to offer.
Property Details
Price:
$874,500
MLS #:
REC7544841
Status:
Active
Beds:
3
Baths:
3
Type:
Townhouse
Subdivision:
Genesee
Finished Sq Ft:
2,139
Total Sq Ft:
2,305
Lot Size:
1,699 sqft / 0.04 acres (approx)
Year Built:
1985
Schools
School District:
Jefferson County R-1
Elementary School:
Ralston
Middle School:
Bell
High School:
Golden
Interior
Above Grade Finished Area
1239
Appliances
Dishwasher, Disposal, Dryer, Gas Water Heater, Microwave, Oven, Range, Range Hood, Refrigerator, Washer
Bathrooms
1 Full Bathroom, 1 Three Quarter Bathroom, 1 Half Bathroom
Below Grade Finished Area
900
Below Grade Unfinished Area
166
Cooling
None
Fireplaces Total
1
Flooring
Carpet, Tile, Wood
Heating
Forced Air, Natural Gas
Interior Features
Open Floorplan, Pantry, Primary Suite, Smoke Free, Stone Counters, Synthetic Counters, Vaulted Ceiling(s)
Laundry Features
In Unit
Levels
One
Main Level Bathrooms
2
Main Level Bedrooms
1
Exterior
Architectural Style
Mountain Contemporary
Association Amenities
Clubhouse, Fitness Center, On Site Management, Playground, Pool, Security
Attached Garage YN
1
Common Walls
End Unit
Construction Materials
Cedar, Wood Siding
Exterior Features
Rain Gutters
Fencing
None
Garage Spaces
2
Lot Features
Cul-De-Sac, Foothills
Parking Features
Concrete
Parking Spots
2
Parking Total
2
Patio And Porch Features
Deck, Front Porch
Roof
Composition
View
Meadow, Mountain(s)
Window Features
Double Pane Windows, Skylight(s)
Financial
HOA Fee
$720
HOA Fee 2
$490
HOA Fee 2 Frequency
Monthly
HOA Fee Frequency
Quarterly
HOA Includes
Reserves, Insurance, Maintenance Grounds, Maintenance Structure, Recycling, Road Maintenance, Security, Snow Removal, Trash
HOA Name
Genesee Foundation
HOA Name 2
Second Ridge Townhomes at Genesee
HOA Phone
303-526-0284
HOA Phone 2
720-377-0100
Tax Year
2025
Taxes
$3,309
Map
Contact Us
Mortgage Calculator
Property Summary
- Located in the Genesee subdivision, 24036 Currant Drive Golden CO is a Townhouse for sale in Golden, CO, 80401. It is listed for $874,500 and features 3 beds, 3 baths, and has approximately 2,305 square feet of living space, and was originally constructed in 1985. The current price per square foot is $379. The average price per square foot for Townhouse listings in Golden is $322. The average listing price for Townhouse in Golden is $564,439. To schedule a showing of MLS#rec7544841 at 24036 Currant Drive in Golden, CO, contact your Smart Sale AI agent at 3039066915.
Similar Listings Nearby

Additional Details
MLS ID : REC7544841
Listing Key : REC2053179453
Parcel Number : 189149
Zip Code : 80401
City : Golden
State : CO
Building if Condo : Second Ridge Townhomes at Genesee
Full Street: 24036 Currant Drive
Address : 24036
Address Prefix :
Address Suffix : Drive
Street : Currant
Street Prefix :
Street Suffix :
Unit if Condo :
Latitude : 39.690529
Longitude : -105.272179
Property Type : townhouse
Property Sub Type : Townhouse
Stories Total if Condo :
Lot Size : 1,699 sqft / 0.04 acres (approx)
Ownership : Individual
Zoning : P-D
Condition :
Renovation :
Pets Allowed : Cats OK,Dogs OK
Special Conditions : None
Possession : Negotiable,Seller Rent Back
Original Price : 889500
Close Price :
Close Date :
List Date : Apr 29, 2026
List Contract Date : 2026-04-29
Off Market Date :
Purchase Contract Date :
Days on Market : 123
Concessions Amount :
Concession Comment :
Renovation :
Company : LIV Sotheby’s International Realty

Copyright 2026. All rights reserved.
24036 Currant Drive
Golden, CO