
660 Golden Gate Drive
Golden, CO, 80403
$1,190,000
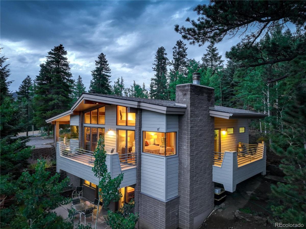
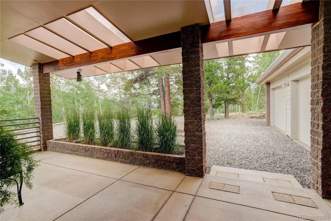
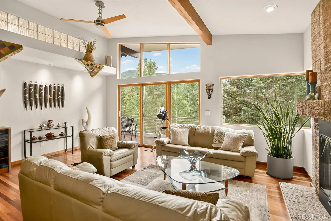
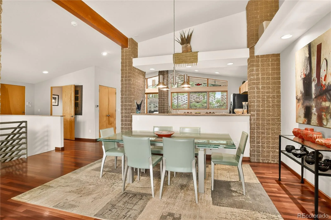
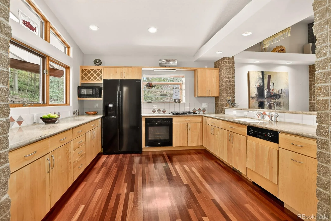
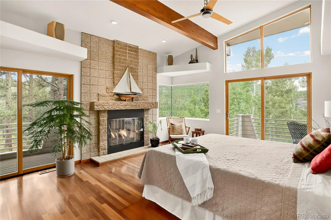
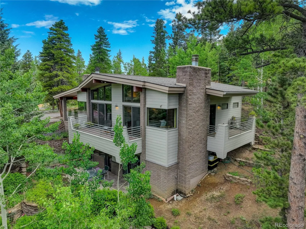
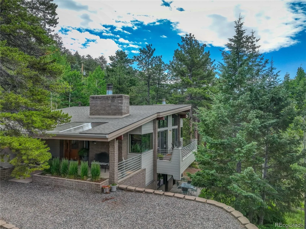
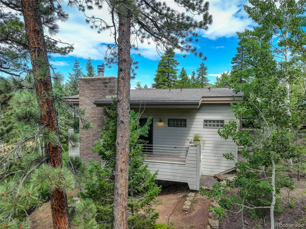
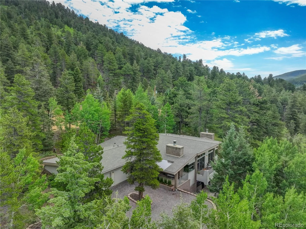
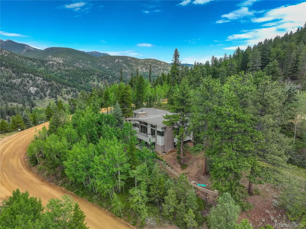
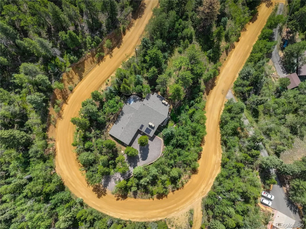
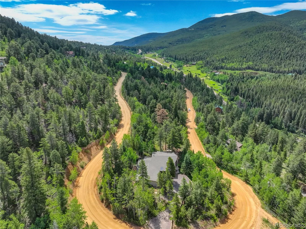
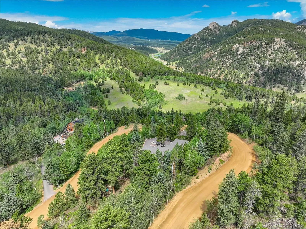
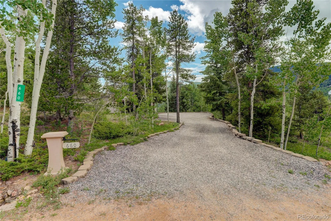
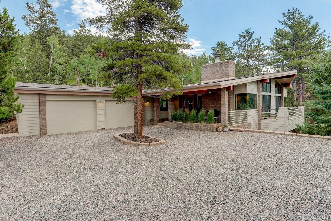
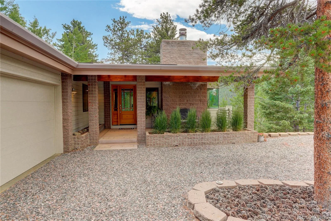
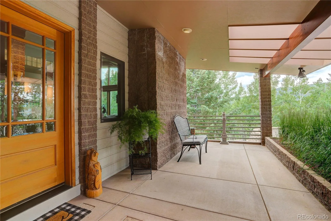
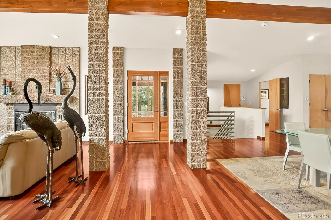
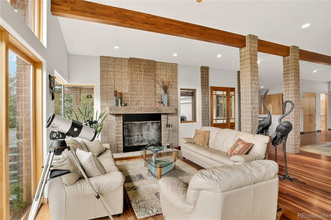
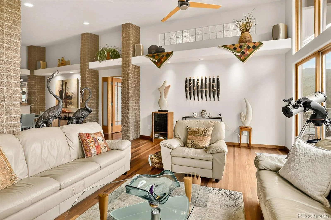
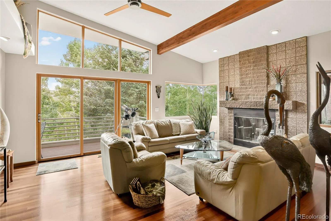
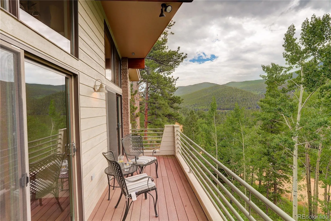
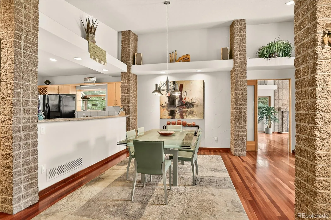
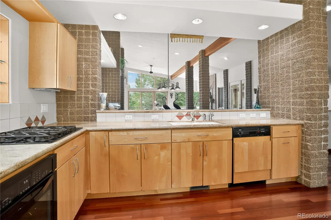
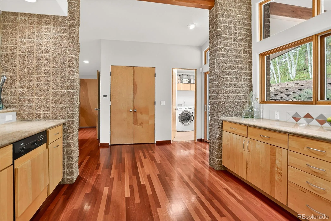
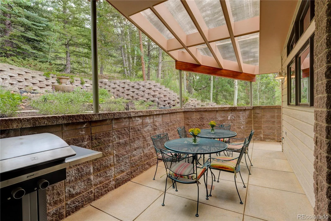
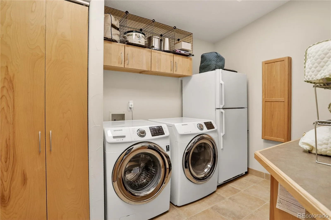
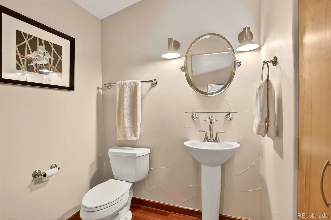
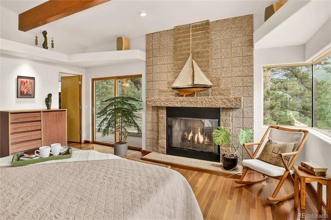
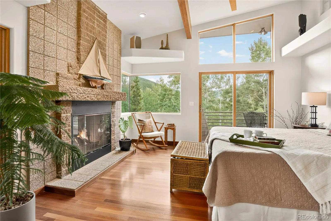
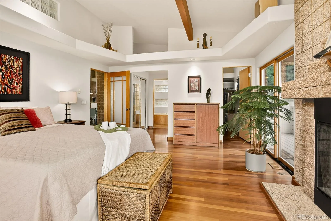
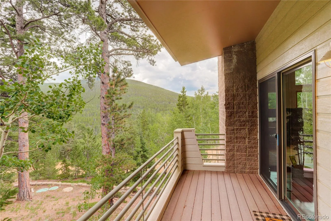
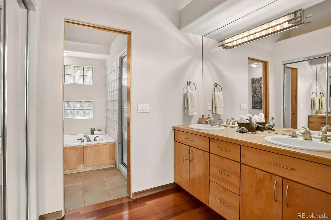
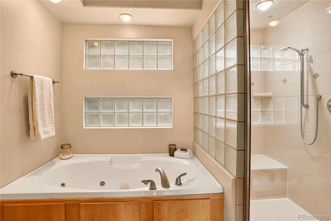
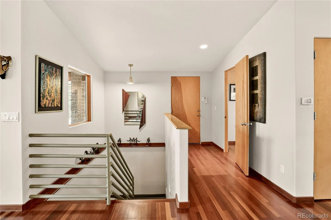
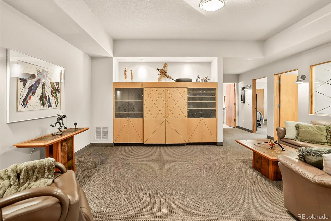
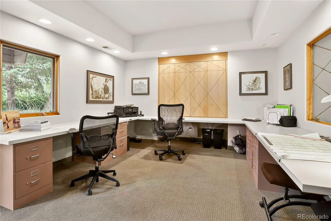
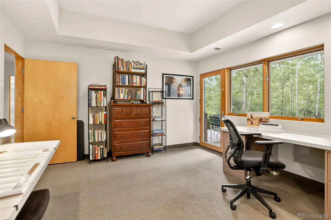
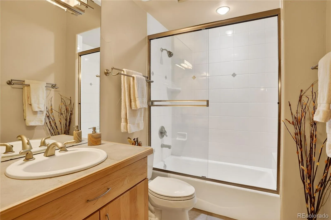
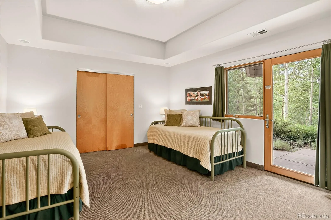
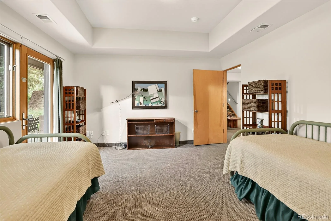
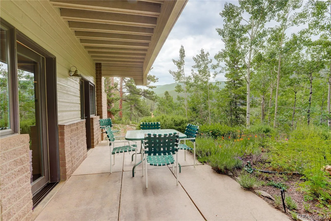
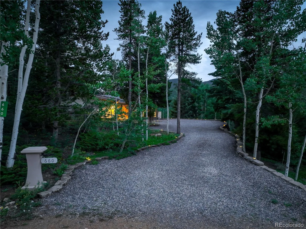
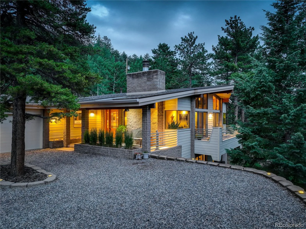
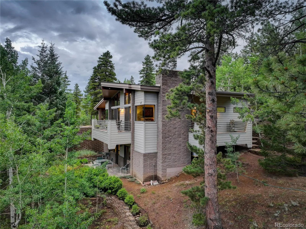
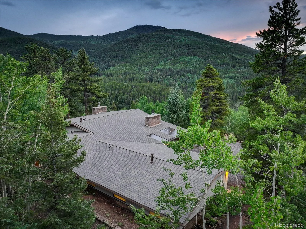
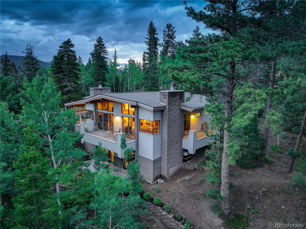
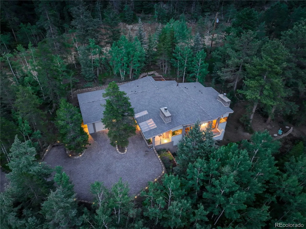
Set on a beautifully landscaped 1.76-acre lot in Golden Gate Park Estates, this meticulously maintained custom ranch blends mountain character with quality craftsmanship in a peaceful setting surrounded by privacy, views, and mature landscaping. The main level features Brazilian cherry hardwood floors, textured concrete block columns, and a dramatic wall of windows that fills the great room with natural light while showcasing the cozy wood-burning fireplace. The dining area flows seamlessly into the custom kitchen with direct access to a patio overlooking terraced flower beds and thoughtfully designed outdoor living spaces. A spacious laundry room, powder bath, and oversized two-car garage complete the main level. The primary suite is a private retreat with a gas fireplace, luxurious five-piece bath, and two private decks. The walkout lower level offers a large family room, two spacious bedrooms with patio access, a full bath, and abundant storage. Recent exterior updates include a new roof, fresh paint, modern steel railings, and beautifully terraced landscaping. County-maintained roads provide year-round accessibility. Enjoy the best of Colorado living with Golden Gate Canyon State Park, Clear Creek, hiking, fishing, and endless outdoor recreation just minutes away. The Gilpin County Community Center, only 15 minutes away, offers an indoor pool, fitness center, gymnasium, walking track, climbing wall, and year-round recreation programs. Historic Downtown Golden is just 30 minutes away for dining, shopping, breweries, and events, while Black Hawk and Central City are only 20 minutes away for gaming, entertainment, and additional amenities.
Property Details
Price:
$1,190,000
MLS #:
REC3754393
Status:
Active
Beds:
3
Baths:
3
Type:
Single Family
Subtype:
Single Family Residence
Subdivision:
Golden Gate Park Estates
Finished Sq Ft:
2,916
Total Sq Ft:
2,916
Lot Size:
76,666 sqft / 1.76 acres (approx)
Year Built:
2001
Schools
School District:
Gilpin RE-1
Elementary School:
Gilpin County School
Middle School:
Gilpin County School
High School:
Gilpin County School
Interior
Above Grade Finished Area
1707
Appliances
Cooktop, Dishwasher, Disposal, Dryer, Microwave, Oven, Refrigerator, Washer
Bathrooms
2 Full Bathrooms, 1 Half Bathroom
Below Grade Finished Area
1209
Cooling
None
Fireplaces Total
2
Flooring
Carpet, Tile, Wood
Heating
Forced Air
Interior Features
Ceiling Fan(s), Granite Counters, High Ceilings, Open Floorplan, Pantry, Primary Suite, Smoke Free, Walk-In Closet(s)
Levels
One
Main Level Bathrooms
2
Main Level Bedrooms
1
Exterior
Architectural Style
Mountain Contemporary
Attached Garage YN
1
Construction Materials
Concrete, Wood Siding
Exterior Features
Balcony, Garden, Rain Gutters
Garage Spaces
2
Lot Features
Landscaped
Parking Features
Gravel, Finished Garage
Parking Spots
2
Parking Total
2
Patio And Porch Features
Covered, Deck, Patio
Roof
Composition
Security Features
Carbon Monoxide Detector(s), Security System, Smoke Detector(s)
View
Mountain(s)
Window Features
Double Pane Windows
Financial
HOA Fee
$75
HOA Fee Frequency
Annually
HOA Name
Golden Gate Park Estates HOA
HOA Phone
484-547-3511
Tax Year
2025
Taxes
$1,573
Map
Contact Us
Mortgage Calculator
Property Summary
- Located in the Golden Gate Park Estates subdivision, 660 Golden Gate Drive Golden CO is a Single Family for sale in Golden, CO, 80403. It is listed for $1,190,000 and features 3 beds, 3 baths, and has approximately 2,916 square feet of living space, and was originally constructed in 2001. The current price per square foot is $408. The average price per square foot for Single Family listings in Golden is $401. The average listing price for Single Family in Golden is $1,359,609. To schedule a showing of MLS#rec3754393 at 660 Golden Gate Drive in Golden, CO, contact your Smart Sale AI agent at 3039066915.
Similar Listings Nearby
Additional Details
MLS ID : REC3754393
Listing Key : REC2052726010
Parcel Number : R003124
Zip Code : 80403
City : Golden
State : CO
Building if Condo :
Full Street: 660 Golden Gate Drive
Address : 660
Address Prefix :
Address Suffix : Drive
Street : Golden Gate
Street Prefix :
Street Suffix :
Unit if Condo :
Latitude : 39.824875
Longitude : -105.407730
Property Type : singlefamily
Property Sub Type : Single Family Residence
Stories Total if Condo :
Lot Size : 76,666 sqft / 1.76 acres (approx)
Ownership : Individual
Zoning :
Condition :
Renovation :
Pets Allowed :
Special Conditions : None
Possession : Closing/DOD
Original Price : 1200000
Close Price :
Close Date :
List Date : Mar 25, 2026
List Contract Date : 2026-03-25
Off Market Date :
Purchase Contract Date :
Days on Market : 159
Concessions Amount :
Concession Comment :
Renovation :
Company : Coldwell Banker Realty 28

Copyright 2026. All rights reserved.
660 Golden Gate Drive
Golden, CO