
15028 W 54th Drive
Golden, CO, 80403
$1,380,000
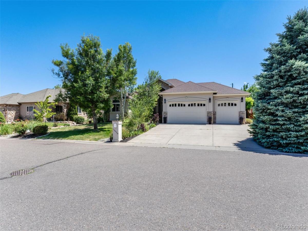
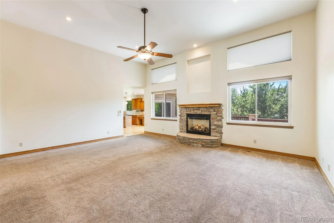
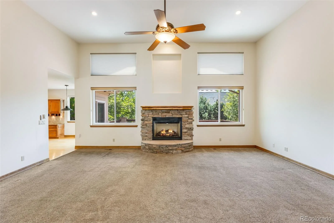
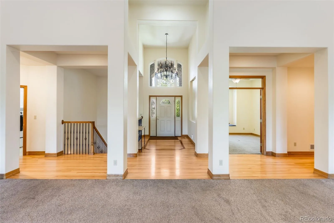
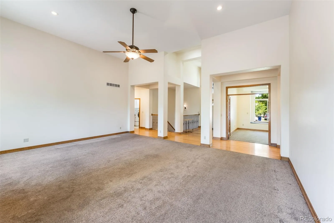
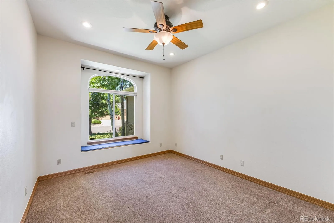
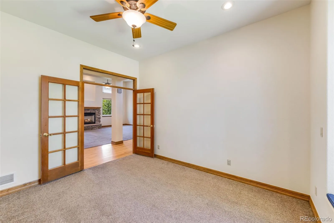
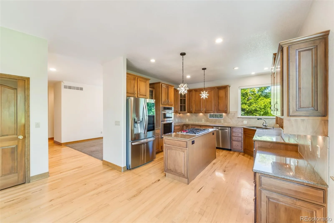
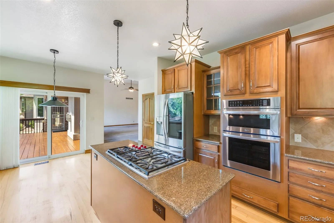
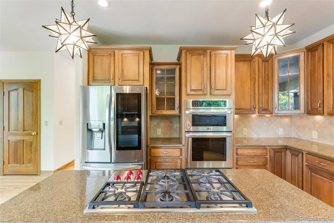
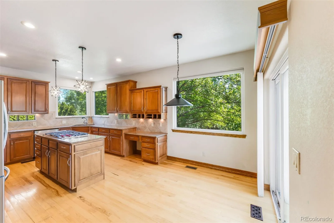
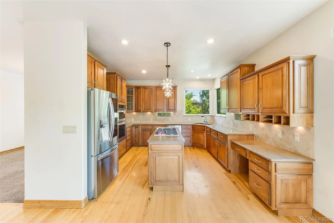
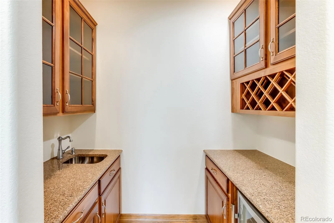
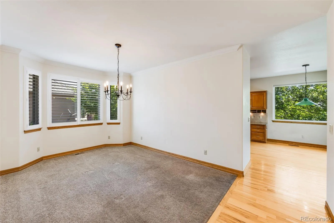
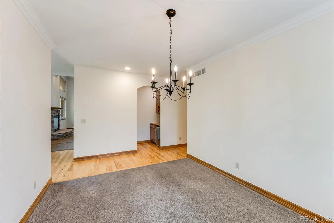
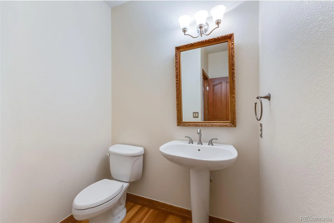
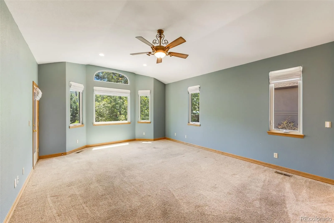
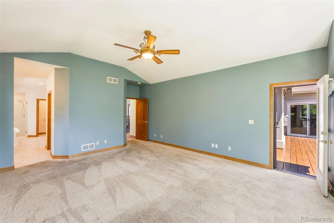
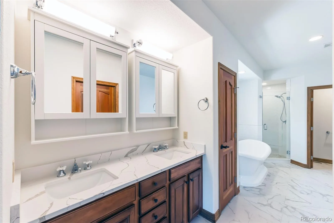
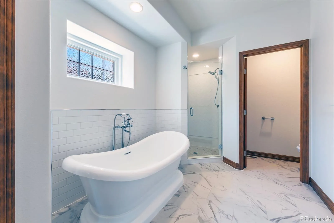
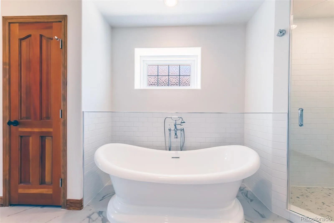
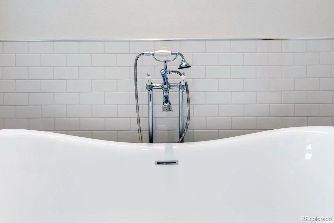
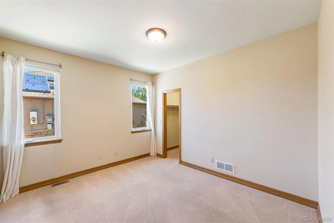
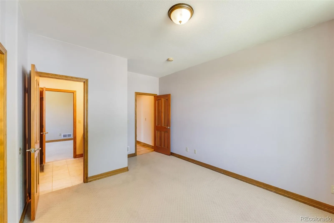
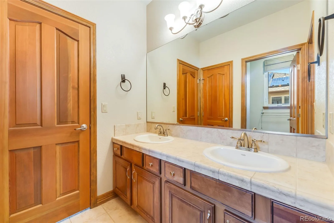
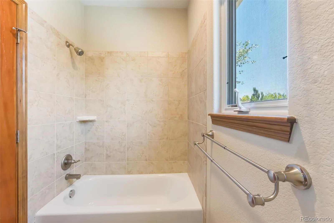
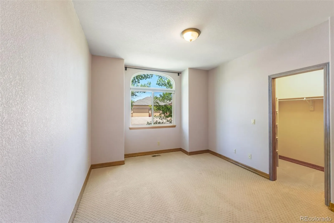
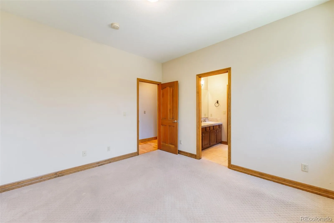
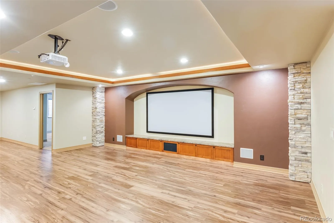
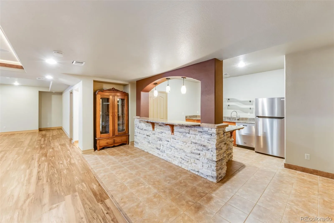
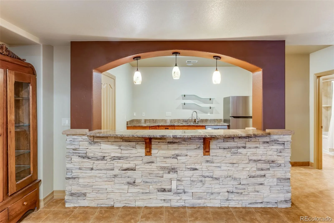
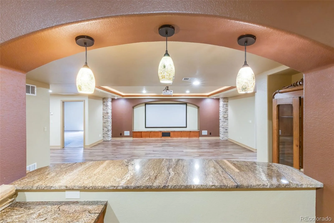
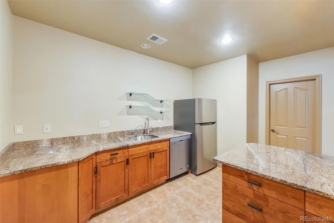
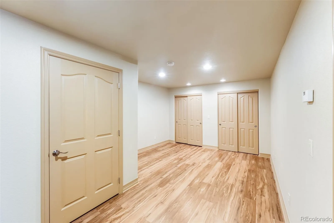
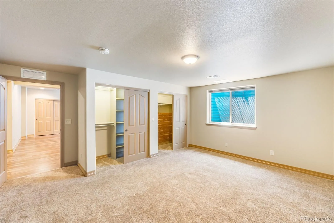
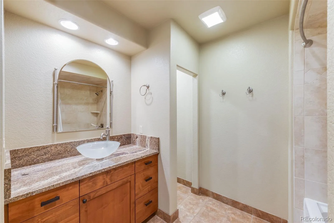
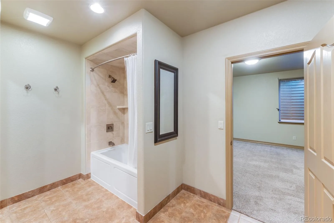
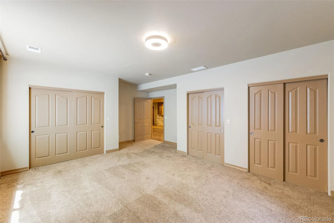
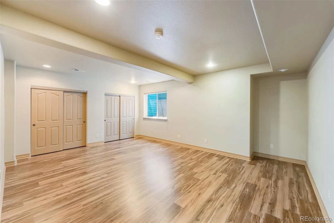
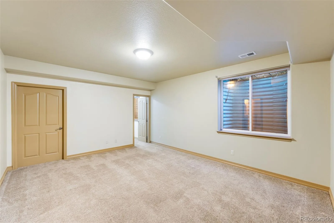
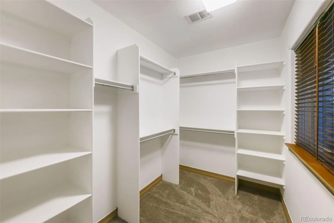
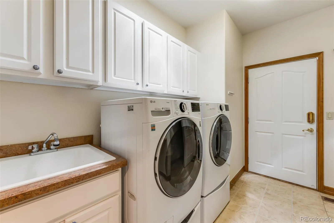
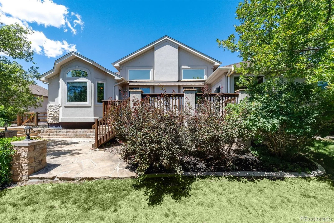
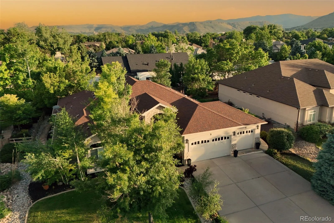
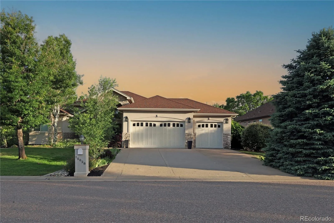
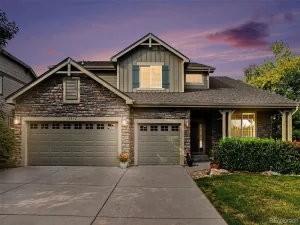
Ranch-style residence in the Dunafon community offering over 5,000 finished sq ft with 6 bedrooms plus office, 4 baths, and a functional open-concept layout. The main level features vaulted ceilings, a spacious great room with gas fireplace, eat-in kitchen with granite countertops, center island, walk-in pantry, and generous storage. The primary suite includes a five-piece bath and walk-in closet. Additional interior features include a wet bar, wired data infrastructure, Jack-and-Jill bath configuration, and a finished lower level with home theater, recreation space, and additional bedrooms.
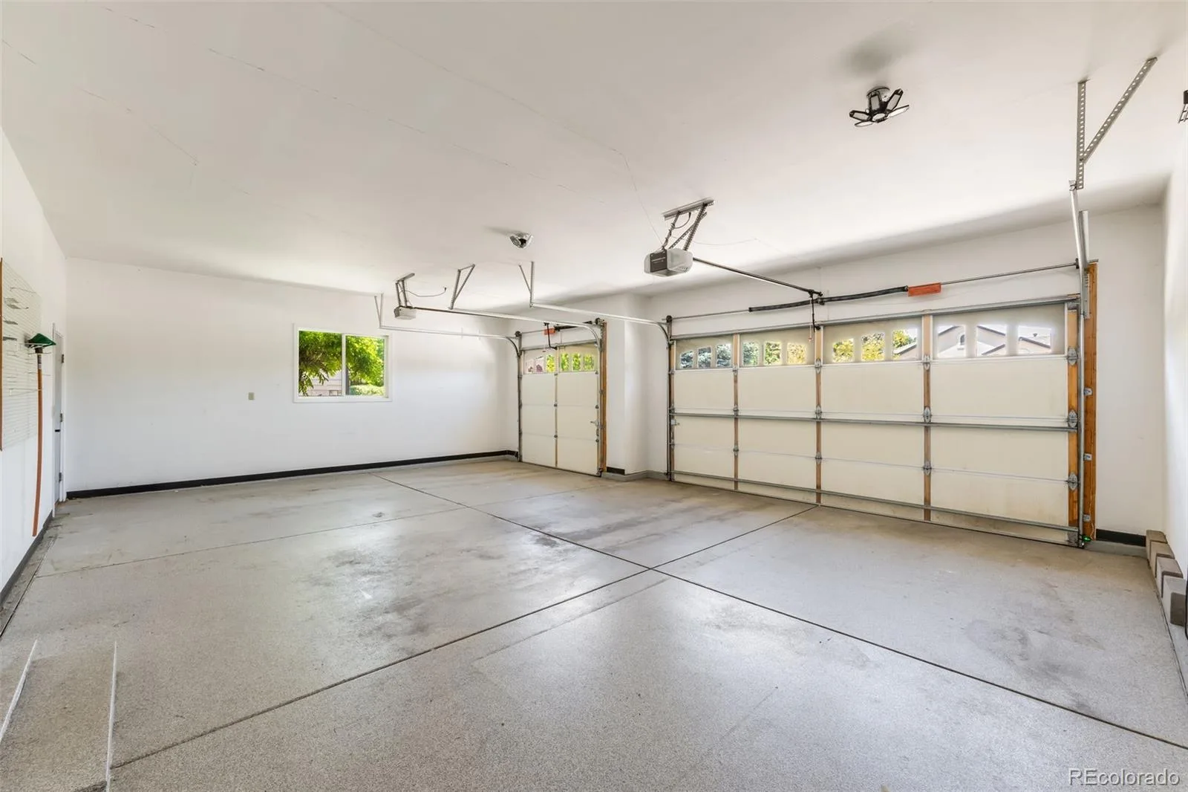
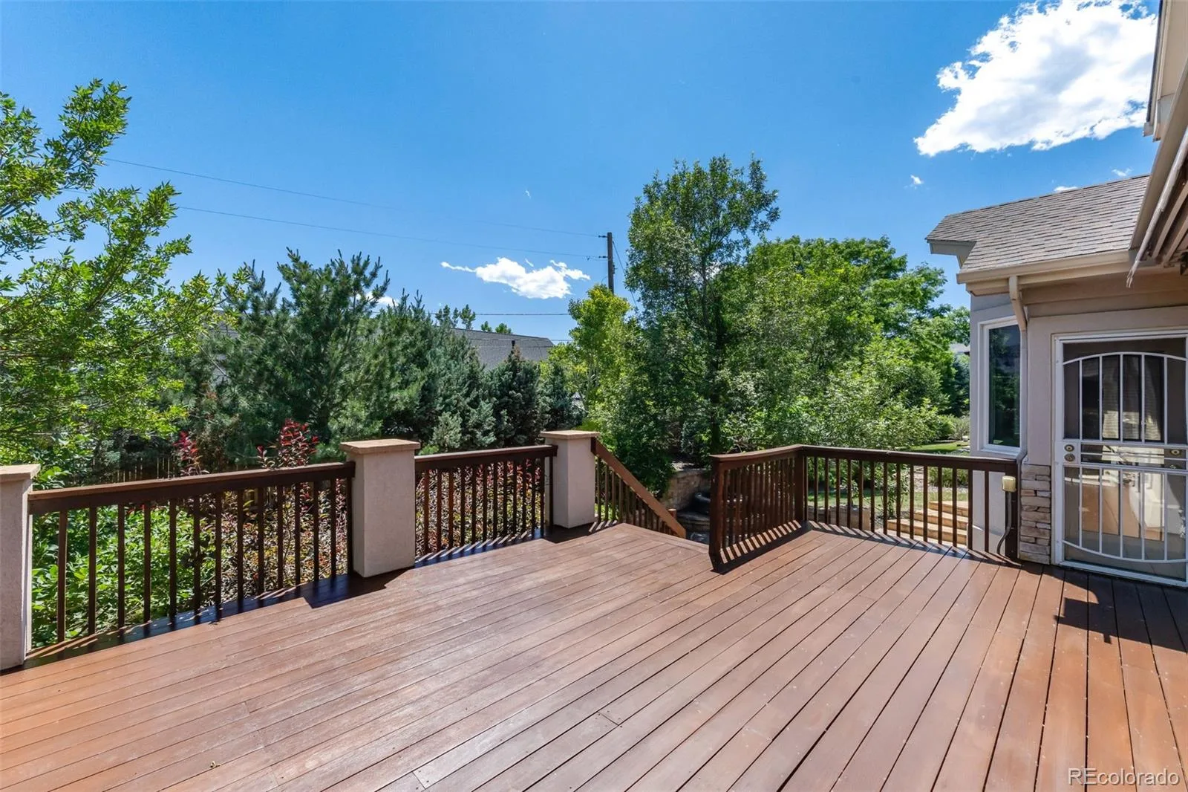
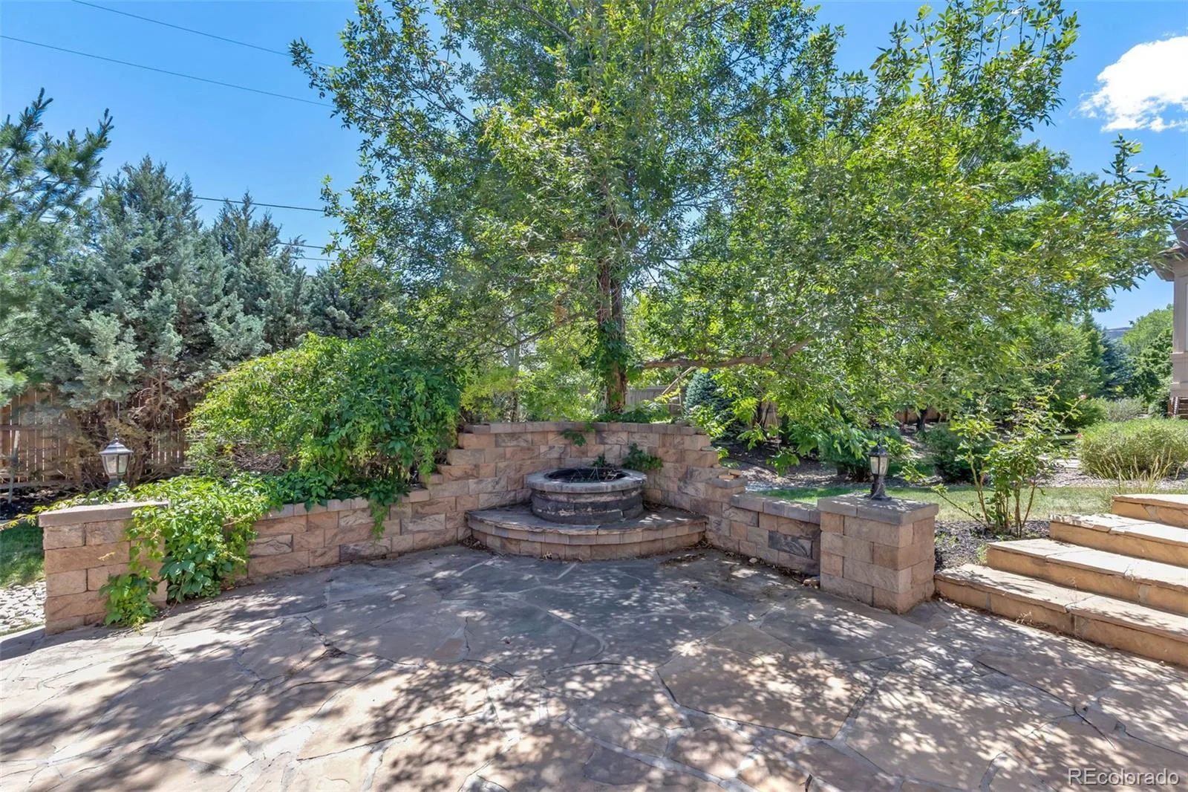
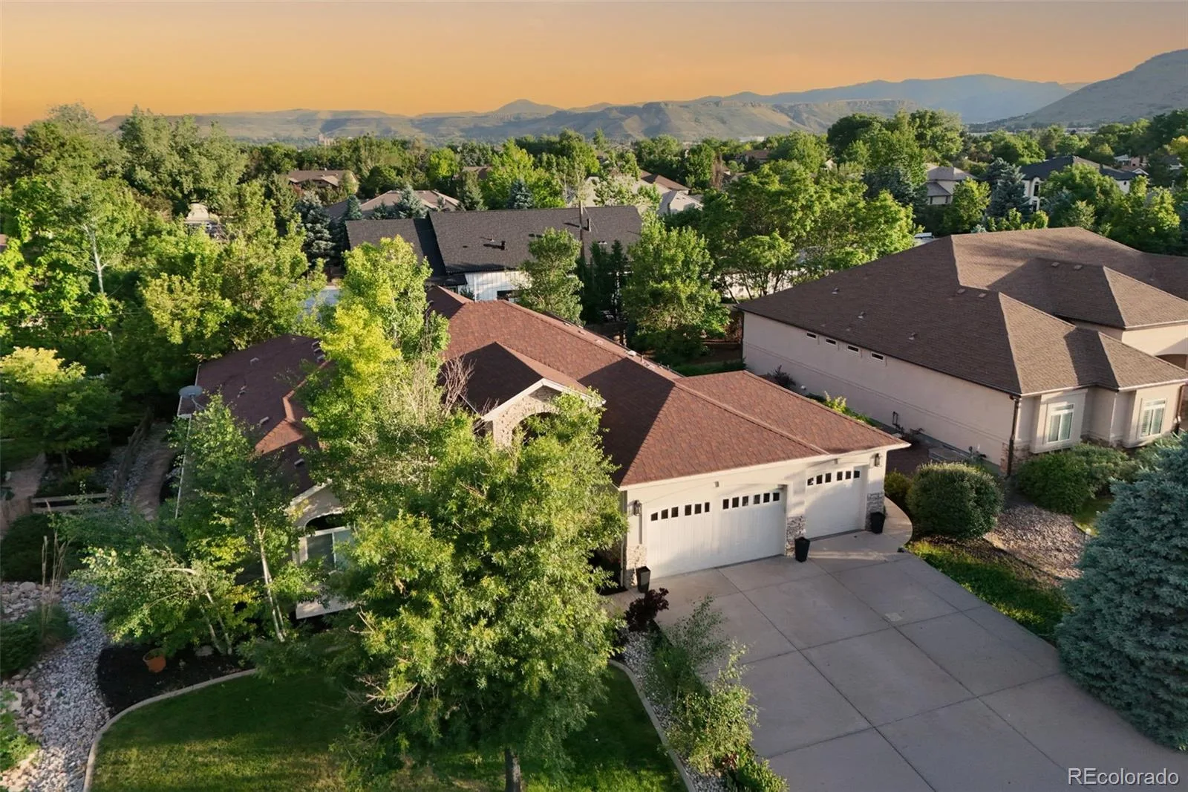
Outdoor amenities include mountain views, covered patio and deck areas, front porch, landscaped yard, irrigation, private yard space, and a level cul-de-sac homesite of approximately 0.30 acres. Attached 3-car garage provides ample parking and storage. Convenient access to Golden, Arvada, outdoor recreation, shopping, dining, and regional commuter routes. Be sure to check out the Floor plan and 3D tour! Buyer to verify all measurements, features, schools, and property information.
Outdoor amenities include mountain views, covered patio and deck areas, front porch, landscaped yard, irrigation, private yard space, and a level cul-de-sac homesite of approximately 0.30 acres. Attached 3-car garage provides ample parking and storage. Convenient access to Golden, Arvada, outdoor recreation, shopping, dining, and regional commuter routes. Be sure to check out the Floor plan and 3D tour! Buyer to verify all measurements, features, schools, and property information.
Property Details
Price:
$1,380,000
MLS #:
REC9486292
Status:
Active
Beds:
6
Baths:
4
Type:
Single Family
Subtype:
Single Family Residence
Subdivision:
Juniper Estates
Finished Sq Ft:
5,532
Total Sq Ft:
5,532
Lot Size:
13,068 sqft / 0.30 acres (approx)
Year Built:
2006
Schools
School District:
Jefferson County R-1
Elementary School:
Fairmount
Middle School:
Drake
High School:
Arvada West
Interior
Above Grade Finished Area
2786
Bathrooms
3 Full Bathrooms, 1 Half Bathroom
Below Grade Finished Area
2746
Cooling
Air Conditioning-Room
Heating
Forced Air
Levels
One
Main Level Bathrooms
3
Main Level Bedrooms
3
Exterior
Attached Garage YN
1
Construction Materials
Frame
Garage Spaces
3
Parking Spots
3
Parking Total
3
Roof
Shingle
Financial
Tax Year
2025
Taxes
$8,523
Map
Contact Us
Mortgage Calculator
Property Summary
- Located in the Juniper Estates subdivision, 15028 W 54th Drive Golden CO is a Single Family for sale in Golden, CO, 80403. It is listed for $1,380,000 and features 6 beds, 4 baths, and has approximately 5,532 square feet of living space, and was originally constructed in 2006. The current price per square foot is $249. The average price per square foot for Single Family listings in Golden is $403. The average listing price for Single Family in Golden is $1,356,008. To schedule a showing of MLS#rec9486292 at 15028 W 54th Drive in Golden, CO, contact your Smart Sale AI agent at 3039066915.
Similar Listings Nearby

Additional Details
MLS ID : REC9486292
Listing Key : REC2055058778
Parcel Number : 441376
Zip Code : 80403
City : Golden
State : CO
Building if Condo :
Full Street: 15028 W 54th Drive
Address : 15028
Address Prefix :
Address Suffix : Drive
Street : 54th
Street Prefix : W
Street Suffix :
Unit if Condo :
Latitude : 39.794483
Longitude : -105.167709
Property Type : singlefamily
Property Sub Type : Single Family Residence
Stories Total if Condo :
Lot Size : 13,068 sqft / 0.30 acres (approx)
Ownership : Individual
Zoning : P-D
Condition :
Renovation :
Pets Allowed :
Special Conditions : None
Possession : Closing/DOD
Original Price : 1400000
Close Price :
Close Date :
List Date : Jun 19, 2026
List Contract Date : 2026-06-19
Off Market Date :
Purchase Contract Date :
Days on Market : 71
Concessions Amount :
Concession Comment :
Renovation :
Company : 5281 Exclusive Homes Realty

Copyright 2026. All rights reserved.
15028 W 54th Drive
Golden, CO