
1028 Rudi Lane
Golden, CO, 80403
$1,198,000
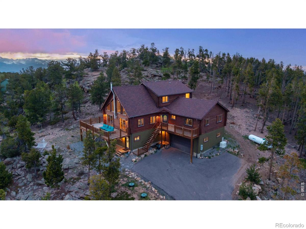
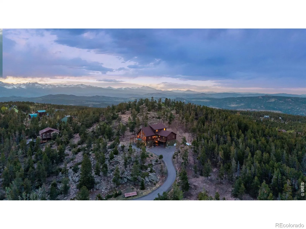
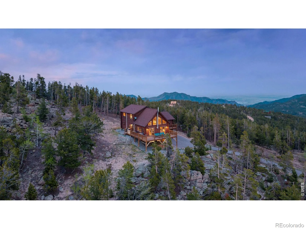
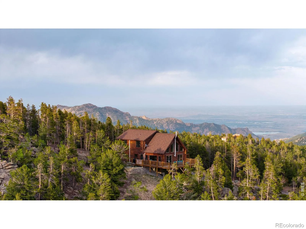
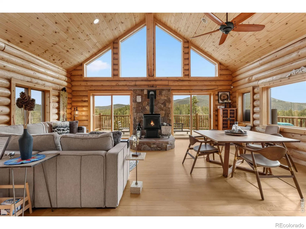
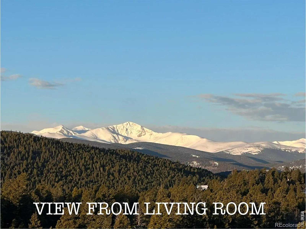
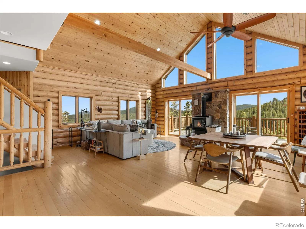
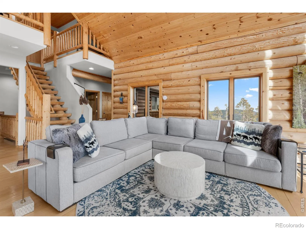
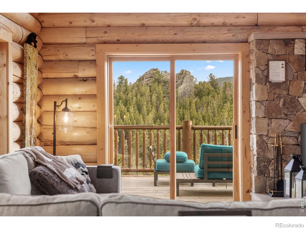
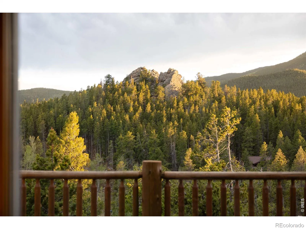
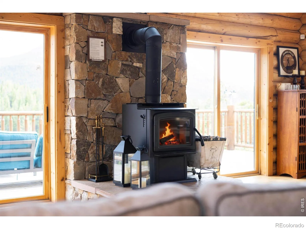
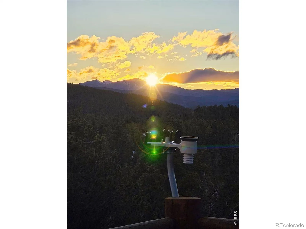
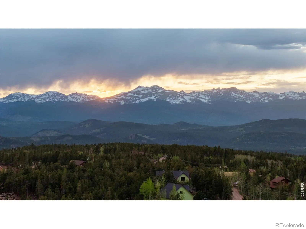
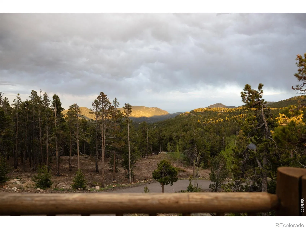
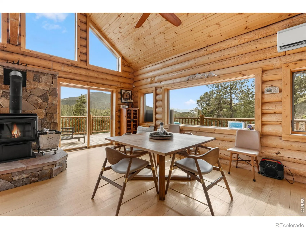
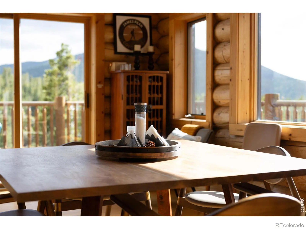
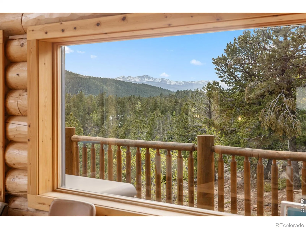
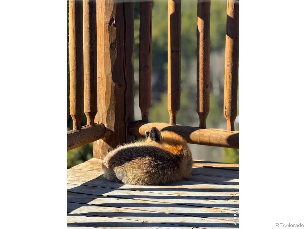
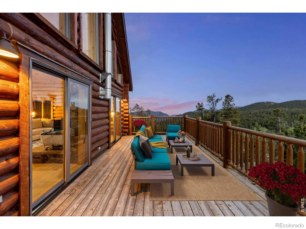
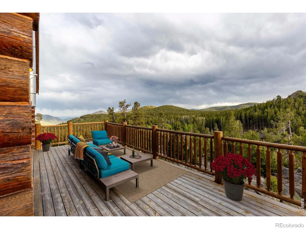
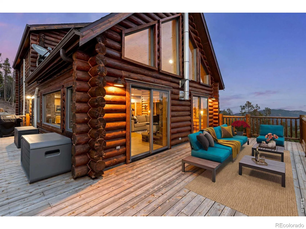
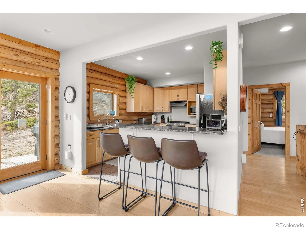
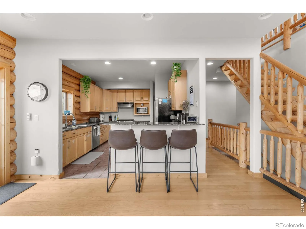
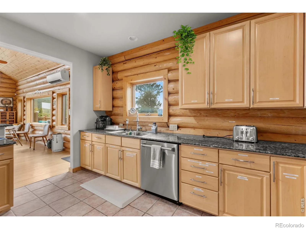
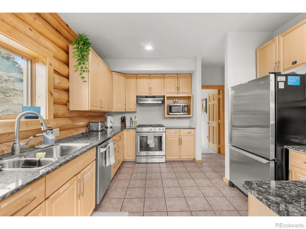
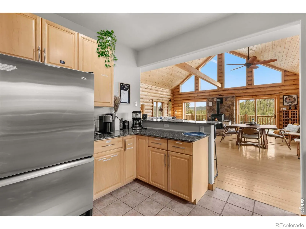
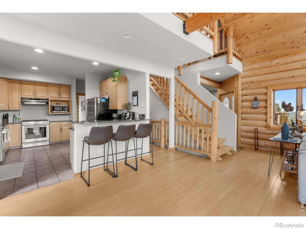
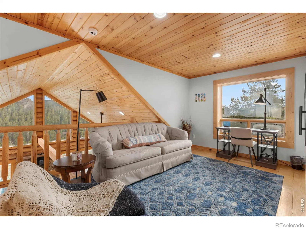
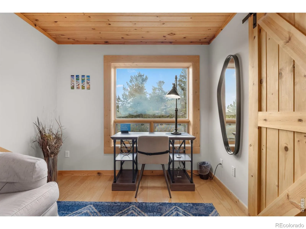
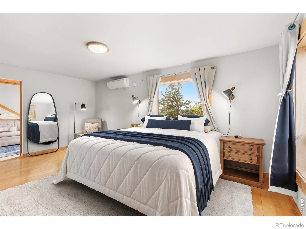
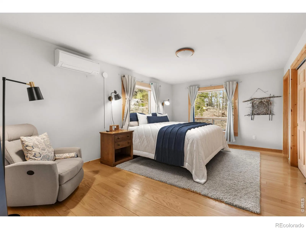
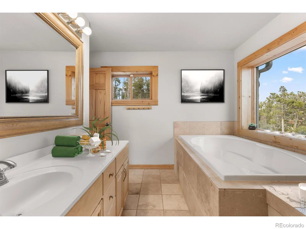
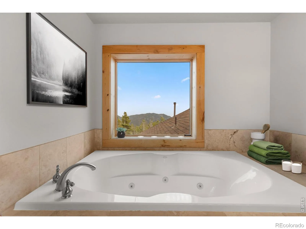
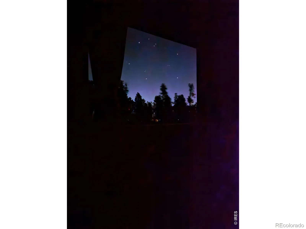
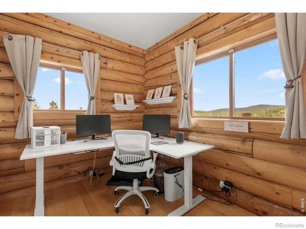
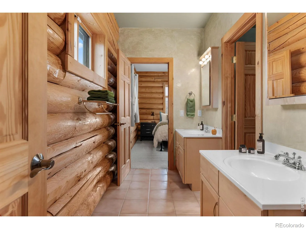
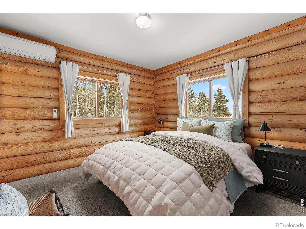
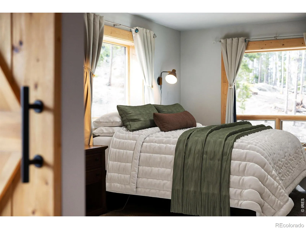
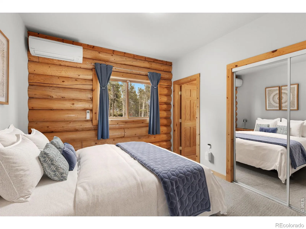
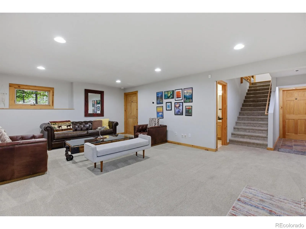
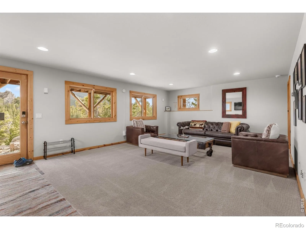
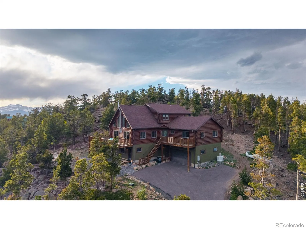
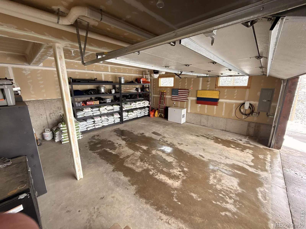
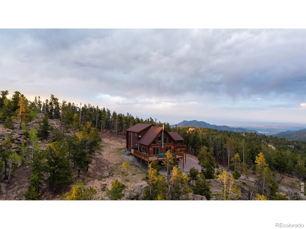
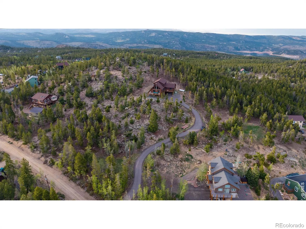
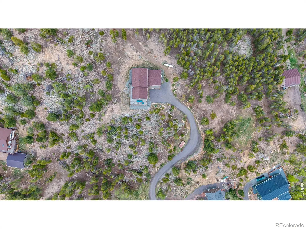
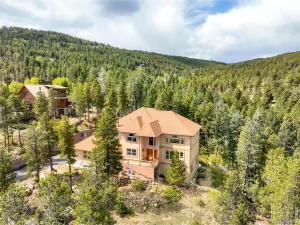
Colorado Mountain Log & Stucco Home – Perfectly poised to capture sweeping views of James Peak and the Continental Divide. To the east are pretty twinkling lights. Offering a scenic 30-minute drive to Boulder or Golden, this home features the ideal balance of peaceful mountain serenity and convenient access to town. Inside, the light-filled open floor plan features a great room with a cozy wood burning stove, vaulted tongue & groove ceilings and expansive windows framing forested hillsides, majestic rock outcroppings and breathtaking views. The open kitchen is designed for both function and style, featuring granite countertops and a breakfast bar. Two main-level bedrooms share a Jack and Jill bath. The main level home office with smokin fast fiber optic internet provides a quiet and inspiring workspace with unbeatable views. Overlooking the great room is a spacious loft and private primary bedroom offering a luxurious escape with a five-piece en-suite featuring a jetted soaking tub and pretty mountain views. From the great room, step outside onto the wraparound deck and take in fresh mountain air, spectacular Colorado sunsets and night skies with stars that seem touchable. The walk-out lower level has lots of natural light and plenty of room to gather with family and entertain friends. An oversized 2-car garage has plenty of room for all your Colorado toys. Recent upgrades to this wonderful home include a newly paved driveway, standby generator, new roof, new mini-split heating and A/C system, new boiler, newer carpet and interior and exterior paint. Outdoor adventures are nearby with Eldora Ski Resort just 30 minutes away and Gross Reservoir and Golden Gate Canyon State Park only 20 minutes for paddling, hiking and endless fun. Come up to one of the Front Range’s favorite canyons and live where you play.
Property Details
Price:
$1,198,000
MLS #:
RECIR1059919
Status:
Active
Beds:
3
Baths:
4
Type:
Single Family
Subtype:
Single Family Residence
Subdivision:
Kuhlmann Heights 2
Finished Sq Ft:
2,968
Total Sq Ft:
3,558
Lot Size:
48,632 sqft / 1.12 acres (approx)
Year Built:
2001
Schools
School District:
Boulder Valley RE 2
Elementary School:
Other
Middle School:
Other
High School:
Other
Interior
Above Grade Finished Area
2406
Appliances
Dishwasher, Dryer, Microwave, Oven, Refrigerator, Washer
Bathrooms
3 Full Bathrooms, 1 Half Bathroom
Below Grade Finished Area
562
Below Grade Unfinished Area
590
Cooling
Ceiling Fan(s)
Flooring
Tile, Wood
Heating
Propane, Radiant, Wood Stove
Interior Features
Five Piece Bath, Jack & Jill Bathroom, Open Floorplan, Pantry, Vaulted Ceiling(s)
Levels
Two
Main Level Bathrooms
2
Main Level Bedrooms
2
Exterior
Attached Garage YN
1
Construction Materials
Log, Stucco
Direction Faces
South
Garage Spaces
2
Lot Features
Rock Outcropping, Rolling Slope
Parking Spots
2
Parking Total
2
Patio And Porch Features
Deck
Roof
Composition
Security Features
Smoke Detector(s)
View
Mountain(s)
Window Features
Double Pane Windows, Window Coverings
Financial
Tax Year
2025
Taxes
$5,307
Map
Contact Us
Mortgage Calculator
Property Summary
- Located in the Kuhlmann Heights 2 subdivision, 1028 Rudi Lane Golden CO is a Single Family for sale in Golden, CO, 80403. It is listed for $1,198,000 and features 3 beds, 4 baths, and has approximately 3,558 square feet of living space, and was originally constructed in 2001. The current price per square foot is $337. The average price per square foot for Single Family listings in Golden is $403. The average listing price for Single Family in Golden is $1,359,609. To schedule a showing of MLS#recir1059919 at 1028 Rudi Lane in Golden, CO, contact your Smart Sale AI agent at 3039066915.
Similar Listings Nearby


Additional Details
MLS ID : RECIR1059919
Listing Key : REC2054397998
Parcel Number : R0025620
Zip Code : 80403
City : Golden
State : CO
Building if Condo :
Full Street: 1028 Rudi Lane
Address : 1028
Address Prefix :
Address Suffix : Lane
Street : Rudi
Street Prefix :
Street Suffix :
Unit if Condo :
Latitude : 39.914726
Longitude : -105.390579
Property Type : singlefamily
Property Sub Type : Single Family Residence
Stories Total if Condo :
Lot Size : 48,632 sqft / 1.12 acres (approx)
Ownership : Individual
Zoning : F
Condition :
Renovation :
Pets Allowed :
Special Conditions :
Possession : Close Plus 3 Days
Original Price : 1250000
Close Price :
Close Date :
List Date : May 21, 2026
List Contract Date : 2026-05-21
Off Market Date :
Purchase Contract Date :
Days on Market : 101
Concessions Amount :
Concession Comment :
Renovation :
Company : Worth Clark Realty

Copyright 2026. All rights reserved.
1028 Rudi Lane
Golden, CO