
820 Fox Hollow Lane
Golden, CO, 80401
$1,295,000
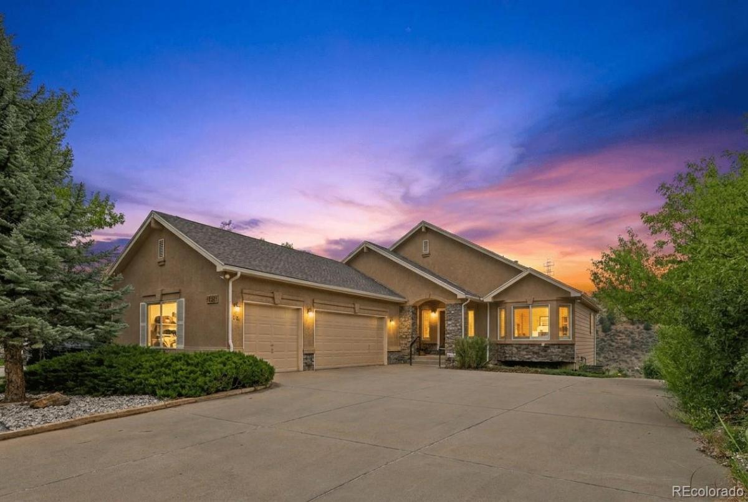
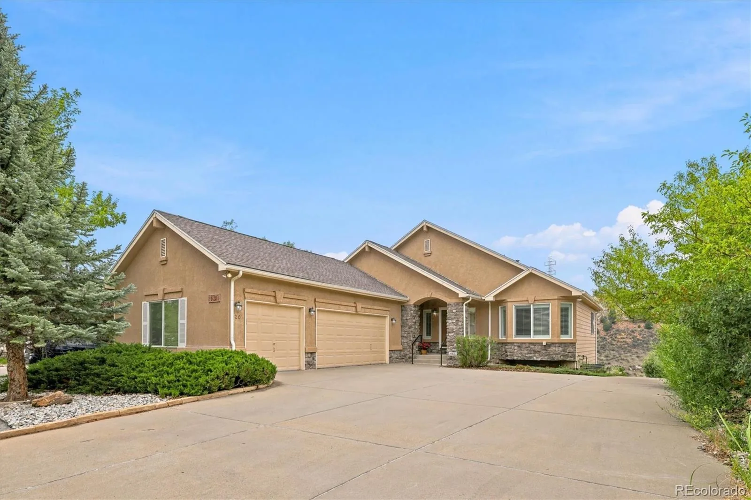
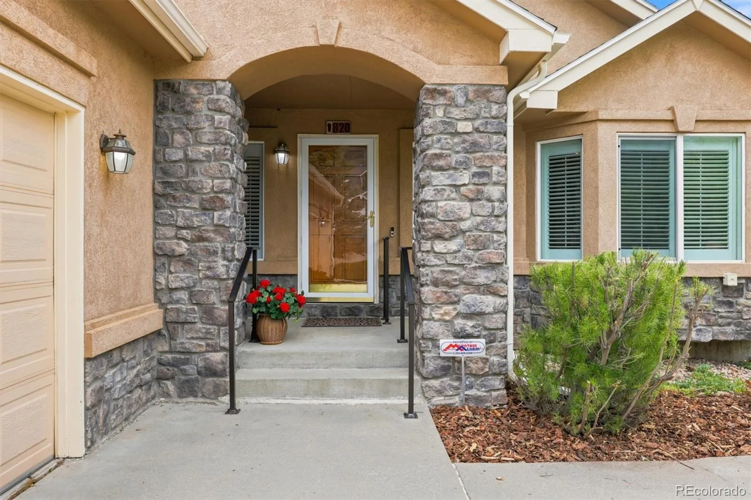
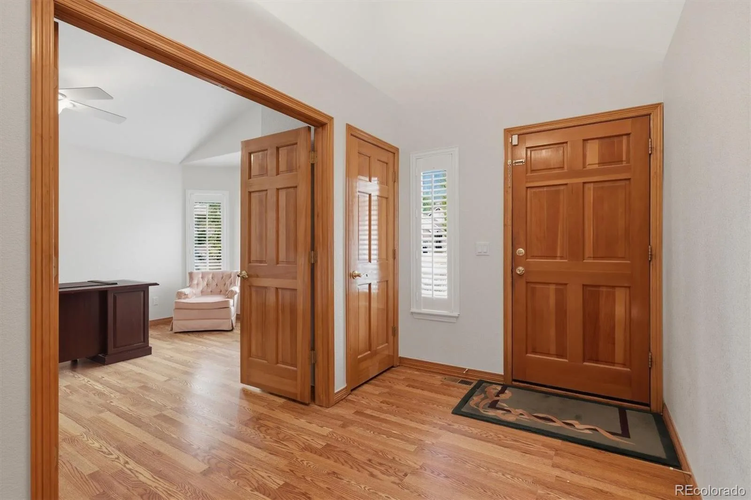
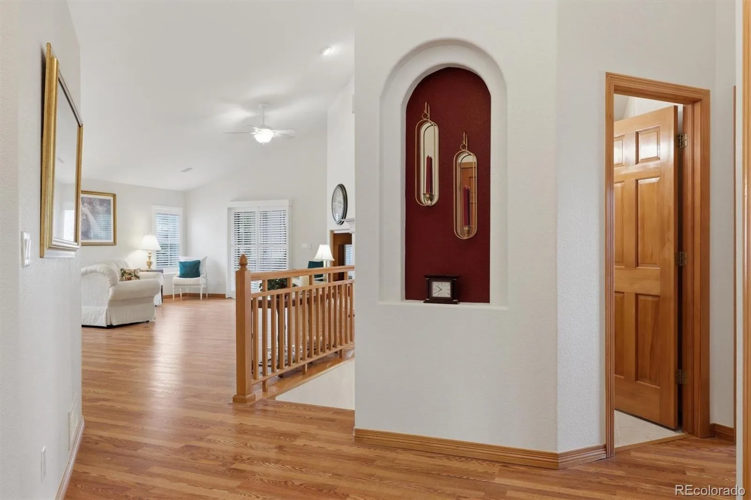
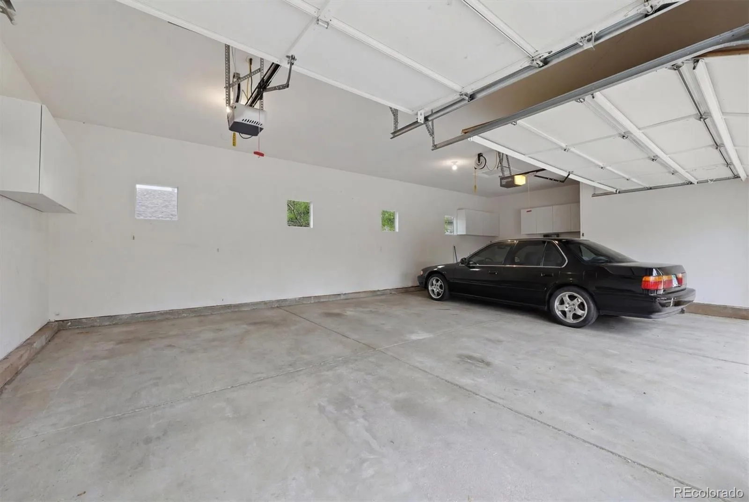
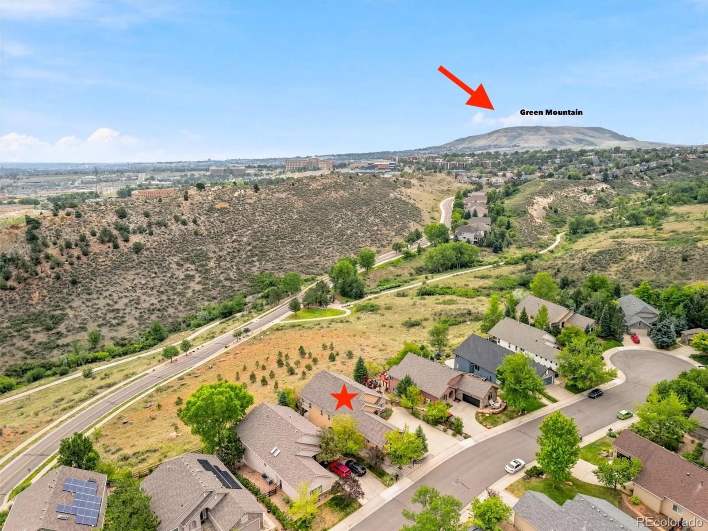
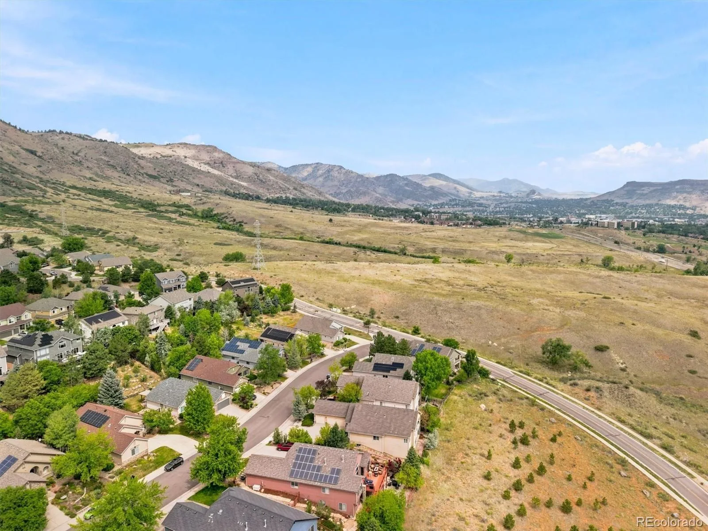
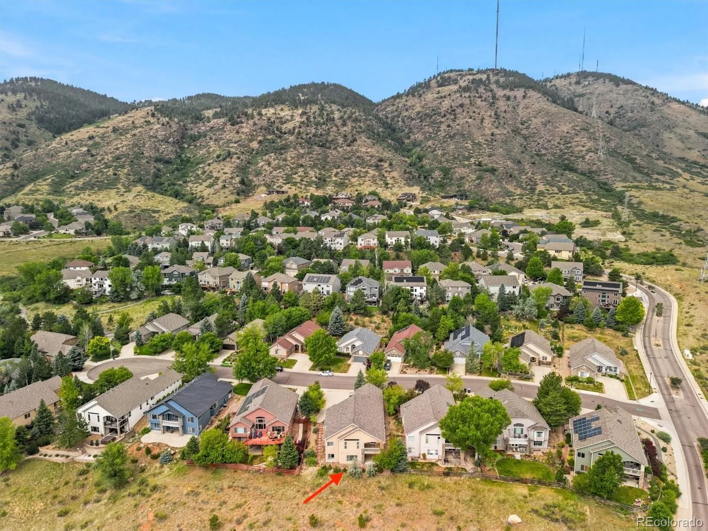
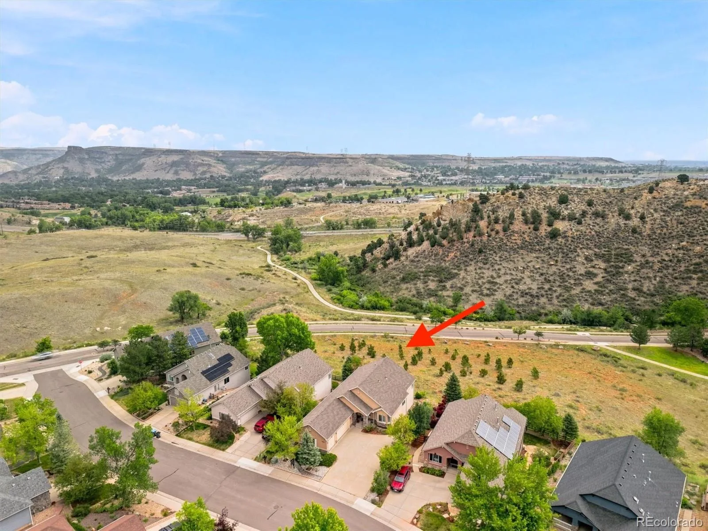
Open House, Sat. Aug 29, 11am-1p. Unbeatable location, ranch-style floor plan with main level primary bedroom and laundry, plus finished walk-out basement, 3-car garage, backyard privacy, and breathtaking views, ready for its next homeowner! Great opportunity for multi-generational living.
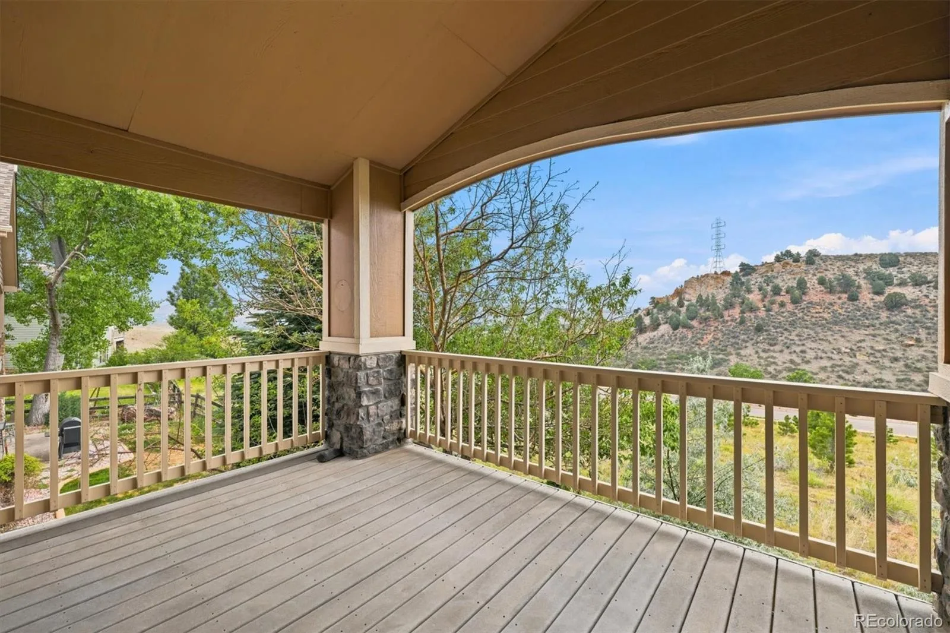
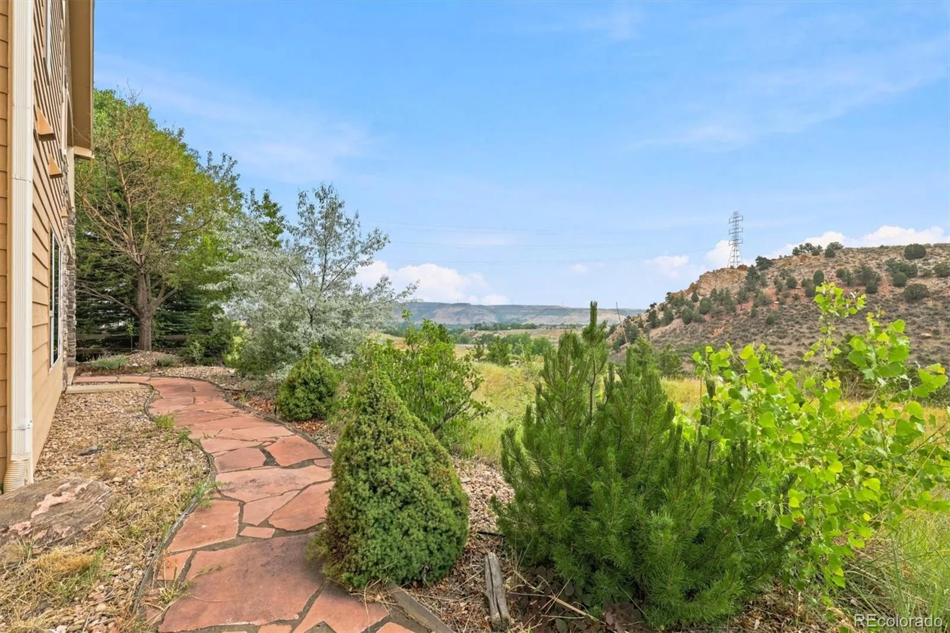
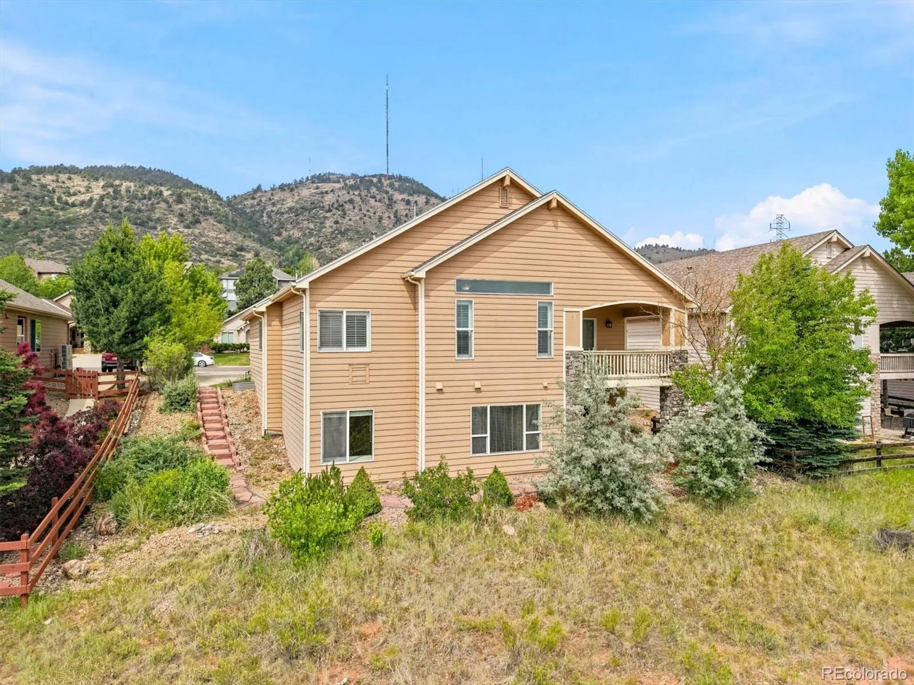
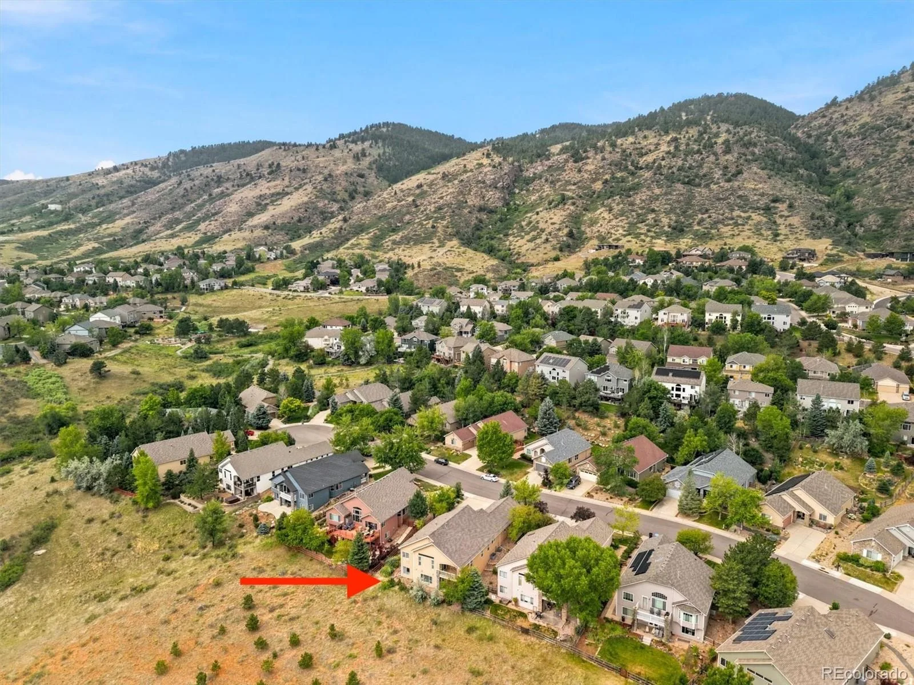
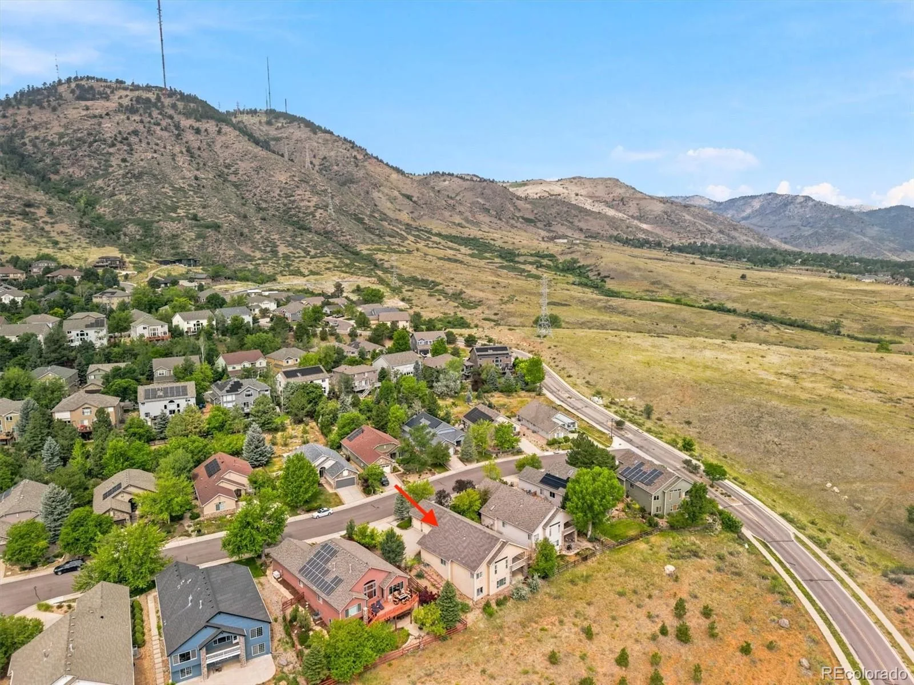
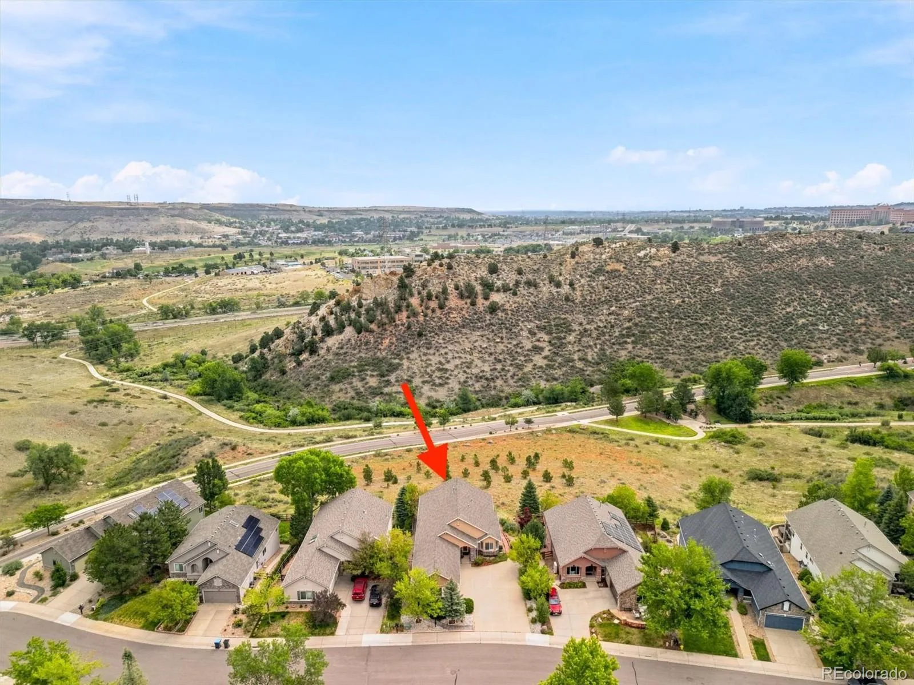
This sprawling ranch with a finished walk-out basement perfectly blends comfort, low-maintenance living, and generous space with the very best of Colorado living. Enjoy sweeping views of the foothills from the back deck and views of Lookout Mountain from the front, with frequent deer and elk sightings, plus hiking and biking trail access just a stone’s throw away. Best of all, there are no backyard neighbors!
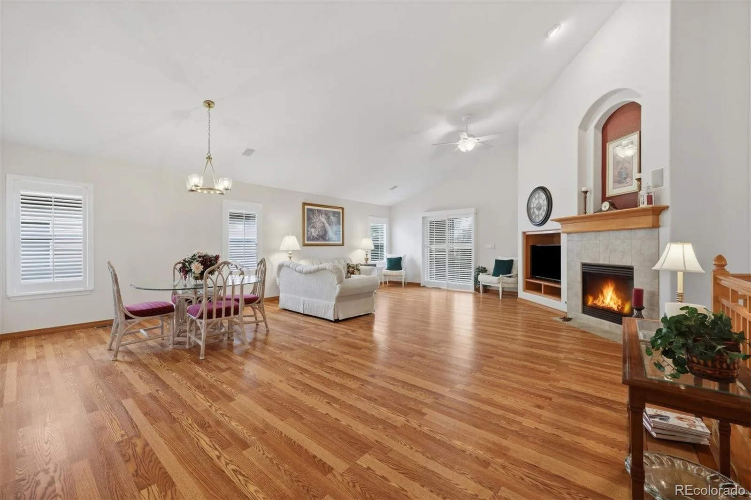
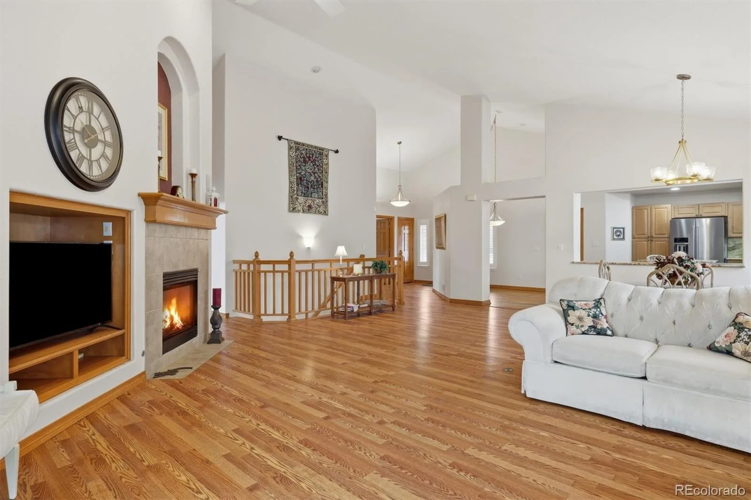
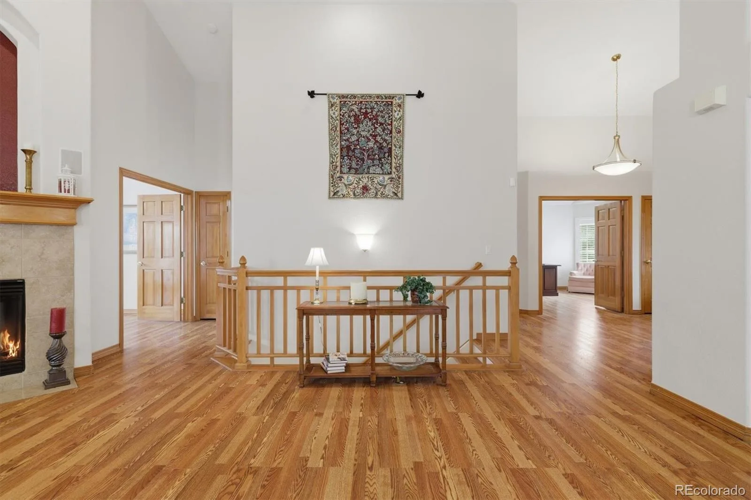
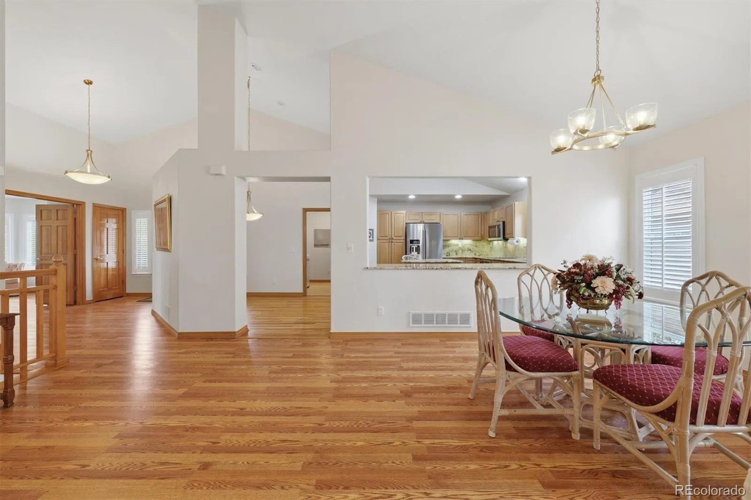
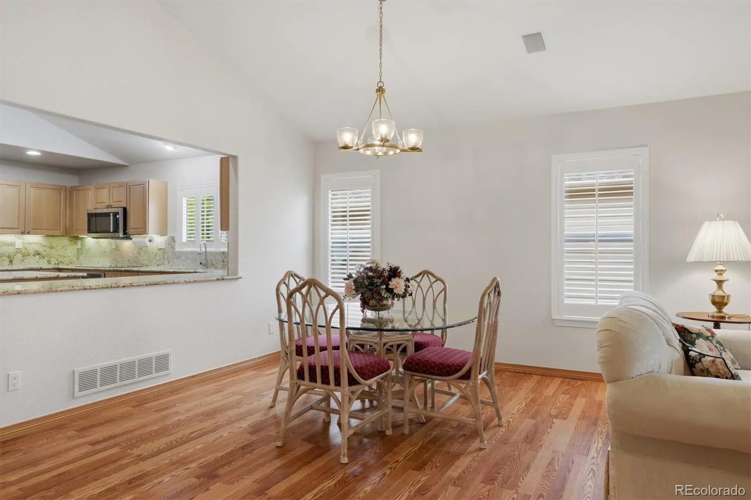
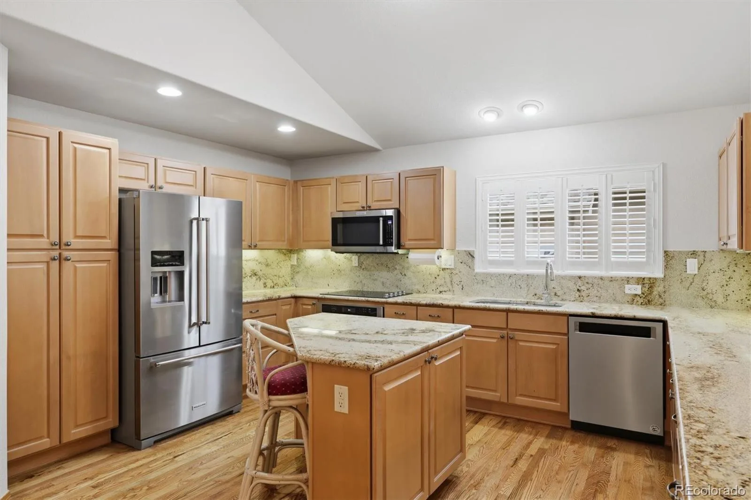
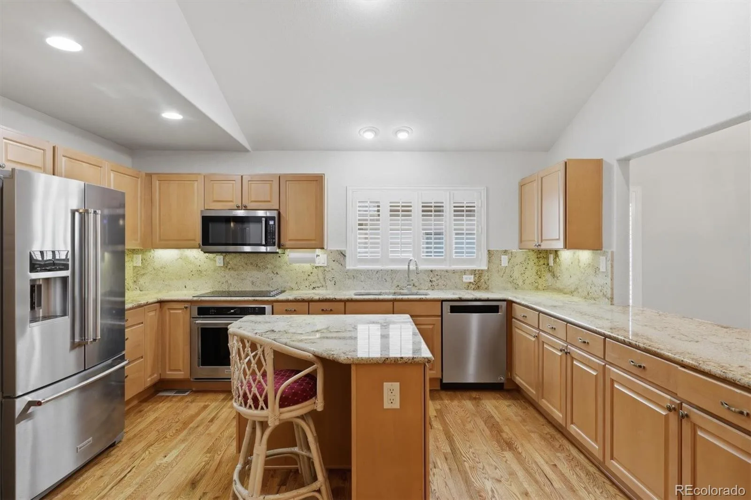
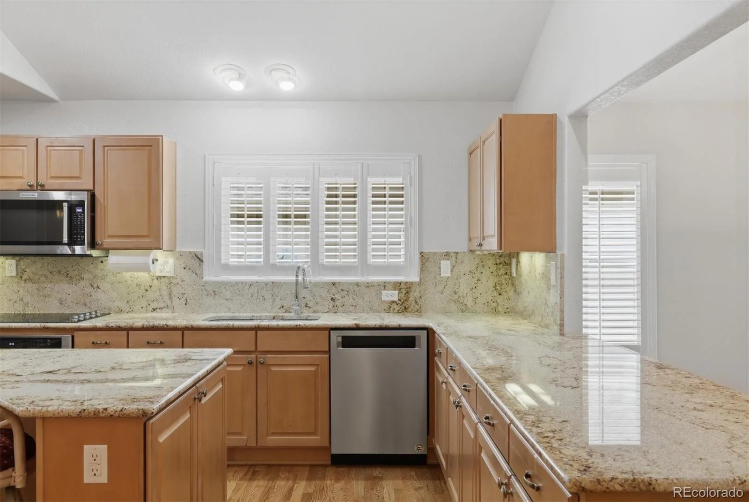
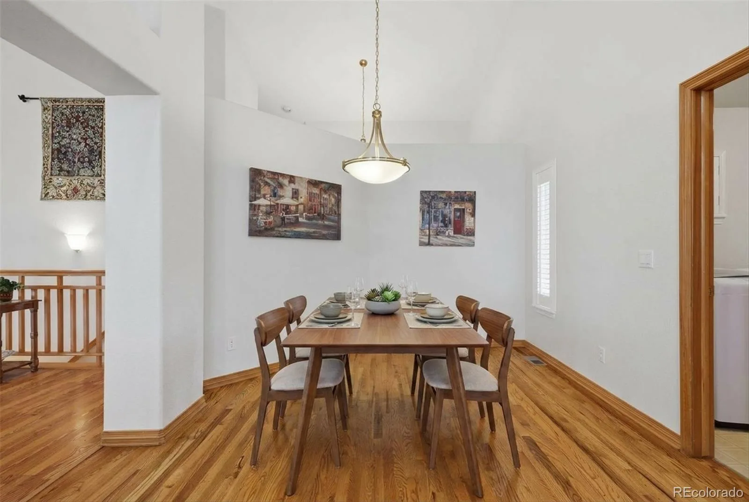
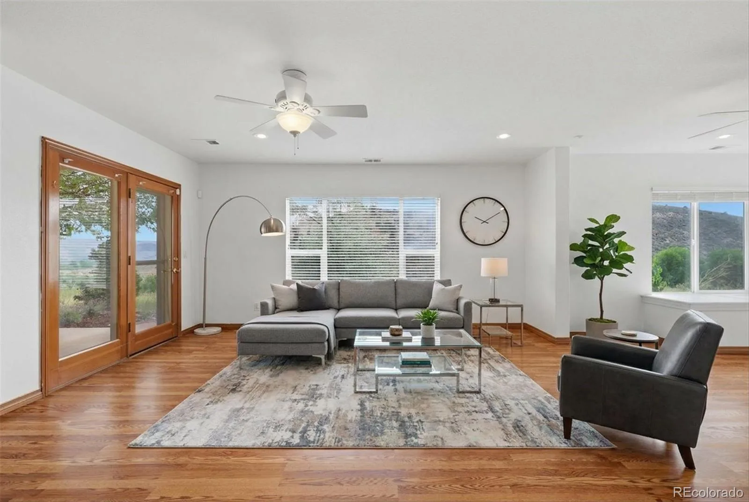
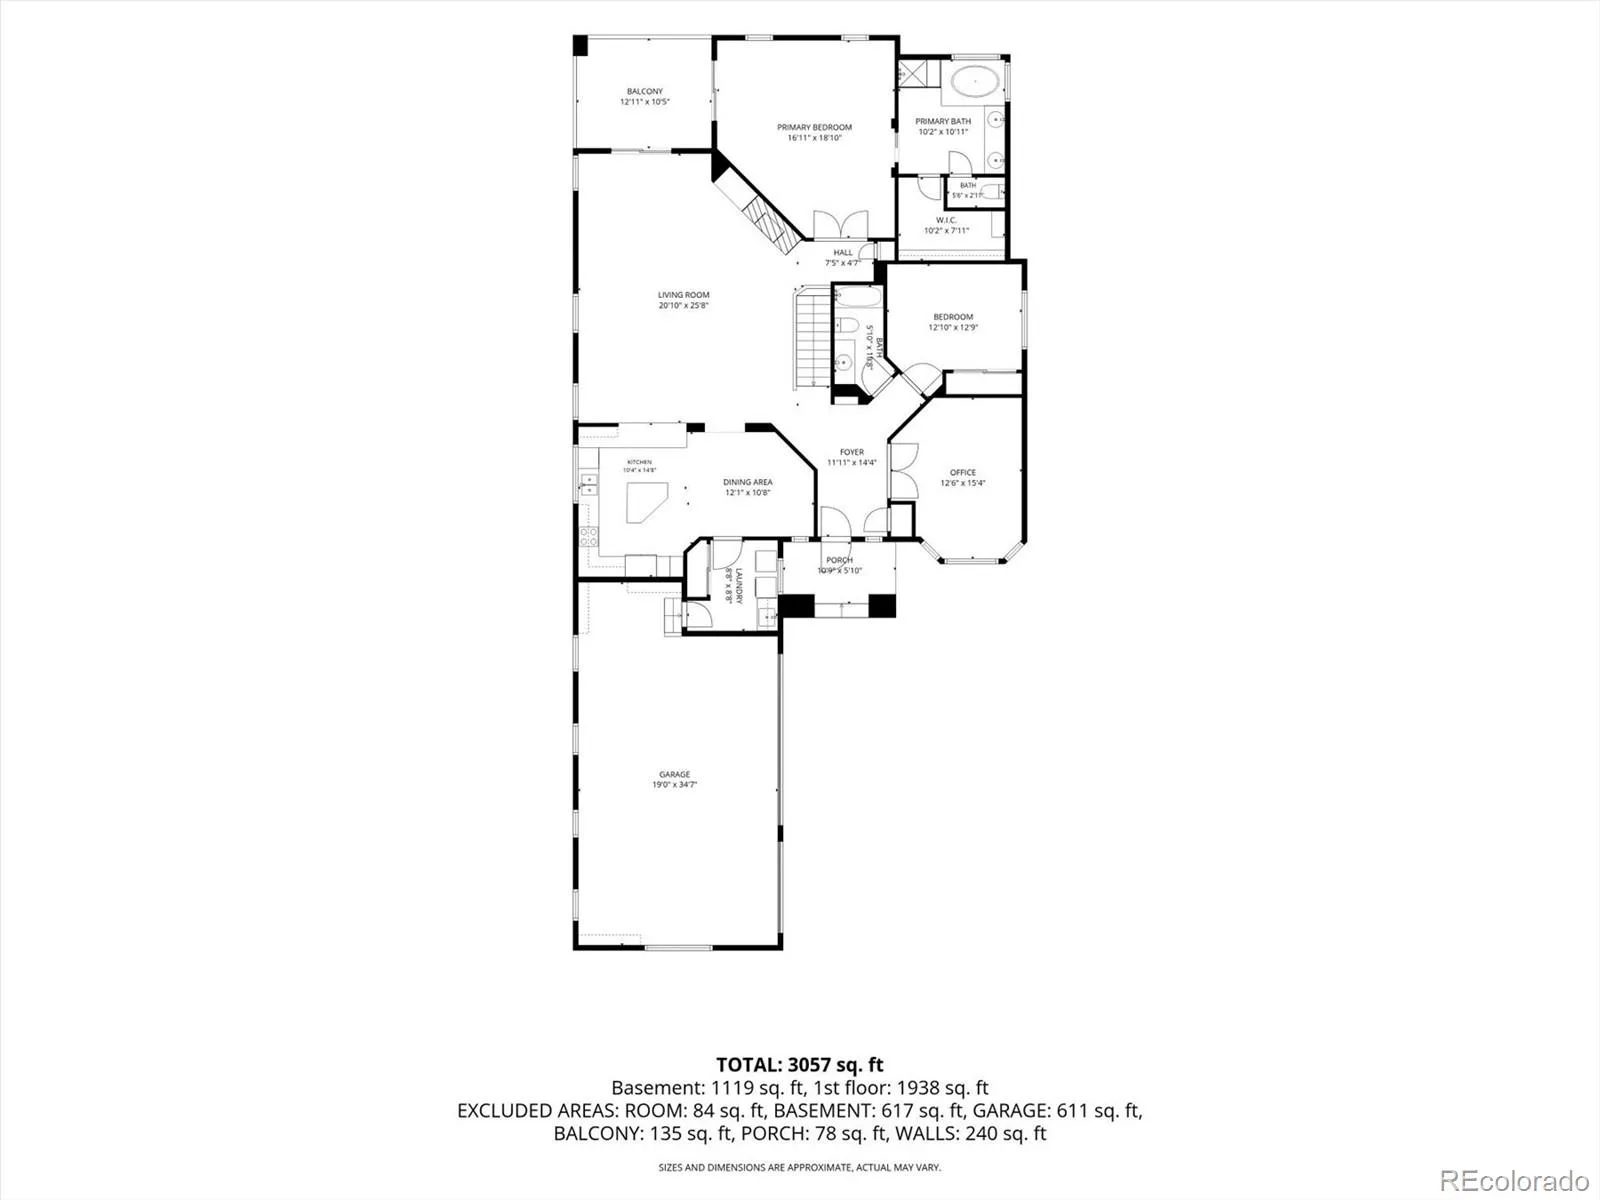
Easy main-floor living with an open floor plan featuring new flooring, abundant natural light, and seamless flow between the living spaces. The spacious kitchen offers hardwood floors, all new stainless steel appliances, granite countertops, a large pantry, ample cabinet and counter space, a breakfast nook, and an additional dining area.
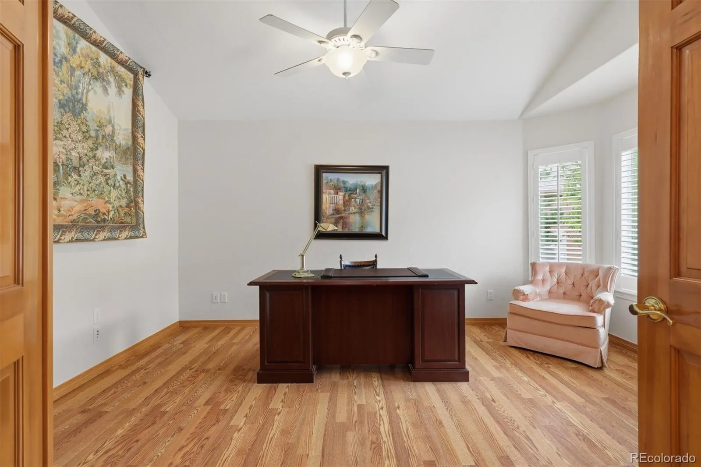
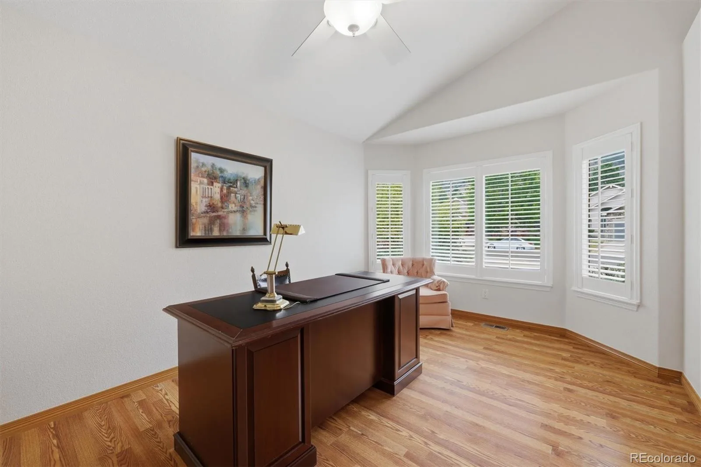
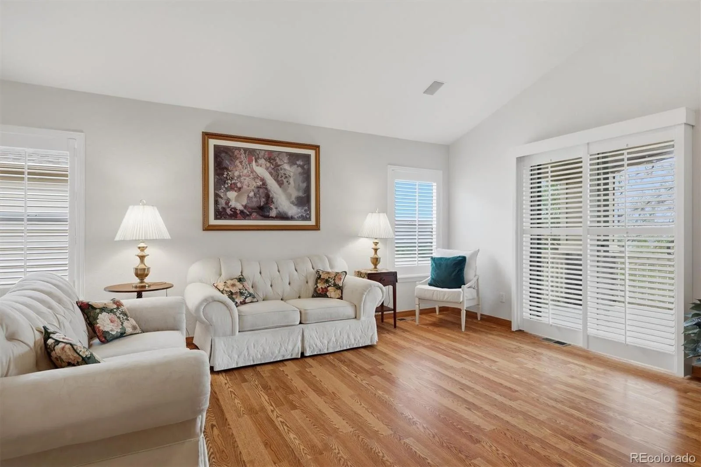

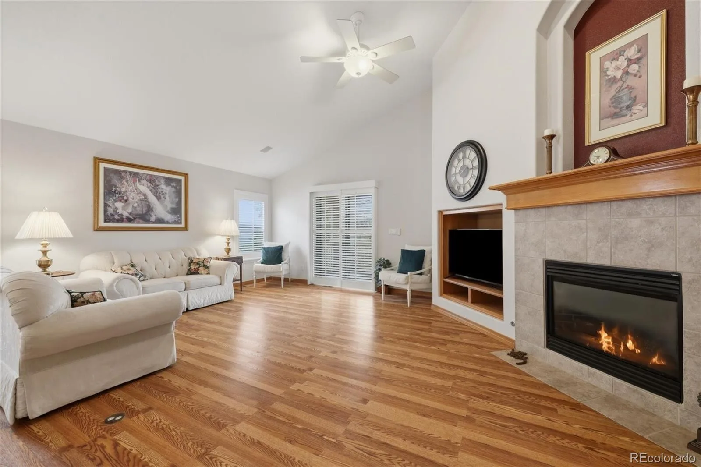
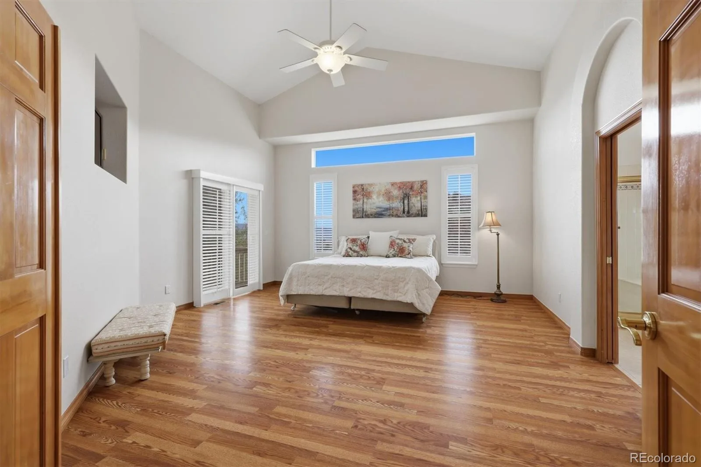
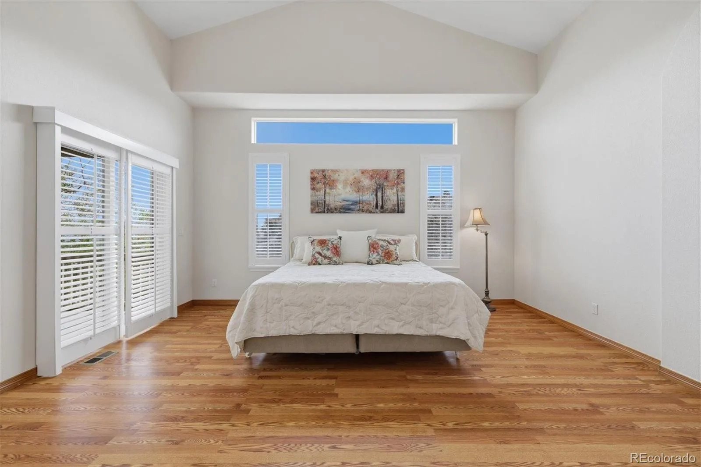
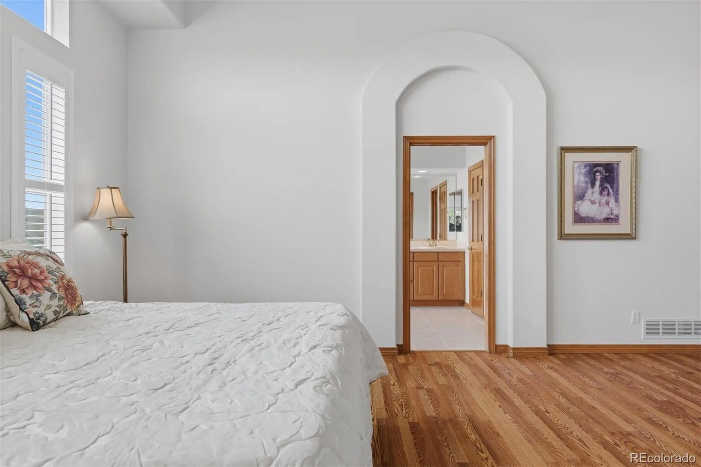
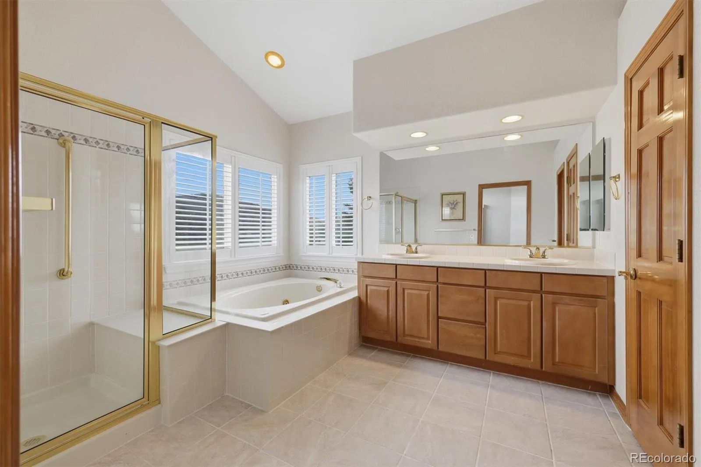
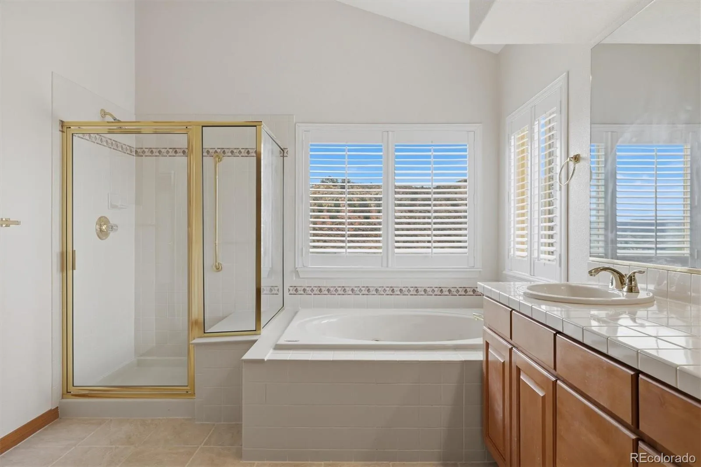
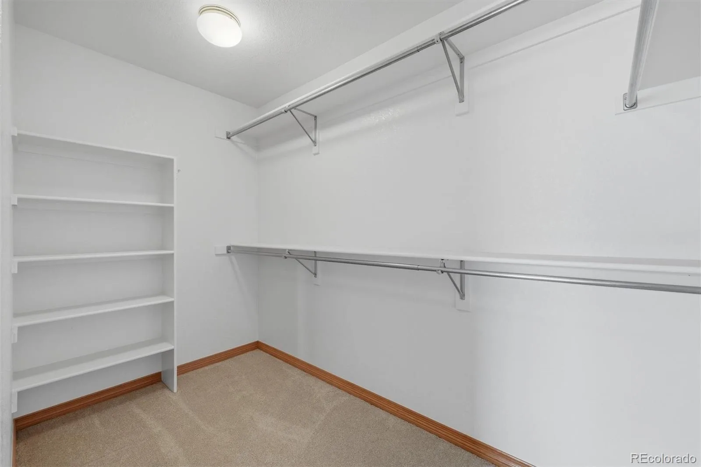
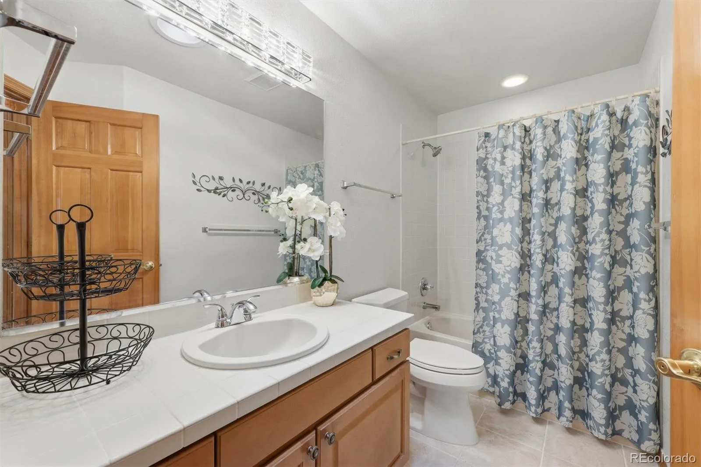
The main level showcases plantation shutters throughout, soaring ceilings, and a cozy gas fireplace. The expansive primary suite features a five-piece ensuite bathroom, a large walk-in closet, and private sliding door access to the deck with views of the foothills. In addition, the main level includes a living room, dining room, home office, second bedroom, and a full bathroom with skylights.
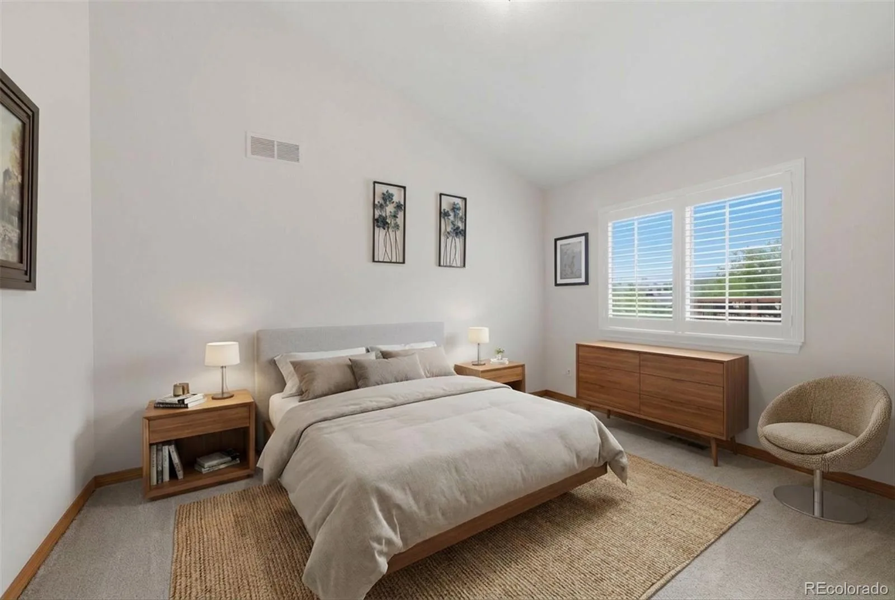
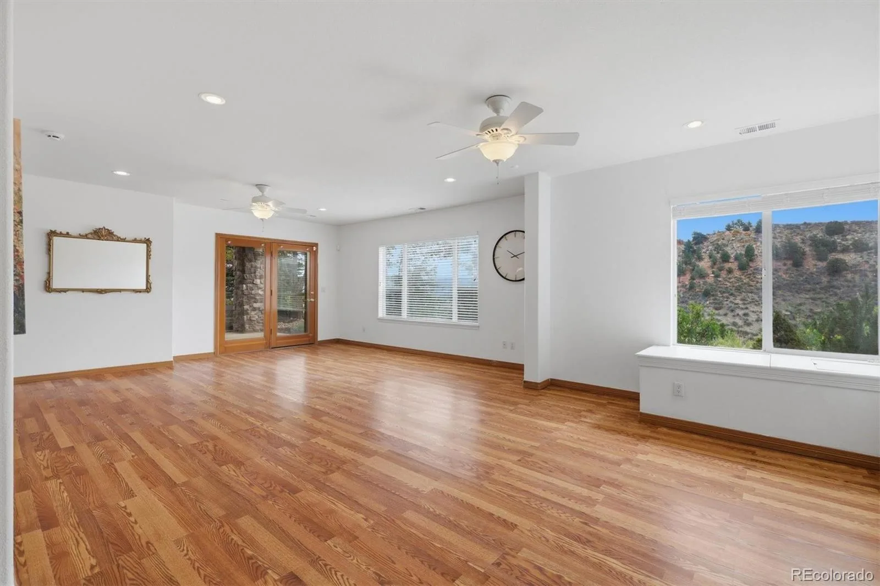
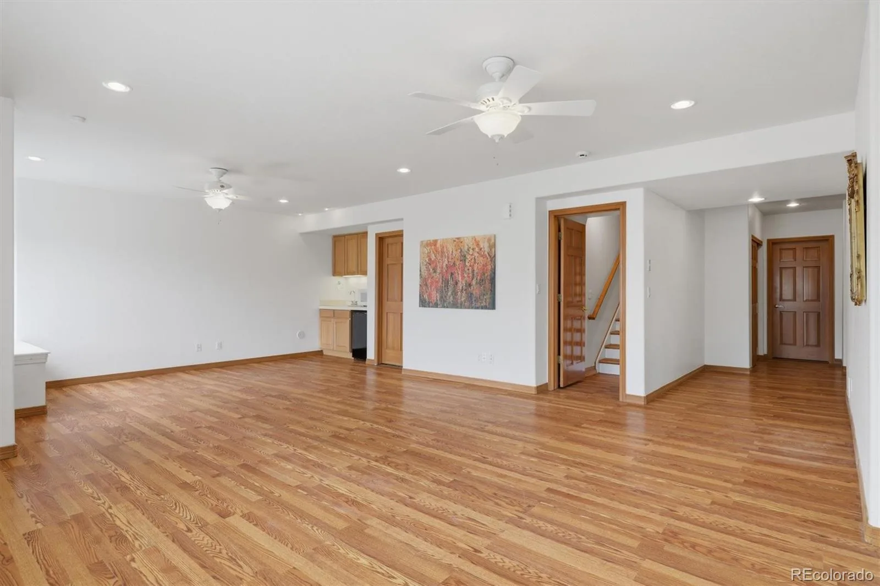
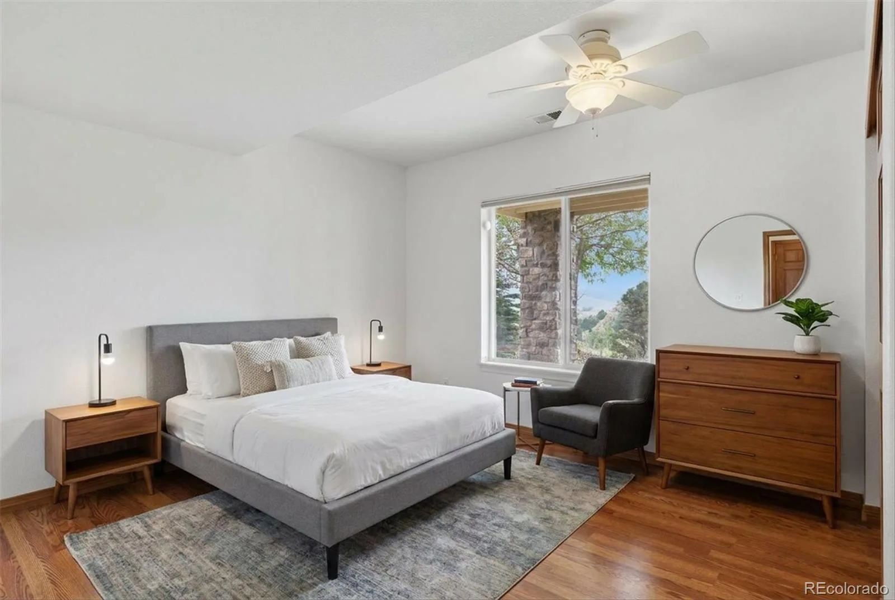
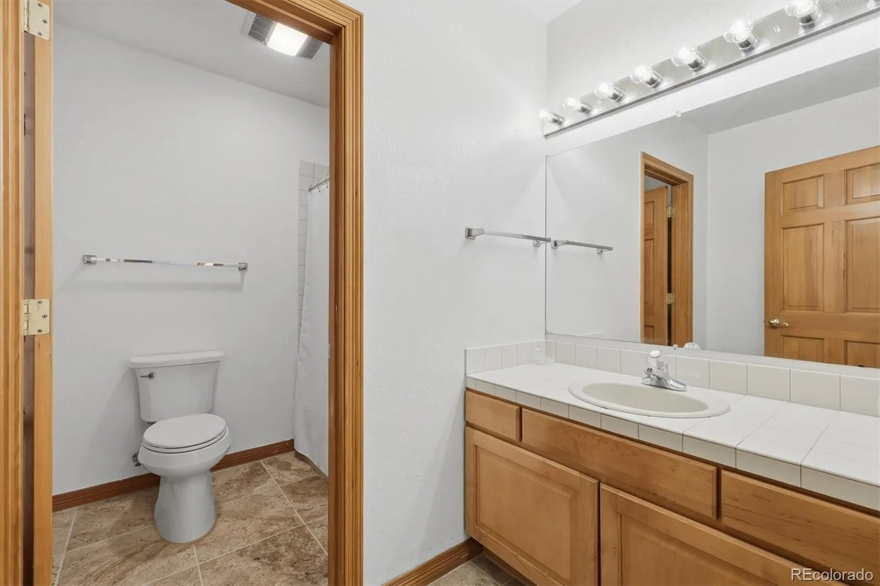
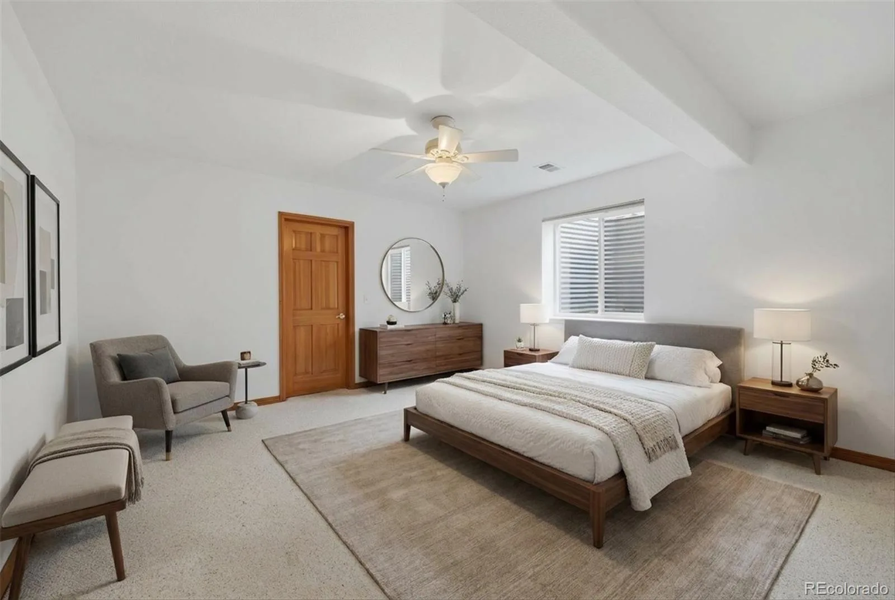
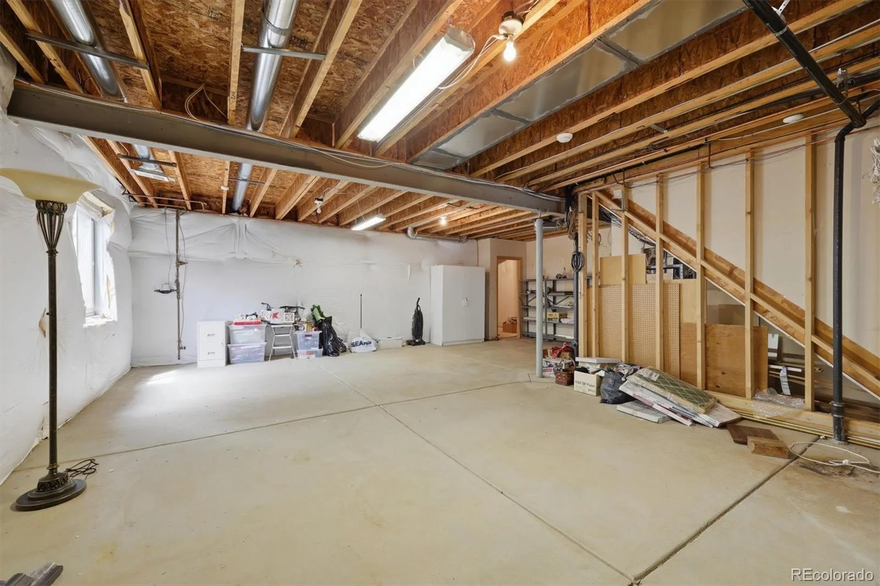
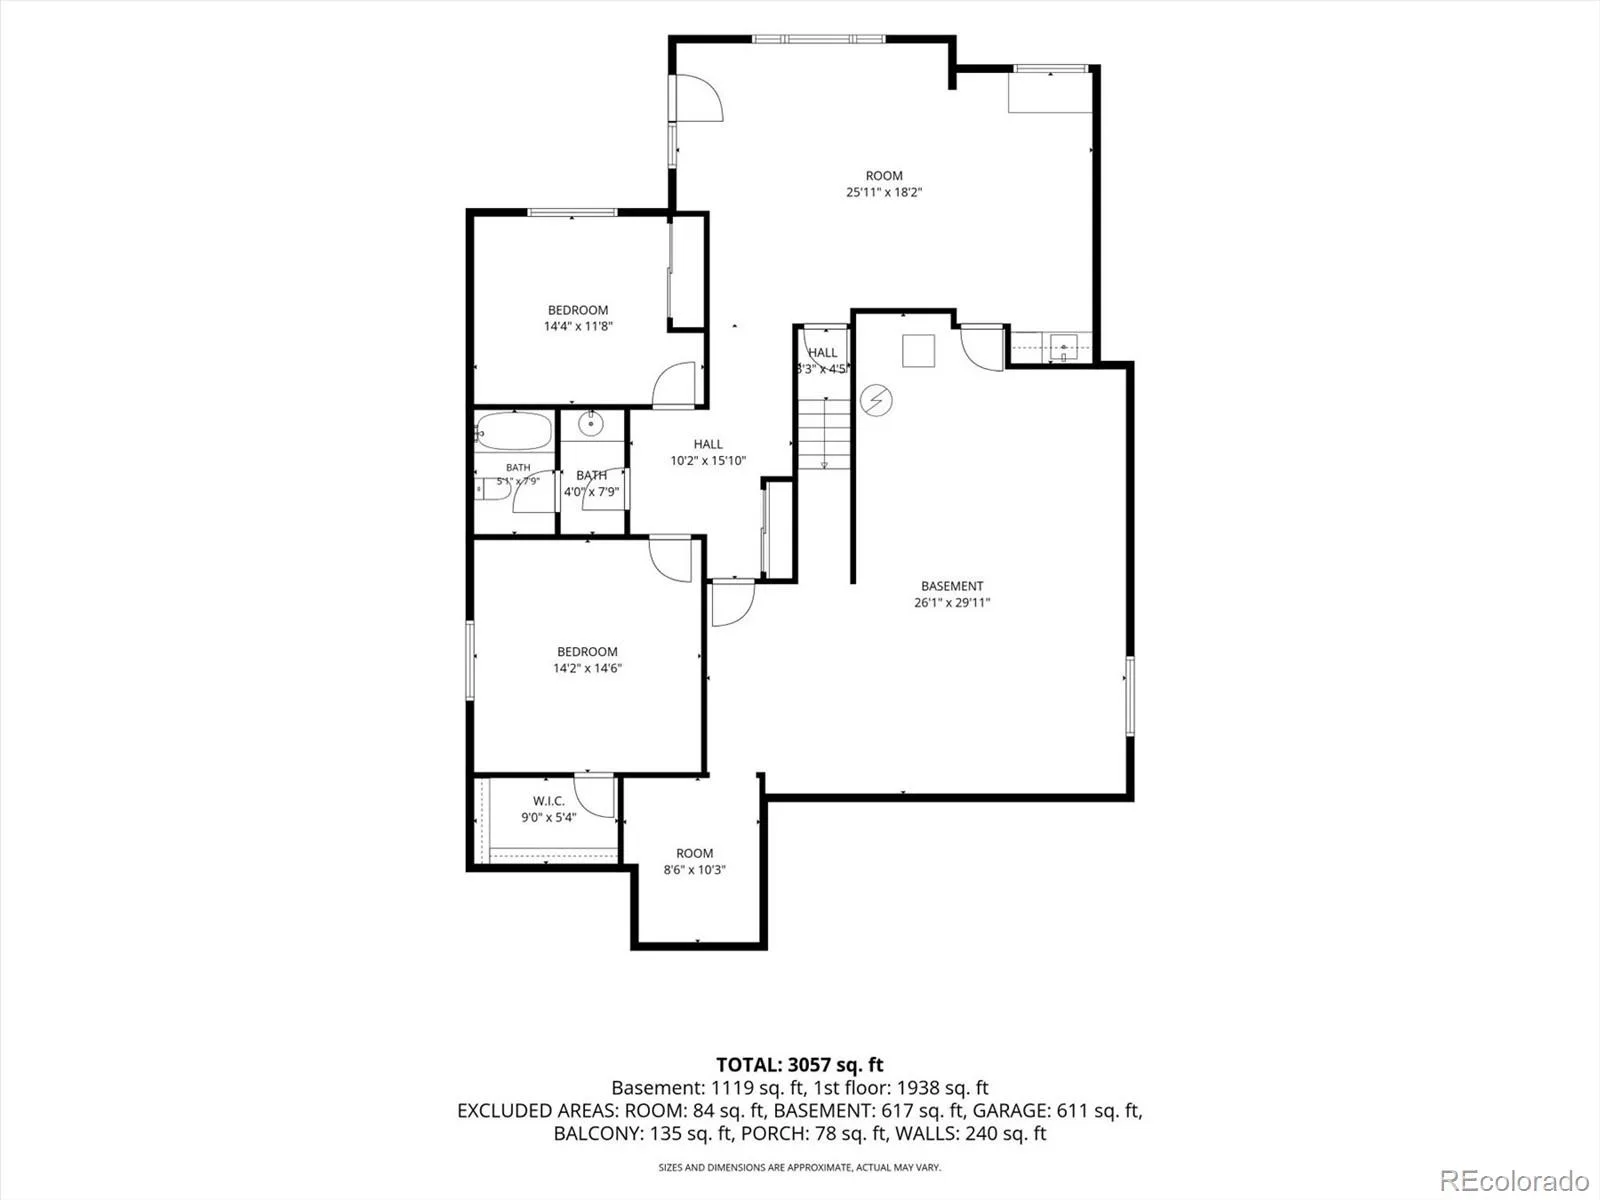
The finished walk-out basement offers two additional oversized bedrooms with large closets, a full bathroom, and a kitchenette area, providing visitors with comfort and privacy. The nearly 900 sq ft unfinished area offers incredible potential for additional living space or can be utilized as expansive storage, complete with a versatile bonus room.
The low-maintenance landscaping minimizes both water usage and upkeep, allowing more time to enjoy everything this location offers. Unbeatable access to downtown Golden, nearby parks and trails.
This sprawling ranch with a finished walk-out basement perfectly blends comfort, low-maintenance living, and generous space with the very best of Colorado living. Enjoy sweeping views of the foothills from the back deck and views of Lookout Mountain from the front, with frequent deer and elk sightings, plus hiking and biking trail access just a stone’s throw away. Best of all, there are no backyard neighbors!
Easy main-floor living with an open floor plan featuring new flooring, abundant natural light, and seamless flow between the living spaces. The spacious kitchen offers hardwood floors, all new stainless steel appliances, granite countertops, a large pantry, ample cabinet and counter space, a breakfast nook, and an additional dining area.
The main level showcases plantation shutters throughout, soaring ceilings, and a cozy gas fireplace. The expansive primary suite features a five-piece ensuite bathroom, a large walk-in closet, and private sliding door access to the deck with views of the foothills. In addition, the main level includes a living room, dining room, home office, second bedroom, and a full bathroom with skylights.
The finished walk-out basement offers two additional oversized bedrooms with large closets, a full bathroom, and a kitchenette area, providing visitors with comfort and privacy. The nearly 900 sq ft unfinished area offers incredible potential for additional living space or can be utilized as expansive storage, complete with a versatile bonus room.
The low-maintenance landscaping minimizes both water usage and upkeep, allowing more time to enjoy everything this location offers. Unbeatable access to downtown Golden, nearby parks and trails.
Property Details
Price:
$1,295,000
MLS #:
REC3462251
Status:
Active
Beds:
4
Baths:
3
Type:
Single Family
Subtype:
Single Family Residence
Subdivision:
Lakota Hills
Finished Sq Ft:
3,347
Total Sq Ft:
4,179
Lot Size:
7,841 sqft / 0.18 acres (approx)
Year Built:
2001
Schools
School District:
Jefferson County R-1
Elementary School:
Shelton
Middle School:
Bell
High School:
Golden
Interior
Above Grade Finished Area
2098
Appliances
Bar Fridge, Cooktop, Dishwasher, Disposal, Dryer, Freezer, Gas Water Heater, Microwave, Oven, Range, Refrigerator, Sump Pump, Washer
Bathrooms
3 Full Bathrooms
Below Grade Finished Area
1249
Below Grade Unfinished Area
832
Cooling
Central Air
Fireplaces Total
1
Flooring
Carpet, Concrete, Laminate, Tile, Vinyl, Wood
Heating
Forced Air, Natural Gas
Interior Features
Breakfast Bar, Built-in Features, Ceiling Fan(s), Eat-in Kitchen, Entrance Foyer, Five Piece Bath, Granite Counters, High Ceilings, Kitchen Island, No Stairs, Open Floorplan, Pantry, Primary Suite, Smoke Free, Solid Surface Counters, Vaulted Ceiling(s), Walk-In Closet(s), Wet Bar
Laundry Features
Sink, In Unit
Levels
One
Main Level Bathrooms
2
Main Level Bedrooms
2
Exterior
Architectural Style
Contemporary, Traditional
Attached Garage YN
1
Construction Materials
Concrete, Frame, Stucco
Direction Faces
West
Exterior Features
Balcony, Private Yard, Rain Gutters
Garage Spaces
3
Lot Features
Foothills, Greenbelt, Mountainous, Open Space, Sloped, Sprinklers In Front, Sprinklers In Rear
Parking Features
Concrete, Floor Coating
Parking Spots
3
Parking Total
3
Patio And Porch Features
Covered, Deck, Front Porch, Patio
Roof
Composition
View
Meadow, Mountain(s), Plains, Valley
Window Features
Double Pane Windows, Skylight(s), Window Coverings, Window Treatments
Financial
HOA Fee
$185
HOA Fee Frequency
Quarterly
HOA Includes
Recycling, Trash
HOA Name
Stonebridge at Eagle Rdige
HOA Phone
303-233-4646
Tax Year
2024
Taxes
$6,568
Map
Contact Us
Mortgage Calculator
Property Summary
- Located in the Lakota Hills subdivision, 820 Fox Hollow Lane Golden CO is a Single Family for sale in Golden, CO, 80401. It is listed for $1,295,000 and features 4 beds, 3 baths, and has approximately 4,179 square feet of living space, and was originally constructed in 2001. The current price per square foot is $310. The average price per square foot for Single Family listings in Golden is $403. The average listing price for Single Family in Golden is $1,356,008. To schedule a showing of MLS#rec3462251 at 820 Fox Hollow Lane in Golden, CO, contact your Smart Sale AI agent at 3039066915.
Similar Listings Nearby
Additional Details
MLS ID : REC3462251
Listing Key : REC2055078312
Parcel Number : 429346
Zip Code : 80401
City : Golden
State : CO
Building if Condo :
Full Street: 820 Fox Hollow Lane
Address : 820
Address Prefix :
Address Suffix : Lane
Street : Fox Hollow
Street Prefix :
Street Suffix :
Unit if Condo :
Latitude : 39.731789
Longitude : -105.217339
Property Type : singlefamily
Property Sub Type : Single Family Residence
Stories Total if Condo :
Lot Size : 7,841 sqft / 0.18 acres (approx)
Ownership : Individual
Zoning :
Condition : Updated/Remodeled
Renovation :
Pets Allowed : Yes
Special Conditions : None
Possession : Negotiable
Original Price : 1400000
Close Price :
Close Date :
List Date : Jun 25, 2026
List Contract Date : 2026-06-25
Off Market Date :
Purchase Contract Date :
Days on Market : 66
Concessions Amount :
Concession Comment :
Renovation :
Company : Guide Real Estate

Copyright 2026. All rights reserved.
820 Fox Hollow Lane
Golden, CO