
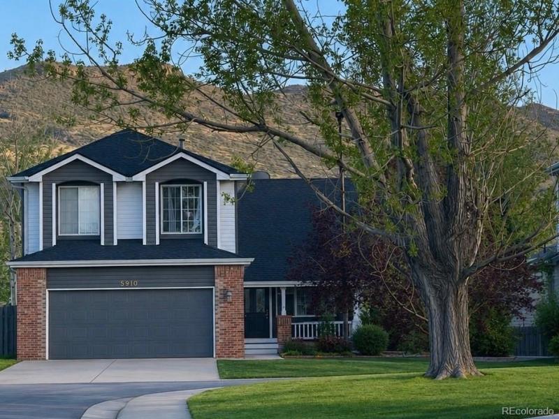
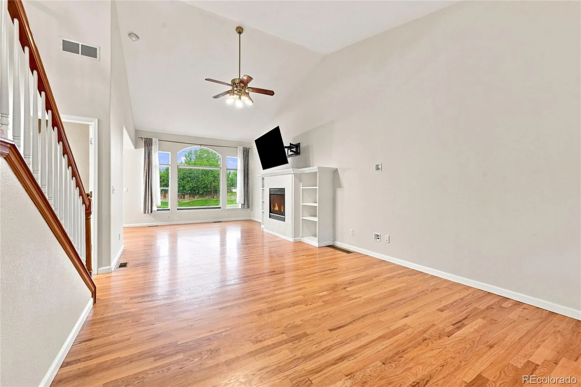
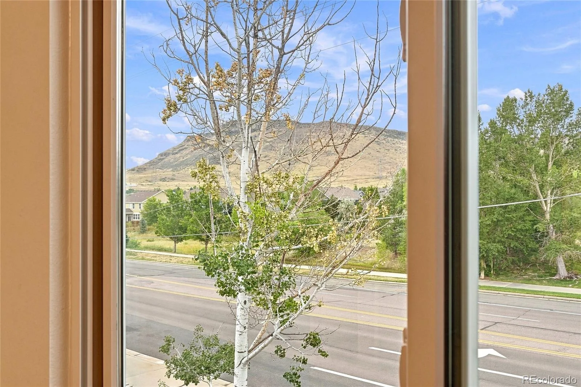
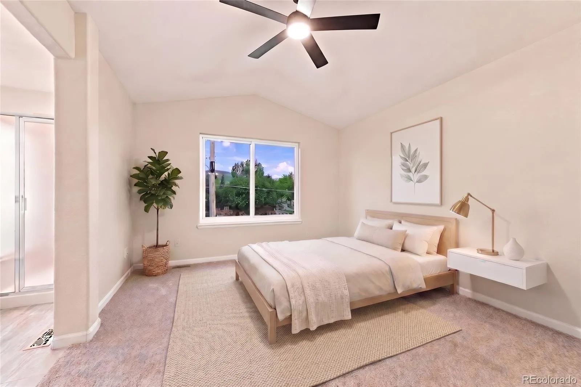
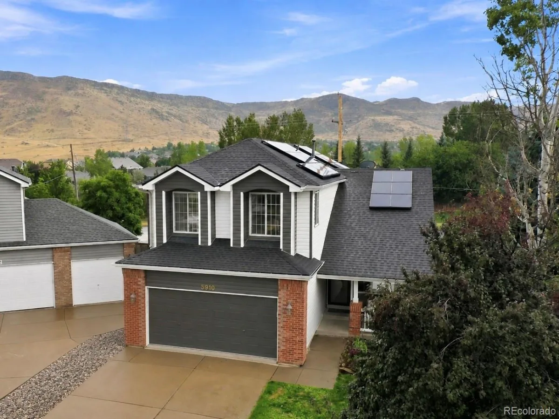
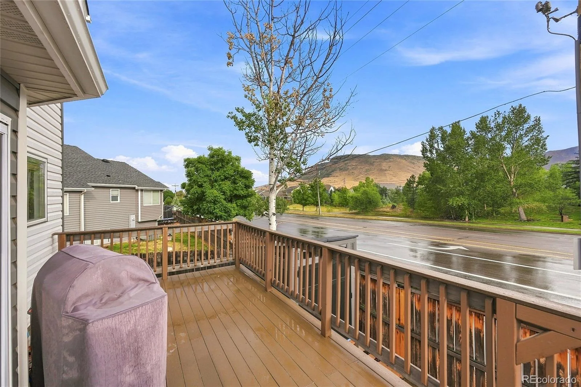
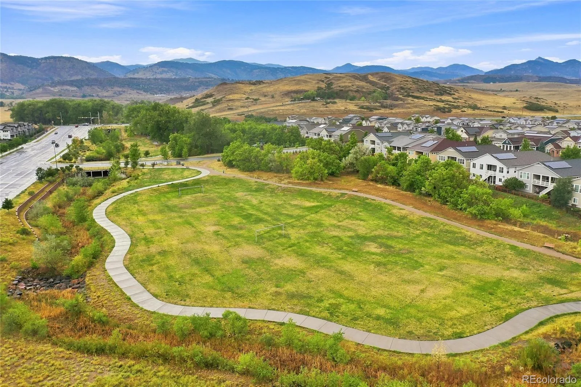
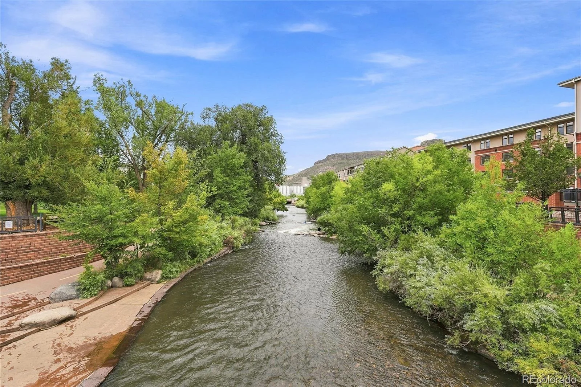
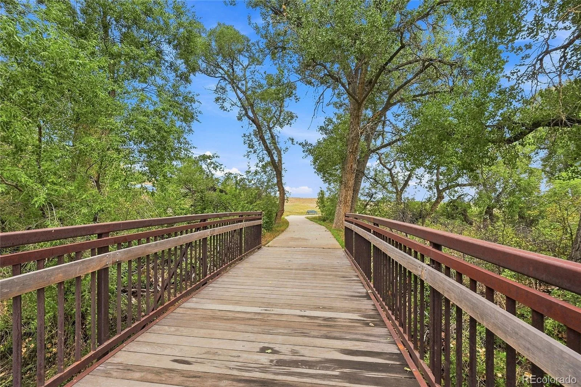
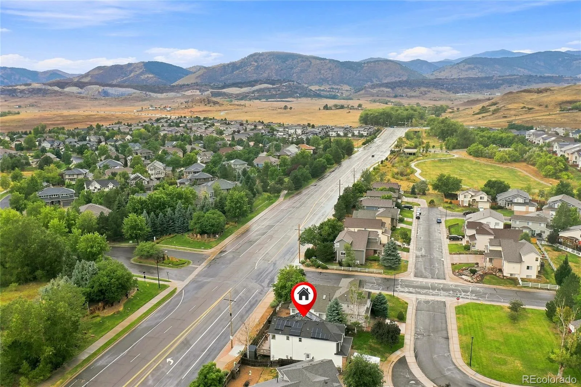
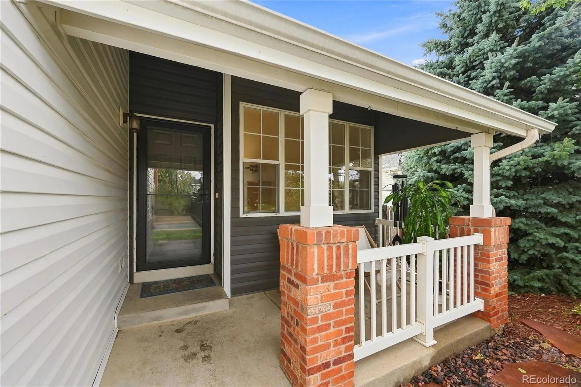
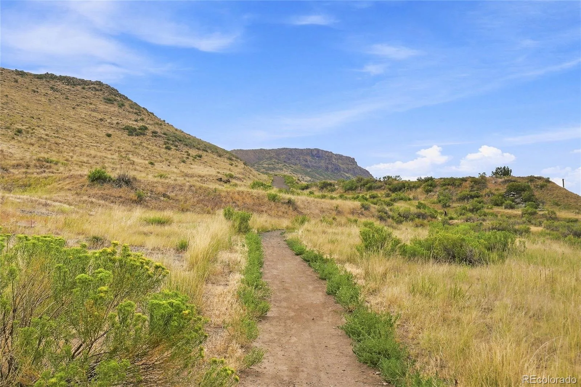
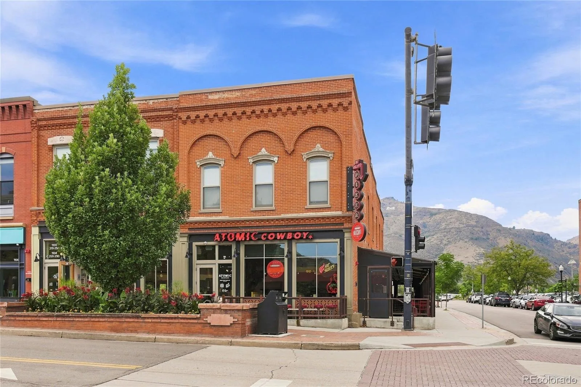
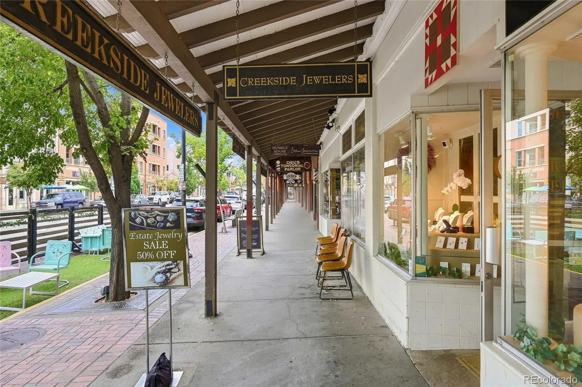
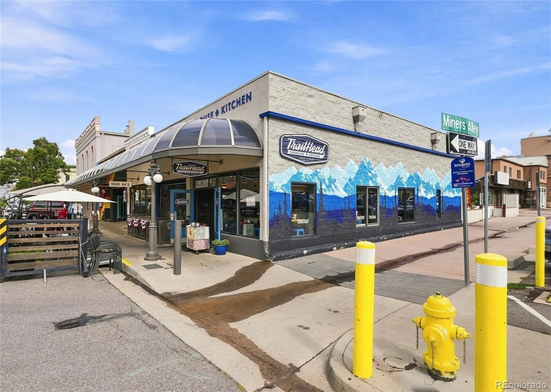
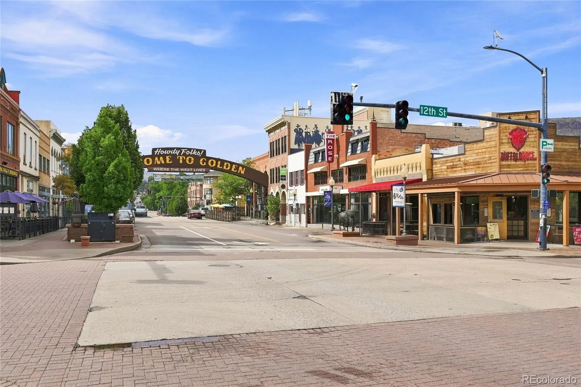
Positioned directly at the base of North Table Mountain Open Space, this Golden foothills gem offers the ultimate Colorado lifestyle with over 2,000 miles of regional bike and hiking trails right outside your front door. Enjoy 360-degree mountain views and peaceful backyard privacy, all while sitting just minutes from historic downtown Golden, top-rated schools, and an effortless commute to both Denver and Boulder.
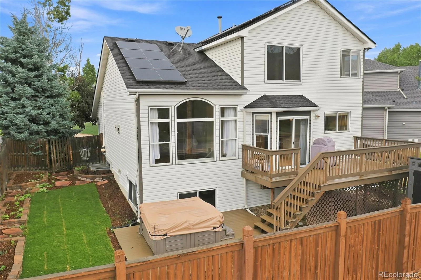
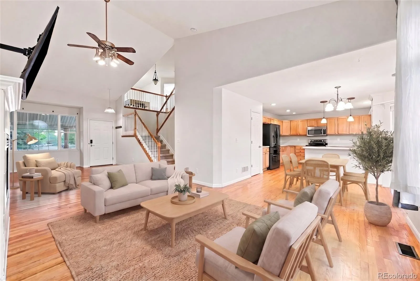
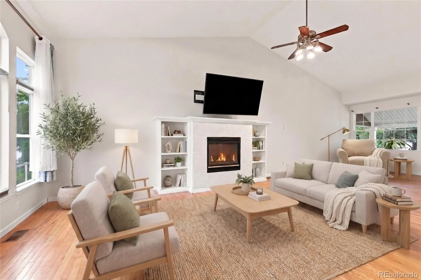
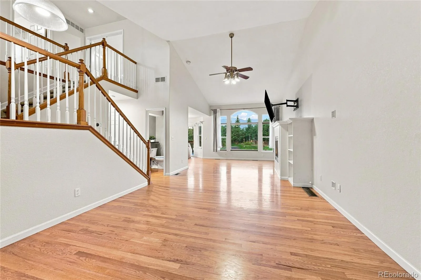
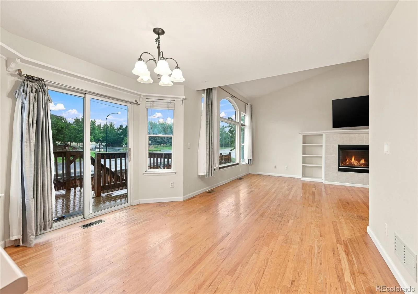
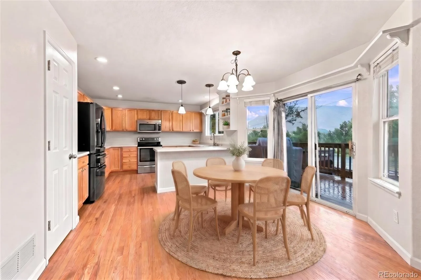
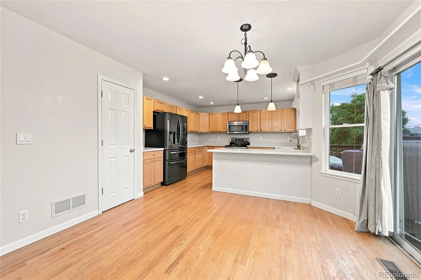
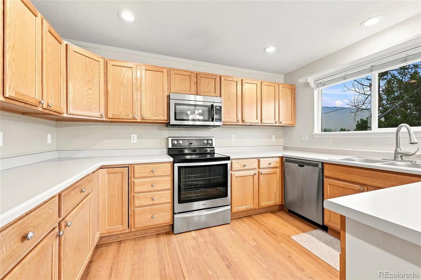
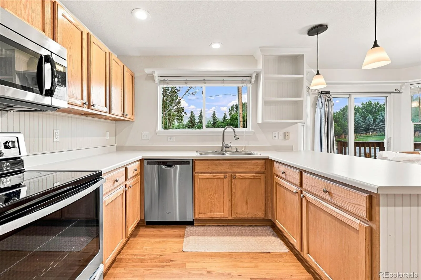
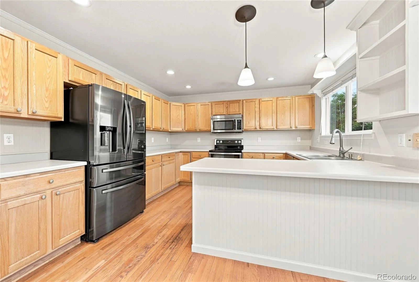
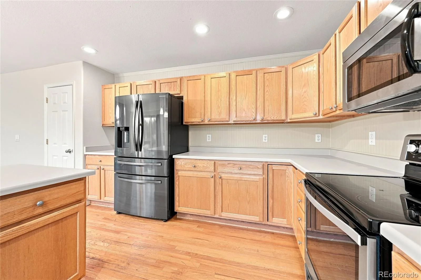
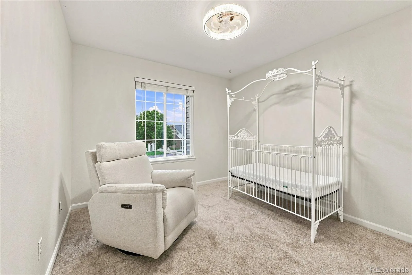
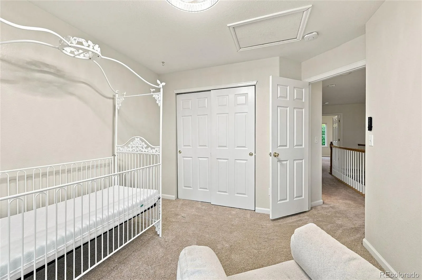
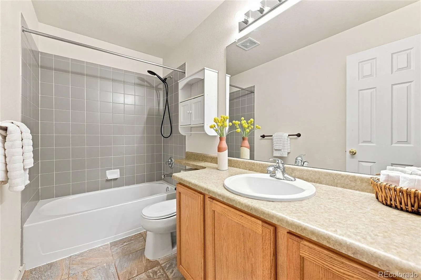
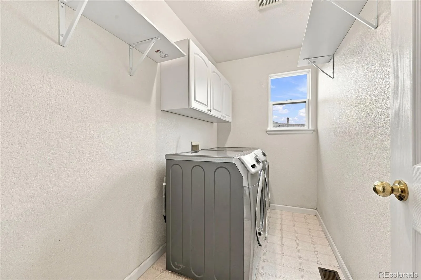
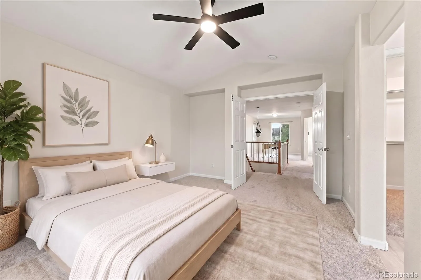
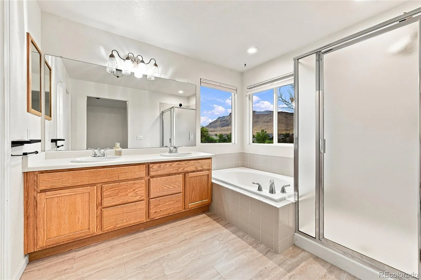
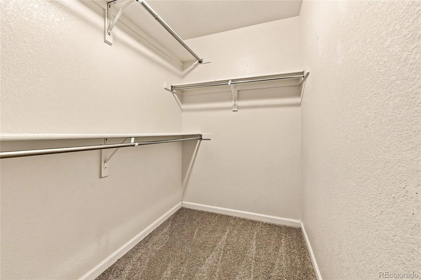
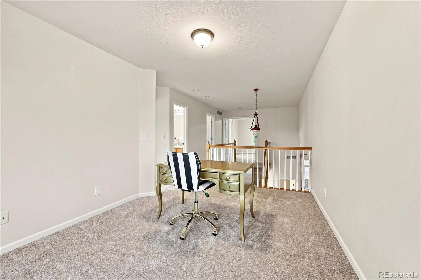
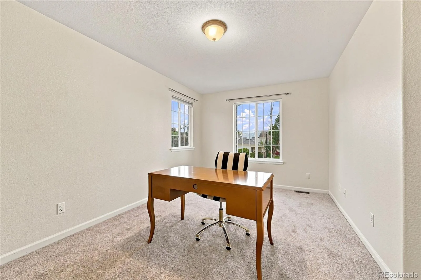
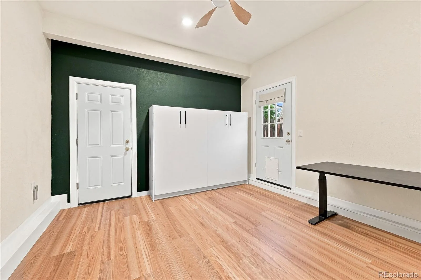
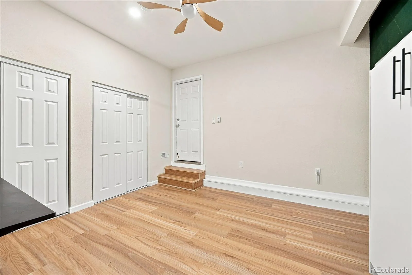
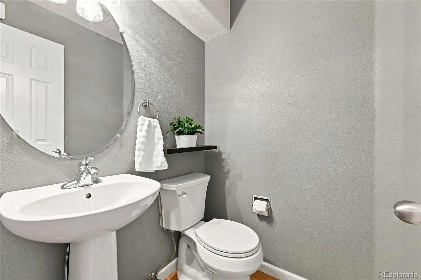
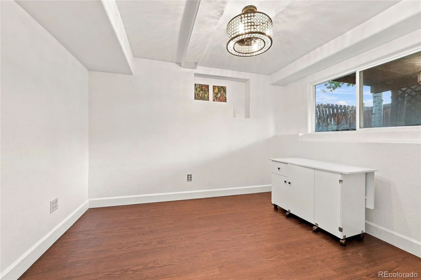
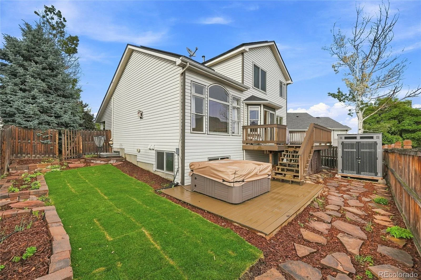
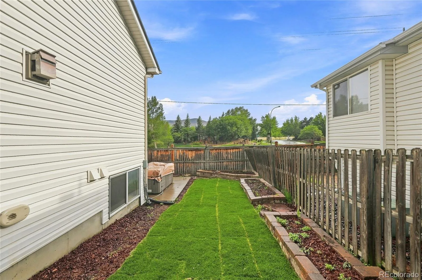
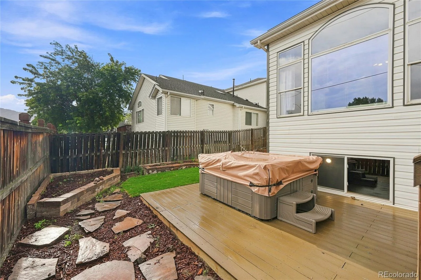
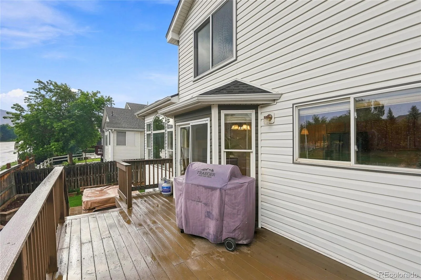
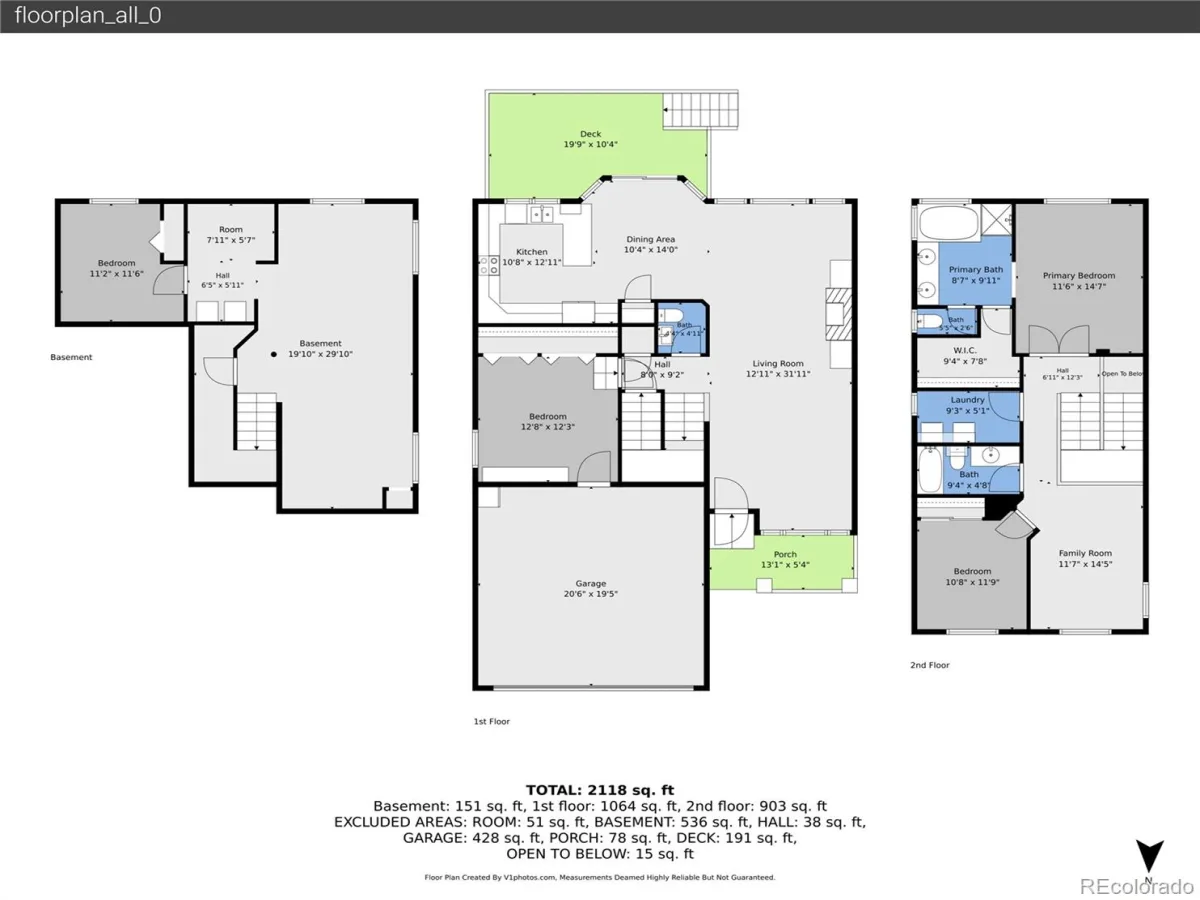
As you enter this beautifully maintained home you are greeted by vaulted ceilings and huge picture windows with incredible natural light and sweeping views of North Table Mountain. The open floor plan flows from the great room, to the dining area, to the kitchen, and then out your back door to the Trex deck, raised irrigated garden beds, and private hot tub. The main floor also contains a powder room and fully permitted bonus room to use as your home office, gym, or guest space, complete with durable LVP flooring and central heating & air. Upstairs you will find brand new carpet (2026) and a loft flex area that makes a perfect office (or bedroom conversion), 2 bedrooms, 2 full bathrooms, and the laundry. The luxury primary suite has a 5 piece bath with mountain views from your bathtub!
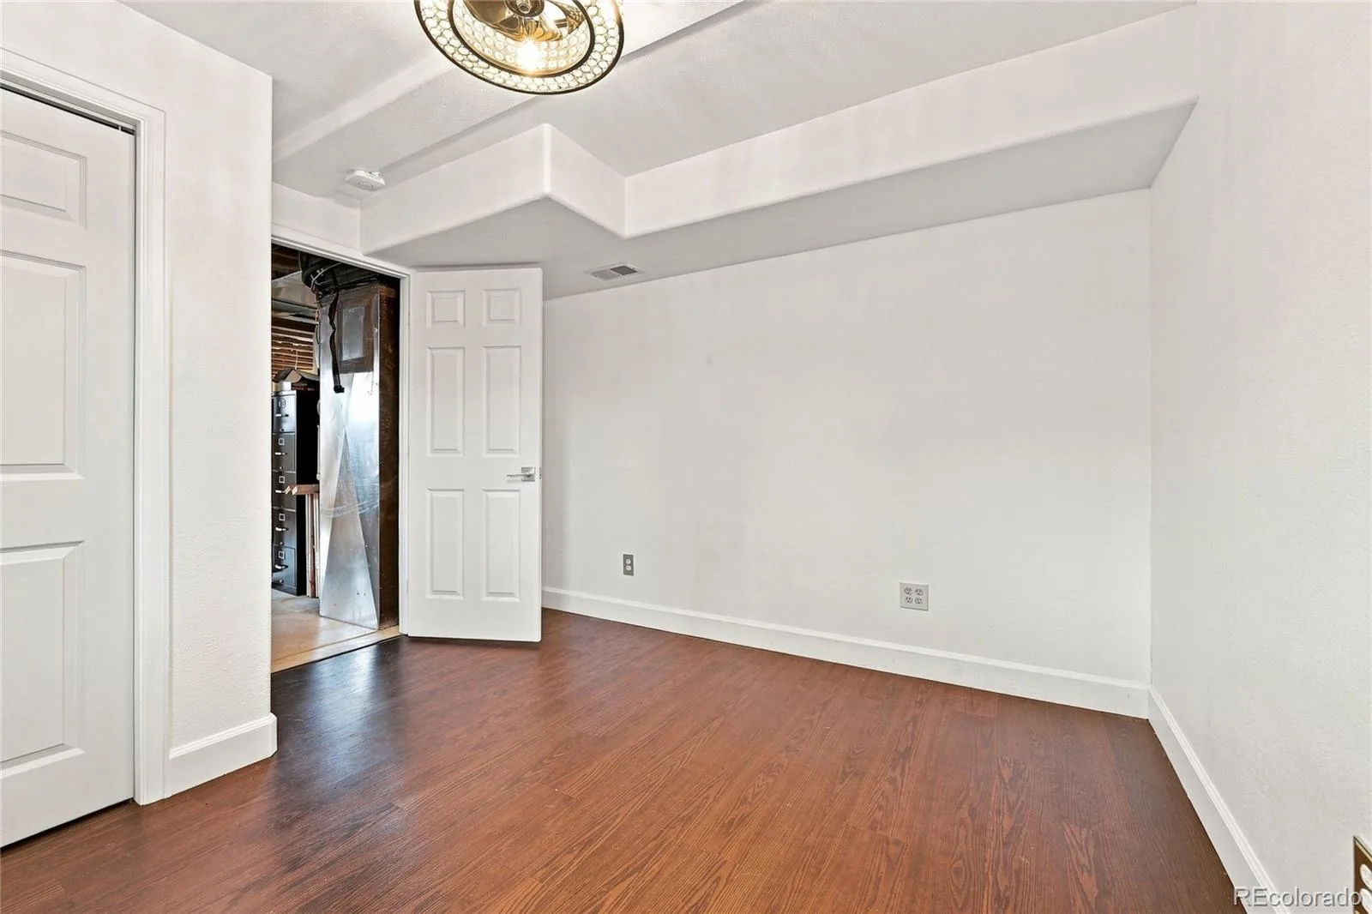
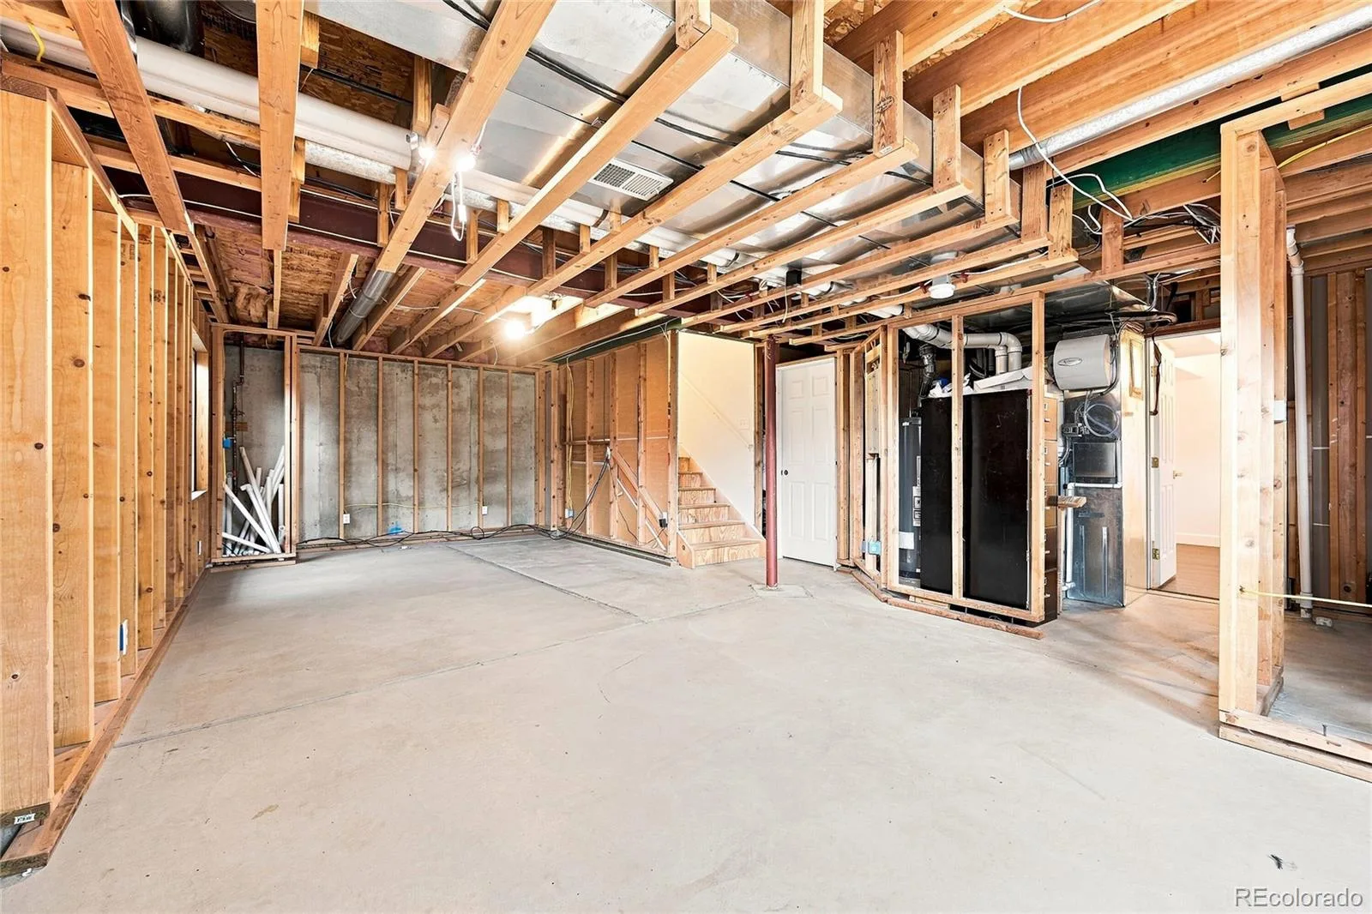
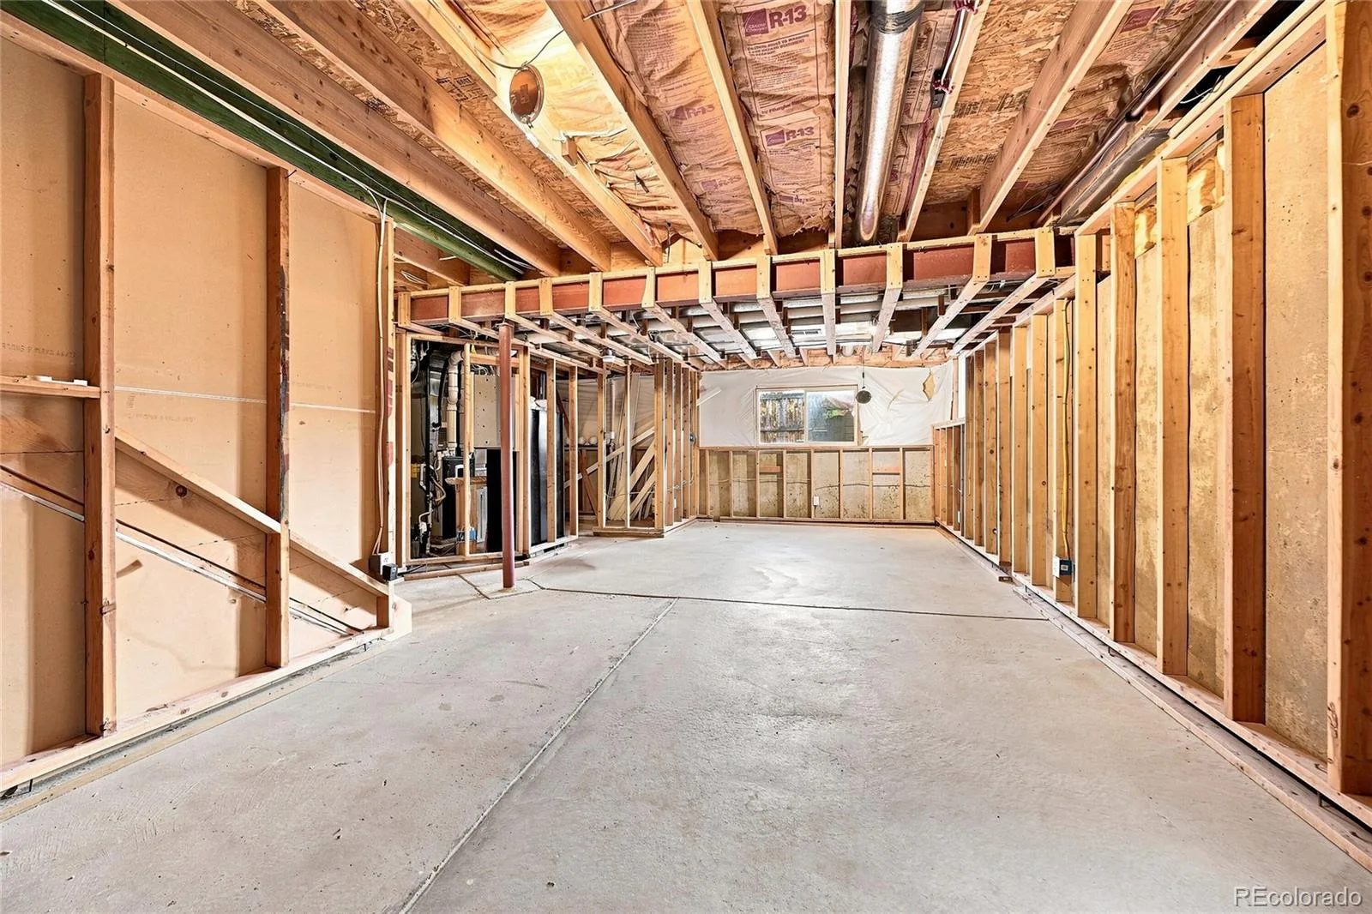
Downstairs, the home continues to deliver peace of mind with a fully permitted basement bedroom with egress, alongside framed and plumbed space ready for a 4th bathroom, wet bar, and secondary living zone (electrical & lighting already completed). Beyond space and location, this home offers key financial protection through its high-efficiency solar power system. With Xcel Energy electricity prices surging up 60% year-over-year, this solar setup slashes your average monthly power bill down to roughly $27. Complete with smart home automation, a newly built storage shed, and 2021 exterior upgrades including a hail-rated roof, siding, and gutters, this home offers an exceptional blend of efficiency, space, and outdoor access. Schedule your private showing today!
As you enter this beautifully maintained home you are greeted by vaulted ceilings and huge picture windows with incredible natural light and sweeping views of North Table Mountain. The open floor plan flows from the great room, to the dining area, to the kitchen, and then out your back door to the Trex deck, raised irrigated garden beds, and private hot tub. The main floor also contains a powder room and fully permitted bonus room to use as your home office, gym, or guest space, complete with durable LVP flooring and central heating & air. Upstairs you will find brand new carpet (2026) and a loft flex area that makes a perfect office (or bedroom conversion), 2 bedrooms, 2 full bathrooms, and the laundry. The luxury primary suite has a 5 piece bath with mountain views from your bathtub!
Downstairs, the home continues to deliver peace of mind with a fully permitted basement bedroom with egress, alongside framed and plumbed space ready for a 4th bathroom, wet bar, and secondary living zone (electrical & lighting already completed). Beyond space and location, this home offers key financial protection through its high-efficiency solar power system. With Xcel Energy electricity prices surging up 60% year-over-year, this solar setup slashes your average monthly power bill down to roughly $27. Complete with smart home automation, a newly built storage shed, and 2021 exterior upgrades including a hail-rated roof, siding, and gutters, this home offers an exceptional blend of efficiency, space, and outdoor access. Schedule your private showing today!
Property Details
Price:
$819,999
MLS #:
REC3761577
Status:
Active
Beds:
3
Baths:
3
Type:
Single Family
Subtype:
Single Family Residence
Subdivision:
North Table Mountain Village
Finished Sq Ft:
2,231
Total Sq Ft:
3,137
Lot Size:
4,922 sqft / 0.11 acres (approx)
Year Built:
2000
Schools
School District:
Jefferson County R-1
Elementary School:
Mitchell
Middle School:
Bell
High School:
Golden
Interior
Above Grade Finished Area
2111
Appliances
Dishwasher, Disposal, Dryer, Gas Water Heater, Microwave, Oven, Range, Range Hood, Refrigerator, Washer
Bathrooms
2 Full Bathrooms, 1 Half Bathroom
Below Grade Finished Area
120
Below Grade Unfinished Area
906
Cooling
Central Air
Fireplaces Total
1
Flooring
Carpet, Vinyl, Wood
Heating
Forced Air
Interior Features
Built-in Features, Ceiling Fan(s), Eat-in Kitchen, Five Piece Bath, Open Floorplan, Pantry, Primary Suite, Radon Mitigation System, Smart Light(s), Smart Thermostat, Smoke Free, Hot Tub, Vaulted Ceiling(s), Walk-In Closet(s)
Levels
Two
Main Level Bathrooms
1
Exterior
Architectural Style
Contemporary
Attached Garage YN
1
Construction Materials
Brick, Frame
Exterior Features
Barbecue, Garden, Private Yard, Smart Irrigation, Spa/Hot Tub
Fencing
Full
Garage Spaces
2
Lot Features
Landscaped, Level, Sprinklers In Front, Sprinklers In Rear
Parking Features
Insulated Garage, Lighted
Parking Spots
4
Parking Total
4
Patio And Porch Features
Covered, Front Porch, Patio
Roof
Composition
Security Features
Carbon Monoxide Detector(s)
Window Features
Double Pane Windows, Skylight(s), Window Treatments
Financial
HOA Fee
$205
HOA Fee Frequency
Quarterly
HOA Includes
Insurance, Irrigation, Maintenance Grounds
HOA Name
North Table Mountain HOA
HOA Phone
303-96-1606
Tax Year
2025
Taxes
$4,719
Map
Contact Us
Mortgage Calculator
Property Summary
- Located in the North Table Mountain Village subdivision, 5910 Dunraven Way Golden CO is a Single Family for sale in Golden, CO, 80403. It is listed for $819,999 and features 3 beds, 3 baths, and has approximately 3,137 square feet of living space, and was originally constructed in 2000. The current price per square foot is $261. The average price per square foot for Single Family listings in Golden is $401. The average listing price for Single Family in Golden is $1,359,609. To schedule a showing of MLS#rec3761577 at 5910 Dunraven Way in Golden, CO, contact your Smart Sale AI agent at 3039066915.
Similar Listings Nearby

Additional Details
MLS ID : REC3761577
Listing Key : REC2055978714
Parcel Number : 430852
Zip Code : 80403
City : Golden
State : CO
Building if Condo :
Full Street: 5910 Dunraven Way
Address : 5910
Address Prefix :
Address Suffix : Way
Street : Dunraven
Street Prefix :
Street Suffix :
Unit if Condo :
Latitude : 39.802181
Longitude : -105.217453
Property Type : singlefamily
Property Sub Type : Single Family Residence
Stories Total if Condo :
Lot Size : 4,922 sqft / 0.11 acres (approx)
Ownership : Individual
Zoning : P-D
Condition :
Renovation :
Pets Allowed :
Special Conditions : None
Possession :
Original Price : 835000
Close Price :
Close Date :
List Date : Aug 14, 2026
List Contract Date : 2026-08-14
Off Market Date :
Purchase Contract Date :
Days on Market : 17
Concessions Amount :
Concession Comment :
Renovation :
Company : Realty One Group Platinum Elite

Copyright 2026. All rights reserved.
5910 Dunraven Way
Golden, CO