
15152 W 32nd Drive
Golden, CO, 80401
$1,050,000
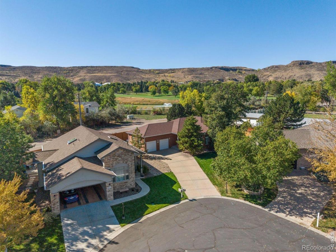
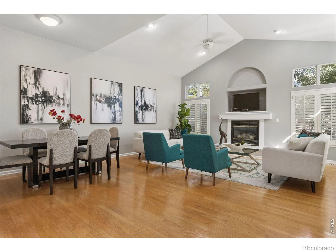
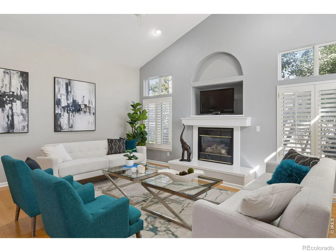
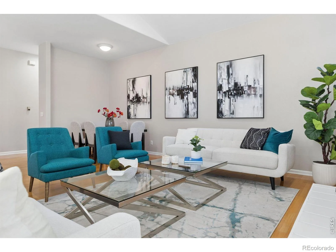
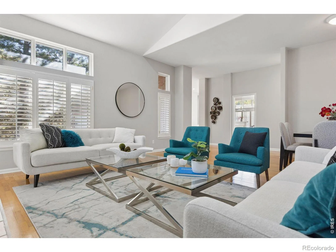
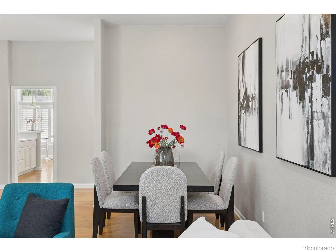
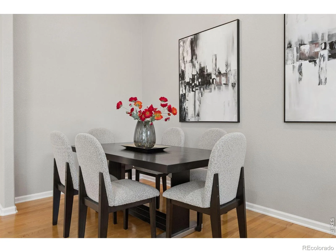
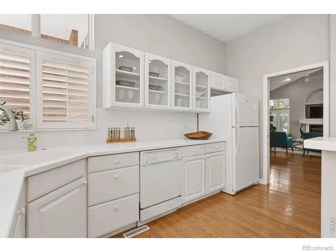
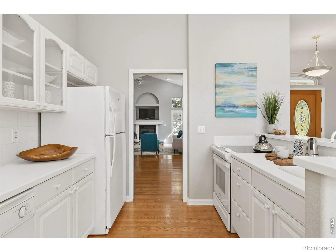
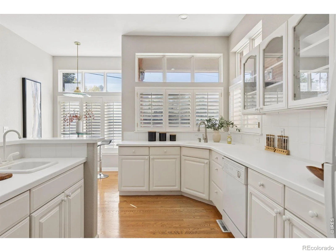
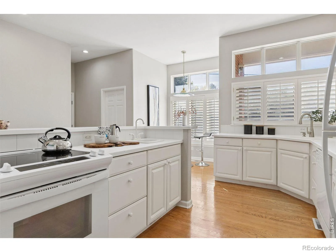
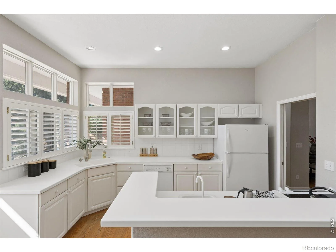
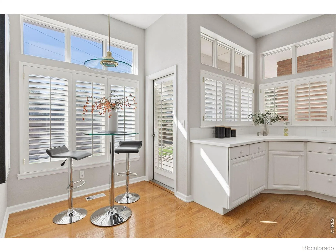
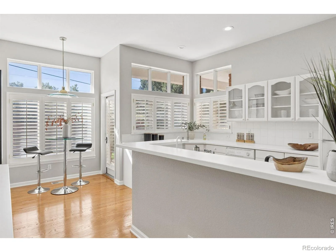
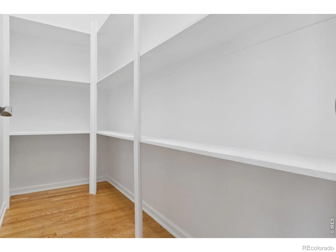
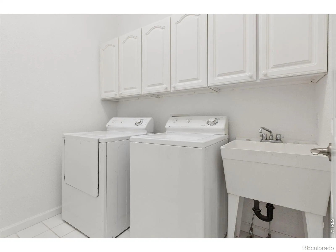
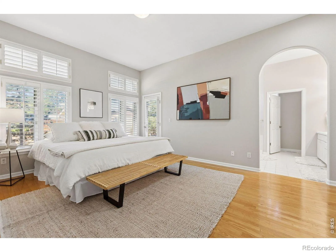
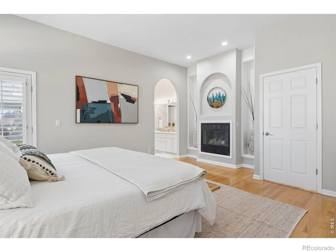
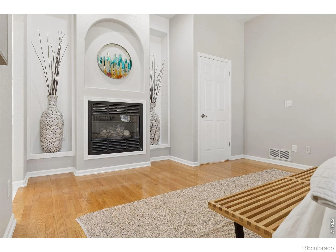
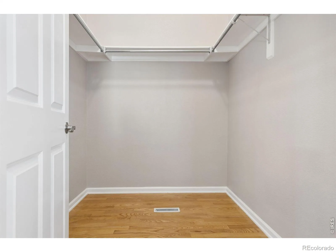
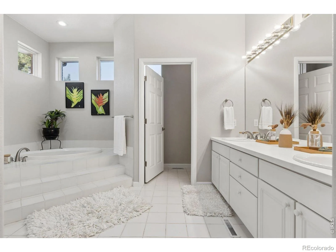
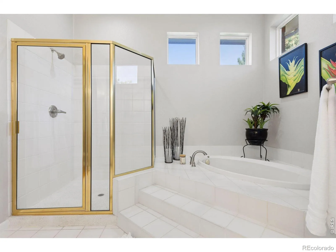
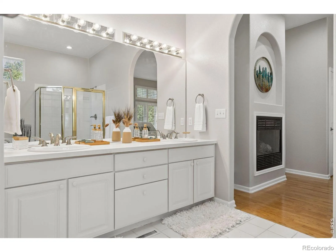
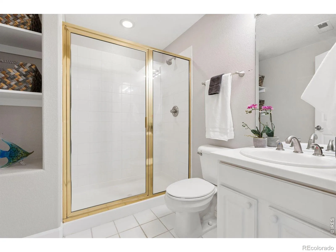
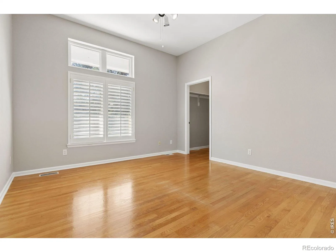
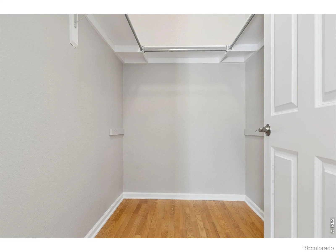
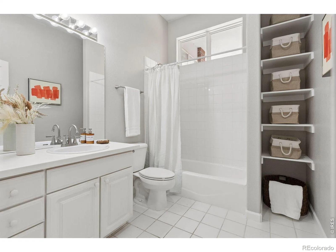
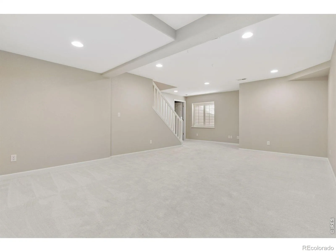
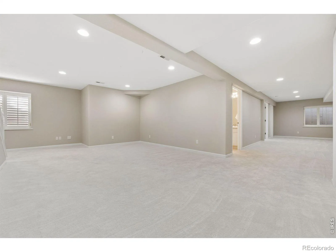
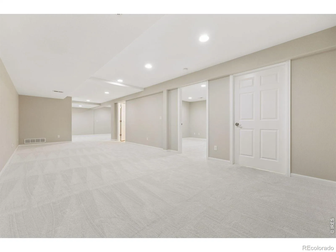
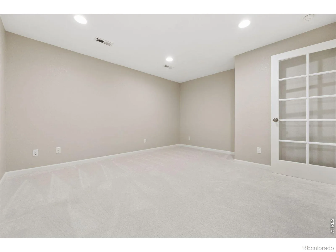
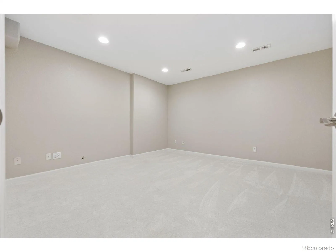
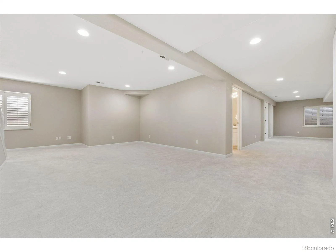
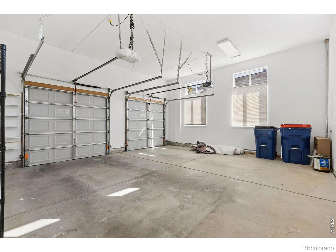
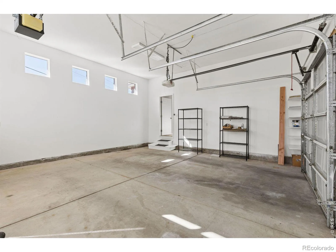
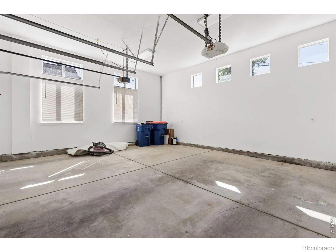
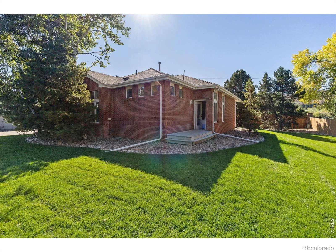
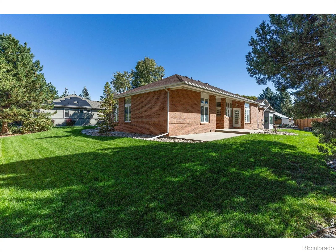
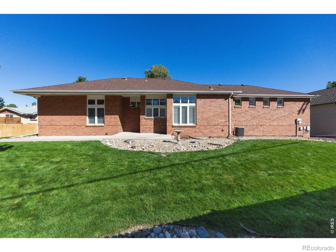
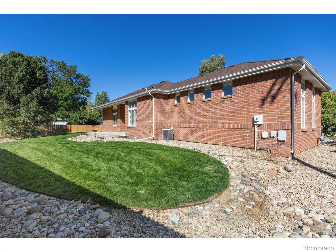
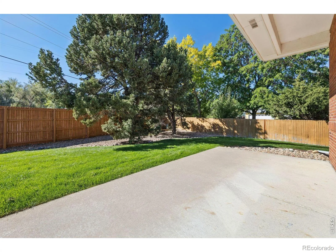
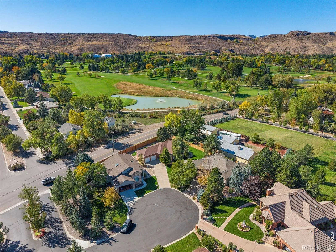
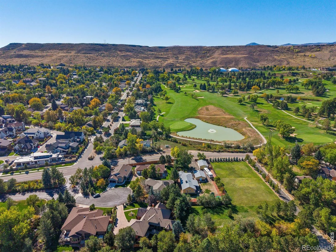
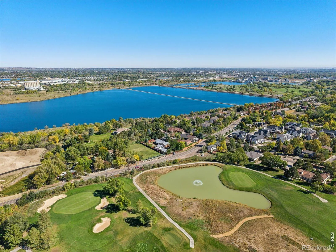
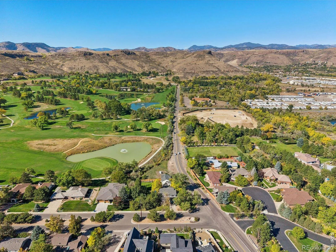
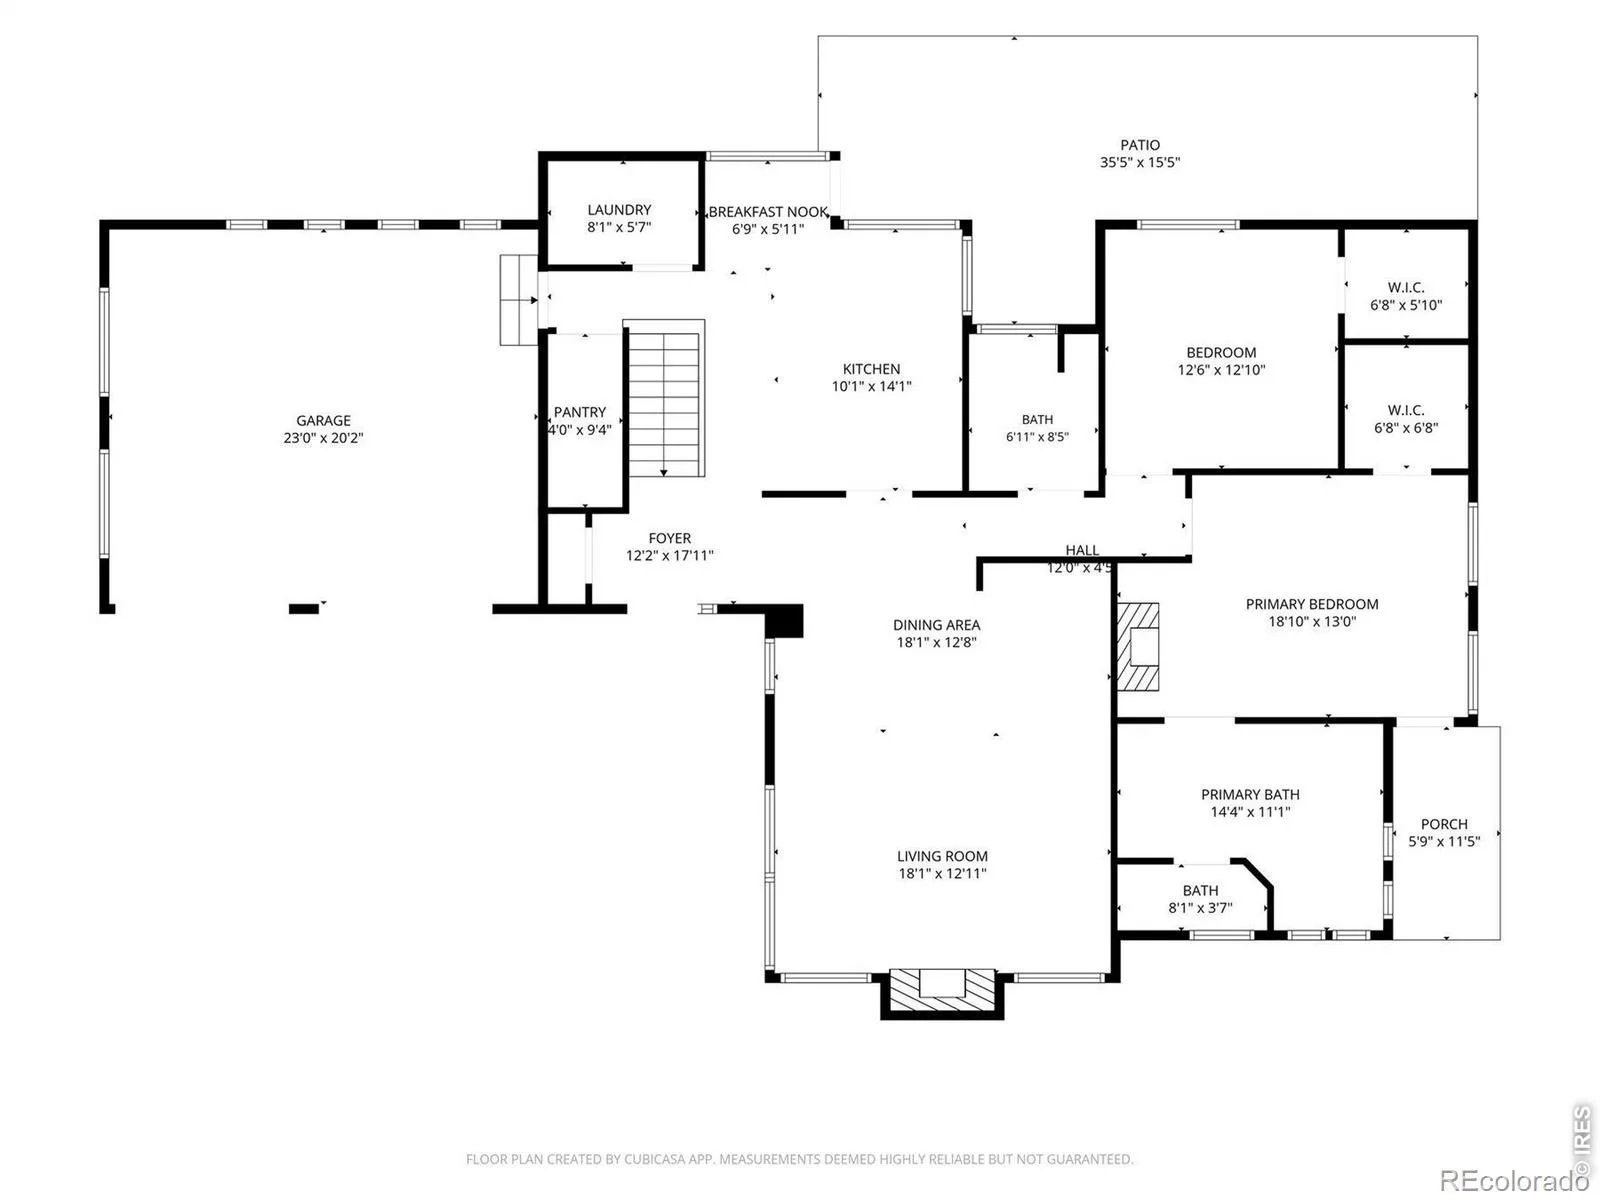
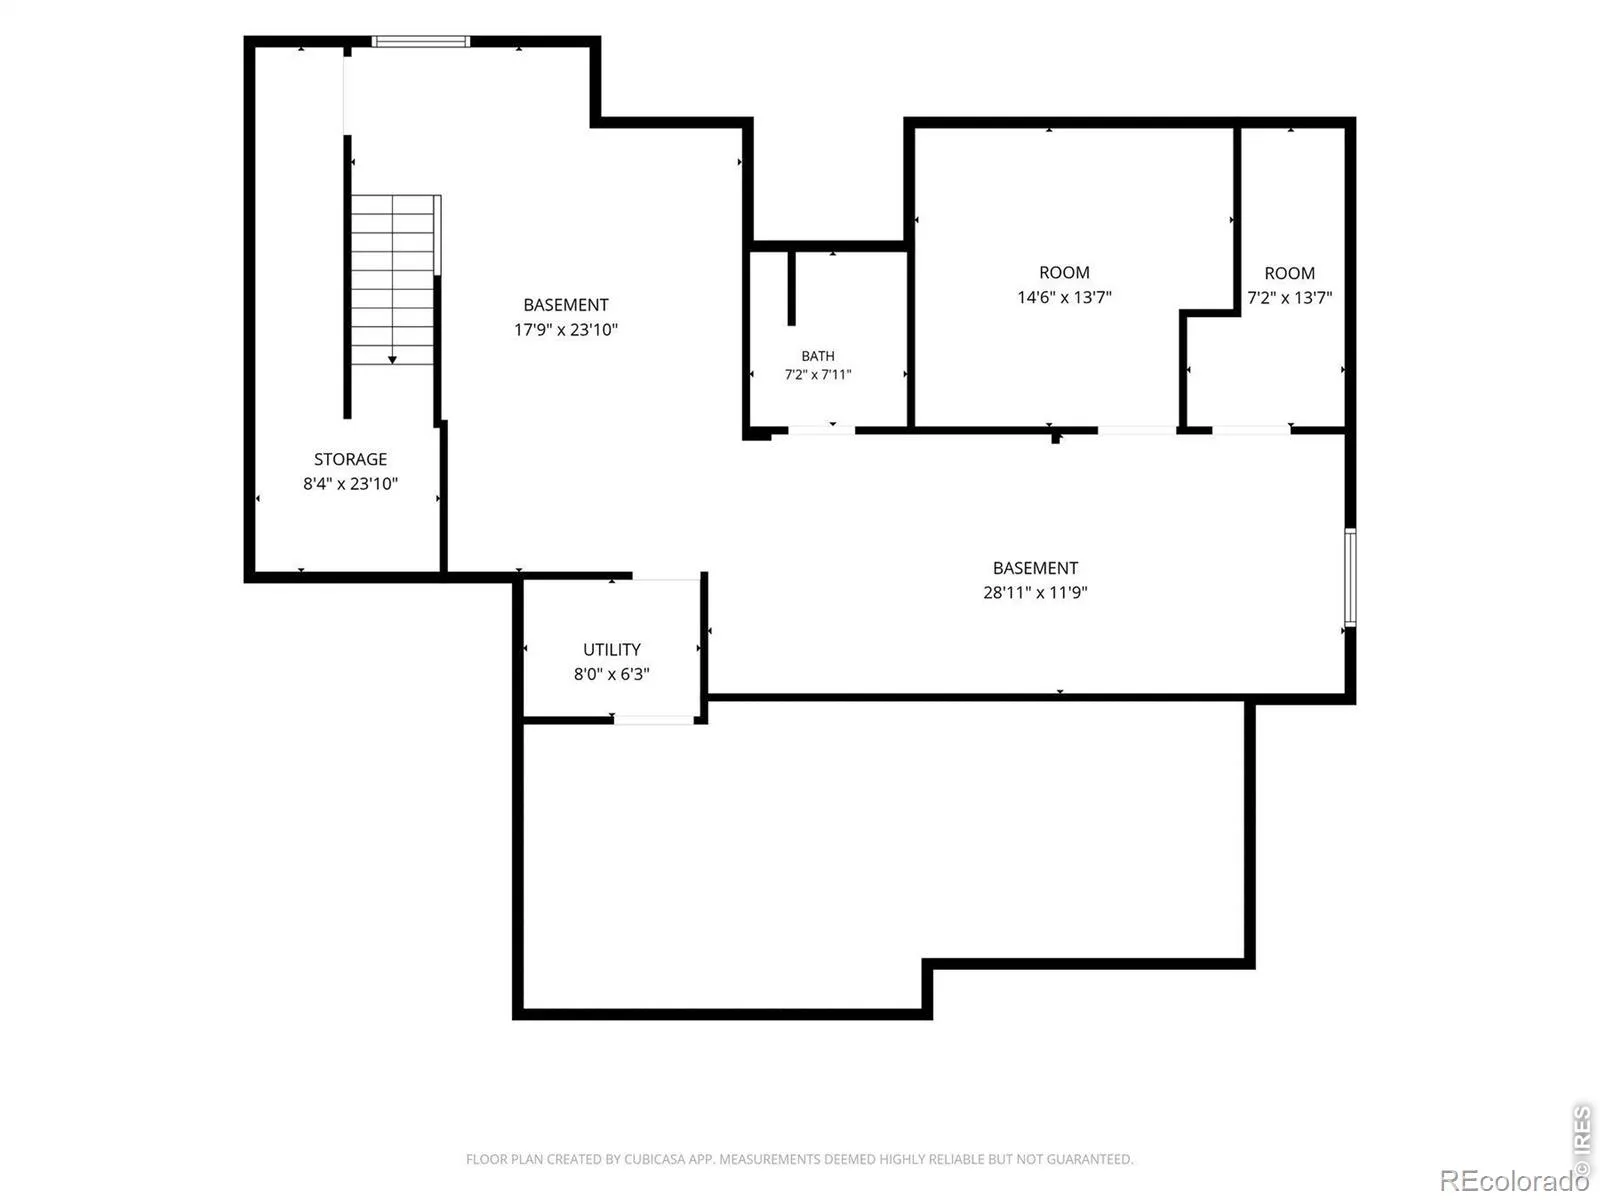
Discover the rare combination of single-level living, thoughtful design, and low-maintenance luxury in Rolling Hills Estates, an intimate 30-home enclave nestled beside Rolling Hills Country Club in Golden’s highly desirable Applewood neighborhood.Designed for comfort, convenience, and everyday elegance, this residence offers a seamless main-level lifestyle. Soaring vaulted ceilings, rich red oak hardwood floors, abundant natural light, and a dramatic gas fireplace anchor the expansive living and dining areas. A sunlit, south-facing breakfast nook opens to a generous 35-foot patio, creating an inviting connection between indoor and outdoor living.The private primary suite offers a peaceful retreat with its own fireplace, secluded patio access, five-piece bath, and walk-in closet. A second main-level bedroom, full bath, conveniently located laundry, and walk-in pantry complete an exceptionally functional floor plan. Downstairs, a spacious recreation room, private study with French doors, and additional bath provide flexibility for guests, hobbies, or a home office. Fresh interior paint and new lower-level carpeting add move-in-ready appeal.Outside, enjoy a quiet cul-de-sac setting with views toward Rolling Hills Country Club and the striking backdrop of South Table Mountain. The HOA handles lawn care, irrigation, fencing, snow removal, and trash service, freeing your weekends for the experiences that matter most.Just minutes from downtown Golden, Clear Creek, scenic trails, and convenient access to Denver and the mountains, this exceptional location offers an enviable balance of tranquility and connectivity.Rarely available, thoughtfully designed, and remarkably easy to enjoy.
Property Details
Price:
$1,050,000
MLS #:
IR1070333
Status:
Active
Beds:
2
Baths:
3
Type:
Single Family
Subtype:
Single Family Residence
Subdivision:
Rolling Hills Estates
Finished Sq Ft:
2,260
Lot Size:
12,894 sqft / 0.30 acres (approx)
Year Built:
1999
Schools
School District:
Jefferson County R-1
Elementary School:
Maple Grove
Middle School:
Everitt
High School:
Golden
Interior
Appliances
Dishwasher, Disposal, Dryer, Refrigerator, Self Cleaning Oven, Washer
Bathrooms
2 Full Bathrooms, 1 Three Quarter Bathroom
Cooling
Central Air
Flooring
Tile, Wood
Heating
Forced Air
Interior Features
Eat-in Kitchen, Five Piece Bath, Open Floorplan, Pantry, Vaulted Ceiling(s), Walk-In Closet(s)
Laundry Features
In Unit
Levels
One
Exterior
Association Amenities
Golf Course
Attached Garage YN
1
Construction Materials
Brick
Direction Faces
Northeast
Fencing
Fenced, Partial
Garage Spaces
2
Lot Features
Corner Lot, Cul-De-Sac, Level, Sprinklers In Front
Parking Features
Oversized Door
Patio And Porch Features
Patio
Roof
Composition
View
Mountain(s)
Window Features
Window Coverings
Financial
HOA Fee
$360
HOA Fee Frequency
Monthly
HOA Includes
Reserve Fund, Maintenance Structure, Snow Removal, Trash
Taxes
$7,364
Map
Contact Us
Mortgage Calculator
Property Summary
- Located in the Rolling Hills Estates subdivision, 15152 W 32nd Drive Golden CO is a Single Family for sale in Golden, CO, 80401. It is listed for $1,050,000 and features 2 beds, 3 baths, and has approximately 2,260 square feet of living space, and was originally constructed in 1999. The current price per square foot is $465. The average price per square foot for Single Family listings in Golden is $442. The average listing price for Single Family in Golden is $1,356,387. To schedule a showing of MLS#ir1070333 at 15152 W 32nd Drive in Golden, CO, contact your Smart Sale AI agent at 3039066915.
Similar Listings Nearby



Additional Details
MLS ID : IR1070333
Listing Key : 90ef08d097893559d8bebb192910cf80
Parcel Number : 415992
Zip Code : 80401
City : Golden
State : CO
Building if Condo :
Full Street: 15152 W 32nd Drive
Address : 15152
Address Prefix :
Address Suffix : Drive
Street : 32nd
Street Prefix : W
Street Suffix :
Unit if Condo :
Latitude : 39.761257
Longitude : -105.170883
Property Type : singlefamily
Property Sub Type : Single Family Residence
Stories Total if Condo :
Lot Size : 12,894 sqft / 0.30 acres (approx)
Ownership :
Zoning : P-D
Condition :
Renovation :
Pets Allowed :
Special Conditions :
Possession :
Original Price :
Close Price :
Close Date :
List Date : Oct 9, 2026
List Contract Date : 2026-10-09
Off Market Date :
Purchase Contract Date :
Days on Market : 11
Concessions Amount :
Concession Comment :
Renovation :
Company : LIV Sotheby’s Intl Realty

Copyright 2026. All rights reserved.
15152 W 32nd Drive
Golden, CO