
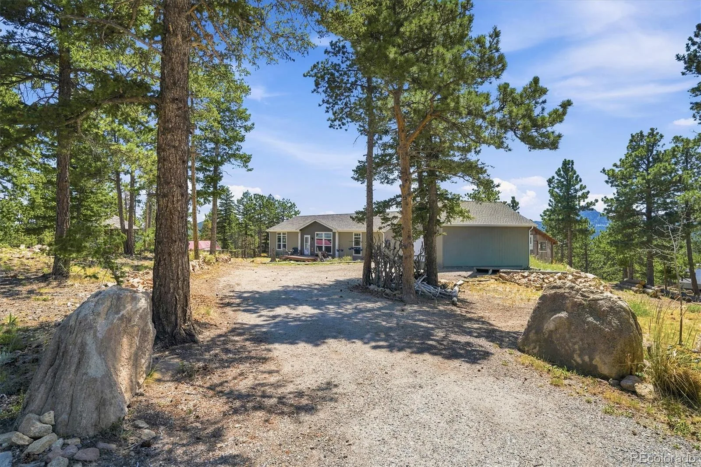
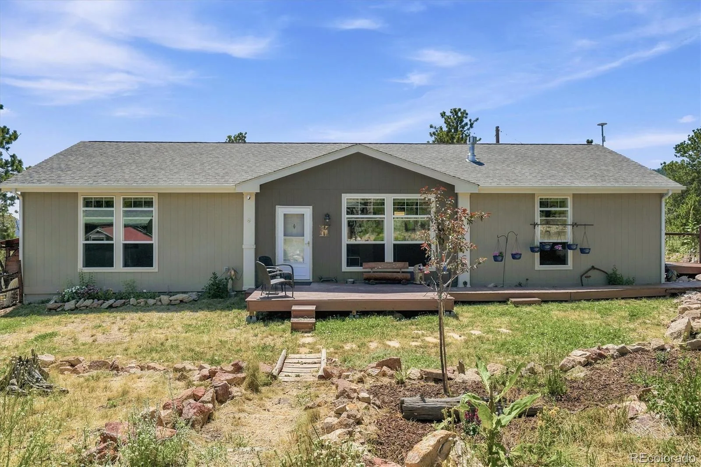
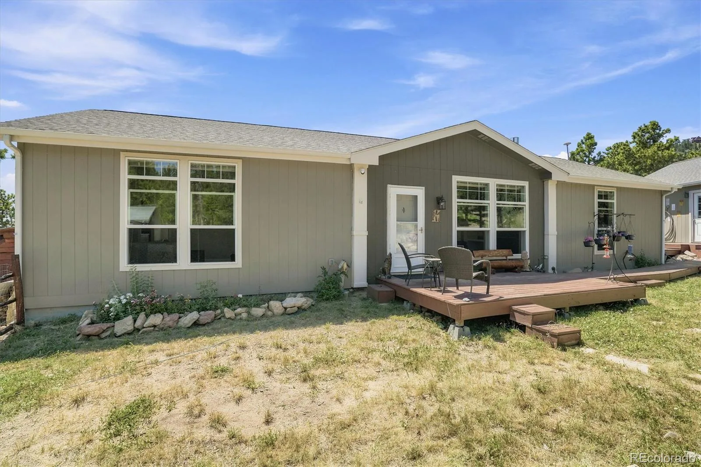
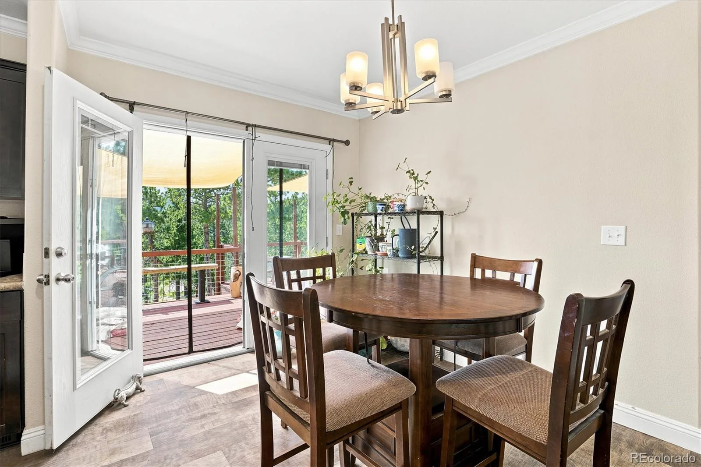
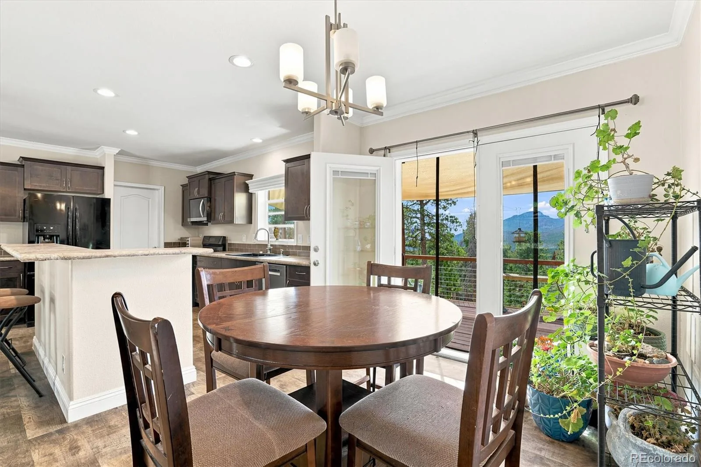
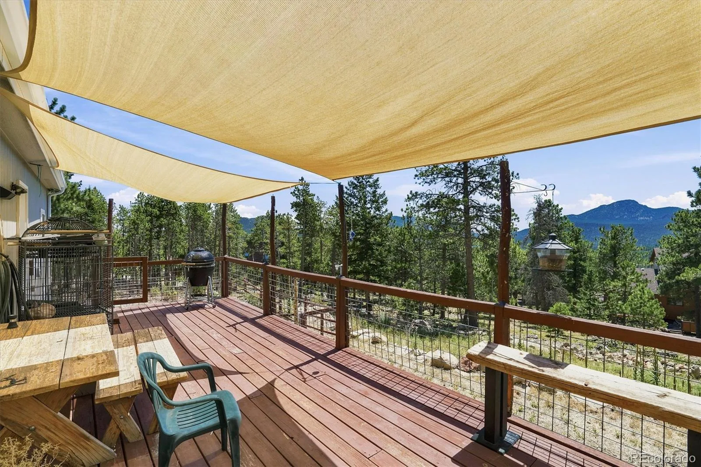
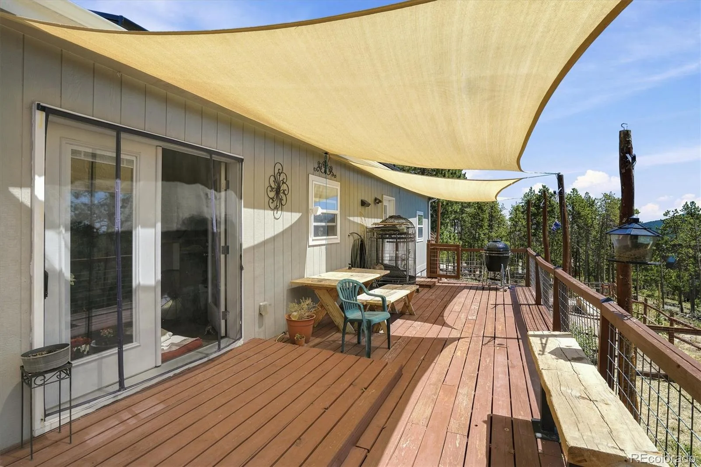
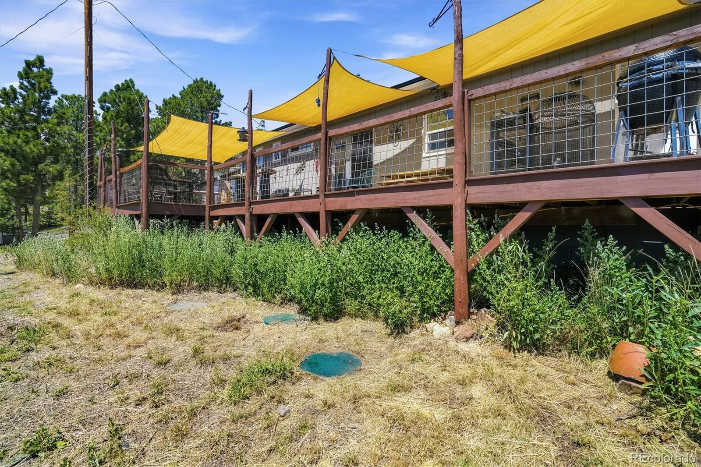
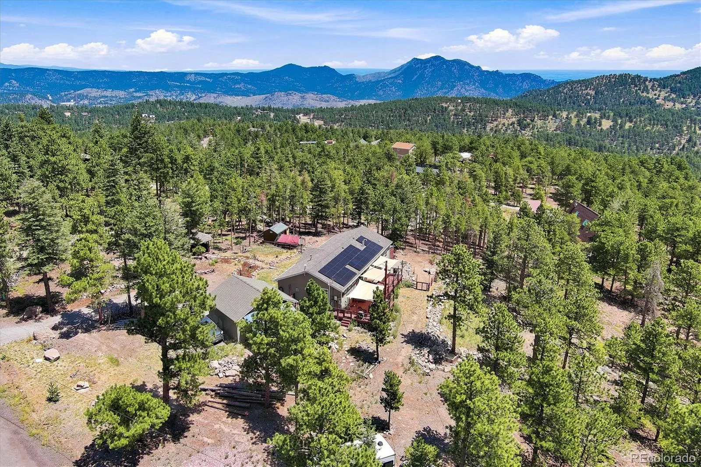
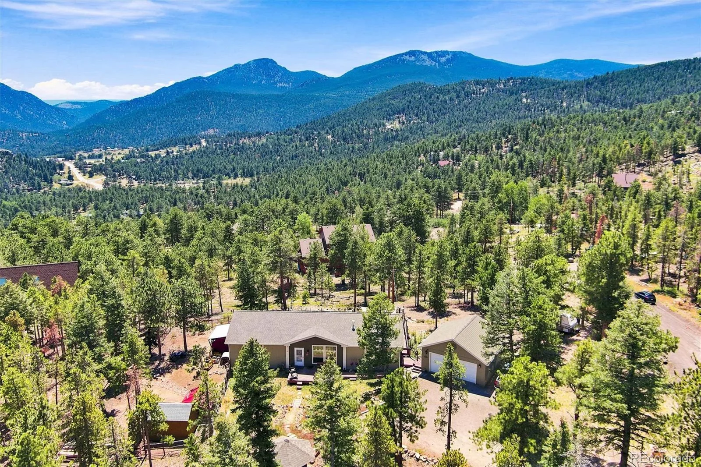
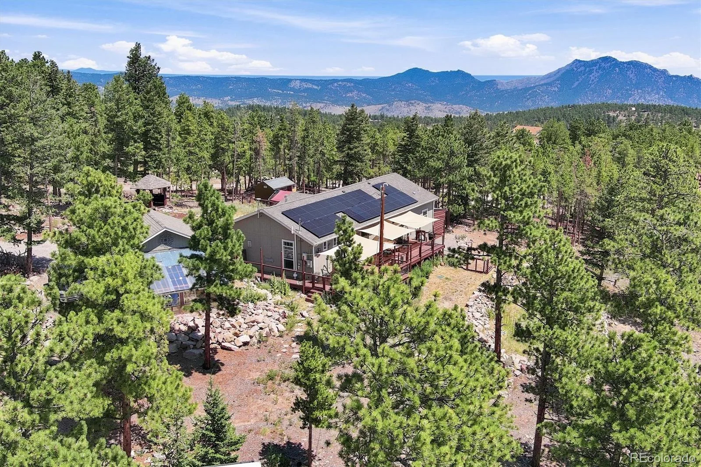
Imagine your first morning here. Coffee on the expanded deck, sun sails overhead, mountain views stretching out in every direction from the highest point on Vonnie Claire Road. That is what you get to call Tuesday.
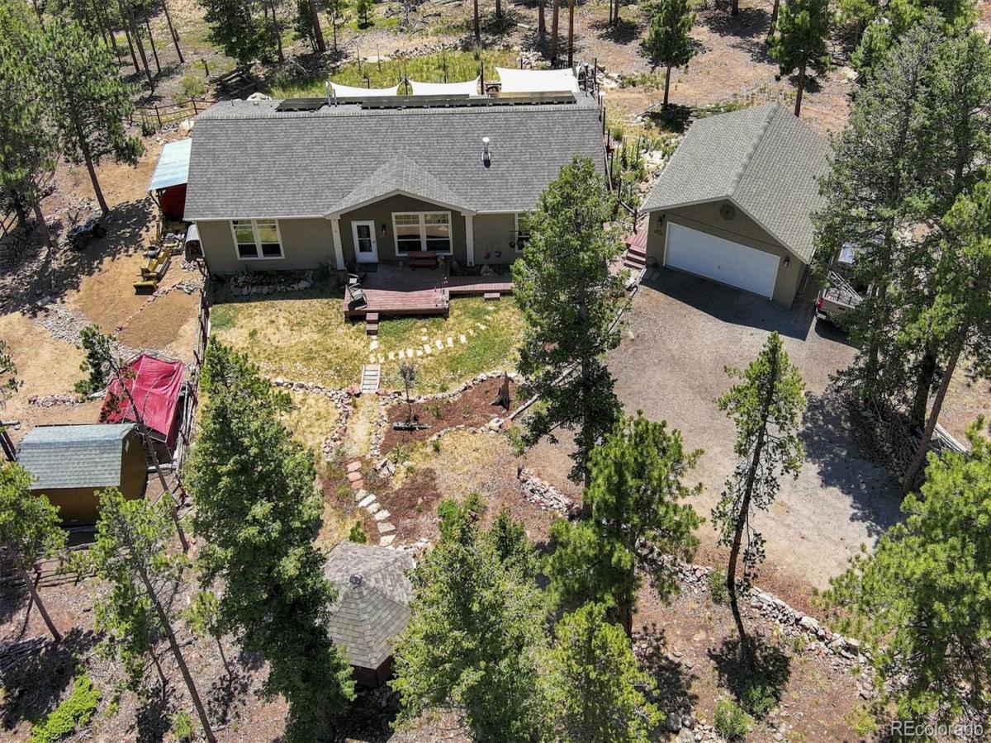
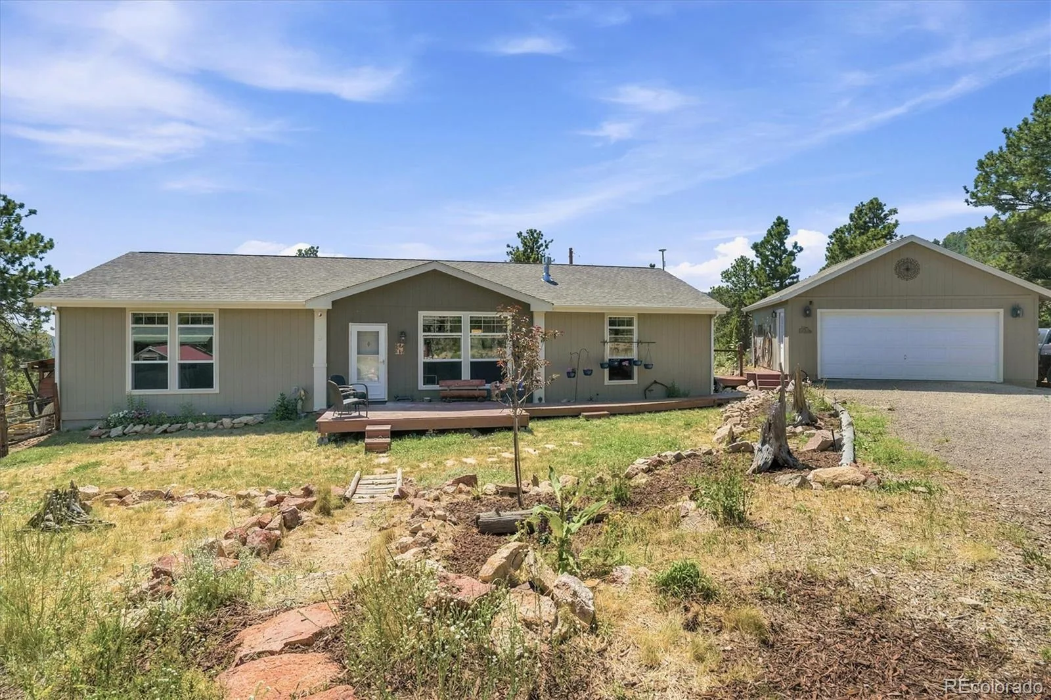

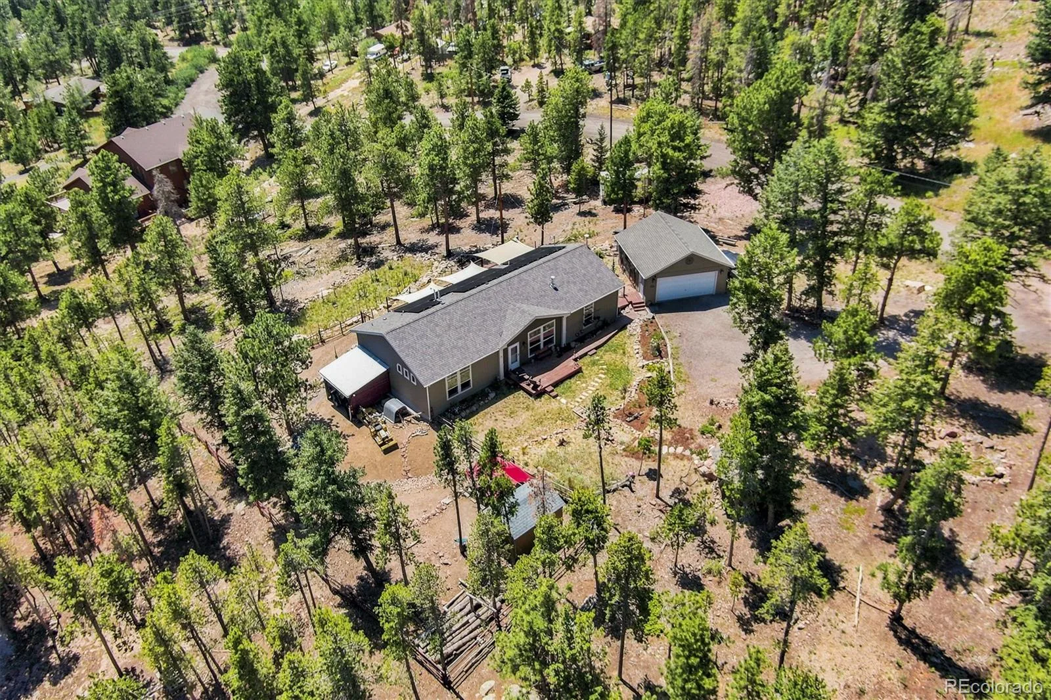
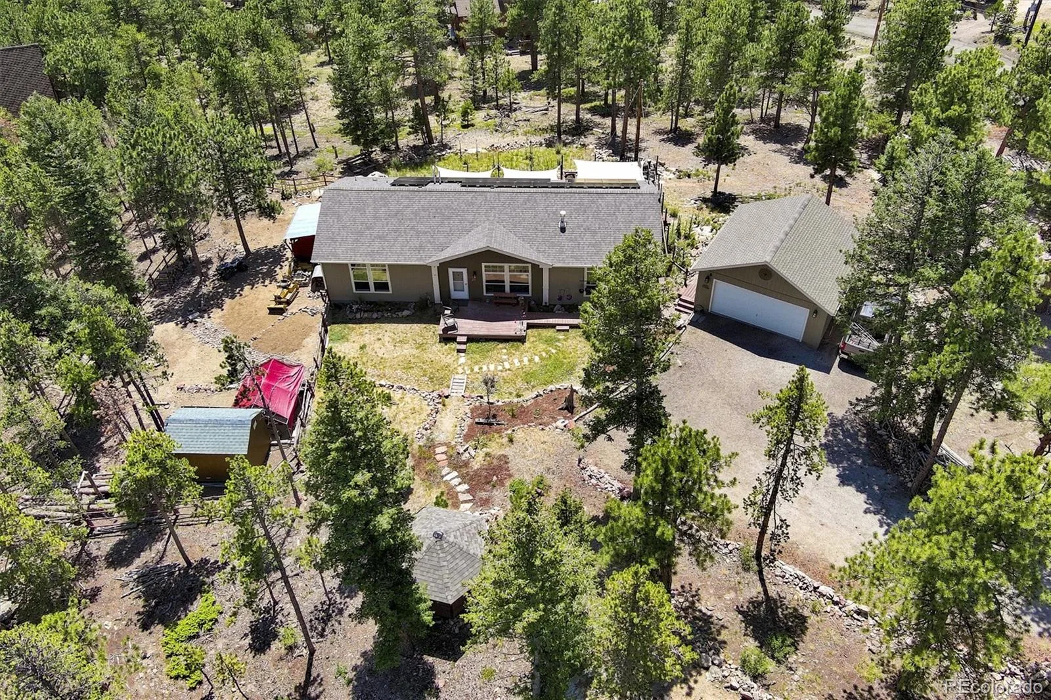
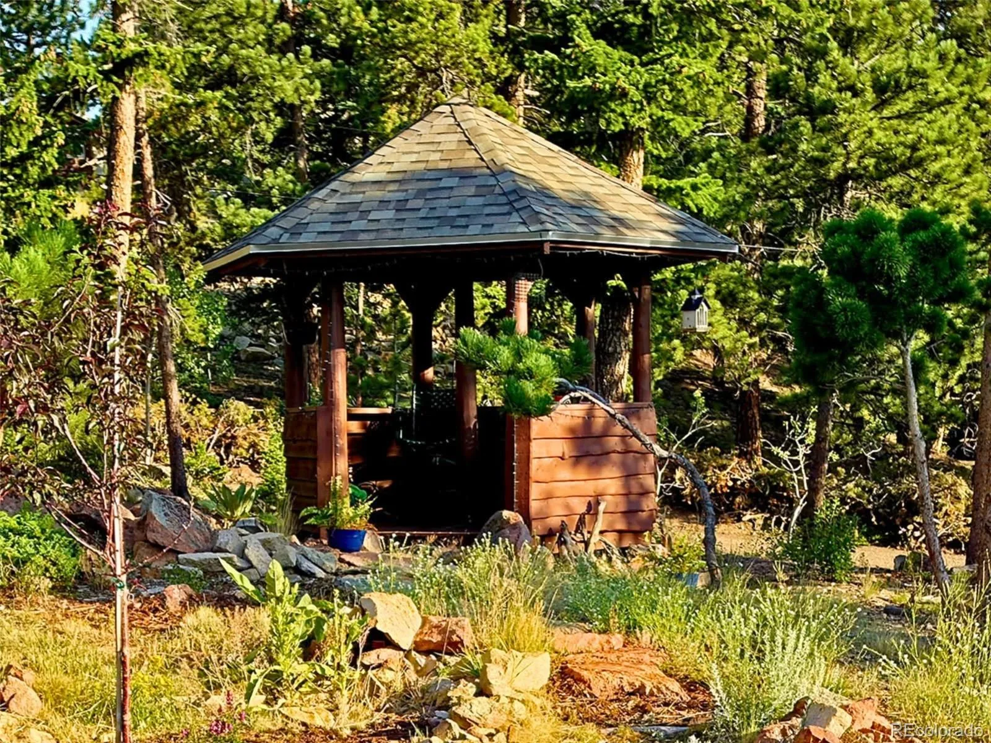
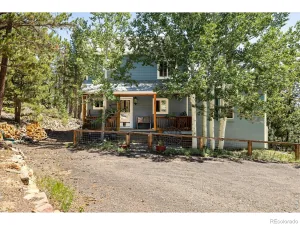
Built in 2018, this 3-bedroom, 2-bath ranch sits on 1.1 private acres and was designed for the way people actually want to live in the mountains — connected, comfortable, and self-sufficient. Paid-off 7.4kw solar panels (2023) keep electric bills between $40 and $60 a month. Fiber internet reaches the house. The gazebo built from trees milled on-site, added in 2024, anchors a front yard that feels like an outdoor room.
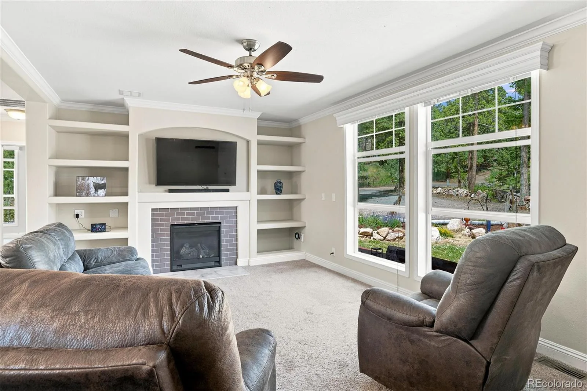
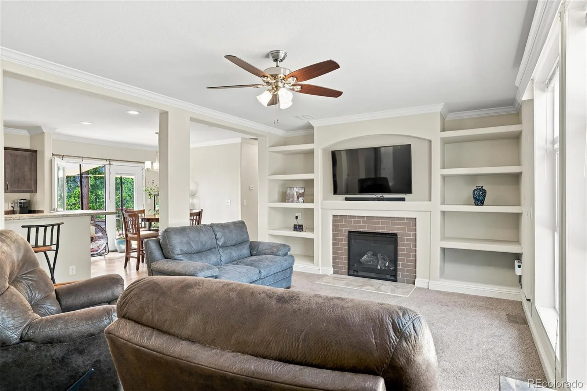
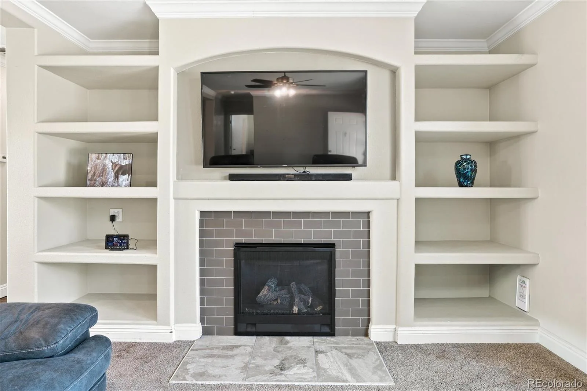
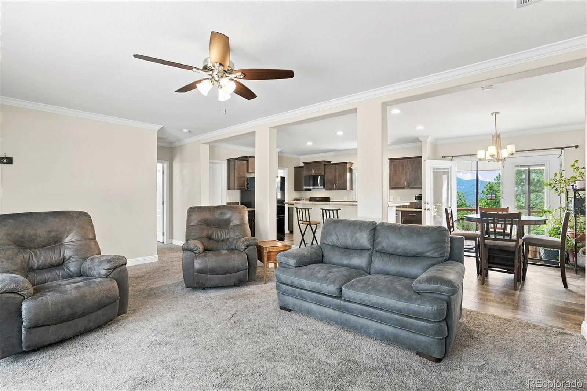
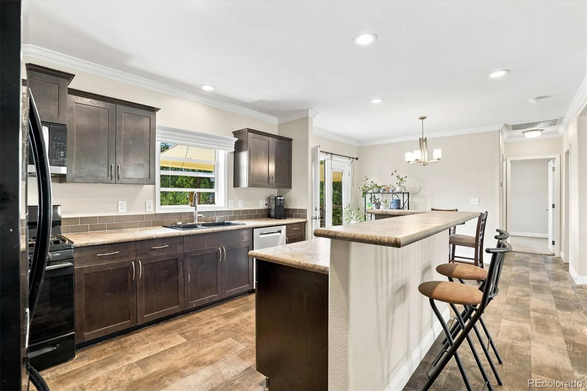
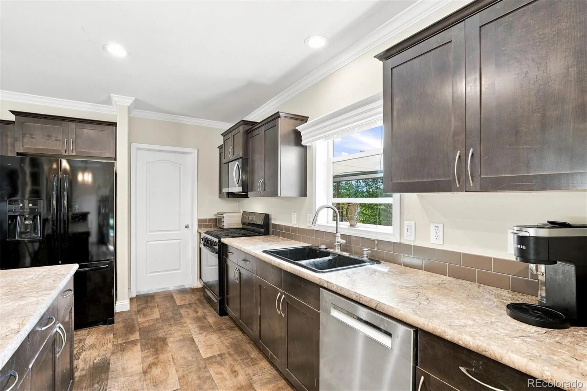
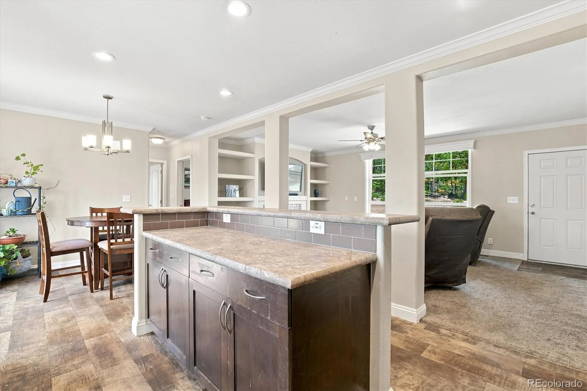
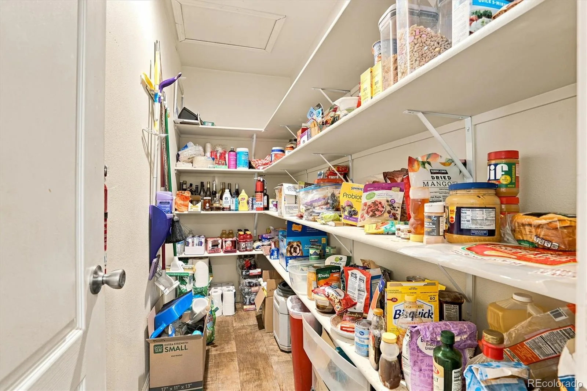
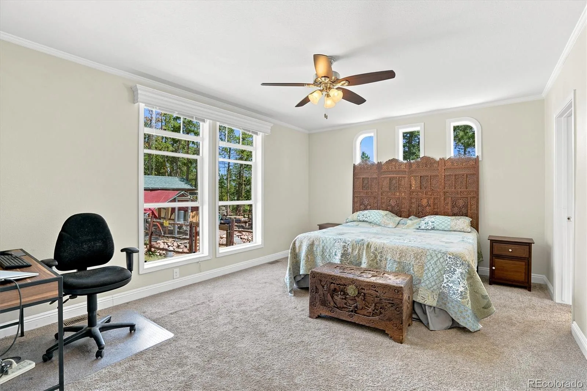
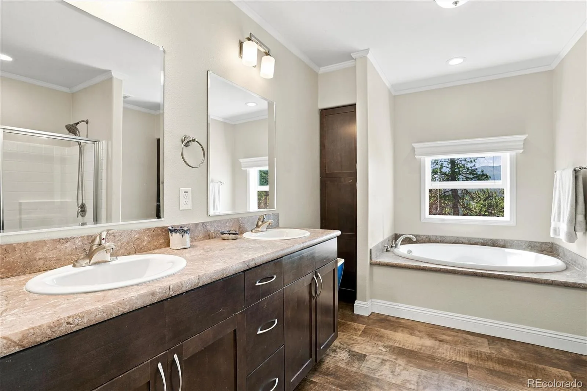
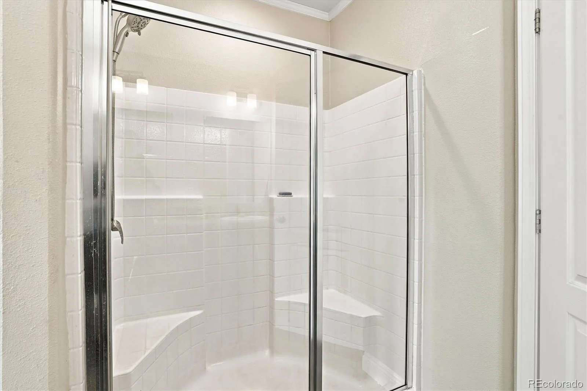
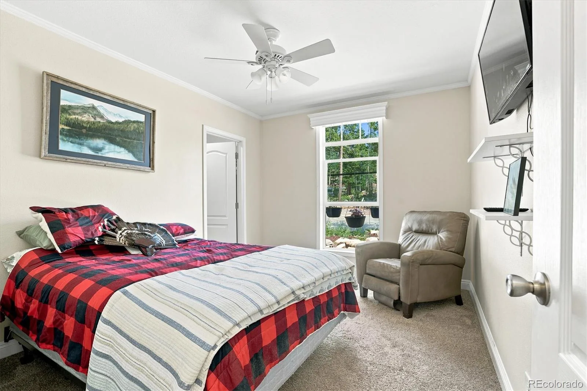
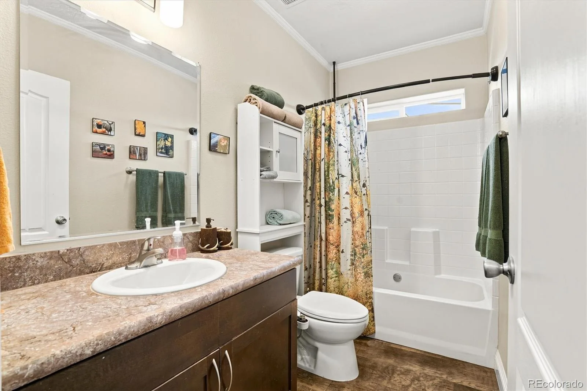
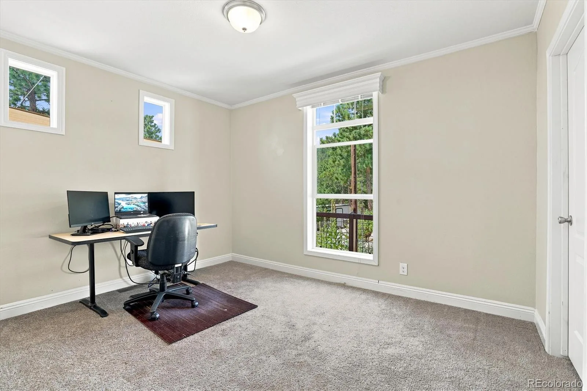
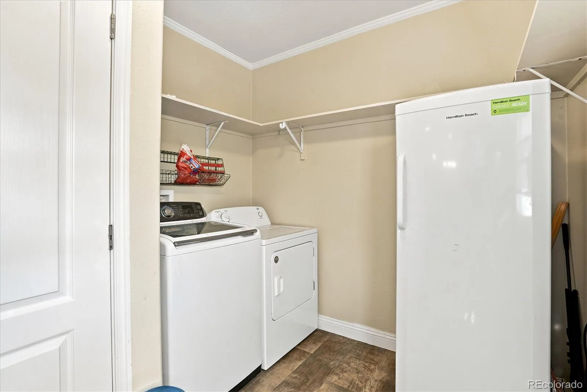
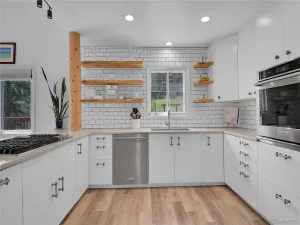
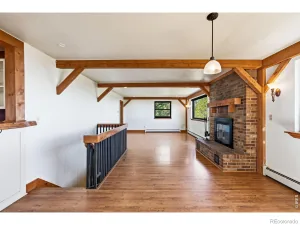
Inside, crown molding throughout sets a tone you don’t expect at this price point. The kitchen has a gas stove, pantry, and new dishwasher. The primary suite has a walk-in closet and private bath. All three bedrooms have walk-in closets. A gas fireplace anchors the living space for the evenings when the temperature drops and you remember exactly why you moved here. New washer and dryer stay.
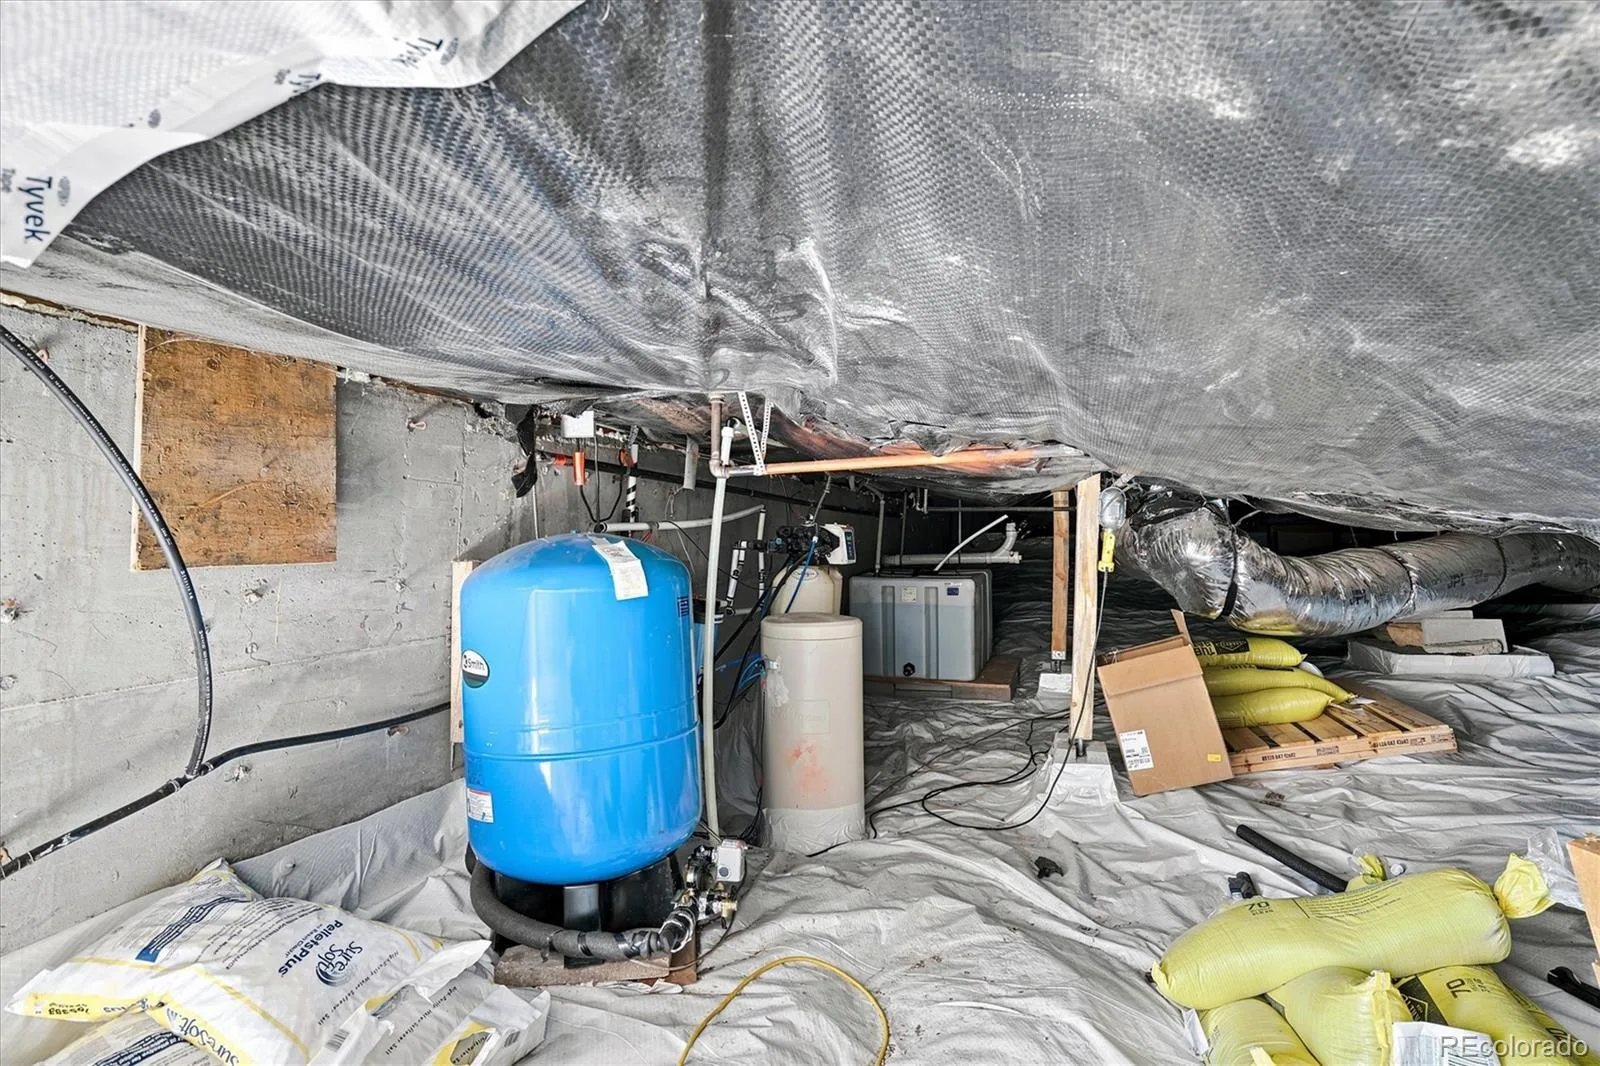
The infrastructure is just as thoughtful. A 600-foot well with zero history of problems, a new pressure tank, 200-gallon supplemental water storage, a Culligan whole-home filter, and an under-sink RO system. FAST septic serviced twice yearly for under $400. Natural gas. Radon mitigation in place.
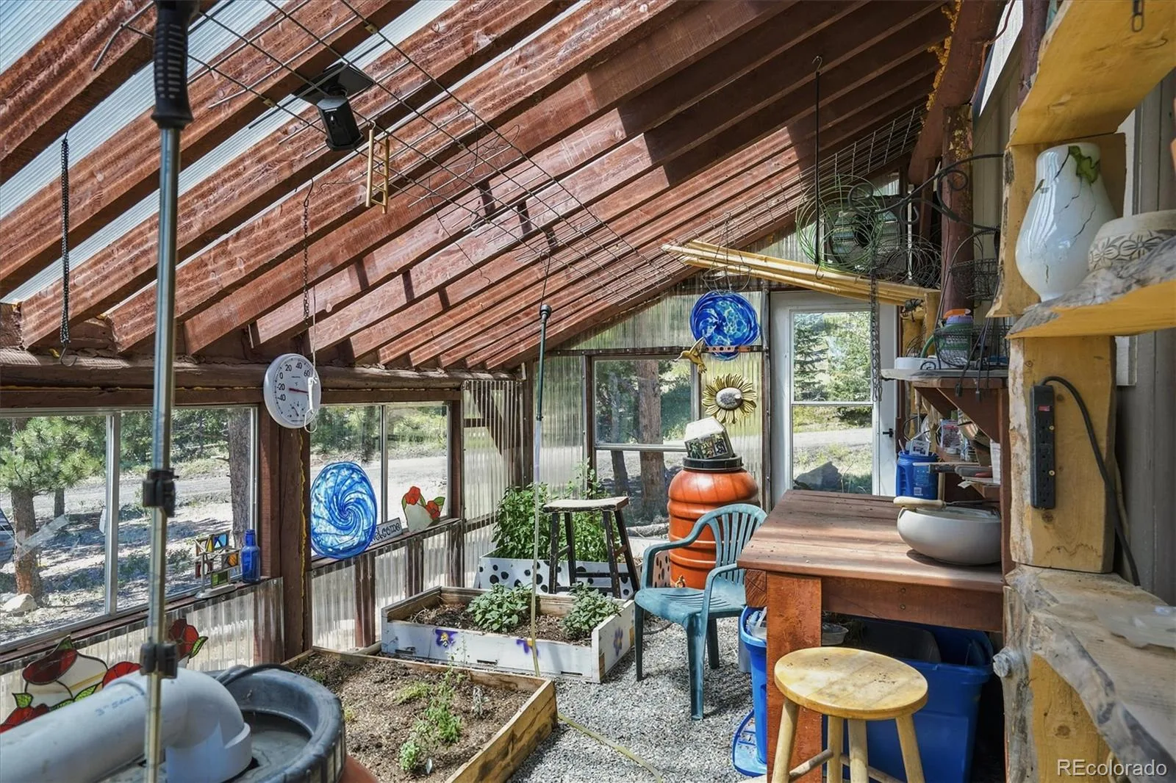
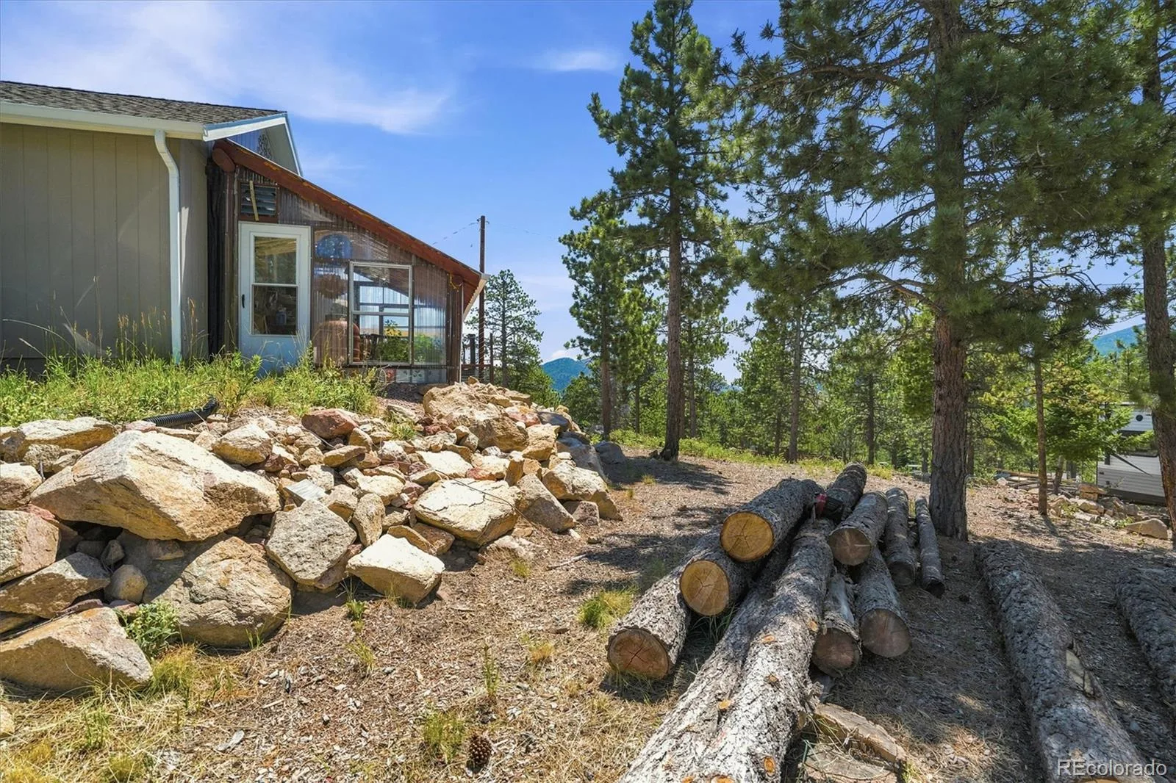
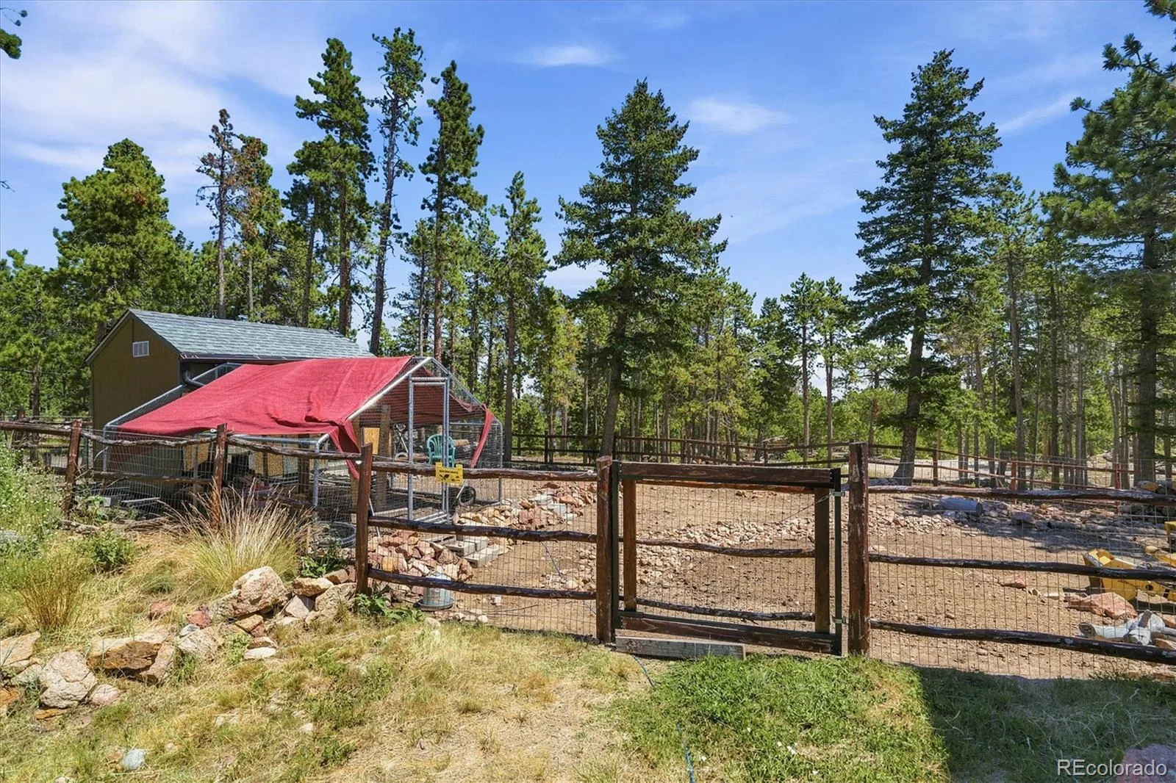
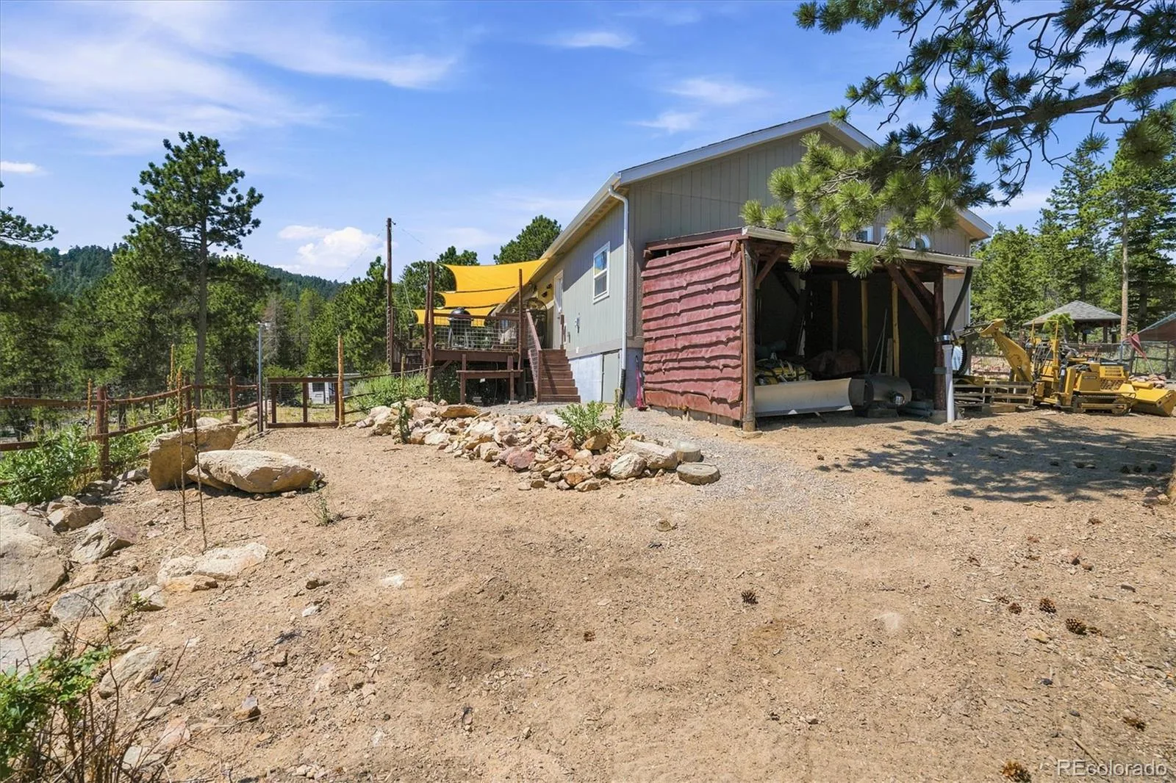
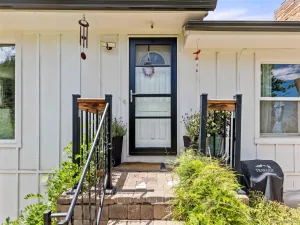
Outside: detached 2-car garage, RV parking, room for 4+ vehicles, a greenhouse, utility shed, chicken shed and run, and an outdoor wood stove for the cool evenings.
A VA assumable mortgage may be available to qualified buyers. Ask listing agent for details.
Built in 2018, this 3-bedroom, 2-bath ranch sits on 1.1 private acres and was designed for the way people actually want to live in the mountains — connected, comfortable, and self-sufficient. Paid-off 7.4kw solar panels (2023) keep electric bills between $40 and $60 a month. Fiber internet reaches the house. The gazebo built from trees milled on-site, added in 2024, anchors a front yard that feels like an outdoor room.
Inside, crown molding throughout sets a tone you don’t expect at this price point. The kitchen has a gas stove, pantry, and new dishwasher. The primary suite has a walk-in closet and private bath. All three bedrooms have walk-in closets. A gas fireplace anchors the living space for the evenings when the temperature drops and you remember exactly why you moved here. New washer and dryer stay.
The infrastructure is just as thoughtful. A 600-foot well with zero history of problems, a new pressure tank, 200-gallon supplemental water storage, a Culligan whole-home filter, and an under-sink RO system. FAST septic serviced twice yearly for under $400. Natural gas. Radon mitigation in place.
Outside: detached 2-car garage, RV parking, room for 4+ vehicles, a greenhouse, utility shed, chicken shed and run, and an outdoor wood stove for the cool evenings.
A VA assumable mortgage may be available to qualified buyers. Ask listing agent for details.
Property Details
Price:
$625,000
MLS #:
REC2526566
Status:
Active
Beds:
3
Baths:
2
Type:
Single Family
Subtype:
Single Family Residence
Subdivision:
Vonnie Claire Heights
Finished Sq Ft:
1,620
Total Sq Ft:
1,620
Lot Size:
47,742 sqft / 1.10 acres (approx)
Year Built:
2018
Schools
School District:
Jefferson County R-1
Elementary School:
Coal Creek Canyon
Middle School:
Coal Creek Canyon
High School:
Ralston Valley
Interior
Above Grade Finished Area
1620
Appliances
Dishwasher, Disposal, Electric Water Heater, Microwave, Refrigerator
Bathrooms
2 Full Bathrooms
Cooling
None
Fireplaces Total
1
Flooring
Carpet, Tile, Vinyl
Heating
Forced Air, Natural Gas
Interior Features
Eat-in Kitchen, Entrance Foyer, Five Piece Bath, High Speed Internet, No Stairs, Open Floorplan, Pantry, Primary Suite, Radon Mitigation System, Smoke Free
Laundry Features
In Unit
Levels
One
Main Level Bathrooms
2
Main Level Bedrooms
3
Exterior
Architectural Style
Modular
Construction Materials
Frame, Wood Siding
Direction Faces
North
Exterior Features
Dog Run, Garden, Private Yard
Fencing
Partial
Garage Spaces
2
Green Energy Efficient
Construction, Doors, HVAC, Insulation, Roof, Water Heater, Windows
Lot Features
Foothills, Landscaped, Sloped
Parking Features
Gravel, Lighted, Storage
Parking Spots
7
Parking Total
7
Patio And Porch Features
Deck, Front Porch
Roof
Composition
Security Features
Carbon Monoxide Detector(s), Radon Detector, Smoke Detector(s)
View
Mountain(s)
Window Features
Double Pane Windows, Window Treatments
Financial
Tax Year
2025
Taxes
$3,043
Map
Contact Us
Mortgage Calculator
Property Summary
- Located in the Vonnie Claire Heights subdivision, 11754 Vonnie Claire Road Golden CO is a Single Family for sale in Golden, CO, 80403. It is listed for $625,000 and features 3 beds, 2 baths, and has approximately 1,620 square feet of living space, and was originally constructed in 2018. The current price per square foot is $386. The average price per square foot for Single Family listings in Golden is $401. The average listing price for Single Family in Golden is $1,359,609. To schedule a showing of MLS#rec2526566 at 11754 Vonnie Claire Road in Golden, CO, contact your Smart Sale AI agent at 3039066915.
Similar Listings Nearby

Additional Details
MLS ID : REC2526566
Listing Key : REC2055626092
Parcel Number : 213623
Zip Code : 80403
City : Golden
State : CO
Building if Condo :
Full Street: 11754 Vonnie Claire Road
Address : 11754
Address Prefix :
Address Suffix : Road
Street : Vonnie Claire
Street Prefix :
Street Suffix :
Unit if Condo :
Latitude : 39.908730
Longitude : -105.368973
Property Type : singlefamily
Property Sub Type : Single Family Residence
Stories Total if Condo :
Lot Size : 47,742 sqft / 1.10 acres (approx)
Ownership : Individual
Zoning :
Condition :
Renovation :
Pets Allowed :
Special Conditions : None
Possession : Closing/DOD
Original Price : 675000
Close Price :
Close Date :
List Date : Jul 21, 2026
List Contract Date : 2026-07-21
Off Market Date :
Purchase Contract Date :
Days on Market : 41
Concessions Amount :
Concession Comment :
Renovation :
Company : eXp Realty, LLC

Copyright 2026. All rights reserved.
11754 Vonnie Claire Road
Golden, CO