
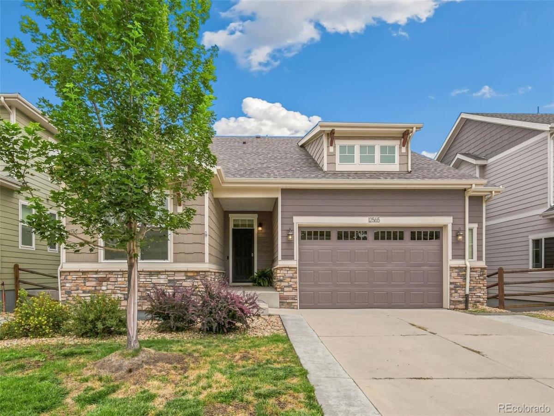
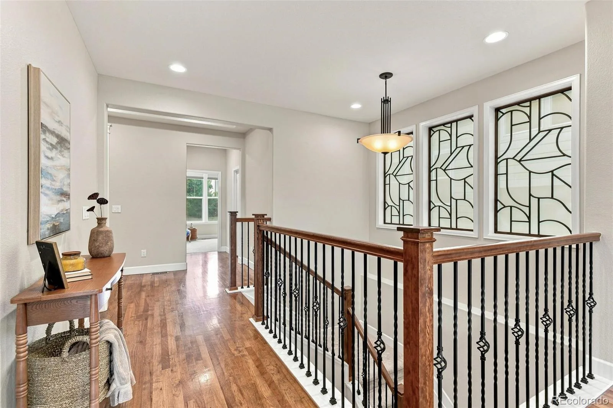
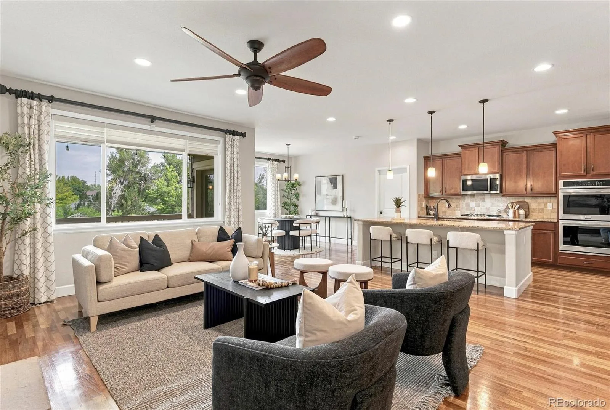
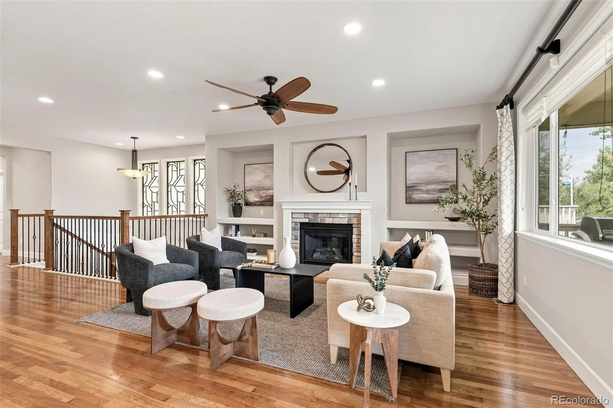
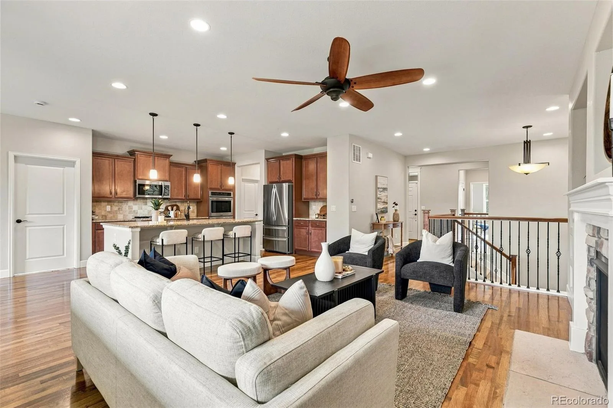
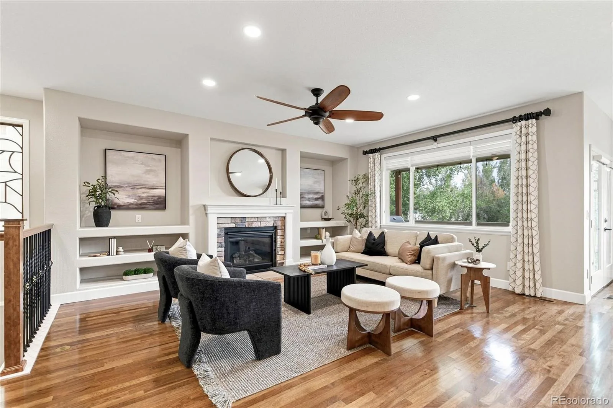
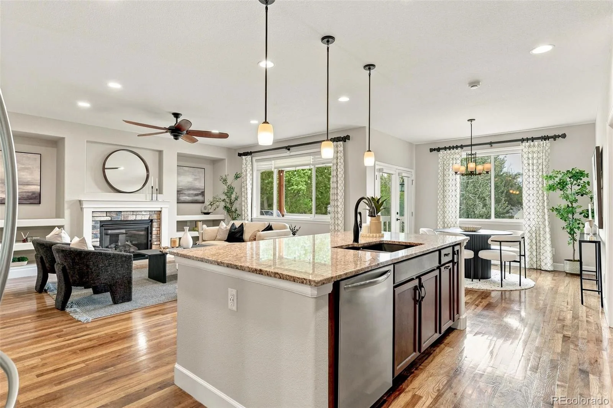
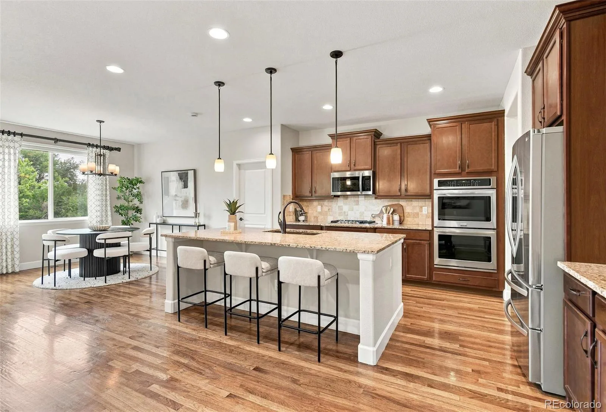
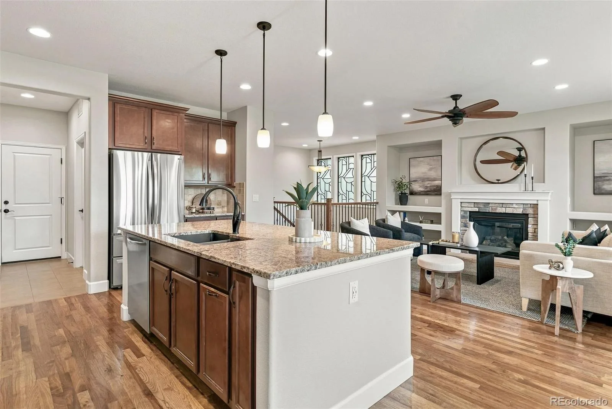
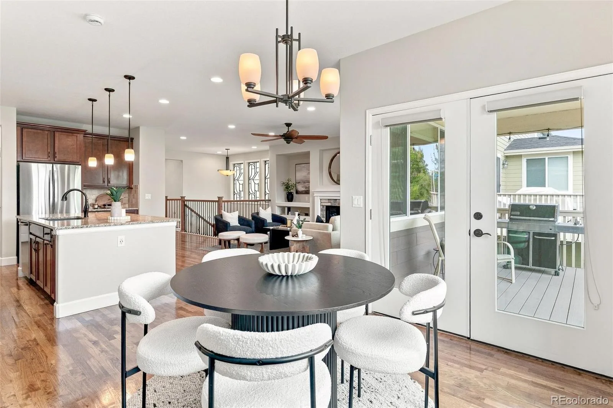
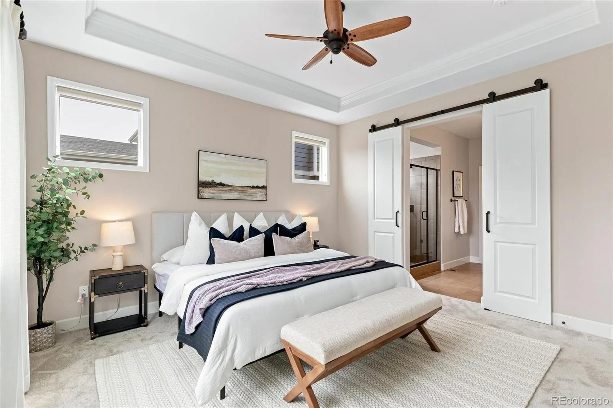
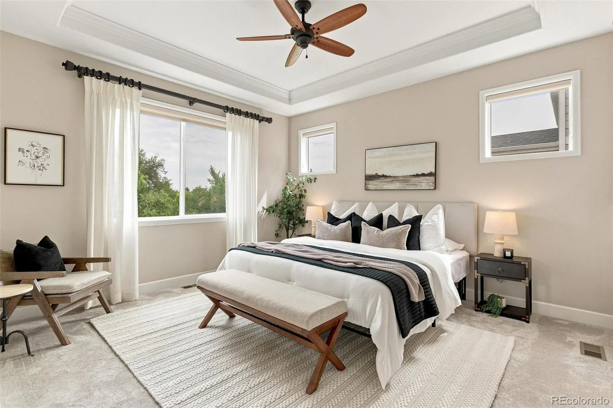
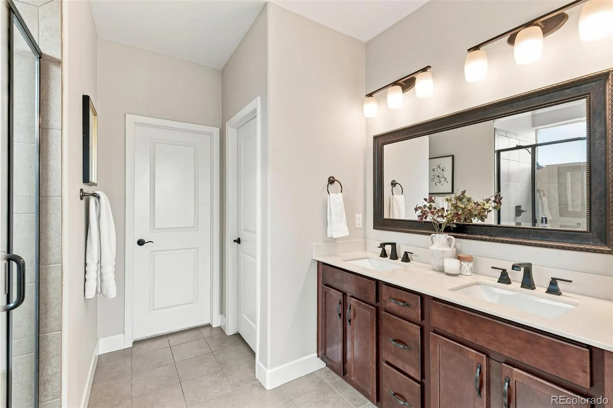
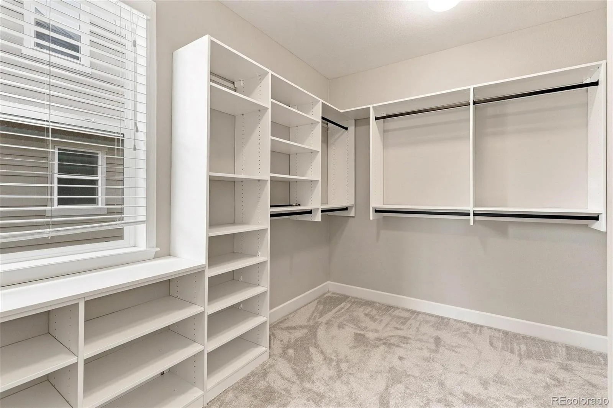
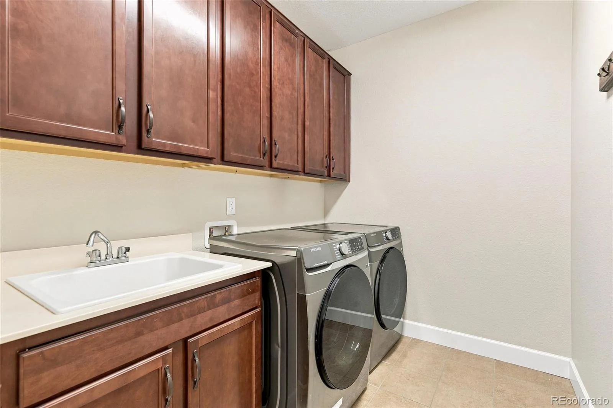
Welcome to elevated Colorado living in this beautifully appointed ranch home in Welchester Estates! Thoughtfully designed and exceptionally maintained, this 4-bedroom, 3-bathroom home delivers an inviting combination of modern style, everyday functionality, and standout indoor-outdoor living.Step inside to a bright, open floor plan accented by beautiful hickory hardwood floors. The gourmet kitchen is designed for both everyday living and entertaining, featuring granite countertops, a 5-burner gas cooktop, double ovens, under-cabinet lighting, a spacious eat-in island, and a butler’s pantry complete with wine refrigerator. The main-floor laundry room offers a deep utility sink and ample storage, with convenient access to the oversized 2-car garage.
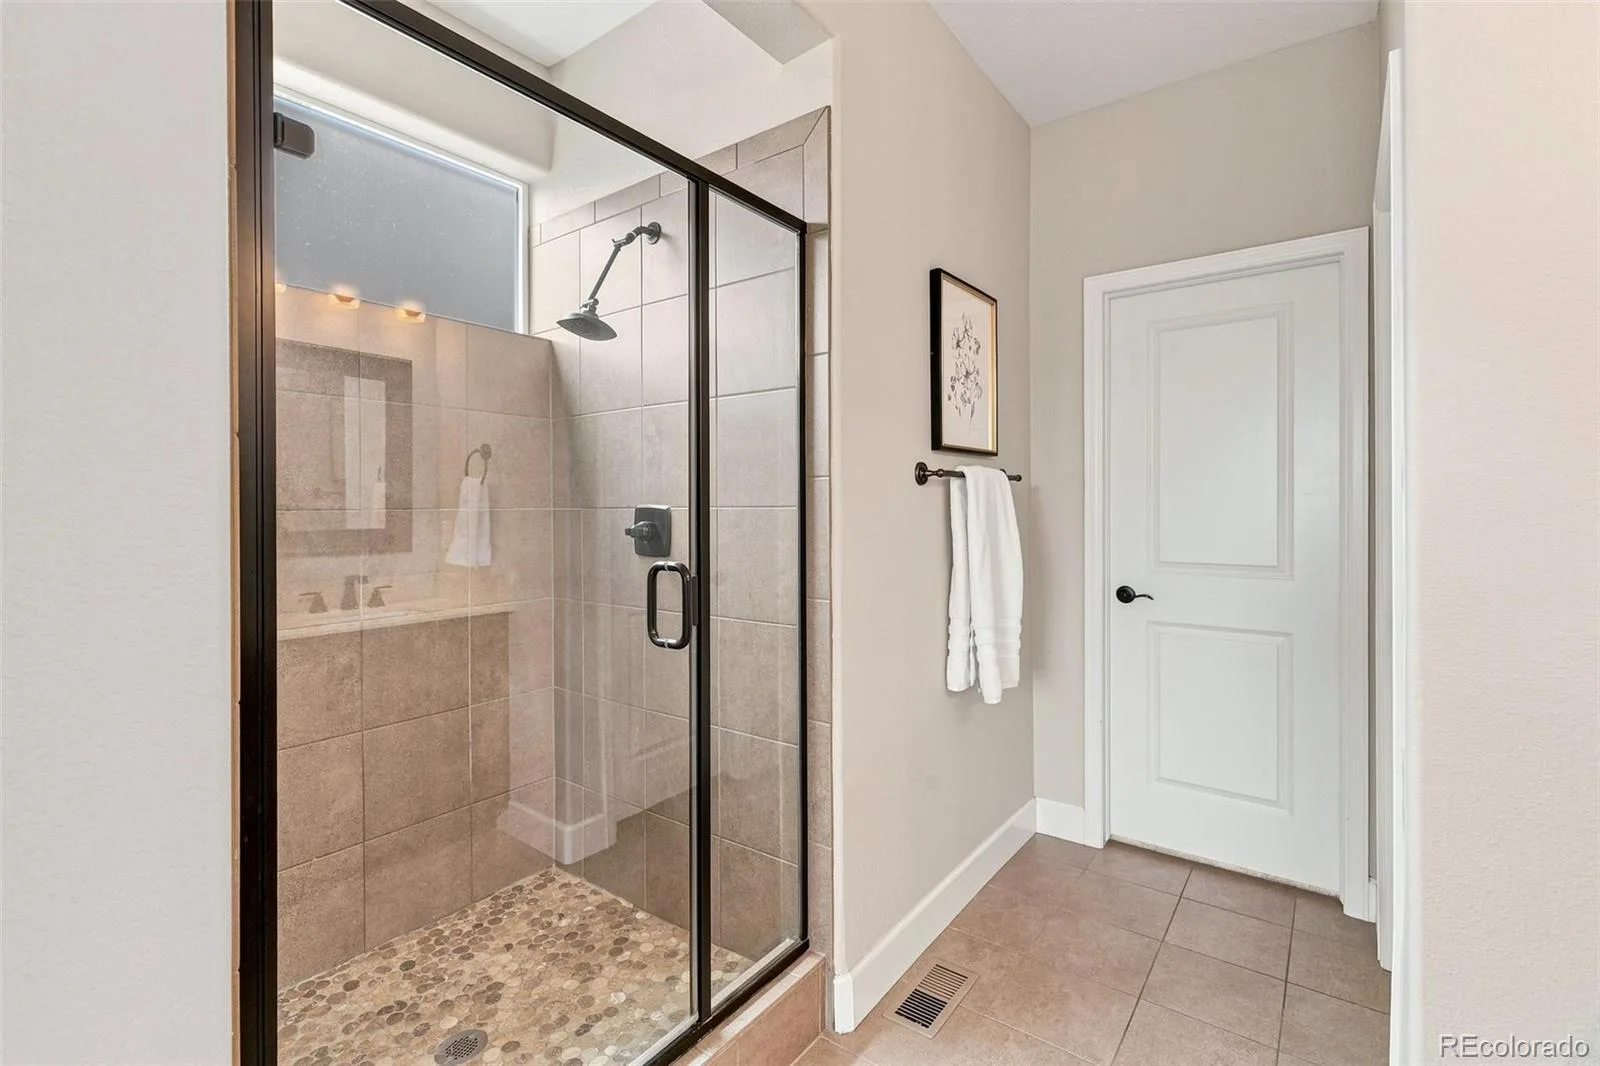
The living room is warm and inviting, centered around a cozy fireplace—an ideal spot to unwind after a day enjoying all that Colorado has to offer. The main-floor primary suite offers a private retreat with a generous walk-in closet and an extended walk-in shower.
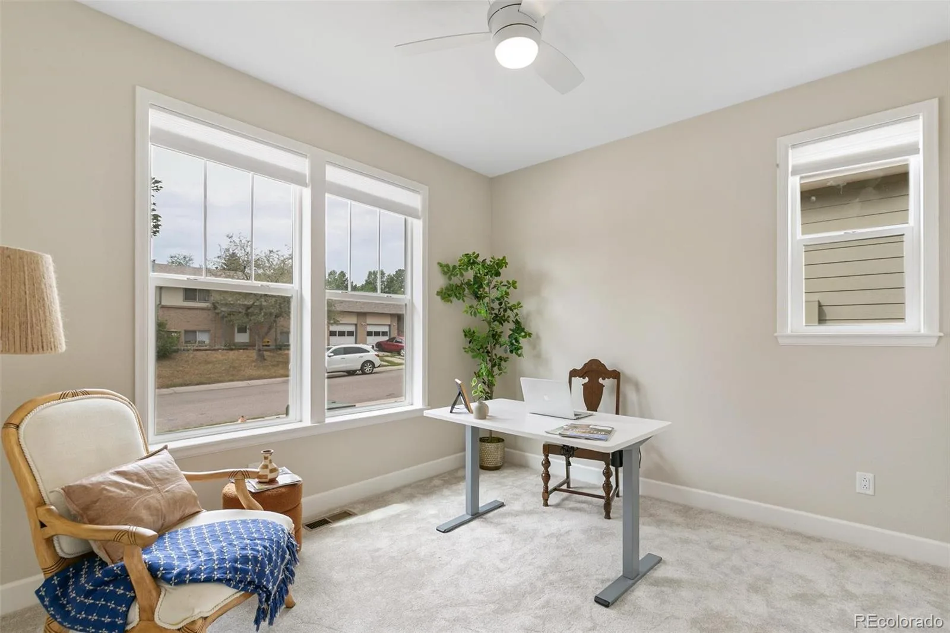
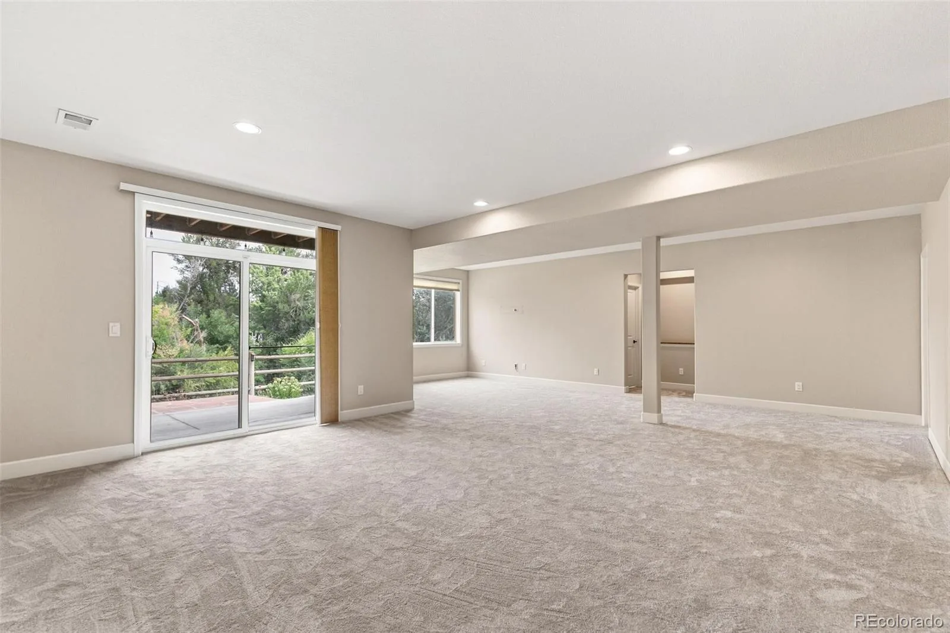
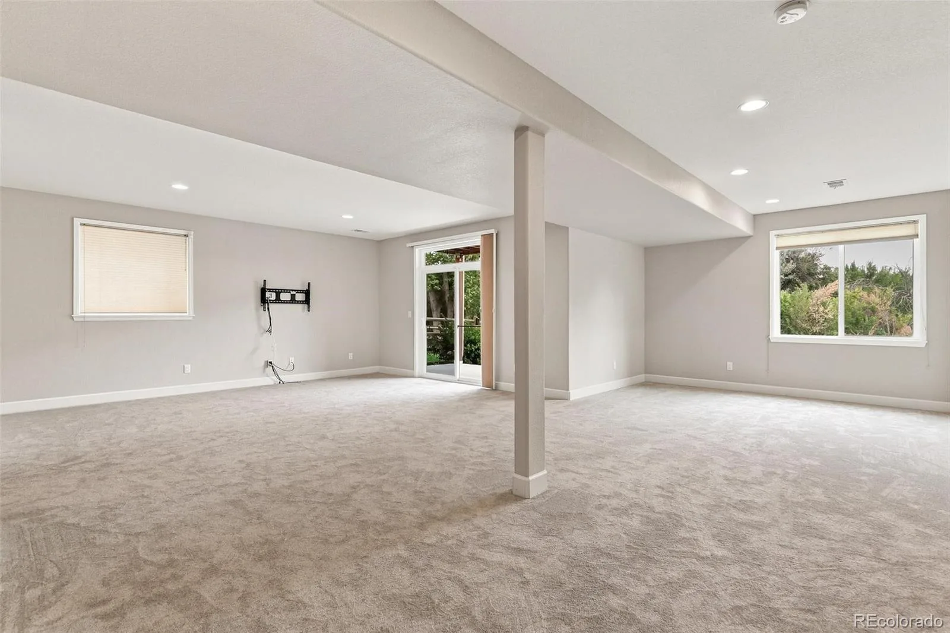
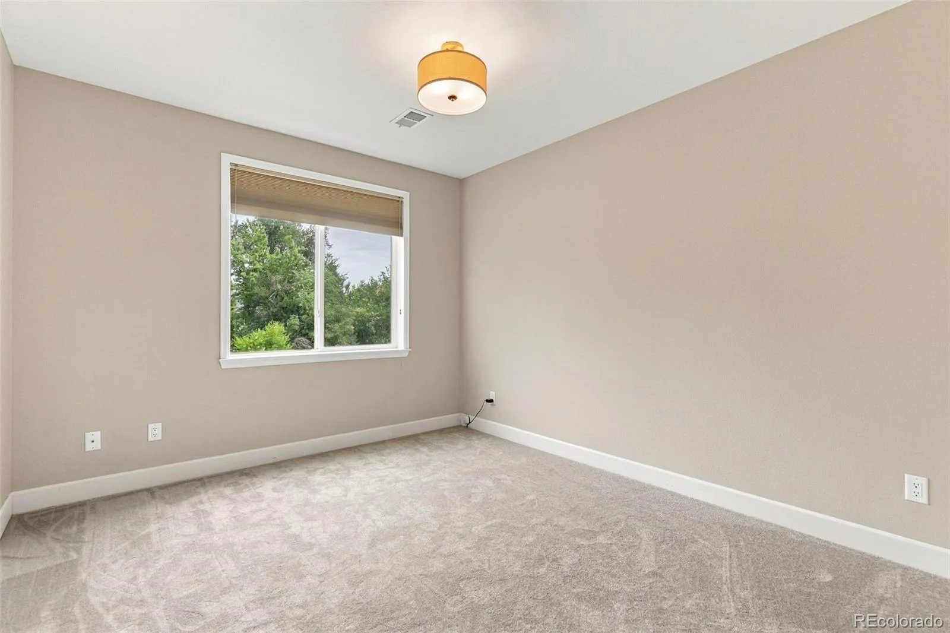
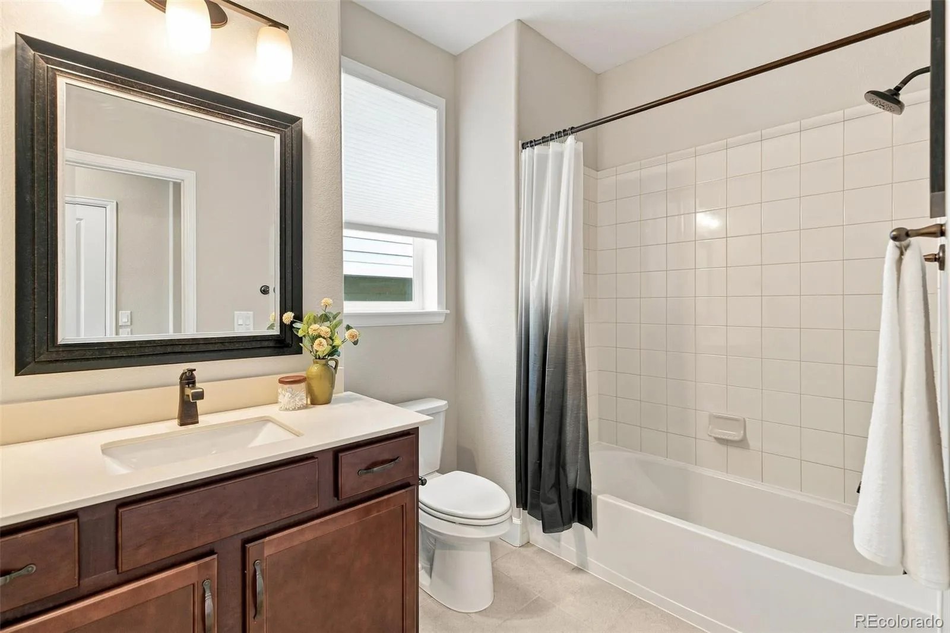
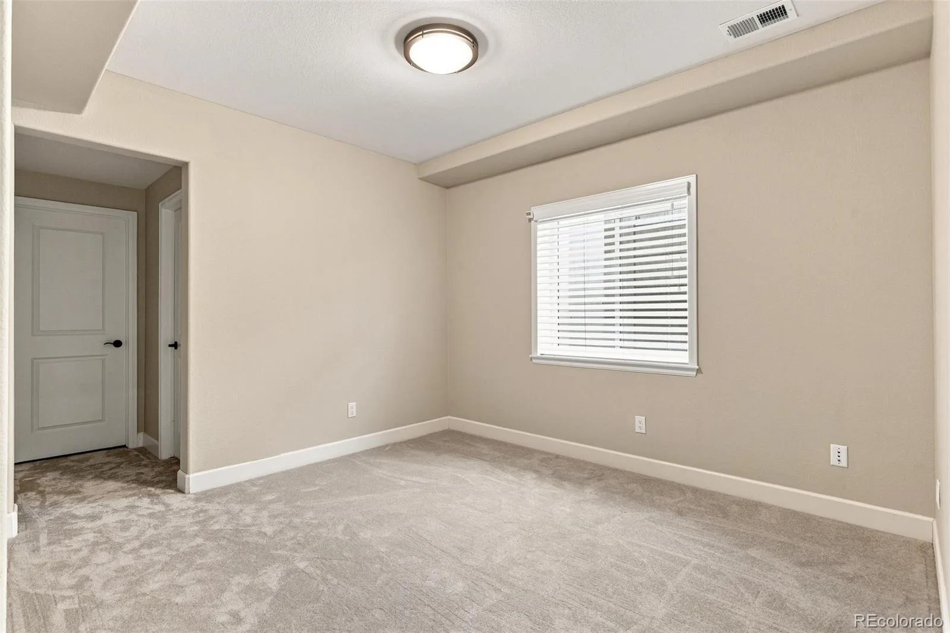
Downstairs, the finished, walk-out basement expands the living space with two spacious bedrooms, a full bathroom, and abundant storage. Whether you need room for guests, a home office, a media space, or game nights, this versatile lower level has you covered.
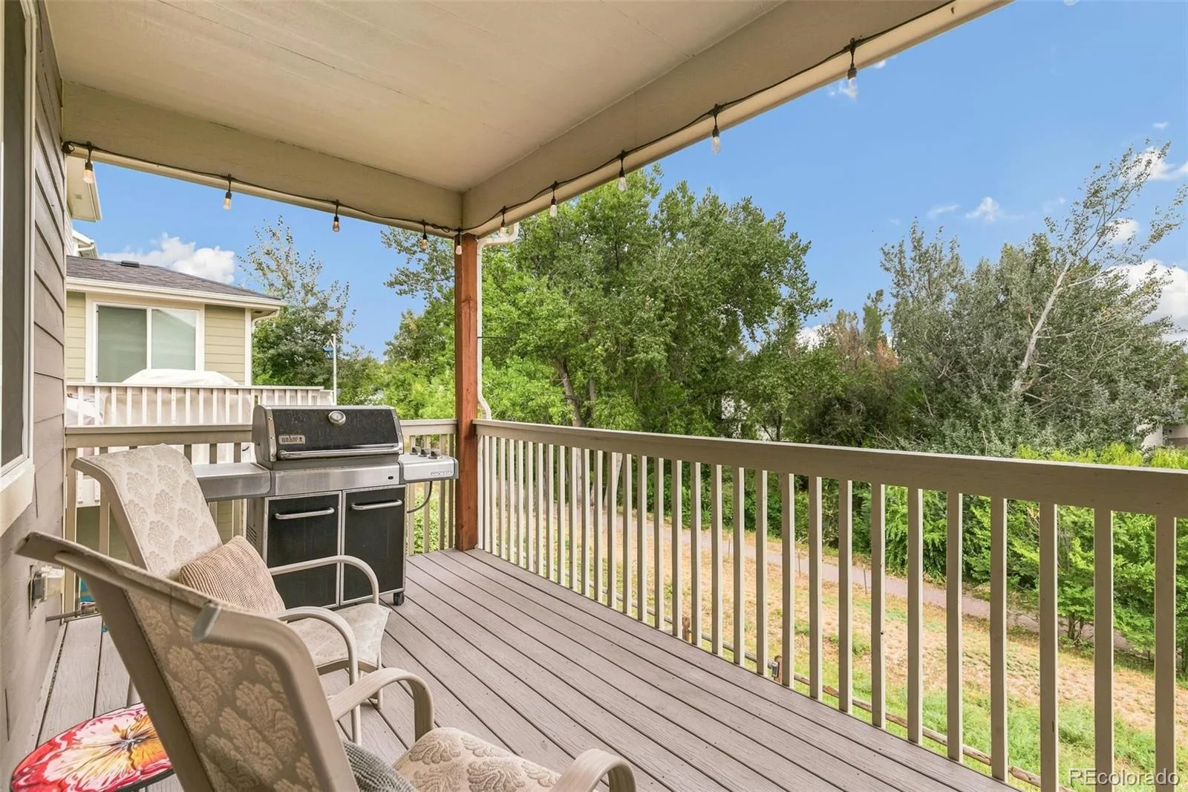
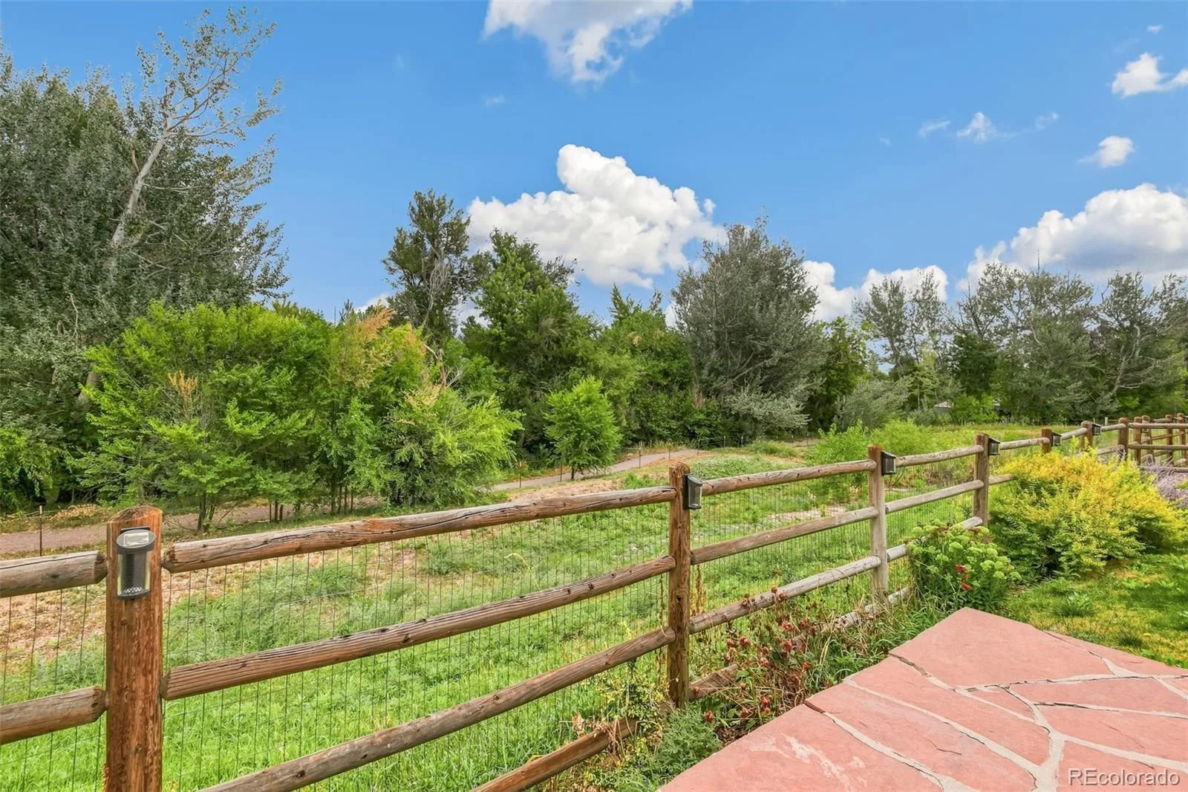
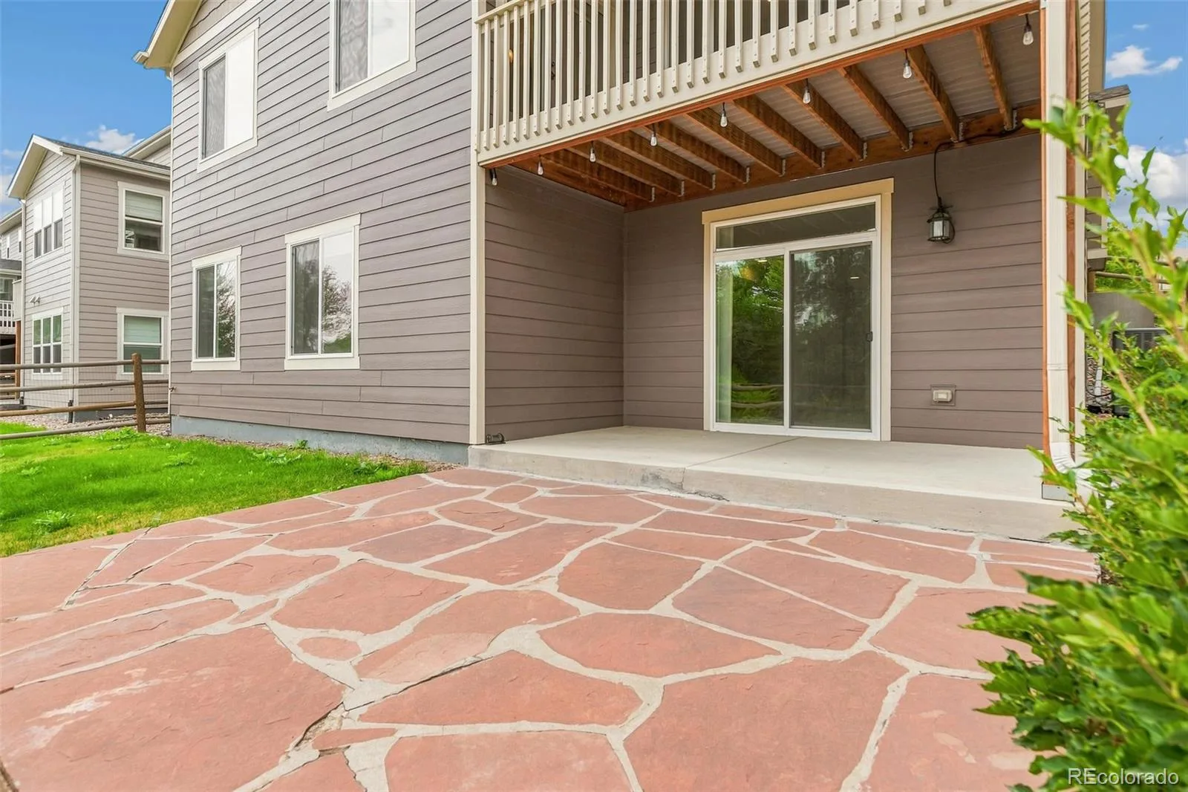
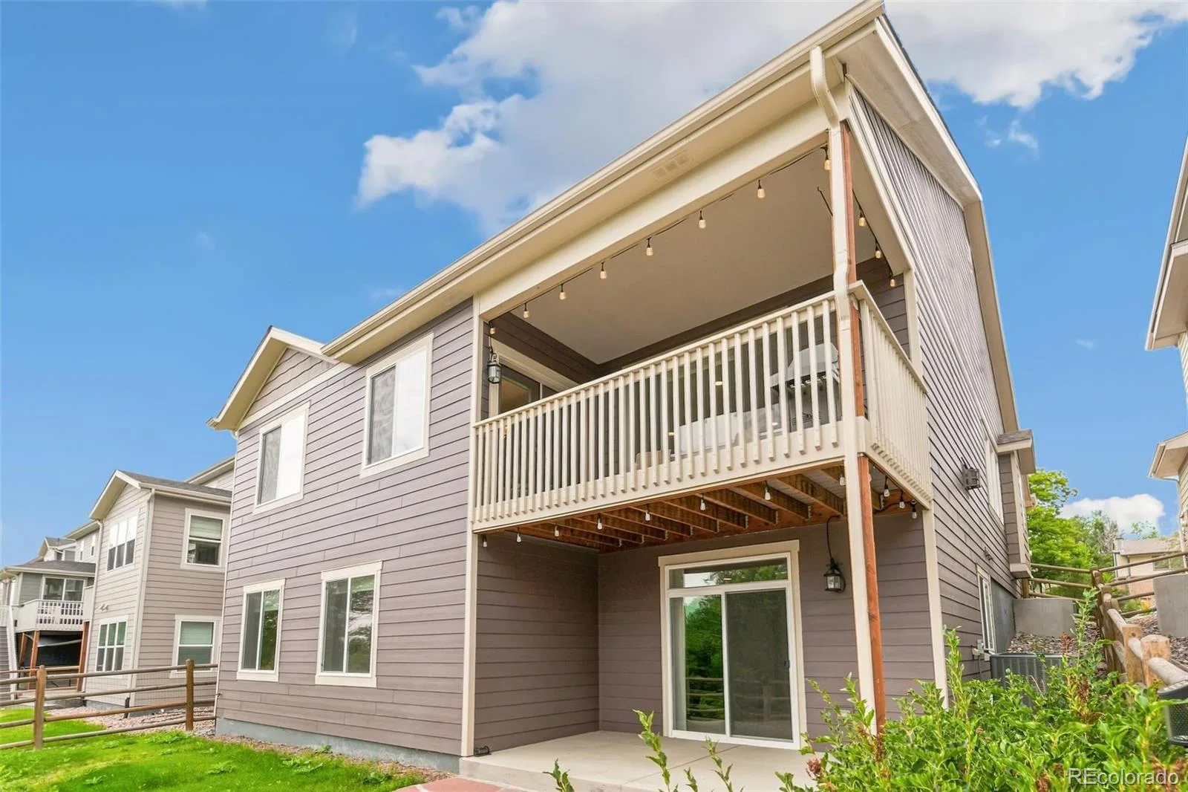
The backyard is where this home really shines. Step outside to a covered porch and expansive patio directly off the walk-out basement—perfect for morning coffee, weekend entertaining, or evenings beneath the Colorado sky. The fenced backyard features solar fence-post lighting and front and rear sprinkler systems, while the peaceful meadow and open-space views just beyond the property create a beautiful backdrop.Located with easy access to 6th Avenue, the mountains, Red Rocks, Colorado Mills, Golden, Belmar, Downtown Denver, grocery stores, and light rail, this home puts both city conveniences and Colorado adventure within easy reach.Impeccably maintained and thoughtfully upgraded. Welcome home!
The living room is warm and inviting, centered around a cozy fireplace—an ideal spot to unwind after a day enjoying all that Colorado has to offer. The main-floor primary suite offers a private retreat with a generous walk-in closet and an extended walk-in shower.
Downstairs, the finished, walk-out basement expands the living space with two spacious bedrooms, a full bathroom, and abundant storage. Whether you need room for guests, a home office, a media space, or game nights, this versatile lower level has you covered.
The backyard is where this home really shines. Step outside to a covered porch and expansive patio directly off the walk-out basement—perfect for morning coffee, weekend entertaining, or evenings beneath the Colorado sky. The fenced backyard features solar fence-post lighting and front and rear sprinkler systems, while the peaceful meadow and open-space views just beyond the property create a beautiful backdrop.Located with easy access to 6th Avenue, the mountains, Red Rocks, Colorado Mills, Golden, Belmar, Downtown Denver, grocery stores, and light rail, this home puts both city conveniences and Colorado adventure within easy reach.Impeccably maintained and thoughtfully upgraded. Welcome home!
Property Details
Price:
$975,000
MLS #:
REC7849275
Status:
Active Under Contract
Beds:
4
Baths:
3
Type:
Single Family
Subtype:
Single Family Residence
Subdivision:
Welchester Estates
Finished Sq Ft:
3,212
Total Sq Ft:
3,474
Lot Size:
5,130 sqft / 0.12 acres (approx)
Year Built:
2017
Schools
School District:
Jefferson County R-1
Elementary School:
Welchester
Middle School:
Bell
High School:
Golden
Interior
Above Grade Finished Area
1737
Appliances
Bar Fridge, Cooktop, Dishwasher, Disposal, Dryer, Freezer, Oven, Range, Range Hood, Refrigerator, Sump Pump, Washer, Wine Cooler
Bathrooms
3 Full Bathrooms
Below Grade Finished Area
1475
Below Grade Unfinished Area
262
Cooling
Central Air
Fireplaces Total
1
Flooring
Carpet, Wood
Heating
Forced Air
Interior Features
Built-in Features, Ceiling Fan(s), Eat-in Kitchen, Five Piece Bath, Granite Counters, High Ceilings, Kitchen Island, Open Floorplan, Pantry, Primary Suite, Radon Mitigation System, Smoke Free, Vaulted Ceiling(s), Walk-In Closet(s), Wired for Data
Laundry Features
Sink
Levels
Two
Main Level Bathrooms
2
Main Level Bedrooms
2
Exterior
Architectural Style
Traditional
Attached Garage YN
1
Construction Materials
Brick, Wood Siding
Direction Faces
South
Exterior Features
Balcony, Barbecue, Garden, Lighting, Private Yard
Fencing
Partial
Garage Spaces
2
Lot Features
Landscaped, Near Public Transit, Open Space, Sprinklers In Front, Sprinklers In Rear
Parking Features
Concrete
Parking Spots
4
Parking Total
4
Patio And Porch Features
Covered, Deck, Patio
Roof
Unknown
Security Features
Carbon Monoxide Detector(s), Radon Detector, Security System
Window Features
Window Coverings, Window Treatments
Financial
HOA Fee
$50
HOA Fee Frequency
Monthly
HOA Name
Welchester Estates
HOA Phone
(303) 656-7692
Tax Year
2025
Taxes
$5,299
Map
Contact Us
Mortgage Calculator
Property Summary
- Located in the Welchester Estates subdivision, 12565 W 8th Place Golden CO is a Single Family for sale in Golden, CO, 80401. It is listed for $975,000 and features 4 beds, 3 baths, and has approximately 3,474 square feet of living space, and was originally constructed in 2017. The current price per square foot is $281. The average price per square foot for Single Family listings in Golden is $401. The average listing price for Single Family in Golden is $1,359,609. To schedule a showing of MLS#rec7849275 at 12565 W 8th Place in Golden, CO, contact your Smart Sale AI agent at 3039066915.
Similar Listings Nearby

Additional Details
MLS ID : REC7849275
Listing Key : REC2056068029
Parcel Number : 464235
Zip Code : 80401
City : Golden
State : CO
Building if Condo :
Full Street: 12565 W 8th Place
Address : 12565
Address Prefix :
Address Suffix : Place
Street : 8th
Street Prefix : W
Street Suffix :
Unit if Condo :
Latitude : 39.730213
Longitude : -105.139610
Property Type : singlefamily
Property Sub Type : Single Family Residence
Stories Total if Condo :
Lot Size : 5,130 sqft / 0.12 acres (approx)
Ownership : Individual
Zoning : PD
Condition : New Construction
Renovation :
Pets Allowed : Cats OK,Dogs OK
Special Conditions : None
Possession : Closing/DOD
Original Price : 975000
Close Price :
Close Date :
List Date : Aug 18, 2026
List Contract Date : 2026-08-18
Off Market Date : 2026-08-21
Purchase Contract Date : 2026-08-21
Days on Market : 12
Concessions Amount :
Concession Comment :
Renovation :
Company : Compass – Denver

Copyright 2026. All rights reserved.
12565 W 8th Place
Golden, CO